
277 6TH LINE, Douro-Dummer, Ontario, K0L2V0
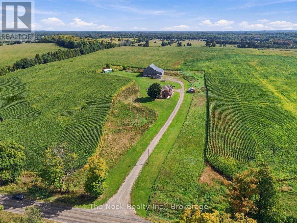
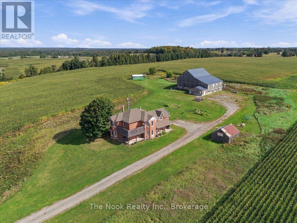
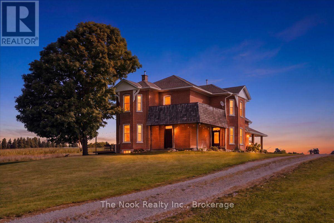
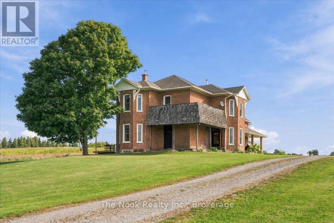
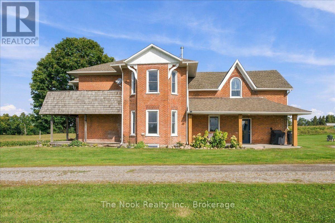
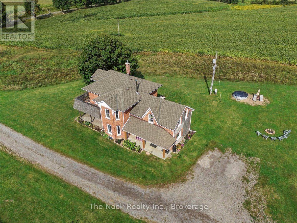
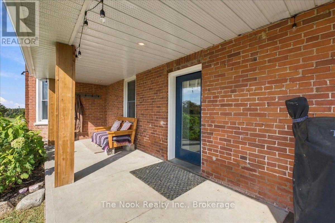
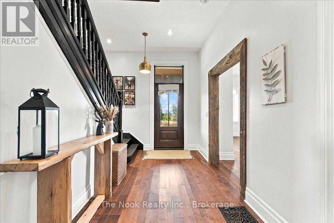
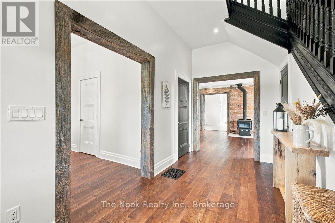
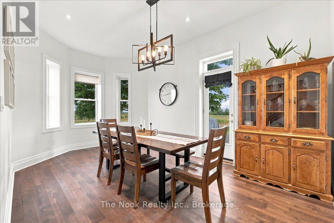
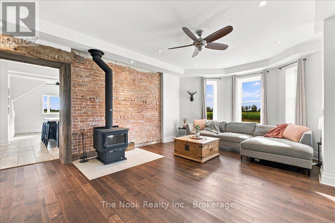
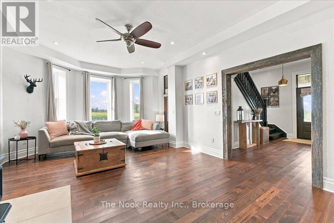
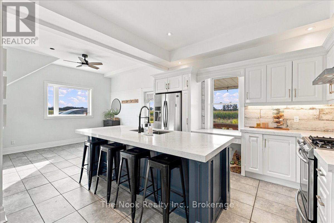
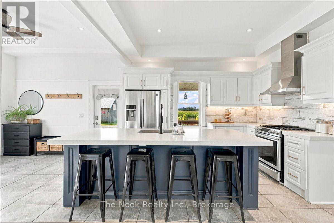
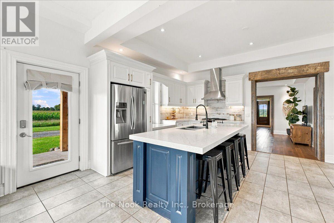
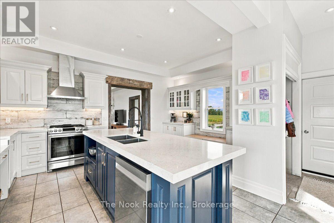
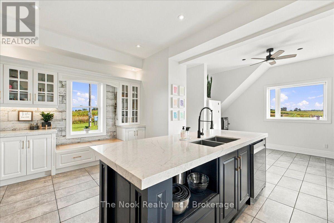
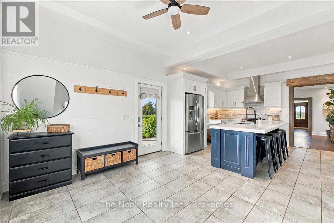
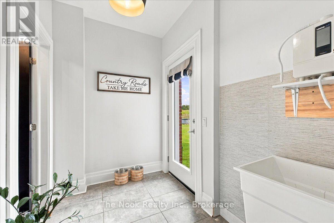
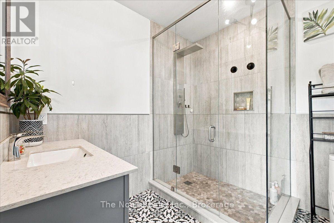
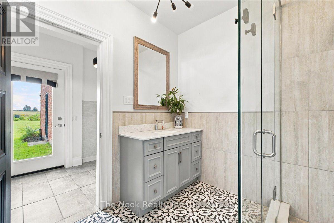
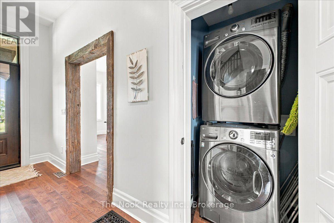
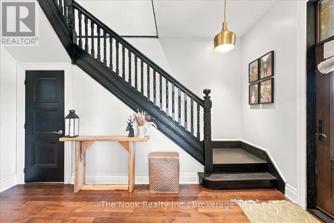
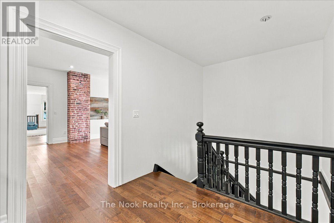
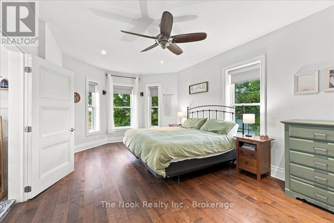
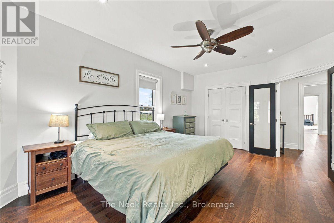
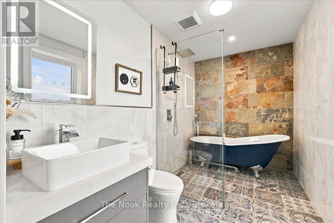
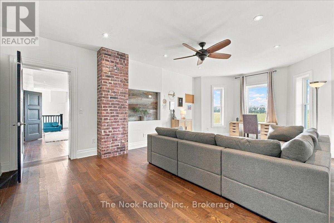
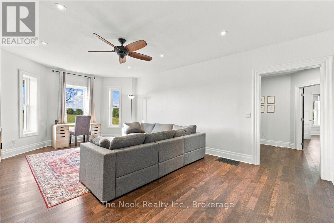
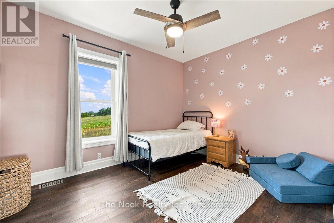
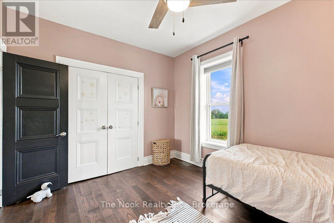
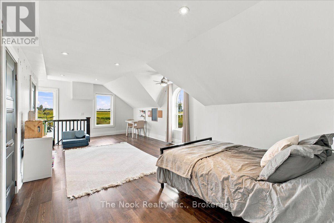
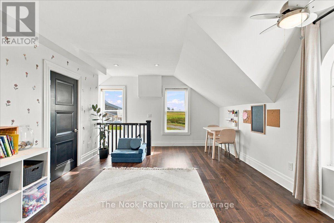
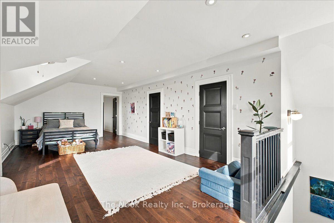
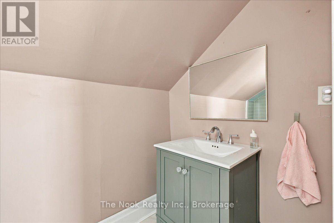
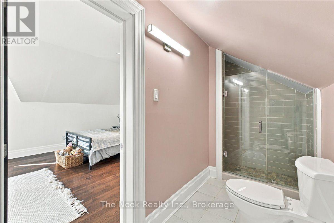
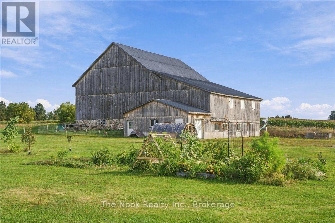
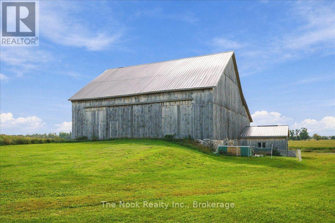
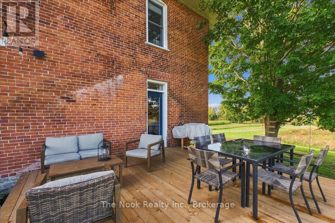
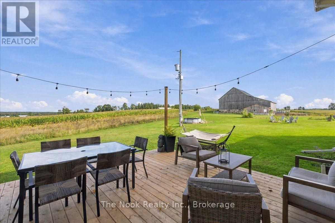
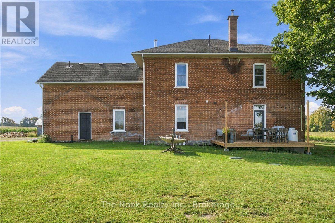
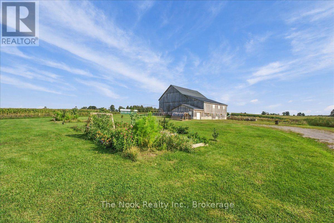
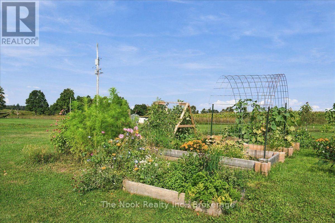
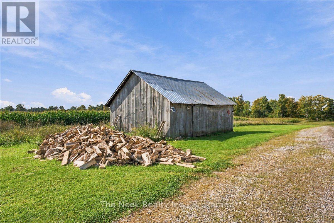
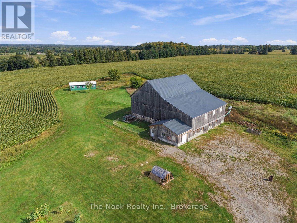
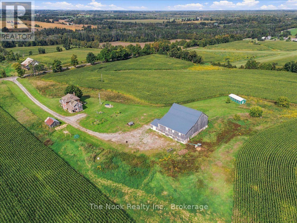
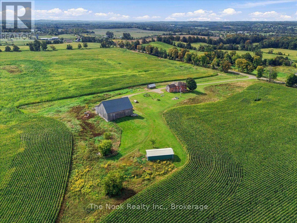
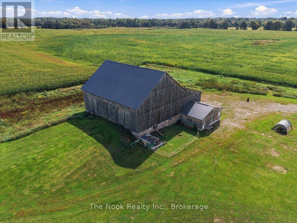
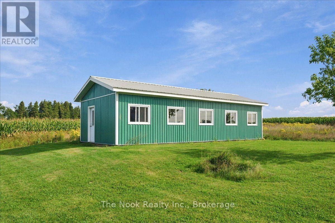
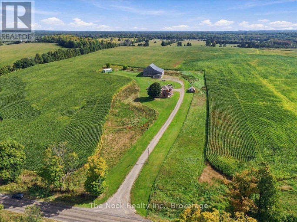
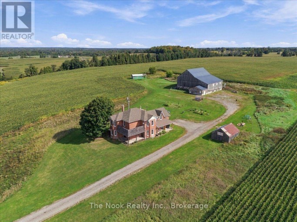
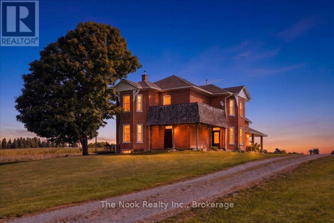
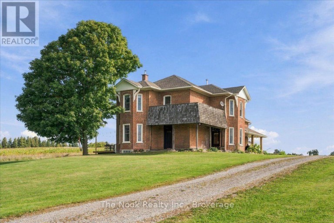
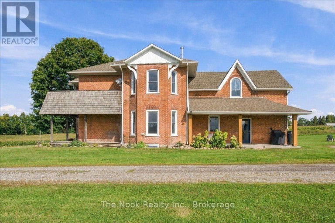
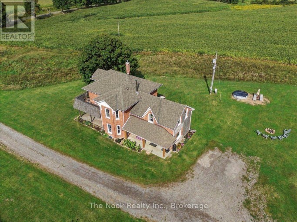
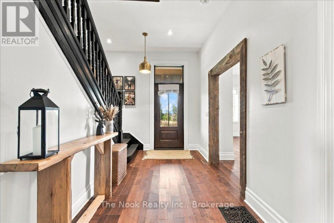
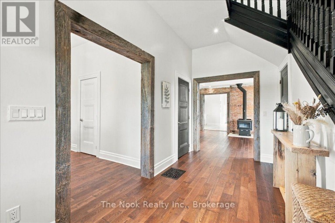
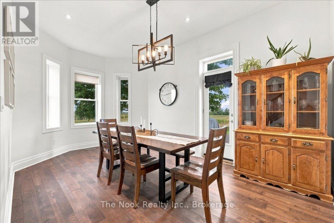
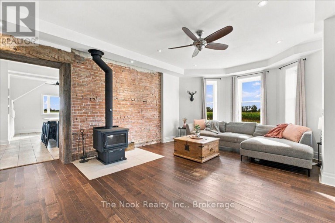
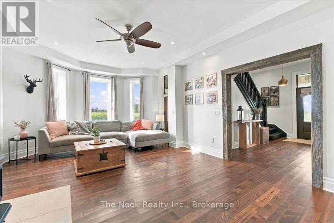
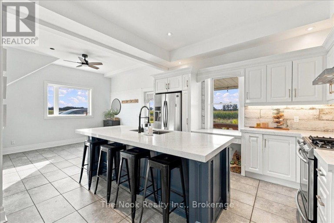
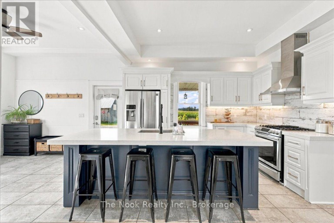
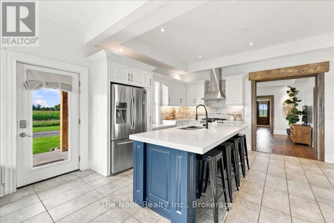
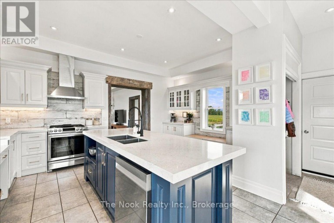
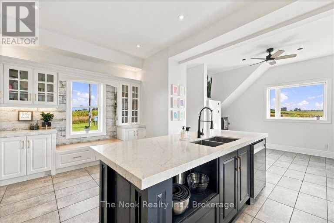
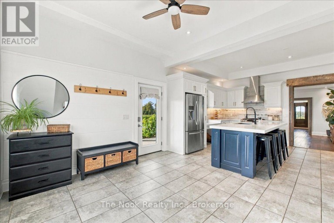
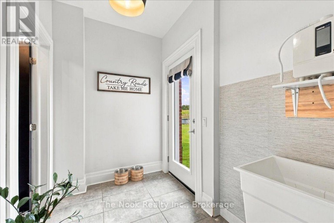
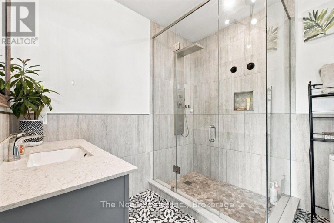
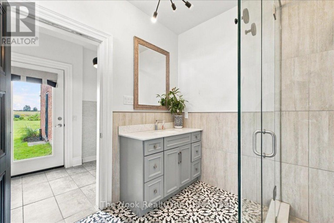
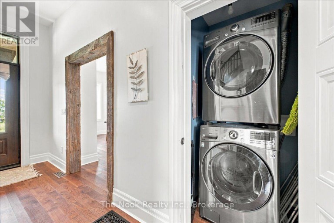
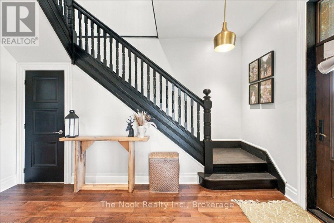
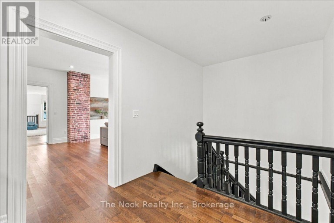
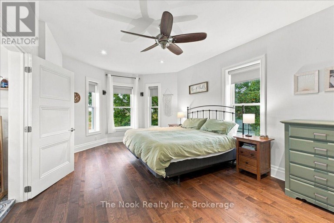
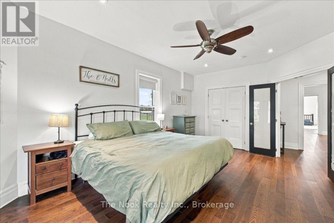
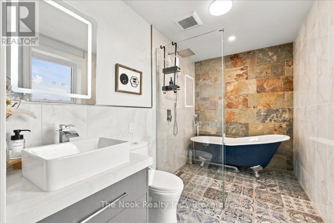
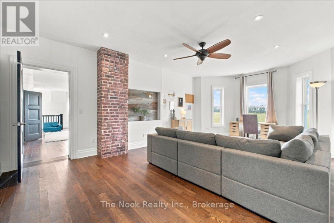
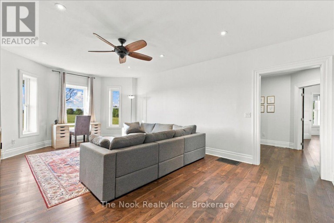
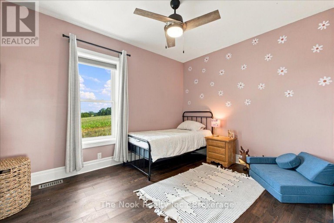
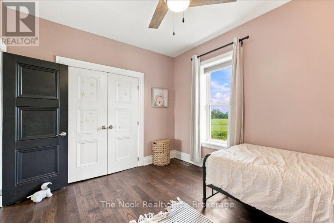
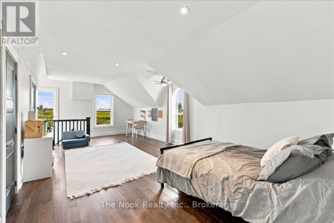
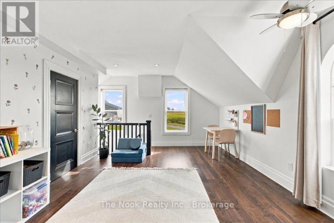
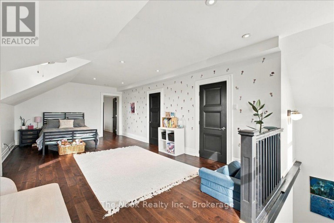
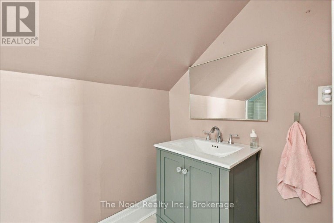
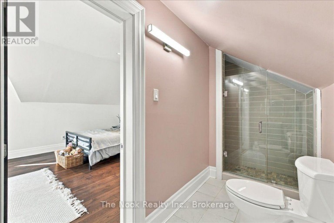
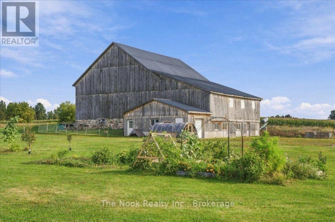
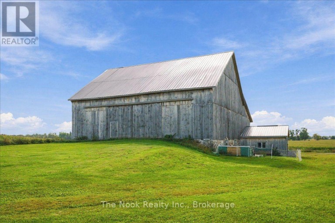
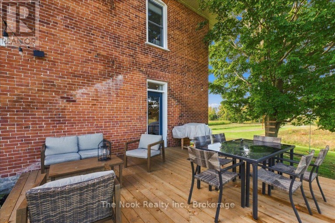
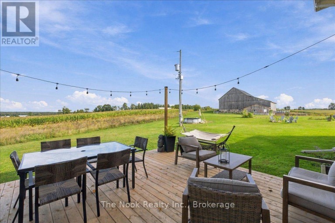
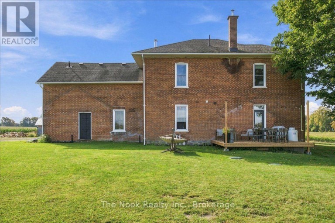
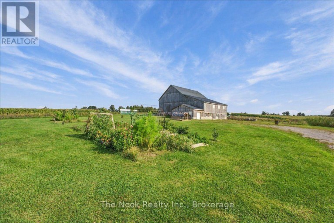
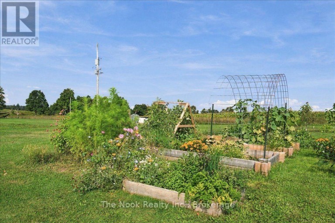
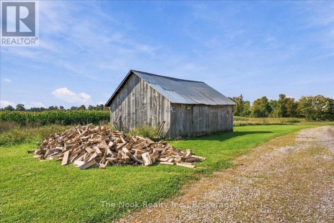
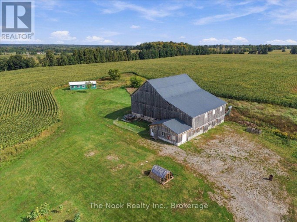
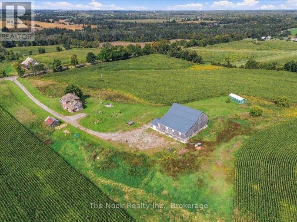
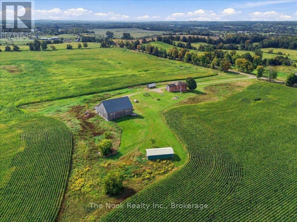
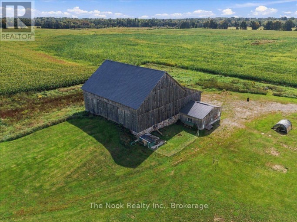
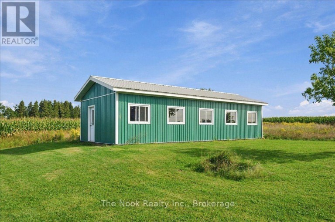
Beautiful 3200 sqft renovated Victorian home set on over 6 acres, just 20 minutes to Peterborough. This spacious 3 bedroom home, with potential for additional bedrooms, offers 3 bathrooms, soaring ceilings, a bright and beautifully updated interior, and a cozy new wood stove. The large, sun filled dining room features a pantry and provides the perfect space for family gatherings and entertaining. Main floor laundry adds everyday convenience, while the flexible layout is well-suited for multigenerational living. Ideal for a hobby farm or those seeking a more self sufficient country lifestyle, the property features a stunningly restored barn, previously set up for dairy, complete with water and its own septic system. Beyond its practical uses, this versatile barn presents exciting possibilities for generating additional income. Whether envisioned as a rental opportunity, workshop, studio, agricultural space, or other income producing venture, the barn offers valuable flexibility and potential. A workshop and shed provide additional storage and workspace for projects, hobbies, and equipment. With plenty of room for chickens, gardens, animals, outdoor recreation, and simply enjoying the peace and privacy of wide open space, this property offers endless possibilities. A rare opportunity to combine the charm and character of a Victorian home with the space, flexibility, and income potential of a rural property, all within easy reach of Peterborough. ** This is a linked property.** (id:2471)
ROYAL HERITAGE REALTY LTD., BROKERAGE
- 705-212-9996
- (705) 328 3800
- (705) 878 3422
- Info@Jancsiks.com
- Property Address: 277 6TH LINE, Douro-Dummer, Ontario, K0L2V0
- Community Name: Douro-Dummer
- Property Type: Single Family
- Title: Freehold
- Lot Size: 148 x 854 FT
- Acreage: 148 x 854 FT|5 - 9.99 acres
- Sewage Type: Septic System
- Water Type: Dug Well
- Driveway: No Garage
- Total Parking Spaces: 30
- Structure Style: House
- Style: Detached
- Storeys: 2
- Floor Space: 3000 - 3500 sqft
- Building Age: 100+ years
- Bedrooms: 3
- Bathrooms: 3-Total
- Basement Type: Full (Unfinished)
- Heating Type: Propane, Wood, Forced air
- Cooling: None
- Exterior Type: Brick
- Fireplace Present: True
- Foundation Type: Stone
- Appliances Included: Water Heater, Water Treatment, Dishwasher, Dryer, Washer, Refrigerator
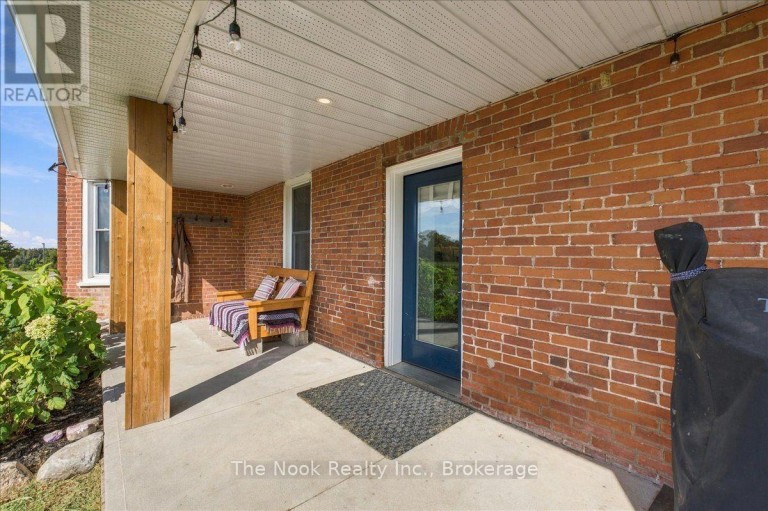
- Structures: Porch, Barn, Barn, Shed
- View: View
- Irregular lot size
- Rolling
- Level
- Carpet Free
| Type | Level | Dimensions |
|---|---|---|
| Bedroom 2 | Second level | 3.05 m x 3.69 m |
| Bedroom 3 | Second level | 3.74 m x 7.82 m |
| Primary Bedroom | Second level | 3.44 m x 5.82 m |
| Family room | Second level | 6.41 m x 4.34 m |
| Kitchen | Main level | 5.3 m x 4.61 m |
| Eating area | Main level | 5.29 m x 3.22 m |
| Living room | Main level | 6.76 m x 4.33 m |
| Bathroom | Main level | 2.7 m x 2.55 m |
| Laundry room | Main level | 1.1 m x 1.79 m |
| Foyer | Main level | 2.06 m x 4.57 m |
| Dining room | Main level | 3.9 m x 5.34 m |
| Pantry | Main level | 2.7 m x 1.79 m |
Listing Office: The Nook Realty Inc.

This REALTOR.ca listing content is owned and licensed by REALTOR® members of The Canadian Real Estate Association. REALTOR®, MLS® and the associated logos are trademarks of the Canadian Real Estate Association. This website is operated by a brokerage or salesperson who is a member of The Canadian Real Estate Association and is licensed to trade residential and/or commercialreal estate. Any out of province listing content on this website is not intended to solicit a trade in real estate. Any consumers interested in out of province listings must contact a person who is licensed to trade in real estate in that province. All information displayed on this website is believed to be accurate but is not guaranteed and should be independently verified. No warranties or representations are made of any kind.
This website is operated by a member of The Canadian Real Estate Association (CREA). The content on this website is owned or controlled by CREA. By accessing this website, the user agrees to be bound by these terms of use as amended from time to time, and agrees that these terms of use constitute a binding contract between the user, and CREA.
The content on this website is protected by copyright and other laws, and is intended solely for the private, non-commercial use by individuals. Any other reproduction, distribution or use of the content, in whole or in part, is specifically prohibited. Prohibited uses include commercial use, "screen scraping", "database scraping", and any other activity intended to collect, store, reorganize or manipulate the content of this website.
REALTOR®, REALTORS®, and the REALTOR® logo are certification marks that are owned by REALTOR® Canada Inc. and licensed exclusively to The Canadian Real Estate Association (CREA). These certification marks identify real estate professionals who are members of CREA and who must abide by CREA's By-Laws, Rules, and the REALTOR® Code. The MLS® trademark and the MLS® logo are owned by CREA and identify the professional real estate services provided by members of CREA.
The information contained on this website is based in whole or in part on information that is provided by members of CREA, who are responsible for its accuracy. CREA reproduces and distributes this information as a service for its members, and assumes no responsibility for its completeness or accuracy.
We may at any time amend these Terms of Use by updating this posting. All users of this site are bound by these amendments should they wish to continue accessing the website, and should therefore periodically visit this page to review any and all such amendments.