
28 FIRE ROUTE 61, Trent Lakes, Ontario, K0L1J0


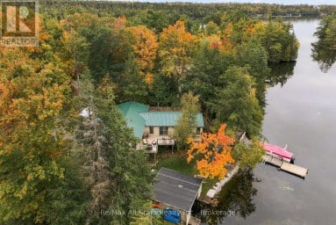
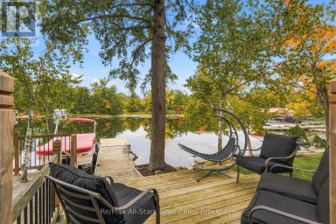
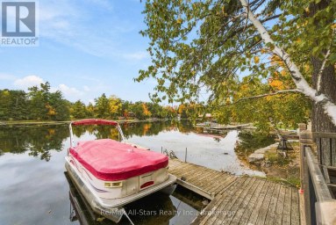
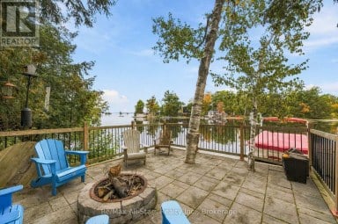
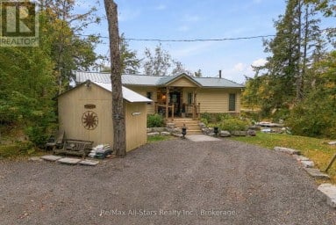
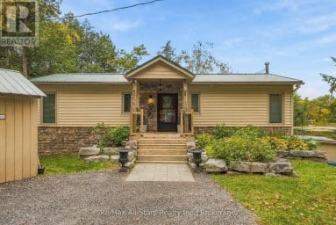
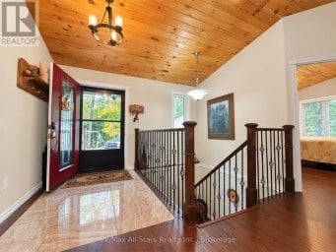
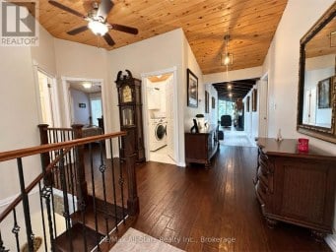
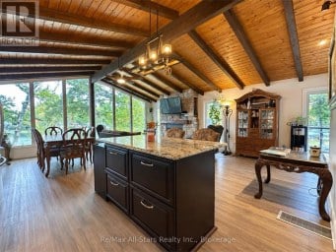
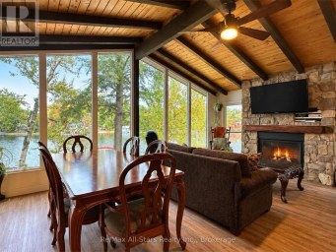
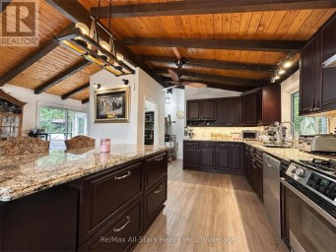
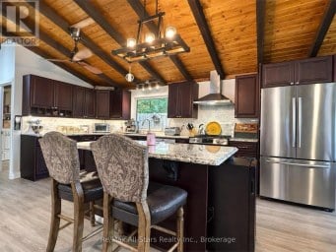
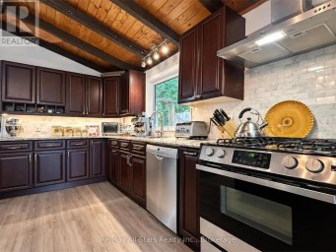
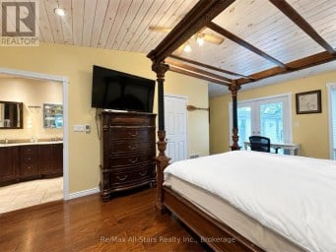
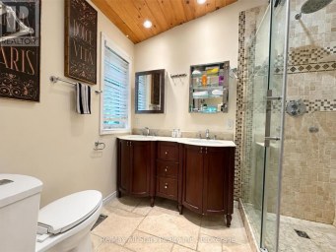
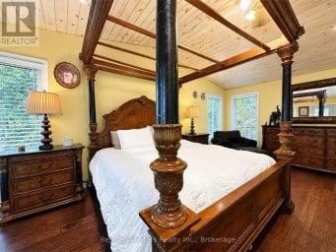
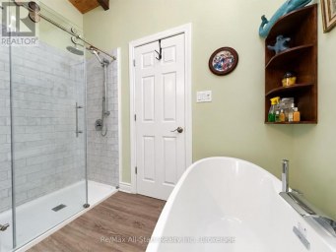
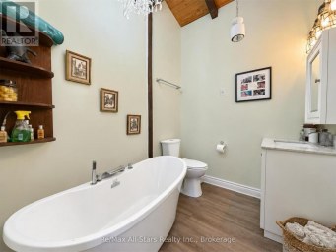
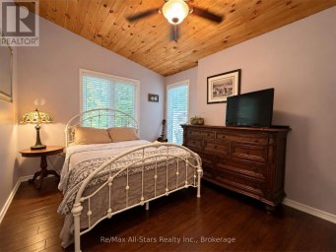
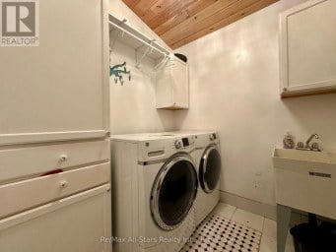
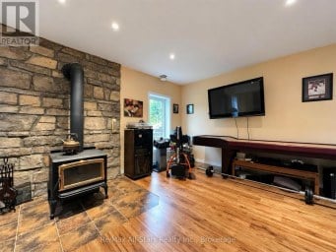
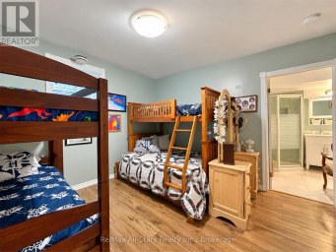
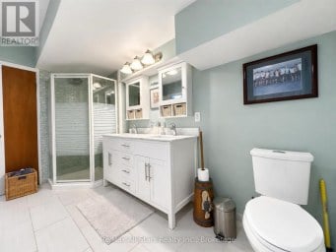
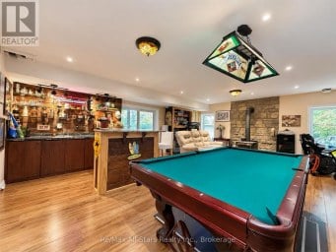
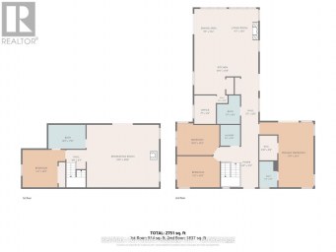
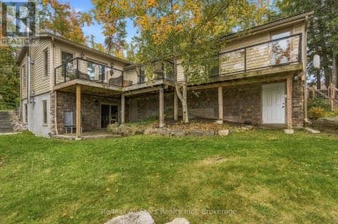
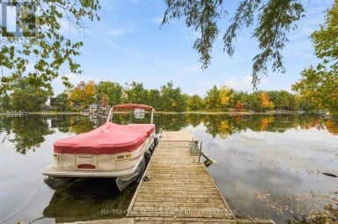
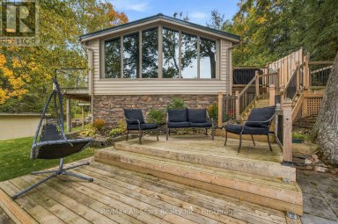
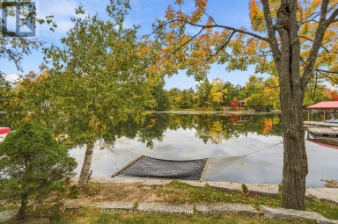
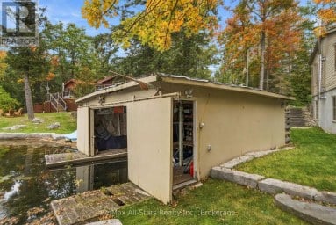
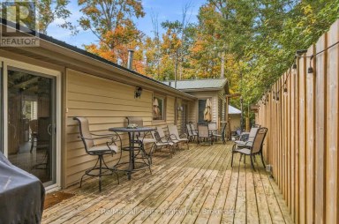
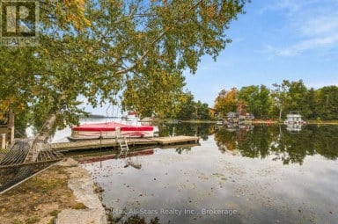
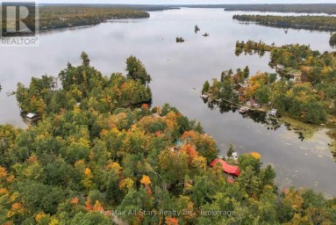
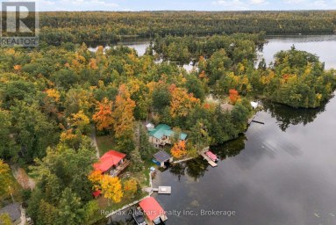
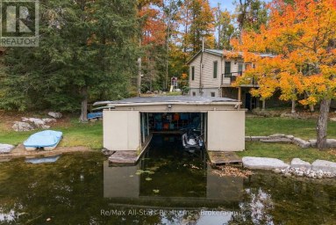
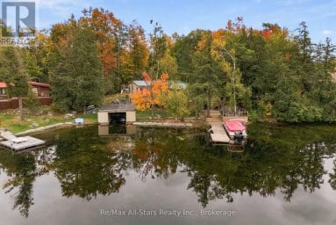
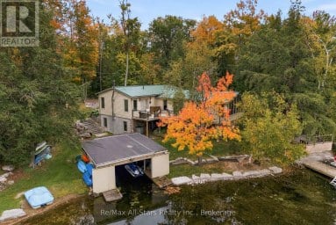
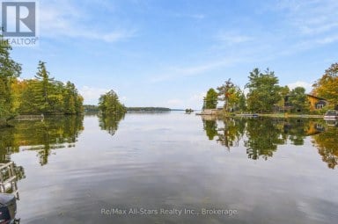
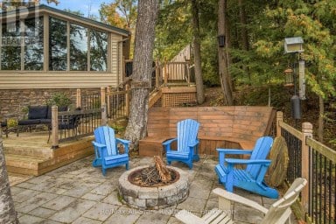
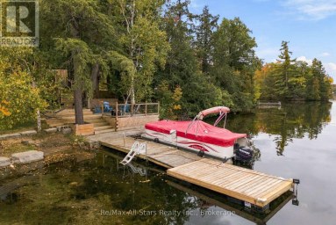
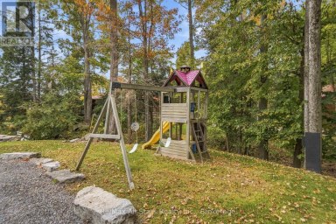
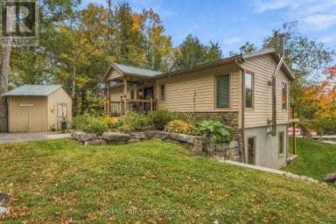
SUPER WATERFRONT PACKAGE | GREAT LOCATION FEATURES! Situated on Buckhorn Lake, forming part of the Tri-Lakes on the Trent-Severn Waterway. Offering 1,617 sq. ft. of recently renovated finished space combining the main and 2nd floor. Plus, there's a 540 sq. ft. basement with a walkout that could be nicely finished as a 3rd bedroom or rec room. The main floor features include a 138 sq. ft. foyer with large closets, an incredible open concept living area with an updated kitchen that includes a large sit-up island with farm style kitchen sink, lots of cupboard space and nearly side-to-side windows overlooking the lake. Or take the lake view experience to the panoramic level in the sunroom with expansive views and islands dotting the scenery. The 2nd Floor features a spectacular primary bedroom spanning the entire width of the house facing the lake with a glass rail deck that goes from one side of the house to the other as well, including 2 walkouts, 2 entries, vaulted ceilings, and a tastefully designed semi-ensuite. This 2nd floor also has another bedroom and a conveniently located laundry area. The exterior features are many, including a 25' X 23' detached garage with over 200 sq. ft. of easily accessible 2nd floor storage space that could be used in many ways, enough driveway to park at least 12 vehicles, a 32' X 12' open-front lean-to shed, 2 sheds, a poured concrete side patio, dedicated hot tub platform area, a metal roof covered pergola at the shoreline with composite decking, 2 additional floating docks, a sculpted firepit area, and a natural stone shoreline break wall. This property also offers some great location features, with beautiful views, being virtually at the end of a cul-de-sac, and backing onto greenspace. Approximately 10 minutes to Buckhorn, 25 to Bridgenorth or 35 to Peterborough. Don't miss out on this opportunity for a super waterfront package! FOR HIGH-RESOLUTION PICTURES, FLOOR PLANS, AND A 360 INTERACTIVE 3D TOUR, PLEASE SEE THE VIRTUAL TOUR. (id:2471)
ROYAL HERITAGE REALTY LTD., BROKERAGE
- 705-212-9996
- (705) 328 3800
- (705) 878 3422
- Info@Jancsiks.com
- Property Address: 28 FIRE ROUTE 61, Trent Lakes, Ontario, K0L1J0
- Community Name: Trent Lakes
- Property Type: Single Family
- Zoning Description: Residential (RR)
- Title: Freehold
- Lot Size: 101 x 179.6 FT ; 98.49x179.62x83.49x7.28x9.97x175.1'
- Acreage: 101 x 179.6 FT ; 98.49x179.62x83.49x7.28x9.97x175.1'|under 1/2 acre
- Sewage Type: Septic System
- Access: Private Docking, Private Road, Year-round access
- Driveway: Detached Garage, Garage
- Total Parking Spaces: 14
- Waterfront Type: Waterfront on lake
- Waterfront: Buckhorn Lake
- Amenities Nearby: Place of Worship, Schools
- Structure Style: House
- Style: Detached
- Storeys: 2
- Floor Space: 1500 - 2000 sqft
- Bedrooms: 2 + 1
- Bathrooms: 2-Total
- Basement Type: Full (Partially finished)
- Heating Type: Propane, Forced air
- Cooling: Central air conditioning
- Exterior Type: Vinyl siding
- Foundation Type: Concrete, Block
- Appliances Included: Oven - Built-In, Dishwasher, Dryer, Stove, Washer, Refrigerator
- Structures: Deck, Shed, Breakwater, Dock
- View: View, Lake view, View of water, Direct Water View
- Cul-de-sac
- Irregular lot size
- Sloping
- Waterway
- Open space
- Flat site
- Dry
- Level
- Sump Pump
- Landscaped
- Fishing
| Type | Level | Dimensions |
|---|---|---|
| Primary Bedroom | Second level | 8.14 m x 3.69 m |
| Bedroom 2 | Second level | 3.57 m x 3.02 m |
| Bathroom | Second level | 2.77 m x 2.47 m |
| Living room | Main level | 5.94 m x 4.36 m |
| Sunroom | Main level | 2.44 m x 4.48 m |
| Kitchen | Main level | 6.31 m x 2.77 m |
| Foyer | Main level | 3.48 m x 3.99 m |
| Bathroom | Main level | 1.74 m x 2.68 m |
Listing Office: RE/MAX HALLMARK EASTERN REALTY

This REALTOR.ca listing content is owned and licensed by REALTOR® members of The Canadian Real Estate Association. REALTOR®, MLS® and the associated logos are trademarks of the Canadian Real Estate Association. This website is operated by a brokerage or salesperson who is a member of The Canadian Real Estate Association and is licensed to trade residential and/or commercialreal estate. Any out of province listing content on this website is not intended to solicit a trade in real estate. Any consumers interested in out of province listings must contact a person who is licensed to trade in real estate in that province. All information displayed on this website is believed to be accurate but is not guaranteed and should be independently verified. No warranties or representations are made of any kind.


Welcome to this hidden gem, where memories are made. This...
- 3 Beds
- 2 Baths
Set on 110 feet of waterfront on sought-after Pigeon Lake,...
- 4 Beds
- 3 Baths


New custom built home on Pigeon Lake with deeded access...
- 3 Beds
- 2 Baths
This website is operated by a member of The Canadian Real Estate Association (CREA). The content on this website is owned or controlled by CREA. By accessing this website, the user agrees to be bound by these terms of use as amended from time to time, and agrees that these terms of use constitute a binding contract between the user, and CREA.
The content on this website is protected by copyright and other laws, and is intended solely for the private, non-commercial use by individuals. Any other reproduction, distribution or use of the content, in whole or in part, is specifically prohibited. Prohibited uses include commercial use, "screen scraping", "database scraping", and any other activity intended to collect, store, reorganize or manipulate the content of this website.
REALTOR®, REALTORS®, and the REALTOR® logo are certification marks that are owned by REALTOR® Canada Inc. and licensed exclusively to The Canadian Real Estate Association (CREA). These certification marks identify real estate professionals who are members of CREA and who must abide by CREA's By-Laws, Rules, and the REALTOR® Code. The MLS® trademark and the MLS® logo are owned by CREA and identify the professional real estate services provided by members of CREA.
The information contained on this website is based in whole or in part on information that is provided by members of CREA, who are responsible for its accuracy. CREA reproduces and distributes this information as a service for its members, and assumes no responsibility for its completeness or accuracy.
We may at any time amend these Terms of Use by updating this posting. All users of this site are bound by these amendments should they wish to continue accessing the website, and should therefore periodically visit this page to review any and all such amendments.