
285 CHERRY HILL ROAD, Alnwick/Haldimand (Grafton), Ontario, K0K2G0
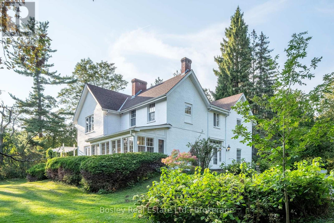
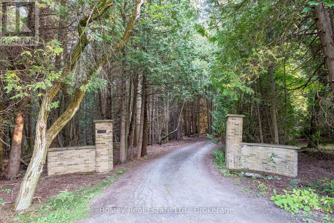
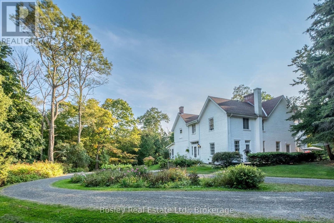
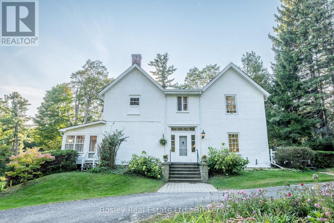
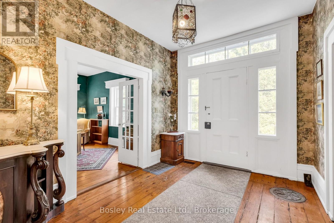
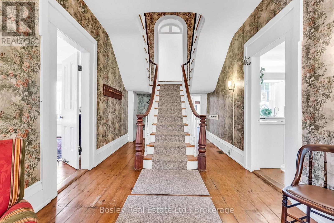
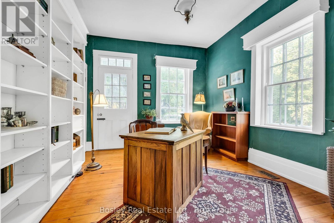
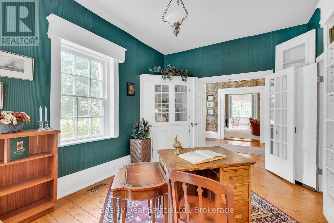
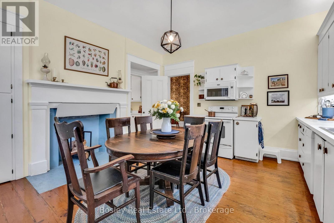
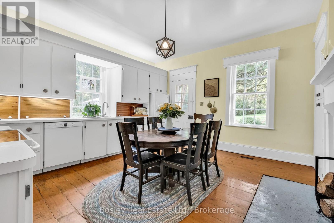
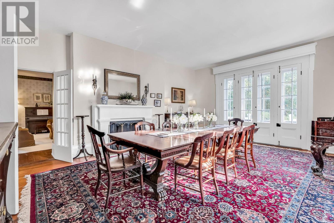
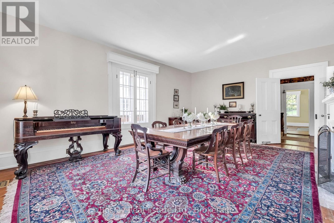
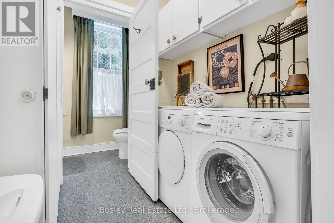
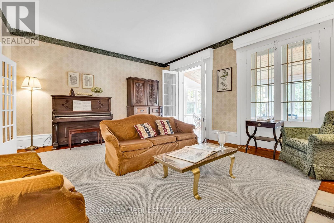
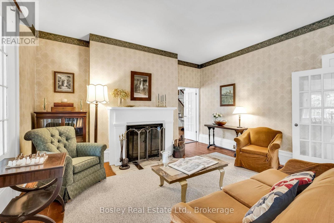
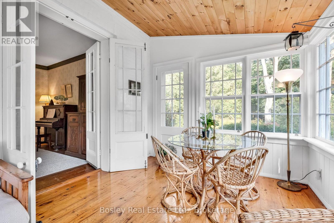
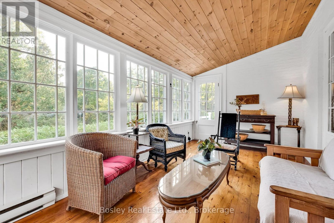
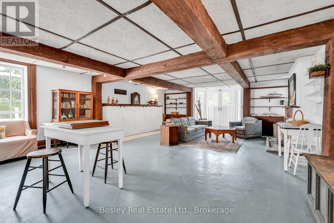
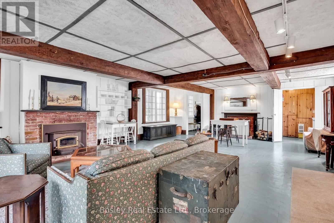
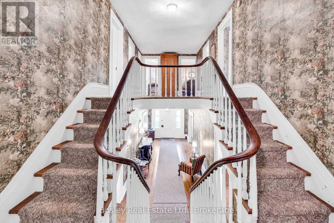
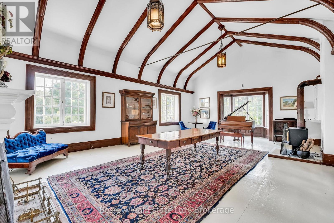
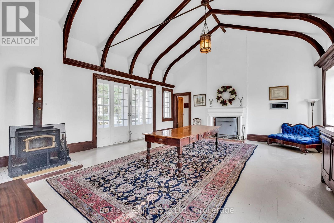
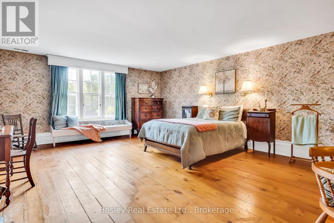
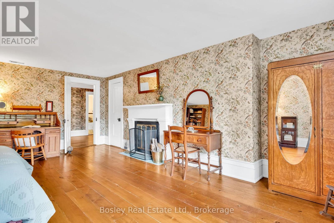
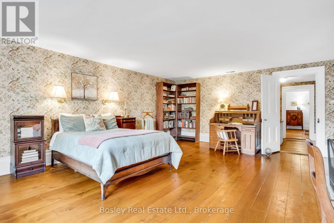
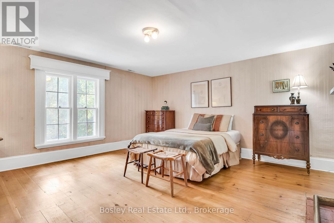
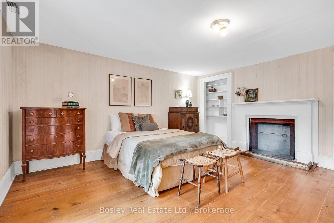
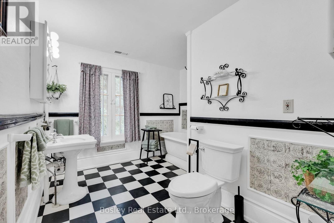
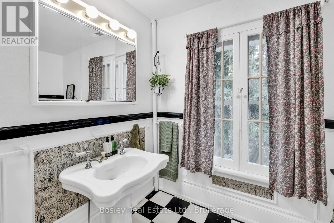
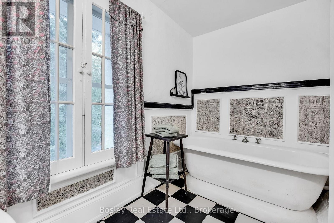
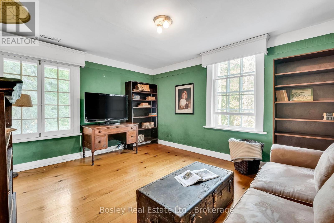
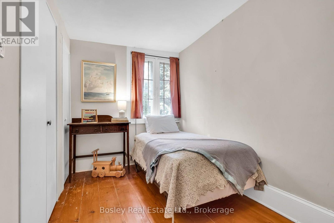
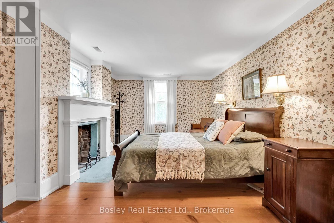
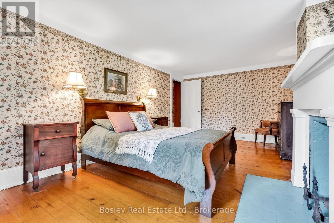
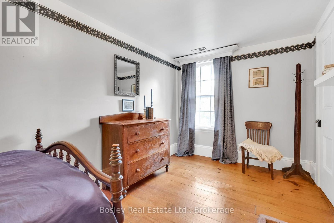
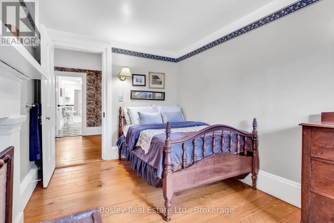
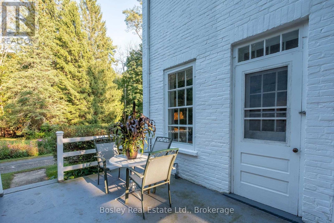
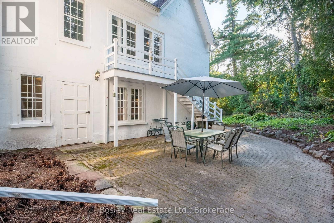
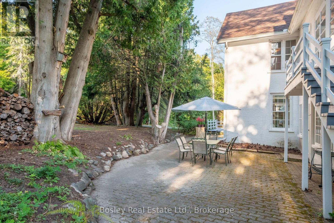
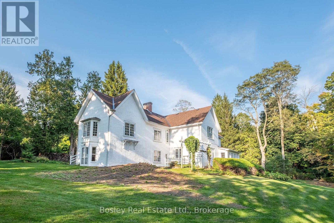
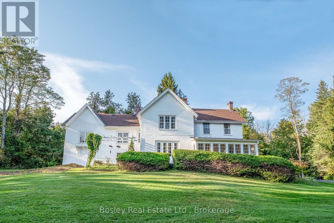
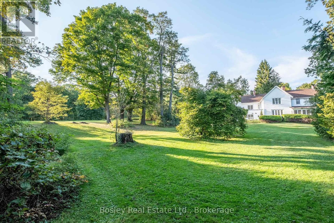
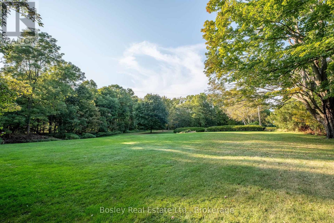
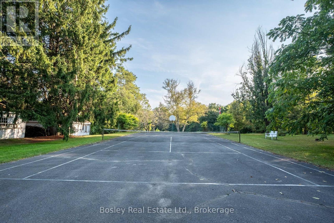
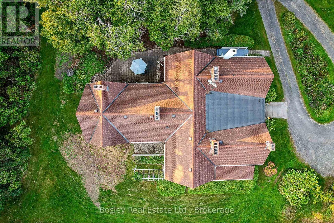
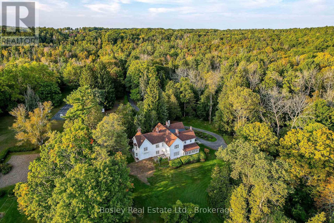
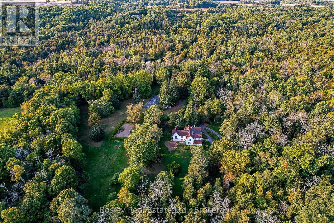
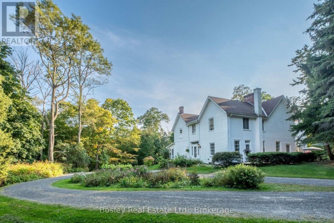
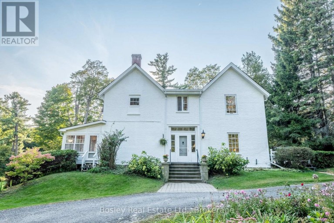
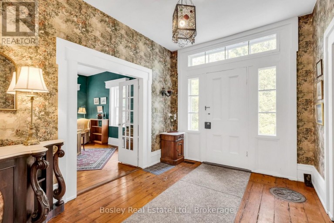
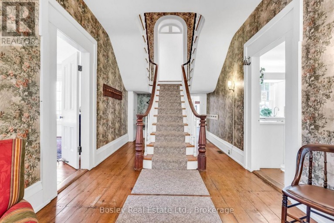
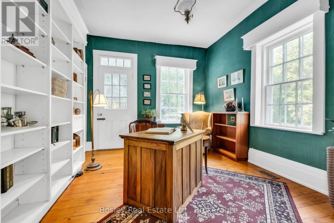
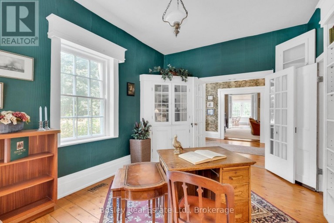
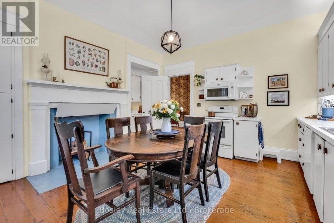
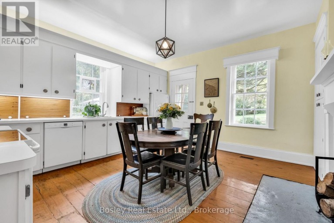
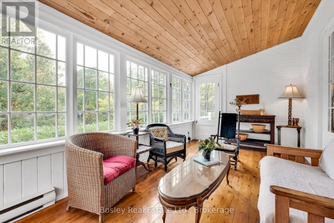
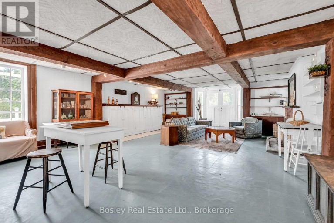
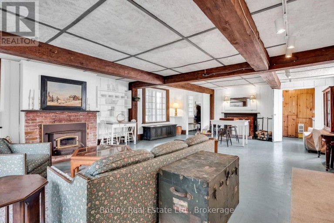
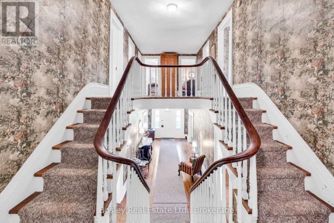
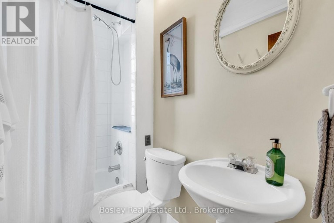
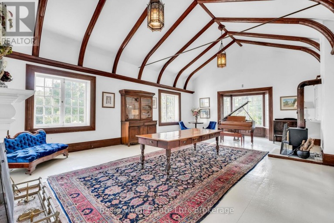
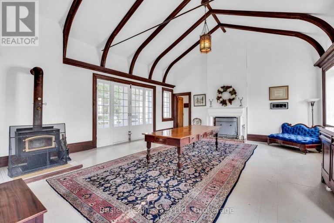
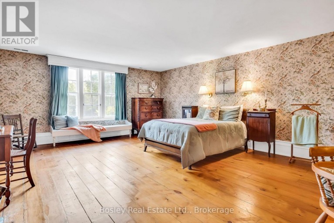
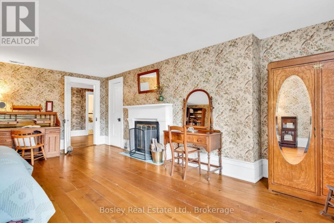
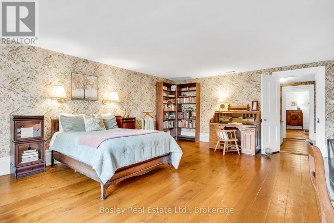
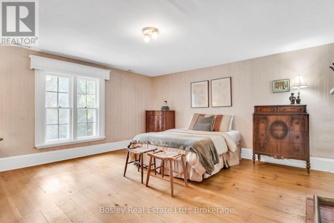
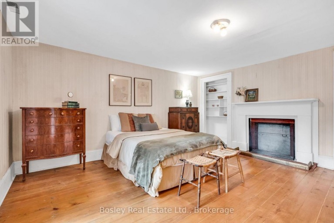
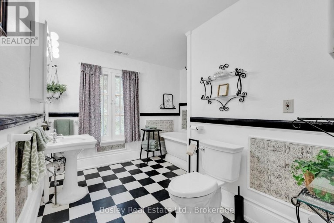
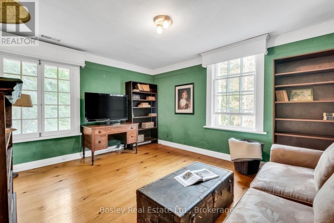
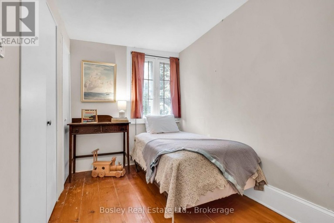
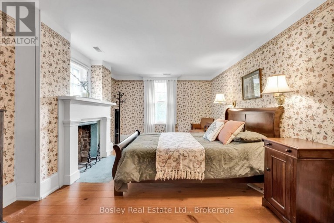
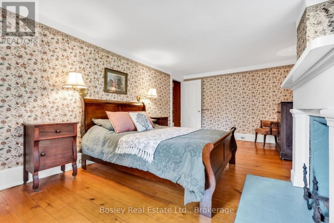
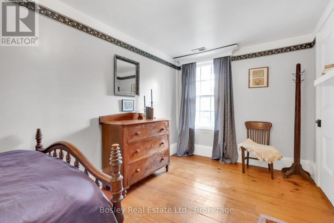
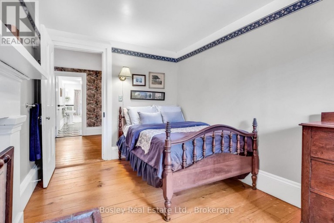
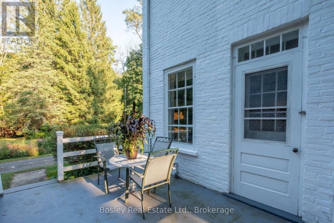
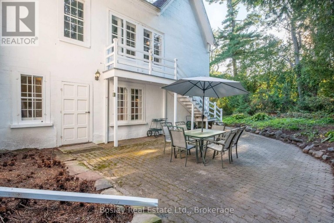
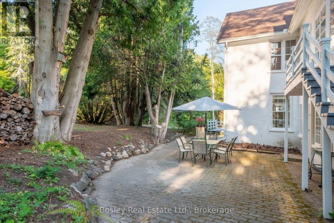
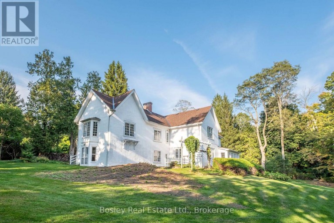
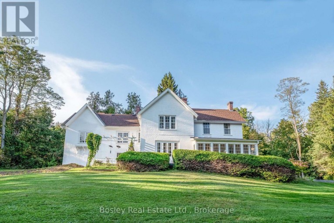
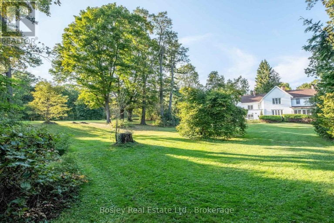
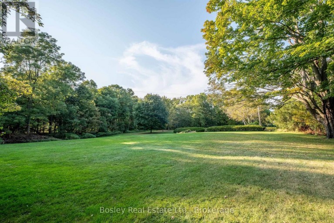
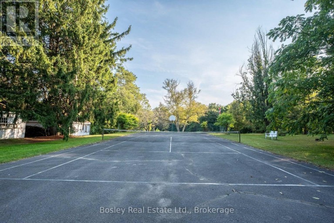
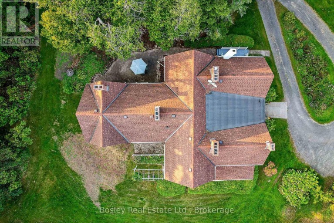
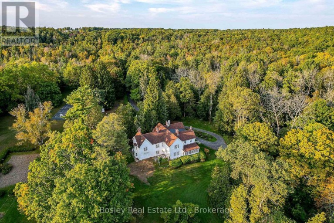
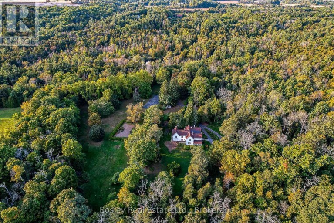
Welcome to Stillbrook House, circa 1845, an exceptional country estate nestled among the rolling Northumberland Hills just north of the historic village of Grafton. Offering 5,000+ sq. ft. of living space, this remarkable brick residence combines grand proportions, timeless character and exceptional versatility, with 5+ bedrooms and 2.5 bathrooms. Privately set along winding Cherry Hill Road, shared by only a handful of properties, Stillbrook House offers a rare sense of peace and seclusion while remaining conveniently connected to village amenities and the surrounding countryside. The oldest portion of the home, a rear tail dating to before 1845, adds an intriguing layer to its history, while the principal residence features soaring ceilings, generously proportioned rooms and a distinctive reciprocal staircase-an architectural detail rarely found in today's homes. The expansive grounds further enhance the estate experience, featuring a private tennis court and pond that provide an exceptional setting for recreation, entertaining and summer gatherings. The property's scale, privacy and amenities offer an ideal environment for family living, a country retreat or multigenerational use. Remarkably, Stillbrook House has not been offered for sale in more than 50 years, presenting a rare opportunity to acquire an estate of this scale, character and potential. Its proximity to Ste. Anne's Spa and the revitalizing village centre of Grafton adds to its appeal, while a secondary lane offers the possibility of direct access to Shelter Valley Road, subject to approvals.A truly distinctive Northumberland Hills property, Stillbrook House offers space, privacy, architectural character and recreational appeal in an extraordinary country setting. (id:2471)
ROYAL HERITAGE REALTY LTD., BROKERAGE
- 705-212-9996
- (705) 328 3800
- (705) 878 3422
- Info@Jancsiks.com
- Property Address: 285 CHERRY HILL ROAD, Alnwick/Haldimand (Grafton), Ontario, K0K2G0
- Community Name: Grafton
- Property Type: Single Family
- Zoning Description: Single Family Residential
- Lot Size: 491.2 x 999 FT
- Acreage: 491.2 x 999 FT|25 - 50 acres
- Sewage Type: Septic System
- Water Type: Dug Well
- Driveway: Detached Garage, Garage
- Total Parking Spaces: 10
- Amenities Nearby: Place of Worship
- Structure Style: House
- Storeys: 2
- Floor Space: 5000 - 100000 sqft
- Bedrooms: 5
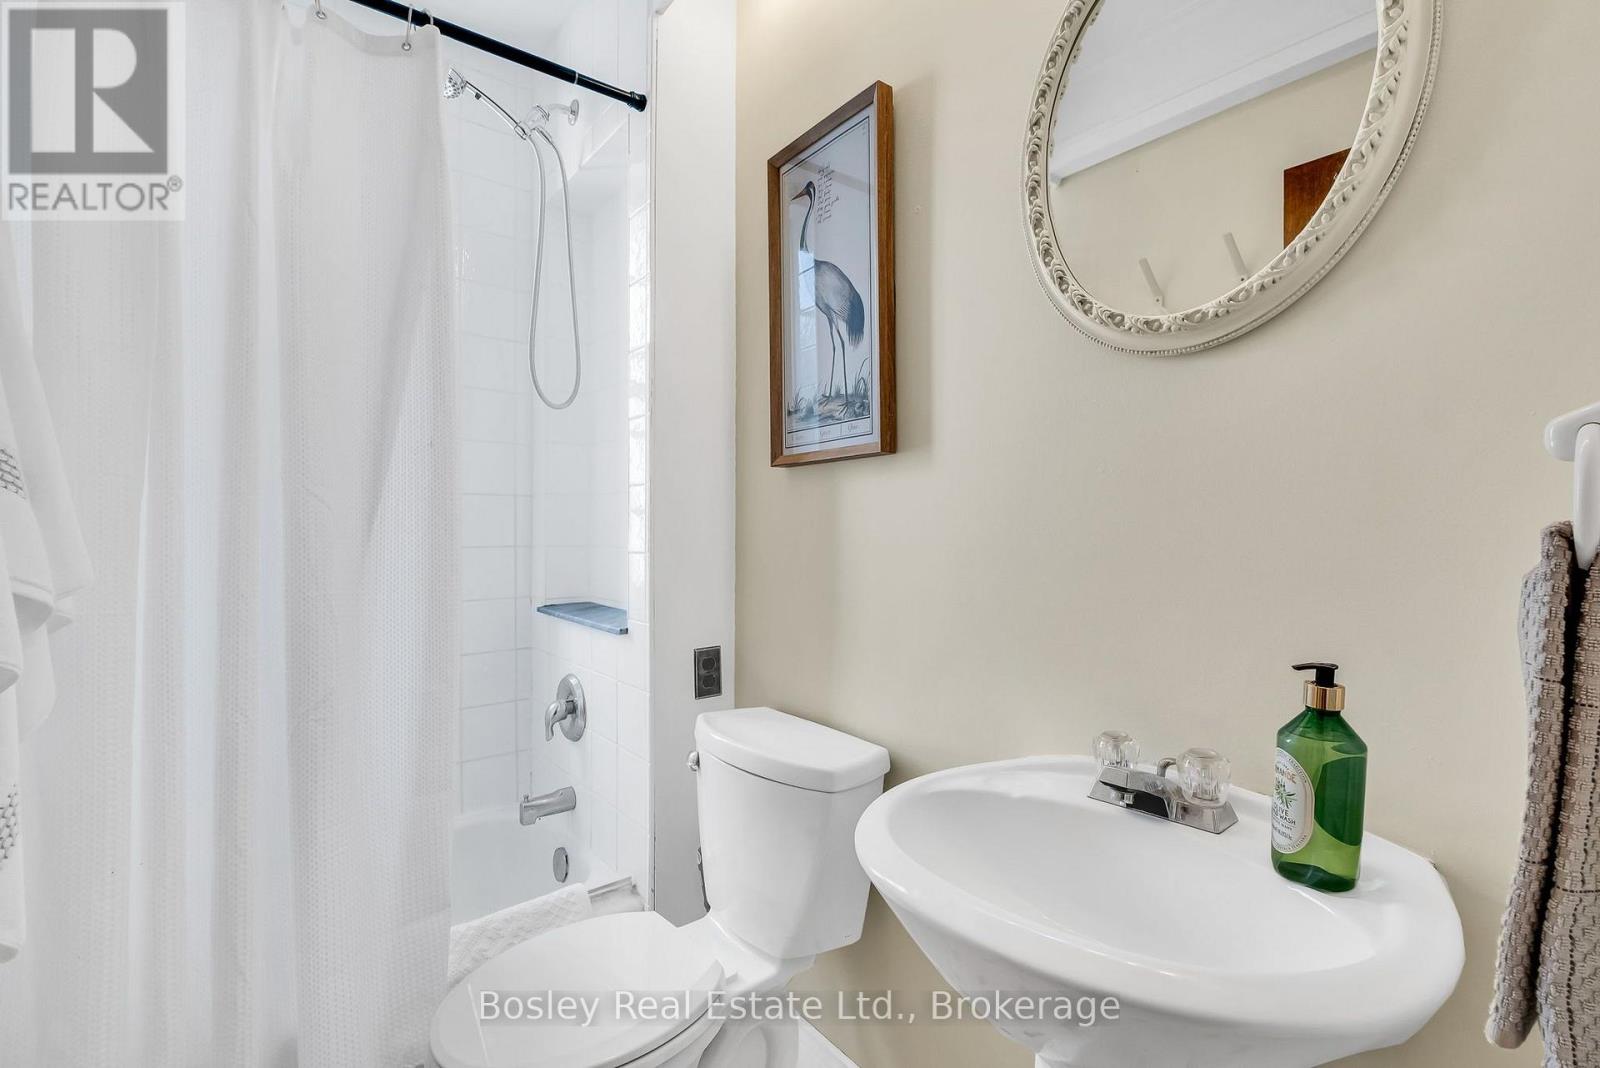
- Bathrooms: 3-Total 1-Partial
- Basement Type: Partial
- Heating Type: Oil, Baseboard heaters, Forced air
- Cooling: None
- Exterior Type: Brick
- Fireplace Present: True
- Foundation Type: Stone
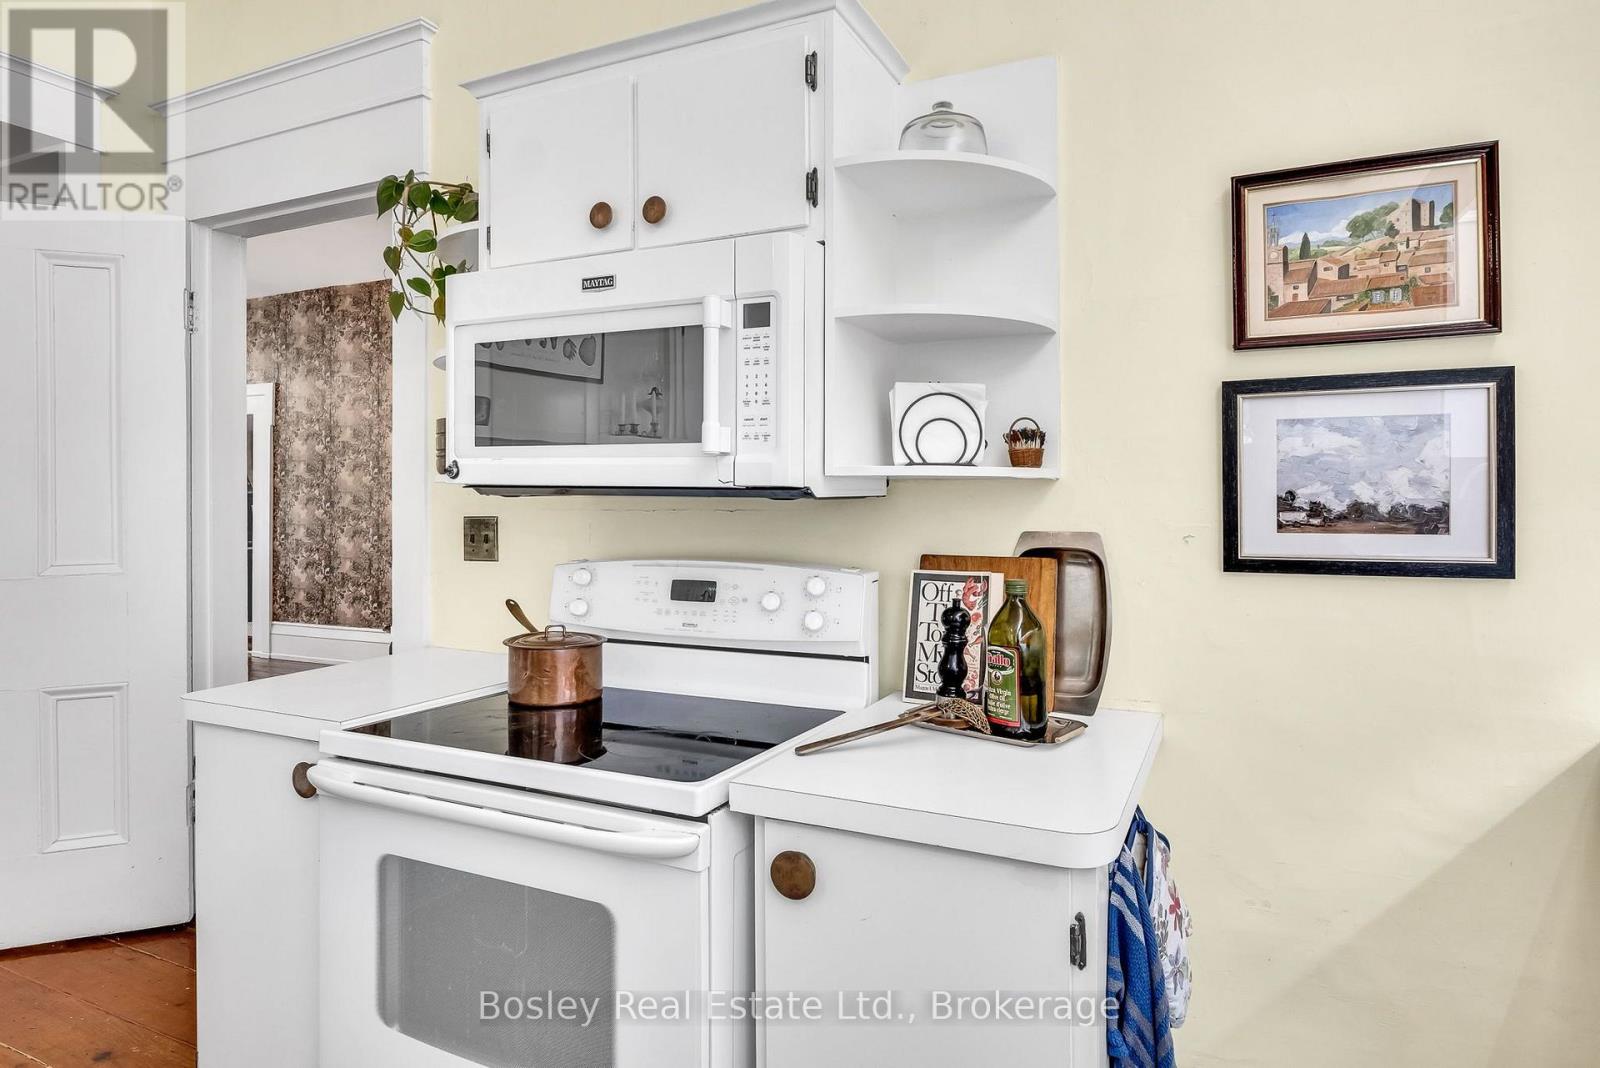
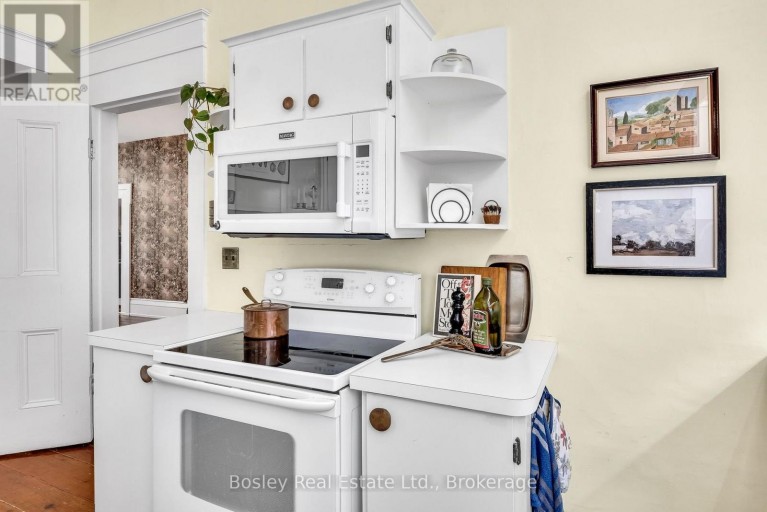
- Appliances Included: Water Heater, Dishwasher, Dryer, Microwave, Stove, Washer, Window Coverings
- Structures: Deck, Patio(s), Porch, Shed, Outbuilding
- View: View
- Wooded area
- Irregular lot size
- Sloping
- Open space
- Wetlands
- Lighting
- Country residential
- Landscaped
- School Bus
| Type | Level | Dimensions |
|---|---|---|
| Bedroom | Second level | 4.86 m x 4.57 m |
| Bedroom | Second level | 4.93 m x 2.59 m |
| Bedroom | Second level | 5.96 m x 3.59 m |
| Bedroom | Second level | 2 m x 3.59 m |
| Sitting room | Second level | 4.15 m x 3.69 m |
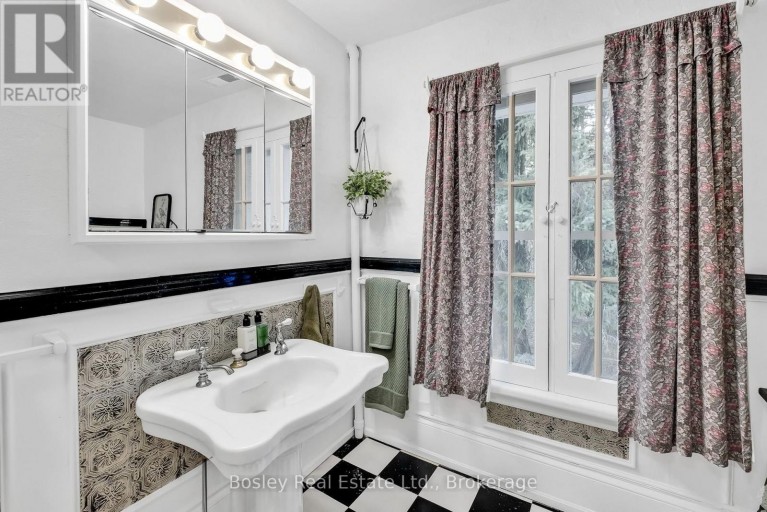
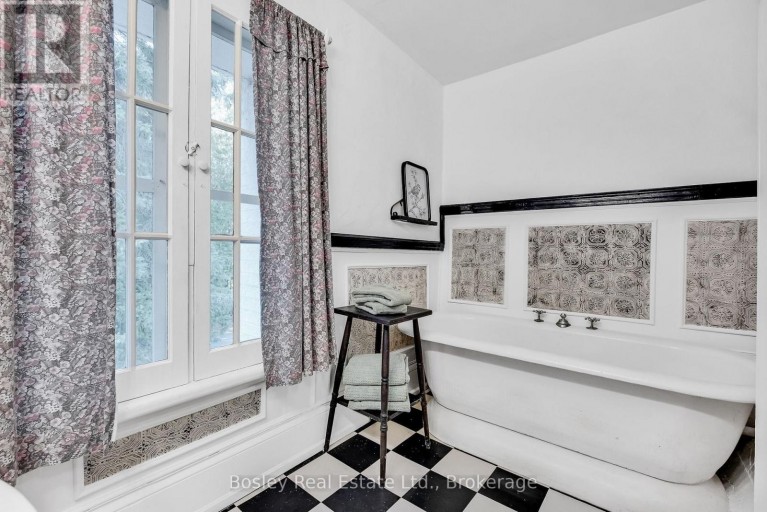
| Bathroom | Second level | 4.86 m x 2.73 m |
| Bathroom | Second level | 2.21 m x 1.35 m |
| Family room | Second level | 6.34 m x 9.56 m |
| Primary Bedroom | Second level | 6.75 m x 5.1 m |
| Office | Main level | 4.86 m x 3.59 m |
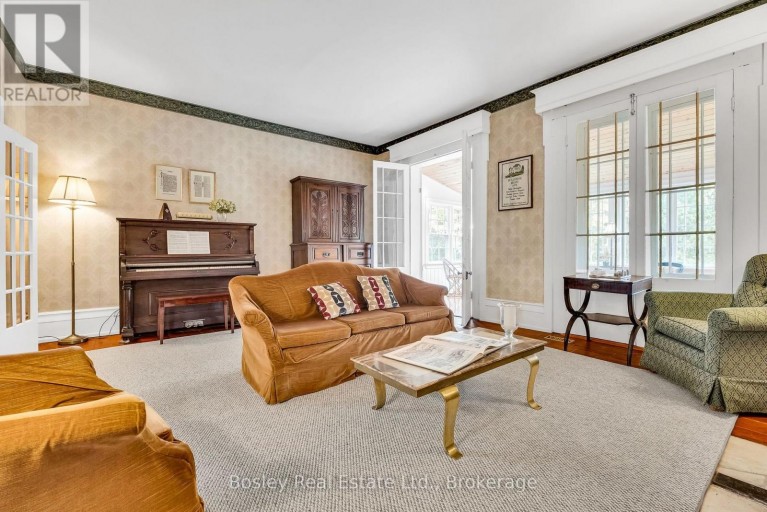
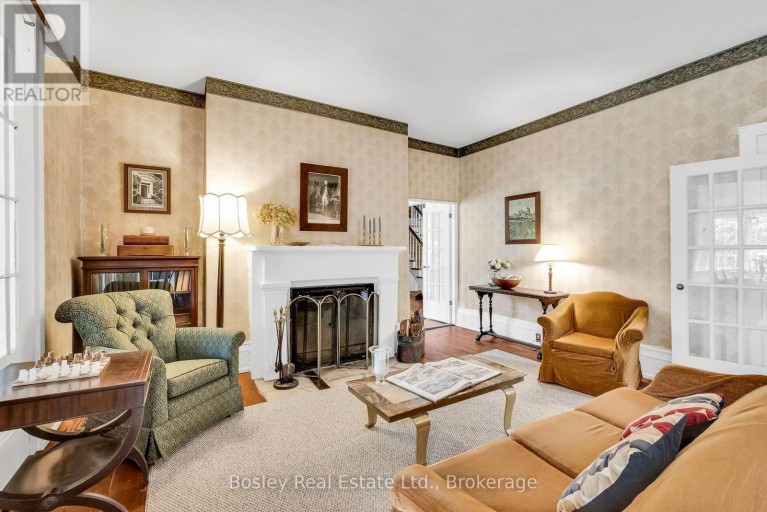
| Living room | Main level | 4.93 m x 6.23 m |
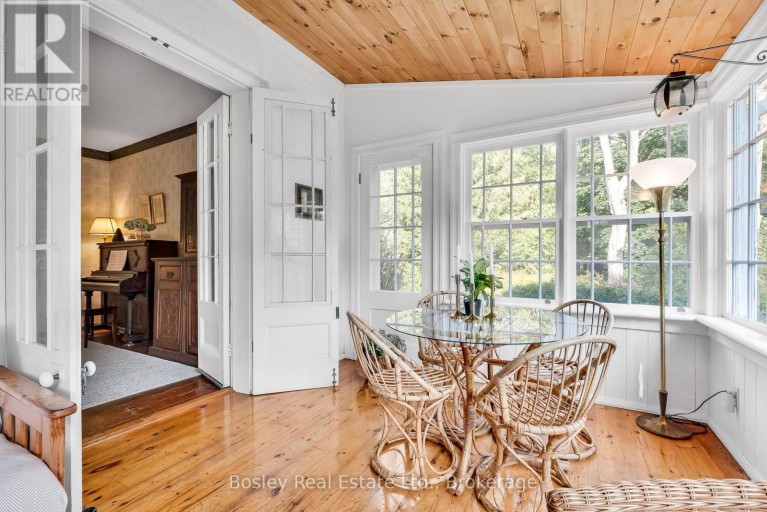
| Sunroom | Main level | 3.12 m x 6.23 m |
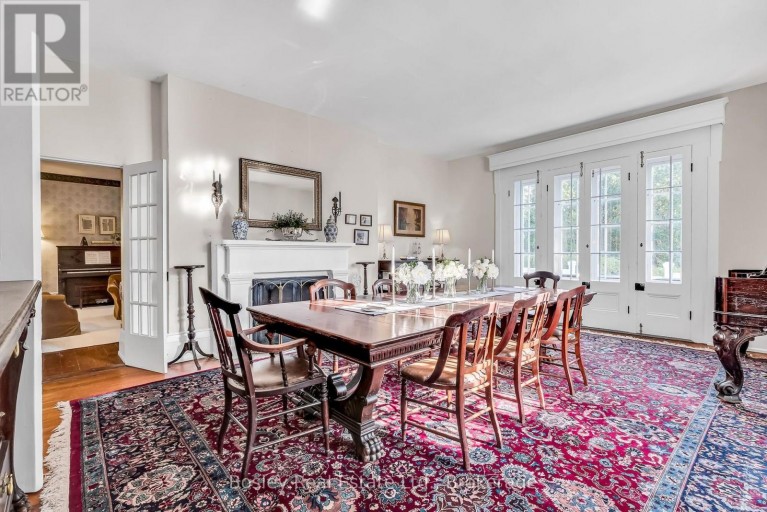
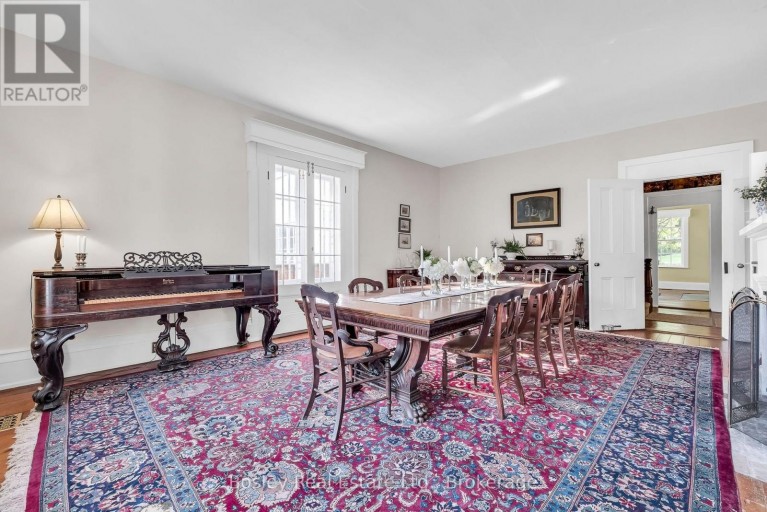
| Dining room | Main level | 6.7 m x 5.34 m |
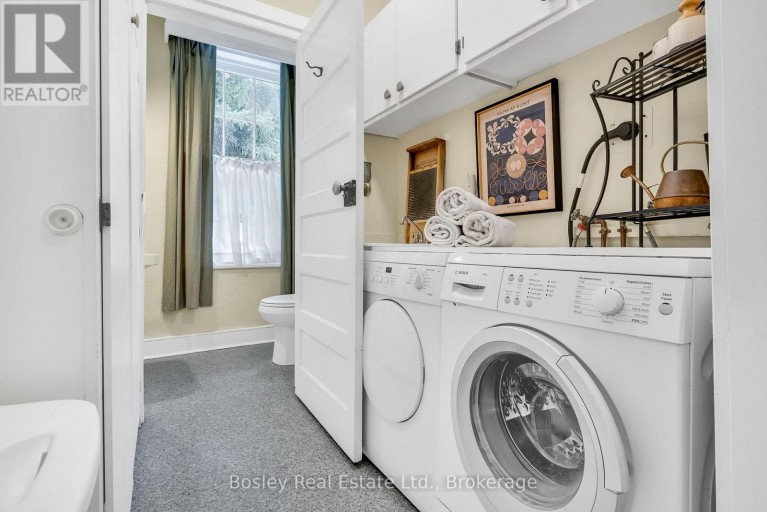
| Laundry room | Main level | 1.85 m x 1.85 m |
| Bathroom | Main level | 1.17 m x 1.85 m |
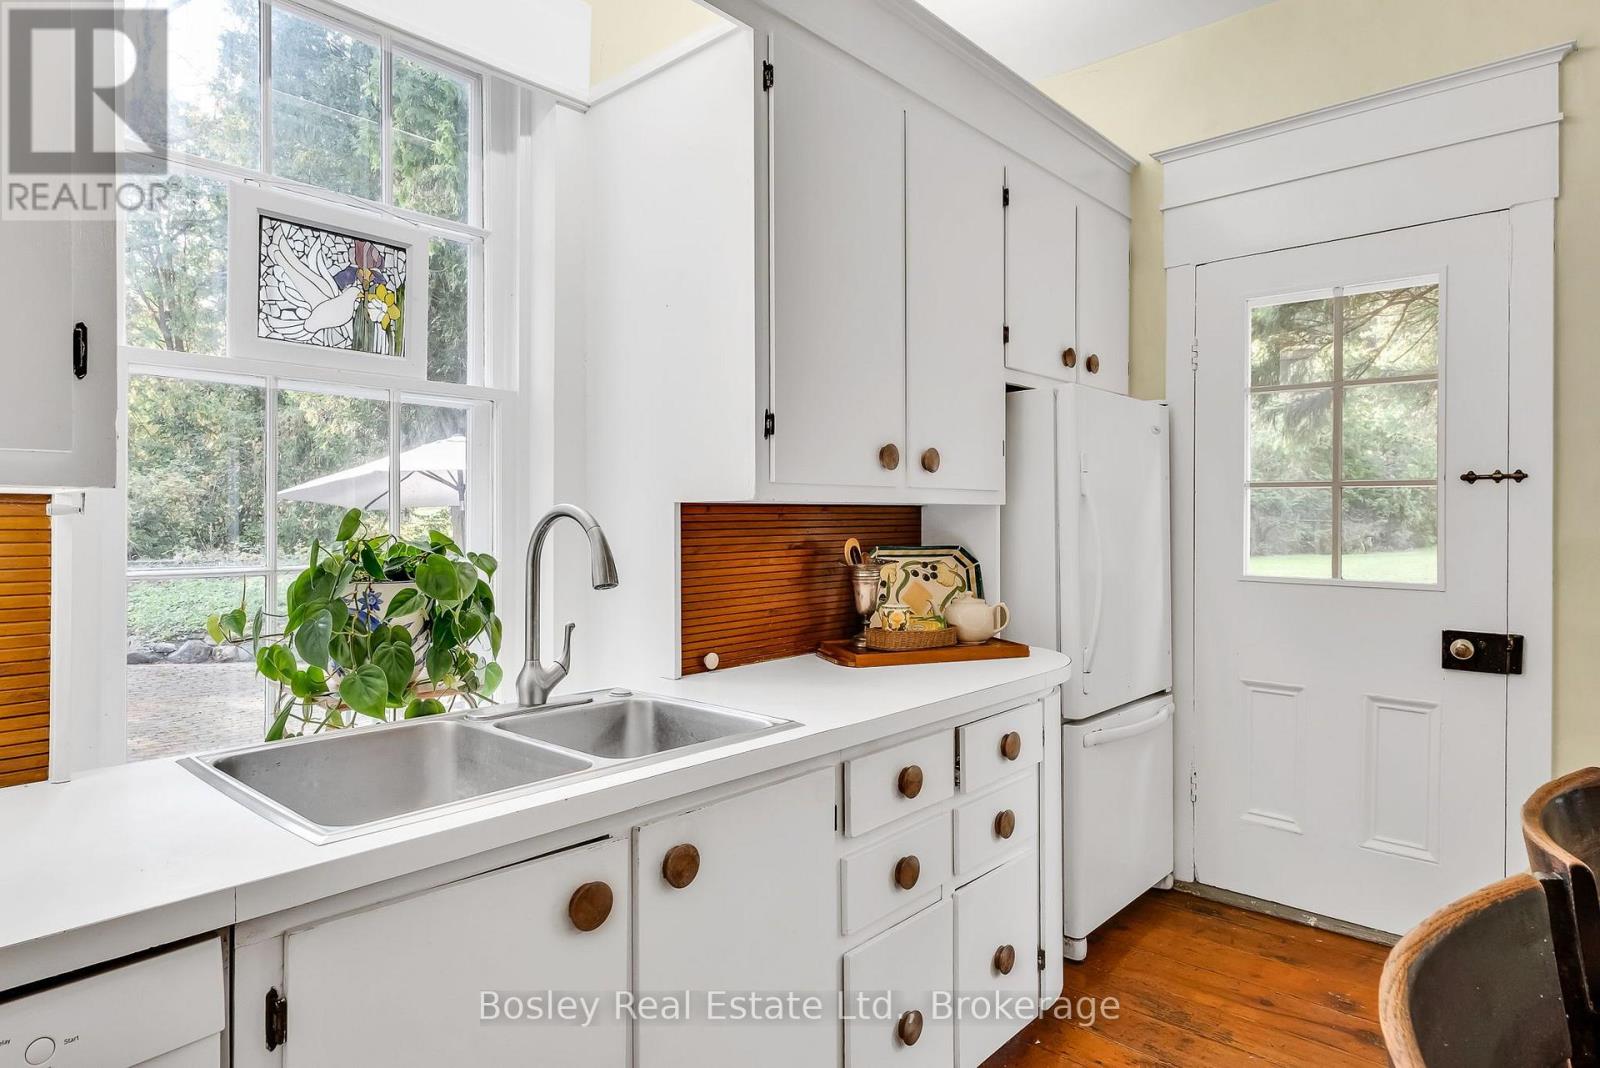
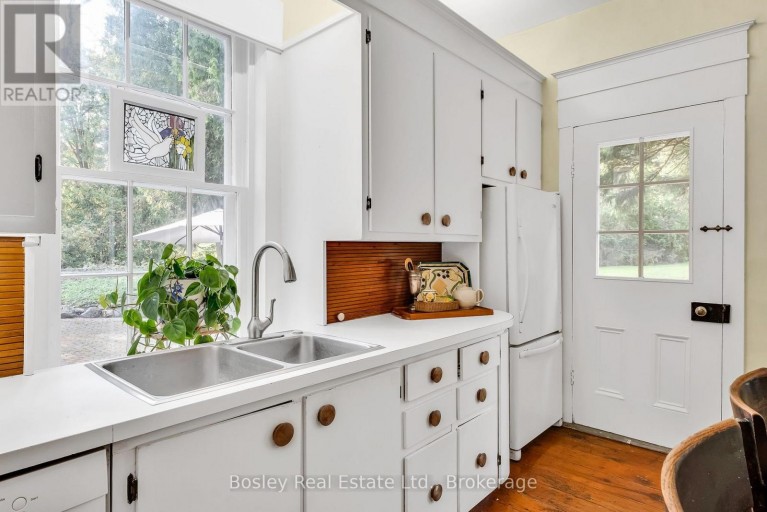
| Kitchen | Main level | 4.96 m x 4.92 m |
Listing Offices: Bosley Real Estate Ltd.

This REALTOR.ca listing content is owned and licensed by REALTOR® members of The Canadian Real Estate Association. REALTOR®, MLS® and the associated logos are trademarks of the Canadian Real Estate Association. This website is operated by a brokerage or salesperson who is a member of The Canadian Real Estate Association and is licensed to trade residential and/or commercialreal estate. Any out of province listing content on this website is not intended to solicit a trade in real estate. Any consumers interested in out of province listings must contact a person who is licensed to trade in real estate in that province. All information displayed on this website is believed to be accurate but is not guaranteed and should be independently verified. No warranties or representations are made of any kind.
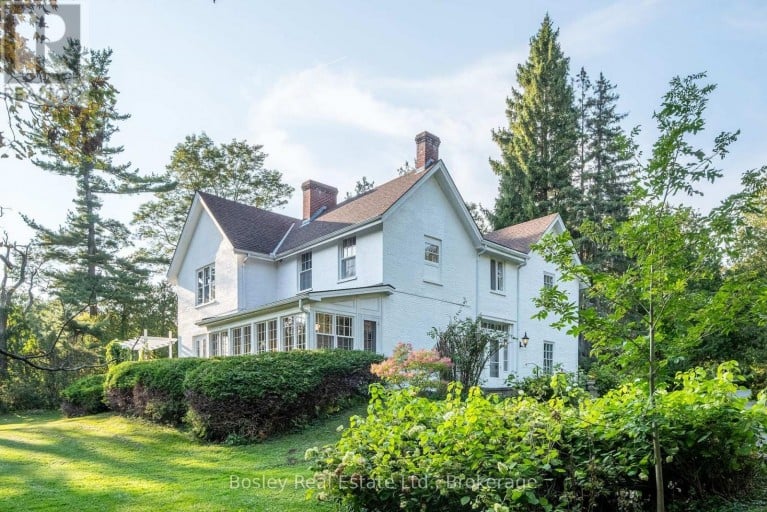


Welcome to the iconic Hough House c.1867, where timeless architecture...
- 5 Beds
- 4 Baths
This website is operated by a member of The Canadian Real Estate Association (CREA). The content on this website is owned or controlled by CREA. By accessing this website, the user agrees to be bound by these terms of use as amended from time to time, and agrees that these terms of use constitute a binding contract between the user, and CREA.
The content on this website is protected by copyright and other laws, and is intended solely for the private, non-commercial use by individuals. Any other reproduction, distribution or use of the content, in whole or in part, is specifically prohibited. Prohibited uses include commercial use, "screen scraping", "database scraping", and any other activity intended to collect, store, reorganize or manipulate the content of this website.
REALTOR®, REALTORS®, and the REALTOR® logo are certification marks that are owned by REALTOR® Canada Inc. and licensed exclusively to The Canadian Real Estate Association (CREA). These certification marks identify real estate professionals who are members of CREA and who must abide by CREA's By-Laws, Rules, and the REALTOR® Code. The MLS® trademark and the MLS® logo are owned by CREA and identify the professional real estate services provided by members of CREA.
The information contained on this website is based in whole or in part on information that is provided by members of CREA, who are responsible for its accuracy. CREA reproduces and distributes this information as a service for its members, and assumes no responsibility for its completeness or accuracy.
We may at any time amend these Terms of Use by updating this posting. All users of this site are bound by these amendments should they wish to continue accessing the website, and should therefore periodically visit this page to review any and all such amendments.