
29 ST AUGUSTINE DRIVE, Whitby (Brooklin), Ontario, L1M0L7

Next Open House: October 4
October 4
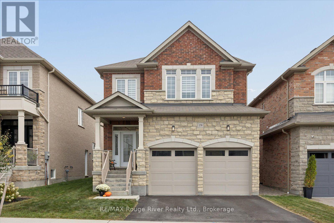
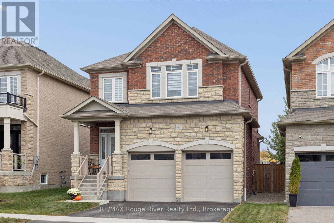
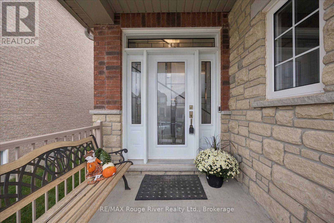
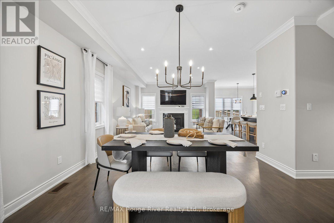
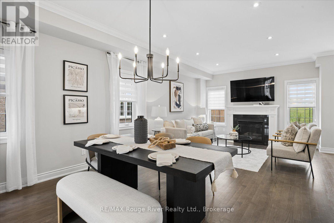
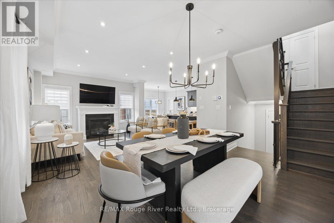
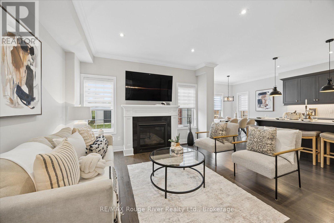
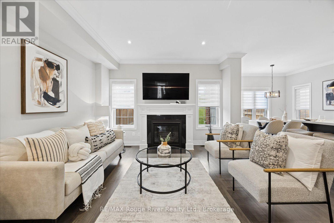
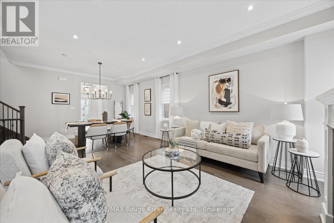
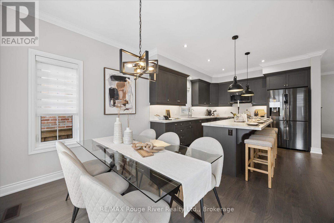
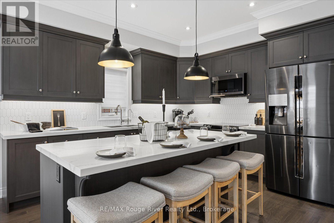
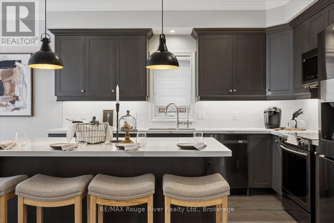
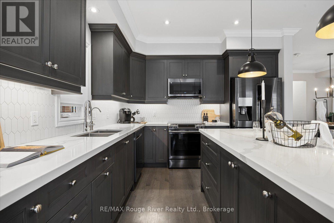
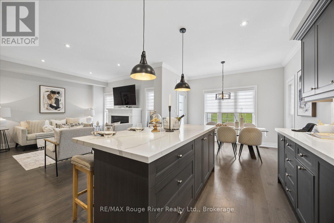
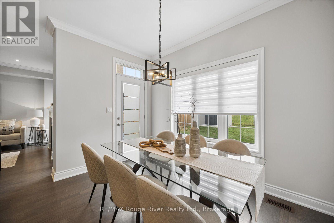
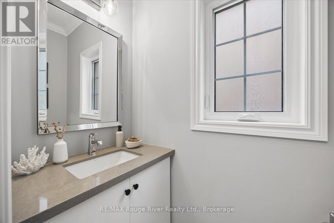
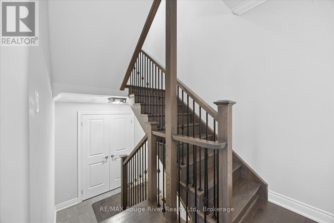
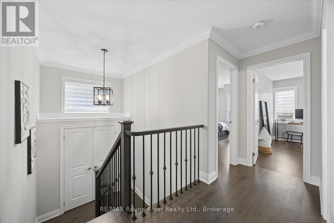
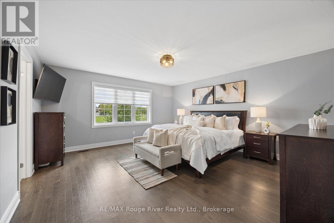
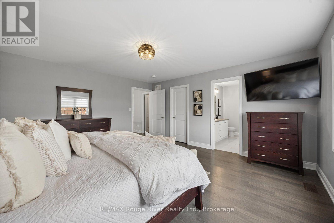
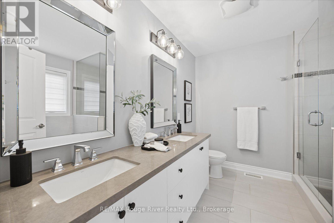
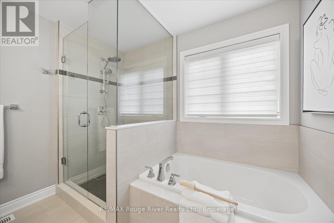
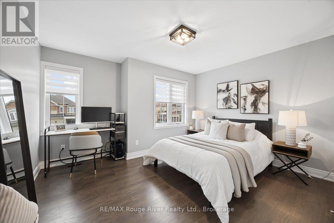
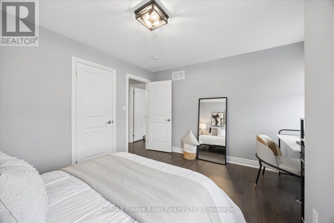
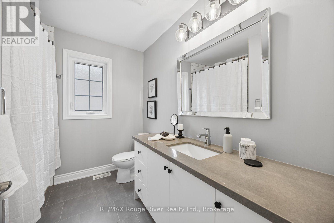
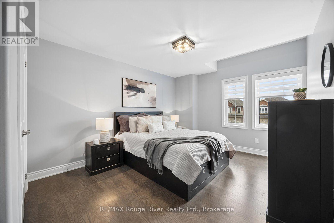
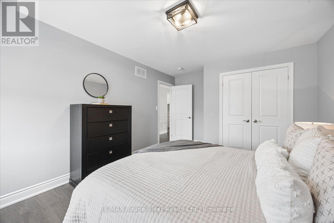
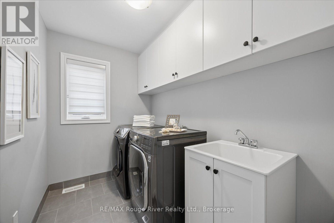
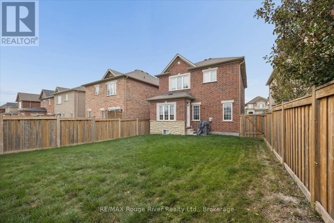
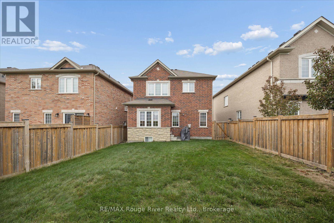
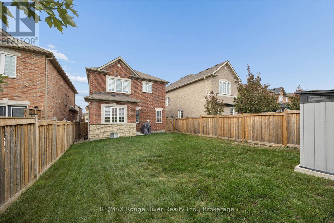
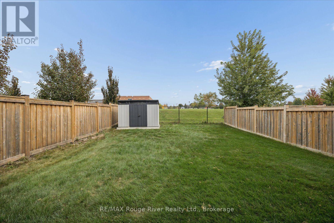
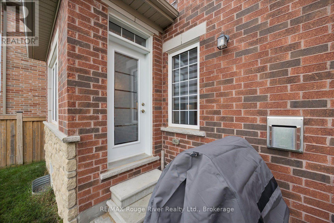
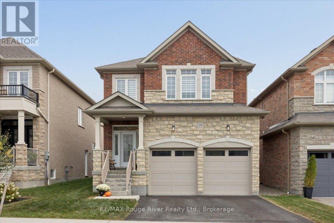
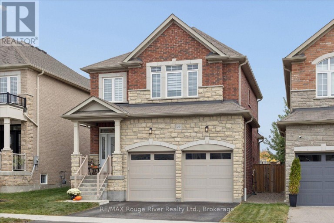
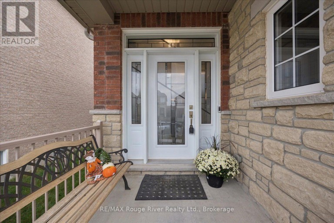
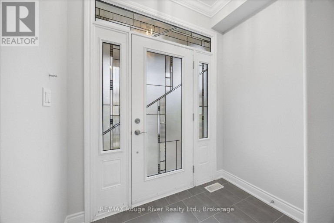
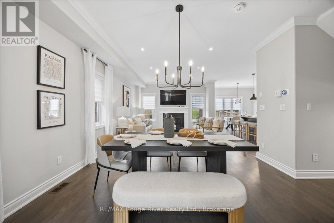
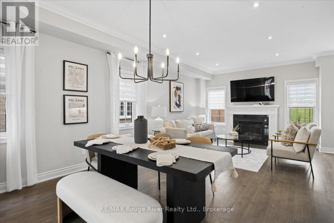
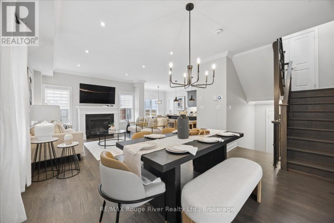
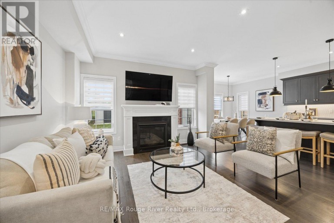
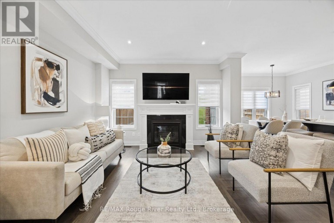
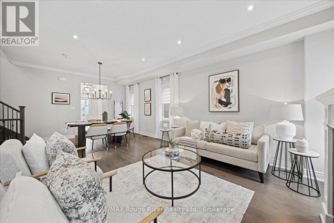
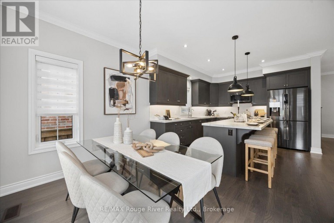
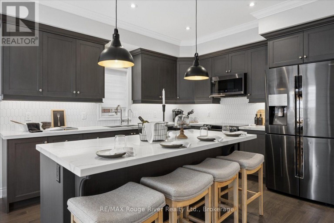
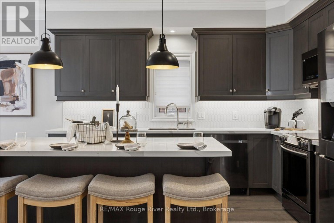
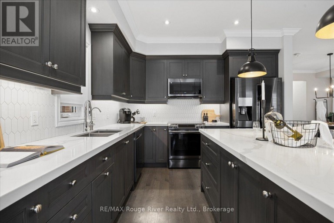
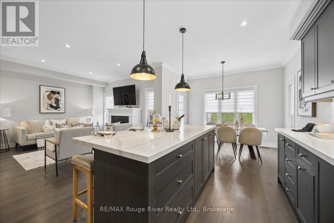
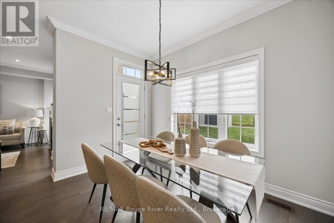
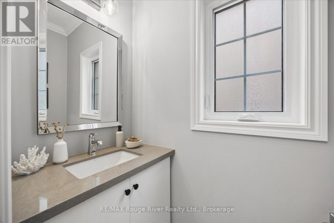
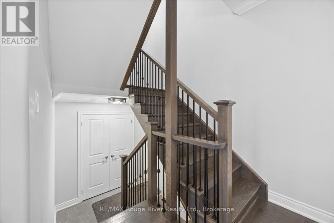
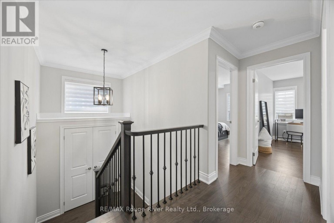
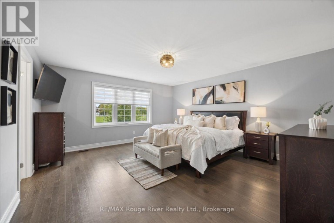
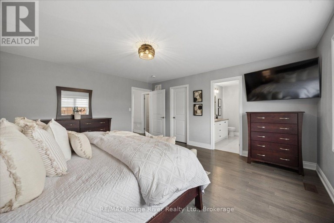
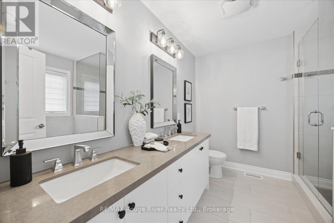
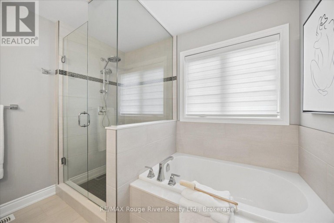
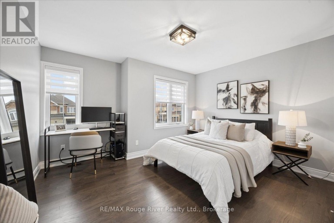
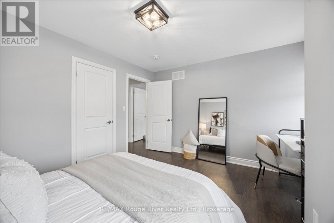
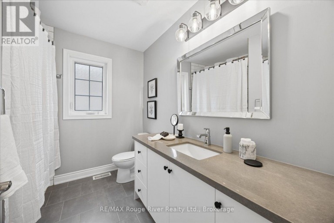
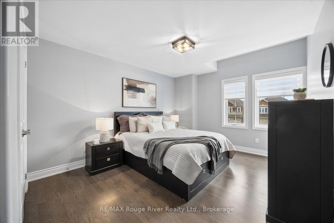
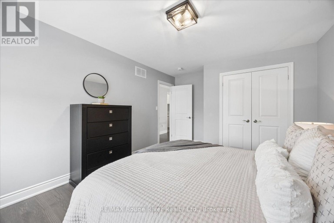
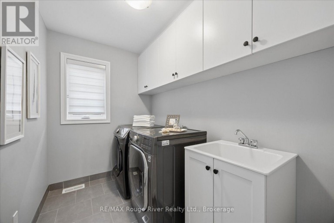
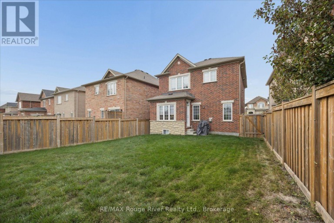
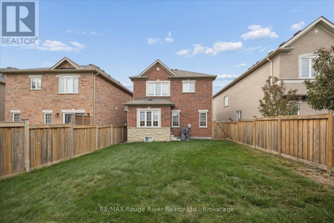
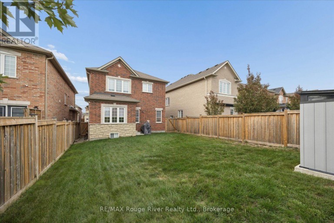
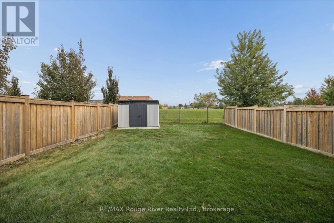
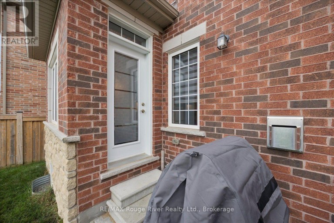
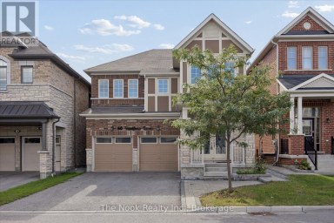
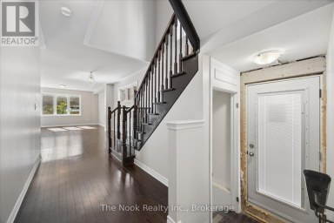
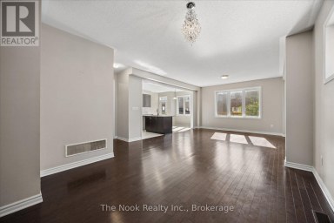
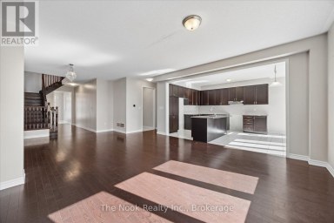
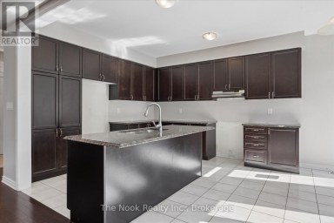
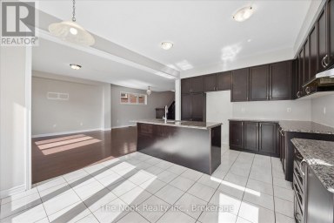
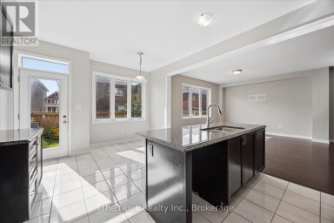
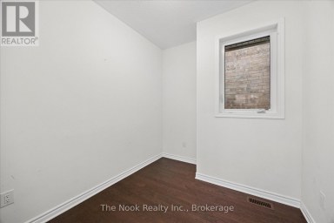
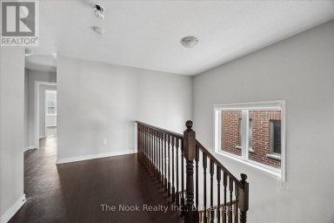
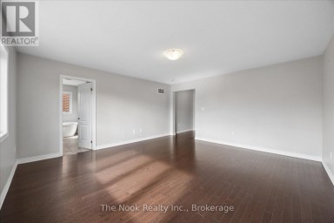
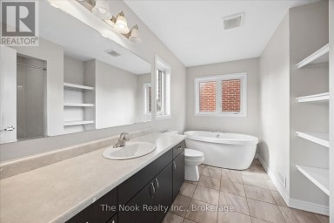
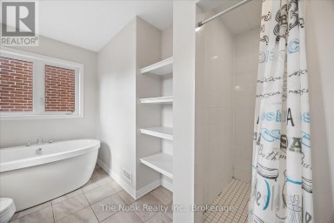
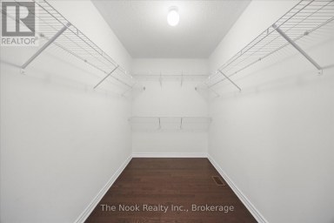
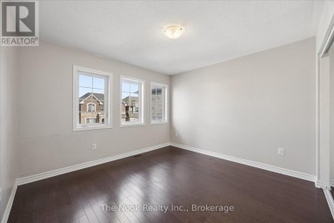
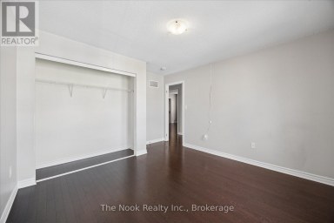
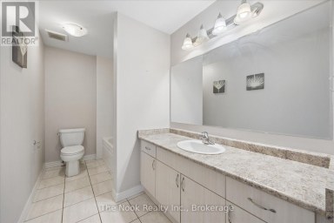
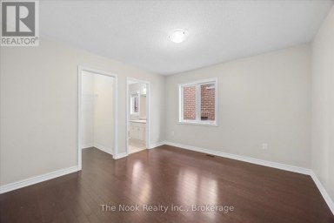
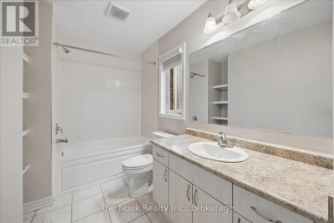
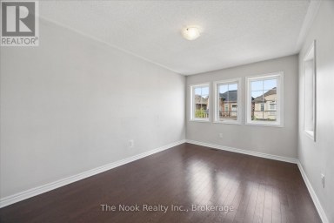
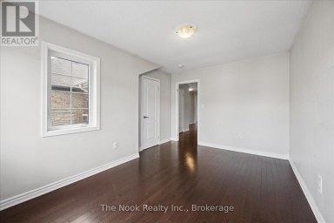
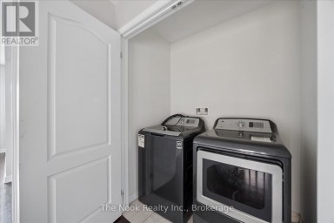
Better than new and ready right now! Built by Fernhill Homes in 2018, this 3-bedroom, 3-bathroom beauty is tucked into a small, exclusive enclave on one of Brooklin's most sought-after streets. It backs onto school parkland for green views and privacy - and there's no build to wait for, no closing delays and no upgrade bills, because the work is already done! Step inside to just under 2,000 sq ft of open-concept living with 9 ft smooth ceilings, hardwood floors, elegant crown moulding, modern lighting and pot lights, while cast iron pickets dress up the hardwood staircase. The heart of the home is a huge, light-filled great room that brings living and dining together in one flexible space. It's anchored by a cozy gas fireplace and wide open to the kitchen, so you can set it up for everyday family life, big holiday dinners or a mix of both, and the cook never misses the conversation. The kitchen is made for gathering, with upgraded cabinetry, quartz counters, under cabinet lighting, a centre island and the elevated Samsung suite of stainless steel appliances. From there, a garden door opens to a fully fenced, private backyard with a large shed and no rear neighbours. Upstairs, three spacious bedrooms include a primary retreat with a spa-like 5-piece ensuite and convenient upper floor laundry and quartz counters carry through the ensuite, main bath and powder room. The high-end blinds are already hung, which is one less thing on your to-do list, and brick and stone detailing plus a double car garage give the home beautiful curb appeal. This is the perfect location in Brooklin - you're just a short stroll from downtown's charming shops, cafs and restaurants, with excellent schools and parks literally around the corner! It has all the fresh, modern finishes of a new build, with the upgrades done, the blinds hung and the neighbourhood already established. That's what we call a win-win. Welcome home! ** This is a linked property.** (id:2471)
ROYAL HERITAGE REALTY LTD., BROKERAGE
- 705-212-9996
- (705) 328 3800
- (705) 878 3422
- Info@Jancsiks.com
- Property Address: 29 ST AUGUSTINE DRIVE, Whitby (Brooklin), Ontario, L1M0L7
- Community Name: Brooklin
- Property Type: Single Family
- Title: Freehold
- Lot Size: 36.2 x 116.6 FT
- Acreage: 36.2 x 116.6 FT
- Sewage Type: Sanitary sewer
- Water Type: Municipal water
- Driveway: Attached Garage, Garage
- Total Parking Spaces: 4
- Amenities Nearby: Park, Schools
- Structure Style: House
- Style: Detached
- Storeys: 2
- Floor Space: 1500 - 2000 sqft
- Bedrooms: 3
- Bathrooms: 3-Total 1-Partial
- Basement Type: Full (Unfinished)
- Heating Type: Natural gas, Forced air
- Cooling: Central air conditioning
- Exterior Type: Stone, Brick
- Fireplace Present: True
- Flooring: Hardwood
- Foundation Type: Poured Concrete
- Appliances Included: All, Blinds, Dishwasher, Dryer, Stove, Washer, Window Coverings, Refrigerator
- Structures: Patio(s), Shed
- View: View
- Carpet Free
- Community Centre
| Type | Level | Dimensions |
|---|---|---|
| Primary Bedroom | Second level | 4.54 m x 4.9 m |
| Bedroom 2 | Second level | 4.28 m x 3.47 m |
| Bedroom 3 | Second level | 3.96 m x 3.56 m |
| Laundry room | Second level | 2.64 m x 1.8 m |
| Dining room | Main level | 7.22 m x 3.4 m |
| Great room | Main level | 7.22 m x 3.4 m |
| Kitchen | Main level | 6.43 m x 3.43 m |
| Eating area | Main level | 6.43 m x 3.43 m |
Listing Offices: RE/MAX Rouge River Realty Ltd.

This REALTOR.ca listing content is owned and licensed by REALTOR® members of The Canadian Real Estate Association. REALTOR®, MLS® and the associated logos are trademarks of the Canadian Real Estate Association. This website is operated by a brokerage or salesperson who is a member of The Canadian Real Estate Association and is licensed to trade residential and/or commercialreal estate. Any out of province listing content on this website is not intended to solicit a trade in real estate. Any consumers interested in out of province listings must contact a person who is licensed to trade in real estate in that province. All information displayed on this website is believed to be accurate but is not guaranteed and should be independently verified. No warranties or representations are made of any kind.
Welcome to 60 Westfield Dr, a well-appointed family home in...
- 4 Beds
- 5 Baths


Sought after Eastdale! Solid, well built Custom Home, Ravine lot,...
- 5 Beds
- 7 Baths


MORE HOUSE FOR YOUR MONEY! If you've been searching for...
- 7 Beds
- 7 Baths
This website is operated by a member of The Canadian Real Estate Association (CREA). The content on this website is owned or controlled by CREA. By accessing this website, the user agrees to be bound by these terms of use as amended from time to time, and agrees that these terms of use constitute a binding contract between the user, and CREA.
The content on this website is protected by copyright and other laws, and is intended solely for the private, non-commercial use by individuals. Any other reproduction, distribution or use of the content, in whole or in part, is specifically prohibited. Prohibited uses include commercial use, "screen scraping", "database scraping", and any other activity intended to collect, store, reorganize or manipulate the content of this website.
REALTOR®, REALTORS®, and the REALTOR® logo are certification marks that are owned by REALTOR® Canada Inc. and licensed exclusively to The Canadian Real Estate Association (CREA). These certification marks identify real estate professionals who are members of CREA and who must abide by CREA's By-Laws, Rules, and the REALTOR® Code. The MLS® trademark and the MLS® logo are owned by CREA and identify the professional real estate services provided by members of CREA.
The information contained on this website is based in whole or in part on information that is provided by members of CREA, who are responsible for its accuracy. CREA reproduces and distributes this information as a service for its members, and assumes no responsibility for its completeness or accuracy.
We may at any time amend these Terms of Use by updating this posting. All users of this site are bound by these amendments should they wish to continue accessing the website, and should therefore periodically visit this page to review any and all such amendments.