
3 - 22 MCGILL STREET, Quinte West (Trenton Ward), Ontario, K8V3J2
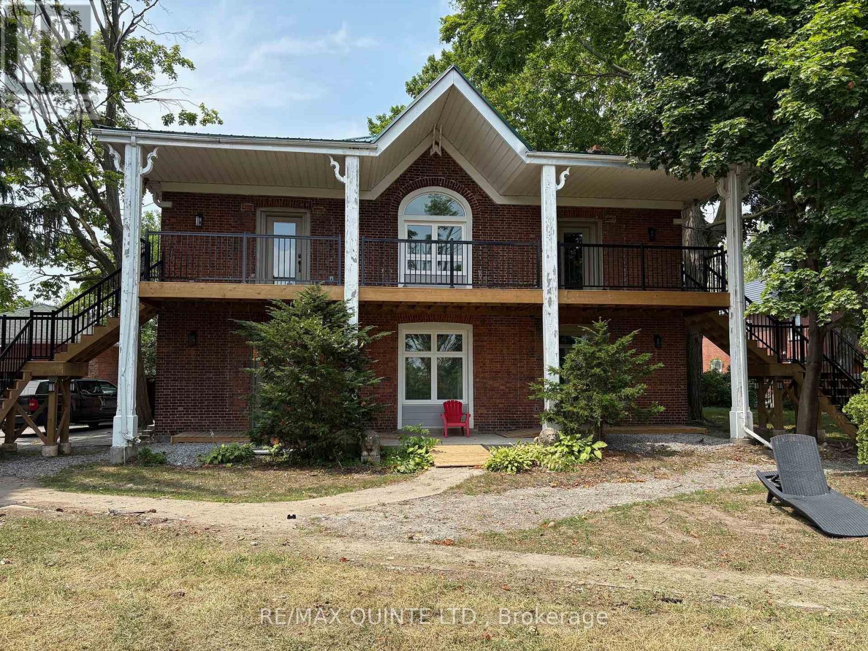
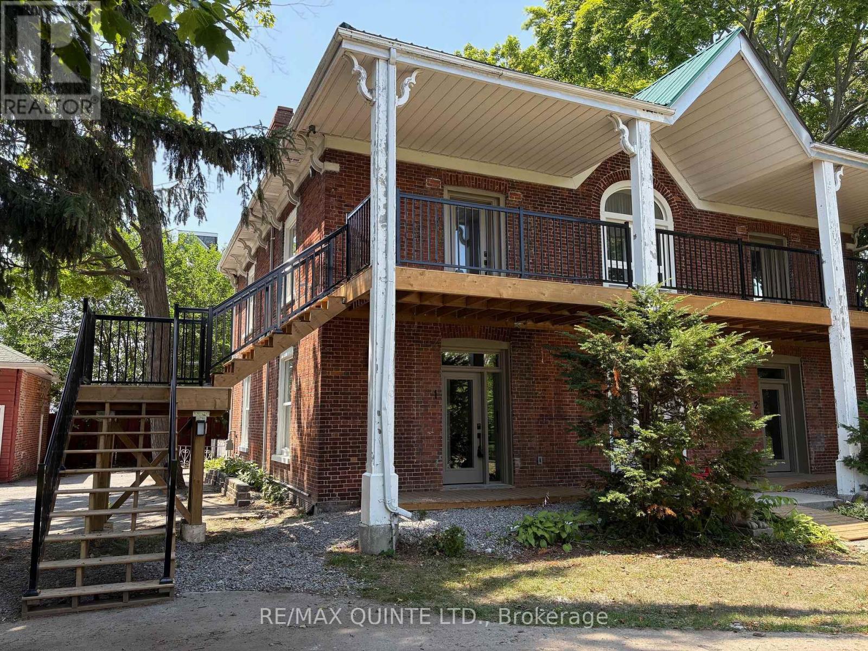
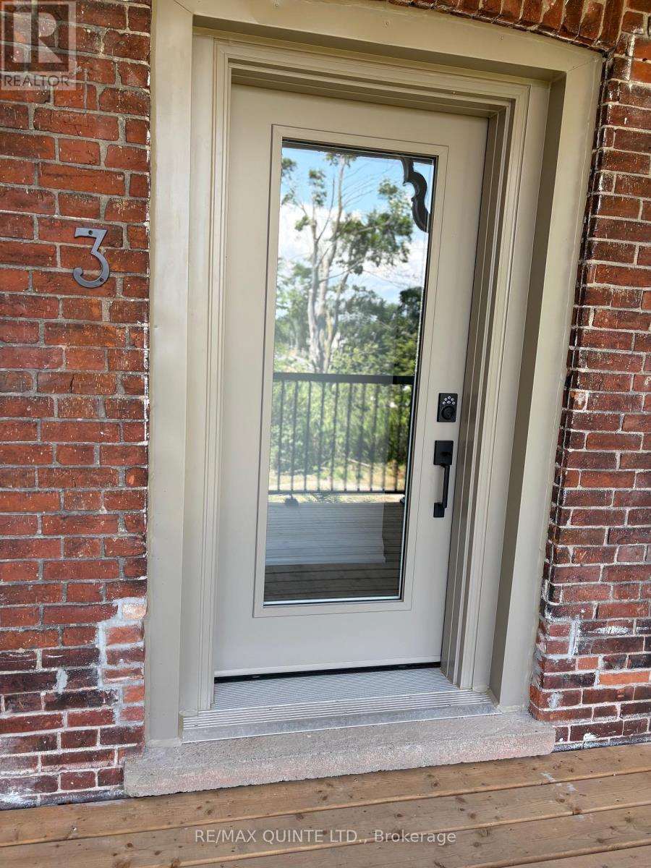
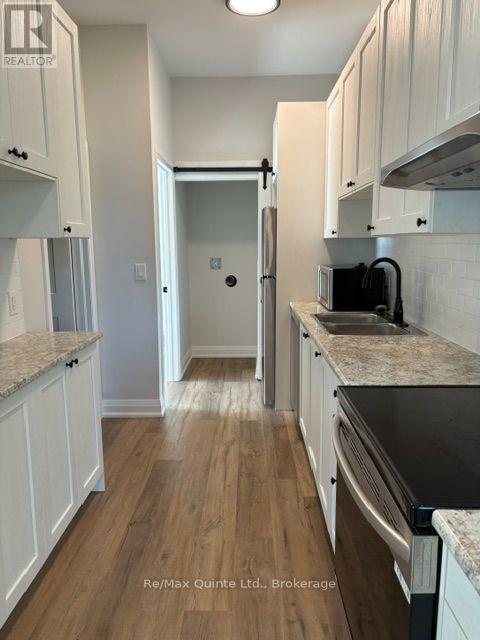
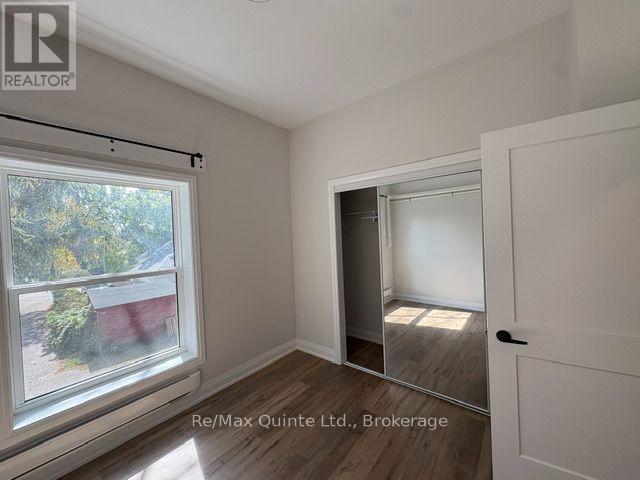
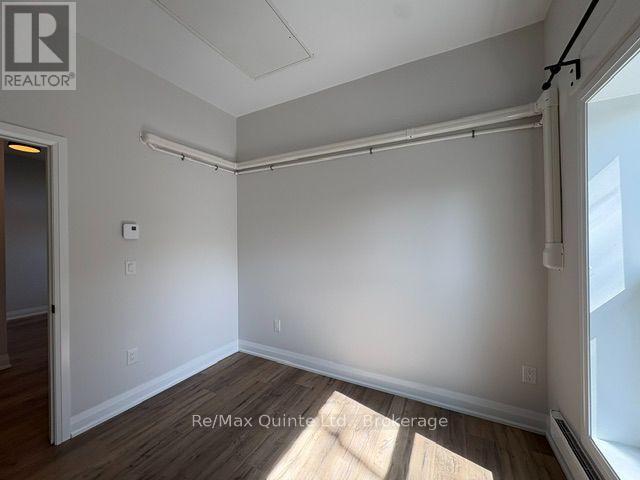
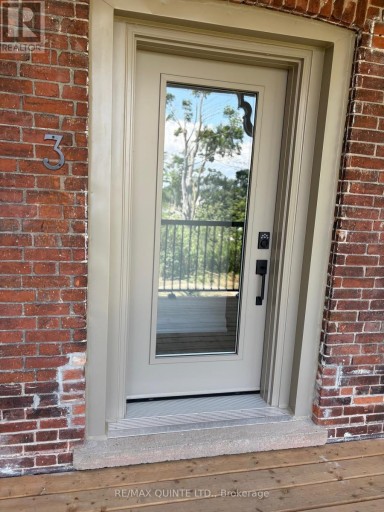
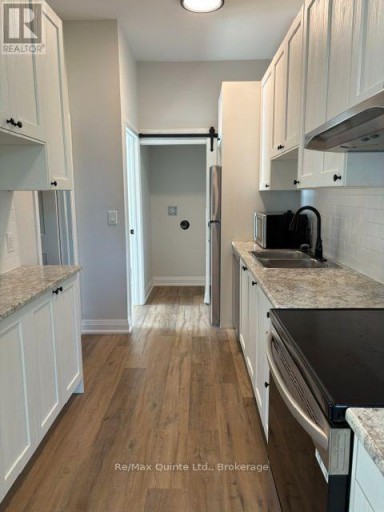
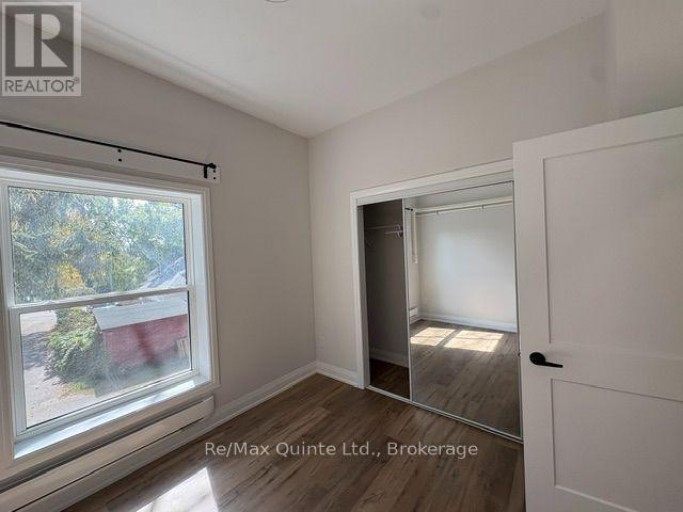
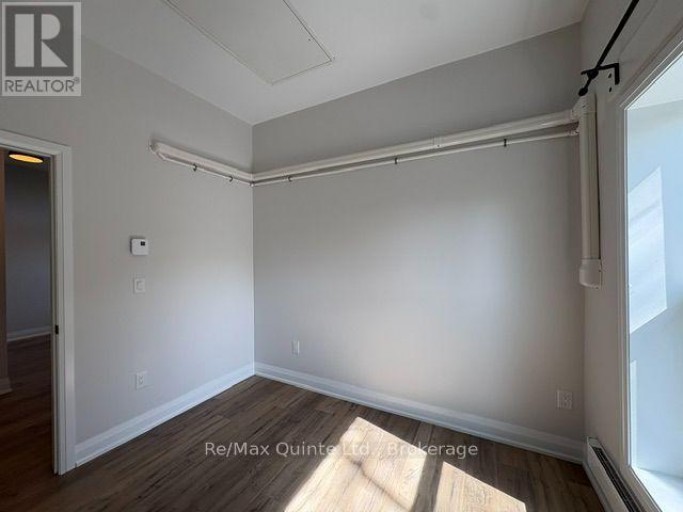
Bright and spacious 2-bedroom second floor suite available at Lakeview Apartments. This majestic private, well-maintained multi-unit building is perched atop scenic McGill Hill on Trenton's desirable west side. This newly renovated unit offers an elevated living experience with an east-facing covered deck at the front entrance, perfect for enjoying stunning morning sunrises and picturesque views of the bay and surrounding landscape. Inside the suite, there are soaring ceilings and large windows filling the open-concept living, dining, and entry area with natural light. Creating a warm and welcoming atmosphere. The space-saving, efficiently designed galley kitchen with double sink & stainless steel appliances, that includes a fridge, stove dishwasher and range hood. Hi-efficiency ductless AC heat pump with remote installed June 2026. An in-suite laundry closet conveniently hidden behind a stylish sliding barn door with a new stackable washer & dryer to be installed before the new tenant moves in. The primary bedroom features a walk-in closet, and the spacious second bedroom includes a mirrored double closet for ample storage. A well-appointed, generously sized 4-piece bathroom completes the suite. Keyless entry and LED lighting are some other distinguishing features plus motion sensing lighting in all closets. Upgraded in Future enhancements include a privacy partition on the deck to enhance outdoor comfort. Beautiful view of the bay from the front covered deck. Freshly painted after the last tenant vacated. Be the second occupant to reside here since the suite was completely renovated 1 year ago. Rent is $2099.00 plus hydro & water. First and last month's rent required. 1 parking space is included with rent, and a second space is available for an additional fee. Immediate occupancy available for qualified applicants. Vacant and easy to show. Don't miss seeing this majestic rental space if searching for one in the Trenton area. (id:2471)
ROYAL HERITAGE REALTY LTD., BROKERAGE
- 705-212-9996
- (705) 328 3800
- (705) 878 3422
- Info@Jancsiks.com
- Property Address: 3 - 22 MCGILL STREET, Quinte West (Trenton Ward), Ontario, K8V3J2
- Community Name: Trenton Ward
- Property Type: Multi-family
- Lot Size: 264 x 134 FT
- Acreage: 264 x 134 FT|1/2 - 1.99 acres
- Sewage Type: Sanitary sewer
- Water Type: Municipal water
- Access: Year-round access
- Driveway: Detached Garage, Garage
- Total Parking Spaces: 1
- Waterfront: Bay of Quinte
- Amenities Nearby: Hospital, Place of Worship, Schools, Marina
- Structure Style: Other
- Storeys: 2
- Floor Space: 700 - 1100 sqft
- Building Age: 100+ years
- Bedrooms: 2
- Bathrooms: 1-Total
- Basement Type: None
- Heating Type: Electric, Baseboard heaters
- Cooling: Window air conditioner
- Exterior Type: Brick
- Flooring: Laminate
- Foundation Type: Block
- Appliances Included: Water meter, Water Heater, Dishwasher, Dryer, Hood Fan, Stove, Washer, Refrigerator
- Structures: Deck
- Cul-de-sac
- Wooded area
- Irregular lot size
- Flat site
- Lighting
- Wheelchair access
- Carpet Free
- In suite Laundry
| Type | Level | Dimensions |
|---|---|---|
| Primary Bedroom | Second level | 3.16 m x 3.23 m |
| Bedroom 2 | Second level | 3.09 m x 3.09 m |
| Kitchen | Second level | 3.9 m x 2.19 m |
| Dining room | Second level | 3.04 m x 1.94 m |
| Living room | Second level | 4.7 m x 2.5 m |
Listing Office: Re/Max Quinte Ltd.

This REALTOR.ca listing content is owned and licensed by REALTOR® members of The Canadian Real Estate Association. REALTOR®, MLS® and the associated logos are trademarks of the Canadian Real Estate Association. This website is operated by a brokerage or salesperson who is a member of The Canadian Real Estate Association and is licensed to trade residential and/or commercialreal estate. Any out of province listing content on this website is not intended to solicit a trade in real estate. Any consumers interested in out of province listings must contact a person who is licensed to trade in real estate in that province. All information displayed on this website is believed to be accurate but is not guaranteed and should be independently verified. No warranties or representations are made of any kind.


Discover luxury living in Downtown Trenton! Beautifully finished loft style...
- 2 Beds
- 2 Baths


Updated 3-bedroom, 2-bathroom home available for lease in Consecon! Entering...
- 3 Beds
- 3 Baths


Be the first to call this brand-new home yours! Located...
- 2 Beds
- 1 Baths
This website is operated by a member of The Canadian Real Estate Association (CREA). The content on this website is owned or controlled by CREA. By accessing this website, the user agrees to be bound by these terms of use as amended from time to time, and agrees that these terms of use constitute a binding contract between the user, and CREA.
The content on this website is protected by copyright and other laws, and is intended solely for the private, non-commercial use by individuals. Any other reproduction, distribution or use of the content, in whole or in part, is specifically prohibited. Prohibited uses include commercial use, "screen scraping", "database scraping", and any other activity intended to collect, store, reorganize or manipulate the content of this website.
REALTOR®, REALTORS®, and the REALTOR® logo are certification marks that are owned by REALTOR® Canada Inc. and licensed exclusively to The Canadian Real Estate Association (CREA). These certification marks identify real estate professionals who are members of CREA and who must abide by CREA's By-Laws, Rules, and the REALTOR® Code. The MLS® trademark and the MLS® logo are owned by CREA and identify the professional real estate services provided by members of CREA.
The information contained on this website is based in whole or in part on information that is provided by members of CREA, who are responsible for its accuracy. CREA reproduces and distributes this information as a service for its members, and assumes no responsibility for its completeness or accuracy.
We may at any time amend these Terms of Use by updating this posting. All users of this site are bound by these amendments should they wish to continue accessing the website, and should therefore periodically visit this page to review any and all such amendments.