
318 - 54 HARVEY JOHNSTON WAY, Whitby (Brooklin), Ontario, L1M0J7


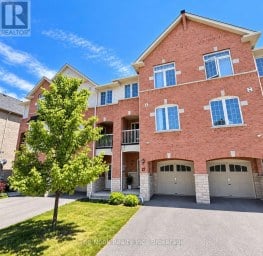
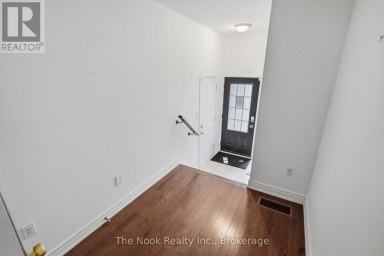
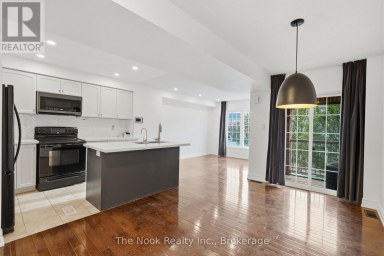
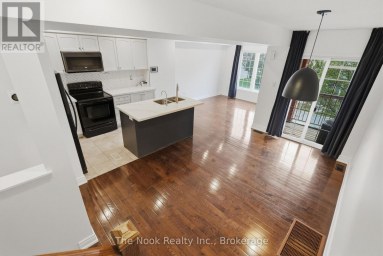
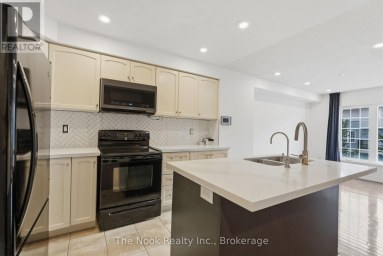
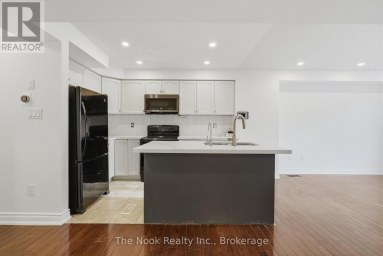
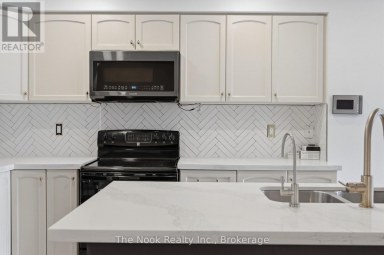
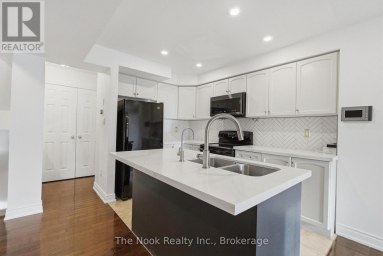
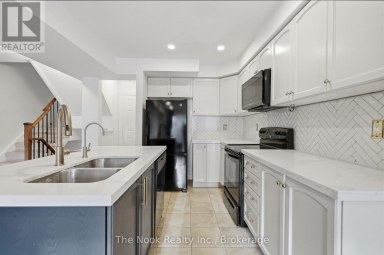
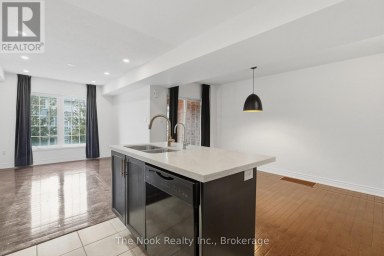
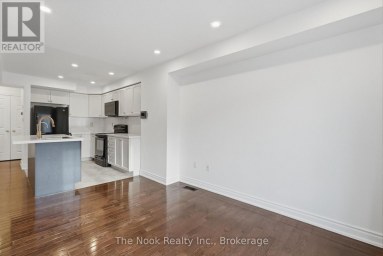
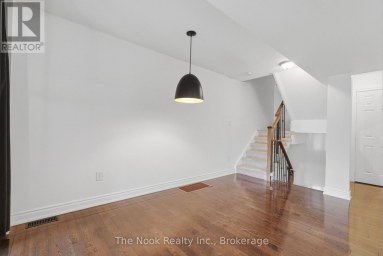
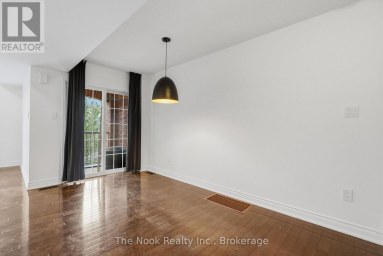
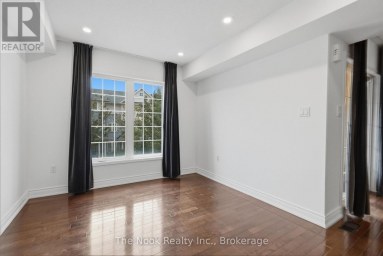
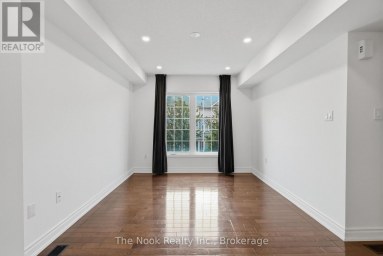
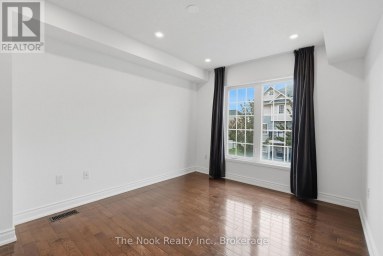
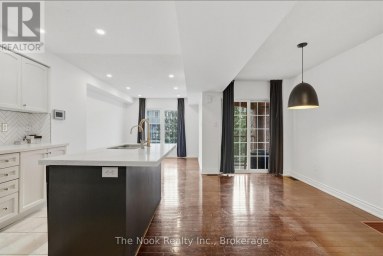
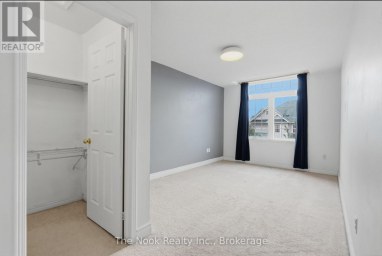
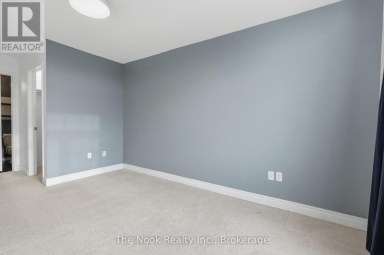
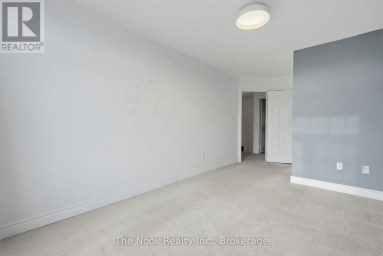
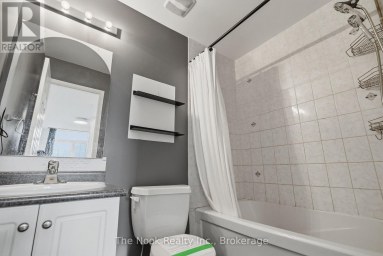
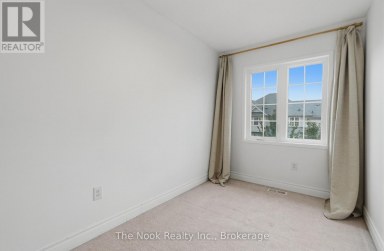
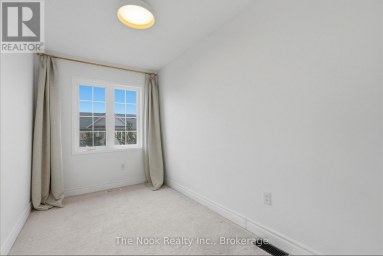
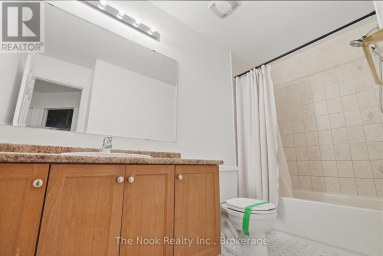
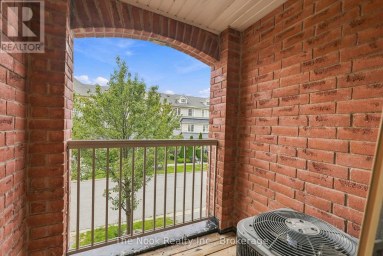
NO FOOTSTEPS ABOVE! Top floor, corner unit in Prime Brooklin! This immaculate 2 bedroom, 2 bathroom residence at 54 Harvey Johnston Way offers an exceptional blend of privacy, natural light, and executive condo living. Positioned in the coveted corner location on the top floor, this home enjoys peace and quiet with no overhead neighbours and sun-filled living spaces throughout the day. The smart, open concept floor plan maximizes every square foot, creating an inviting flow between the living area, dining space, and functional kitchen. Ideal for daily relaxation or hosting guests. 54 Harvey Johnston Way stands out as one of the area's premier buildings, offering top tier resident amenities right inside your building. Enjoy full access to the fully equipped onsite gym for daily workouts and the spacious party room for hosting larger gatherings and celebrations with family and friends. Practicality matches comfort, complete with a dedicated surface parking spot and private owned storage locker for seasonal gear, tools, and extra storage needs. Low maintenance condo living allows you to spend more time enjoying everything this vibrant neighbourhood has to offer. Unbeatable location in the heart of Brooklin! Step outside and walk to local boutiques, cozy cafes, craft eateries, grocery stores, pharmacies, and medical offices. Commuters will appreciate quick access to Highway 407, 412, and 401. As well as convenient local public transit routes and nearby parks and walking trails. Whether you are a first time homebuyer, downsized professional seeking low maintenance luxury, or looking for a turnkey investment in a high-demand Durham Region community, this property delivers on every level. (id:2471)
ROYAL HERITAGE REALTY LTD., BROKERAGE
- 705-212-9996
- (705) 328 3800
- (705) 878 3422
- Info@Jancsiks.com
- Property Address: 318 - 54 HARVEY JOHNSTON WAY, Whitby (Brooklin), Ontario, L1M0J7
- Community Name: Brooklin
- Property Type: Single Family
- Title: Condominium/Strata
- Driveway: No Garage
- Total Parking Spaces: 1
- Maintenance Fee: 448.00
- Structure Style: Apartment
- Floor Space: 1000 - 1199 sqft
- Bedrooms: 2
- Bathrooms: 2-Total
- Basement Type: None
- Heating Type: Natural gas, Forced air
- Cooling: Central air conditioning
- Exterior Type: Brick
- Flooring: Carpeted, Laminate, Ceramic
- Appliances Included: Intercom, Water Heater, Dishwasher, Dryer, Stove, Washer, Window Coverings, Refrigerator
- Pets Allowed With Restrictions
| Type | Level | Dimensions |
|---|---|---|
| Primary Bedroom | Flat | 3.05 m x 4.57 m |
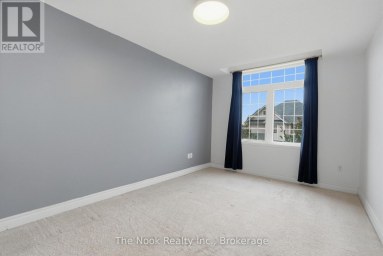
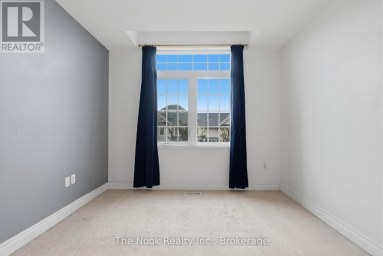
| Bedroom | Flat | 2.47 m x 3.57 m |
| Living room | Flat | 3.08 m x 5.94 m |
| Dining room | Flat | 2.29 m x 2.62 m |
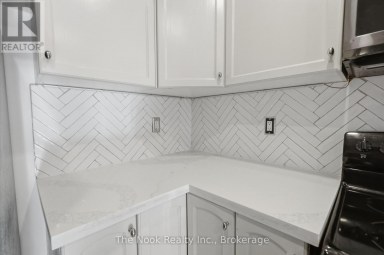
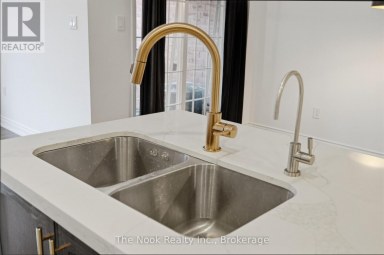
| Kitchen | Flat | 2.9 m x 2.62 m |
Listing Office: COLDWELL BANKER - R.M.R Real Estate

This REALTOR.ca listing content is owned and licensed by REALTOR® members of The Canadian Real Estate Association. REALTOR®, MLS® and the associated logos are trademarks of the Canadian Real Estate Association. This website is operated by a brokerage or salesperson who is a member of The Canadian Real Estate Association and is licensed to trade residential and/or commercialreal estate. Any out of province listing content on this website is not intended to solicit a trade in real estate. Any consumers interested in out of province listings must contact a person who is licensed to trade in real estate in that province. All information displayed on this website is believed to be accurate but is not guaranteed and should be independently verified. No warranties or representations are made of any kind.


Fully Freehold With No Maintenance Fees, This Ajax Townhouse Delivers...
- 2 Beds
- 4 Baths


Modernized 3-Bedroom Condo Townhome in Central West Ajax! Upgraded with...
- 3 Beds
- 3 Baths


Welcome to this bright, clean and well-maintained two-storey condo townhome...
- 3 Beds
- 3 Baths
This website is operated by a member of The Canadian Real Estate Association (CREA). The content on this website is owned or controlled by CREA. By accessing this website, the user agrees to be bound by these terms of use as amended from time to time, and agrees that these terms of use constitute a binding contract between the user, and CREA.
The content on this website is protected by copyright and other laws, and is intended solely for the private, non-commercial use by individuals. Any other reproduction, distribution or use of the content, in whole or in part, is specifically prohibited. Prohibited uses include commercial use, "screen scraping", "database scraping", and any other activity intended to collect, store, reorganize or manipulate the content of this website.
REALTOR®, REALTORS®, and the REALTOR® logo are certification marks that are owned by REALTOR® Canada Inc. and licensed exclusively to The Canadian Real Estate Association (CREA). These certification marks identify real estate professionals who are members of CREA and who must abide by CREA's By-Laws, Rules, and the REALTOR® Code. The MLS® trademark and the MLS® logo are owned by CREA and identify the professional real estate services provided by members of CREA.
The information contained on this website is based in whole or in part on information that is provided by members of CREA, who are responsible for its accuracy. CREA reproduces and distributes this information as a service for its members, and assumes no responsibility for its completeness or accuracy.
We may at any time amend these Terms of Use by updating this posting. All users of this site are bound by these amendments should they wish to continue accessing the website, and should therefore periodically visit this page to review any and all such amendments.