
33 COLDBROOK DRIVE, Cavan Monaghan (Millbrook Village), Ontario, L0A1G0


Buy before March 31, 2027 to save the HST! The "Fitzway" upgraded elevation B is to be built for 2027 occupancy by Millbrook's most trusted builder, Frank Veltri, on one of the last two remaining "Creekside in Millbrook" lots which back on to environmentally protected greenspace. With 2 storeys, 3 bedrooms and 3 baths, this is 1729 finished square feet of living space with all the standard features listed in the Sales Brochure. The Fitzway's main floor layout places the natural gas fireplace on the back wall of the Great Room allowing for multiple furniture arrangement options while maintaining the open flow between the kitchen and dining area, where a vaulted ceiling over the glass door walkout opens to the backyard. In addition to quartz counters and potlights standard to all Creekside in Millbrook models, the Fitzway's galley kitchen design features a breakfast bar and optional pantry cabinet upgrade. The Den off the Kitchen is large enough to function as a kid's playroom, and, the primary bedroom suite includes a sitting area with a vaulted ceiling over a large picture window. If you don't see a link to the Sales Brochure - Ask for your copy! Creekside in Millbrook Open Houses are hosted at the model home at 35 Coldbrook Drive, Saturdays and Sundays, 1-4 pm. (id:2471)
ROYAL HERITAGE REALTY LTD., BROKERAGE
- 705-212-9996
- (705) 328 3800
- (705) 878 3422
- Info@Jancsiks.com
- Property Address: 33 COLDBROOK DRIVE, Cavan Monaghan (Millbrook Village), Ontario, L0A1G0
- Community Name: Millbrook Village
- Property Type: Single Family
- Zoning Description: UR 2-3
- Title: Freehold
- Lot Size: 28 x 123 FT
- Acreage: 28 x 123 FT|under 1/2 acre
- Sewage Type: Sanitary sewer
- Water Type: Municipal water
- Driveway: Attached Garage, Garage
- Total Parking Spaces: 3
- Amenities Nearby: Golf Nearby, Park, Schools
- Structure Style: House
- Style: Detached
- Storeys: 2
- Floor Space: 1500 - 2000 sqft
- Building Age: New building
- Bedrooms: 4
- Bathrooms: 3-Total 1-Partial
- Basement Type: Full (Unfinished)
- Heating Type: Natural gas, Forced air
- Cooling: None, Air exchanger
- Exterior Type: Brick, Stone
- Fireplace Present: True
- Flooring: Porcelain Tile, Hardwood
- Foundation Type: Poured Concrete
- Structures: Porch, Deck
- Wooded area
- Irregular lot size
- Backs on greenbelt
- Conservation/green belt
- Community Centre
| Type | Level | Dimensions |
|---|---|---|
| Bedroom 2 | Second level | 3.43 m x 3.38 m |
| Bedroom 3 | Second level | 2.9 m x 3.38 m |
| Bathroom | Second level | 1.83 m x 2.95 m |
| Primary Bedroom | Second level | 3.35 m x 5.84 m |
| Bathroom | Second level | 2.84 m x 2.87 m |
| Kitchen | Main level | 2.6 m x 3.5 m |
| Dining room | Main level | 2.74 m x 1.1933 m |
| Living room | Main level | 3.38 m x 3.91 m |
| Den | Main level | 2.72 m x 2.92 m |
| Laundry room | Main level | 1.91 m x 2.18 m |
| Partial bathroom | Main level | 1.68 m x 1.63 m |
| Foyer | Main level | 2.95 m x 1.68 m |
Listing Office: RE/MAX HALLMARK EASTERN REALTY

This REALTOR.ca listing content is owned and licensed by REALTOR® members of The Canadian Real Estate Association. REALTOR®, MLS® and the associated logos are trademarks of the Canadian Real Estate Association. This website is operated by a brokerage or salesperson who is a member of The Canadian Real Estate Association and is licensed to trade residential and/or commercialreal estate. Any out of province listing content on this website is not intended to solicit a trade in real estate. Any consumers interested in out of province listings must contact a person who is licensed to trade in real estate in that province. All information displayed on this website is believed to be accurate but is not guaranteed and should be independently verified. No warranties or representations are made of any kind.


Escape Reality - Welcome to your own little piece of...
- 4 Beds
- 2 Baths
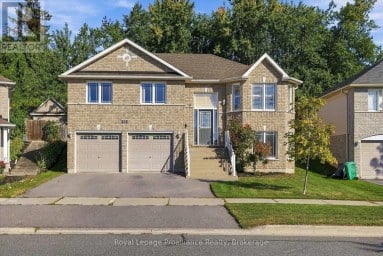
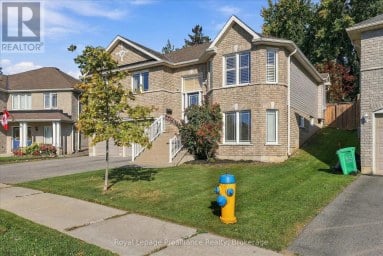
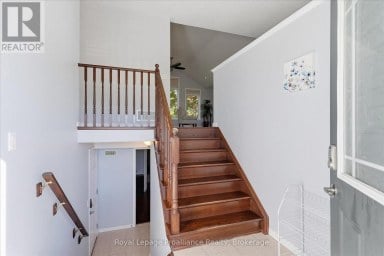
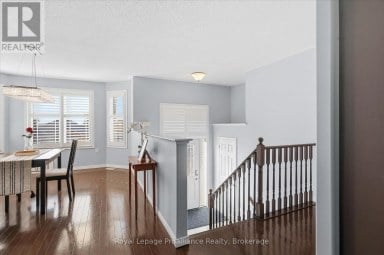
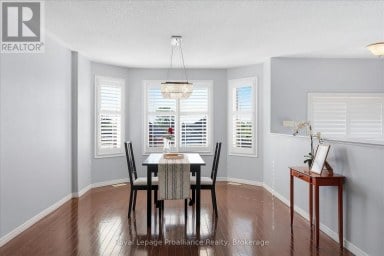
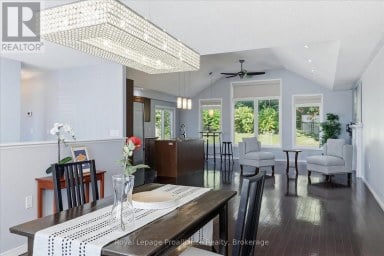
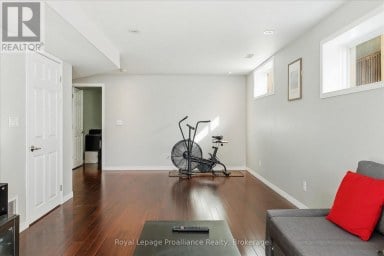
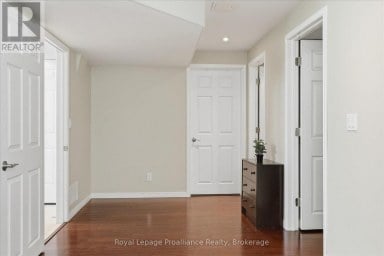
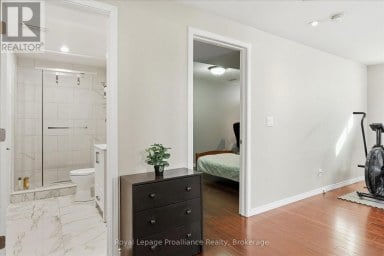
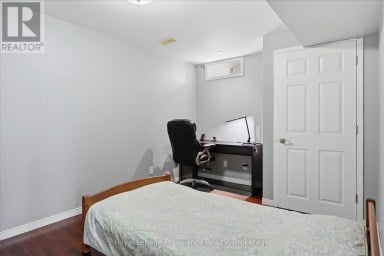
A stunning West End raised brick bungalow featuring a bright,...
- 4 Beds
- 3 Baths
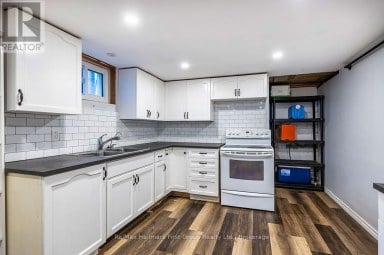
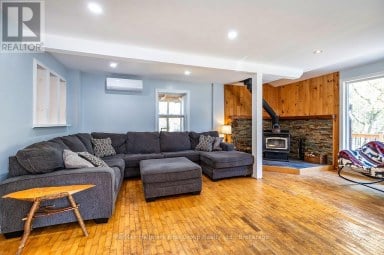
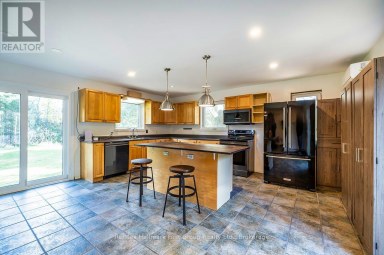
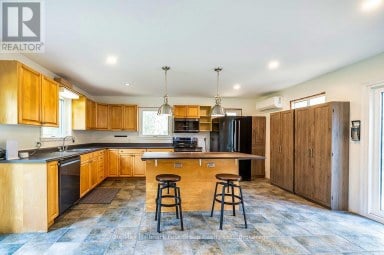
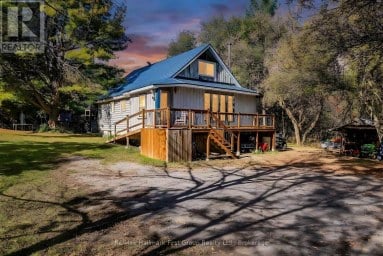
**Come home to quiet** Set back on 3.89 private acres...
- 5 Beds
- 4 Baths
This website is operated by a member of The Canadian Real Estate Association (CREA). The content on this website is owned or controlled by CREA. By accessing this website, the user agrees to be bound by these terms of use as amended from time to time, and agrees that these terms of use constitute a binding contract between the user, and CREA.
The content on this website is protected by copyright and other laws, and is intended solely for the private, non-commercial use by individuals. Any other reproduction, distribution or use of the content, in whole or in part, is specifically prohibited. Prohibited uses include commercial use, "screen scraping", "database scraping", and any other activity intended to collect, store, reorganize or manipulate the content of this website.
REALTOR®, REALTORS®, and the REALTOR® logo are certification marks that are owned by REALTOR® Canada Inc. and licensed exclusively to The Canadian Real Estate Association (CREA). These certification marks identify real estate professionals who are members of CREA and who must abide by CREA's By-Laws, Rules, and the REALTOR® Code. The MLS® trademark and the MLS® logo are owned by CREA and identify the professional real estate services provided by members of CREA.
The information contained on this website is based in whole or in part on information that is provided by members of CREA, who are responsible for its accuracy. CREA reproduces and distributes this information as a service for its members, and assumes no responsibility for its completeness or accuracy.
We may at any time amend these Terms of Use by updating this posting. All users of this site are bound by these amendments should they wish to continue accessing the website, and should therefore periodically visit this page to review any and all such amendments.