
341 BALL STREET, Cobourg, Ontario, K9A3J1


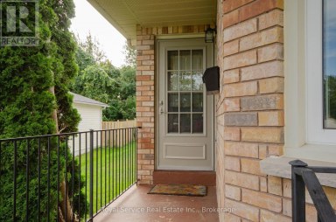
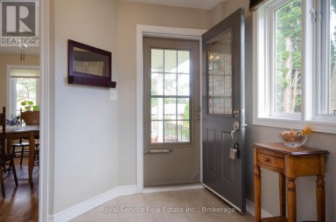
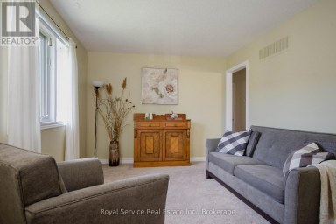
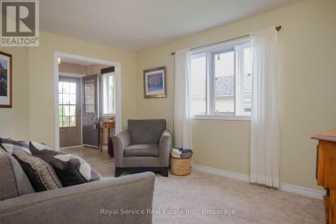
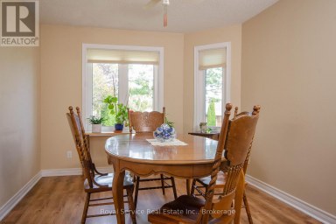
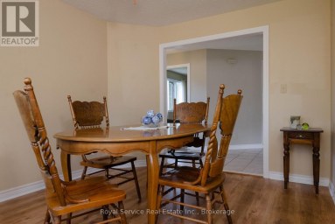
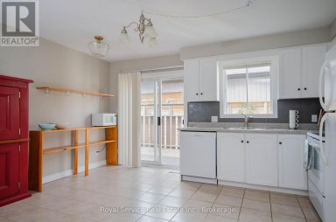
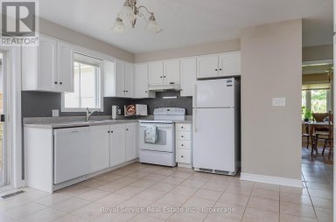
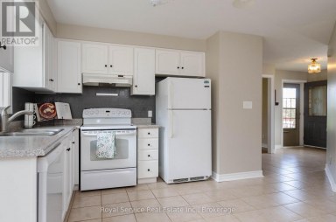
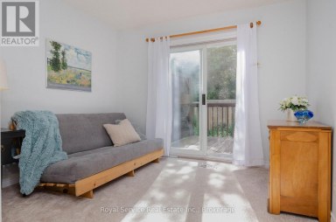
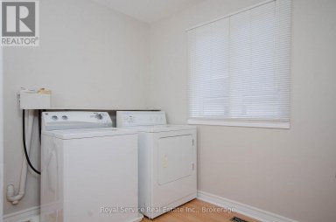
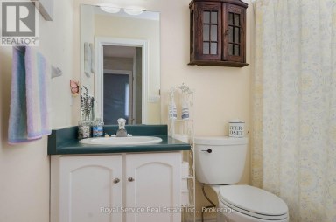
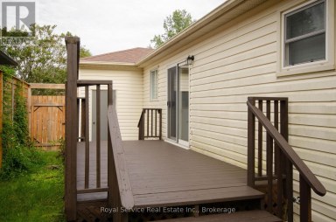
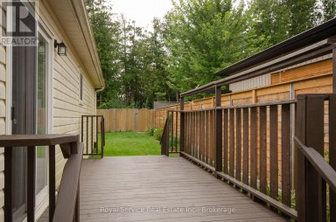
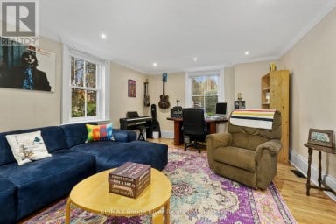
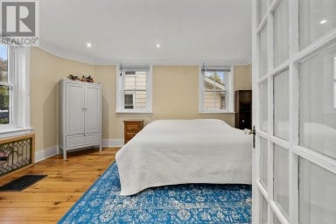
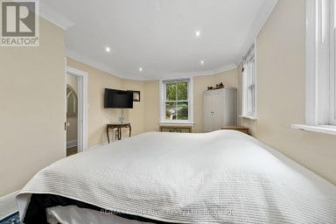
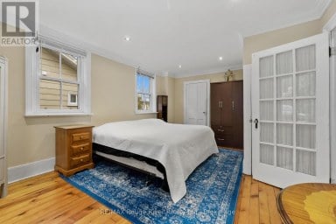
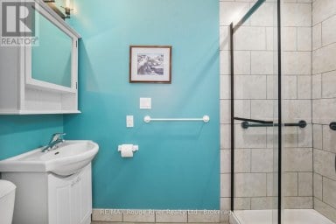
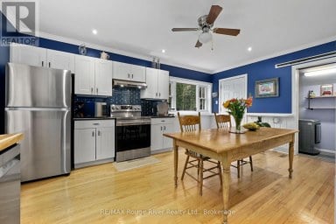
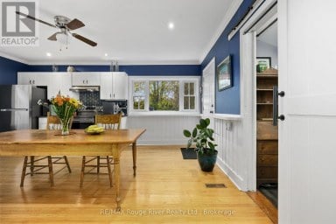
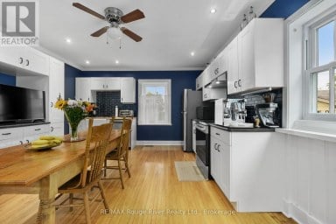
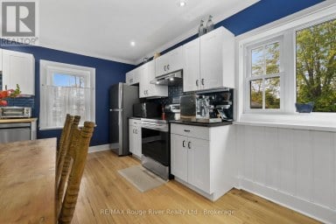
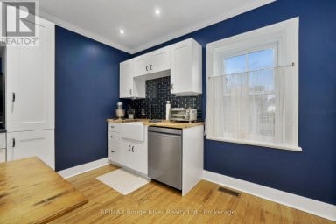
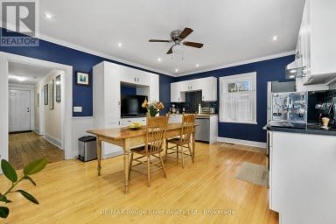
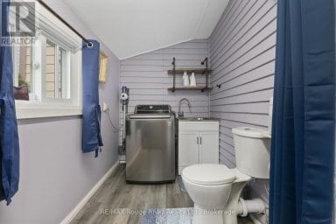
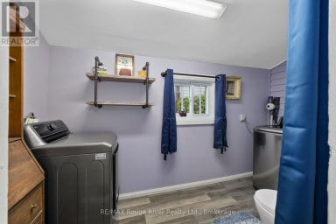
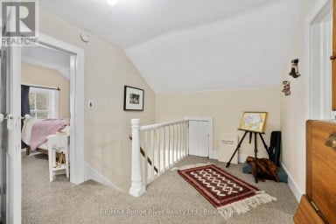
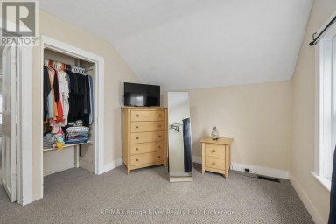
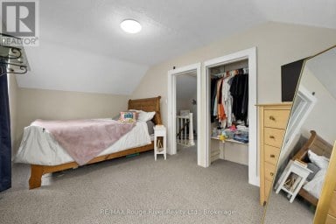
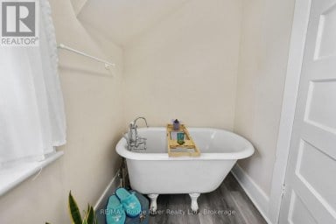
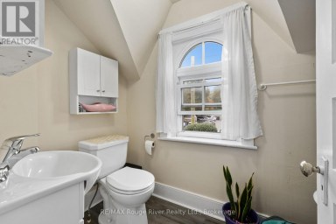
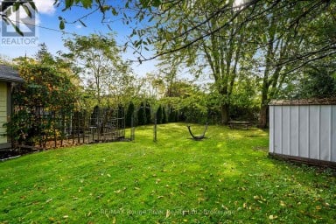
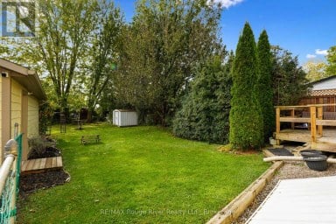
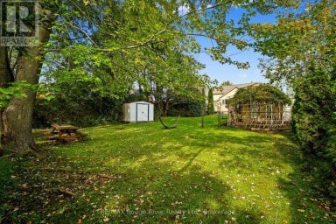
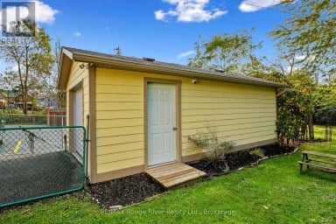
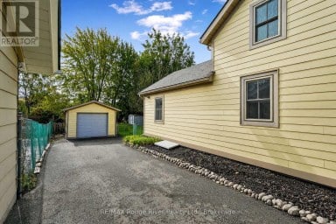
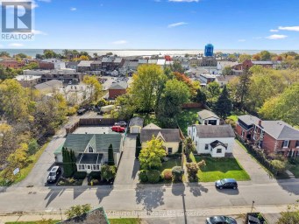
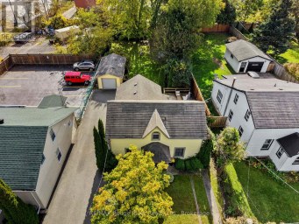
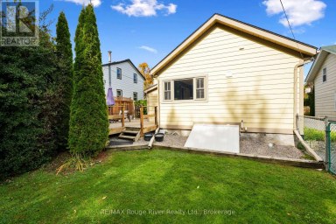
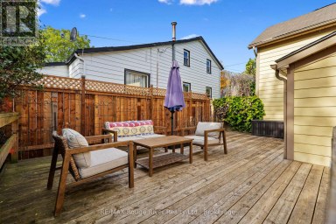
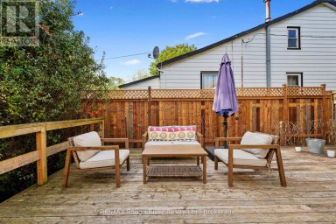
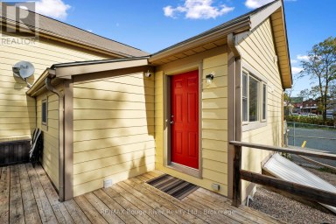
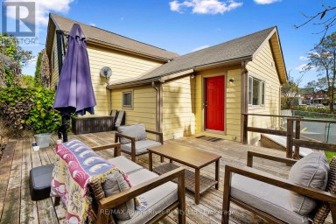
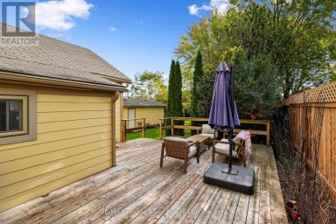
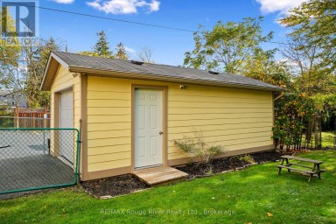
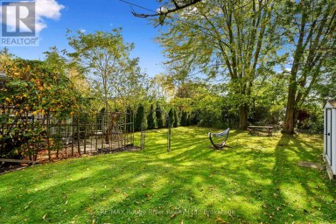
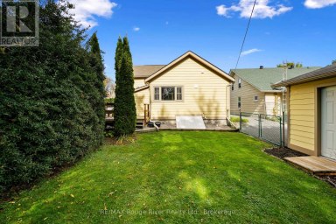
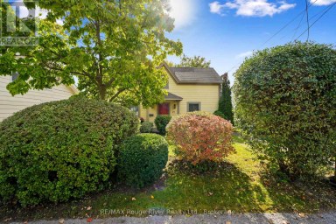
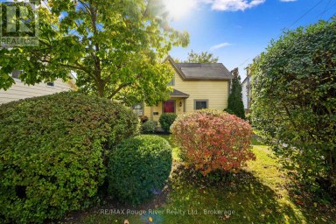
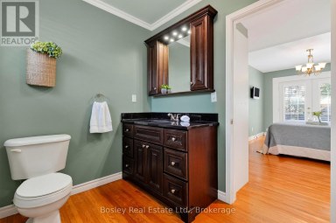
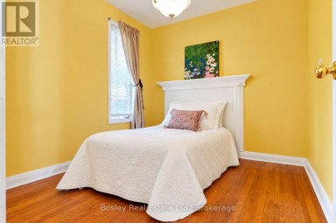
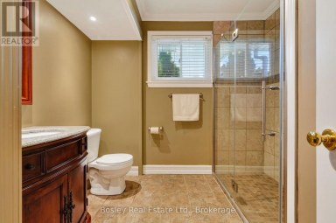
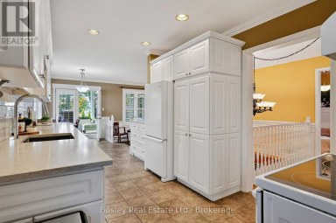
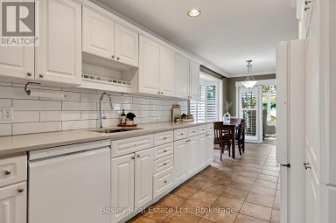
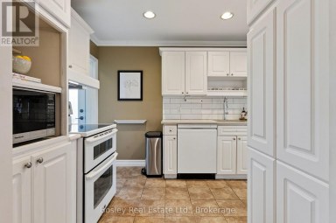
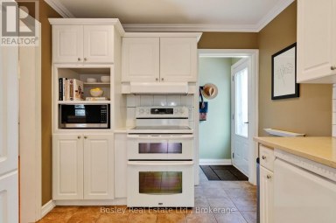
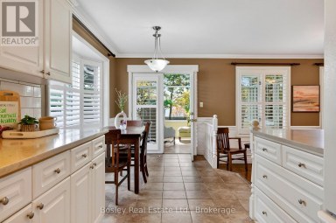
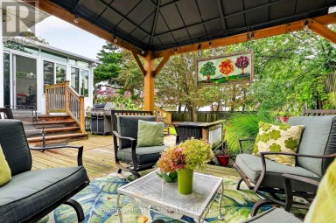
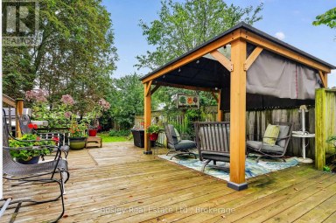
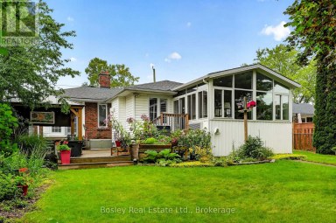
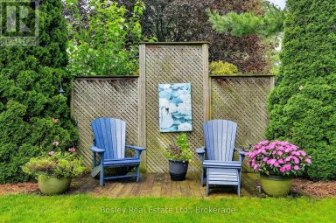
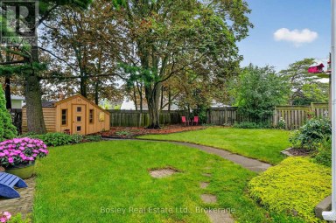
Welcome to 341 Ball Street, Cobourg-a beautifully transformed historic home (C. 1866) nestled in a prime downtown, heritage neighborhood. This exceptional corner-lot property effortlessly blends 19th-century character with modern function, offering opened walls, raised ceilings, original oak strip and pine flooring, and tall windows that flood the interior with natural light. The main residence features a fully updated modern kitchen and 2 bathrooms, a garden-door walkout leading directly to private interlocking brick patio and a second floor bonus walkout from the upper loft onto a private 8'x8' deck, affectionately referred to as "the airy". Designed for maximum flexibility and privacy, the residence operates seamlessly as a single-family home with an in-law suite or as a dual-income duplex. The sleek and contemporary 1-bedroom unit in the rear offers its own private entrance, separate laundry, dedicated deck, yard space, and separate parking. Featuring separate hydro meters, separate water heaters, both units also enjoy the benefits of gas fireplaces. The thoughtfully landscaped grounds with interlocking brickwork and minimal grass to mow, give you more leisure time and a low maintenance lifestyle while the upgraded infrastructure includes a 200 amp electrical service, as well as a hook up for a back up generator. Located in the heart of Cobourg, you are just steps away from Historic Downtown Cobourg shops, dining, and the local library. Not to mention the renowned Cobourg Beach and Victoria Park. Just around the corner you'll find William Academy and the central location provides easy access to several other top-rated local schools. Whether you are seeking a turnkey investment property, a multi-generational living setup, or a primary home where rental income helps offset your mortgage without compromising on privacy, 341 Ball Street delivers unmatched value and timeless charm. (id:2471)
ROYAL HERITAGE REALTY LTD., BROKERAGE
- 705-212-9996
- (705) 328 3800
- (705) 878 3422
- Info@Jancsiks.com
- Property Address: 341 BALL STREET, Cobourg, Ontario, K9A3J1
- Community Name: Cobourg
- Property Type: Single Family
- Zoning Description: R3
- Title: Freehold
- Lot Size: 56 x 68 FT
- Acreage: 56 x 68 FT|under 1/2 acre
- Sewage Type: Sanitary sewer
- Water Type: Municipal water
- Driveway: No Garage
- Total Parking Spaces: 3
- Amenities Nearby: Beach, Place of Worship, Public Transit, Schools
- Structure Style: House
- Style: Detached
- Storeys: 2
- Floor Space: 1100 - 1500 sqft
- Building Age: 100+ years
- Bedrooms: 2 + 1
- Bathrooms: 3-Total 1-Partial
- Basement Type: Partial (Unfinished)
- Heating Type: Electric, Natural gas, Forced air
- Cooling: None
- Exterior Type: Vinyl siding
- Fireplace Present: True
- Foundation Type: Concrete, Stone
- Appliances Included: Water Heater, Dishwasher, Dryer, Microwave, Stove, Washer, Refrigerator
- Structures: Deck, Patio(s), Porch, Shed
- Irregular lot size
- Paved yard
- Carpet Free
- Landscaped
| Type | Level | Dimensions |
|---|---|---|
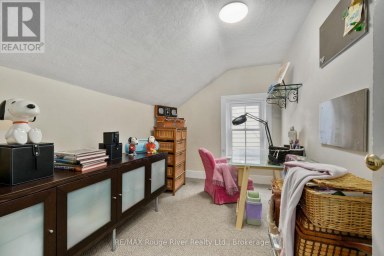
| Other | Second level | 2.27 m x 4.53 m |
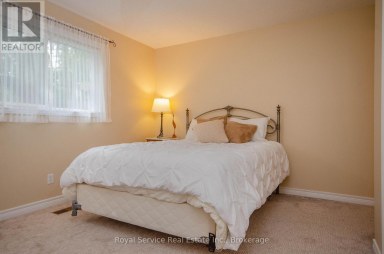
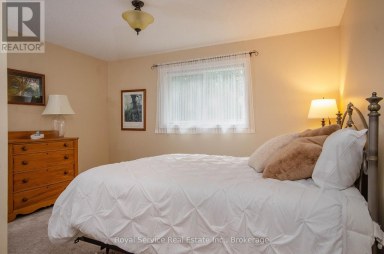
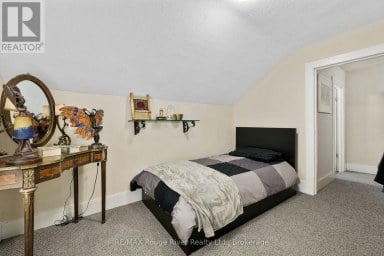
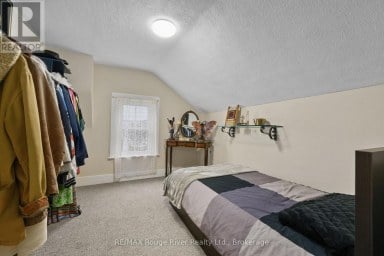
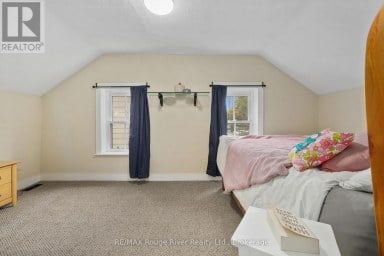
| Bedroom | Second level | 3.52 m x 4.09 m |
| Bedroom | Second level | 3.52 m x 3.43 m |
| Bathroom | Second level | 3.52 m x 2.28 m |
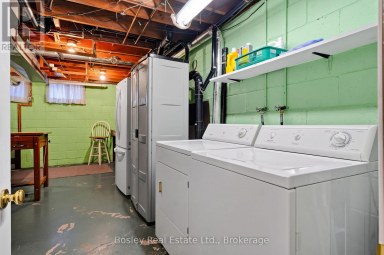
| Utility room | Basement | 4.62 m x 4.77 m |
| Workshop | Basement | 3.83 m x 4.77 m |
| Foyer | Main level | 1.82 m x 2.29 m |
| Living room | Main level | 5.25 m x 4.83 m |
| Bedroom | Main level | 4.06 m x 3.55 m |
| Bathroom | Main level | 2.96 m x 1.15 m |
| Living room | Main level | 3.54 m x 5.57 m |
| Kitchen | Main level | 4.11 m x 5.57 m |
| Bathroom | Main level | 0.83 m x 2.09 m |
Listing Office: Royal LePage ProAlliance Realty

This REALTOR.ca listing content is owned and licensed by REALTOR® members of The Canadian Real Estate Association. REALTOR®, MLS® and the associated logos are trademarks of the Canadian Real Estate Association. This website is operated by a brokerage or salesperson who is a member of The Canadian Real Estate Association and is licensed to trade residential and/or commercialreal estate. Any out of province listing content on this website is not intended to solicit a trade in real estate. Any consumers interested in out of province listings must contact a person who is licensed to trade in real estate in that province. All information displayed on this website is believed to be accurate but is not guaranteed and should be independently verified. No warranties or representations are made of any kind.


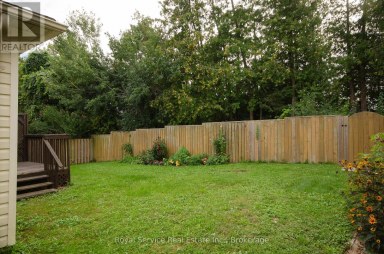
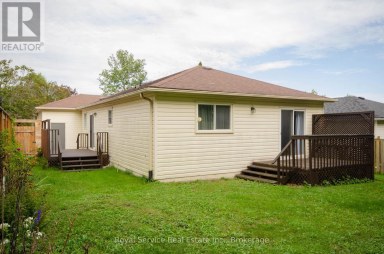
A well maintained bungalow located on a quiet crescent backing...
- 3 Beds
- 2 Baths
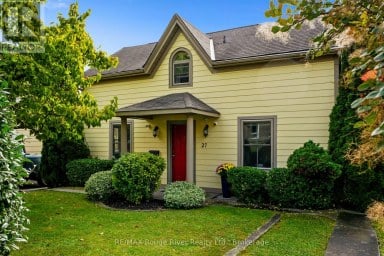
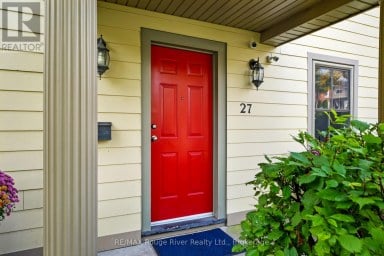
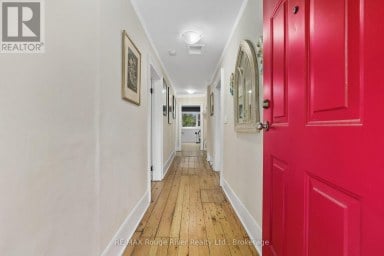
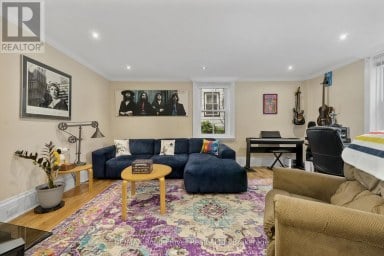
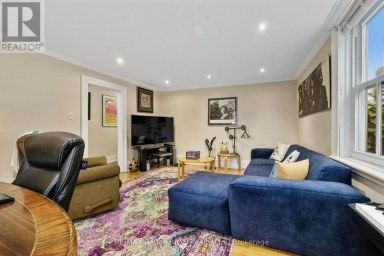
Welcome to 27 Buck Street. A whimsical, character-filled home in...
- 4 Beds
- 4 Baths
Light, bright and welcoming, this beautifully maintained 2+1 bedroom bungalow...
- 3 Beds
- 4 Baths
This website is operated by a member of The Canadian Real Estate Association (CREA). The content on this website is owned or controlled by CREA. By accessing this website, the user agrees to be bound by these terms of use as amended from time to time, and agrees that these terms of use constitute a binding contract between the user, and CREA.
The content on this website is protected by copyright and other laws, and is intended solely for the private, non-commercial use by individuals. Any other reproduction, distribution or use of the content, in whole or in part, is specifically prohibited. Prohibited uses include commercial use, "screen scraping", "database scraping", and any other activity intended to collect, store, reorganize or manipulate the content of this website.
REALTOR®, REALTORS®, and the REALTOR® logo are certification marks that are owned by REALTOR® Canada Inc. and licensed exclusively to The Canadian Real Estate Association (CREA). These certification marks identify real estate professionals who are members of CREA and who must abide by CREA's By-Laws, Rules, and the REALTOR® Code. The MLS® trademark and the MLS® logo are owned by CREA and identify the professional real estate services provided by members of CREA.
The information contained on this website is based in whole or in part on information that is provided by members of CREA, who are responsible for its accuracy. CREA reproduces and distributes this information as a service for its members, and assumes no responsibility for its completeness or accuracy.
We may at any time amend these Terms of Use by updating this posting. All users of this site are bound by these amendments should they wish to continue accessing the website, and should therefore periodically visit this page to review any and all such amendments.