
359 SEXTON STREET, Scugog (Port Perry), Ontario, L9L1E6


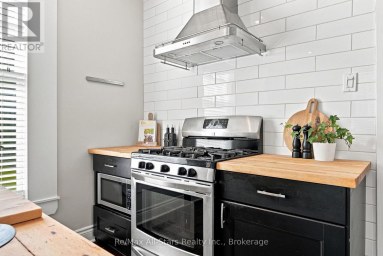
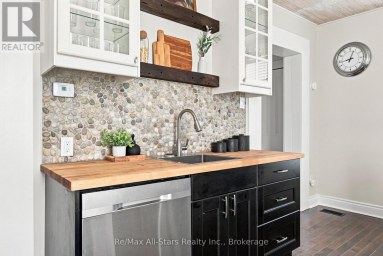
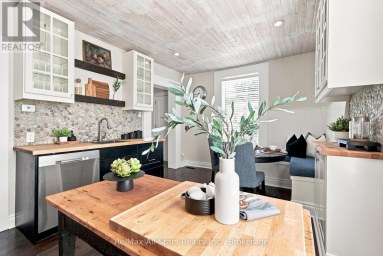
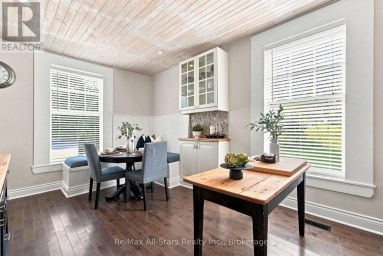
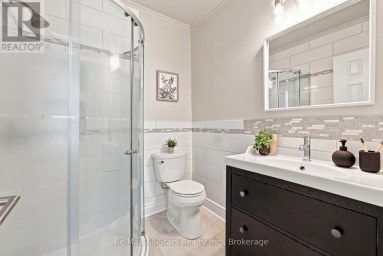
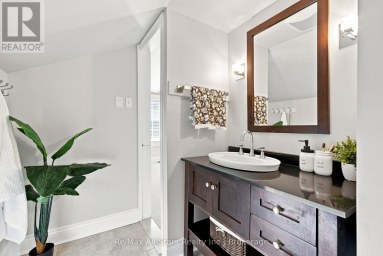
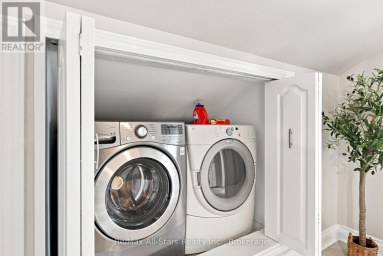
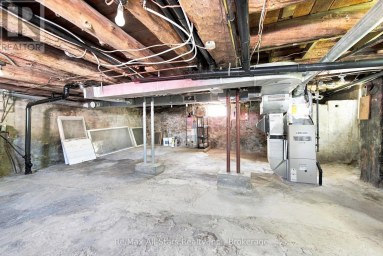
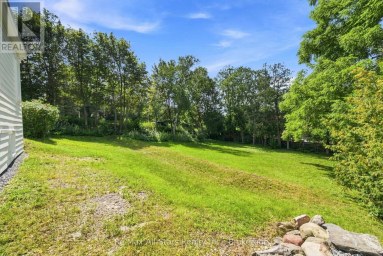
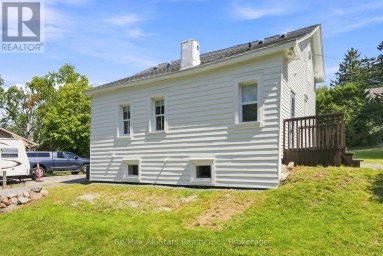
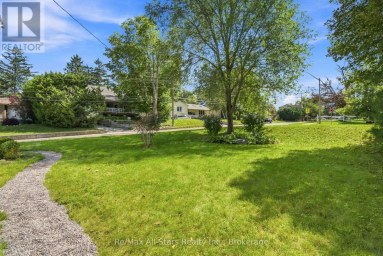
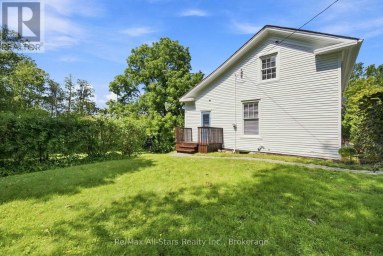
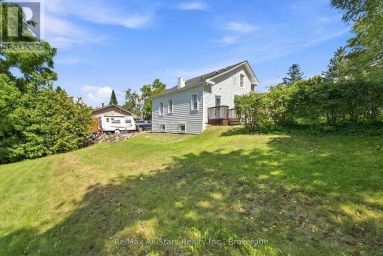
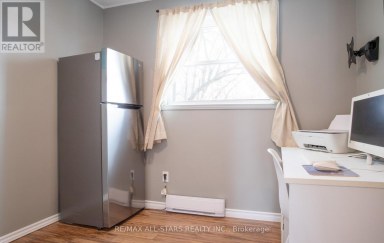
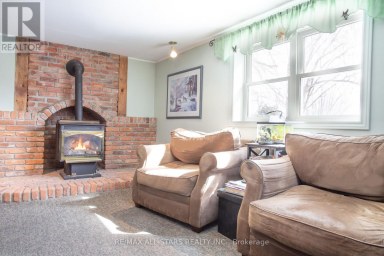
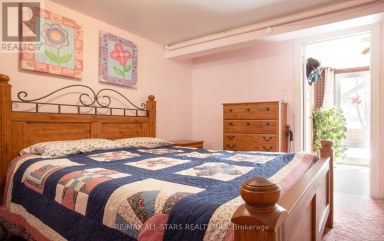
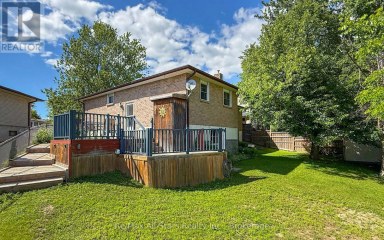
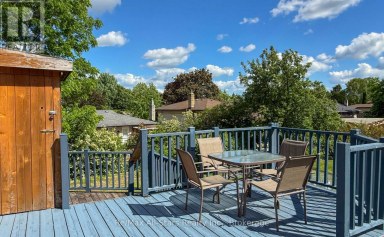
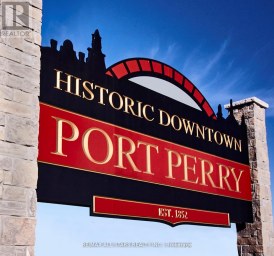
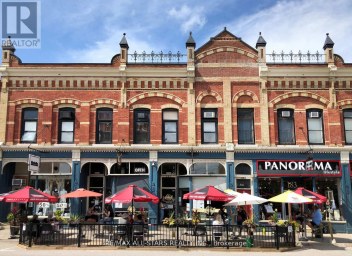
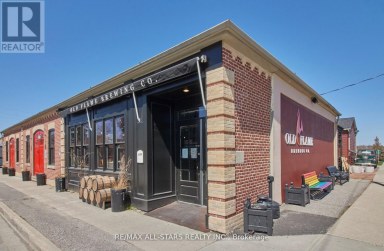
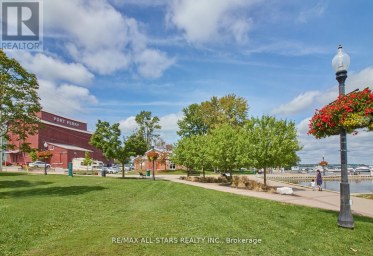
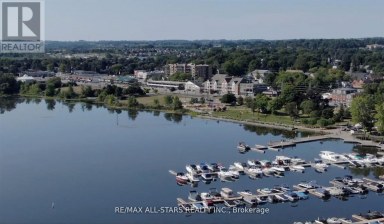
Welcome to a charming piece of Port Perry history! This lovingly cared for home has been enjoyed by the same family for over 50 years, showcasing character throughout and sits on a beautiful corner lot surrounded by mature trees and established perennial gardens in a quiet neighbourhood. Offering approx. 1,660 sq. ft., the home retains the warmth and charm of an older home with plenty of opportunity to update and make it your own. Step onto the welcoming deck-an ideal spot for morning coffee while enjoying the treed setting and colourful perennials. Inside features an eat-in kitchen, living room with hardwood floors, 3 bedrooms, main-floor laundry and modernized 4-pc bath.An approx. 560 sq. ft. addition, completed in 1988/89, features a spacious studio/family room with Napoleon gas fireplace and separate entrance. Framed to allow future conversion into a 2-car garage if desired, it also offers flexibility as additional living space, creative studio or potential home-based business.The partially finished basement offers a cozy rec room, office/playroom, second laundry setup and 2-pc bath. Double wide driveway allows for parking for 4 vehicles plus a custom built garden shed. Walk to downtown Port Perry for shopping, dining and amenities, or stroll to the waterfront, parks, playground and splash pad.Improvements include upgraded thermal Styrofoam insulation installed with the vinyl siding, Napoleon natural gas furnace (2014), shingles (2017), gas fireplace (2019), deck (2022) and hot water tank (rental, 2026). Main level is heated with natural gas; existing main-floor baseboards are no longer in use.2025 utility costs: Natural Gas $1,326.00, Hydro $464.70 and Water $561.40. Brimming with character and possibilities, this much-loved home is ready for its next owner to bring their own vision while preserving its special charm. (id:2471)
ROYAL HERITAGE REALTY LTD., BROKERAGE
- 705-212-9996
- (705) 328 3800
- (705) 878 3422
- Info@Jancsiks.com
- Property Address: 359 SEXTON STREET, Scugog (Port Perry), Ontario, L9L1E6
- Community Name: Port Perry
- Property Type: Single Family
- Title: Freehold
- Lot Size: 66 x 132 FT
- Acreage: 66 x 132 FT
- Sewage Type: Sanitary sewer
- Water Type: Municipal water
- Driveway: No Garage
- Total Parking Spaces: 4
- Maintenance Fee: 0.00
- Amenities Nearby: Hospital, Schools
- Structure Style: House
- Style: Detached
- Storeys: 1.5
- Floor Space: 1500 - 2000 sqft
- Bedrooms: 3
- Bathrooms: 2-Total 1-Partial
- Basement Type: N/A (Partially finished)
- Heating Type: Natural gas, Forced air
- Cooling: None
- Exterior Type: Vinyl siding
- Fireplace Present: True
- Flooring: Tile, Hardwood, Laminate, Carpeted
- Foundation Type: Block
- Appliances Included: Dryer, Stove, Washer, Window Coverings, Refrigerator
- Structures: Deck, Shed
- Paved yard
- Landscaped
- Community Centre
| Type | Level | Dimensions |
|---|---|---|
| Recreational, Games room | Lower level | 3.11 m x 5.19 m |
| Playroom | Lower level | 2.24 m x 3.62 m |
| Utility room | Lower level | 3.42 m x 3.7 m |
| Laundry room | Lower level | 5.51 m x 3.02 m |
| Kitchen | Main level | 4.57 m x 4.17 m |
| Living room | Main level | 4.67 m x 4.09 m |
| Family room | Main level | 4.57 m x 7.61 m |
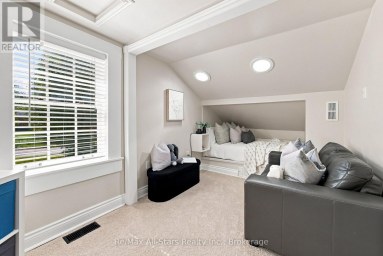
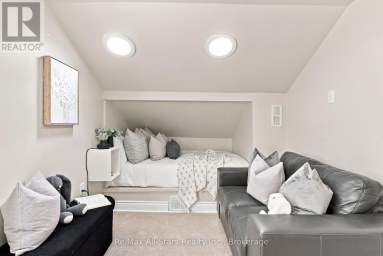
| Primary Bedroom | Upper Level | 4.71 m x 2.48 m |
| Bedroom 2 | Upper Level | 4.22 m x 2.81 m |
| Bedroom 3 | Upper Level | 3.28 m x 2.17 m |
Listing Office: Re/Max Hallmark First Group Realty Ltd.

This REALTOR.ca listing content is owned and licensed by REALTOR® members of The Canadian Real Estate Association. REALTOR®, MLS® and the associated logos are trademarks of the Canadian Real Estate Association. This website is operated by a brokerage or salesperson who is a member of The Canadian Real Estate Association and is licensed to trade residential and/or commercialreal estate. Any out of province listing content on this website is not intended to solicit a trade in real estate. Any consumers interested in out of province listings must contact a person who is licensed to trade in real estate in that province. All information displayed on this website is believed to be accurate but is not guaranteed and should be independently verified. No warranties or representations are made of any kind.


Take a journey into yesteryear, circa 1925, where history meets...
- 4 Beds
- 4 Baths
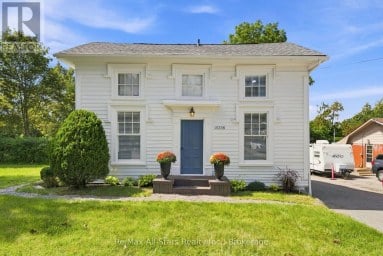
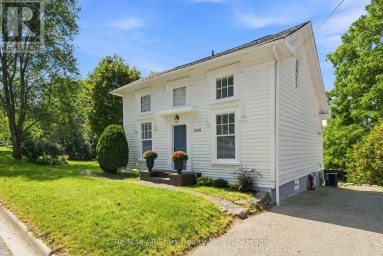
Circa 1845, this 3 bedroom 2 bath "Salt Box" architectural...
- 3 Beds
- 4 Baths

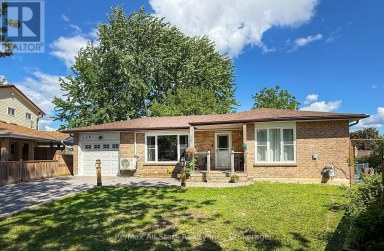
Welcome to this charming, sun-filled 3+1-bedroom home nestled on a...
- 4 Beds
- 2 Baths
This website is operated by a member of The Canadian Real Estate Association (CREA). The content on this website is owned or controlled by CREA. By accessing this website, the user agrees to be bound by these terms of use as amended from time to time, and agrees that these terms of use constitute a binding contract between the user, and CREA.
The content on this website is protected by copyright and other laws, and is intended solely for the private, non-commercial use by individuals. Any other reproduction, distribution or use of the content, in whole or in part, is specifically prohibited. Prohibited uses include commercial use, "screen scraping", "database scraping", and any other activity intended to collect, store, reorganize or manipulate the content of this website.
REALTOR®, REALTORS®, and the REALTOR® logo are certification marks that are owned by REALTOR® Canada Inc. and licensed exclusively to The Canadian Real Estate Association (CREA). These certification marks identify real estate professionals who are members of CREA and who must abide by CREA's By-Laws, Rules, and the REALTOR® Code. The MLS® trademark and the MLS® logo are owned by CREA and identify the professional real estate services provided by members of CREA.
The information contained on this website is based in whole or in part on information that is provided by members of CREA, who are responsible for its accuracy. CREA reproduces and distributes this information as a service for its members, and assumes no responsibility for its completeness or accuracy.
We may at any time amend these Terms of Use by updating this posting. All users of this site are bound by these amendments should they wish to continue accessing the website, and should therefore periodically visit this page to review any and all such amendments.