
401 - 344 FRONT STREET, Belleville (Belleville Ward), Ontario, K8N5M4


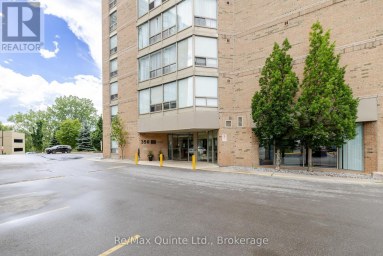
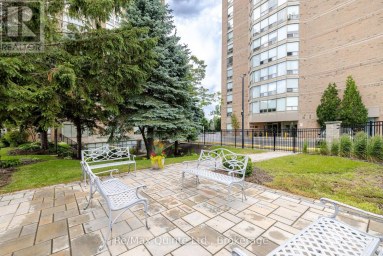
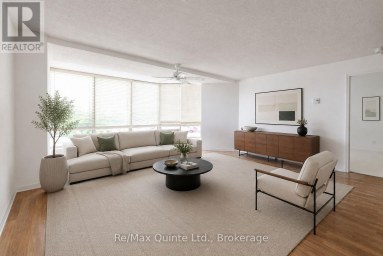
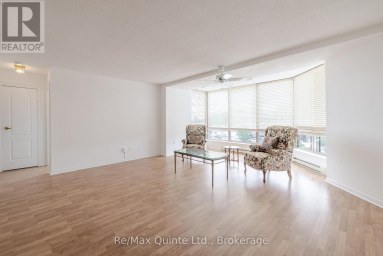
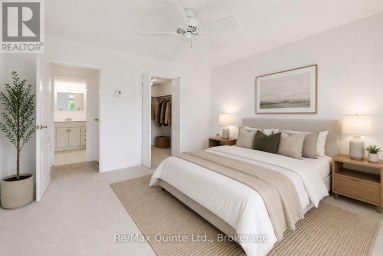
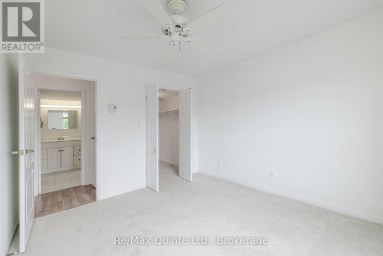
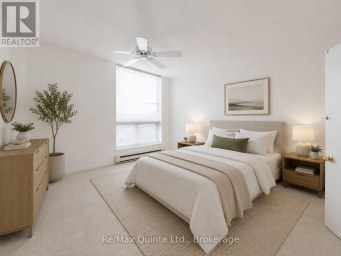
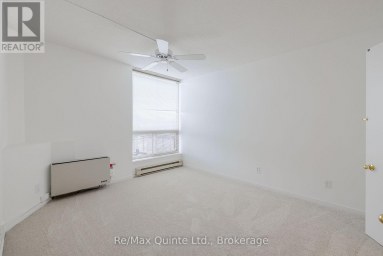
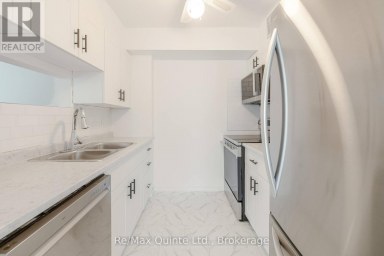
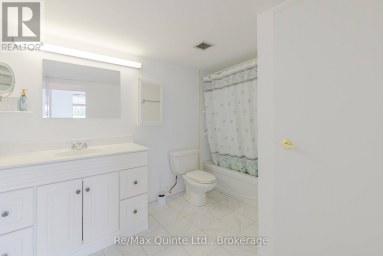
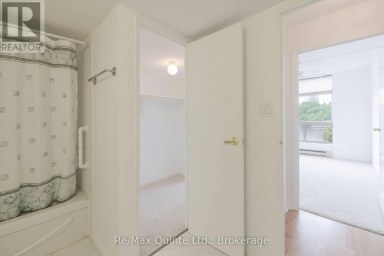
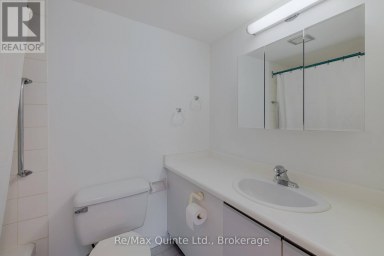
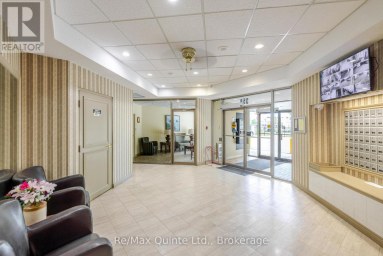
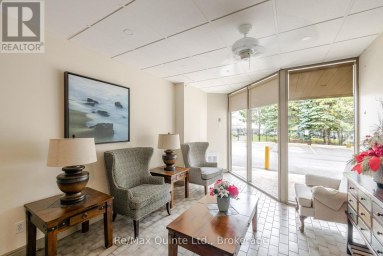
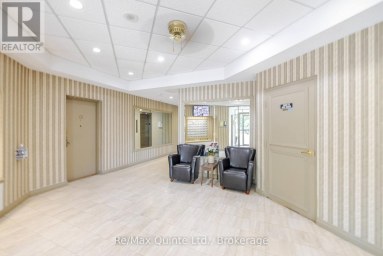
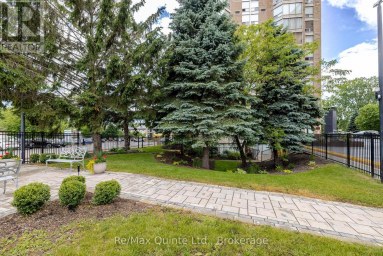
Welcome to downtown Belleville's most desirable address! This beautifully updated 2 bedroom, 2 bathroom condo apartment offers the perfect blend of modern style, vibrant urban living, and complete, thoughtful accessibility. Located in a highly sought-after, exceptionally friendly building with a wonderful community of mature owners, this rare find is truly turn-key. Step inside to a bright, open-concept living space featuring high-quality updates throughout. The chef-inspired kitchen has been fully modernized, offering a seamless and stylish layout. Both spacious bedrooms are complemented by two beautifully updated bathrooms. Designed with inclusivity in mind, the entire unit is completely wheelchair accessible, featuring wide clearances and effortless transitions. More than just an apartment, this building offers a premium lifestyle and an incredibly welcoming community. Residents enjoy access to first-class amenities, including: a main floor meeting room, a large party room with library and covered parking. Situated in the heart of thriving downtown Belleville, you are quite literally steps away from the city's best locally-owned restaurants, live theater, boutique shopping, and scenic walking trails. Leave the car at home and immerse yourself in Belleville's bustling cultural core. (id:2471)
ROYAL HERITAGE REALTY LTD., BROKERAGE
- 705-212-9996
- (705) 328 3800
- (705) 878 3422
- Info@Jancsiks.com
- Property Address: 401 - 344 FRONT STREET, Belleville (Belleville Ward), Ontario, K8N5M4
- Community Name: Belleville Ward
- Property Type: Single Family
- Zoning Description: C2-6
- Title: Condominium/Strata
- Driveway: Other, No Garage
- Total Parking Spaces: 1
- Maintenance Fee: 774.00
- Amenities Nearby: Hospital, Marina, Place of Worship, Public Transit
- Structure Style: Apartment
- Floor Space: 900 - 999 sqft
- Building Age: 31 to 50 years
- Bedrooms: 2
- Bathrooms: 2-Total
- Basement Type: None
- Heating Type: Electric, Heat Pump
- Cooling: Central air conditioning
- Exterior Type: Brick
- Appliances Included: Freezer, Stove, Refrigerator
- View: City view, View of water
- Elevator
- Wheelchair access
- Carpet Free
- Laundry- Coin operated
- Pets Allowed With Restrictions
| Type | Level | Dimensions |
|---|---|---|
| Living room | Main level | 6.07 m x 5.82 m |
| Dining room | Main level | 4.18 m x 3.85 m |
| Kitchen | Main level | 3.79 m x 2.74 m |
| Primary Bedroom | Main level | 4.07 m x 3.76 m |
| Bedroom 2 | Main level | 3.41 m x 2.71 m |
| Bathroom | Main level | 2.35 m x 2.34 m |
| Bathroom | Main level | 2.54 m x 1.55 m |
Listing Office: Royal Lepage Proalliance Realty

This REALTOR.ca listing content is owned and licensed by REALTOR® members of The Canadian Real Estate Association. REALTOR®, MLS® and the associated logos are trademarks of the Canadian Real Estate Association. This website is operated by a brokerage or salesperson who is a member of The Canadian Real Estate Association and is licensed to trade residential and/or commercialreal estate. Any out of province listing content on this website is not intended to solicit a trade in real estate. Any consumers interested in out of province listings must contact a person who is licensed to trade in real estate in that province. All information displayed on this website is believed to be accurate but is not guaranteed and should be independently verified. No warranties or representations are made of any kind.


Freshly updated. Move-in ready. Right in the heart of Belleville....
- 2 Beds
- 2 Baths


Cute, bright, and wonderfully maintained! This charming home is the...
- 2 Beds
- 3 Baths


Welcome to 73 Lywood Street, Unit 18! This beautifully maintained...
- 2 Beds
- 2 Baths
This website is operated by a member of The Canadian Real Estate Association (CREA). The content on this website is owned or controlled by CREA. By accessing this website, the user agrees to be bound by these terms of use as amended from time to time, and agrees that these terms of use constitute a binding contract between the user, and CREA.
The content on this website is protected by copyright and other laws, and is intended solely for the private, non-commercial use by individuals. Any other reproduction, distribution or use of the content, in whole or in part, is specifically prohibited. Prohibited uses include commercial use, "screen scraping", "database scraping", and any other activity intended to collect, store, reorganize or manipulate the content of this website.
REALTOR®, REALTORS®, and the REALTOR® logo are certification marks that are owned by REALTOR® Canada Inc. and licensed exclusively to The Canadian Real Estate Association (CREA). These certification marks identify real estate professionals who are members of CREA and who must abide by CREA's By-Laws, Rules, and the REALTOR® Code. The MLS® trademark and the MLS® logo are owned by CREA and identify the professional real estate services provided by members of CREA.
The information contained on this website is based in whole or in part on information that is provided by members of CREA, who are responsible for its accuracy. CREA reproduces and distributes this information as a service for its members, and assumes no responsibility for its completeness or accuracy.
We may at any time amend these Terms of Use by updating this posting. All users of this site are bound by these amendments should they wish to continue accessing the website, and should therefore periodically visit this page to review any and all such amendments.