
408 - 50 RIVERMILL BOULEVARD, Kawartha Lakes (Lindsay), Ontario, K9V6C1


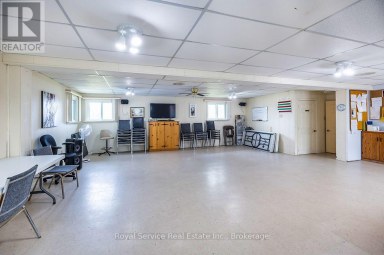
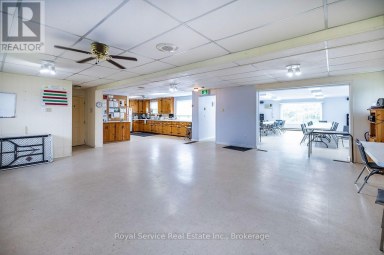
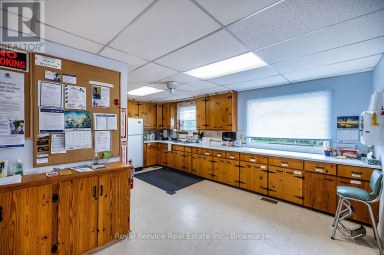
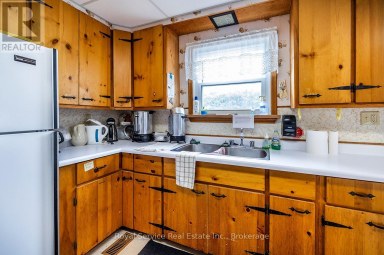
Your Dream Condo & Waterfront Community Awaits: Offering Spectacular Views Overlooking the Water, Plus Unbeatable Amenities. A quiet, perfectly positioned corner penthouse suite, 2-bedroom 2 bath treetop treasure perched with no one above. Soak up the constant panorama of the seasons through large, captivating picture windows. Feel a surge of joy in the spectacular living & dining great room! Soaring vaulted ceiling floods, the entire space with natural light, creating an open, vibrant energy you'll look forward to calling home every day. Bright, tastefully decorated kitchen with an ambient-lit ceiling, picture window & upgraded flooring. The vaulted primary bedroom is your bright yet cozy space with a big walk-in closet, a full ensuite with soaker tub & separate step-in shower. Start planning your peaceful balcony oasis today. Amazing club house w/indoor pool. Your chance to change your life, enjoy ultimate turnkey freedom & peace of mind. Magnificent natural setting along the Trent-Severn Waterway with private boat docking & RV parking. Condo fees include heat, A/C, hydro & water, underground parking +++! Immediate Possession Available. (id:2471)
ROYAL HERITAGE REALTY LTD., BROKERAGE
- 705-212-9996
- (705) 328 3800
- (705) 878 3422
- Info@Jancsiks.com
- Property Address: 408 - 50 RIVERMILL BOULEVARD, Kawartha Lakes (Lindsay), Ontario, K9V6C1
- Community Name: Lindsay
- Property Type: Single Family
- Title: Condominium/Strata
- Access: Year-round access, Private Docking
- Driveway: Underground, Garage
- Total Parking Spaces: 1
- Waterfront Type: Waterfront
- Waterfront: Scugog River
- Maintenance Fee: 1375.00
- Amenities Nearby: Golf Nearby, Hospital, Public Transit
- Structure Style: Apartment
- Floor Space: 1000 - 1199 sqft
- Bedrooms: 2
- Bathrooms: 2-Total
- Basement Type: N/A (Other, See Remarks)
- Heating Type: Electric, Forced air
- Cooling: Central air conditioning
- Exterior Type: Brick, Vinyl siding
- Foundation Type: Concrete
- Appliances Included: Garage door opener remote(s), Dishwasher, Dryer, Stove, Washer, Window Coverings, Refrigerator
- Structures: Clubhouse
- View: View of water, River view, Direct Water View
- Wheelchair access
- Balcony
- In suite Laundry
- Landscaped
- Pets Allowed With Restrictions
- Community Centre
| Type | Level | Dimensions |
|---|---|---|
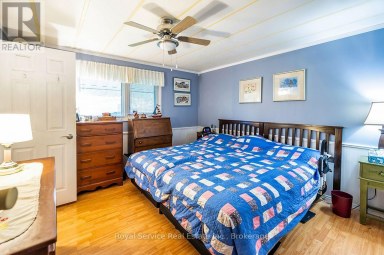
| Primary Bedroom | Main level | 5.33 m x 3.05 m |
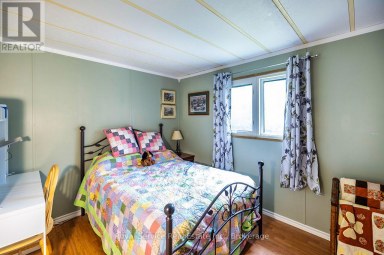
| Bedroom | Main level | 3.76 m x 3.35 m |
| Kitchen | Main level | 3.61 m x 3.35 m |
| Living room | Main level | 5.92 m x 3.38 m |
| Dining room | Main level | 4.32 m x 2.41 m |
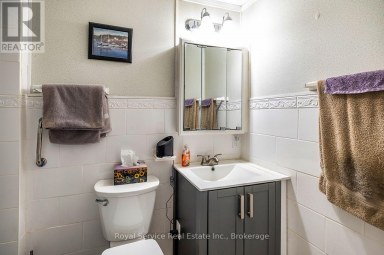
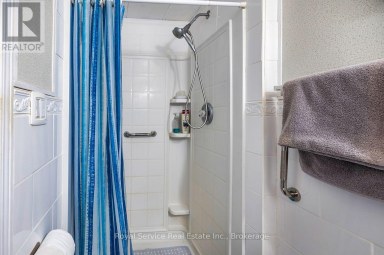
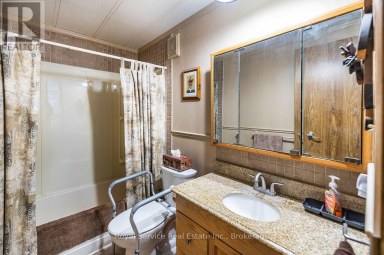
| Bathroom | Main level | 2.74 m x 2.26 m |
| Bathroom | Main level | 2.26 m x 1.55 m |
| Other | Main level | 4.62 m x 1.45 m |
Listing Offices: Royal LePage Frank Real Estate

This REALTOR.ca listing content is owned and licensed by REALTOR® members of The Canadian Real Estate Association. REALTOR®, MLS® and the associated logos are trademarks of the Canadian Real Estate Association. This website is operated by a brokerage or salesperson who is a member of The Canadian Real Estate Association and is licensed to trade residential and/or commercialreal estate. Any out of province listing content on this website is not intended to solicit a trade in real estate. Any consumers interested in out of province listings must contact a person who is licensed to trade in real estate in that province. All information displayed on this website is believed to be accurate but is not guaranteed and should be independently verified. No warranties or representations are made of any kind.


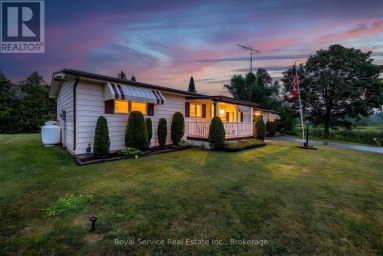
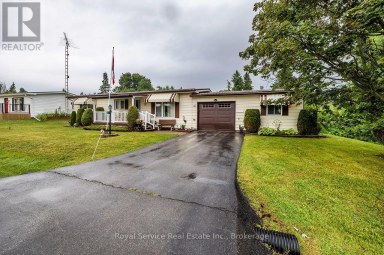
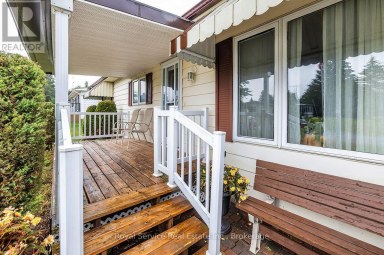
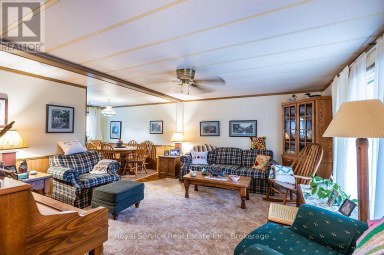
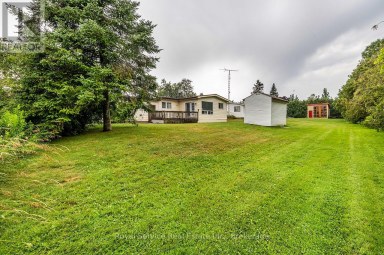
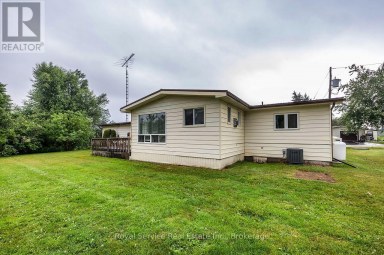
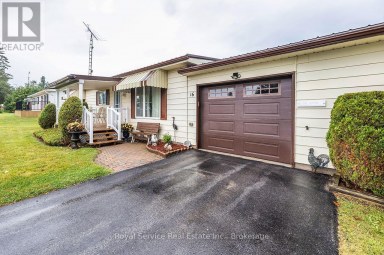
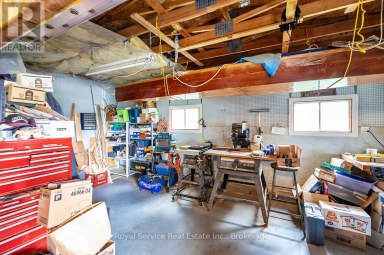
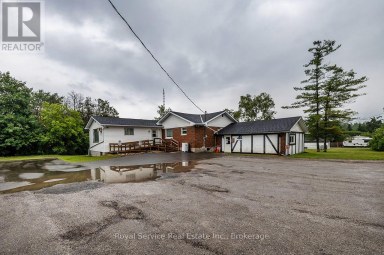
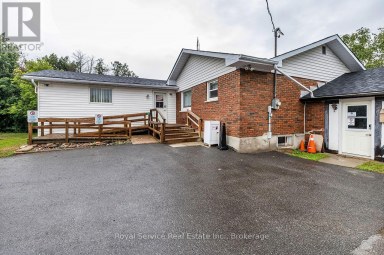
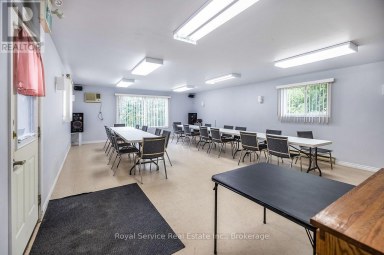
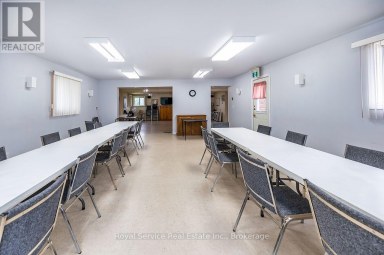
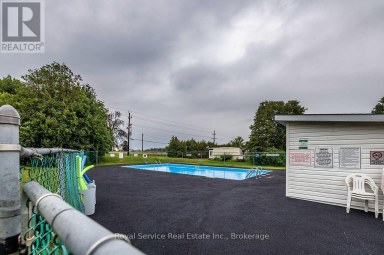
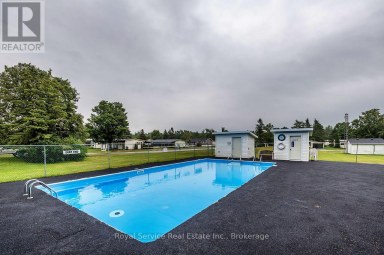
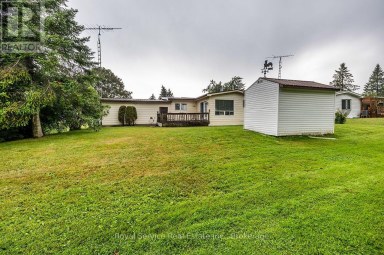
Welcome to this charming home nestled in the peaceful community...
- 2 Beds
- 2 Baths


Welcome to Joy Vista Estates, a peaceful and welcoming community...
- 2 Beds
- 1 Baths


Welcome to this charming three-season waterfront cottage, lovingly owned and...
- 4 Beds
- 1 Baths
This website is operated by a member of The Canadian Real Estate Association (CREA). The content on this website is owned or controlled by CREA. By accessing this website, the user agrees to be bound by these terms of use as amended from time to time, and agrees that these terms of use constitute a binding contract between the user, and CREA.
The content on this website is protected by copyright and other laws, and is intended solely for the private, non-commercial use by individuals. Any other reproduction, distribution or use of the content, in whole or in part, is specifically prohibited. Prohibited uses include commercial use, "screen scraping", "database scraping", and any other activity intended to collect, store, reorganize or manipulate the content of this website.
REALTOR®, REALTORS®, and the REALTOR® logo are certification marks that are owned by REALTOR® Canada Inc. and licensed exclusively to The Canadian Real Estate Association (CREA). These certification marks identify real estate professionals who are members of CREA and who must abide by CREA's By-Laws, Rules, and the REALTOR® Code. The MLS® trademark and the MLS® logo are owned by CREA and identify the professional real estate services provided by members of CREA.
The information contained on this website is based in whole or in part on information that is provided by members of CREA, who are responsible for its accuracy. CREA reproduces and distributes this information as a service for its members, and assumes no responsibility for its completeness or accuracy.
We may at any time amend these Terms of Use by updating this posting. All users of this site are bound by these amendments should they wish to continue accessing the website, and should therefore periodically visit this page to review any and all such amendments.