
411 SUNSET CRESCENT, Alnwick/Haldimand, Ontario, K0K2X0
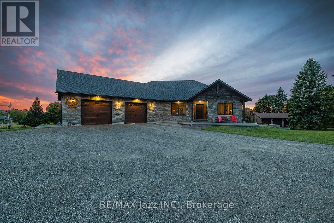
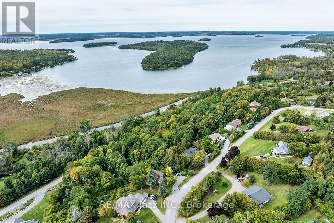
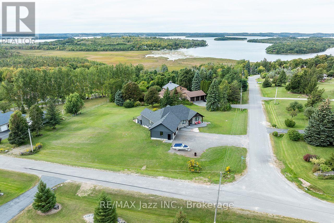
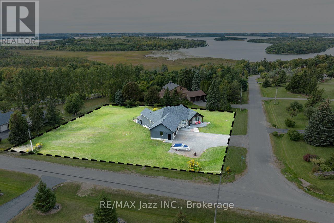
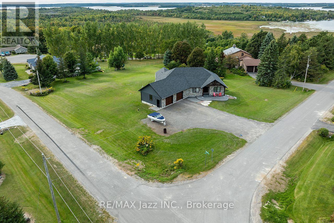
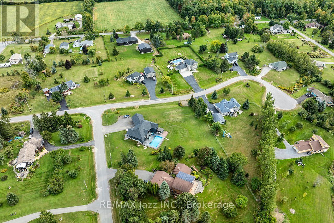
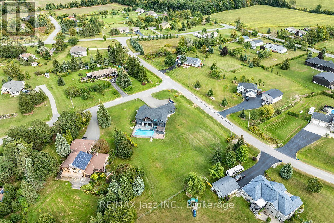
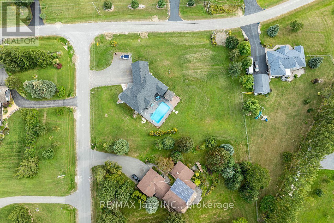
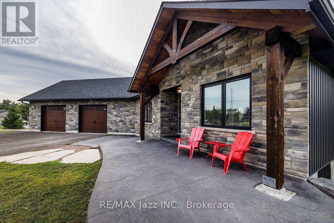
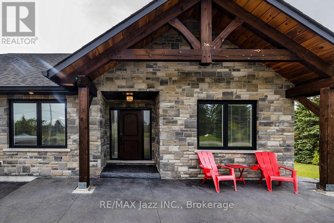
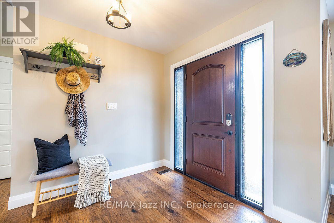
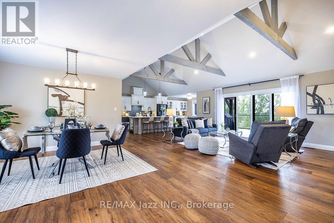
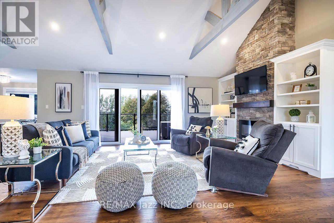
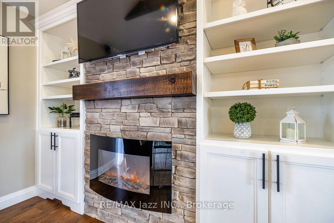
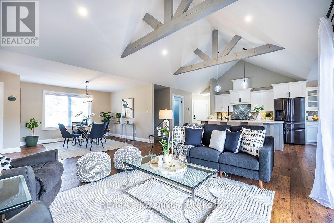
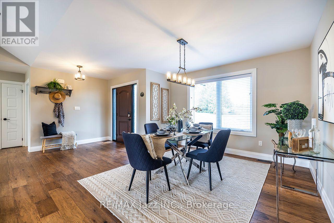
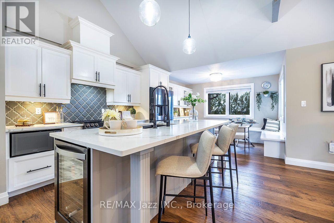
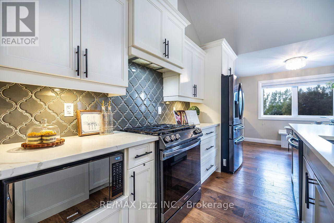
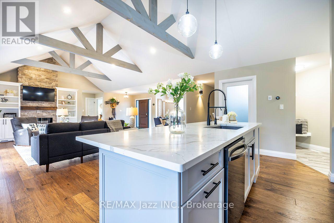
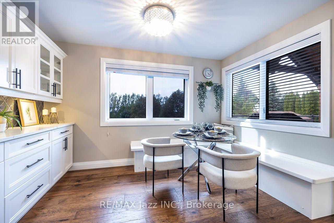
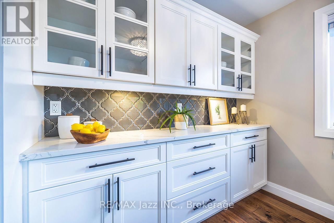
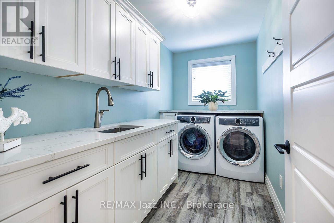
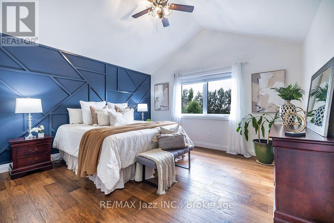
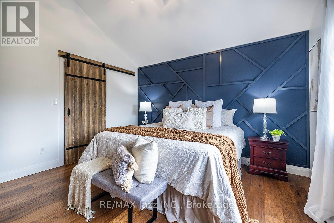
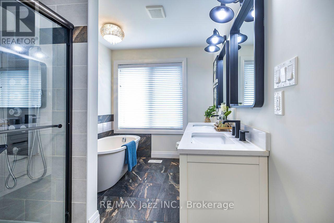
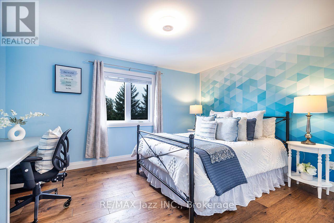
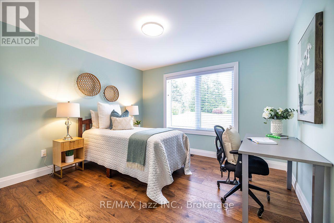
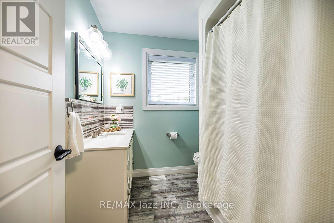
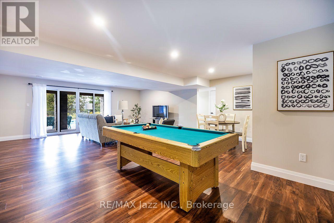
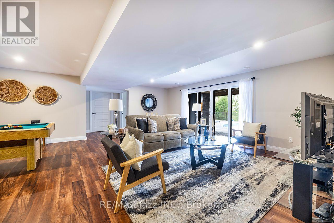
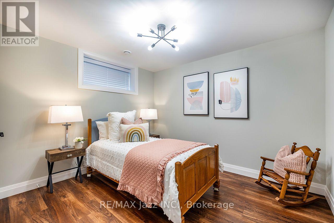
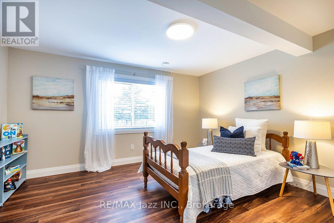
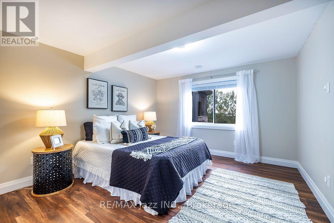
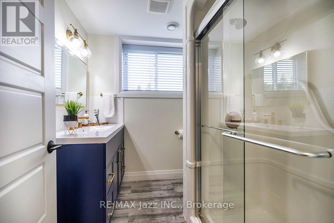
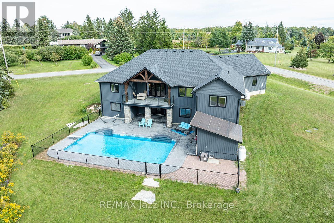
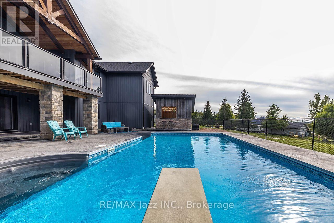
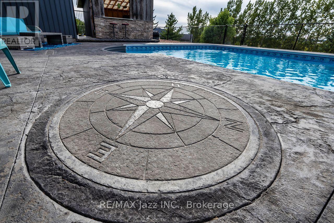
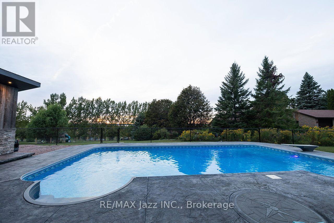
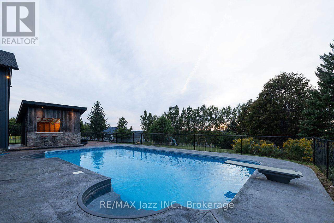
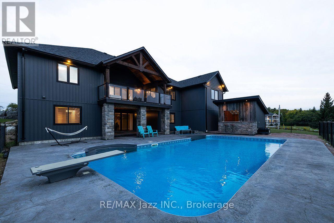
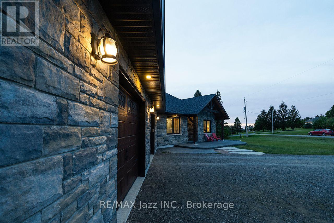
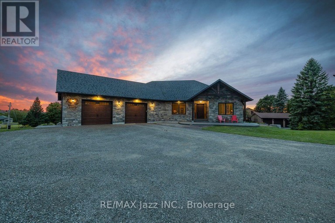
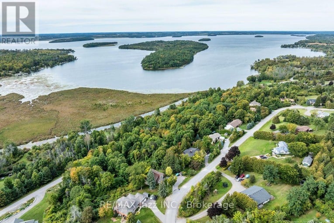
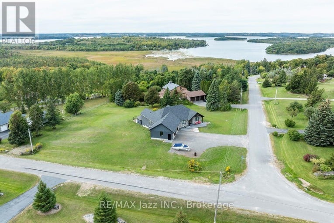
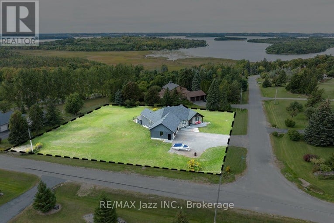
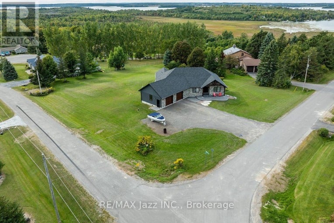
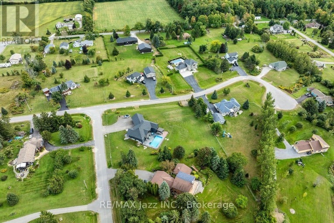
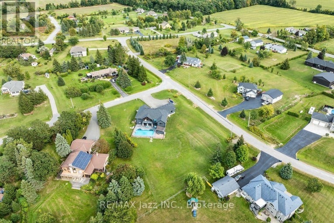
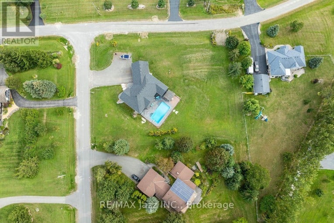
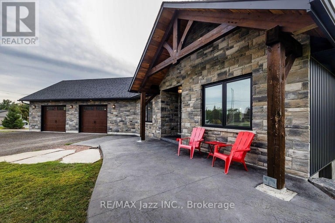
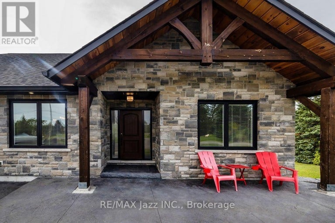
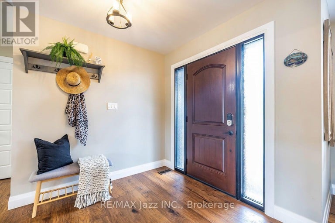
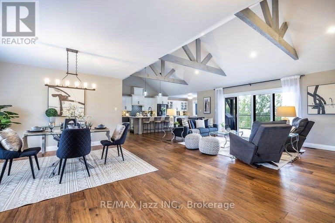
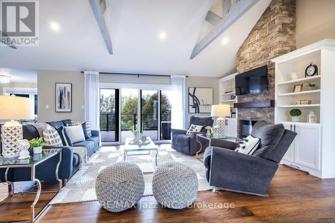
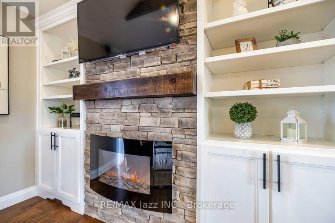
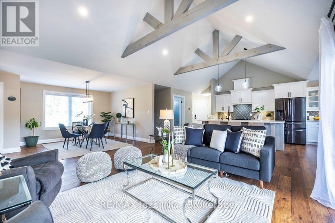
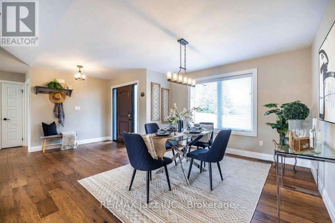
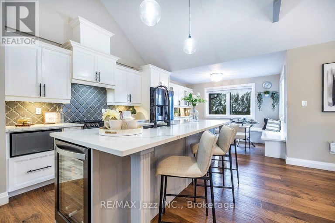
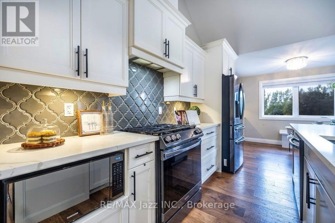
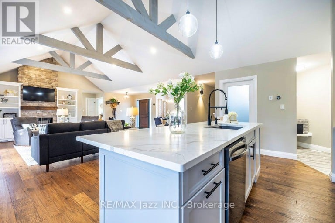
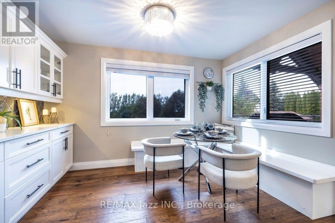
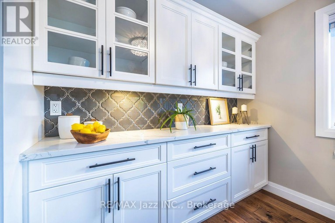
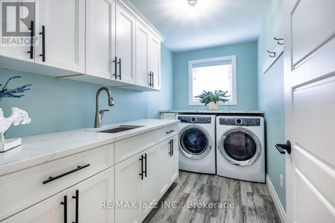
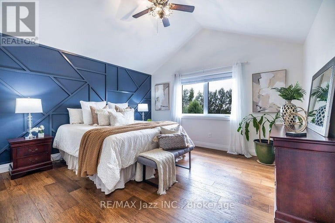
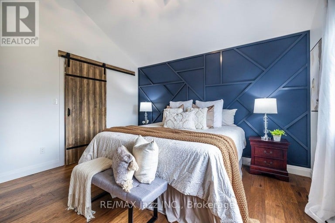
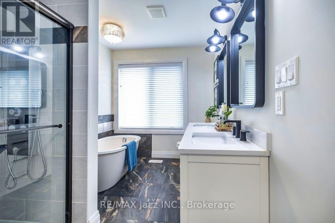
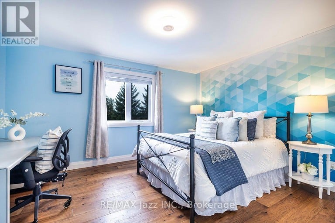
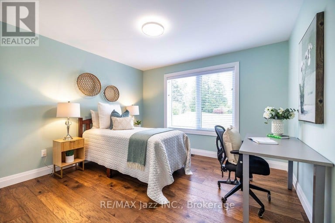
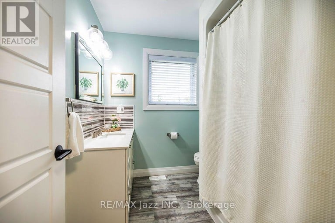
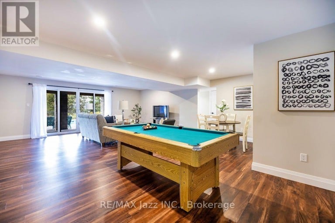
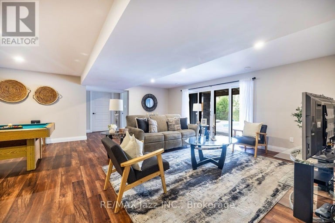
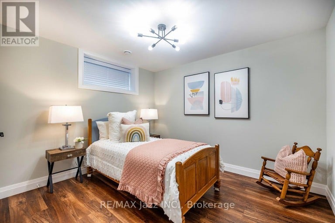
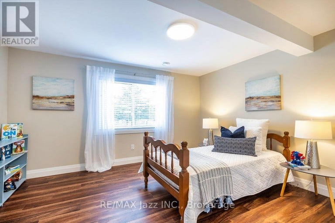
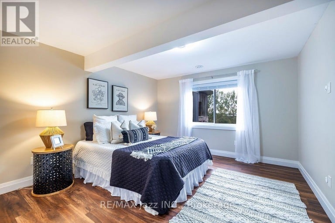
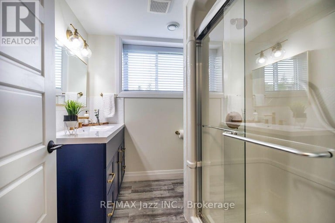
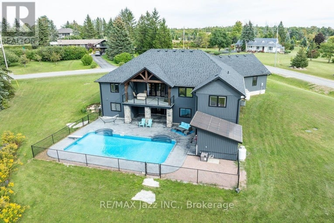
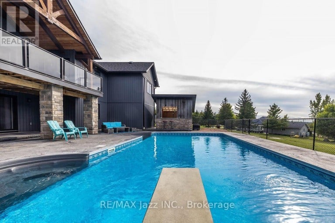
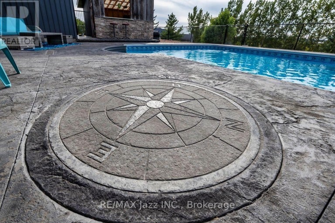
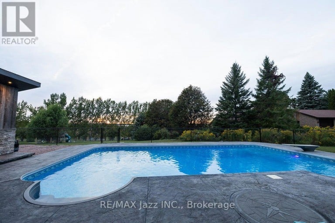
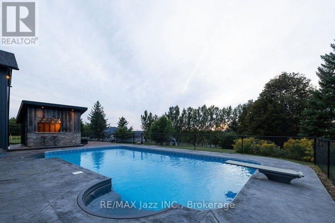
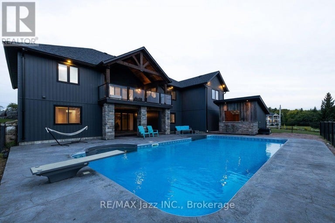
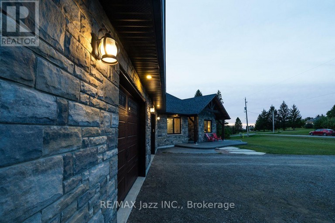
Perched on a 1-acre lot in an executive Rice Lake community just 20 mins north of Cobourg/Hwy 401, this exceptional 3+3 bedroom bungalow is thoughtfully designed for everyday comfort and enviable four-season lifestyle. With panoramic views, deeded waterfront access to Rice Lake and 18' x 36' heated saltwater in-ground pool, this distinctive Roseneath home invites peaceful mornings, spectacular sunsets and effortless entertaining. A timber-frame entry welcomes you to a bright, open-concept layout centred around a spacious living room with vaulted ceilings, beam detailing, built-ins and an electric fireplace. The dining area flows seamlessly to the kitchen with quartz counters, large centre island with wine fridge, walk-in pantry and an adjoining breakfast nook. A walkout leads to the covered upper deck with glass railing, propane BBQ hookup and stunning views. The primary wing is set apart for privacy, featuring a walk-in closet and 5-pc bath with soaker tub. Two additional bright bedrooms and 4-pc bath complete the main level. A separate main-floor laundry offers cabinetry, utility sink and quartz counters, while the inside entry to the attached double-car garage features practical built-in bench seating and coat hooks, making coming and going easy in every season. The walk-out lower level expands the living space with a large recreation room opening to the pool deck. Three additional bedrooms and 3-pc bath offer comfortable space for family or guests, complemented by a spacious utility/storage room. Outside, stamped concrete, a pool house and multiple entertaining areas create an inviting backyard retreat. Deeded Rice Lake access makes boating and waterfront recreation part of everyday life, while nearby Northumberland Forest offers hiking, off-road biking/motorized sports for year-round adventure. A premier setting, welcoming community and exceptional outdoor lifestyle, all within easy reach of everyday conveniences. Come experience the best of Rice Lake living. (id:2471)
ROYAL HERITAGE REALTY LTD., BROKERAGE
- 705-212-9996
- (705) 328 3800
- (705) 878 3422
- Info@Jancsiks.com
- Property Address: 411 SUNSET CRESCENT, Alnwick/Haldimand, Ontario, K0K2X0
- Community Name: Rural Alnwick/Haldimand
- Property Type: Single Family
- Title: Freehold
- Lot Size: 175 x 248 FT
- Acreage: 175 x 248 FT|1/2 - 1.99 acres
- Sewage Type: Septic System
- Water Type: Drilled Well
- Access: Public Road
- Driveway: Attached Garage, Garage
- Total Parking Spaces: 6
- Waterfront Type: Waterfront on lake
- Waterfront: Rice Lake
- Structure Style: House
- Style: Detached
- Storeys: 1
- Floor Space: 2000 - 2500 sqft
- Building Age: 6 to 15 years
- Bedrooms: 3 + 3
- Bathrooms: 3-Total
- Basement Type: Full (Finished)
- Heating Type: Propane, Forced air
- Cooling: Central air conditioning
- Exterior Type: Vinyl siding, Stone
- Fireplace Present: True
- Foundation Type: Concrete
- Appliances Included: Water Heater, Water Treatment, Blinds, Dishwasher, Dryer, Garage door opener, Microwave, Gas stove(s), Washer, Window Coverings, Wine Fridge, Refrigerator
- View: View
- Sloping
- Carpet Free
- Sump Pump
- School Bus
| Type | Level | Dimensions |
|---|---|---|
| Bedroom | Lower level | 3.35 m x 2.93 m |
| Utility room | Lower level | 7.14 m x 13.48 m |
| Recreational, Games room | Lower level | 7.8 m x 8.16 m |
| Bedroom 4 | Lower level | 3.66 m x 4.62 m |
| Bedroom 5 | Lower level | 4.03 m x 3.42 m |
| Living room | Main level | 4.67 m x 6.08 m |
| Kitchen | Main level | 7.5 m x 4.08 m |
| Dining room | Main level | 3.58 m x 5.98 m |
| Laundry room | Main level | 1.81 m x 3.21 m |
| Primary Bedroom | Main level | 4.08 m x 4.32 m |
| Bedroom 2 | Main level | 3.44 m x 4.24 m |
| Bedroom 3 | Main level | 3.45 m x 3.65 m |
Listing Office: RE/MAX Jazz INC.

This REALTOR.ca listing content is owned and licensed by REALTOR® members of The Canadian Real Estate Association. REALTOR®, MLS® and the associated logos are trademarks of the Canadian Real Estate Association. This website is operated by a brokerage or salesperson who is a member of The Canadian Real Estate Association and is licensed to trade residential and/or commercialreal estate. Any out of province listing content on this website is not intended to solicit a trade in real estate. Any consumers interested in out of province listings must contact a person who is licensed to trade in real estate in that province. All information displayed on this website is believed to be accurate but is not guaranteed and should be independently verified. No warranties or representations are made of any kind.
This website is operated by a member of The Canadian Real Estate Association (CREA). The content on this website is owned or controlled by CREA. By accessing this website, the user agrees to be bound by these terms of use as amended from time to time, and agrees that these terms of use constitute a binding contract between the user, and CREA.
The content on this website is protected by copyright and other laws, and is intended solely for the private, non-commercial use by individuals. Any other reproduction, distribution or use of the content, in whole or in part, is specifically prohibited. Prohibited uses include commercial use, "screen scraping", "database scraping", and any other activity intended to collect, store, reorganize or manipulate the content of this website.
REALTOR®, REALTORS®, and the REALTOR® logo are certification marks that are owned by REALTOR® Canada Inc. and licensed exclusively to The Canadian Real Estate Association (CREA). These certification marks identify real estate professionals who are members of CREA and who must abide by CREA's By-Laws, Rules, and the REALTOR® Code. The MLS® trademark and the MLS® logo are owned by CREA and identify the professional real estate services provided by members of CREA.
The information contained on this website is based in whole or in part on information that is provided by members of CREA, who are responsible for its accuracy. CREA reproduces and distributes this information as a service for its members, and assumes no responsibility for its completeness or accuracy.
We may at any time amend these Terms of Use by updating this posting. All users of this site are bound by these amendments should they wish to continue accessing the website, and should therefore periodically visit this page to review any and all such amendments.