
4200 RICE LAKE DRIVE S, Hamilton Township, Ontario, L1A3V6
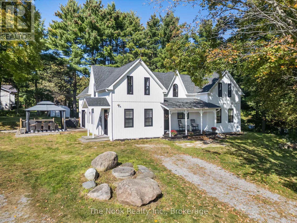
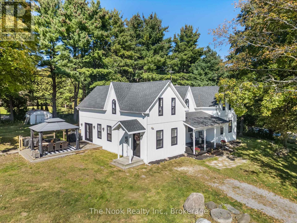
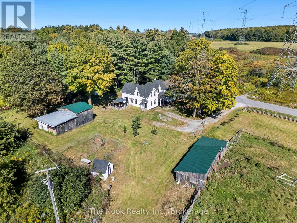
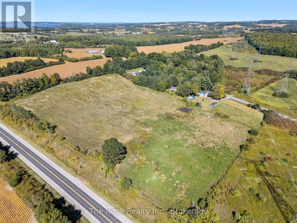
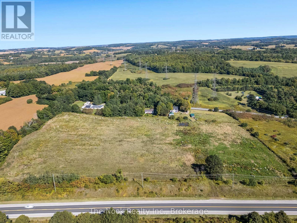
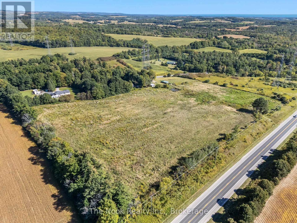
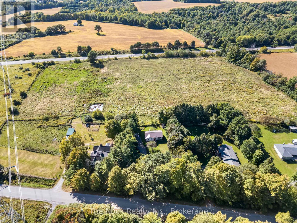
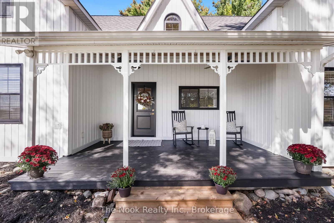
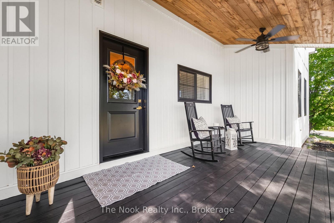
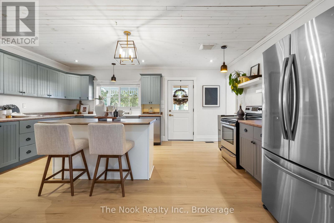
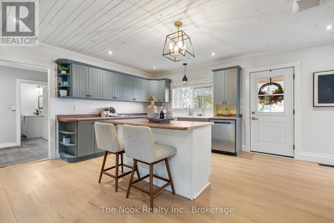
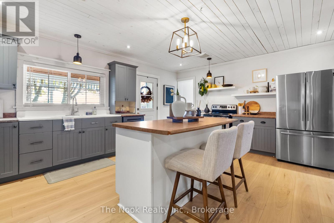
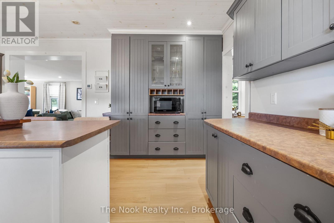
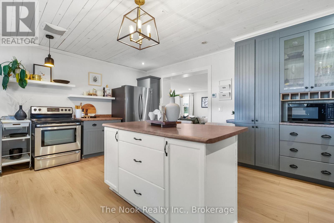
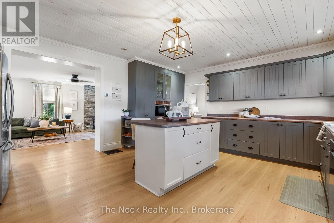
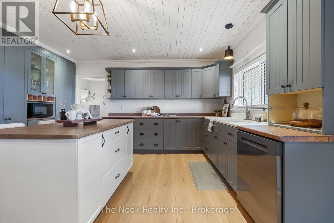
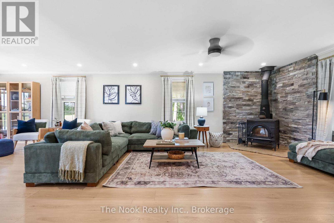
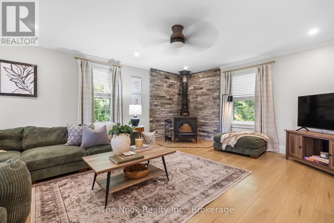
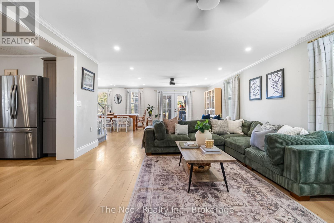
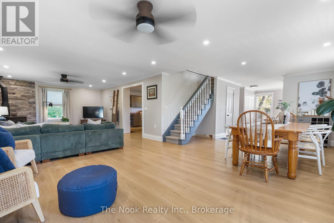
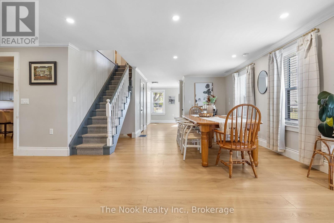
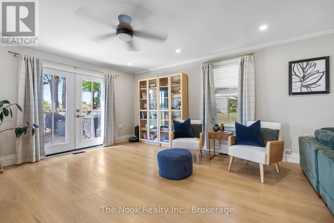
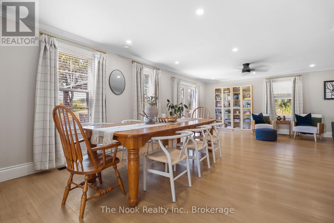
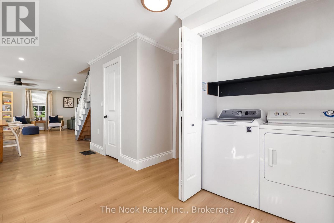
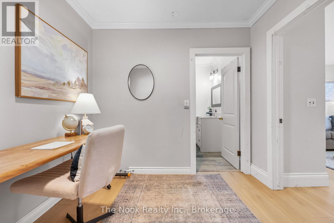
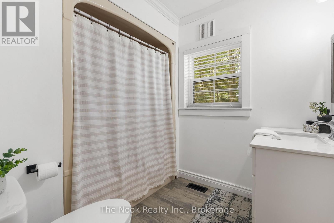
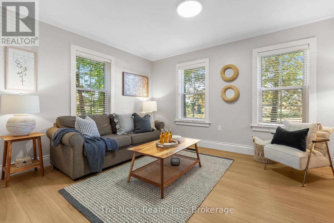
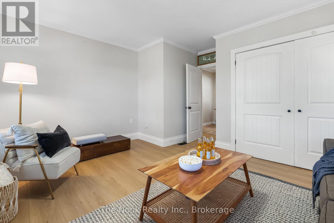
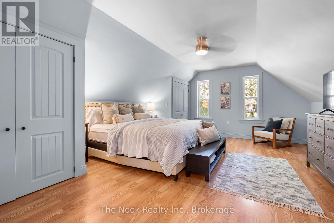
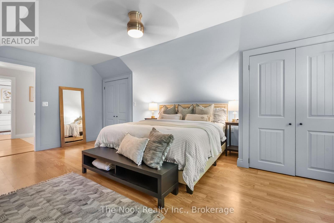
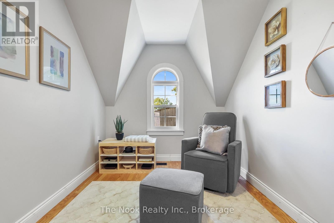
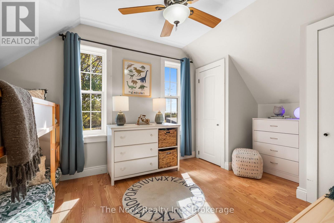
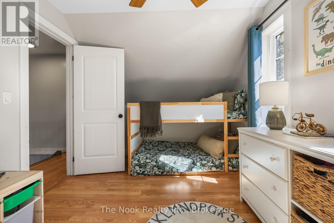
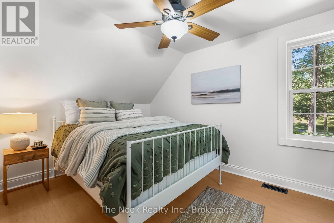
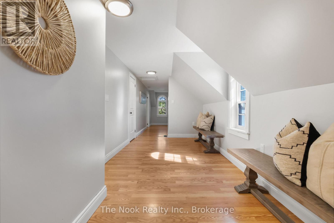
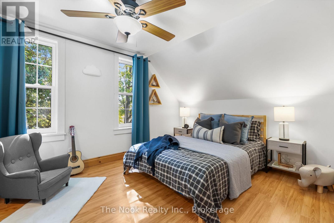
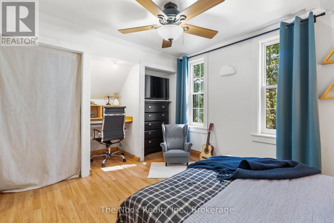
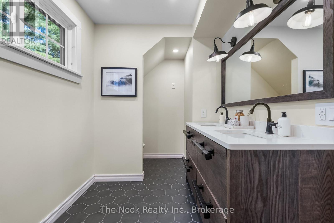
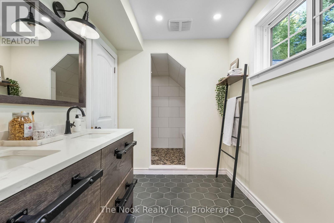
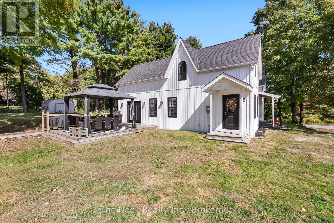
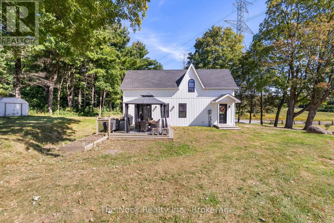
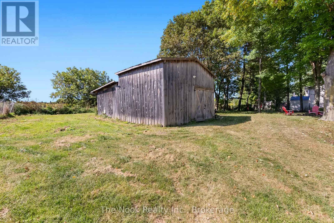
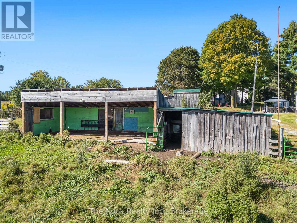
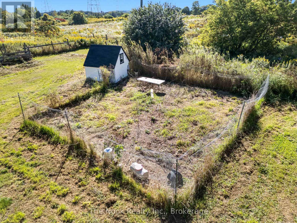
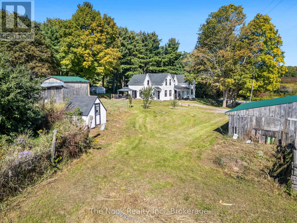
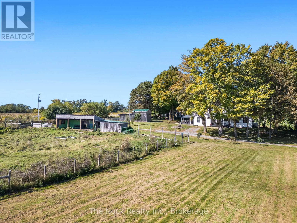
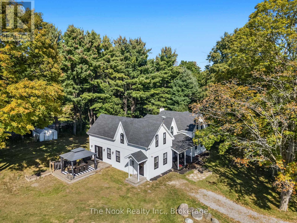
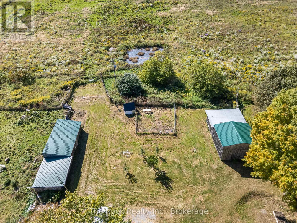
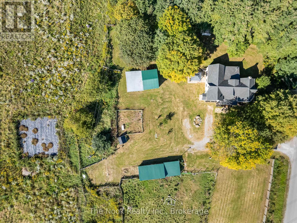
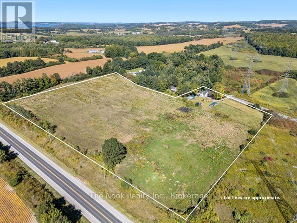
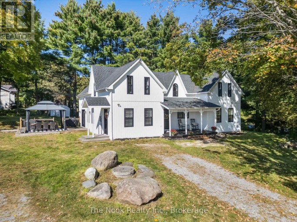
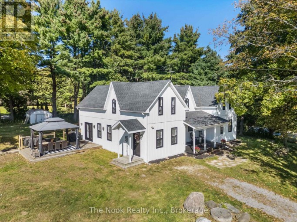
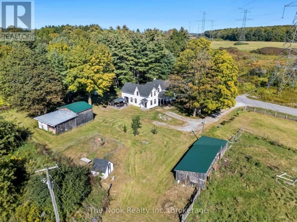
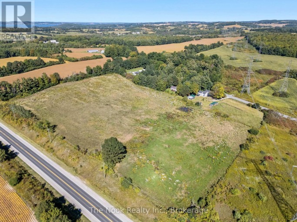
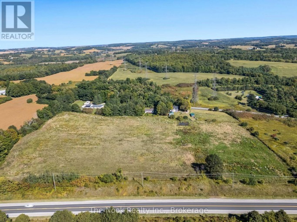
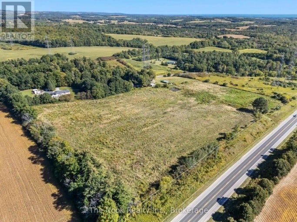
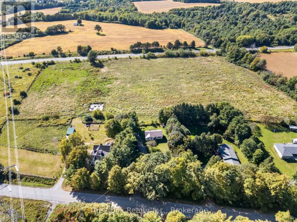
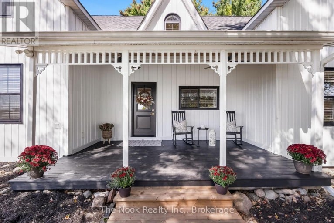
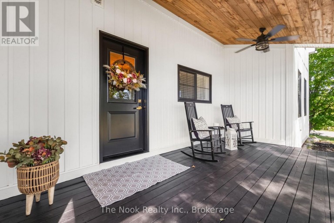
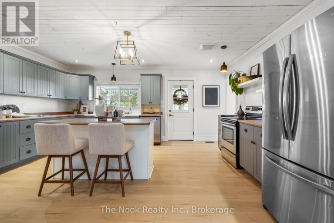
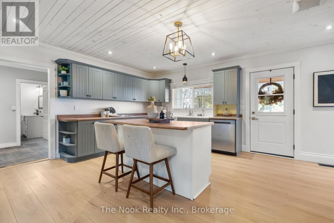
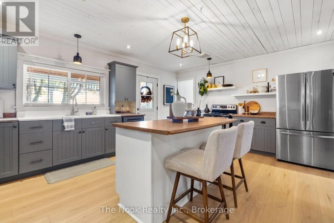
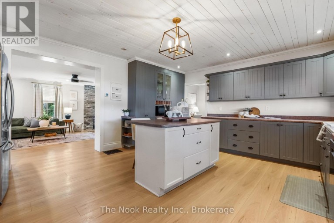
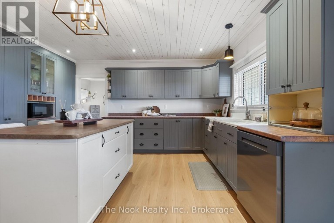
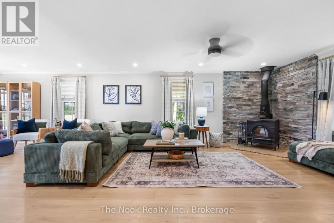
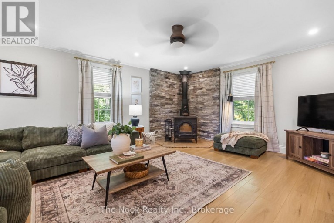
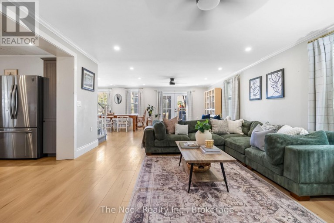
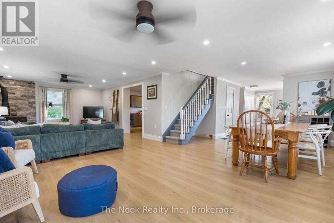
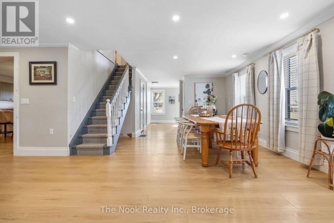
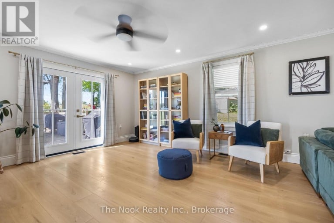
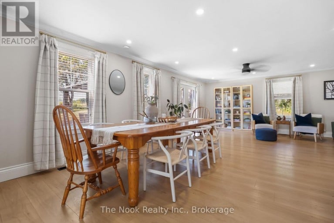
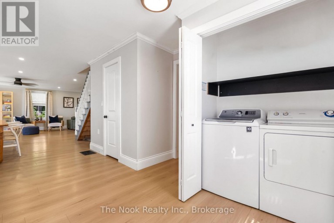
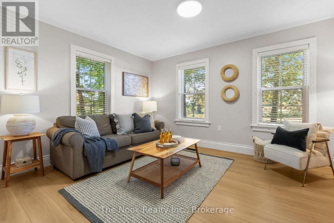
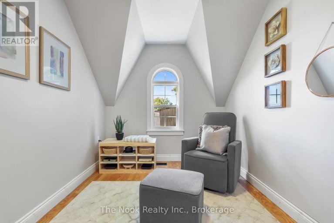
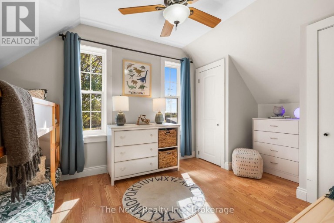
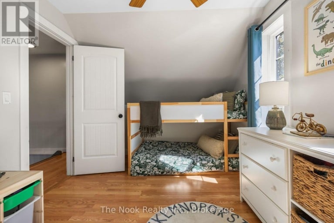
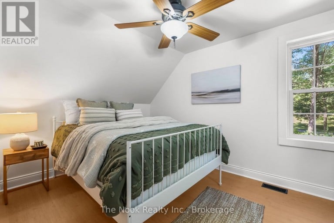
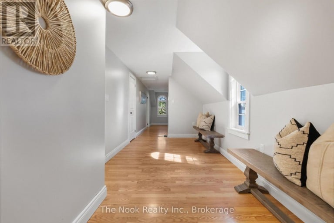
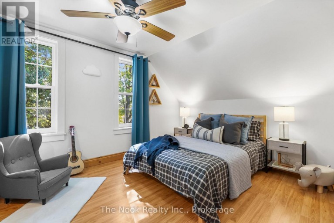
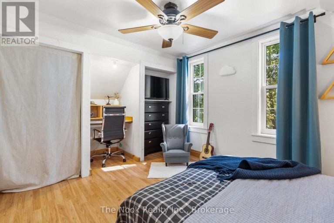
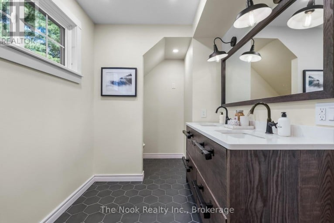
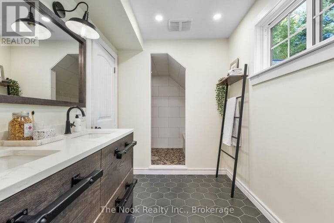
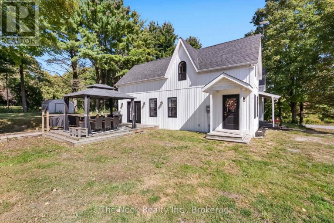
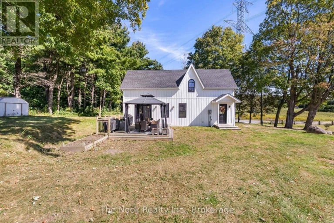
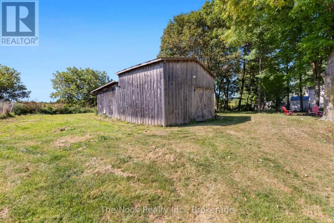
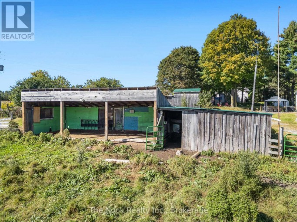
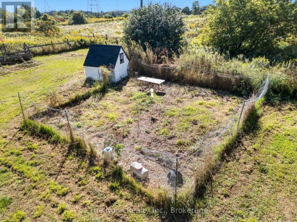
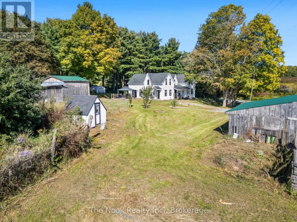
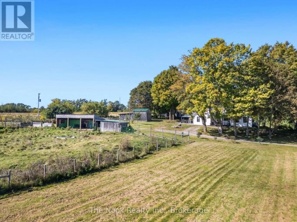
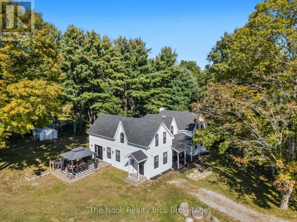
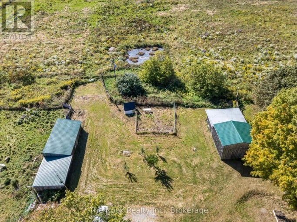
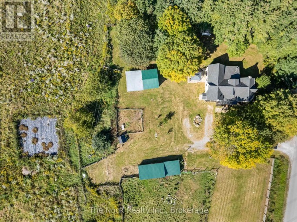
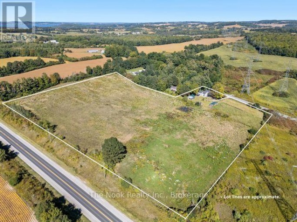
Welcome to a truly special country property where timeless character, modern updates and the freedom of rural living come together. The charming covered front porch sets the tone, offering the perfect spot to enjoy your morning coffee and peaceful country surroundings. Set on an impressive 14.285 acres, this beautifully maintained century home offers 2,719 sq. ft. of living space with 5 bedrooms and 3 bathrooms, providing plenty of room for growing families or those simply looking for space to spread out. Brimming with modern country charm, the home has been thoughtfully updated with a new roof, siding, windows and doors while preserving its timeless character. The main floor features a bedroom, convenient laundry and a walkout to the deck for relaxing and entertaining. On chilly days, gather around the wood-burning stove and enjoy the cozy atmosphere of country living. Outside is where this property truly shines! Approximately 10 workable acres offer endless possibilities for hobby farming, crops, gardens or pasture, while 4 acres of planted trees, featuring a beautiful mix of hardwoods including oak, maple, black walnut and sycamore, add natural beauty and privacy. Two barns and a chicken coop make this an exceptional opportunity for hobby farmers, equestrian enthusiasts or anyone dreaming of a more self-sufficient lifestyle. Surrounded by open countryside in a private and peaceful setting, yet within driving distance of schools, everyday amenities and major commuter routes, this property offers the best of both worlds. Rice Lake, Ganaraska Forest, trails, Brimacombe and year-round outdoor recreation can all be enjoyed throughout the surrounding area. A rare opportunity to own over 14 acres and experience the space, tranquility and charm of country living without sacrificing convenient access to town amenities and commuter connections. (id:2471)
ROYAL HERITAGE REALTY LTD., BROKERAGE
- 705-212-9996
- (705) 328 3800
- (705) 878 3422
- Info@Jancsiks.com
- Property Address: 4200 RICE LAKE DRIVE S, Hamilton Township, Ontario, L1A3V6
- Community Name: Rural Hamilton
- Property Type: Single Family
- Zoning Description: A-78
- Title: Freehold
- Lot Size: 656.8 x 752.9 FT ; IRREGULAR
- Acreage: 656.8 x 752.9 FT ; IRREGULAR|10 - 24.99 acres
- Sewage Type: Septic System
- Water Type: Dug Well
- Driveway: No Garage
- Total Parking Spaces: 6
- Structure Style: House
- Style: Detached
- Storeys: 2
- Floor Space: 2500 - 3000 sqft
- Building Age: 100+ years
- Bedrooms: 5
- Bathrooms: 3-Total 1-Partial
- Basement Type: Crawl space
- Heating Type: Propane, Forced air
- Cooling: Central air conditioning
- Exterior Type: Vinyl siding
- Fireplace Present: True
- Foundation Type: Stone
- Appliances Included: Water Heater, Dishwasher, Dryer, Microwave, Stove, Washer, Window Coverings, Refrigerator
- Structures: Deck, Porch, Paddocks/Corralls, Barn, Outbuilding, Shed, Workshop
- View: View
- Level lot
- Wooded area
- Irregular lot size
- Partially cleared
- Flat site
- Level
- Carpet Free
- Gazebo
- Guest Suite
| Type | Level | Dimensions |
|---|---|---|
| Bedroom 2 | Second level | 2.57 m x 4.68 m |
| Bedroom 3 | Second level | 3.07 m x 4.68 m |
| Bedroom 4 | Second level | 2.92 m x 4.54 m |
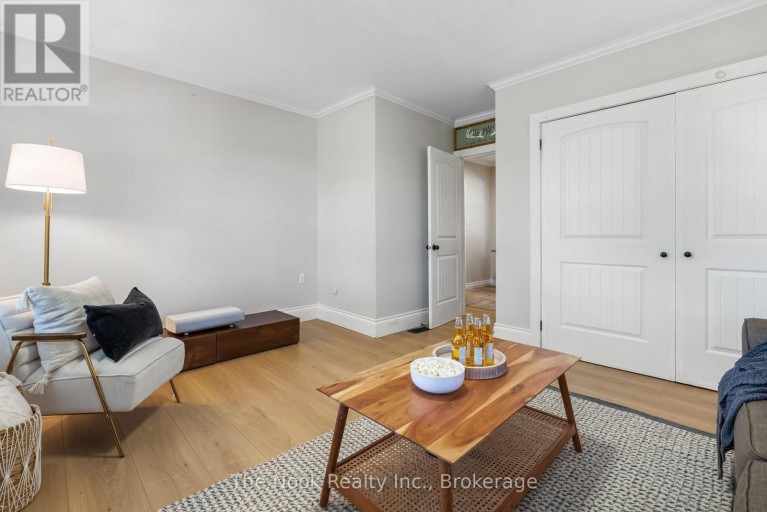
| Sitting room | Second level | 2.49 m x 4.54 m |
| Bathroom | Second level | 2 m x 5.32 m |
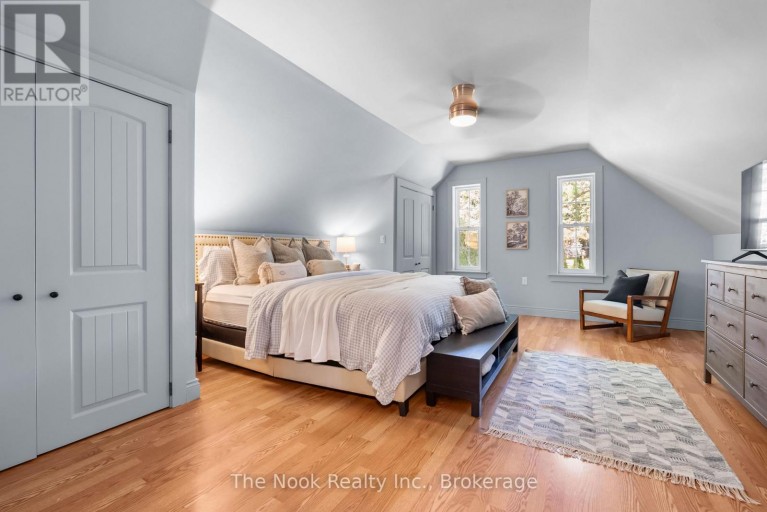
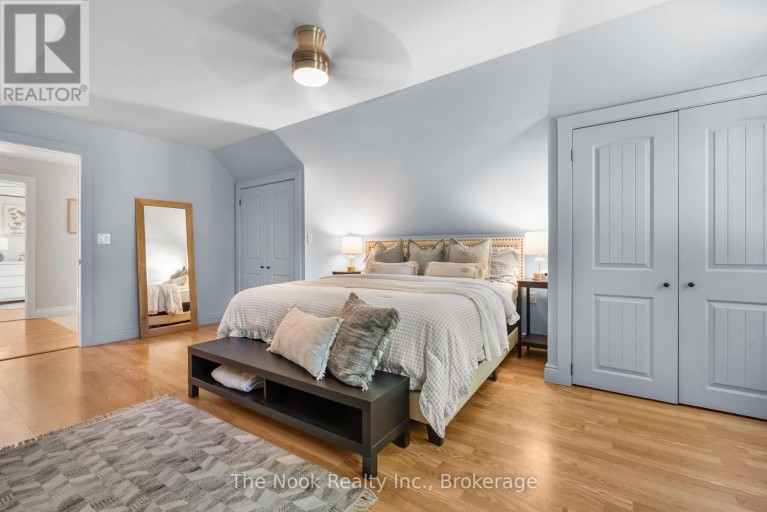
| Primary Bedroom | Second level | 5.65 m x 4.53 m |
| Living room | Main level | 4.58 m x 6.41 m |
| Dining room | Main level | 7.9 m x 3.56 m |
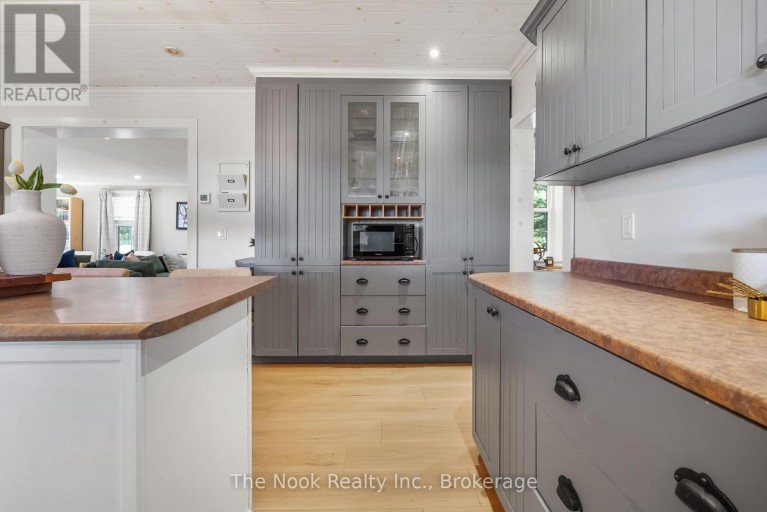
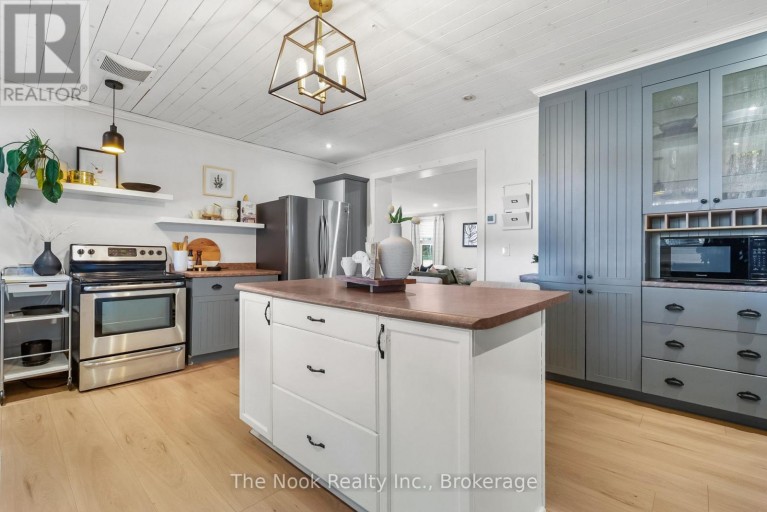
| Kitchen | Main level | 4.9 m x 5.32 m |
| Bedroom | Main level | 4.2 m x 4.67 m |
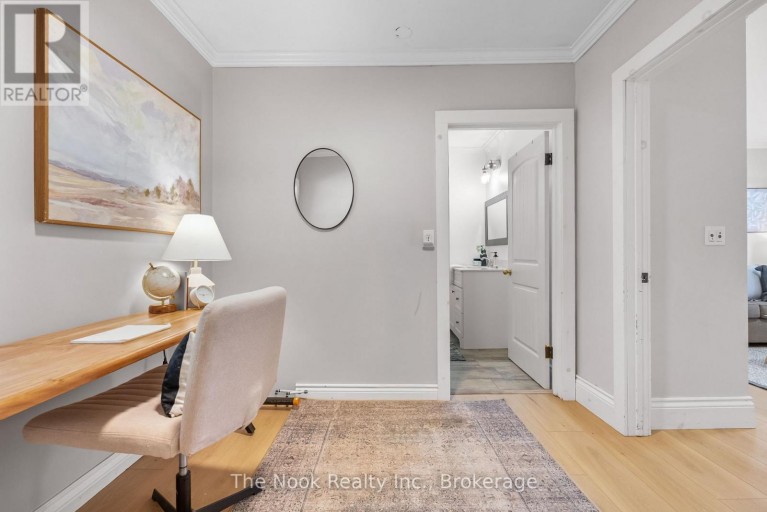
| Office | Main level | 2.71 m x 2.41 m |
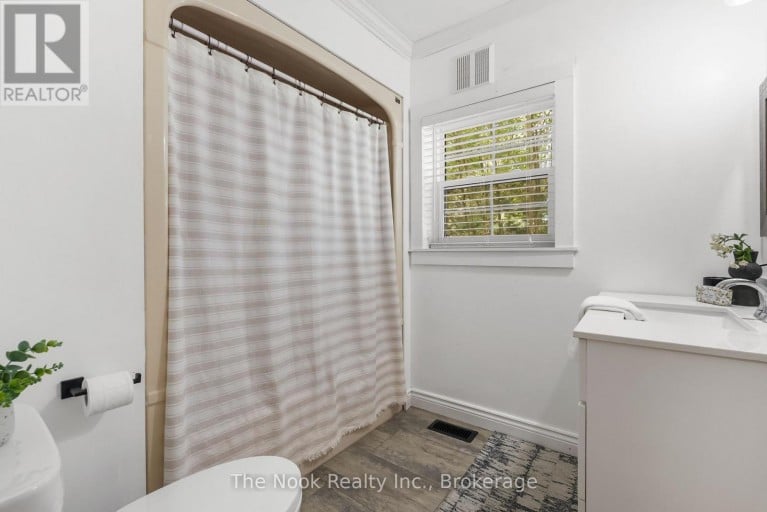
| Bathroom | Main level | 2.71 m x 2.17 m |
| Bathroom | Main level | 2.06 m x 0.88 m |
| Laundry room | Main level | 1.68 m x 0.76 m |
| Foyer | Main level | 1.55 m x 1.91 m |
Listing Offices: The Nook Realty Inc.

This REALTOR.ca listing content is owned and licensed by REALTOR® members of The Canadian Real Estate Association. REALTOR®, MLS® and the associated logos are trademarks of the Canadian Real Estate Association. This website is operated by a brokerage or salesperson who is a member of The Canadian Real Estate Association and is licensed to trade residential and/or commercialreal estate. Any out of province listing content on this website is not intended to solicit a trade in real estate. Any consumers interested in out of province listings must contact a person who is licensed to trade in real estate in that province. All information displayed on this website is believed to be accurate but is not guaranteed and should be independently verified. No warranties or representations are made of any kind.
This website is operated by a member of The Canadian Real Estate Association (CREA). The content on this website is owned or controlled by CREA. By accessing this website, the user agrees to be bound by these terms of use as amended from time to time, and agrees that these terms of use constitute a binding contract between the user, and CREA.
The content on this website is protected by copyright and other laws, and is intended solely for the private, non-commercial use by individuals. Any other reproduction, distribution or use of the content, in whole or in part, is specifically prohibited. Prohibited uses include commercial use, "screen scraping", "database scraping", and any other activity intended to collect, store, reorganize or manipulate the content of this website.
REALTOR®, REALTORS®, and the REALTOR® logo are certification marks that are owned by REALTOR® Canada Inc. and licensed exclusively to The Canadian Real Estate Association (CREA). These certification marks identify real estate professionals who are members of CREA and who must abide by CREA's By-Laws, Rules, and the REALTOR® Code. The MLS® trademark and the MLS® logo are owned by CREA and identify the professional real estate services provided by members of CREA.
The information contained on this website is based in whole or in part on information that is provided by members of CREA, who are responsible for its accuracy. CREA reproduces and distributes this information as a service for its members, and assumes no responsibility for its completeness or accuracy.
We may at any time amend these Terms of Use by updating this posting. All users of this site are bound by these amendments should they wish to continue accessing the website, and should therefore periodically visit this page to review any and all such amendments.