
44 - 311 DUNDAS STREET, Quinte West (Trenton Ward), Ontario, K8V1M1
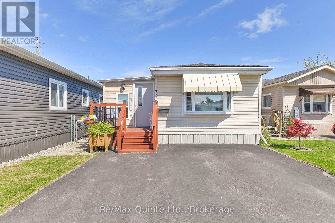
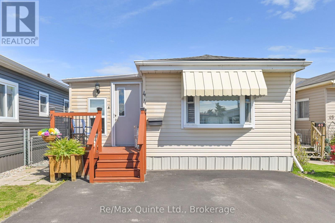
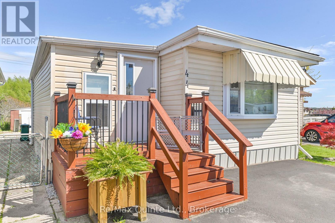
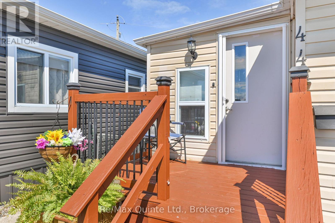
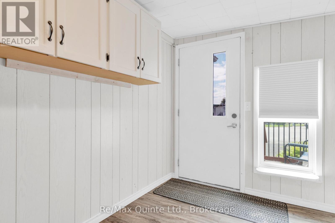
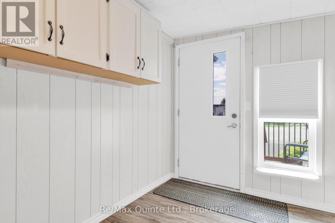
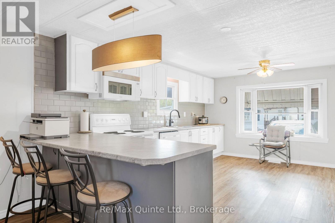
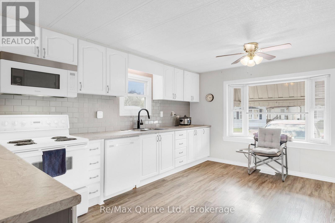
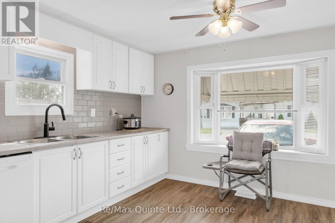
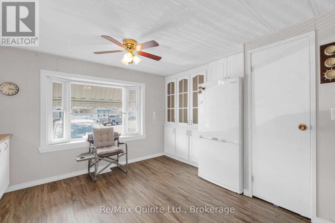
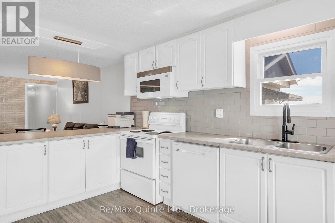
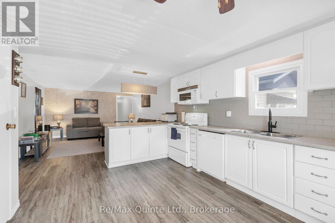
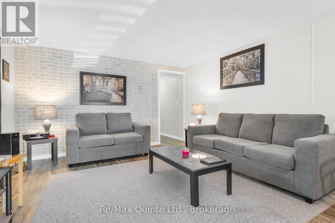
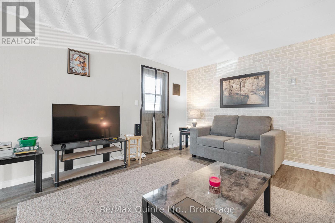
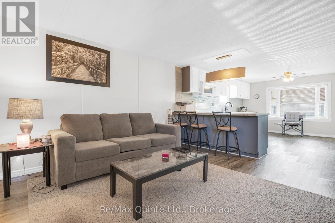
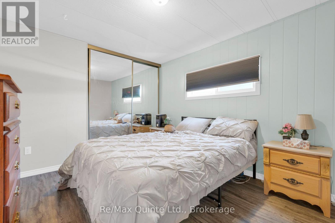
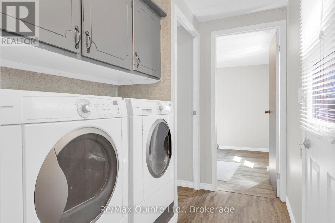
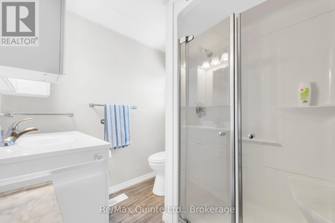
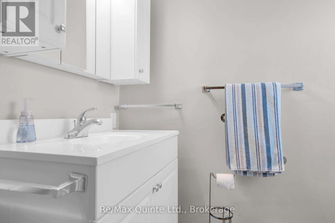
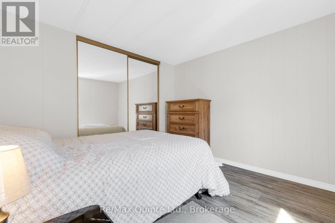
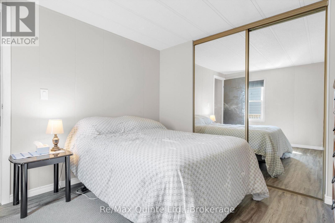
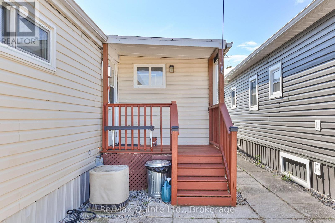
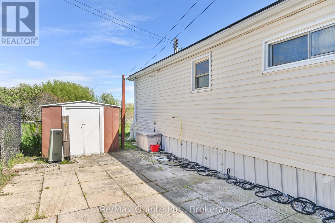
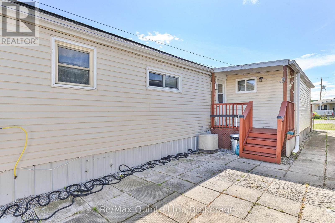
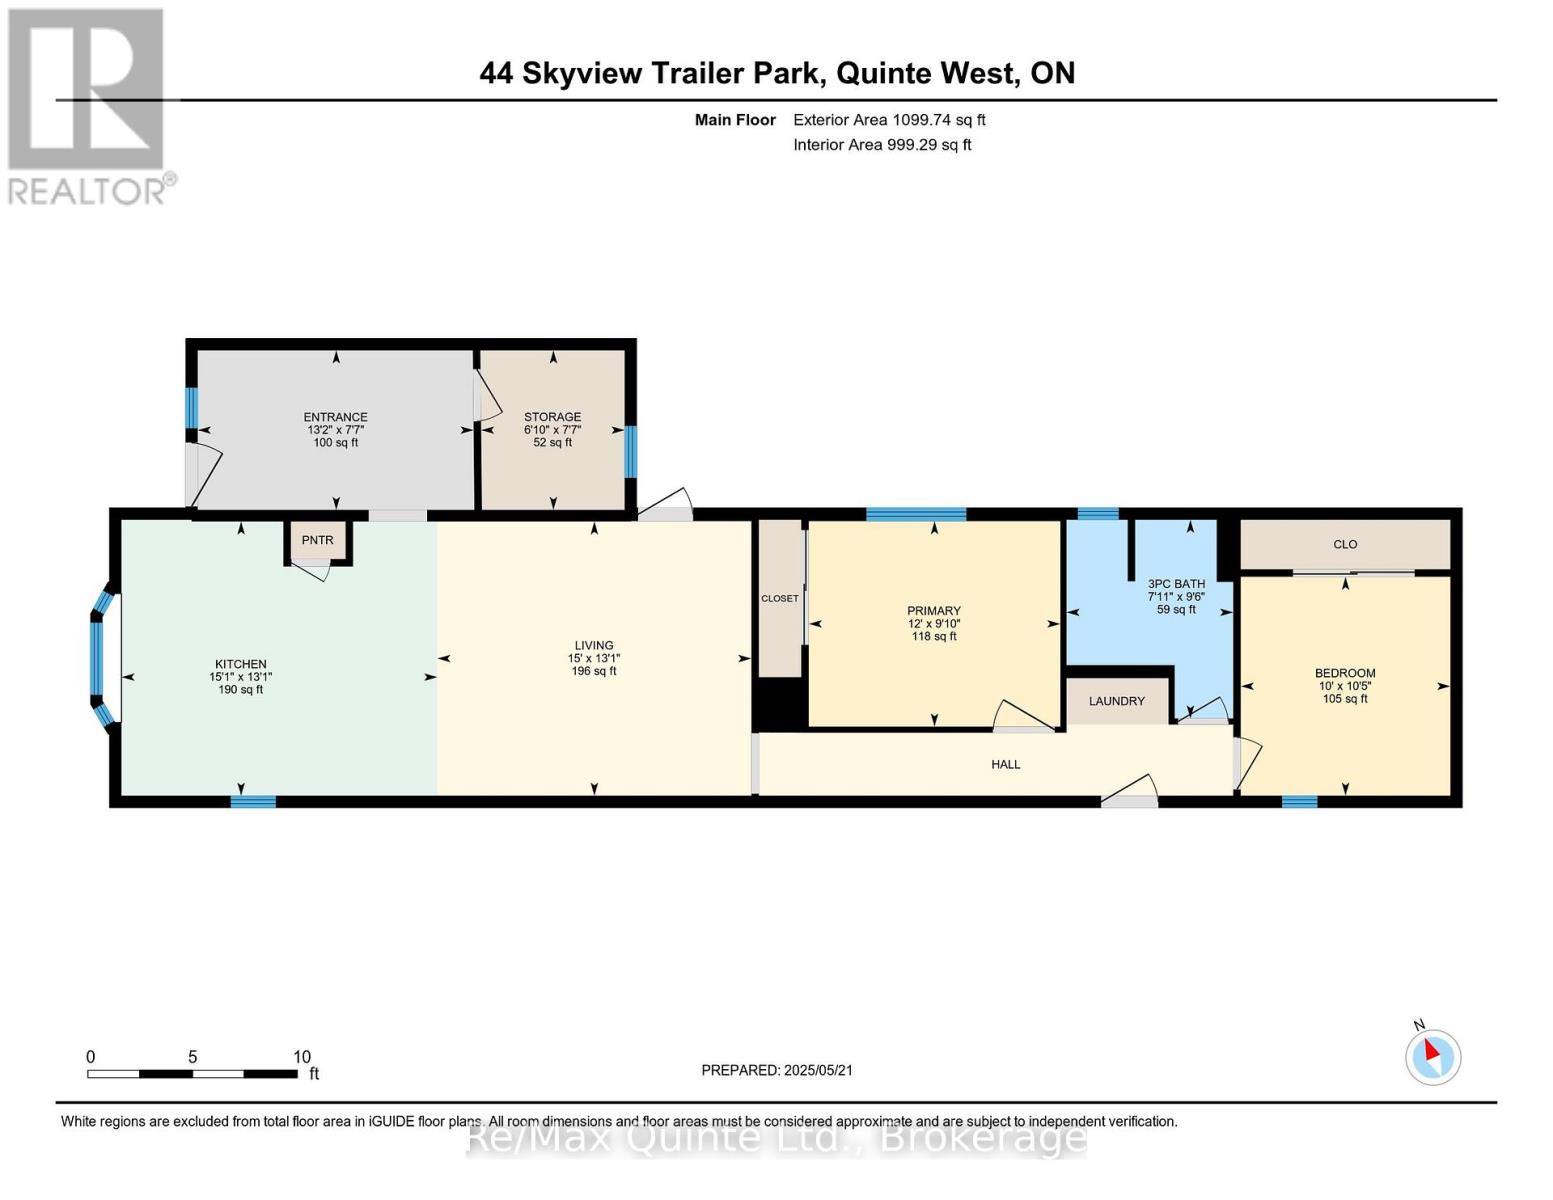
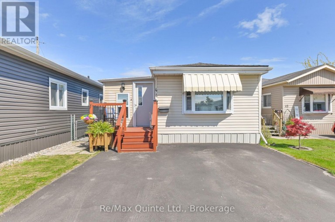
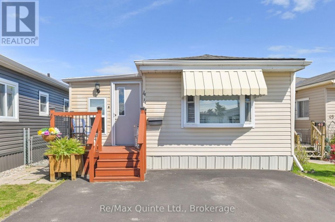
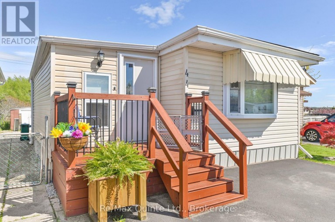
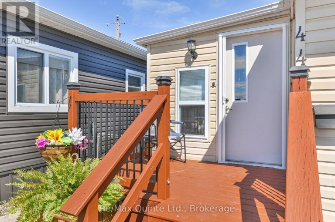
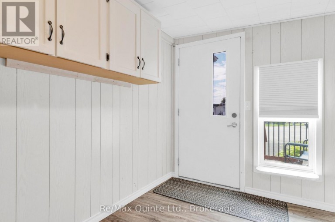
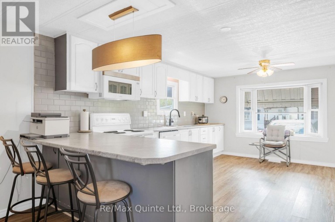
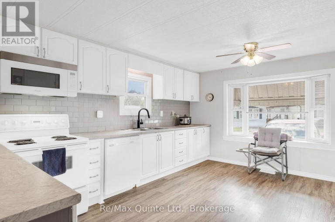
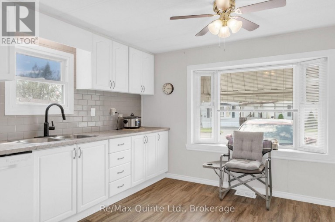
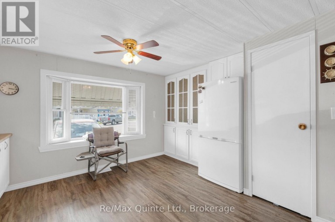
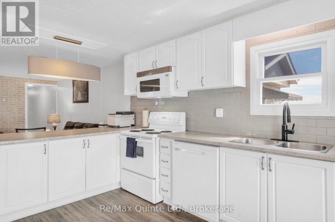
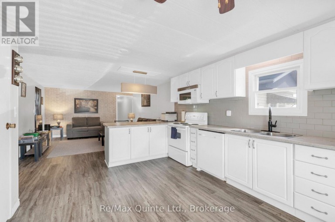
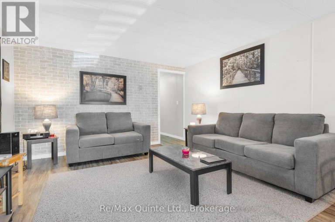
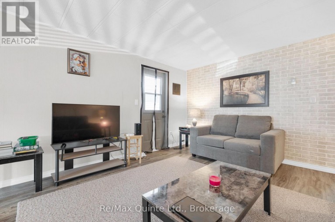
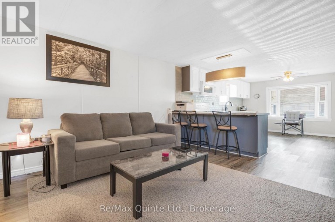
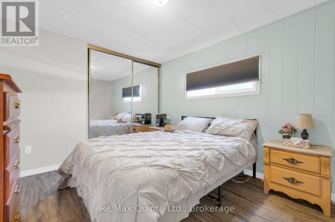
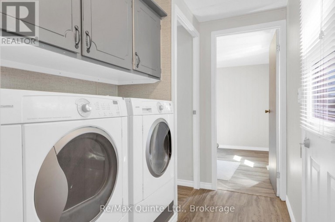
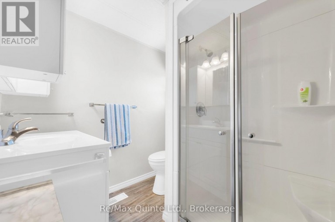
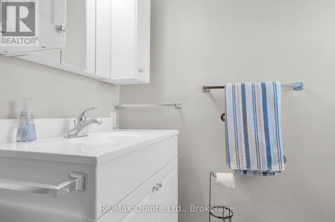
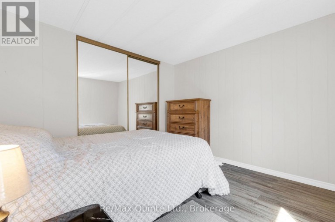
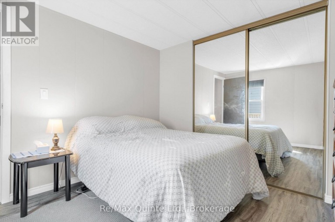
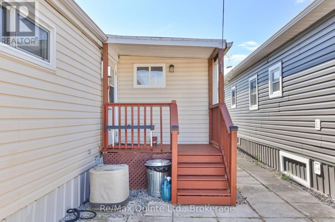
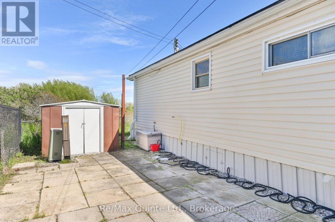
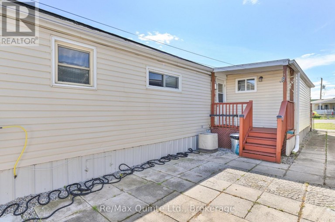
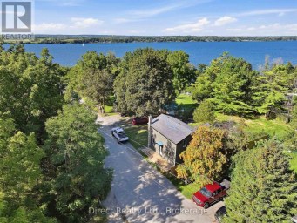
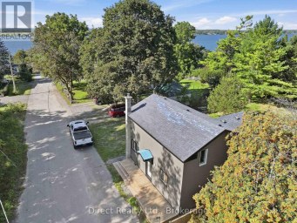
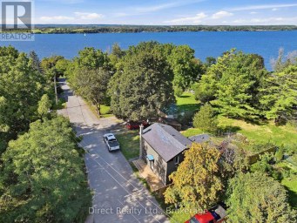
Welcome to easy, low-maintenance living in this bright and inviting 2-bedroom, open-concept mobile home! The spacious eat-in kitchen offers plenty of counter and cupboard space plus built-in storage, with a convenient peninsula that's perfect for quick bites or morning coffee. Enjoy the outdoors from either the private, fenced back deck, ideal for relaxing in your own backyard oasis and perfect for pets, or the front deck, a great spot to watch the world go by. The welcoming foyer offers a warm space to greet family and friends. Recent updates offer wonderful peace of mind, including newer shingles, a recently renovated bathroom, a new AC installed in July 2025, and a new furnace installed in February 2026. This move-in ready home comes complete with six appliances, so all you have to do is unpack and enjoy. Take in the lovely water view right from your driveway, with nearby coffee shops and shopping adding everyday convenience. Located in a sought-after park that lets you slow down and enjoy life without the demands of extensive home and yard maintenance, this is a lifestyle opportunity not to be missed. Current lot fee, including water and taxes, is $506.59/month. Book your showing today! (id:2471)
ROYAL HERITAGE REALTY LTD., BROKERAGE
- 705-212-9996
- (705) 328 3800
- (705) 878 3422
- Info@Jancsiks.com
- Property Address: 44 - 311 DUNDAS STREET, Quinte West (Trenton Ward), Ontario, K8V1M1
- Community Name: Trenton Ward
- Property Type: Single Family
- Title: Leasehold/Leased Land
- Sewage Type: Sanitary sewer
- Water Type: Municipal water
- Access: Highway access
- Driveway: No Garage
- Total Parking Spaces: 2
- Amenities Nearby: Marina, Place of Worship, Public Transit
- Structure Style: Mobile Home
- Storeys: 1
- Floor Space: 700 - 1100 sqft
- Building Age: 31 to 50 years
- Bedrooms: 2
- Bathrooms: 1-Total
- Basement Type: None
- Heating Type: Electric, Forced air
- Cooling: Central air conditioning
- Exterior Type: Vinyl siding
- Foundation Type: Wood/Piers
- Appliances Included: Dishwasher, Dryer, Microwave, Stove, Washer, Refrigerator
- Structures: Deck, Porch, Shed
- Cul-de-sac
- Level
- School Bus
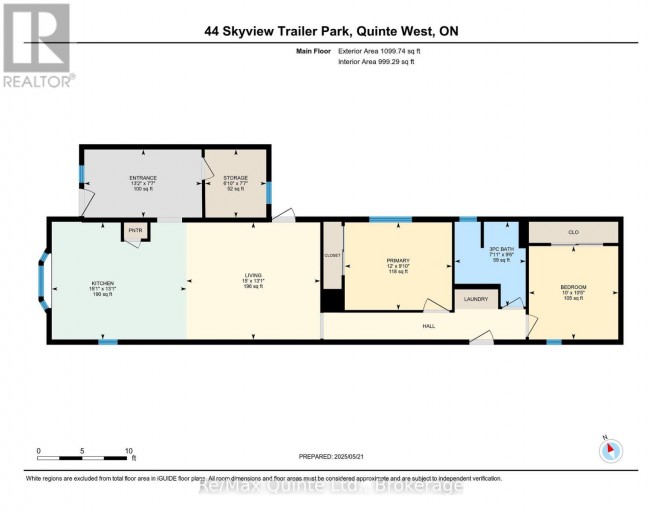
| Type | Level | Dimensions |
|---|---|---|
| Bedroom | Main level | 3.19 m x 3.05 m |
| Foyer | Main level | 2.32 m x 4.01 m |
| Kitchen | Main level | 3.99 m x 4.6 m |
| Living room | Main level | 3.99 m x 4.57 m |
| Primary Bedroom | Main level | 2.99 m x 3.66 m |
| Other | Main level | 2.32 m x 2.09 m |
Listing Office: Re/Max Quinte Ltd.

This REALTOR.ca listing content is owned and licensed by REALTOR® members of The Canadian Real Estate Association. REALTOR®, MLS® and the associated logos are trademarks of the Canadian Real Estate Association. This website is operated by a brokerage or salesperson who is a member of The Canadian Real Estate Association and is licensed to trade residential and/or commercialreal estate. Any out of province listing content on this website is not intended to solicit a trade in real estate. Any consumers interested in out of province listings must contact a person who is licensed to trade in real estate in that province. All information displayed on this website is believed to be accurate but is not guaranteed and should be independently verified. No warranties or representations are made of any kind.


Welcome to Sunny Creek Estates, where comfortable, low-maintenance living awaits....
- 3 Beds
- 1 Baths


Affordable | Flexible | Full of potential. Welcome to Sunny...
- 2 Beds
- 1 Baths
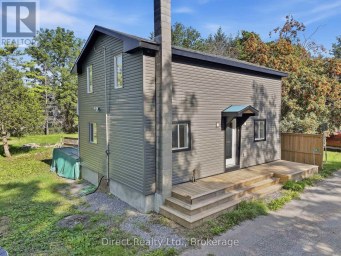
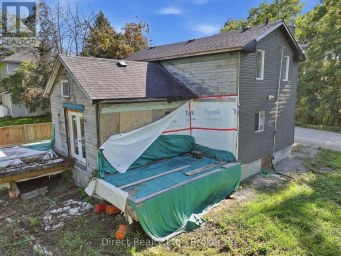
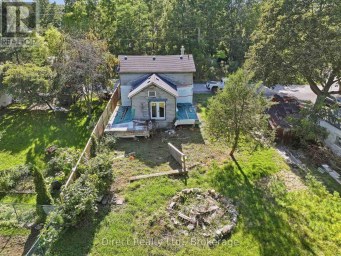
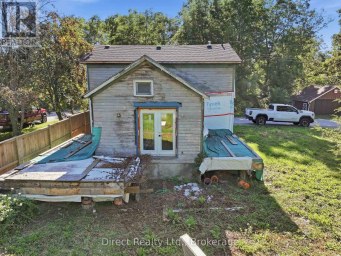
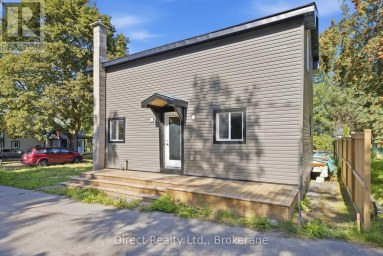
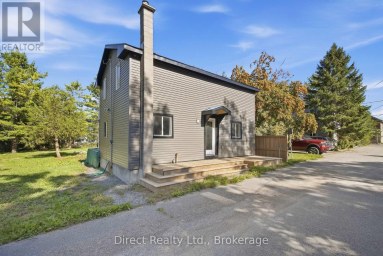
An 1860 house in the hamlet of Rednersville, partway through...
- 2 Beds
- 1 Baths
This website is operated by a member of The Canadian Real Estate Association (CREA). The content on this website is owned or controlled by CREA. By accessing this website, the user agrees to be bound by these terms of use as amended from time to time, and agrees that these terms of use constitute a binding contract between the user, and CREA.
The content on this website is protected by copyright and other laws, and is intended solely for the private, non-commercial use by individuals. Any other reproduction, distribution or use of the content, in whole or in part, is specifically prohibited. Prohibited uses include commercial use, "screen scraping", "database scraping", and any other activity intended to collect, store, reorganize or manipulate the content of this website.
REALTOR®, REALTORS®, and the REALTOR® logo are certification marks that are owned by REALTOR® Canada Inc. and licensed exclusively to The Canadian Real Estate Association (CREA). These certification marks identify real estate professionals who are members of CREA and who must abide by CREA's By-Laws, Rules, and the REALTOR® Code. The MLS® trademark and the MLS® logo are owned by CREA and identify the professional real estate services provided by members of CREA.
The information contained on this website is based in whole or in part on information that is provided by members of CREA, who are responsible for its accuracy. CREA reproduces and distributes this information as a service for its members, and assumes no responsibility for its completeness or accuracy.
We may at any time amend these Terms of Use by updating this posting. All users of this site are bound by these amendments should they wish to continue accessing the website, and should therefore periodically visit this page to review any and all such amendments.