
448 HARRINGTON ROAD, Quinte West (Sidney Ward), Ontario, K0K2C0


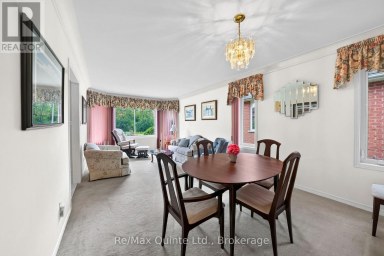
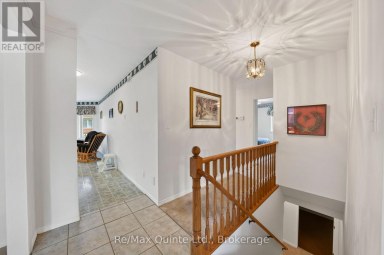
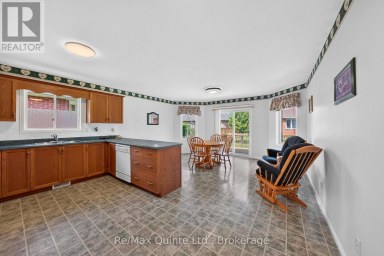
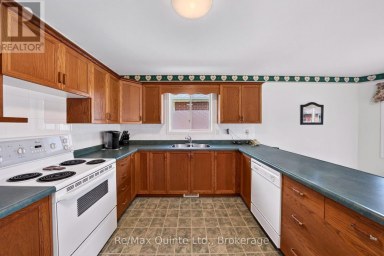
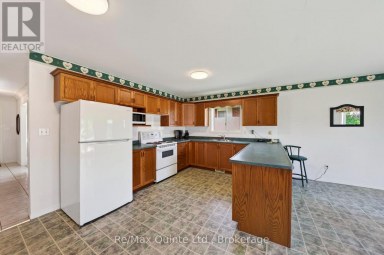
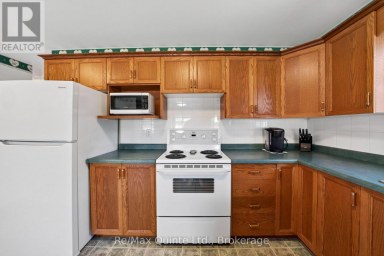
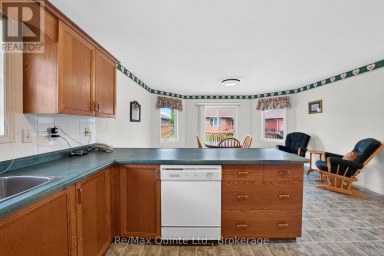
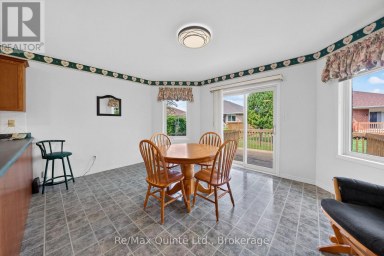
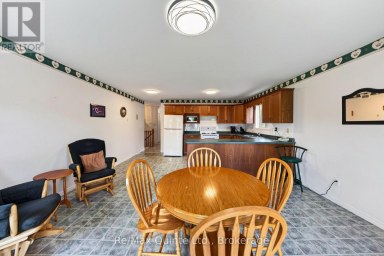
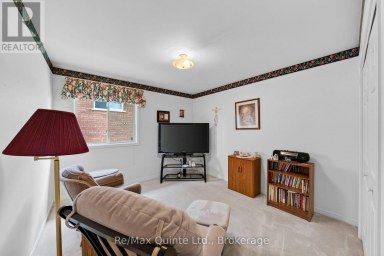
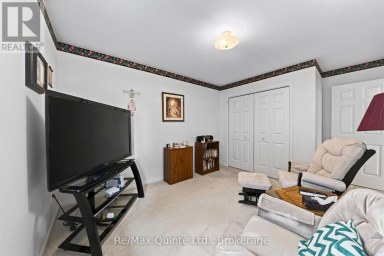
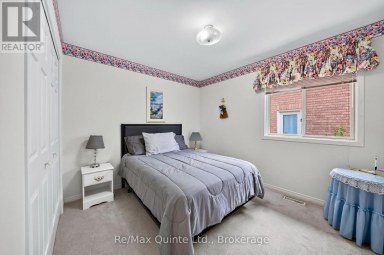
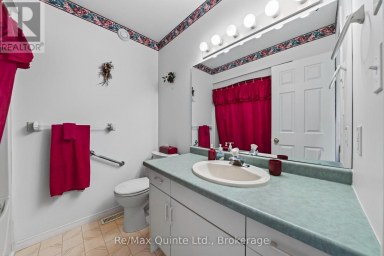
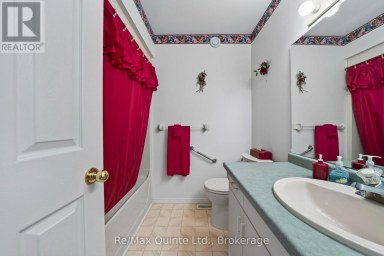
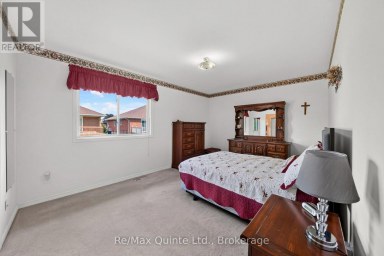
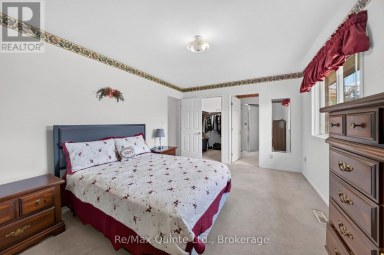
Lovely HOME and RURAL PROPERTY just north/west of Belleville. With approximately 41 gorgeous acres of land - loads of room for outdoor recreation of all kinds! Picturesque home sits in lovely setting of lawn and mature trees. A two-sided wrap around porch offers a great place for morning coffee, late afternoon beverage of choice and BBQ's for entertaining family and friends. Enter home into a great sized eat-in kitchen with large windows and plenty of light. Separate huge family room lends itself to multiple layouts. Spacious main floor 4 pc bathroom, laundry area and convenient rear entry. Upper-level landing leads to 4 good sized bedrooms. Principle bedroom has a 3-pc bath including a huge jet tub for relaxation. There is also a bonus walk-in attic area that would lend itself to use of choice. Beautiful outdoor space - so much room for outdoor entertaining and activity. Plenty of space to walk trails. If you're a nature enthusiast or hunter there are sightings of birds, turkeys and deer. Acreage has plenty of lovely Black Walnut trees throughout. Approximately 10 minutes to amenities in Belleville and the 401 and approximately 15 minutes to CFB Trenton. (id:2471)
ROYAL HERITAGE REALTY LTD., BROKERAGE
- 705-212-9996
- (705) 328 3800
- (705) 878 3422
- Info@Jancsiks.com
- Property Address: 448 HARRINGTON ROAD, Quinte West (Sidney Ward), Ontario, K0K2C0
- Community Name: Sidney Ward
- Property Type: Single Family
- Zoning Description: A
- Lot Size: 472 x 3538 FT
- Acreage: 472 x 3538 FT|25 - 50 acres
- Sewage Type: Septic System
- Driveway: No Garage
- Total Parking Spaces: 4
- Structure Style: House
- Storeys: 2
- Floor Space: 1500 - 2000 sqft
- Bedrooms: 4
- Bathrooms: 2-Total
- Basement Type: Partial (Unfinished)
- Heating Type: Propane, Forced air
- Cooling: None
- Exterior Type: Aluminum siding, Vinyl siding
- Foundation Type: Stone
- Appliances Included: All, Dishwasher, Dryer, Freezer, Stove, Washer, Refrigerator
- Structures: Porch
- Country residential
| Type | Level | Dimensions |
|---|---|---|
| Kitchen | Main level | 7.91 m x 3.71 m |
| Family room | Main level | 10.49 m x 5.03 m |
| Bathroom | Main level | 3.41 m x 2.53 m |
| Other | Upper Level | 3.55 m x 2.54 m |
| Other | Upper Level | 6.09 m x 1.76 m |
| Bedroom | Upper Level | 4.9 m x 3.34 m |
| Bedroom | Upper Level | 3.17 m x 3.06 m |
| Bedroom | Upper Level | 3.87 m x 3.13 m |
| Primary Bedroom | Upper Level | 4.68 m x 4.05 m |
| Bathroom | Upper Level | 1.82 m x 1.21 m |
| Other | Upper Level | 4.02 m x 3.74 m |
Listing Office: Century 21 Lanthorn Real Estate Ltd.

This REALTOR.ca listing content is owned and licensed by REALTOR® members of The Canadian Real Estate Association. REALTOR®, MLS® and the associated logos are trademarks of the Canadian Real Estate Association. This website is operated by a brokerage or salesperson who is a member of The Canadian Real Estate Association and is licensed to trade residential and/or commercialreal estate. Any out of province listing content on this website is not intended to solicit a trade in real estate. Any consumers interested in out of province listings must contact a person who is licensed to trade in real estate in that province. All information displayed on this website is believed to be accurate but is not guaranteed and should be independently verified. No warranties or representations are made of any kind.


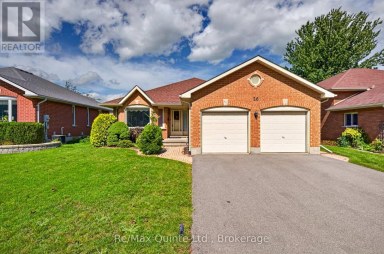
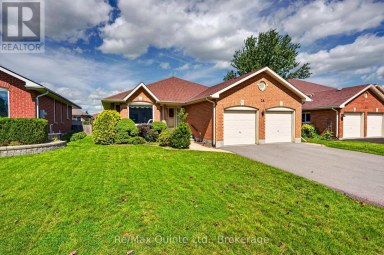
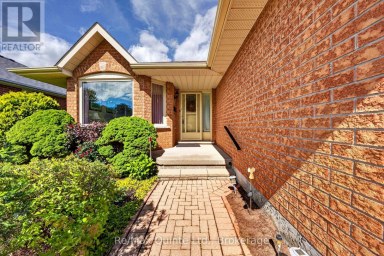
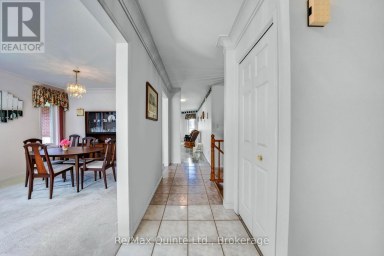
Welcome to 26 Oak Ridge Blvd., a spacious home in...
- 4 Beds
- 3 Baths


Welcome/Bienvenue to 1 Kyle Court! This welcoming family home is...
- 5 Beds
- 3 Baths


Some homes check the boxes. This one changes the way...
- 5 Beds
- 4 Baths
This website is operated by a member of The Canadian Real Estate Association (CREA). The content on this website is owned or controlled by CREA. By accessing this website, the user agrees to be bound by these terms of use as amended from time to time, and agrees that these terms of use constitute a binding contract between the user, and CREA.
The content on this website is protected by copyright and other laws, and is intended solely for the private, non-commercial use by individuals. Any other reproduction, distribution or use of the content, in whole or in part, is specifically prohibited. Prohibited uses include commercial use, "screen scraping", "database scraping", and any other activity intended to collect, store, reorganize or manipulate the content of this website.
REALTOR®, REALTORS®, and the REALTOR® logo are certification marks that are owned by REALTOR® Canada Inc. and licensed exclusively to The Canadian Real Estate Association (CREA). These certification marks identify real estate professionals who are members of CREA and who must abide by CREA's By-Laws, Rules, and the REALTOR® Code. The MLS® trademark and the MLS® logo are owned by CREA and identify the professional real estate services provided by members of CREA.
The information contained on this website is based in whole or in part on information that is provided by members of CREA, who are responsible for its accuracy. CREA reproduces and distributes this information as a service for its members, and assumes no responsibility for its completeness or accuracy.
We may at any time amend these Terms of Use by updating this posting. All users of this site are bound by these amendments should they wish to continue accessing the website, and should therefore periodically visit this page to review any and all such amendments.