
4786 COUNTY ROAD 1, Prince Edward County (Hillier Ward), Ontario, K0K1T0
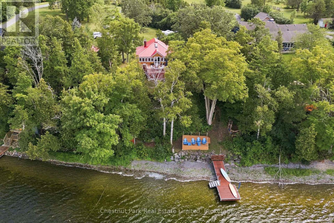
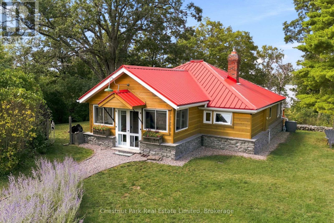
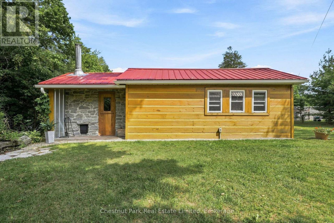
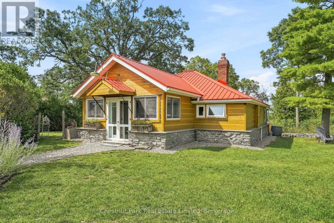
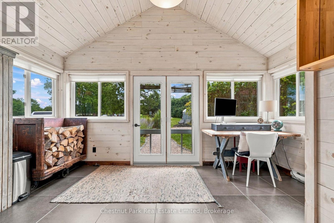
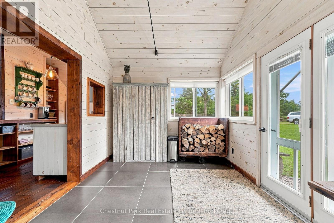
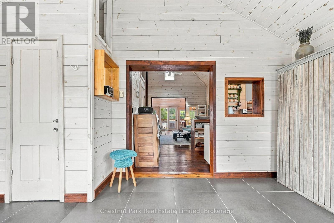
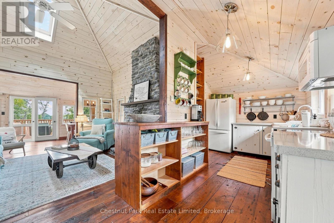
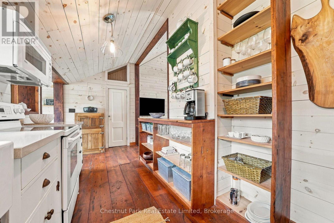
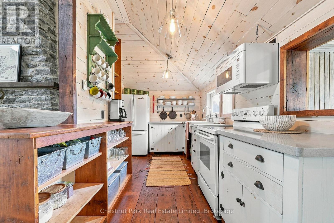
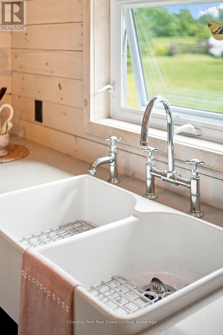
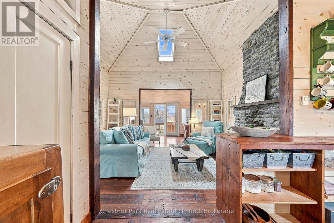
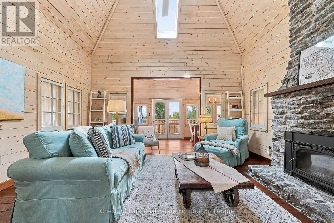
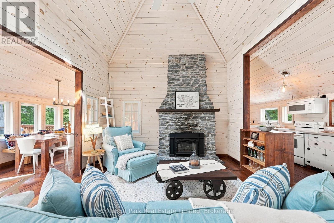
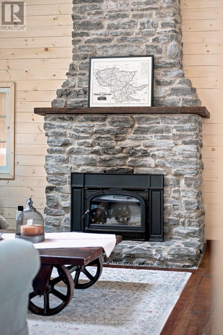
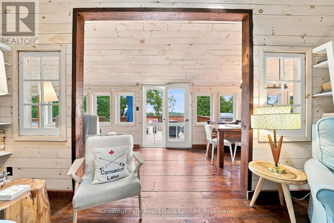
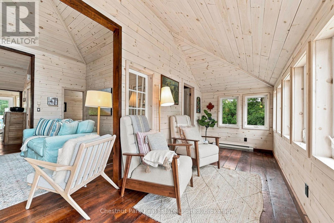
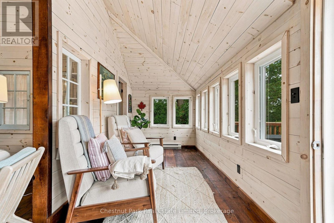
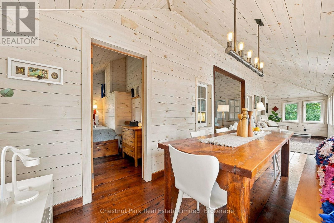
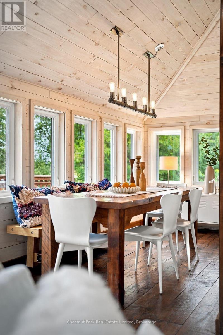
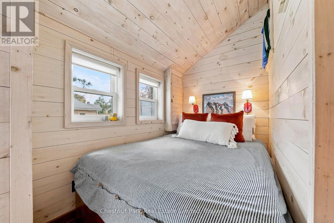
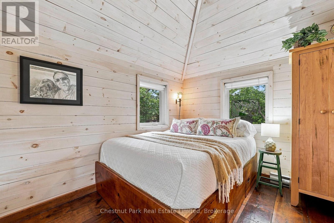
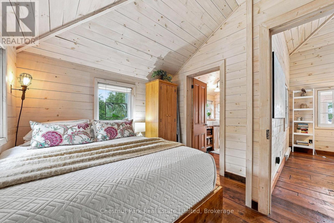
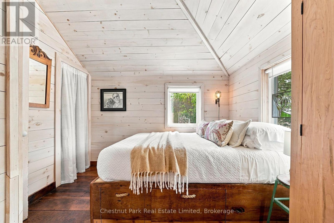
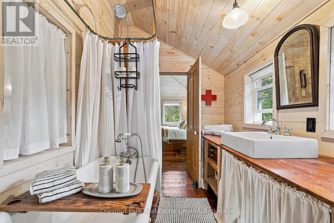
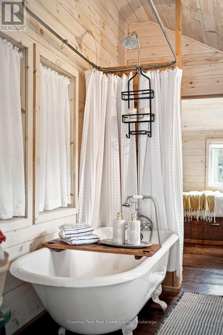
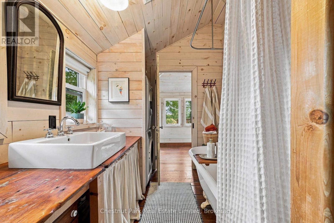
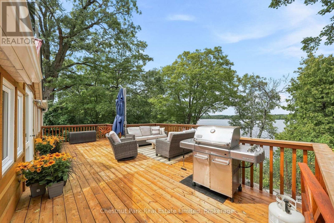
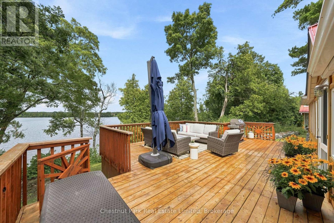
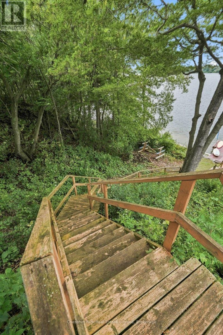
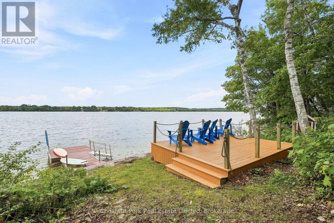
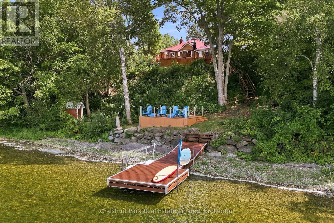
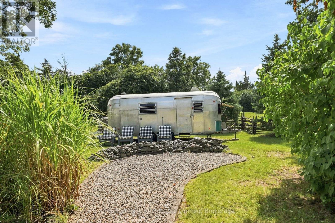
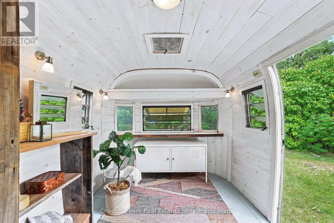
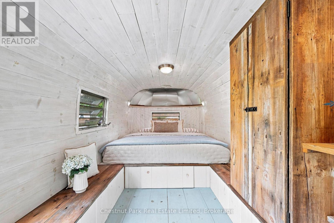
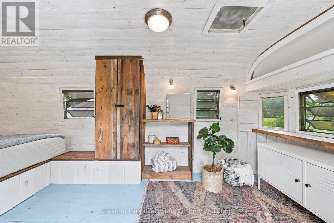
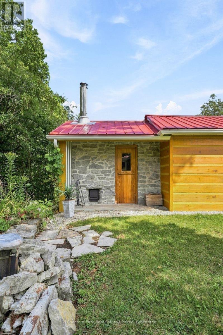
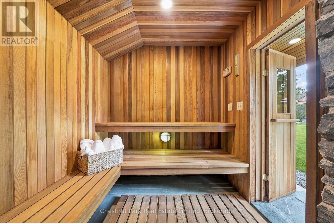
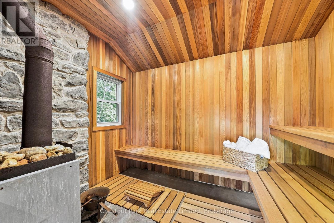
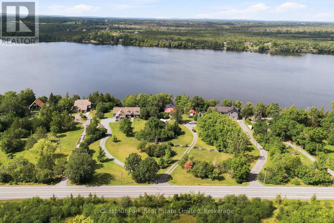
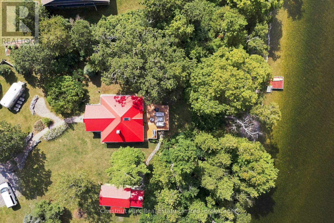
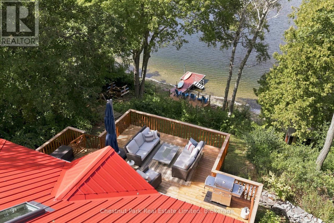
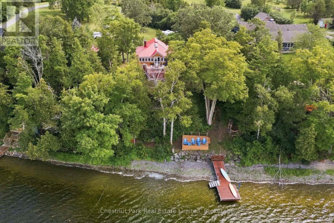
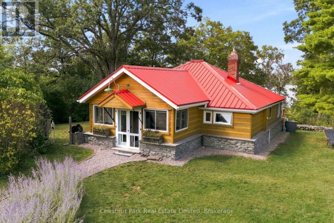
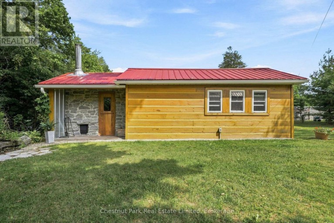
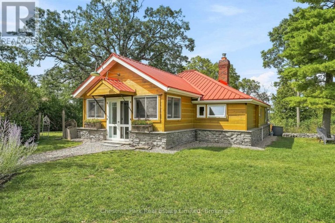
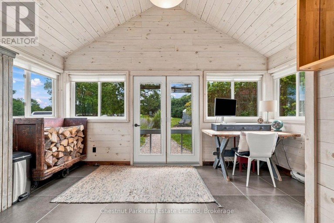
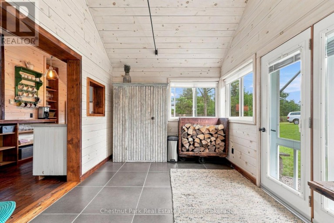
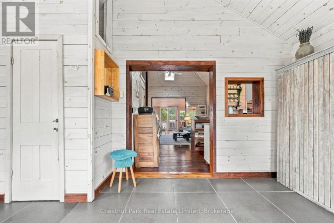
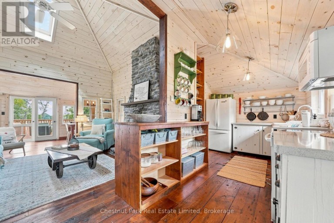
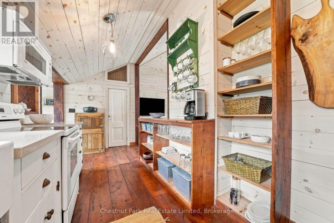
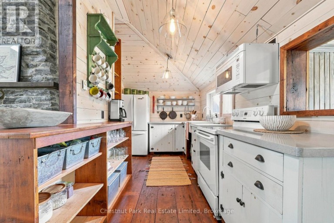
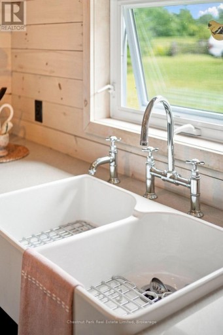
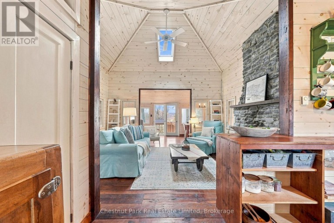
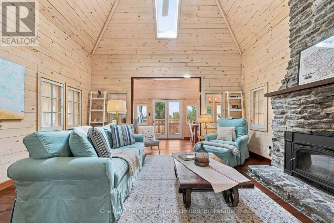
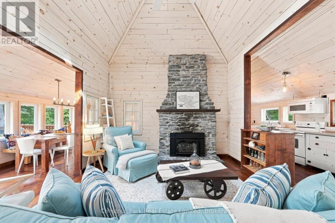
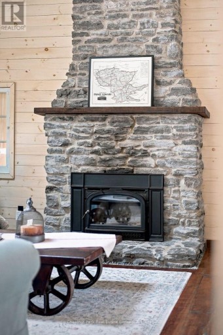
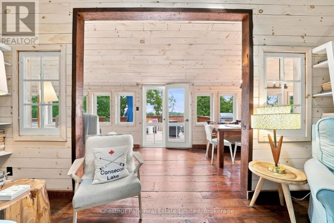
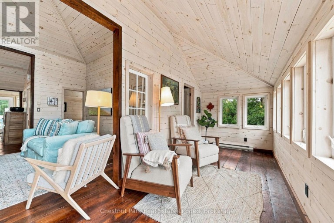
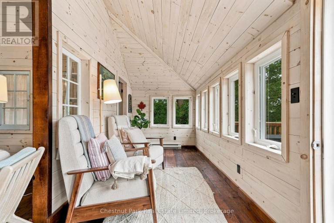
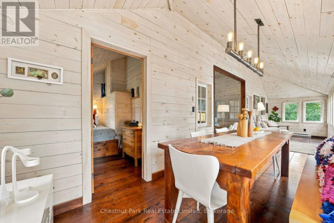
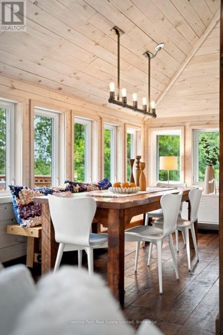
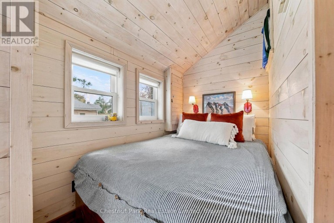
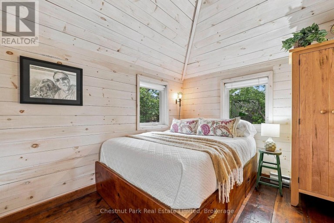
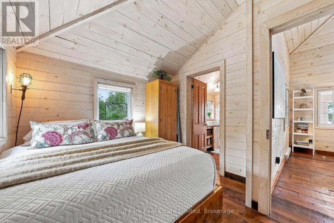
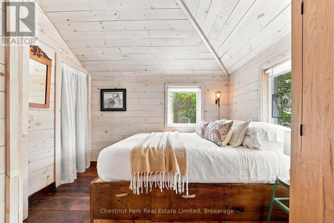
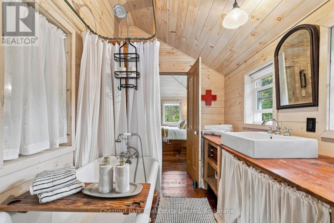
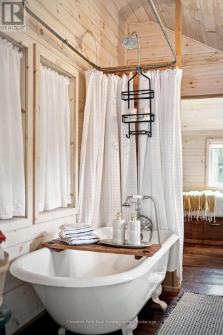
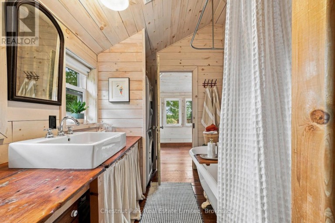
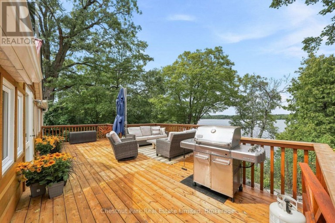
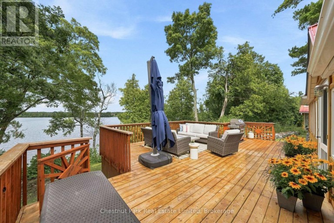
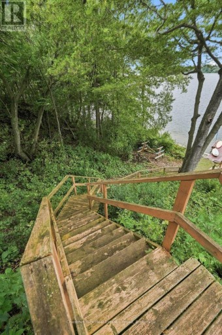
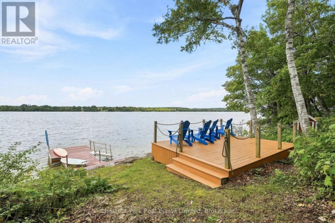
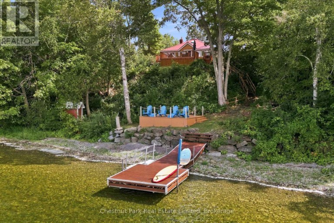
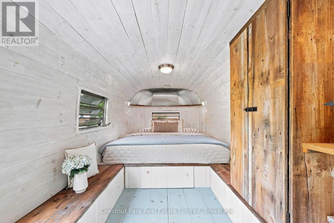
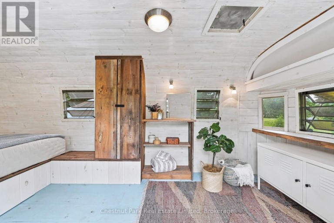
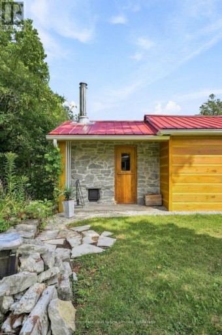
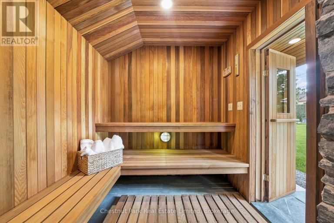
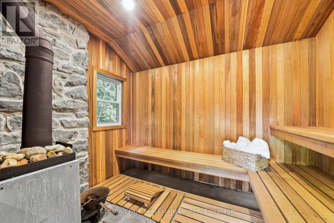
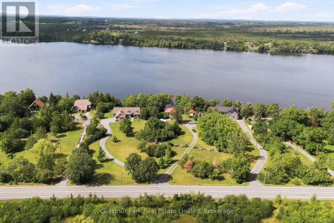
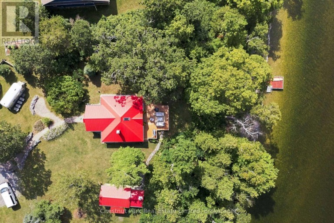
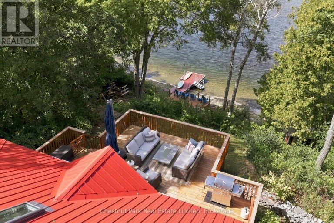
There are places that invite you to arrive, and others that persuade you to tarry. Set on 1.5 acres along the quiet shores of Consecon Lake, "Tarry Cottage" is decidedly the latter, a waterfront retreat where the pace shifts almost as soon as you turn in. Approximately two hours door-to-door from Toronto, the property feels remarkably removed from it. Mature trees frame the cottage and shoreline, creating privacy from both land and water, while the lake itself is unusually peaceful, with almost nonexistent boat traffic. Warm, swimmable water remains shallow for more than 30 feet from shore, making long summer afternoons in the lake feel effortless, swimming, paddling, floating or simply lingering at the water's edge. Inside, the one-level cottage has an easy, uncontrived quality. Natural wood, wide-plank floors and a substantial stone fireplace bring warmth to the living spaces, while a remarkable sunroom stretches along the home, drawing daylight and the landscape into daily life. Two bedrooms and a four-piece bath complete the comfortable plan, with approximately 1,024 sq. ft. of interior living space. Outside is where the idea of "Tarry" really takes hold. A generous waterside deck creates a natural gathering place beneath the trees, steps descend toward the dock and lake, and a custom Scandinavian inspired sauna adds another ritual to days spent swimming, bike adventures through wine country winding past vineyards, and unwinding. A detached garage provides useful storage, while the setting leaves room to wander, retreat and simply be. Close enough to Toronto for spontaneous weekends, yet secluded enough to feel worlds away, "Tarry Cottage" is an invitation to stay a little longer and discover just how restorative life in Prince Edward County can be. For a glimpse of the lifestyle that awaits, watch the video and see what it means to tarry here. (id:2471)
ROYAL HERITAGE REALTY LTD., BROKERAGE
- 705-212-9996
- (705) 328 3800
- (705) 878 3422
- Info@Jancsiks.com
- Property Address: 4786 COUNTY ROAD 1, Prince Edward County (Hillier Ward), Ontario, K0K1T0
- Community Name: Hillier Ward
- Property Type: Single Family
- Zoning Description: RR
- Title: Freehold
- Lot Size: 118.2 x 454 FT
- Acreage: 118.2 x 454 FT|1/2 - 1.99 acres
- Sewage Type: Septic System
- Water Type: Dug Well
- Access: Year-round access, Private Docking
- Driveway: Detached Garage, Garage
- Total Parking Spaces: 6
- Waterfront Type: Waterfront on lake
- Waterfront: Consecon Lake
- Amenities Nearby: Hospital, Place of Worship
- Structure Style: House
- Style: Detached
- Storeys: 1
- Floor Space: 700 - 1100 sqft
- Building Age: 51 to 99 years
- Bedrooms: 2
- Bathrooms: 1-Total
- Basement Type: Crawl space, Full
- Heating Type: Electric, Baseboard heaters
- Cooling: None
- Exterior Type: Stone, Wood
- Fireplace Present: True
- Foundation Type: Block
- Appliances Included: Water Heater, Water purifier, Water softener, Dryer, Microwave, Stove, Washer, Window Coverings, Refrigerator
- Structures: Deck, Dock
- View: View, Lake view, Direct Water View
- Irregular lot size
- Sloping
- Waterway
- Carpet Free
- Sauna
- Fishing
- School Bus
| Type | Level | Dimensions |
|---|---|---|
| Foyer | Main level | 2.83 m x 4.58 m |
| Kitchen | Main level | 2.46 m x 5.66 m |
| Living room | Main level | 4.06 m x 4.99 m |
| Sunroom | Main level | 2.12 m x 9.51 m |
| Bedroom | Main level | 3.73 m x 2.15 m |
| Bathroom | Main level | 3.42 m x 2.11 m |
| Primary Bedroom | Main level | 2.71 m x 3.04 m |
Listing Offices: Chestnut Park Real Estate Limited

This REALTOR.ca listing content is owned and licensed by REALTOR® members of The Canadian Real Estate Association. REALTOR®, MLS® and the associated logos are trademarks of the Canadian Real Estate Association. This website is operated by a brokerage or salesperson who is a member of The Canadian Real Estate Association and is licensed to trade residential and/or commercialreal estate. Any out of province listing content on this website is not intended to solicit a trade in real estate. Any consumers interested in out of province listings must contact a person who is licensed to trade in real estate in that province. All information displayed on this website is believed to be accurate but is not guaranteed and should be independently verified. No warranties or representations are made of any kind.


Set on Carriage Lane, this welcoming residence offers more than...
- 3 Beds
- 4 Baths


Looking for a cottage/house that can help pay for itself?...
- 3 Beds
- 1 Baths


Welcome/Bienvenue to 46 Stonecrest Boulevard! This beautifully finished home offers...
- 5 Beds
- 5 Baths
This website is operated by a member of The Canadian Real Estate Association (CREA). The content on this website is owned or controlled by CREA. By accessing this website, the user agrees to be bound by these terms of use as amended from time to time, and agrees that these terms of use constitute a binding contract between the user, and CREA.
The content on this website is protected by copyright and other laws, and is intended solely for the private, non-commercial use by individuals. Any other reproduction, distribution or use of the content, in whole or in part, is specifically prohibited. Prohibited uses include commercial use, "screen scraping", "database scraping", and any other activity intended to collect, store, reorganize or manipulate the content of this website.
REALTOR®, REALTORS®, and the REALTOR® logo are certification marks that are owned by REALTOR® Canada Inc. and licensed exclusively to The Canadian Real Estate Association (CREA). These certification marks identify real estate professionals who are members of CREA and who must abide by CREA's By-Laws, Rules, and the REALTOR® Code. The MLS® trademark and the MLS® logo are owned by CREA and identify the professional real estate services provided by members of CREA.
The information contained on this website is based in whole or in part on information that is provided by members of CREA, who are responsible for its accuracy. CREA reproduces and distributes this information as a service for its members, and assumes no responsibility for its completeness or accuracy.
We may at any time amend these Terms of Use by updating this posting. All users of this site are bound by these amendments should they wish to continue accessing the website, and should therefore periodically visit this page to review any and all such amendments.