
48 DEERVIEW DRIVE, Quinte West (Murray Ward), Ontario, K8V0L8
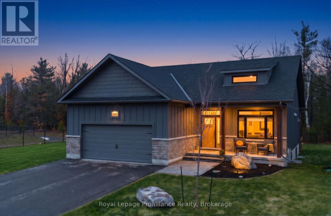
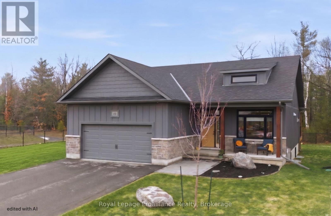
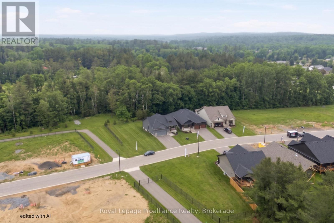
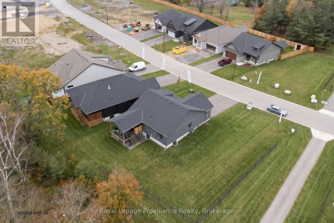
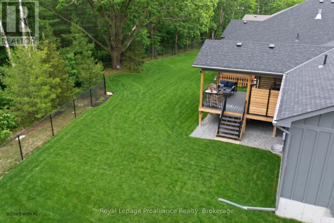
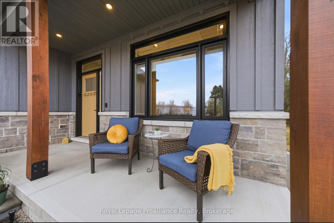
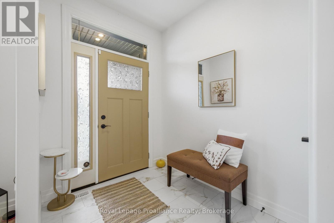
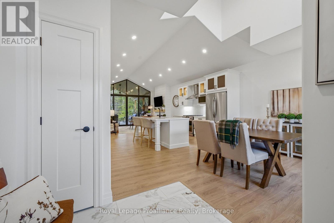
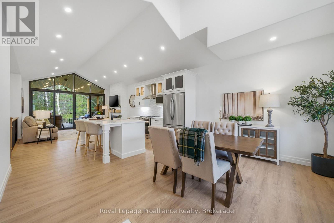
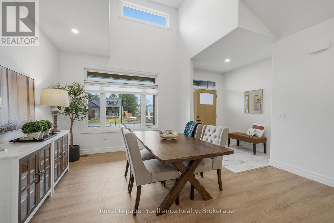
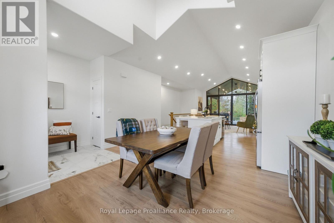
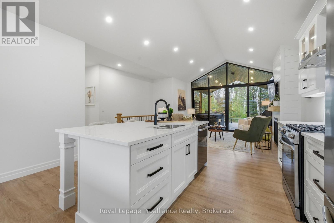
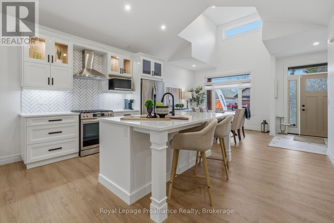
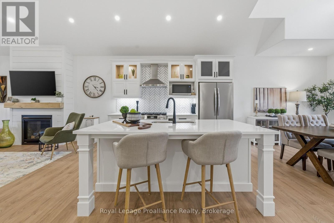
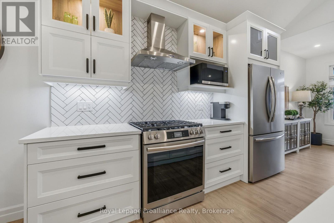
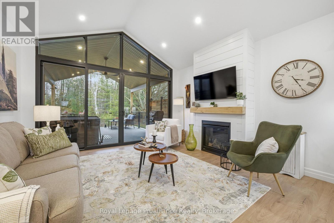
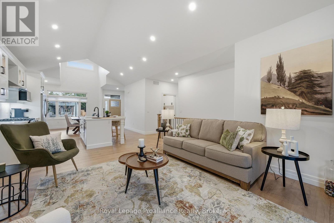
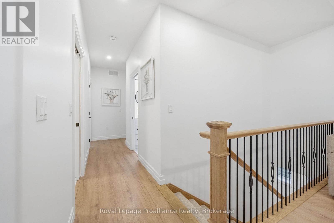
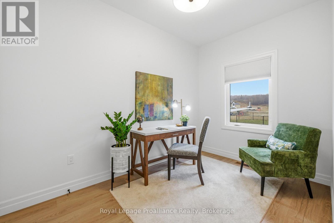
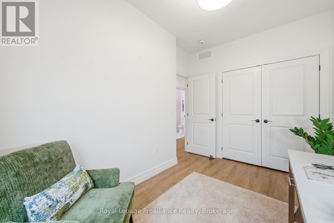
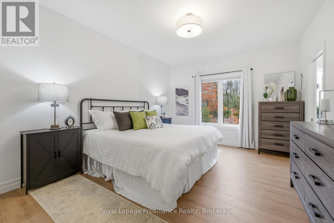
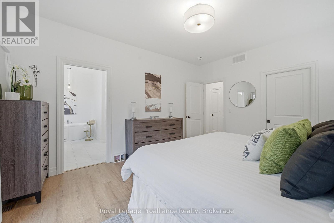
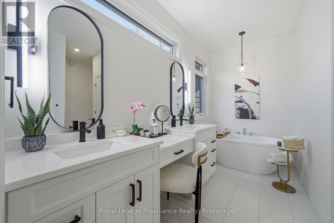
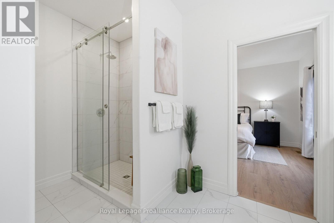
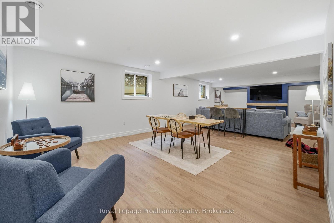
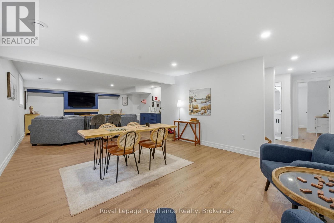
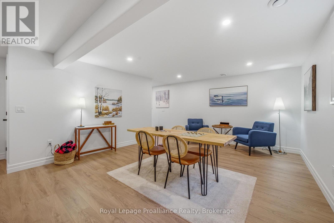
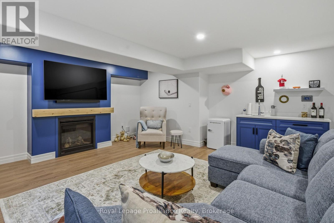
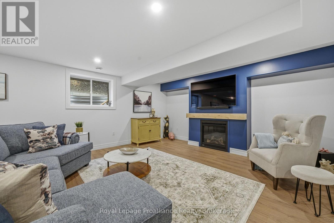
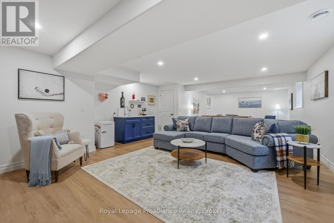
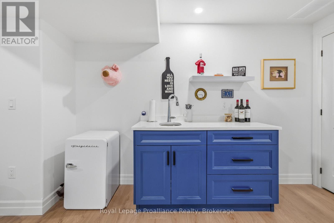
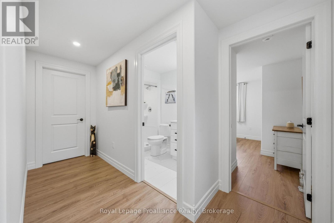
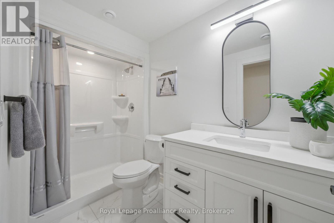
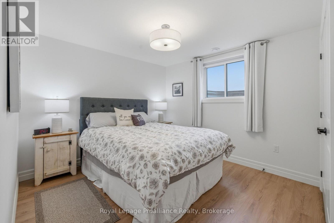
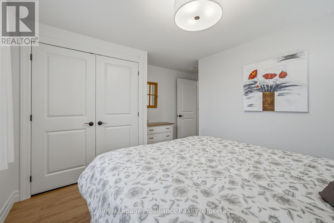
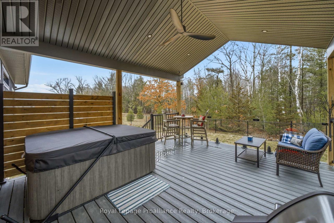
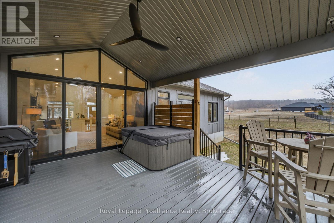
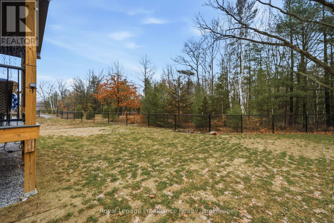
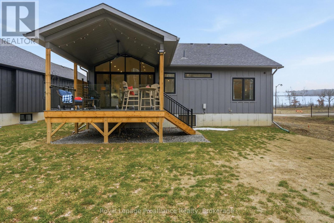
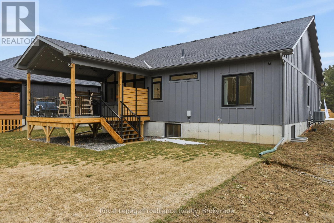
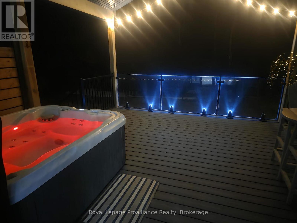
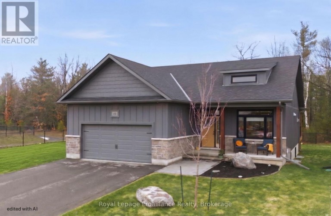
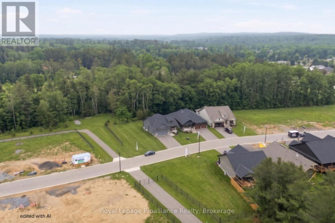
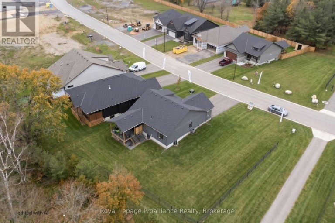
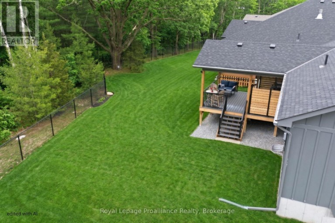
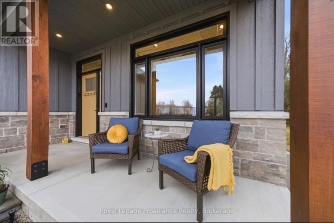
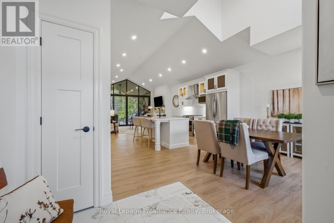
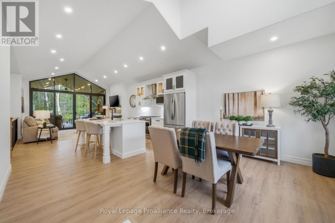
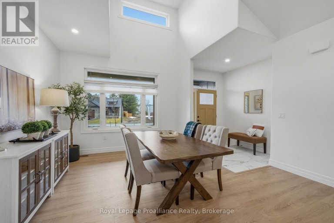
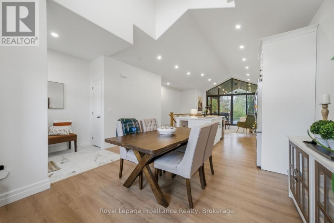
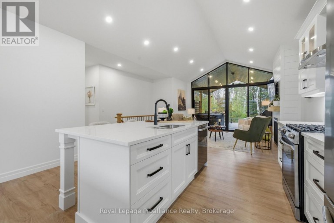
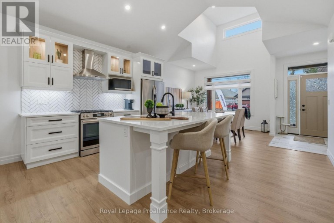
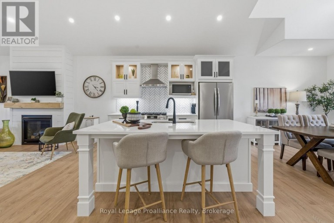
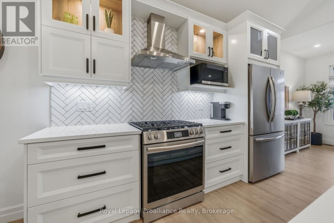
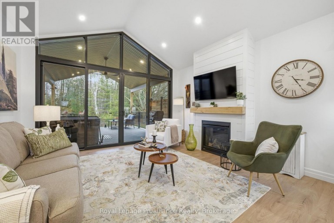
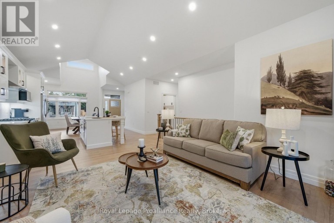
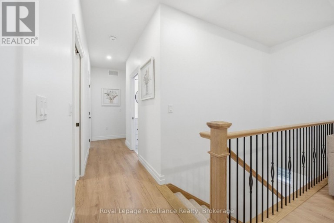
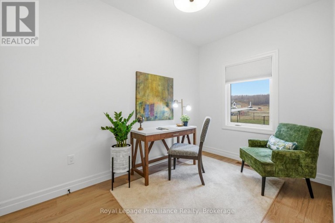
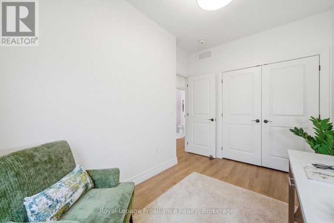
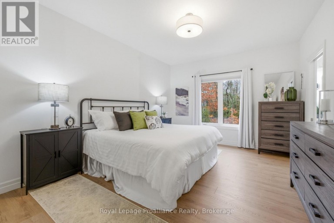
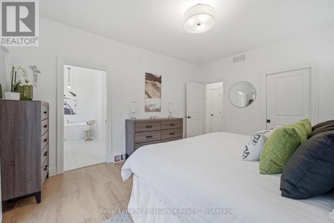
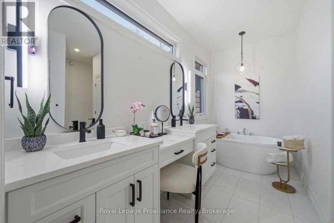
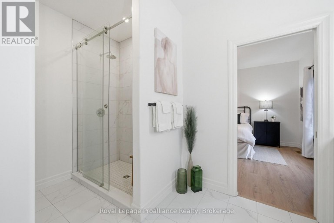
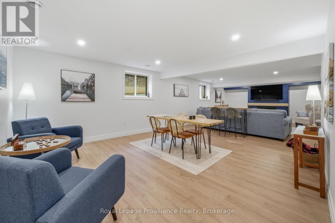
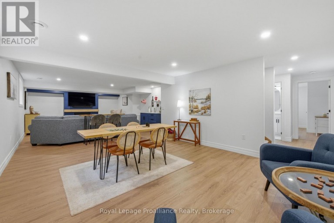
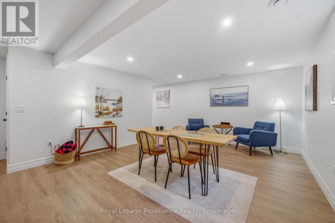
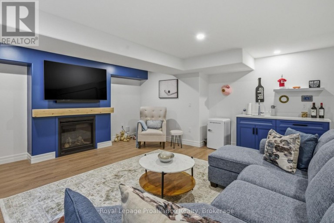
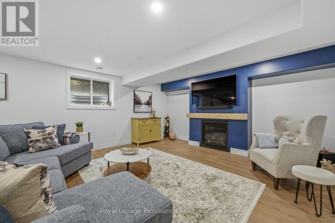
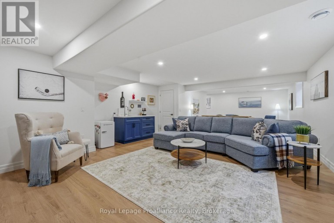
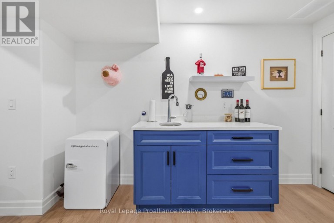
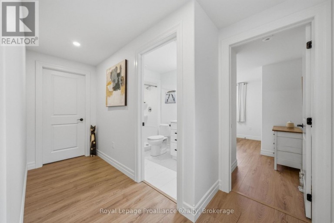
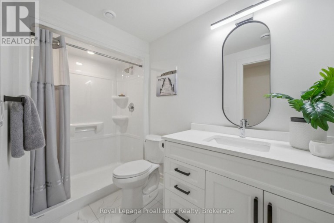
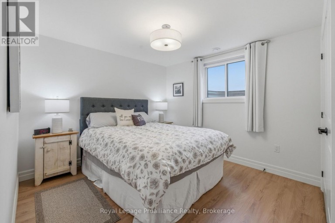
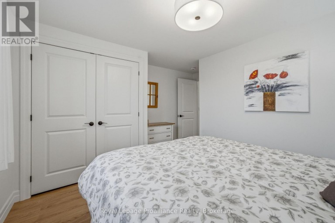
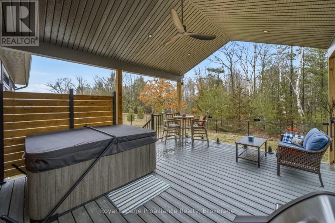
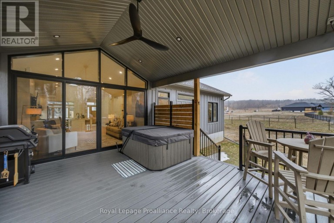
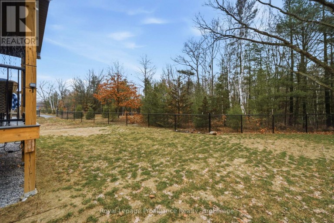
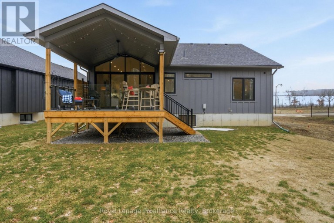
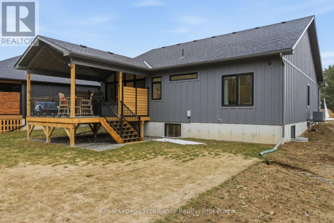
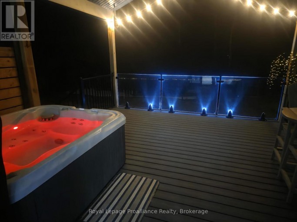
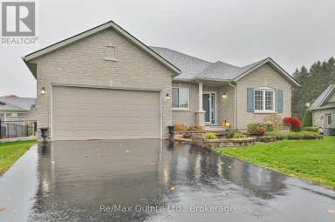
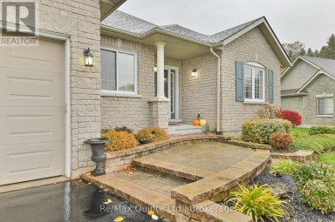
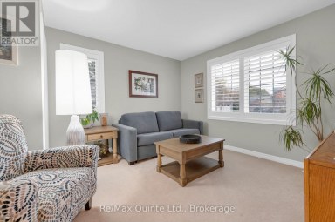
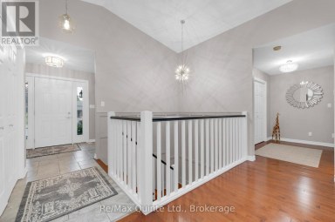
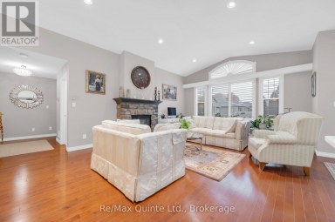
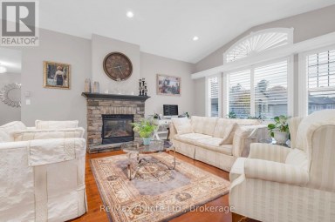
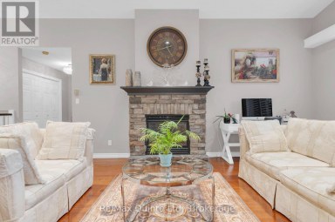
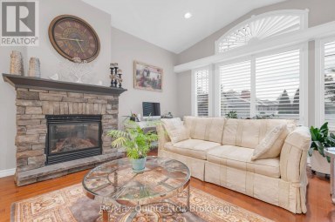
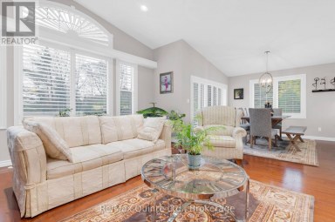
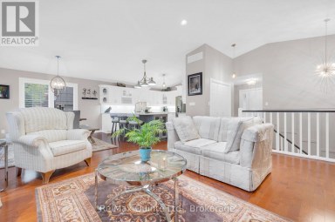
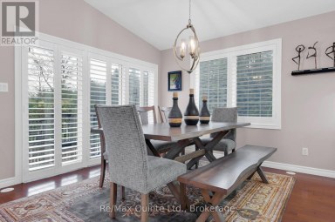
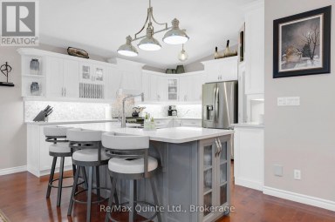
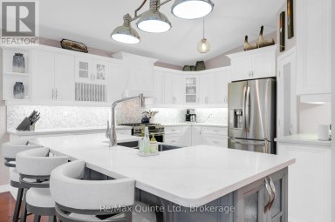
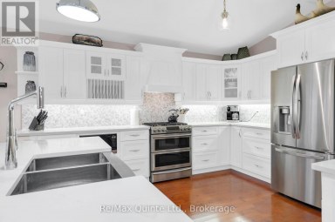
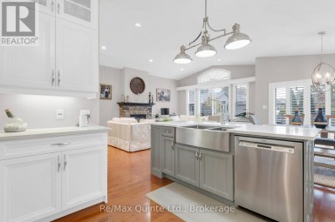
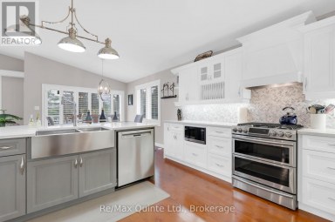
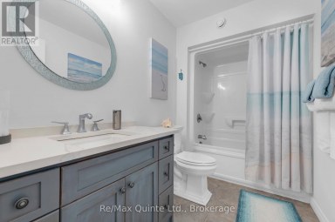
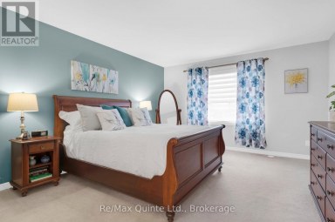
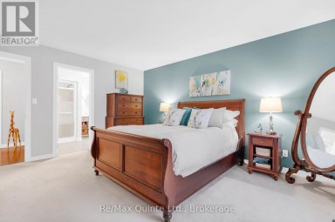
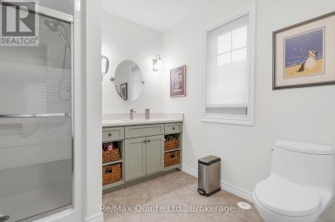
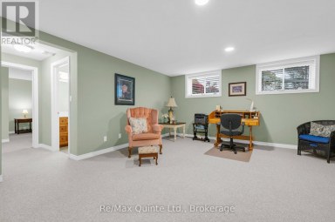
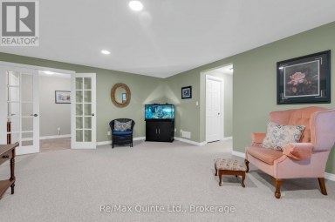
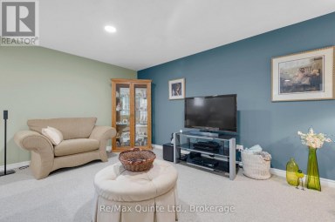
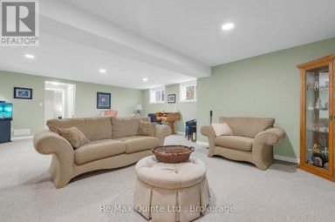
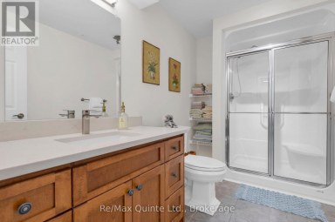
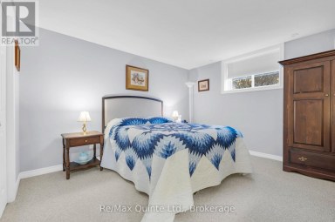
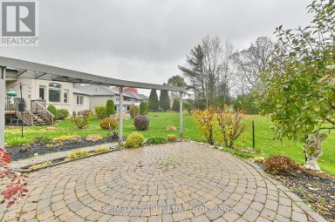
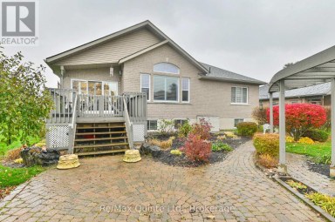
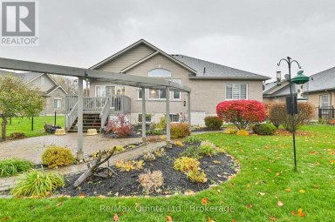
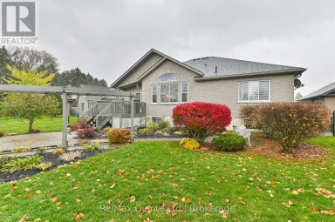
Escape the ordinary without leaving town at 48 Deerview Drive, where modern luxury meets the tranquil rhythm of nature in Quinte West. Backing directly onto protected green space, this rare retreat guarantees mature trees, total privacy, and undisturbed serenity, all while sitting just west of Trenton and only minutes from the 401. Inside, natural light floods the open-concept great room through an awe-inspiring wall of windows, highlighting soaring vaulted ceilings and a warm, inviting gas fireplace. The kitchen connects effortlessly to the living spaces, creating an intuitive flow built for both relaxed evenings and effortless entertaining. The versatile 2+1 bedroom layout offers exceptional flexibility. The main level hosts a restful primary suite complete with a spa-like heated ensuite floor, accompanied by a flexible second room that functions beautifully as a quiet executive office or a second main-floor bedroom. Downstairs, the fully finished lower level effectively doubles your living space, showcasing a massive, cozy recreation room with a second gas fireplace, a private third bedroom, and a full bath, an ideal setup for guests, teens, or extended family. Step out back to your private open-air sanctuary, where you can soak in the hot tub, unwind on the premium composite deck with custom built-in blue glass lighting, and take in the beautifully landscaped yard against the forest backdrop. If you have been looking to simplify your lifestyle without compromising on space, luxury, or privacy, this is the one. (id:2471)
ROYAL HERITAGE REALTY LTD., BROKERAGE
- 705-212-9996
- (705) 328 3800
- (705) 878 3422
- Info@Jancsiks.com
- Property Address: 48 DEERVIEW DRIVE, Quinte West (Murray Ward), Ontario, K8V0L8
- Community Name: Murray Ward
- Property Type: Single Family
- Zoning Description: R3-14
- Title: Freehold
- Lot Size: 49 x 114.6 FT ; 33.76x42.86x114.59x13.17x31.90x142.56
- Acreage: 49 x 114.6 FT ; 33.76x42.86x114.59x13.17x31.90x142.56
- Sewage Type: Sanitary sewer
- Water Type: Municipal water
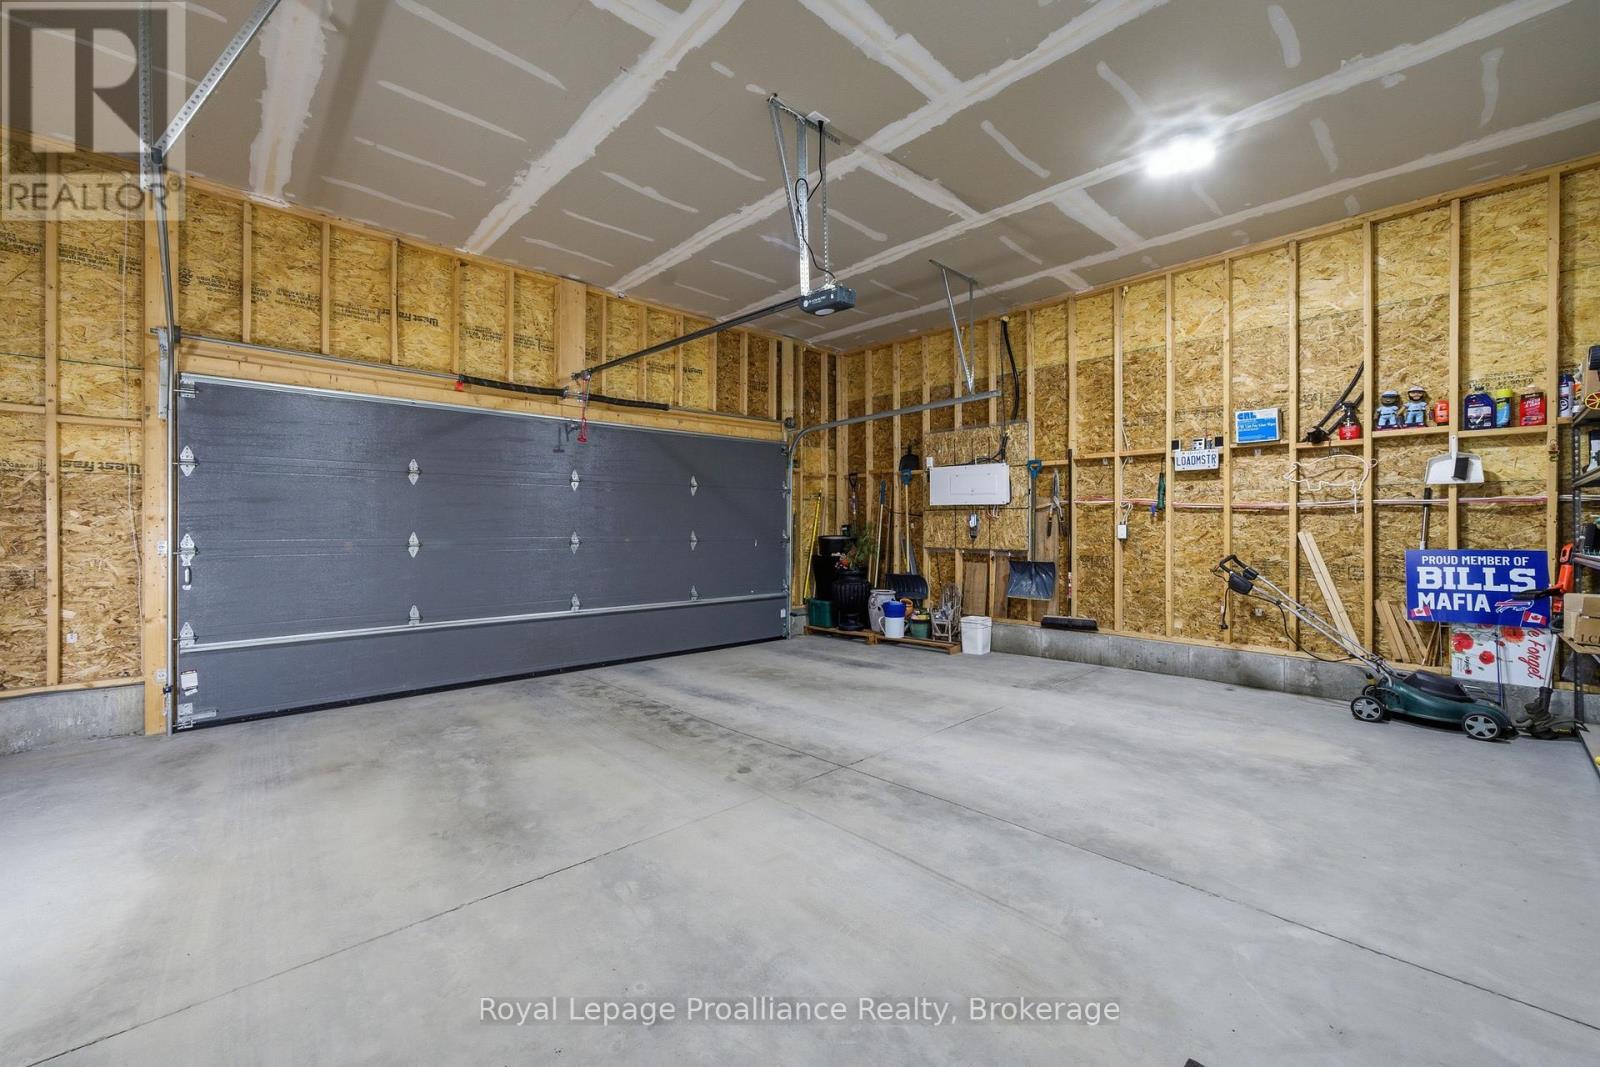
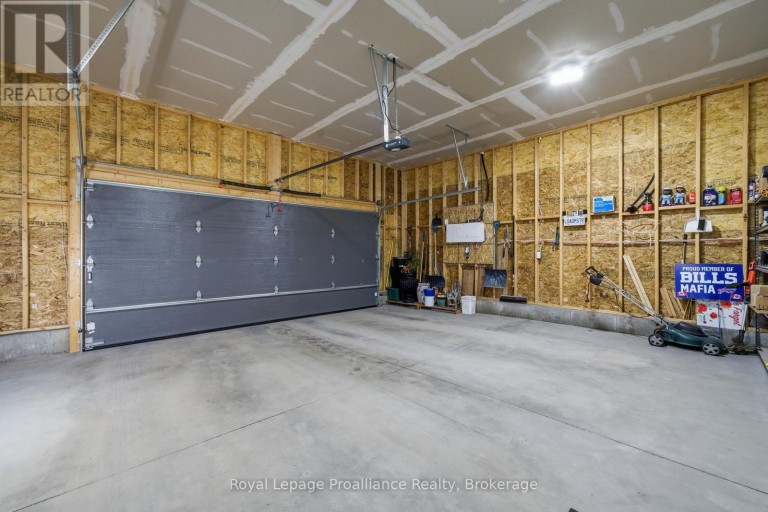
- Driveway: Attached Garage, Garage
- Total Parking Spaces: 6
- Structure Style: House
- Style: Detached
- Storeys: 1
- Floor Space: 1100 - 1500 sqft
- Building Age: 0 to 5 years
- Bedrooms: 2 + 1
- Bathrooms: 3-Total 1-Partial
- Basement Type: Full (Finished)
- Heating Type: Natural gas, Forced air
- Cooling: Central air conditioning, Air exchanger
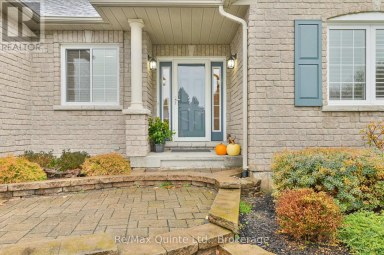
- Exterior Type: Stone
- Fireplace Present: True
- Foundation Type: Poured Concrete
- Appliances Included: Garage door opener remote(s), Water Heater, Alarm System, Dishwasher, Dryer, Garage door opener, Gas stove(s), Washer, Window Coverings, Refrigerator
- Irregular lot size
- Sump Pump
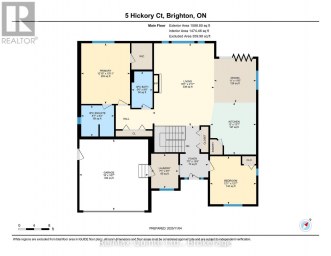
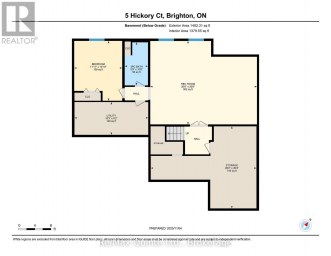
| Type | Level | Dimensions |
|---|---|---|
| Bedroom 3 | Basement | 1.52 m x 2.81 m |
| Bathroom | Basement | 1.52 m x 2.81 m |
| Utility room | Basement | 6.04 m x 4.24 m |
| Recreational, Games room | Basement | 4.8 m x 10.63 m |
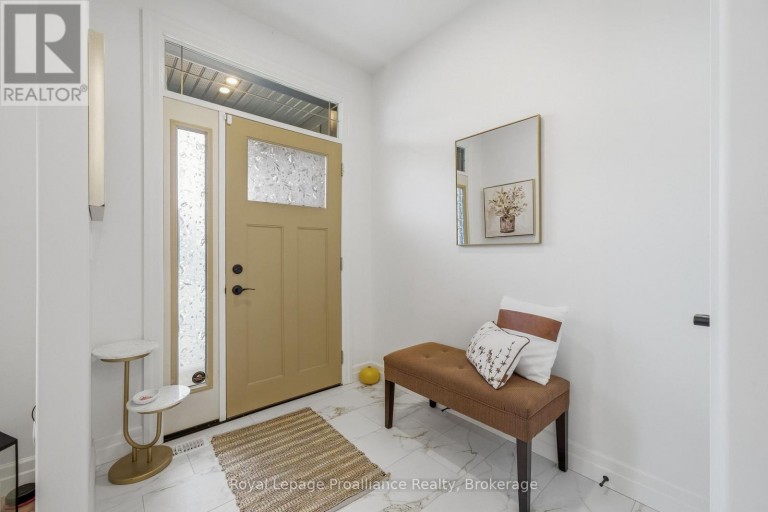
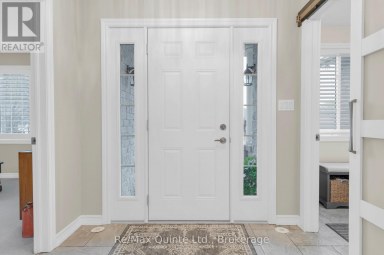
| Foyer | Main level | 1.93 m x 2.21 m |
| Kitchen | Main level | 4.43 m x 2.95 m |
| Dining room | Main level | 4.43 m x 3.11 m |
| Living room | Main level | 4.55 m x 4.99 m |
| Primary Bedroom | Main level | 3.66 m x 4.58 m |
| Bathroom | Main level | 3.72 m x 3.85 m |
| Bathroom | Main level | 2.51 m x 0.9 m |
| Office | Main level | 3.53 m x 2.55 m |
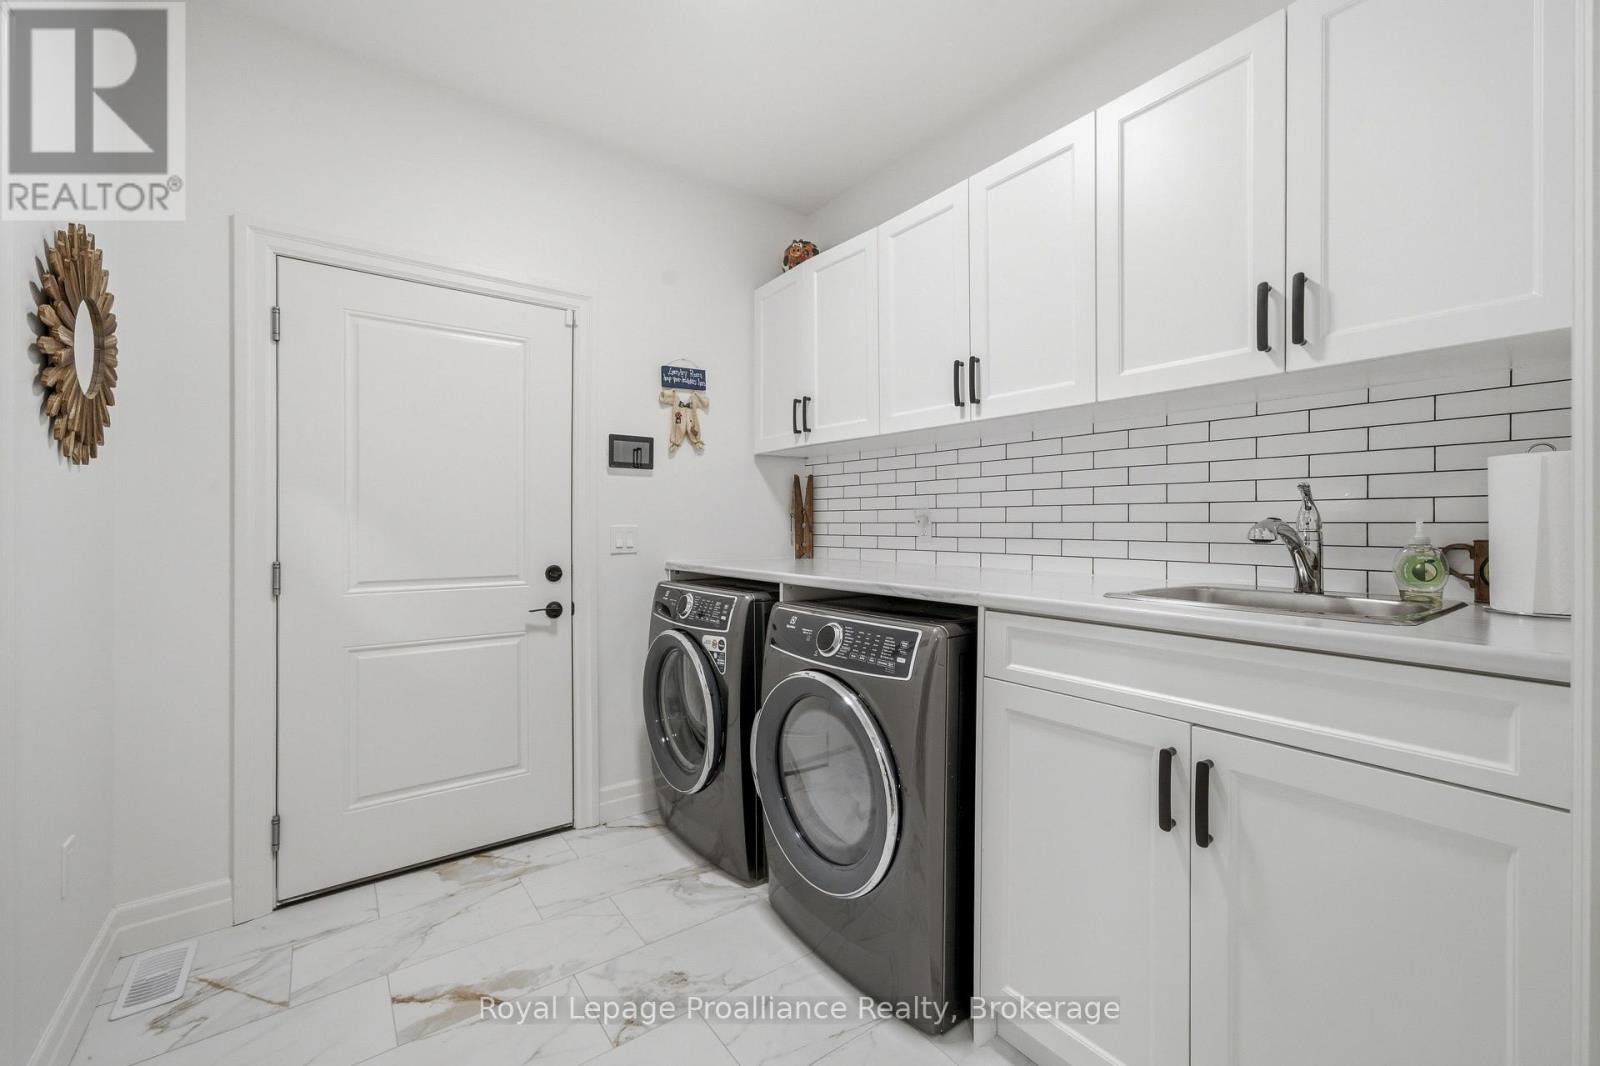
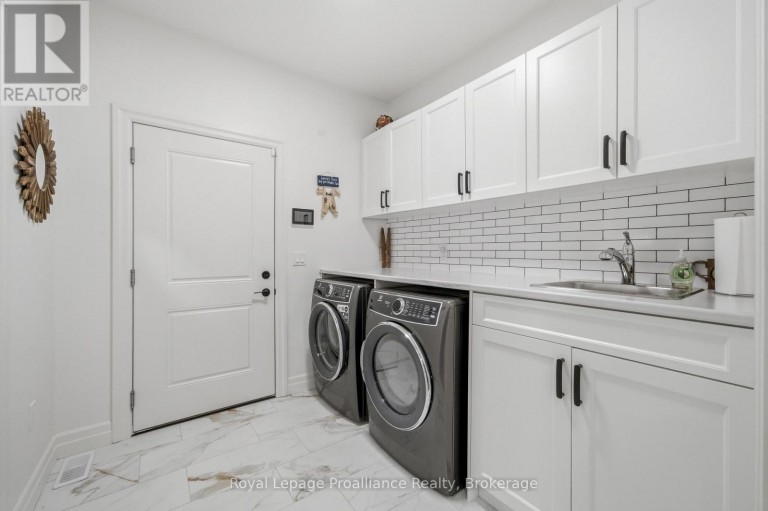
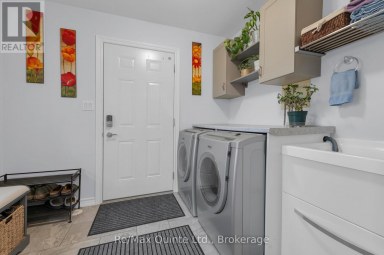
| Laundry room | Main level | 2.42 m x 2.55 m |
Listing Office: Royal Lepage Proalliance Realty

This REALTOR.ca listing content is owned and licensed by REALTOR® members of The Canadian Real Estate Association. REALTOR®, MLS® and the associated logos are trademarks of the Canadian Real Estate Association. This website is operated by a brokerage or salesperson who is a member of The Canadian Real Estate Association and is licensed to trade residential and/or commercialreal estate. Any out of province listing content on this website is not intended to solicit a trade in real estate. Any consumers interested in out of province listings must contact a person who is licensed to trade in real estate in that province. All information displayed on this website is believed to be accurate but is not guaranteed and should be independently verified. No warranties or representations are made of any kind.


Offered for the first time by its original owner, this...
- 3 Beds
- 2 Baths
Forest Estates is the kind of Brighton neighbourhood where neighbours...
- 3 Beds
- 3 Baths


Discover your dream home in Woodland Heights, your gateway to...
- 4 Beds
- 3 Baths
This website is operated by a member of The Canadian Real Estate Association (CREA). The content on this website is owned or controlled by CREA. By accessing this website, the user agrees to be bound by these terms of use as amended from time to time, and agrees that these terms of use constitute a binding contract between the user, and CREA.
The content on this website is protected by copyright and other laws, and is intended solely for the private, non-commercial use by individuals. Any other reproduction, distribution or use of the content, in whole or in part, is specifically prohibited. Prohibited uses include commercial use, "screen scraping", "database scraping", and any other activity intended to collect, store, reorganize or manipulate the content of this website.
REALTOR®, REALTORS®, and the REALTOR® logo are certification marks that are owned by REALTOR® Canada Inc. and licensed exclusively to The Canadian Real Estate Association (CREA). These certification marks identify real estate professionals who are members of CREA and who must abide by CREA's By-Laws, Rules, and the REALTOR® Code. The MLS® trademark and the MLS® logo are owned by CREA and identify the professional real estate services provided by members of CREA.
The information contained on this website is based in whole or in part on information that is provided by members of CREA, who are responsible for its accuracy. CREA reproduces and distributes this information as a service for its members, and assumes no responsibility for its completeness or accuracy.
We may at any time amend these Terms of Use by updating this posting. All users of this site are bound by these amendments should they wish to continue accessing the website, and should therefore periodically visit this page to review any and all such amendments.