
501 - 200 EAST STREET S, Kawartha Lakes (Bobcaygeon), Ontario, K0M1A0


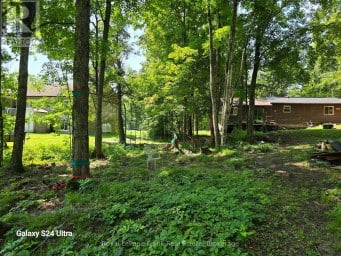
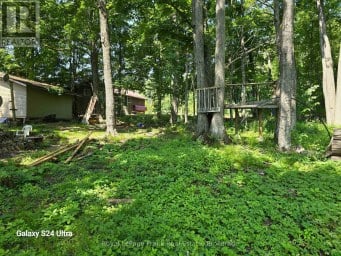
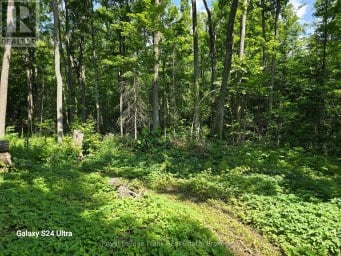
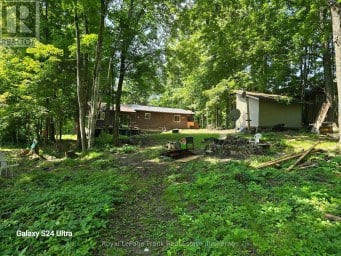
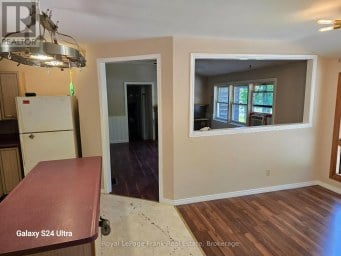
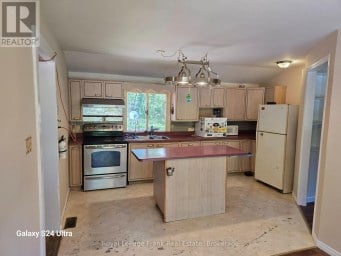
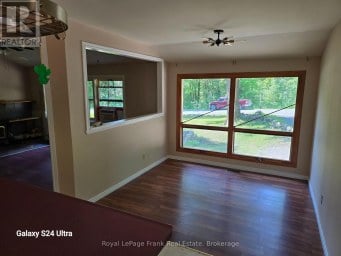
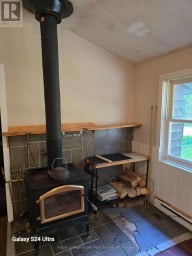
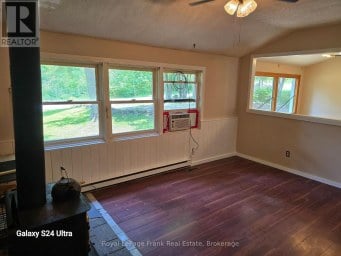
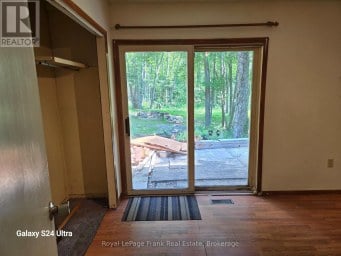
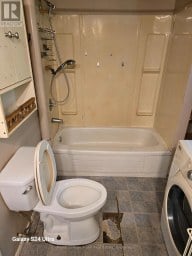
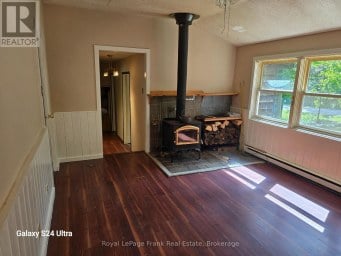
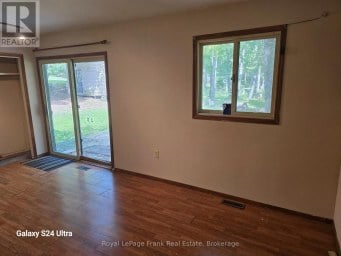
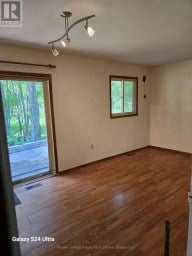
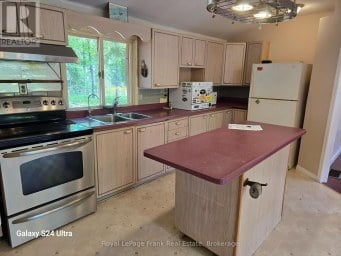
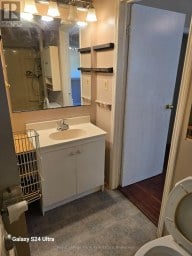
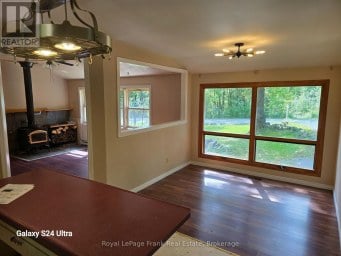
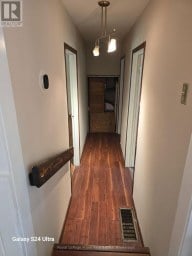
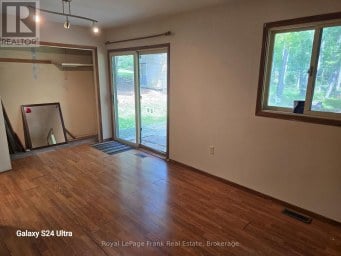
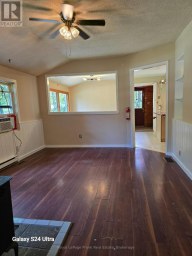
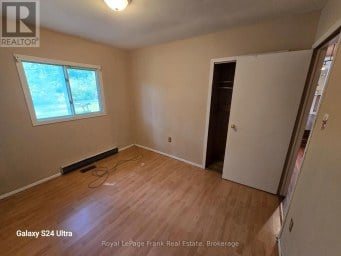
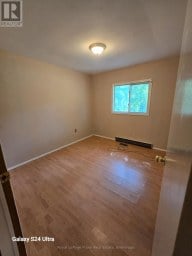
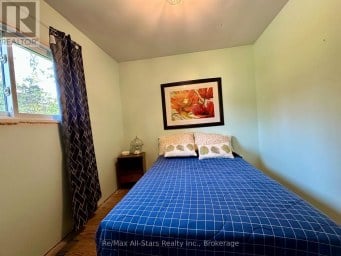
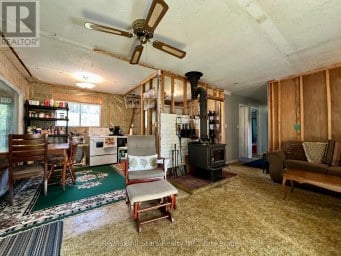
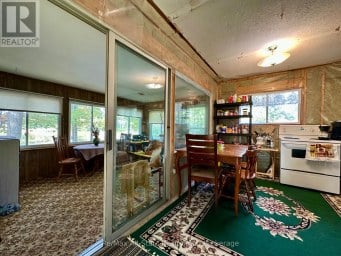
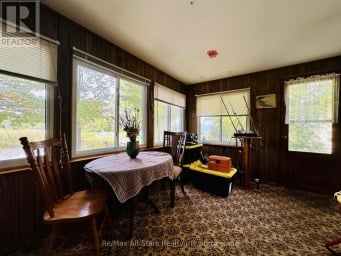
Welcome to this beautiful 881 sq. ft. one-bedroom, one-bath bungalow-style unit at Edgewater Condos in beautiful Bobcaygeon. Offering convenient one-level living with no steps to get in, this lovely unit has been thoughtfully updated over the last few years. The kitchen features upgraded cupboards, countertops and backsplash, while quality vinyl flooring runs throughout the unit. The spacious bedroom offers direct entry to the washroom and a convenient walk-in closet. There is a separate dining room and a large living room featuring a big bay window, filling the space with natural light. Both the living room and bedroom offer walkouts to your own private 15' x 30' interlocking stone patio - the perfect spot to relax, entertain or enjoy your own perennial or vegetable gardens. Edgewater Condominiums offers beautifully landscaped grounds with walking paths winding through mature trees and perennial gardens. Residents can enjoy the heated outdoor pool and clubhouse, where many social gatherings are held. Located along the Little Bob Channel, you can tie up a kayak or canoe and paddle right into Pigeon Lake, or simply step into the sandy, clean waterfront for a refreshing swim. A wonderful opportunity to enjoy comfortable, low-maintenance living in a beautiful waterfront community within walking distance or short drive to beautiful downtown Bobcaygeon and all the amenities it has to offer. (id:2471)
ROYAL HERITAGE REALTY LTD., BROKERAGE
- 705-212-9996
- (705) 328 3800
- (705) 878 3422
- Info@Jancsiks.com
- Property Address: 501 - 200 EAST STREET S, Kawartha Lakes (Bobcaygeon), Ontario, K0M1A0
- Community Name: Bobcaygeon
- Property Type: Single Family
- Title: Condominium/Strata
- Access: Public Road, Year-round access, Public Docking
- Driveway: No Garage
- Total Parking Spaces: 1
- Waterfront Type: Waterfront on river
- Waterfront: Little Bob Channel
- Maintenance Fee: 645.00
- Structure Style: Apartment
- Floor Space: 800 - 899 sqft
- Building Age: 31 to 50 years
- Bedrooms: 1
- Bathrooms: 1-Total
- Basement Type: None
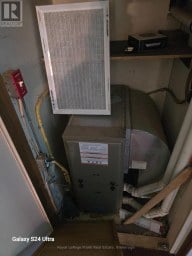
- Heating Type: Electric, Forced air
- Cooling: Window air conditioner
- Exterior Type: Brick
- Appliances Included: Dishwasher, Dryer, Microwave, Stove, Washer, Window Coverings, Refrigerator
- Structures: Patio(s)
- Wooded area
- Waterway
- Level
- Carpet Free
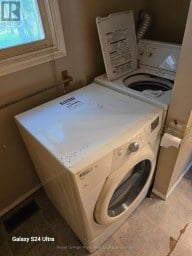
- In suite Laundry
- Pets Allowed With Restrictions
- Community Centre
| Type | Level | Dimensions |
|---|---|---|
| Living room | Main level | 5.28 m x 4.55 m |
| Dining room | Main level | 3.07 m x 2.74 m |
| Kitchen | Main level | 3.02 m x 2.39 m |
| Bedroom | Main level | 3.99 m x 3.84 m |
| Bathroom | Main level | Measurements not available |
| Laundry room | Main level | 2.41 m x 2.34 m |
Listing Office: Re/Max All-Stars Realty Inc.

This REALTOR.ca listing content is owned and licensed by REALTOR® members of The Canadian Real Estate Association. REALTOR®, MLS® and the associated logos are trademarks of the Canadian Real Estate Association. This website is operated by a brokerage or salesperson who is a member of The Canadian Real Estate Association and is licensed to trade residential and/or commercialreal estate. Any out of province listing content on this website is not intended to solicit a trade in real estate. Any consumers interested in out of province listings must contact a person who is licensed to trade in real estate in that province. All information displayed on this website is believed to be accurate but is not guaranteed and should be independently verified. No warranties or representations are made of any kind.


**OPEN HOUSE: SUNDAY, SEPT. 27TH FROM 1PM-3PM**Excellent property purchase opportunity...
- 3 Beds
- 1 Baths


Amazing opportunity in Thurstonia on the shores of Sturgeon Lake....
- 3 Beds
- 1 Baths
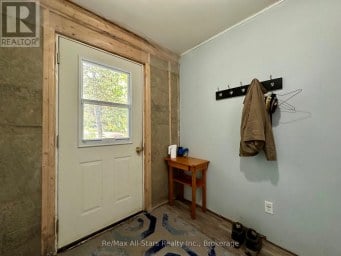
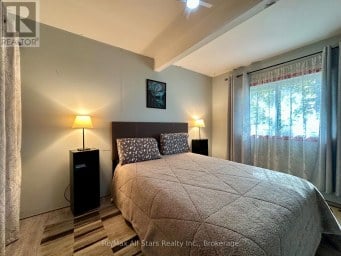
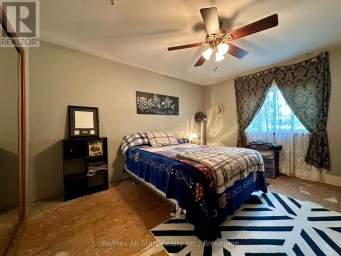
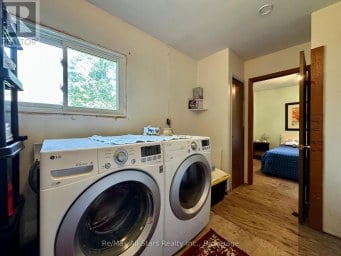
Welcome to waterfront living on Little Bald Lake, part of...
- 3 Beds
- 1 Baths
This website is operated by a member of The Canadian Real Estate Association (CREA). The content on this website is owned or controlled by CREA. By accessing this website, the user agrees to be bound by these terms of use as amended from time to time, and agrees that these terms of use constitute a binding contract between the user, and CREA.
The content on this website is protected by copyright and other laws, and is intended solely for the private, non-commercial use by individuals. Any other reproduction, distribution or use of the content, in whole or in part, is specifically prohibited. Prohibited uses include commercial use, "screen scraping", "database scraping", and any other activity intended to collect, store, reorganize or manipulate the content of this website.
REALTOR®, REALTORS®, and the REALTOR® logo are certification marks that are owned by REALTOR® Canada Inc. and licensed exclusively to The Canadian Real Estate Association (CREA). These certification marks identify real estate professionals who are members of CREA and who must abide by CREA's By-Laws, Rules, and the REALTOR® Code. The MLS® trademark and the MLS® logo are owned by CREA and identify the professional real estate services provided by members of CREA.
The information contained on this website is based in whole or in part on information that is provided by members of CREA, who are responsible for its accuracy. CREA reproduces and distributes this information as a service for its members, and assumes no responsibility for its completeness or accuracy.
We may at any time amend these Terms of Use by updating this posting. All users of this site are bound by these amendments should they wish to continue accessing the website, and should therefore periodically visit this page to review any and all such amendments.