
5097 STRILING-MARMORA ROAD, Stirling-Rawdon (Rawdon Ward), Ontario, K0K3C0
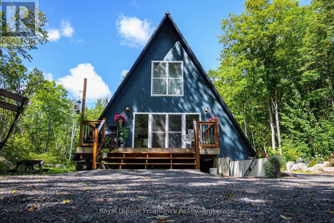
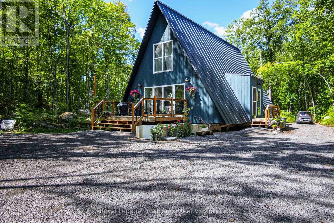
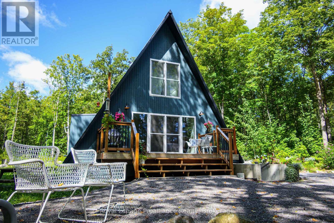
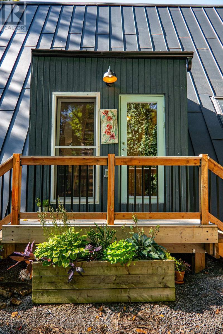
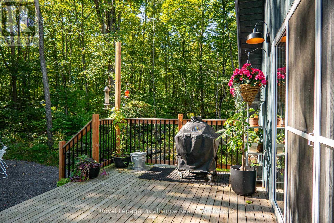
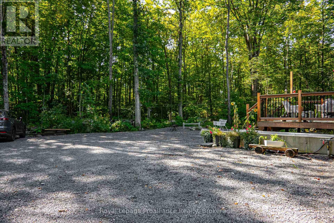
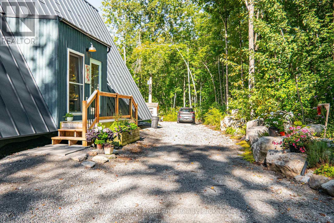
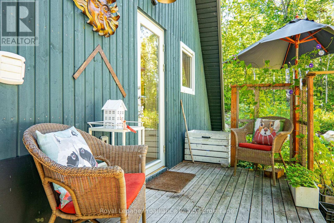
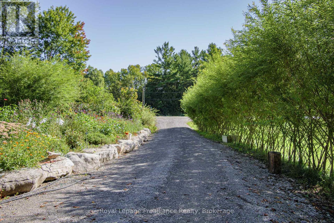
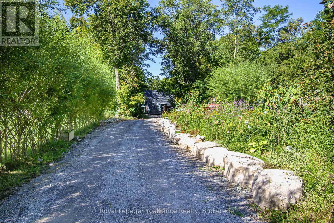
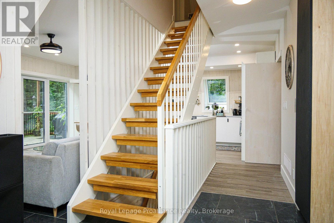
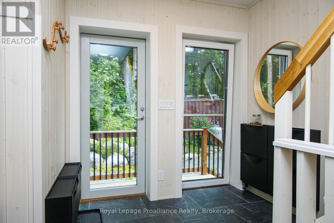
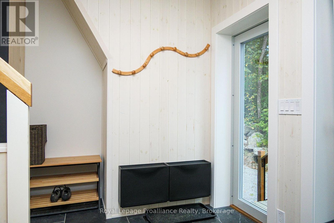
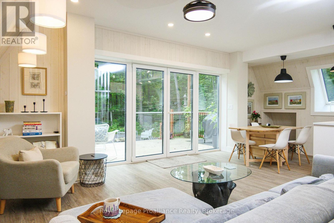
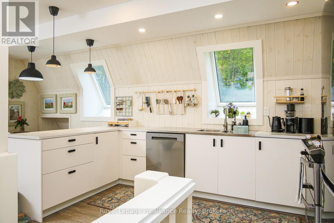
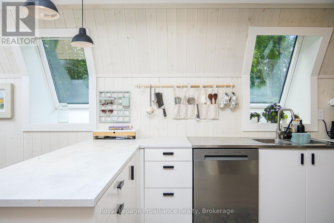
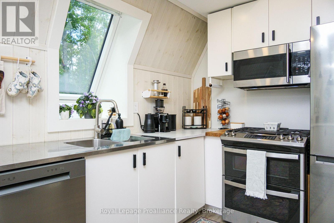
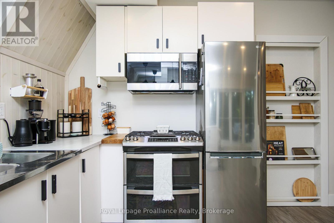
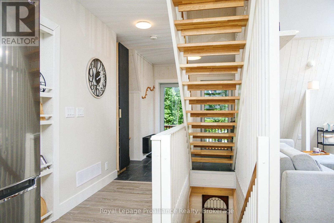
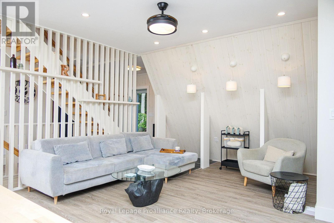
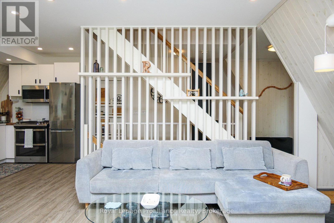
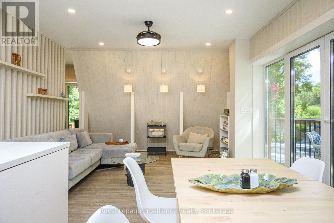
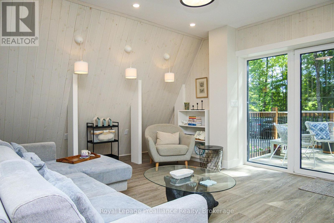
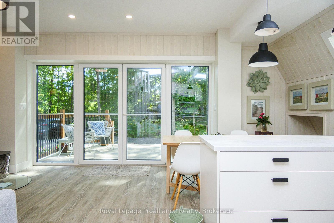
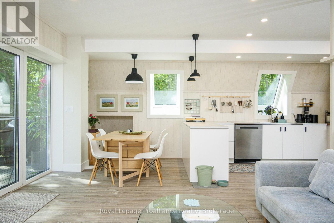
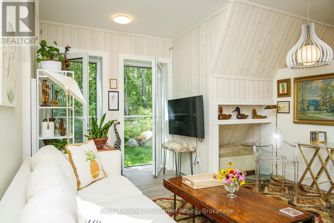
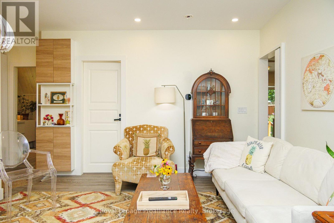
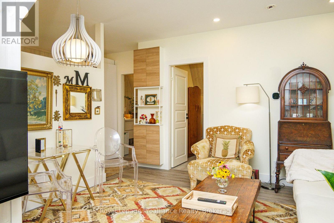
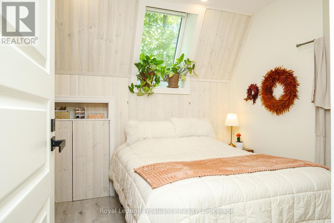
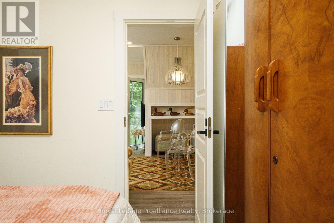
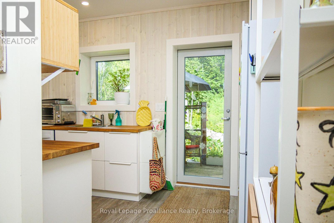
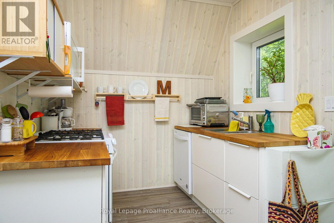
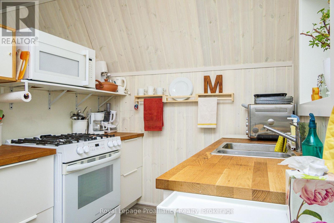
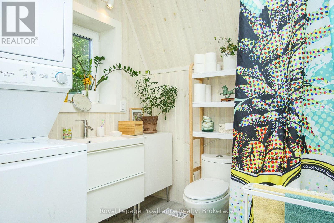
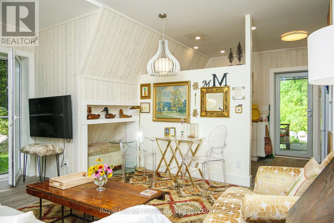
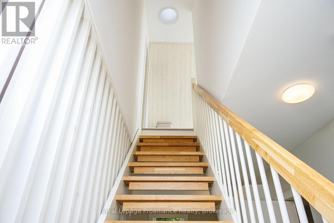
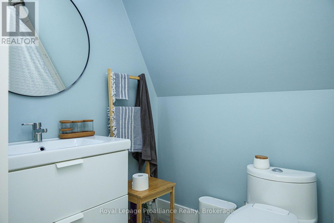
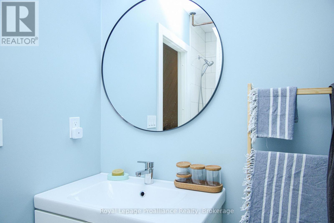
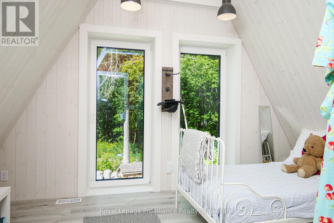
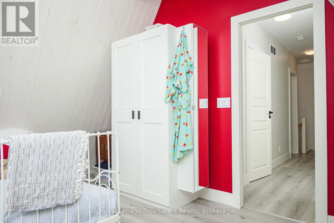
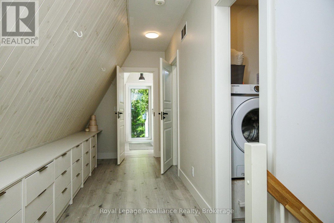
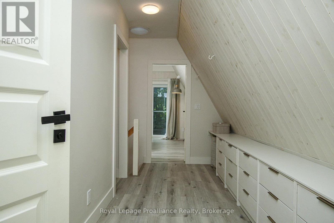
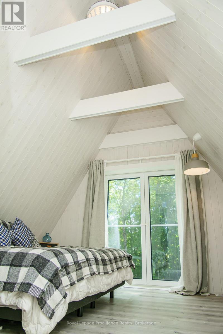
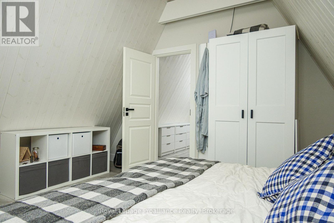
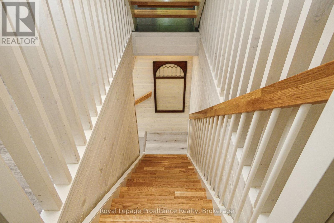
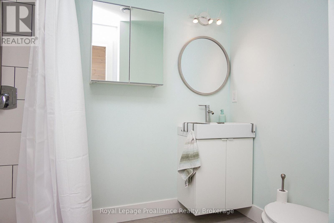
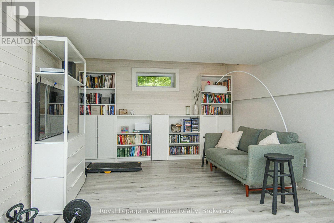
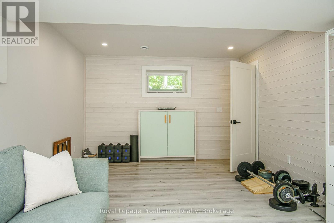
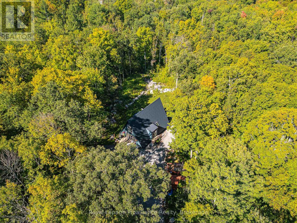
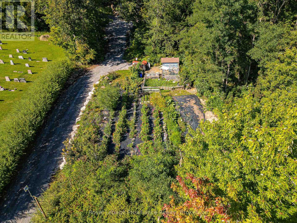
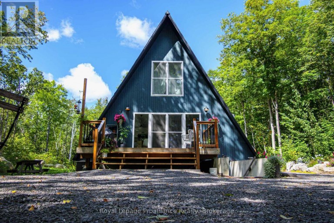
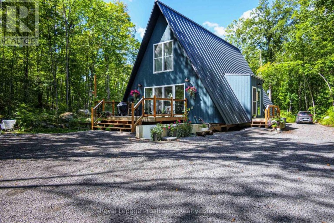
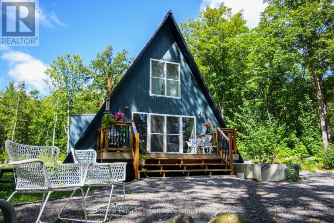
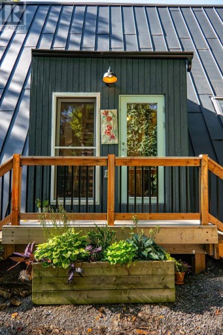
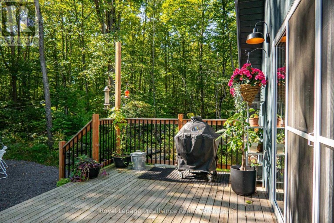
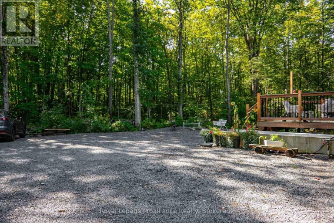
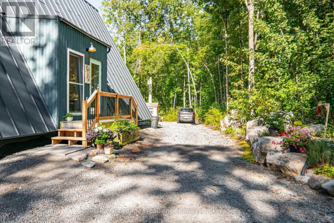
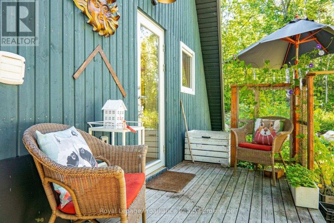
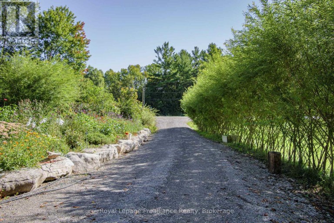
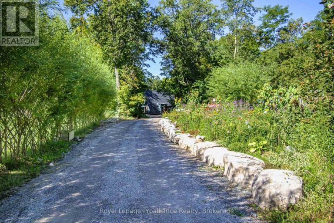
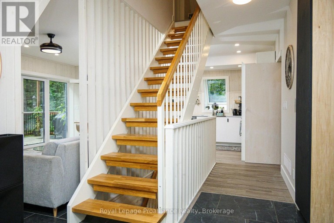
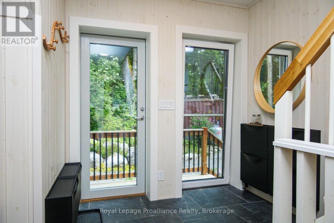
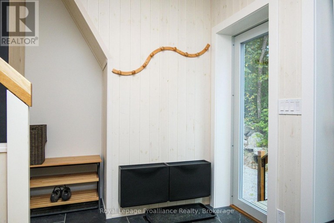
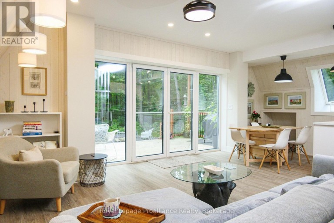
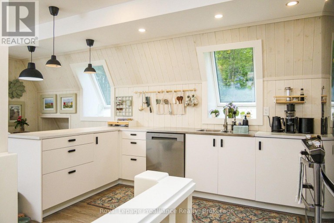
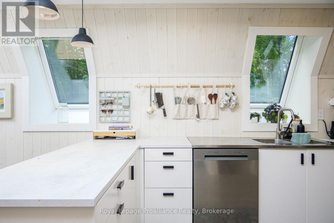
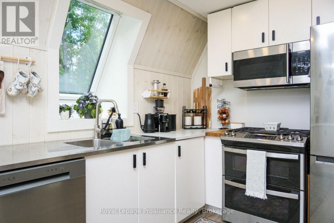
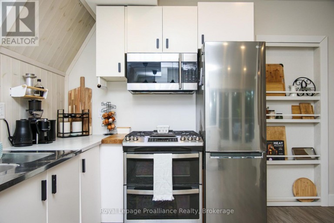
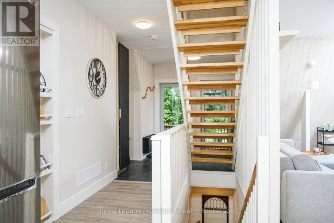
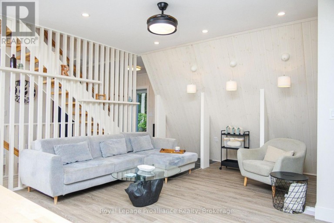
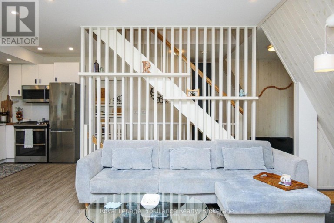
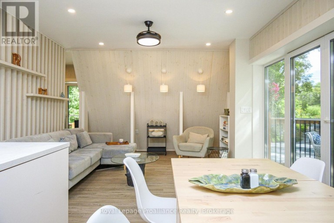
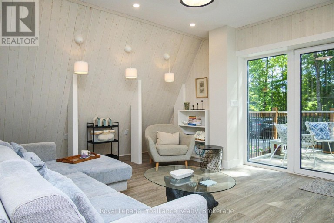
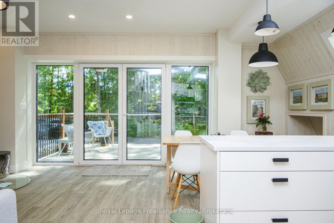
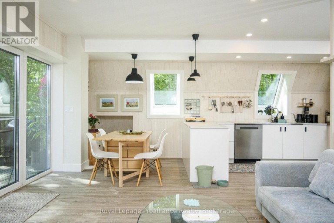
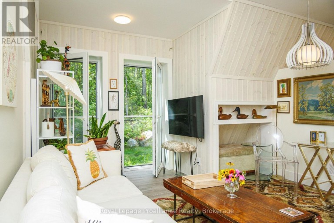
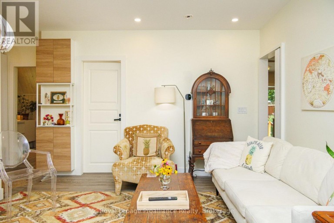
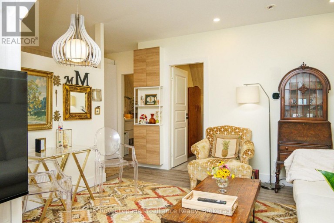
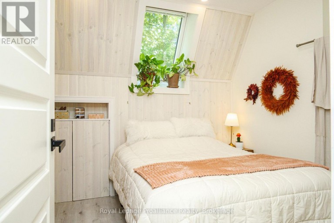
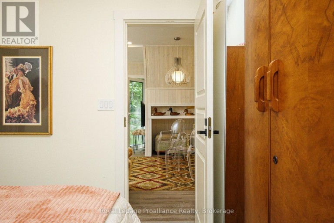
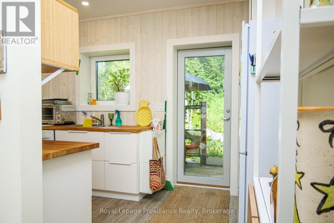
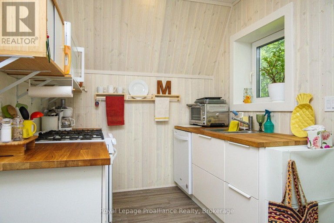
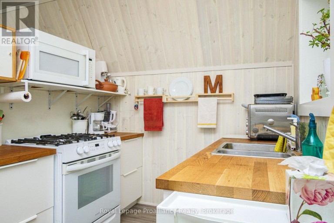
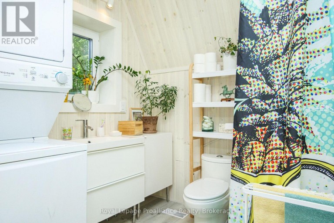
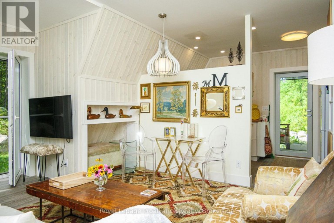
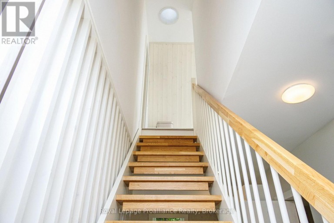
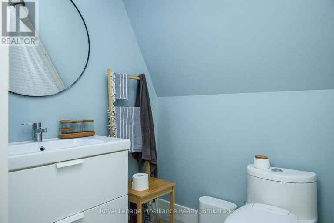
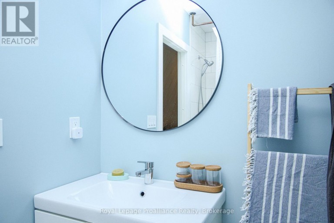
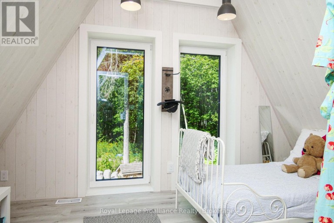
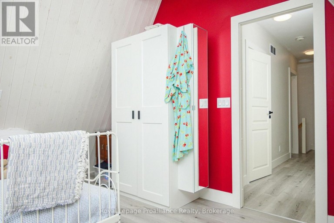
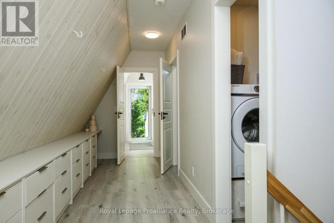
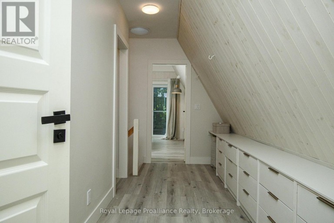
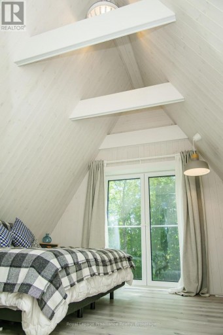
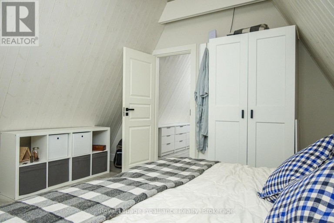
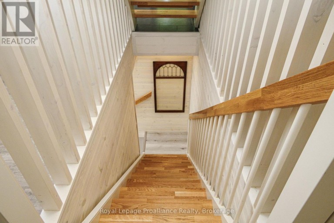
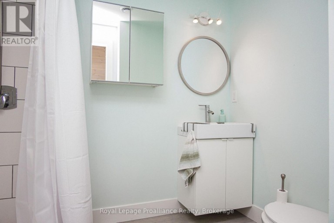
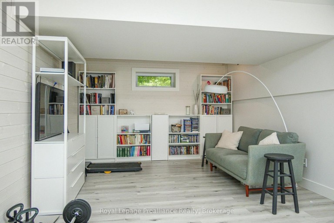
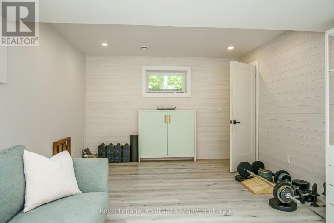
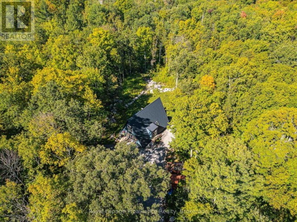
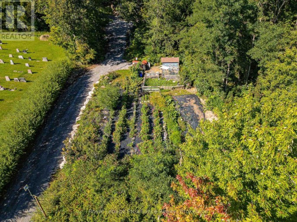
Built in 2021 this unique & special A-frame home will not disappoint. If you don't care for cookie-cutter, subdivision homes then you came to the right place. Custom 2 sty chalet style home on 6 acres offers multi-lvl living space including both a main floor in-law suite & a part-finished basement w/ separate walkout entrance. Approx 2000sqft above grade & an additional 700sqft of finished space in the basement provides 2700sqft+ of living space, 3+ bedrooms & 3 bathrooms. Other great features: floor to ceiling windows offering an abundance of natural light, open wood staircase leading to the 2nd lvl, white wash pine walls, built-ins throughout & decorative ceiling/wall details. The main lvl is divided into 2 distinct living spaces. The main house has a kitchen, dining area & living rm, all on the main floor. The 2nd lvl features 2 bedrooms on either end of the A-frame with a 4pc. bath & a laundry rm, in between. The basement of the main house has a large recreation rm that can double as a lower bedroom if desired, thanks to an egress window. Also on the lower lvl is a 3pc. bathroom with tile shower, a storage area, utility rm, cold storage rm & a workshop with walk-up to outside. The convenient self contained in-law suite on the main lvl has: a 2nd kitchen, full living rm, a main floor bedroom, 3pc. bath with co-located laundry & a private deck off the one end. Great for extended family, multi-generational living or even additional income. Outside the private acreage is complimented by natural wooded areas, large stone accents, garden area & parking for 5+ vehicles. The exterior is a wood tongue & groove plus black metal roof. Multiple large deck areas off the main lvl, plus reinforced mounting points for upper lvl decks in the future off both bedrooms. Additionally there are 2 large sea cans on the property for additional storage, each measuring 8ft wide x 40ft long & 9.5ft high. Other features incl: forced air propane furnace, HRV, C/Air, owned HWT & U.V light. (id:2471)
ROYAL HERITAGE REALTY LTD., BROKERAGE
- 705-212-9996
- (705) 328 3800
- (705) 878 3422
- Info@Jancsiks.com
- Property Address: 5097 STRILING-MARMORA ROAD, Stirling-Rawdon (Rawdon Ward), Ontario, K0K3C0
- Community Name: Rawdon Ward
- Property Type: Single Family
- Zoning Description: R2 & EP
- Title: Freehold
- Lot Size: 269.3 x 561 FT ; S/E Corner Severed Off - \"L\" Shaped Lot
- Acreage: 269.3 x 561 FT ; S/E Corner Severed Off - \"L\" Shaped Lot|5 - 9.99 acres
- Sewage Type: Septic System
- Water Type: Drilled Well
- Driveway: No Garage
- Total Parking Spaces: 5
- Structure Style: House
- Style: Detached
- Floor Space: 1500 - 2000 sqft
- Building Age: 0 to 5 years
- Bedrooms: 3
- Bathrooms: 3-Total
- Basement Type: N/A (Finished), N/A, Full, N/A, N/A (Partially finished)
- Heating Type: Propane, Forced air
- Cooling: Central air conditioning
- Exterior Type: Wood
- Foundation Type: Poured Concrete
- Appliances Included: Water Heater, Water purifier, Water Treatment, Dishwasher, Dryer, Microwave, Stove, Washer, Window Coverings, Refrigerator
- Structures: Deck, Shed, Outbuilding, Workshop
- Wooded area
- Irregular lot size
- Rocky
- Rolling
- Dry
- Level
- Sump Pump
- In-Law Suite
- Landscaped
- School Bus
| Type | Level | Dimensions |
|---|---|---|
| Bedroom | Second level | 3.28 m x 4.7 m |
| Primary Bedroom | Second level | 4.09 m x 4.42 m |
| Laundry room | Second level | 2.29 m x 1.83 m |
| Workshop | Lower level | 3.99 m x 2.97 m |
| Other | Lower level | 3.76 m x 1.77 m |
| Recreational, Games room | Lower level | 3.63 m x 6.27 m |
| Utility room | Lower level | 4.95 m x 3.02 m |
| Kitchen | Main level | 3.95 m x 3.02 m |
| Dining room | Main level | 2.38 m x 3.75 m |
| Living room | Main level | 4.04 m x 4.19 m |
| Family room | Main level | 3.91 m x 5.06 m |
| Bedroom | Main level | 3.91 m x 2.97 m |
| Kitchen | Main level | 2.41 m x 3.99 m |
Listing Office: Royal Lepage Proalliance Realty

This REALTOR.ca listing content is owned and licensed by REALTOR® members of The Canadian Real Estate Association. REALTOR®, MLS® and the associated logos are trademarks of the Canadian Real Estate Association. This website is operated by a brokerage or salesperson who is a member of The Canadian Real Estate Association and is licensed to trade residential and/or commercialreal estate. Any out of province listing content on this website is not intended to solicit a trade in real estate. Any consumers interested in out of province listings must contact a person who is licensed to trade in real estate in that province. All information displayed on this website is believed to be accurate but is not guaranteed and should be independently verified. No warranties or representations are made of any kind.


Welcome to this well maintained home tucked away on a...
- 3 Beds
- 3 Baths


Welcome to the Wheatley model by Farnsworth Construction, a beautifully...
- 3 Beds
- 4 Baths


Welcome to 985 Twiddy Rd! This home was completely redone...
- 3 Beds
- 2 Baths
This website is operated by a member of The Canadian Real Estate Association (CREA). The content on this website is owned or controlled by CREA. By accessing this website, the user agrees to be bound by these terms of use as amended from time to time, and agrees that these terms of use constitute a binding contract between the user, and CREA.
The content on this website is protected by copyright and other laws, and is intended solely for the private, non-commercial use by individuals. Any other reproduction, distribution or use of the content, in whole or in part, is specifically prohibited. Prohibited uses include commercial use, "screen scraping", "database scraping", and any other activity intended to collect, store, reorganize or manipulate the content of this website.
REALTOR®, REALTORS®, and the REALTOR® logo are certification marks that are owned by REALTOR® Canada Inc. and licensed exclusively to The Canadian Real Estate Association (CREA). These certification marks identify real estate professionals who are members of CREA and who must abide by CREA's By-Laws, Rules, and the REALTOR® Code. The MLS® trademark and the MLS® logo are owned by CREA and identify the professional real estate services provided by members of CREA.
The information contained on this website is based in whole or in part on information that is provided by members of CREA, who are responsible for its accuracy. CREA reproduces and distributes this information as a service for its members, and assumes no responsibility for its completeness or accuracy.
We may at any time amend these Terms of Use by updating this posting. All users of this site are bound by these amendments should they wish to continue accessing the website, and should therefore periodically visit this page to review any and all such amendments.