
52 GAVIN CRESCENT, Quinte West (Murray Ward), Ontario, K8V0H2
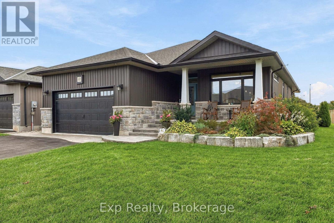
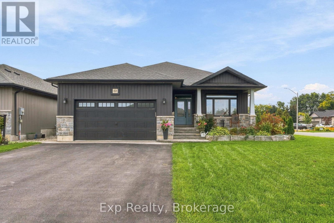
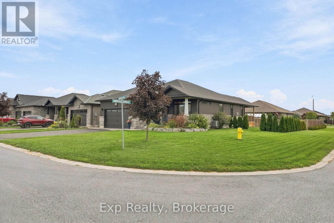
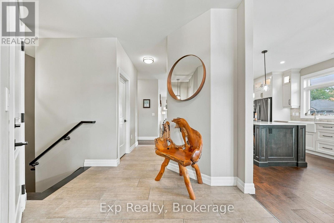
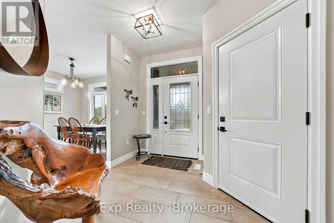
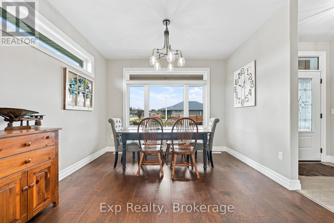
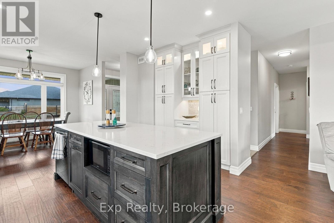
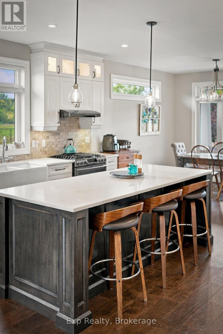
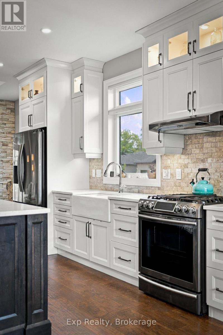
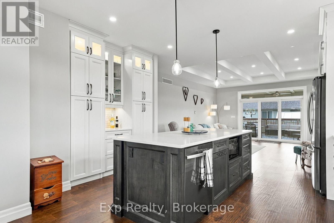
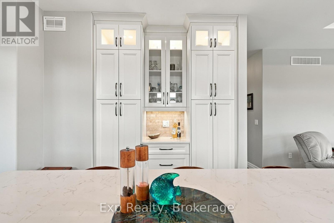
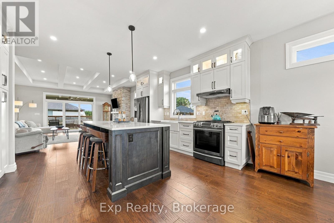
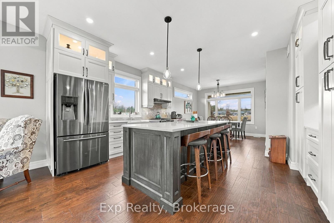
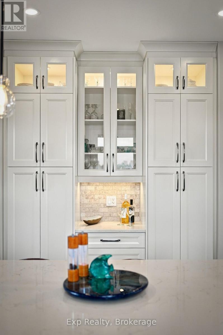
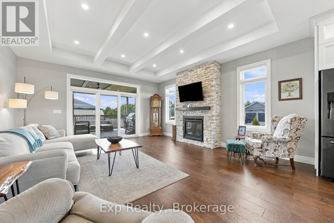
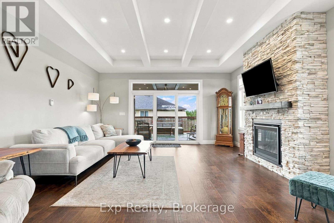
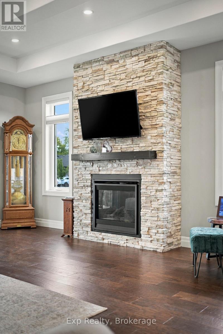
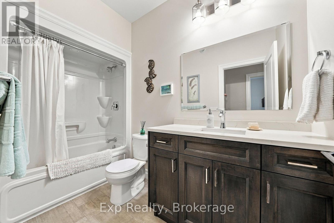
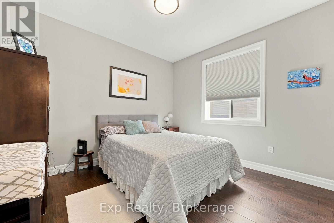
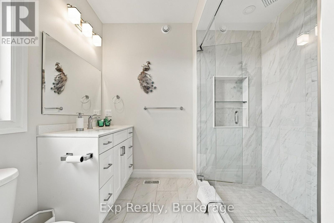
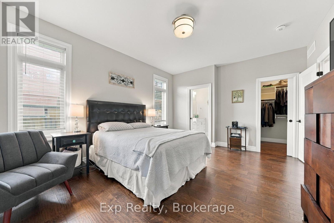
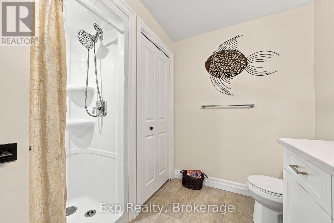
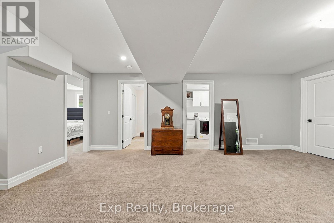
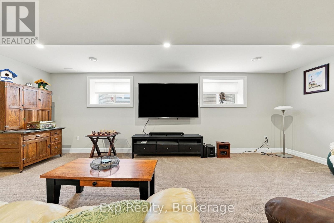
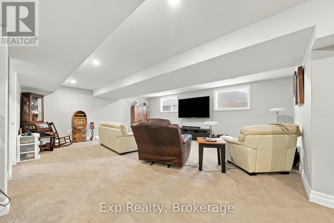
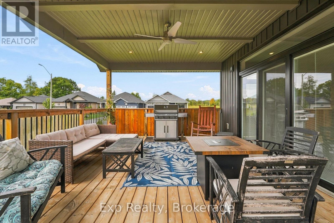
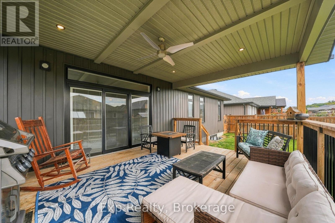
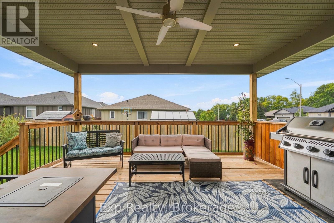
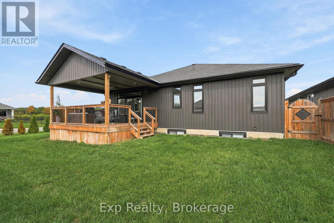
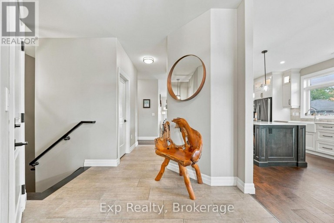
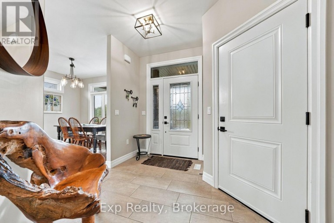
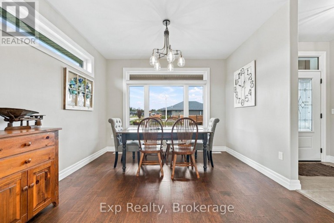
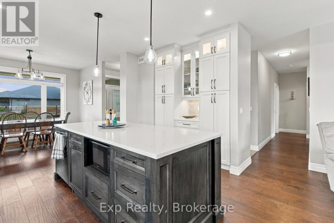
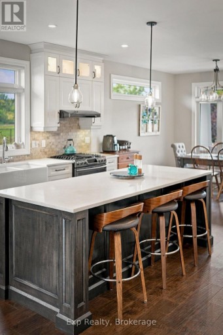
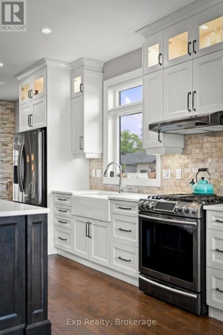
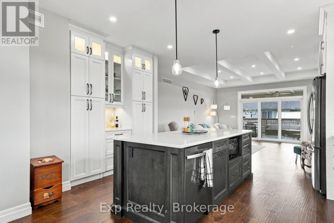
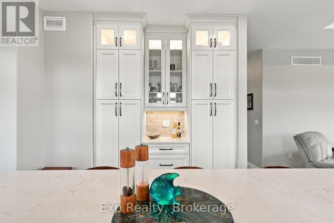
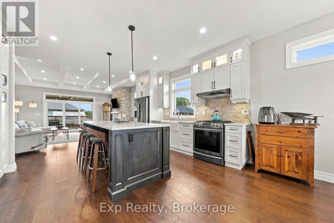
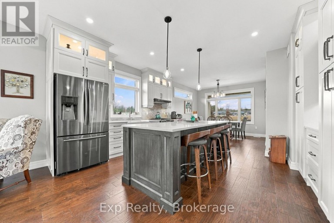
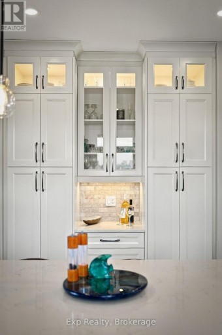
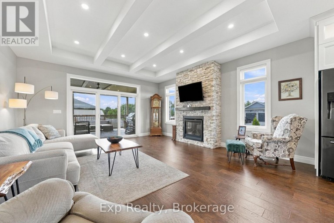
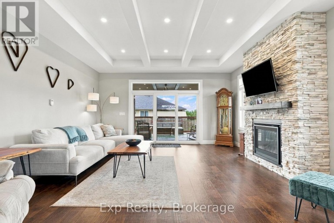
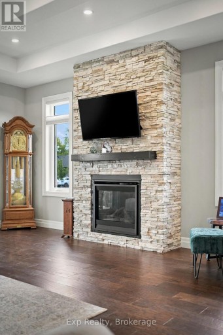
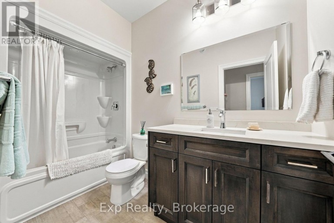
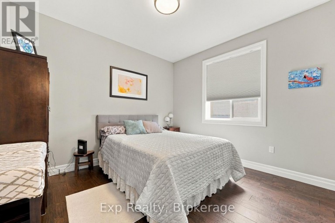
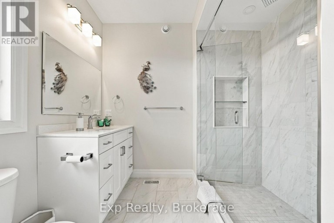
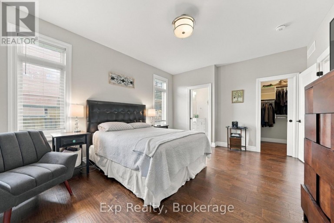
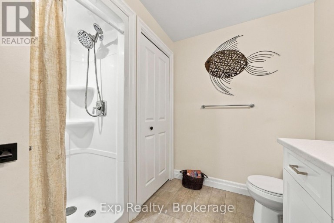
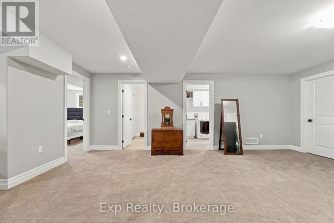
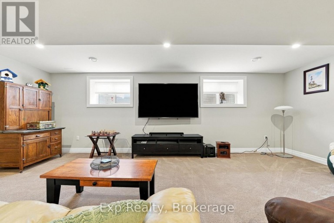
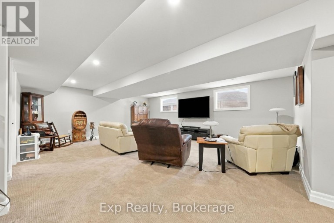
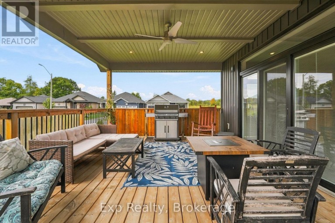
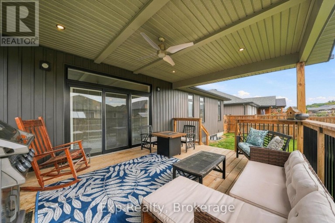
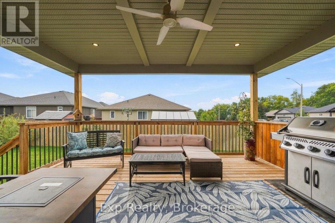
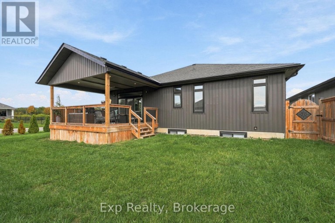
Pulling up to 52 Gavin, you notice the large lot with no neighbours on the west side and a line of cedar trees with architectural stone skirting that enhances the exterior. The driveway with its eye catching brick inlay to the stone steps to the Armour stone extended garden is a stunning first impression that carries on to the interior of the home. The porcelain tile and the rich engineered dark hardwood invites you in and carries throughout the main floor. This meticulous maintained move in ready kid free and smoke free with functional floor plan is ideal for family and professionals. The natural light along with the 9ft ceiling height, pot lighting contribute to the warmth and spaciousness in this open concept. The upscale finished kitchen offers bright white floor to ceiling cabinets with lighted uppers, an array of pot drawers & under cabinet lighting. The coffee station/ martini bar is an added touch for those who love to entertain. An oversized dark wood island with quartz counter tops is perfect for guests to mingle around. The "farm house" sink sets off the clean up area with its white ceramic finish with natural light from the west.The 9ft coffered living rm ceiling and the cultured stone gas fireplace accent the space and adorn the large windowed patio door with built in blinds, to the covered deck where plenty of seating and a gas BBQ is an enjoyable quiet space with in ground sprinkler system.The primary bedroom includes a walk in closet and 3 piece bath with large glass tiled walk in shower and quartz counter. An additional bedroom and 4pc bath complete the main floor. Hardwood stairs lead to the gigantic rec rm with space for games and gym. A 3rd bedroom and an office/den along with a generous sized laundry complete the lower level. The 2 car garage is insulated and offers inside entry to foyer. This home is the perfect place to call home and is close to shopping, the YMCA, CFB Trenton, short drive to the County and in close proximity to the 401. (id:2471)
ROYAL HERITAGE REALTY LTD., BROKERAGE
- 705-212-9996
- (705) 328 3800
- (705) 878 3422
- Info@Jancsiks.com
- Property Address: 52 GAVIN CRESCENT, Quinte West (Murray Ward), Ontario, K8V0H2
- Community Name: Murray Ward
- Property Type: Single Family
- Title: Freehold
- Lot Size: 21.9 x 108.4 FT
- Acreage: 21.9 x 108.4 FT
- Sewage Type: Sanitary sewer
- Water Type: Municipal water
- Driveway: Attached Garage, Garage
- Total Parking Spaces: 6
- Amenities Nearby: Golf Nearby, Hospital, Marina, Place of Worship
- Structure Style: House
- Style: Detached
- Storeys: 1
- Floor Space: 1100 - 1500 sqft
- Building Age: 6 to 15 years
- Bedrooms: 3
- Bathrooms: 3-Total
- Basement Type: N/A (Finished)
- Heating Type: Natural gas, Forced air
- Cooling: Central air conditioning
- Exterior Type: Stone, Vinyl siding
- Fireplace Present: True
- Flooring: Hardwood, Carpeted, Porcelain Tile
- Foundation Type: Poured Concrete
- Appliances Included: Garage door opener remote(s), Water Heater - Tankless, Water Heater, Water meter, Blinds, Dishwasher, Dryer, Microwave, Gas stove(s), Washer, Whirlpool, Refrigerator
- Conservation/green belt
- Sump Pump
| Type | Level | Dimensions |
|---|---|---|
| Utility room | Lower level | 6.06 m x 2.94 m |
| Recreational, Games room | Lower level | 9.09 m x 9.39 m |
| Den | Lower level | 3.27 m x 3.48 m |
| Bathroom | Lower level | 2.56 m x 2.53 m |
| Laundry room | Lower level | 2.54 m x 3.51 m |
| Kitchen | Main level | 4.13 m x 4.72 m |
| Living room | Main level | 5.11 m x 5.5 m |
| Dining room | Main level | 3.54 m x 3.18 m |
| Primary Bedroom | Main level | 4.98 m x 3.85 m |
| Bedroom 2 | Main level | 3.47 m x 3.55 m |
| Bathroom | Main level | 2.97 m x 1.5 m |
Listing Office: Exp Realty

This REALTOR.ca listing content is owned and licensed by REALTOR® members of The Canadian Real Estate Association. REALTOR®, MLS® and the associated logos are trademarks of the Canadian Real Estate Association. This website is operated by a brokerage or salesperson who is a member of The Canadian Real Estate Association and is licensed to trade residential and/or commercialreal estate. Any out of province listing content on this website is not intended to solicit a trade in real estate. Any consumers interested in out of province listings must contact a person who is licensed to trade in real estate in that province. All information displayed on this website is believed to be accurate but is not guaranteed and should be independently verified. No warranties or representations are made of any kind.


Discover the perfect combination of comfort and style with this...
- 3 Beds
- 2 Baths


Welcome to 670 County Road 26, Brighton! Set on just...
- 5 Beds
- 3 Baths

Welcome to 140 Stonecrest Blvd. An open concept two storey...
- 4 Beds
- 4 Baths
This website is operated by a member of The Canadian Real Estate Association (CREA). The content on this website is owned or controlled by CREA. By accessing this website, the user agrees to be bound by these terms of use as amended from time to time, and agrees that these terms of use constitute a binding contract between the user, and CREA.
The content on this website is protected by copyright and other laws, and is intended solely for the private, non-commercial use by individuals. Any other reproduction, distribution or use of the content, in whole or in part, is specifically prohibited. Prohibited uses include commercial use, "screen scraping", "database scraping", and any other activity intended to collect, store, reorganize or manipulate the content of this website.
REALTOR®, REALTORS®, and the REALTOR® logo are certification marks that are owned by REALTOR® Canada Inc. and licensed exclusively to The Canadian Real Estate Association (CREA). These certification marks identify real estate professionals who are members of CREA and who must abide by CREA's By-Laws, Rules, and the REALTOR® Code. The MLS® trademark and the MLS® logo are owned by CREA and identify the professional real estate services provided by members of CREA.
The information contained on this website is based in whole or in part on information that is provided by members of CREA, who are responsible for its accuracy. CREA reproduces and distributes this information as a service for its members, and assumes no responsibility for its completeness or accuracy.
We may at any time amend these Terms of Use by updating this posting. All users of this site are bound by these amendments should they wish to continue accessing the website, and should therefore periodically visit this page to review any and all such amendments.