
53 WESTVIEW DRIVE, Kawartha Lakes (Emily), Ontario, K0L2W0


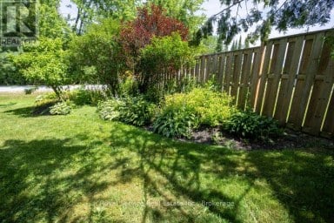
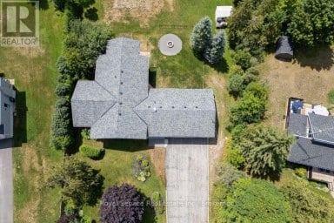
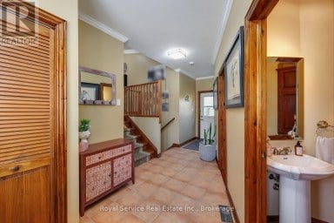
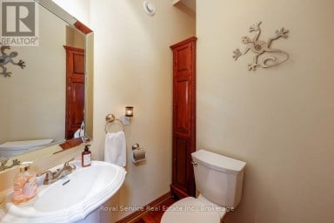
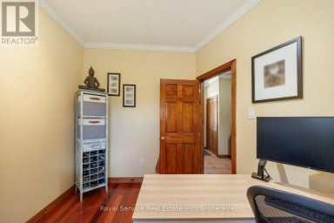
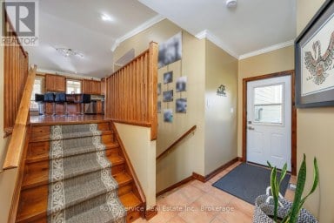
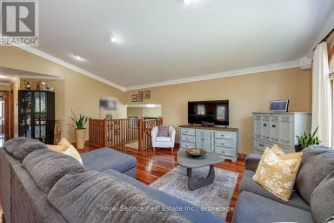
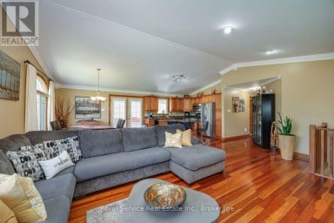
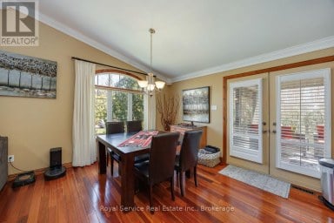
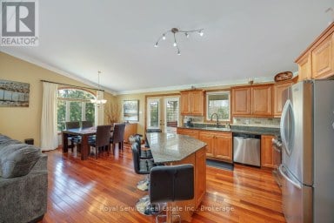
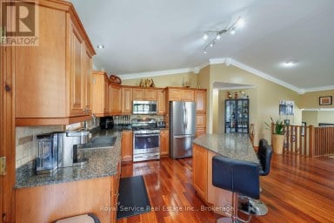
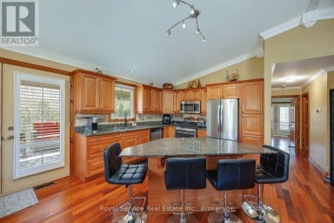
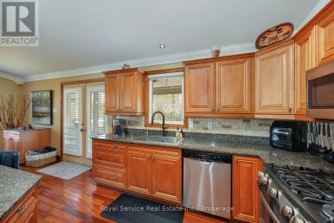
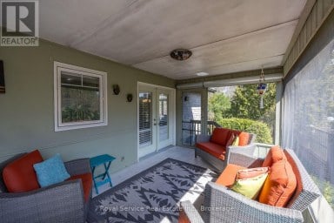
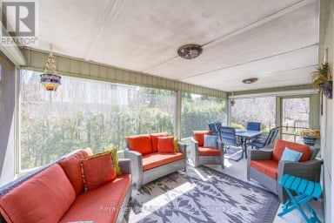
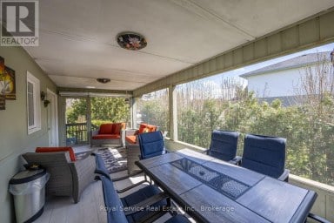
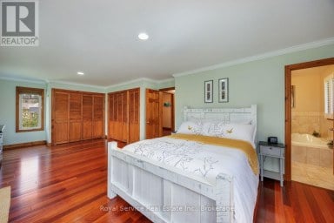
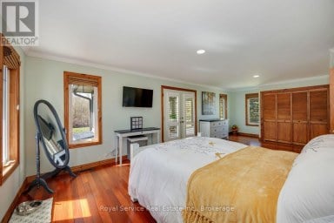
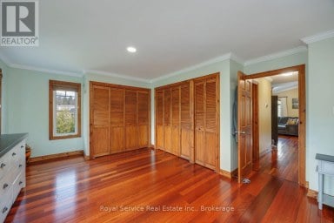
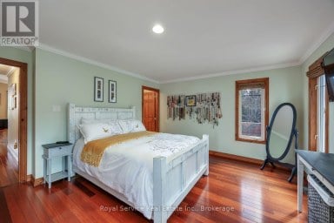
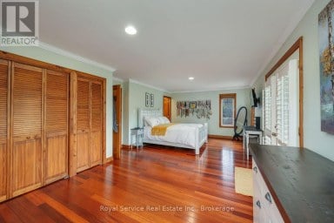
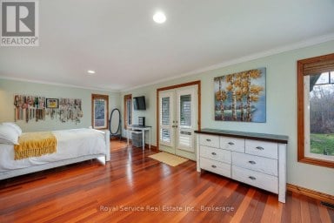
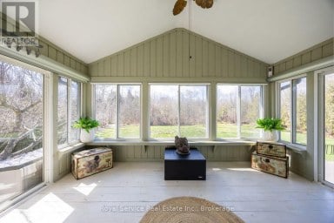
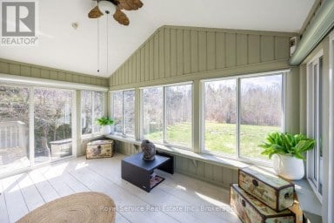
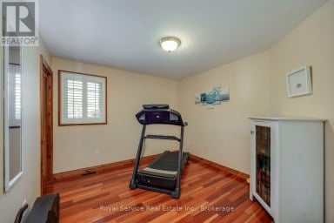
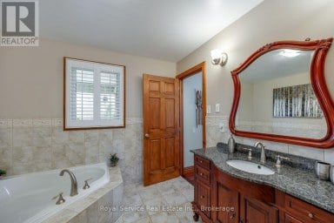
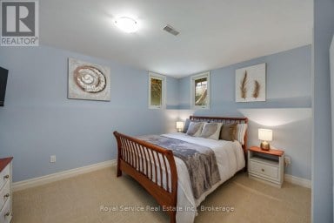
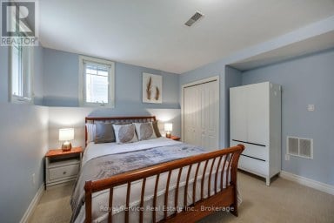
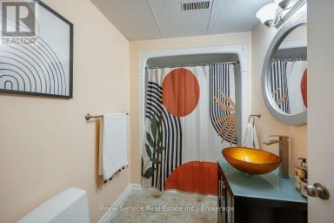
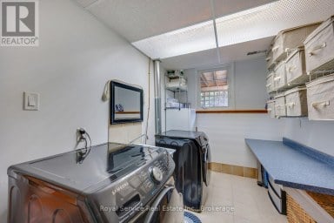
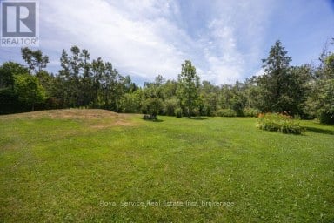
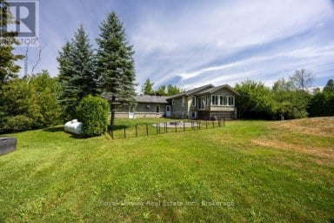
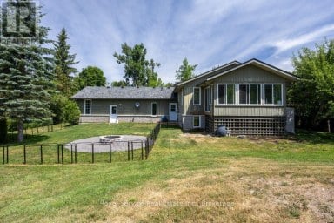
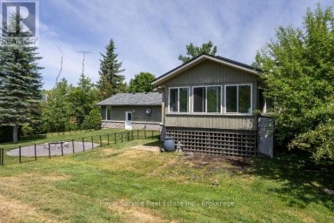
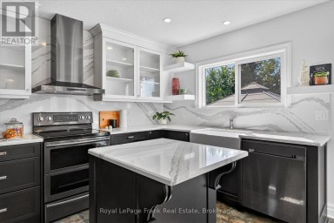
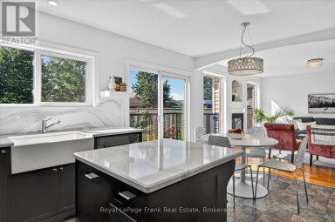
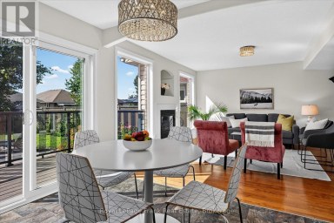
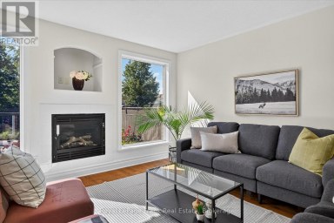
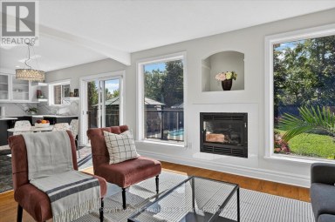
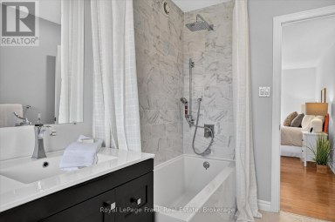
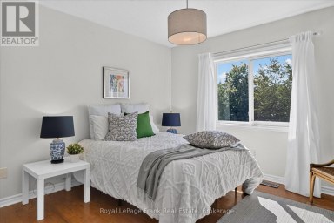
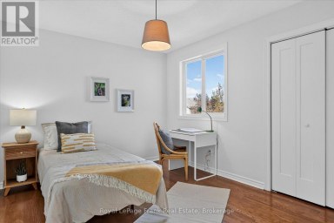
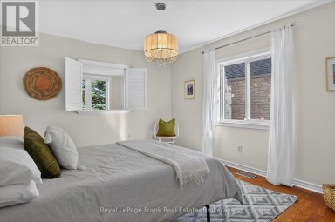
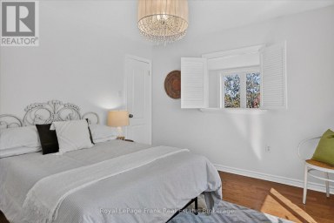
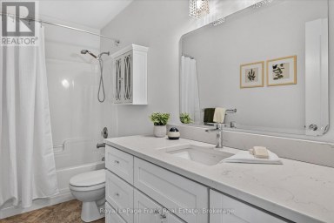
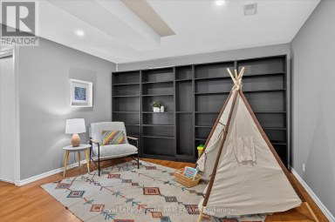
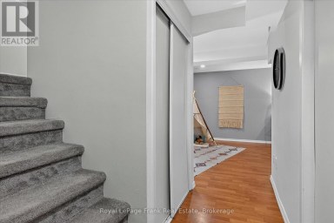
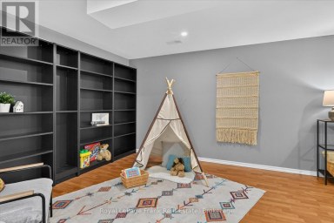
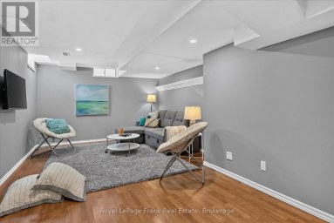
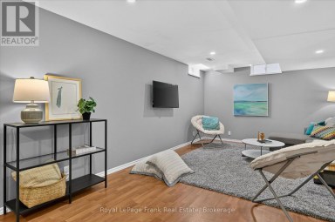
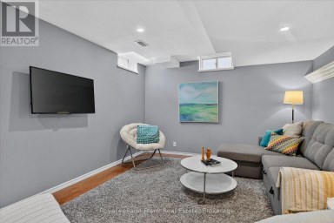
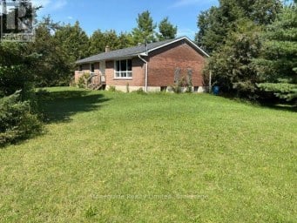
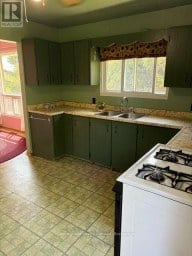
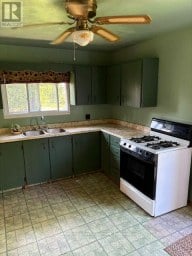
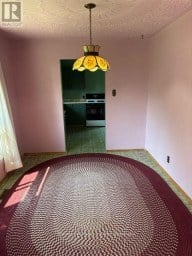
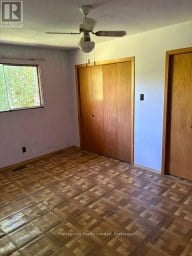
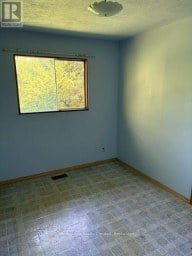
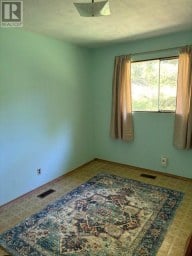
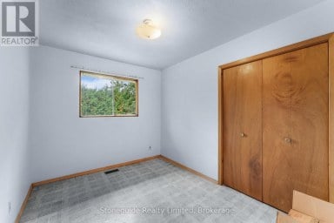
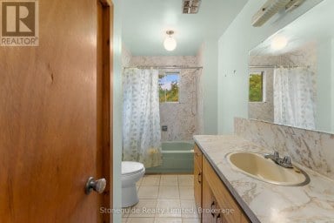
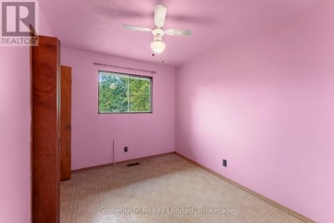
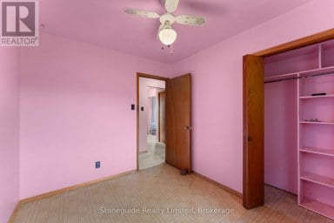
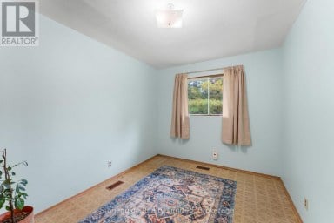
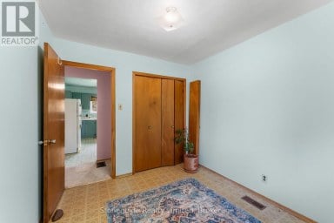
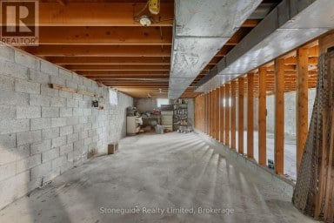
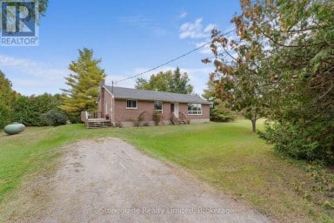
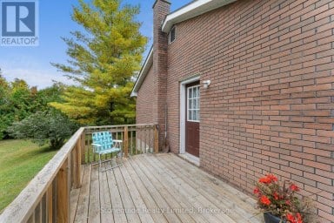
Beautiful 4 season lakehouse with 100 ft of western facing waterfront on Pigeon Lake. Open concept main living area with a gas fireplace and a massive kitchen peninsula with bar seating for 6. Easy access from the kitchen to the large deck facing the lake. 3 bedrooms and a full bath in the main part of the home, plus a private 4th bedroom in its own separate wing. Full basement partially finished with plenty of storage, laundry, a powder room, and an abundance of extra space to use as you wish. Level yard out to the lake with lots of room for the kids to play. Double bay dry boathouse is basically a lakeside garage or workshop if you are not using it for boats. There is also a sturdy tool shed. Lakeside firepit to enjoy a bonfire while taking in the incredible sunsets. Paved driveway with parking for 4. Located in a sought after neighbourhood with fibre optic internet & natural gas. (id:2471)
ROYAL HERITAGE REALTY LTD., BROKERAGE
- 705-212-9996
- (705) 328 3800
- (705) 878 3422
- Info@Jancsiks.com
- Property Address: 53 WESTVIEW DRIVE, Kawartha Lakes (Emily), Ontario, K0L2W0
- Community Name: Emily
- Property Type: Single Family
- Title: Freehold
- Lot Size: 100 x 181 FT
- Acreage: 100 x 181 FT|under 1/2 acre
- Sewage Type: Septic System
- Water Type: Drilled Well
- Access: Private Docking, Year-round access, Public Road
- Driveway: No Garage
- Total Parking Spaces: 4
- Waterfront Type: Waterfront on lake
- Waterfront: Pigeon Lake
- Structure Style: House
- Style: Detached
- Storeys: 1
- Floor Space: 1100 - 1500 sqft
- Bedrooms: 4
- Bathrooms: 2-Total 1-Partial
- Basement Type: Partial (Partially finished)
- Heating Type: Electric, Baseboard heaters
- Cooling: Window air conditioner
- Exterior Type: Vinyl siding
- Fireplace Present: True
- Foundation Type: Block
- Appliances Included: Dishwasher, Dryer, Stove, Washer, Refrigerator
- Structures: Boathouse, Dock
- View: Direct Water View
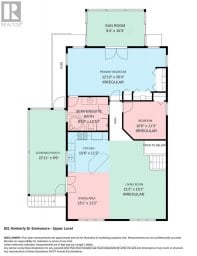
| Type | Level | Dimensions |
|---|---|---|
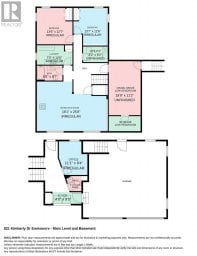
| Bathroom | Basement | 0.9 m x 1.9 m |
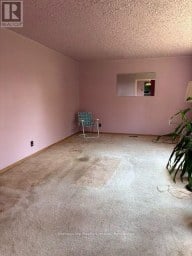
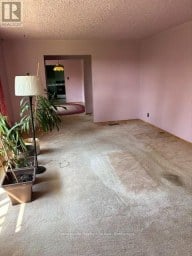
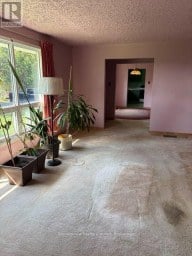
| Living room | Main level | 5.6 m x 4.7 m |
| Kitchen | Main level | 3.9 m x 3.3 m |
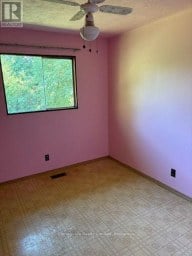
| Bedroom | Main level | 2.8 m x 2.4 m |
| Bedroom | Main level | 2.9 m x 3.8 m |
| Bedroom | Main level | 2.8 m x 3.6 m |
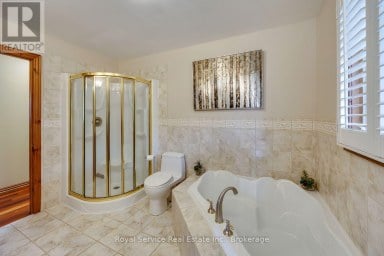
| Bathroom | Main level | 2.3 m x 1.7 m |
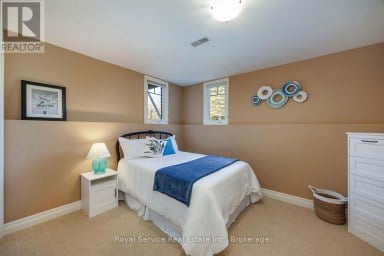
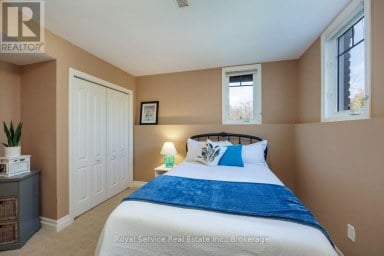
| Bedroom | Main level | 3.4 m x 7 m |
Listing Office: Royal Lepage Kawartha Lakes Realty Inc.

This REALTOR.ca listing content is owned and licensed by REALTOR® members of The Canadian Real Estate Association. REALTOR®, MLS® and the associated logos are trademarks of the Canadian Real Estate Association. This website is operated by a brokerage or salesperson who is a member of The Canadian Real Estate Association and is licensed to trade residential and/or commercialreal estate. Any out of province listing content on this website is not intended to solicit a trade in real estate. Any consumers interested in out of province listings must contact a person who is licensed to trade in real estate in that province. All information displayed on this website is believed to be accurate but is not guaranteed and should be independently verified. No warranties or representations are made of any kind.


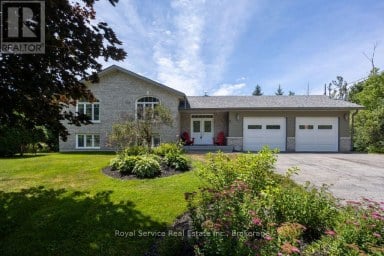
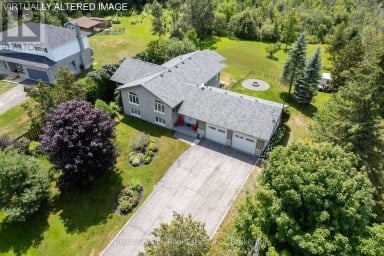
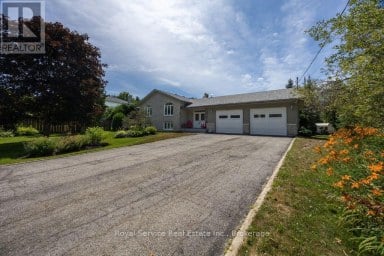
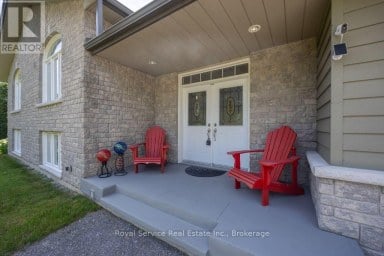


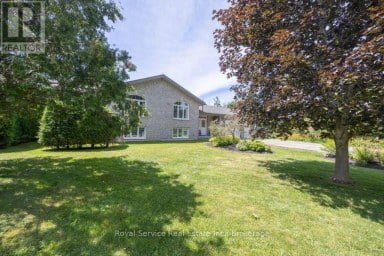
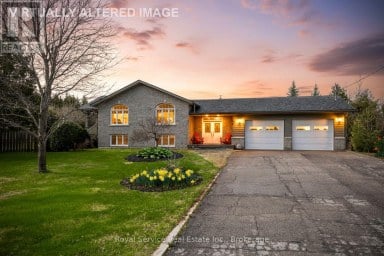
This thoughtfully designed custom-built bungalow offers 4 bedrooms (with potential...
- 4 Beds
- 4 Baths
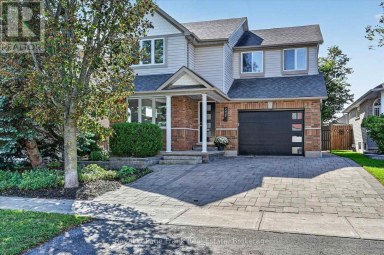
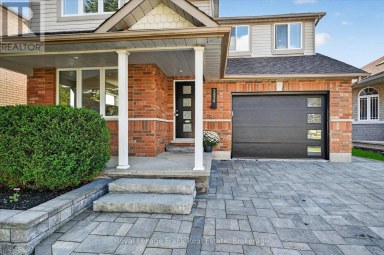
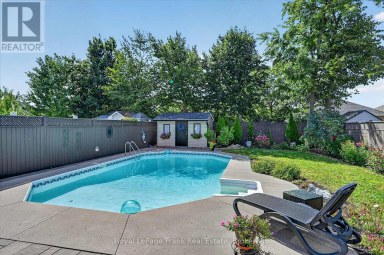
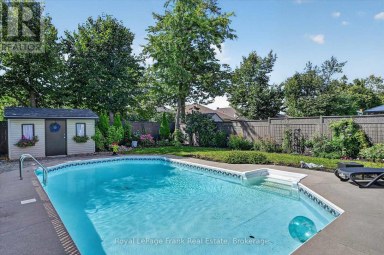
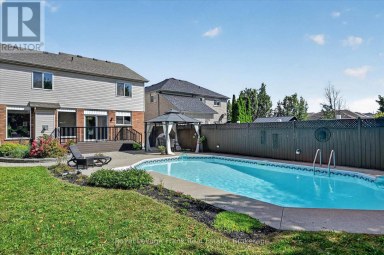
Located in a desirable west-end neighborhood close to schools and...
- 4 Beds
- 5 Baths
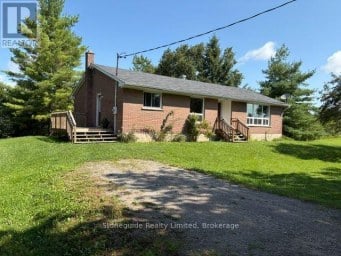
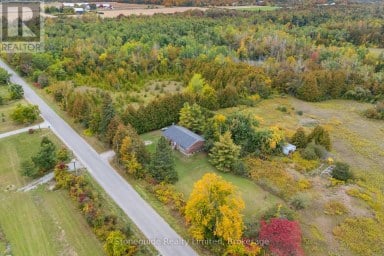
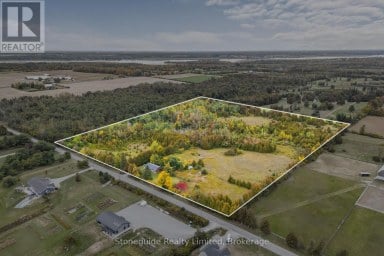
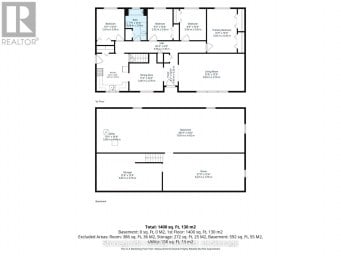
25 Acres, Located in the heart of Ennismore on a...
- 4 Beds
- 1 Baths
This website is operated by a member of The Canadian Real Estate Association (CREA). The content on this website is owned or controlled by CREA. By accessing this website, the user agrees to be bound by these terms of use as amended from time to time, and agrees that these terms of use constitute a binding contract between the user, and CREA.
The content on this website is protected by copyright and other laws, and is intended solely for the private, non-commercial use by individuals. Any other reproduction, distribution or use of the content, in whole or in part, is specifically prohibited. Prohibited uses include commercial use, "screen scraping", "database scraping", and any other activity intended to collect, store, reorganize or manipulate the content of this website.
REALTOR®, REALTORS®, and the REALTOR® logo are certification marks that are owned by REALTOR® Canada Inc. and licensed exclusively to The Canadian Real Estate Association (CREA). These certification marks identify real estate professionals who are members of CREA and who must abide by CREA's By-Laws, Rules, and the REALTOR® Code. The MLS® trademark and the MLS® logo are owned by CREA and identify the professional real estate services provided by members of CREA.
The information contained on this website is based in whole or in part on information that is provided by members of CREA, who are responsible for its accuracy. CREA reproduces and distributes this information as a service for its members, and assumes no responsibility for its completeness or accuracy.
We may at any time amend these Terms of Use by updating this posting. All users of this site are bound by these amendments should they wish to continue accessing the website, and should therefore periodically visit this page to review any and all such amendments.