
58 ROBINSON LAKE ROAD, Limerick, Ontario, K0L1W0
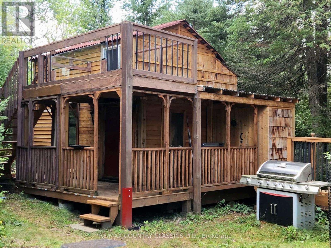
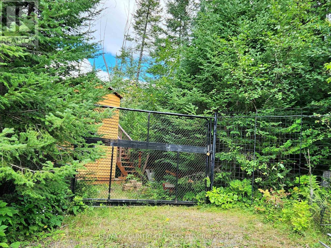
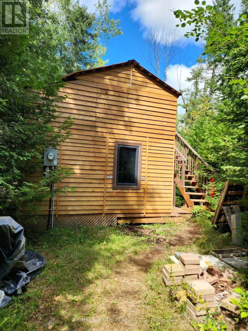
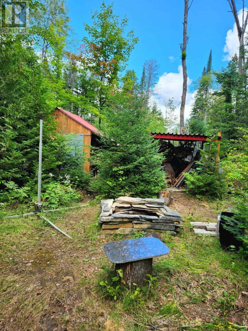
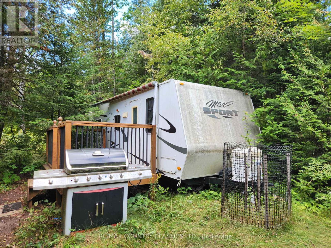
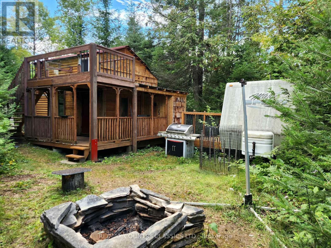
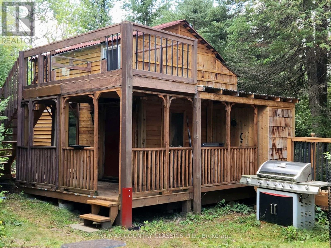
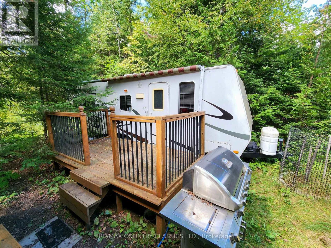
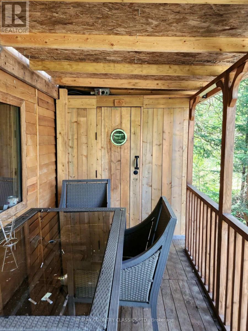
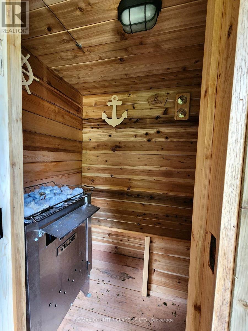
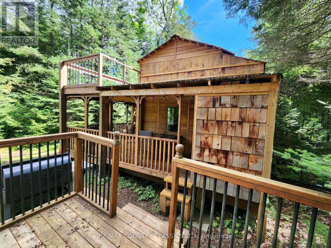
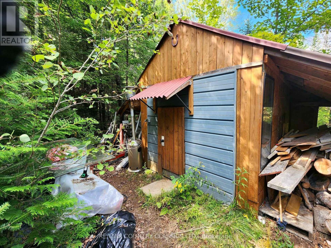
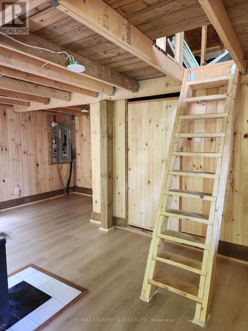
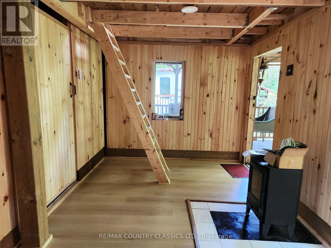
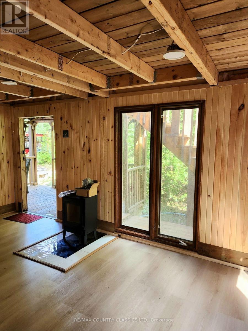
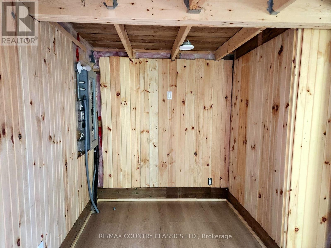
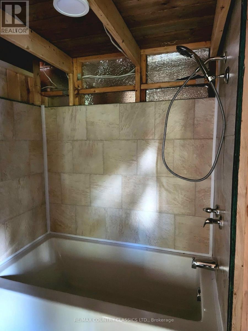
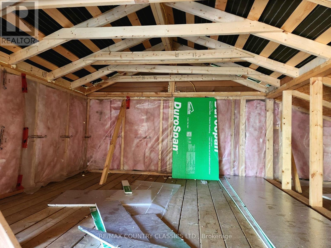
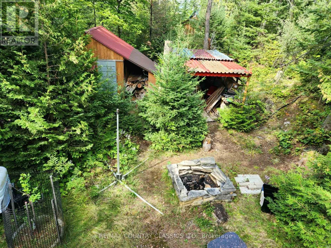
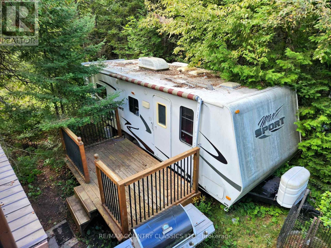
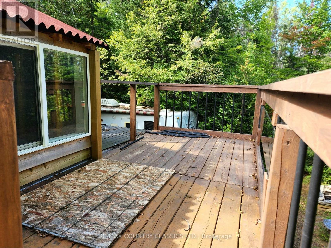
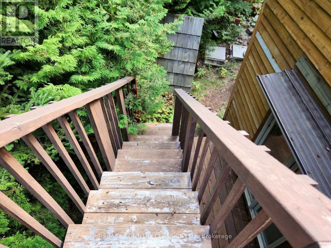
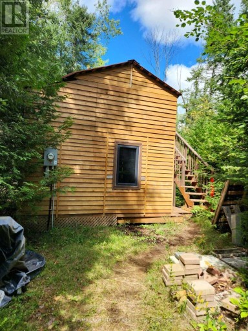
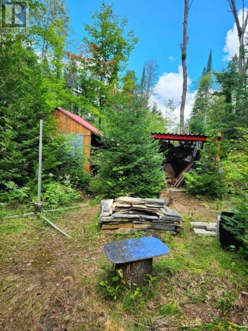
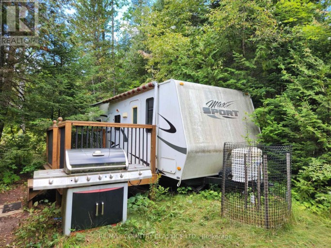
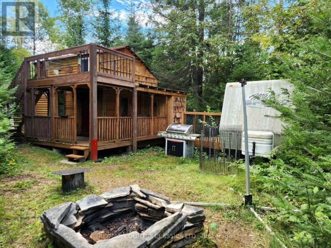
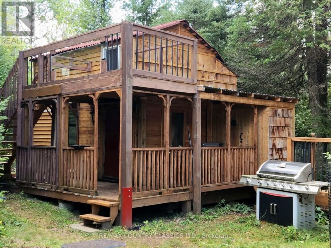
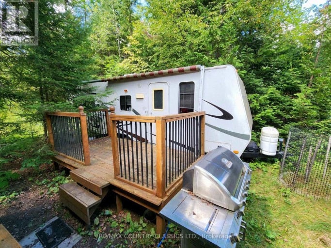
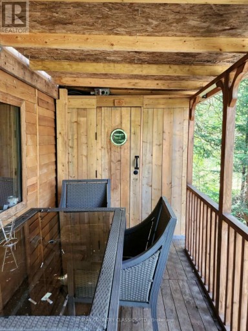
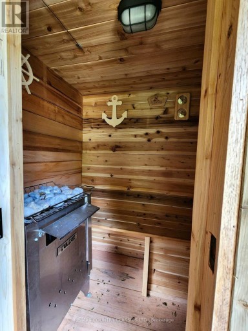
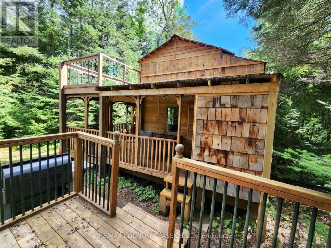
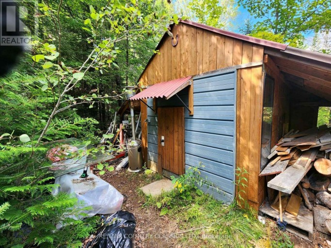
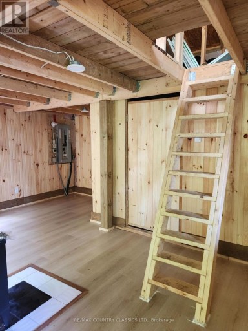
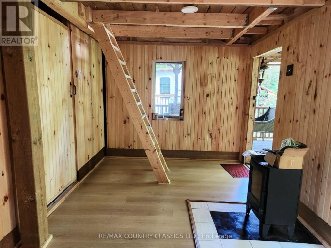
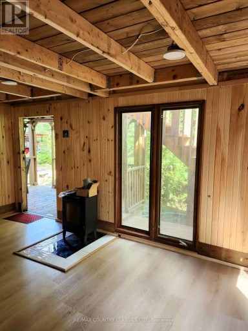
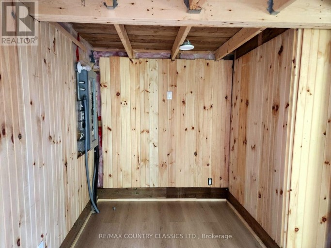
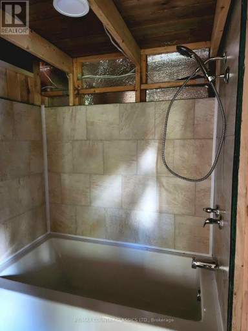
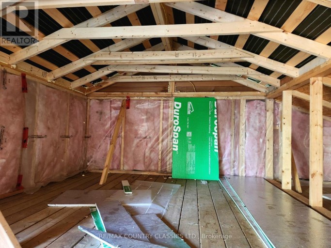
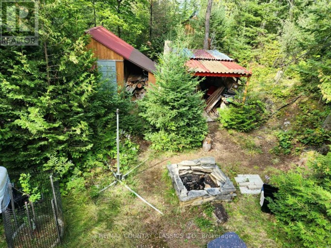
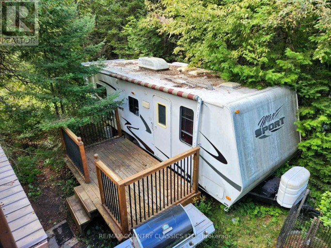
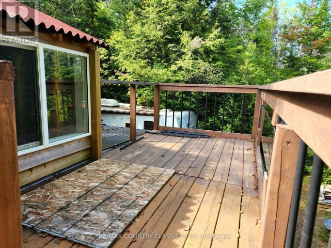
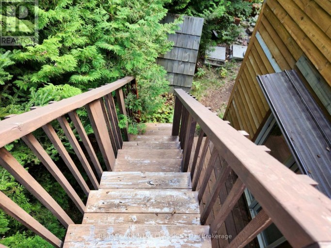
Escape to your private oasis with this exceptional 2.25-acre weekend retreat with access to Robinson Lake, offering all season access. This gated property features a charming 1.75-story 536 sq ft cabin designed with upper and lower decking to maximize outdoor living. Inside, the main level welcomes you with laminate flooring, rustic tongue-and-groove walls, a 4-piece bathroom with ceramic tile, and a cozy wood stove (unconnected). The upper level hosts a partially insulated loft space awaiting your final custom finishes. Modern conveniences include a 100-amp breaker system, septic connection, and cell service. Relax and unwind in the incredible 6 x 4 ft connected sauna built for two. The property also boasts an older 22 foot fully equipped trailer featuring a deck, kitchen (sink, stove, oven, microwave), a 3-piece bathroom, living and sleeping accommodations, and full hydro, perfect for hosting extra guests. Unwind by the stone firepit as the sun goes down...the ultimate spot to roast marshmallows or sip an evening drink. Ample storage and workshop options abound with a storage shed featuring a dedicated 30-amp service, alongside an additional wood shed. This treed private property features a natural shoreline and sits just under an hour's drive from Bancroft. (id:2471)
ROYAL HERITAGE REALTY LTD., BROKERAGE
- 705-212-9996
- (705) 328 3800
- (705) 878 3422
- Info@Jancsiks.com
- Property Address: 58 ROBINSON LAKE ROAD, Limerick, Ontario, K0L1W0
- Community Name: Limerick
- Property Type: Single Family
- Zoning Description: R/T-EP
- Title: Freehold
- Lot Size: 230 x 192 FT
- Acreage: 230 x 192 FT|2 - 4.99 acres
- Sewage Type: Septic System
- Water Type: Lake/River Water Intake
- Access: Public Road, Year-round access, Private Docking
- Driveway: No Garage
- Total Parking Spaces: 6
- Waterfront Type: Waterfront on lake
- Waterfront: Robinson Lake
- Structure Style: House
- Style: Detached
- Storeys: 1.5
- Floor Space: 0 - 699 sqft
- Building Age: 0 to 5 years
- Bedrooms: 1
- Bathrooms: 1-Total
- Basement Type: None
- Heating Type: Wood, Other
- Cooling: None
- Exterior Type: Wood
- Foundation Type: Wood/Piers
- Structures: Deck, Shed, Workshop, Dock
- Wooded area
- Irregular lot size
- Rolling
- Wetlands
- Sauna
- Fishing
Listing Office: RE/MAX COUNTRY CLASSICS LTD.

This REALTOR.ca listing content is owned and licensed by REALTOR® members of The Canadian Real Estate Association. REALTOR®, MLS® and the associated logos are trademarks of the Canadian Real Estate Association. This website is operated by a brokerage or salesperson who is a member of The Canadian Real Estate Association and is licensed to trade residential and/or commercialreal estate. Any out of province listing content on this website is not intended to solicit a trade in real estate. Any consumers interested in out of province listings must contact a person who is licensed to trade in real estate in that province. All information displayed on this website is believed to be accurate but is not guaranteed and should be independently verified. No warranties or representations are made of any kind.


Welcome to 1046 Detlor Road, a charming 2-bedroom plus den,...
- 2 Beds
- 1 Baths


Great starter home just 8 minutes from Bancroft! This Bungalow...
- 2 Beds
- 1 Baths


First time buyers or investors! 10 year old modular home...
- 2 Beds
- 3 Baths
This website is operated by a member of The Canadian Real Estate Association (CREA). The content on this website is owned or controlled by CREA. By accessing this website, the user agrees to be bound by these terms of use as amended from time to time, and agrees that these terms of use constitute a binding contract between the user, and CREA.
The content on this website is protected by copyright and other laws, and is intended solely for the private, non-commercial use by individuals. Any other reproduction, distribution or use of the content, in whole or in part, is specifically prohibited. Prohibited uses include commercial use, "screen scraping", "database scraping", and any other activity intended to collect, store, reorganize or manipulate the content of this website.
REALTOR®, REALTORS®, and the REALTOR® logo are certification marks that are owned by REALTOR® Canada Inc. and licensed exclusively to The Canadian Real Estate Association (CREA). These certification marks identify real estate professionals who are members of CREA and who must abide by CREA's By-Laws, Rules, and the REALTOR® Code. The MLS® trademark and the MLS® logo are owned by CREA and identify the professional real estate services provided by members of CREA.
The information contained on this website is based in whole or in part on information that is provided by members of CREA, who are responsible for its accuracy. CREA reproduces and distributes this information as a service for its members, and assumes no responsibility for its completeness or accuracy.
We may at any time amend these Terms of Use by updating this posting. All users of this site are bound by these amendments should they wish to continue accessing the website, and should therefore periodically visit this page to review any and all such amendments.