
6 NEWPIERCE DRIVE, Stirling-Rawdon (Rawdon Ward), Ontario, K0K3E0
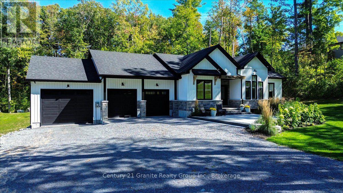
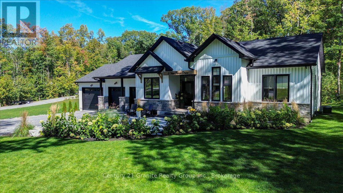
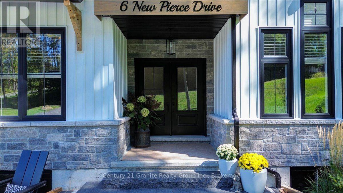
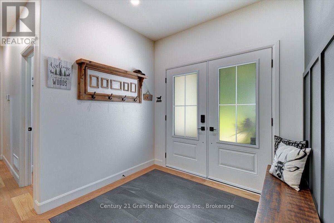
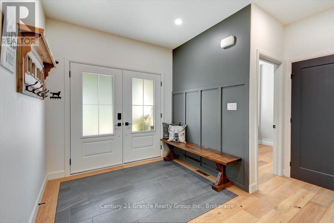
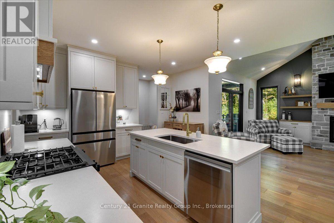
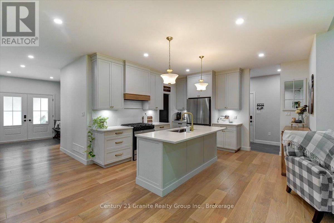
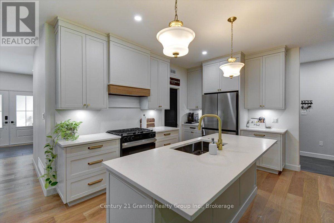
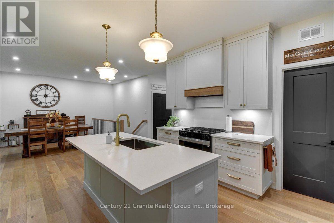
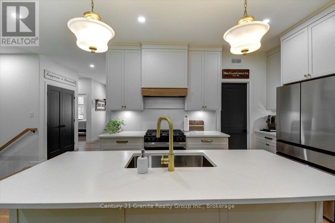
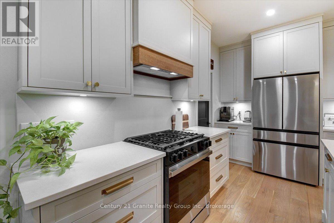
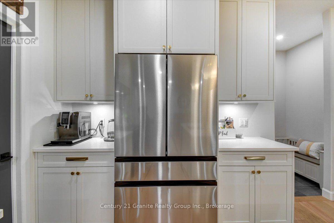
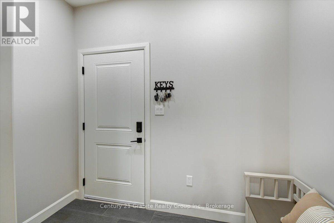
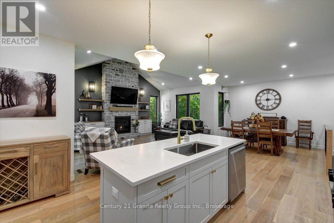
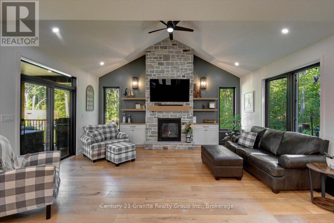
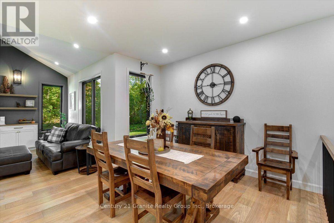
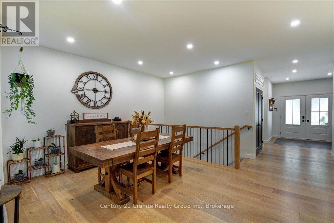
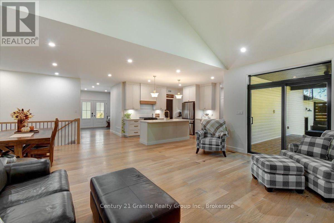
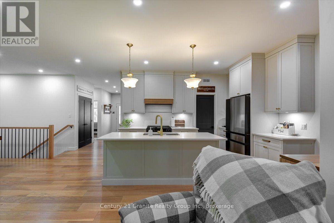
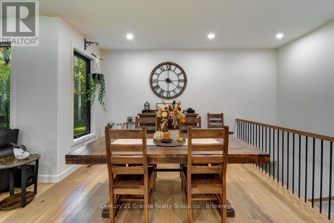
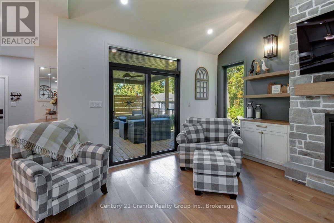
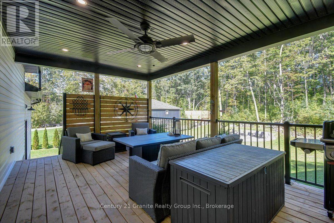
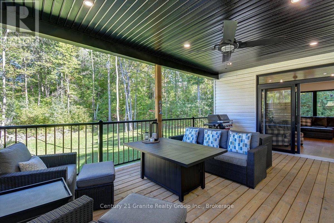
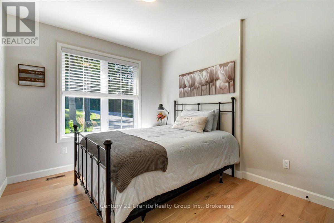
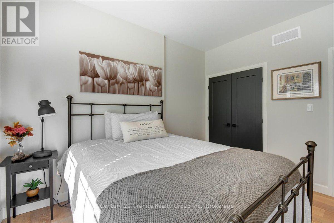
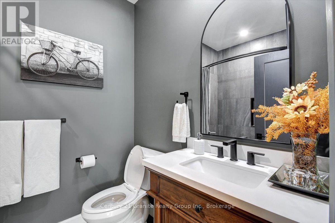
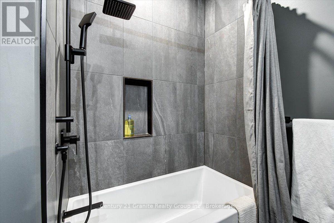
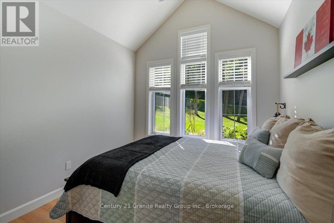
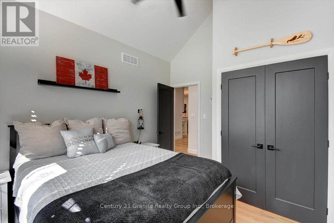
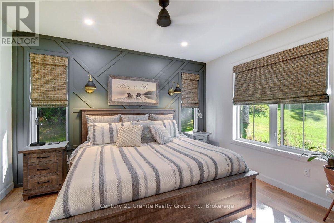
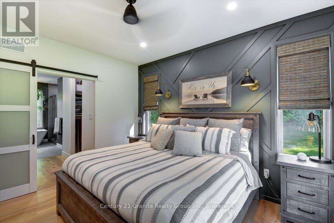
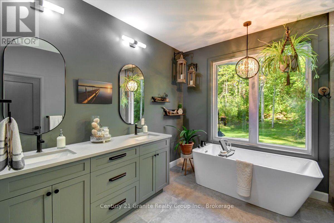
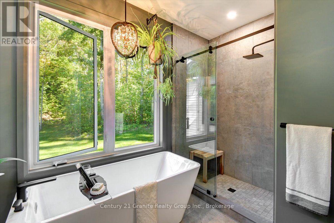
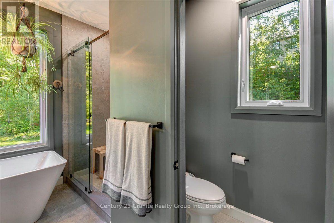
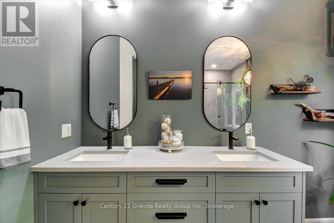
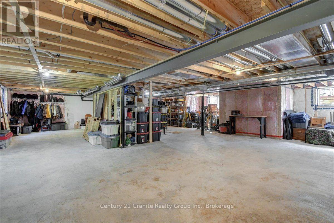
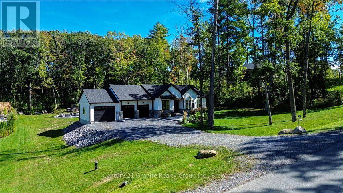
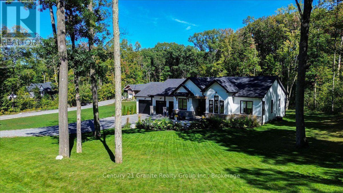
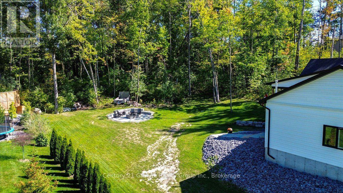
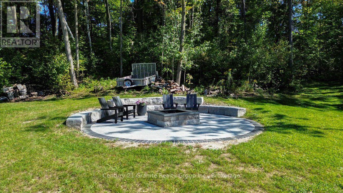
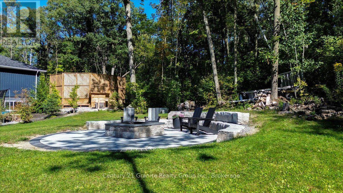
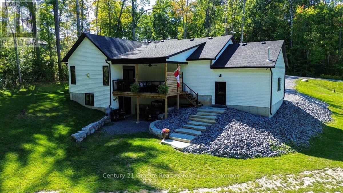
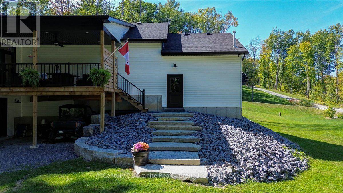
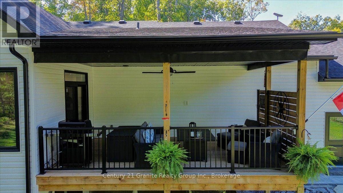
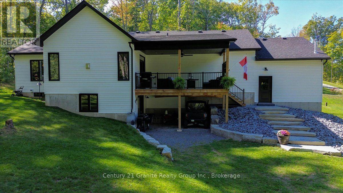
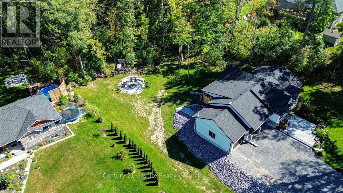
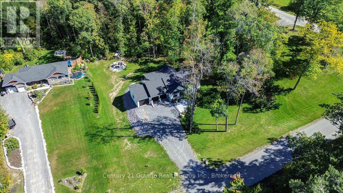
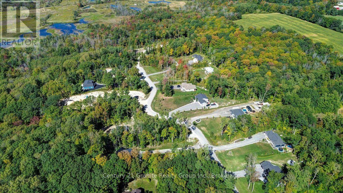
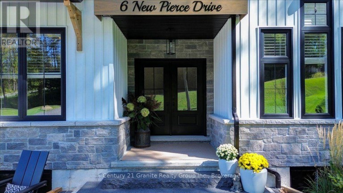
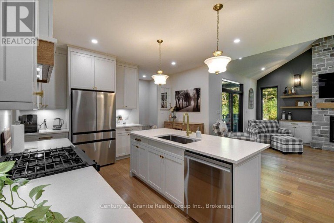
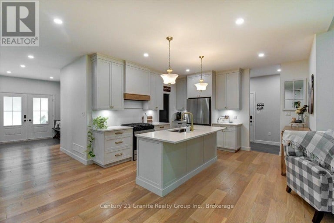
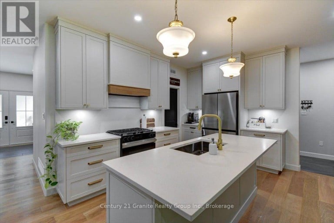
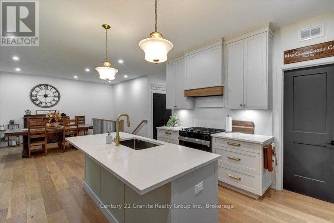
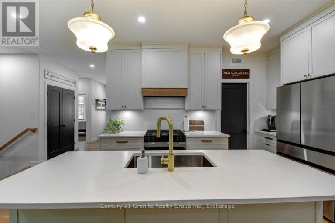
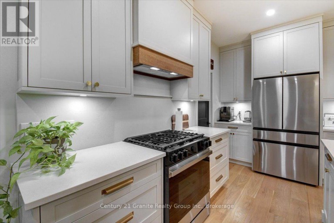
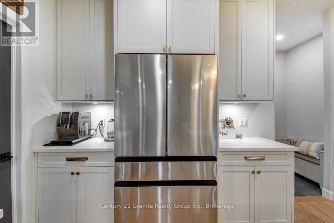
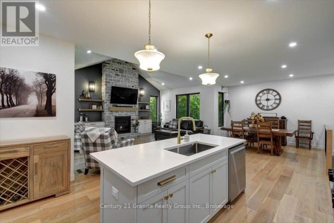
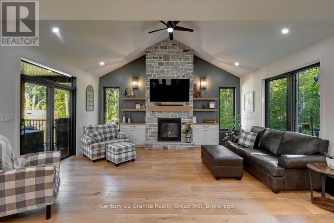
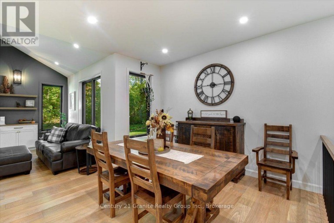
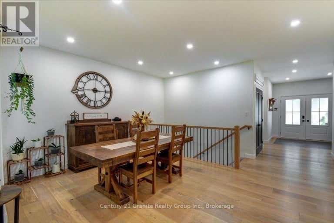
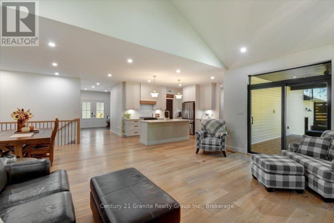
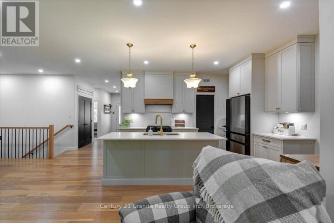
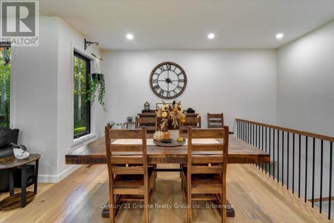
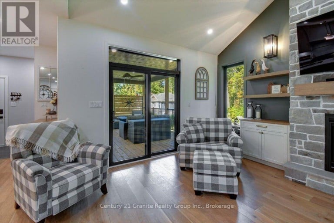
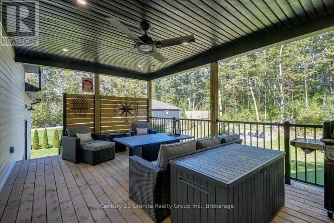
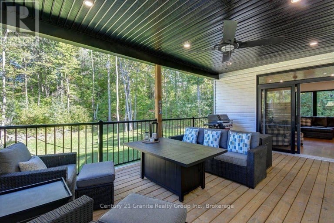
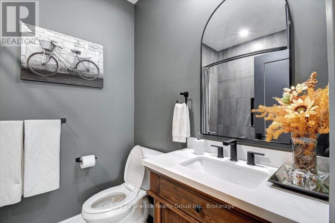
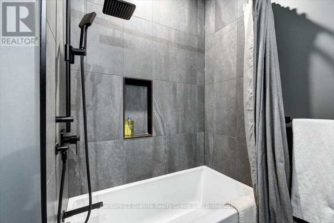
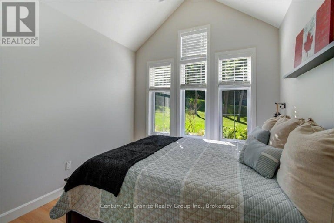
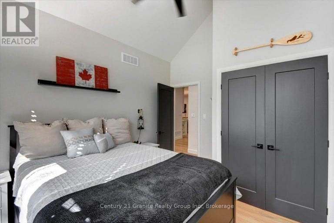
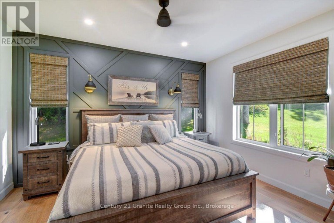
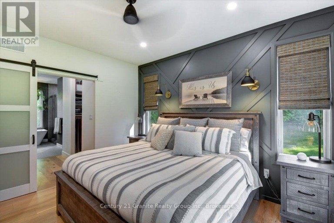
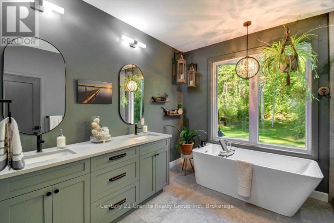
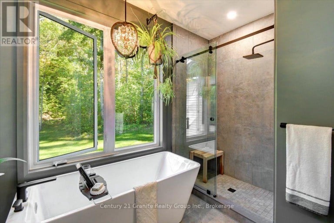
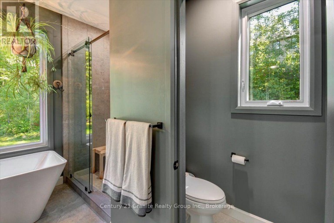
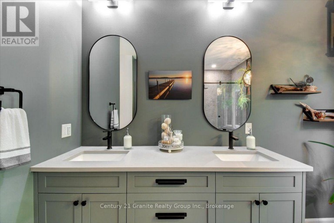
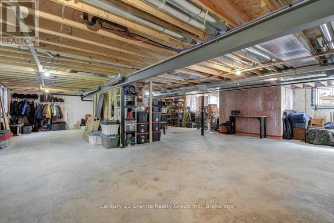
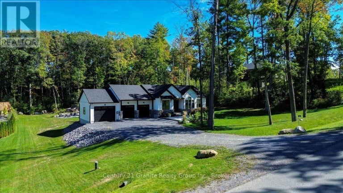
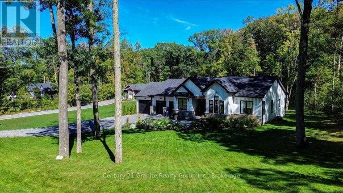
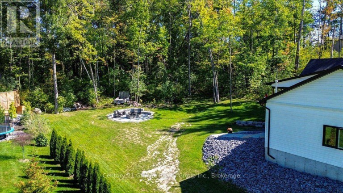
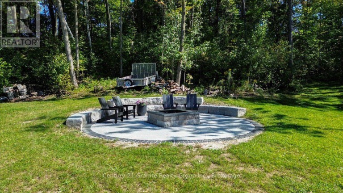
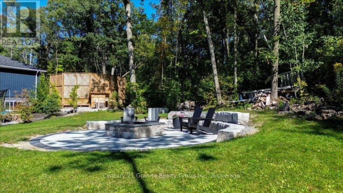
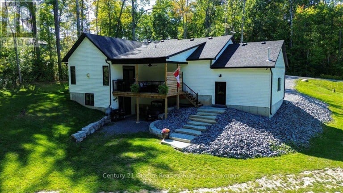
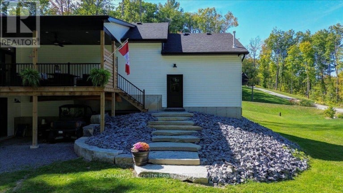
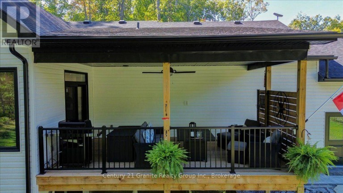
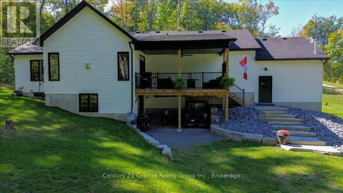
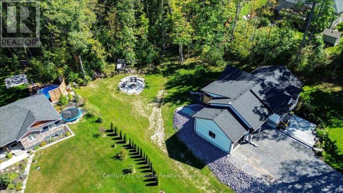
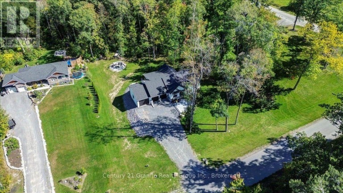
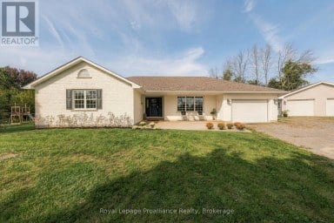
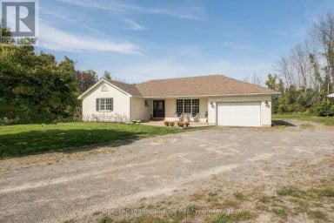
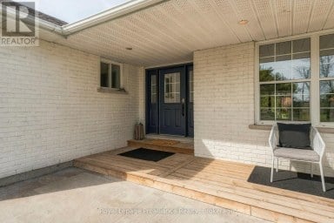
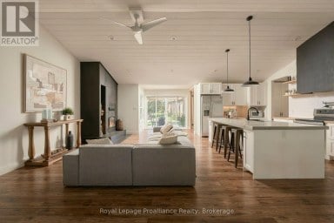
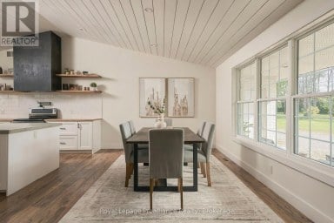
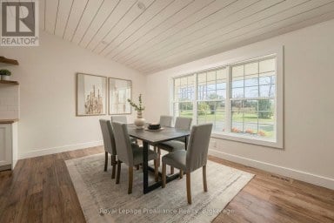
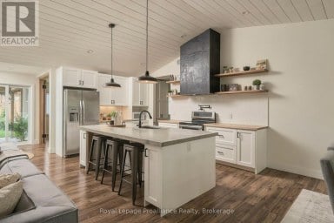
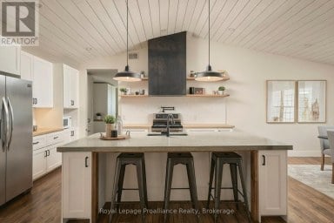
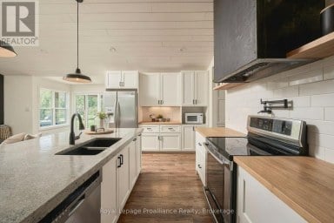
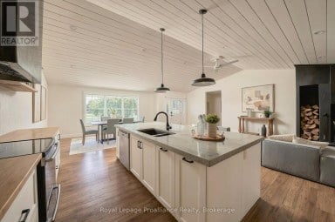
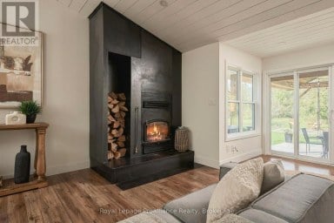
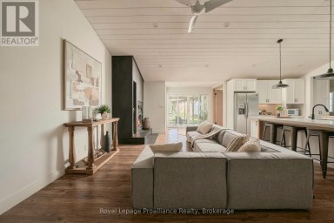
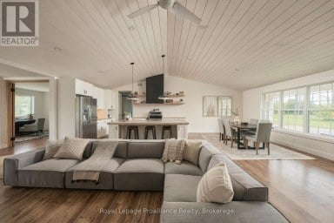
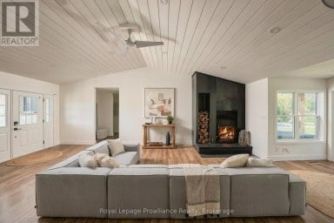
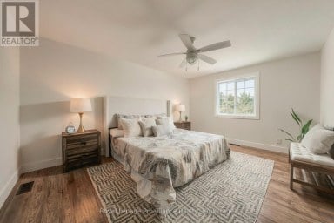
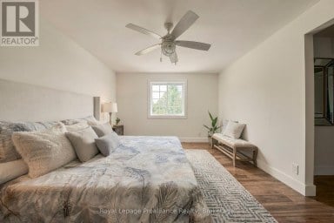
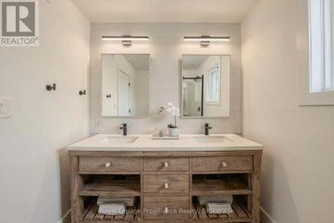
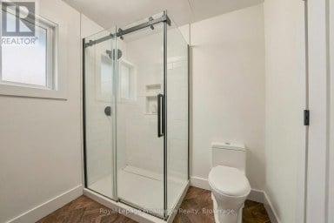
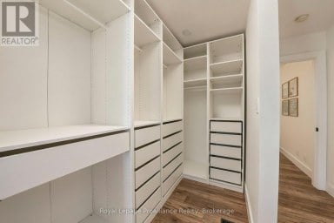
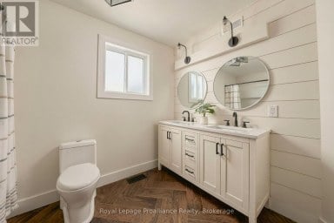
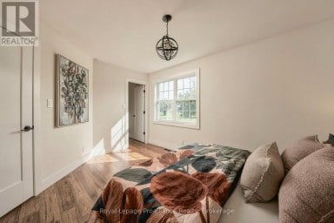
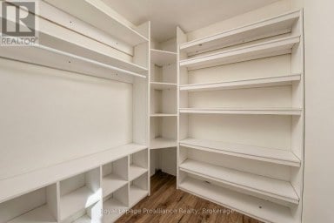
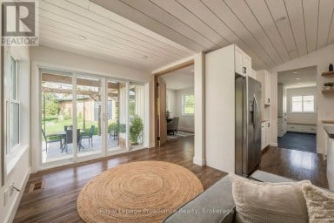
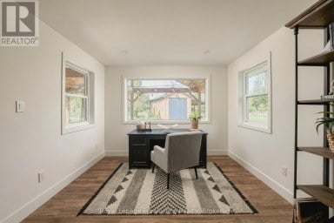
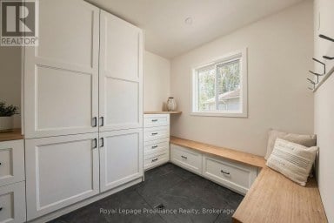
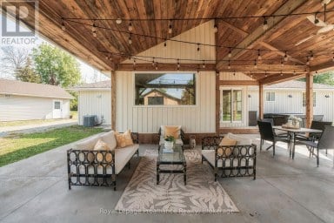
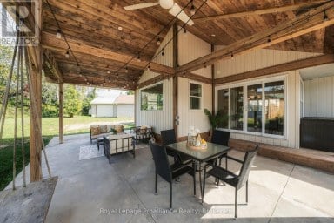
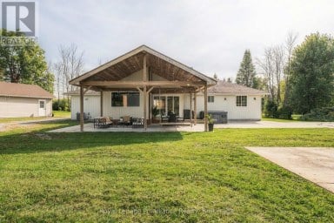
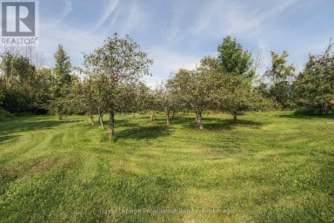
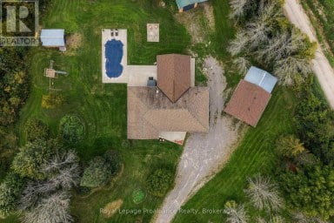
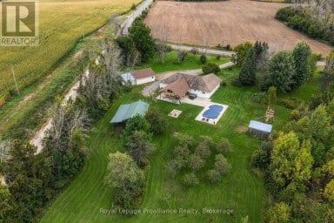
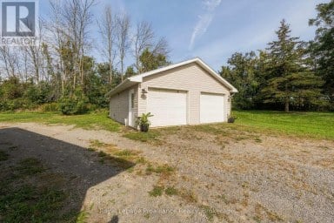
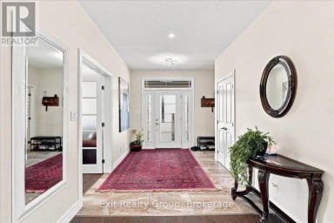
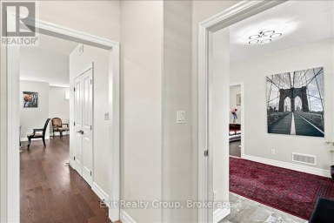
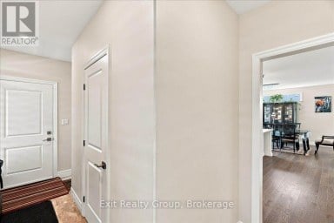
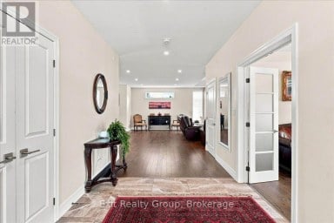
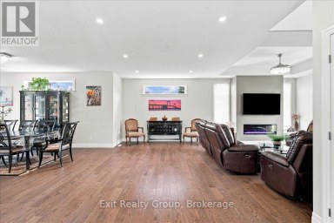
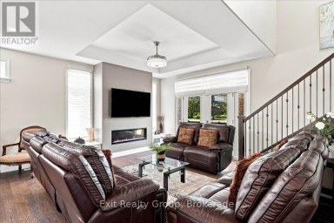
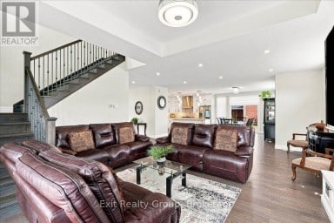
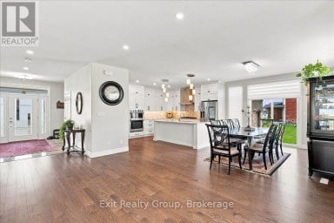
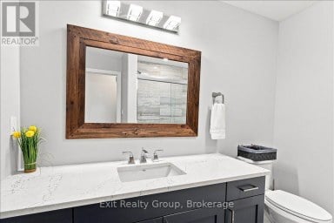
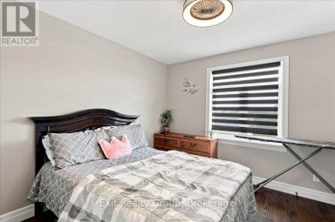
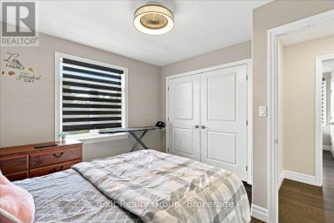
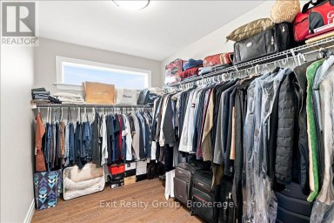
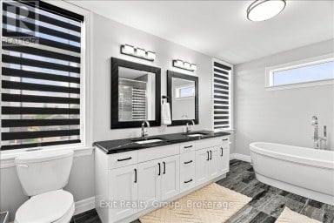
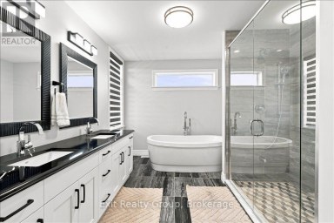
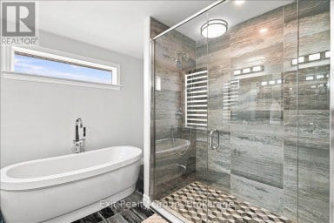
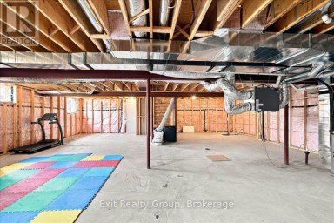
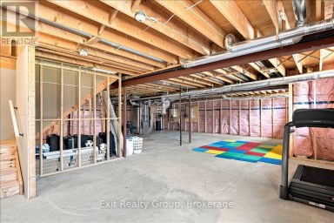
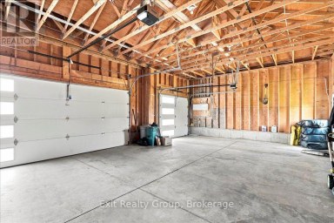
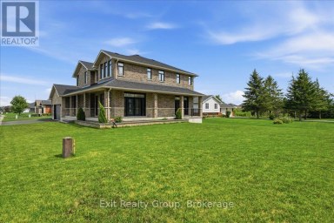
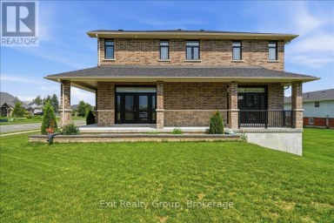
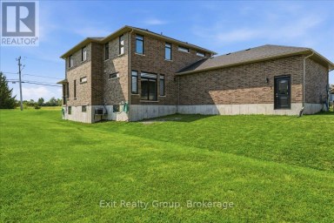
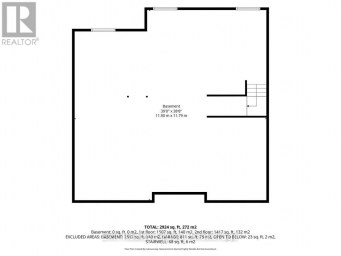
Striking custom-built bungalow showcasing modern farmhouse-inspired design, thoughtful upgrades and exceptional curb appeal. Crisp white vertical siding, contrasting black accents, stone detailing and an impressive multi-gabled roofline are beautifully complemented by manicured lawns, established gardens and a mature treed backdrop. Offering approximately 1,845 sq. ft. on the main level, this thoughtfully designed home features 3 bedrooms and 2 full bathrooms, with vaulted ceilings creating a bright and spacious feel. The kitchen offers a convenient walk-in pantry, while the primary suite provides are laxing retreat with a walk-in closet and spa-inspired ensuite featuring a freestanding soaker tub. A standout feature is the impressive 3-bay attached garage, providing exceptional space for vehicles, storage, hobbies and recreational equipment. Outside, extensive improvements have created an inviting outdoor living space featuring armour stone retaining walls, beautiful stonework and a high-end fire pit area, surrounded by manicured lawn and mature trees. For added security, a newly installed Generlink is hooked up directly to the Hydro Meter to make it easy to power your home with a generator during power outages. An unfinished walkout lower level with a bathroom rough-in offers tremendous potential for additional living space. Combining contemporary style, functional design, exceptional garage space and beautifully finished outdoor areas, this property offers an impressive place to call home. (id:2471)
ROYAL HERITAGE REALTY LTD., BROKERAGE
- 705-212-9996
- (705) 328 3800
- (705) 878 3422
- Info@Jancsiks.com
- Property Address: 6 NEWPIERCE DRIVE, Stirling-Rawdon (Rawdon Ward), Ontario, K0K3E0
- Community Name: Rawdon Ward
- Property Type: Single Family
- Zoning Description: RR
- Title: Freehold
- Lot Size: 150.1 x 287.2 FT ; 287.18' x 150.12' x 288.08' x 150.15'
- Acreage: 150.1 x 287.2 FT ; 287.18' x 150.12' x 288.08' x 150.15'|1/2 - 1.99 acres
- Sewage Type: Septic System
- Water Type: Drilled Well
- Access: Year-round access
- Driveway: Attached Garage, Garage
- Total Parking Spaces: 11
- Amenities Nearby: Golf Nearby, Place of Worship, Schools
- Structure Style: House
- Style: Detached
- Storeys: 1
- Floor Space: 1500 - 2000 sqft
- Building Age: 0 to 5 years
- Bedrooms: 3
- Bathrooms: 2-Total
- Basement Type: Full, N/A (Unfinished), N/A, N/A
- Heating Type: Natural gas, Forced air
- Cooling: Central air conditioning, Air exchanger
- Exterior Type: Stone, Vinyl siding
- Fireplace Present: True
- Flooring: Hardwood
- Foundation Type: Poured Concrete
- Appliances Included: Garage door opener remote(s), Water Heater, Water softener, Water Treatment, Dishwasher, Dryer, Stove, Washer, Refrigerator
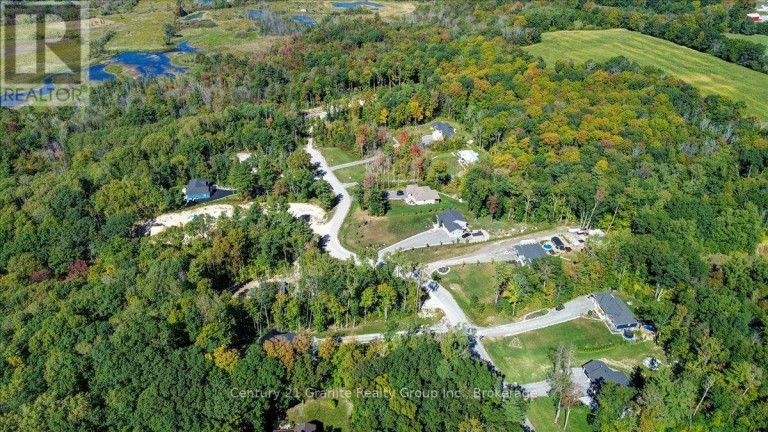
- Wooded area
- Sloping
- Sump Pump
- Landscaped
| Type | Level | Dimensions |
|---|---|---|
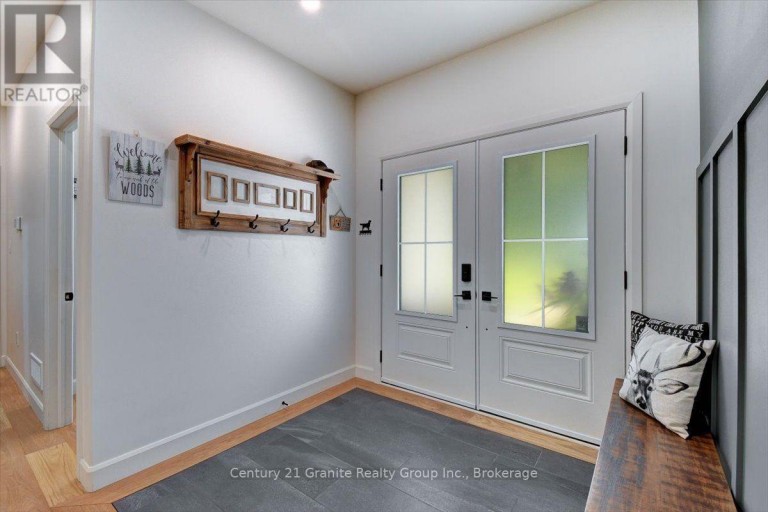
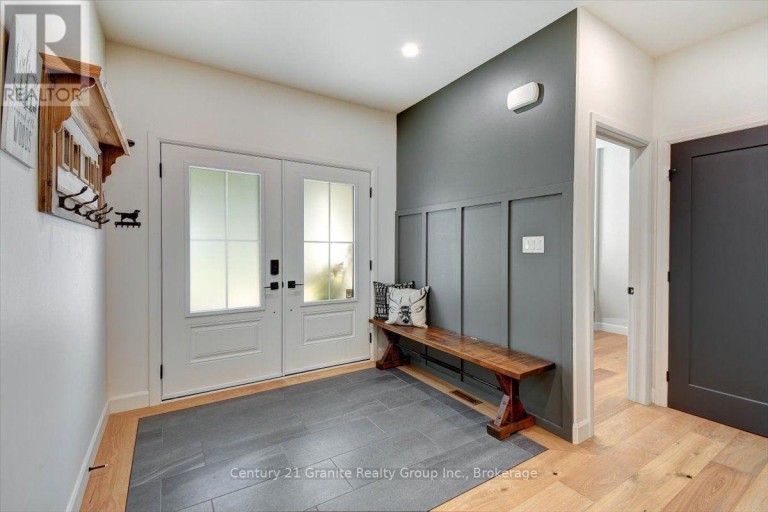
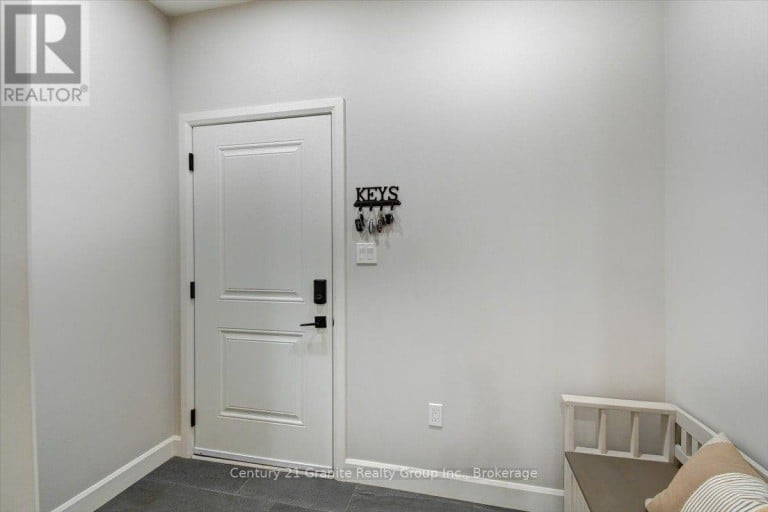
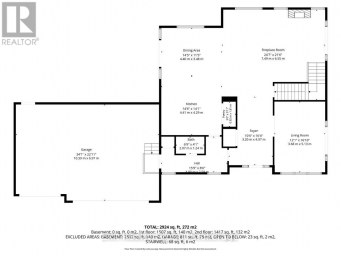
| Foyer | Main level | 2.34 m x 2 m |
| Bathroom | Main level | 2.34 m x 1.93 m |
| Kitchen | Main level | 4 m x 2.9 m |
| Dining room | Main level | 3.8 m x 2.9 m |
| Living room | Main level | 5.5 m x 4 m |
| Mud room | Main level | 2.47 m x 1.53 m |
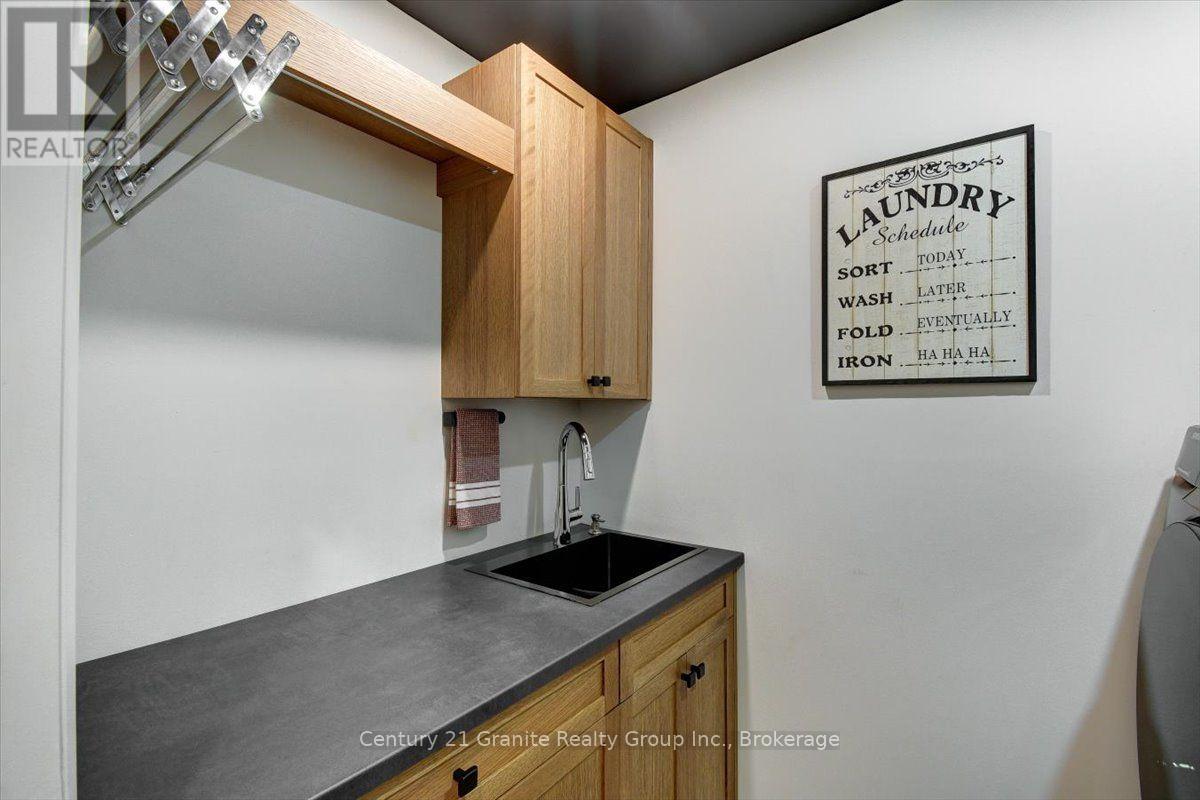
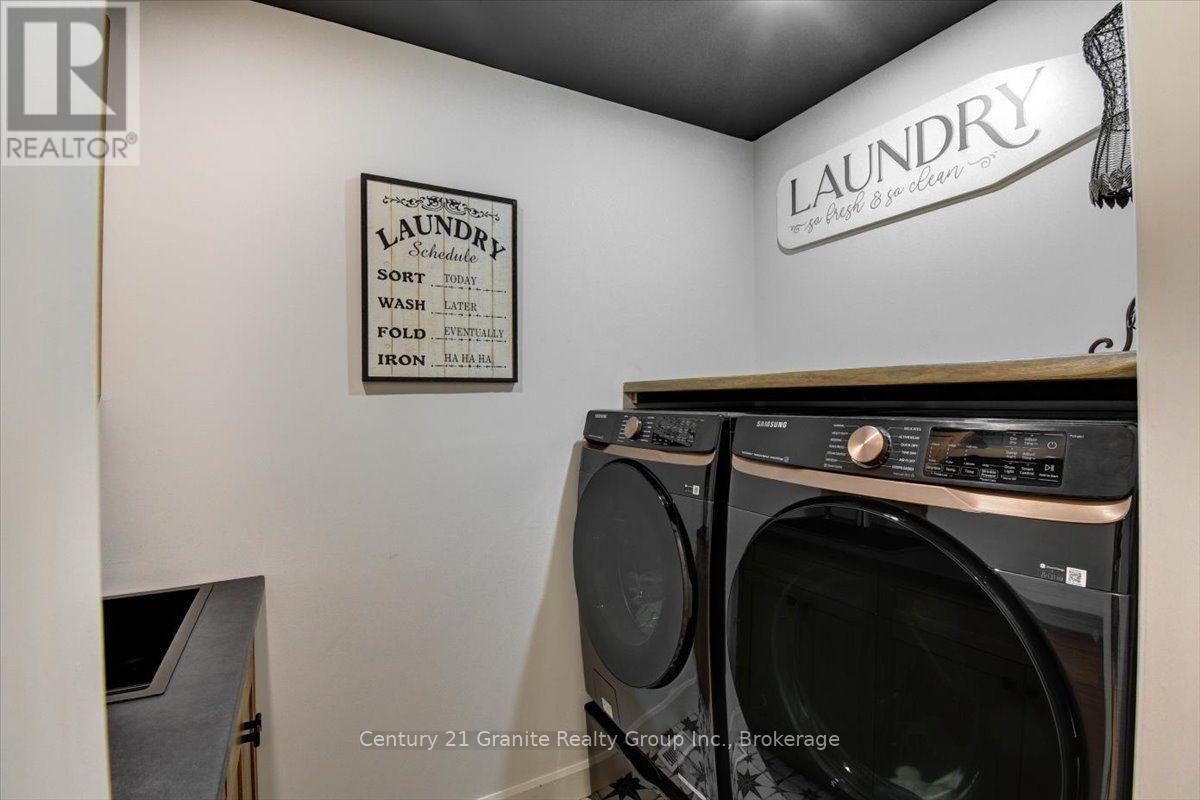
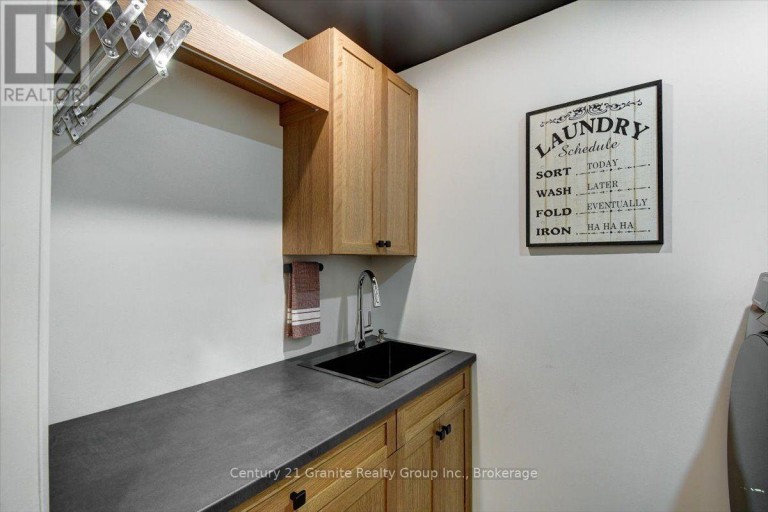
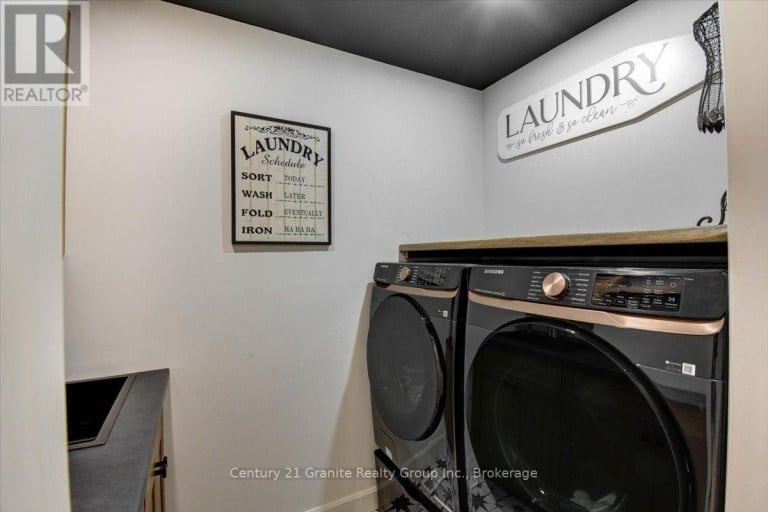
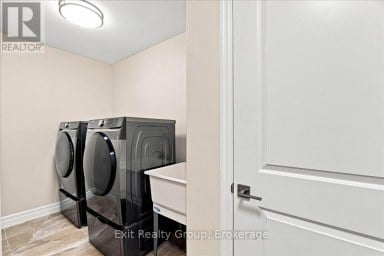
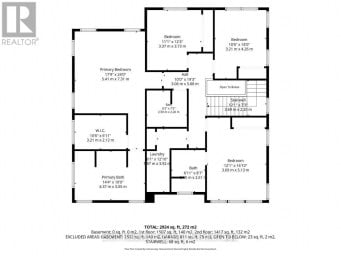
| Laundry room | Main level | 1.5 m x 2.5 m |
| Primary Bedroom | Main level | 3.7 m x 4.2 m |
| Bathroom | Main level | 3.2 m x 3.6 m |
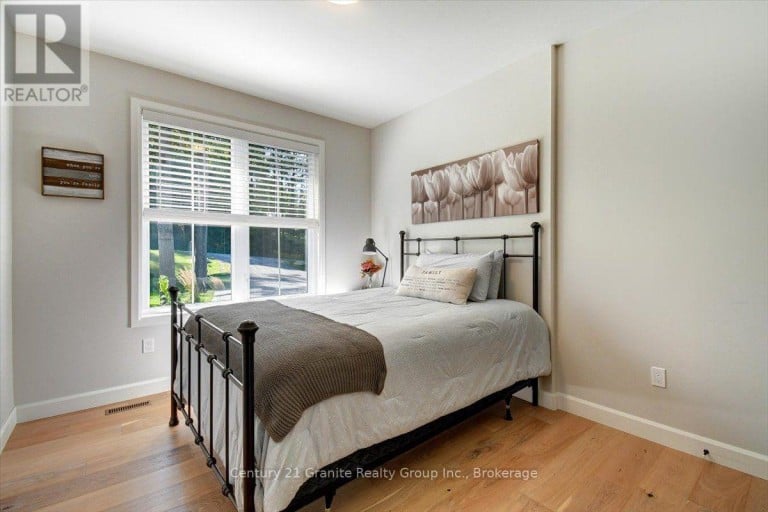
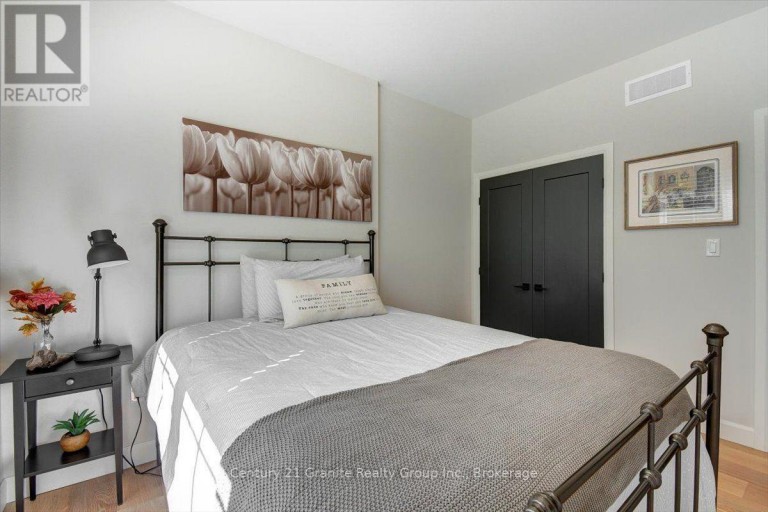
| Bedroom 2 | Main level | 3.07 m x 3 m |
| Bedroom 3 | Main level | 3.07 m x 3.3 m |
Listing Office: Century 21 Granite Realty Group Inc.

This REALTOR.ca listing content is owned and licensed by REALTOR® members of The Canadian Real Estate Association. REALTOR®, MLS® and the associated logos are trademarks of the Canadian Real Estate Association. This website is operated by a brokerage or salesperson who is a member of The Canadian Real Estate Association and is licensed to trade residential and/or commercialreal estate. Any out of province listing content on this website is not intended to solicit a trade in real estate. Any consumers interested in out of province listings must contact a person who is licensed to trade in real estate in that province. All information displayed on this website is believed to be accurate but is not guaranteed and should be independently verified. No warranties or representations are made of any kind.


Qualified buyers can enjoy a full $130,000 in HST rebates...
- 3 Beds
- 2 Baths
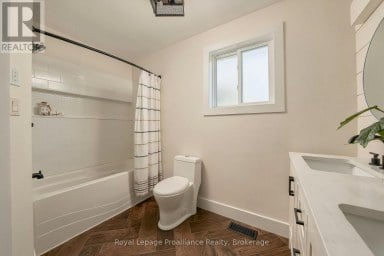
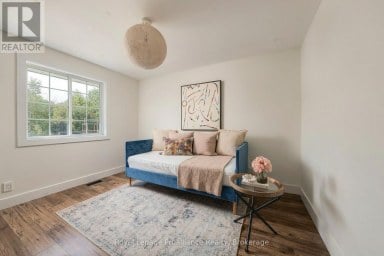
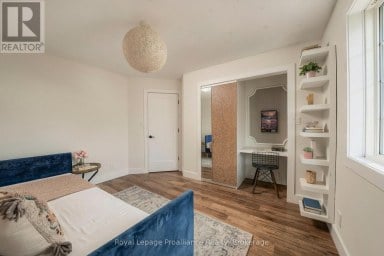
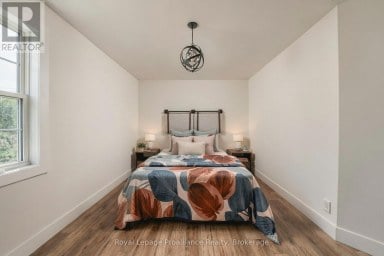
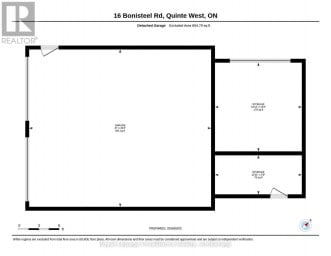
Peace & Space. Nestled on 35 acres and beautifully renovated...
- 3 Beds
- 4 Baths
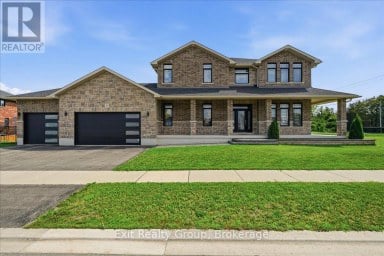
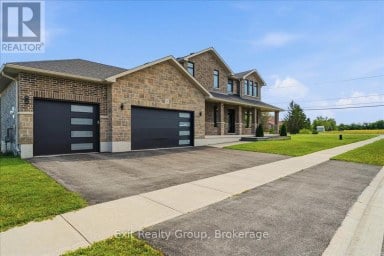
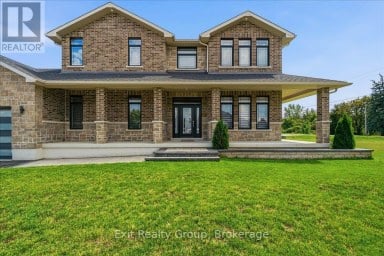
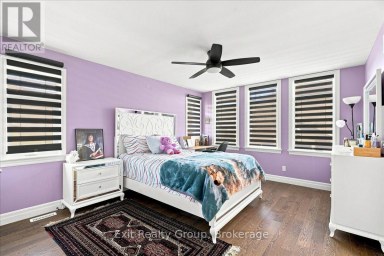
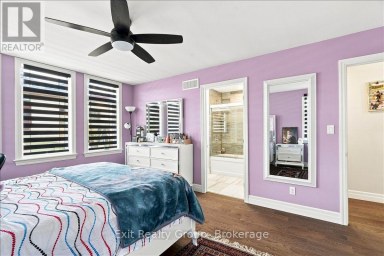
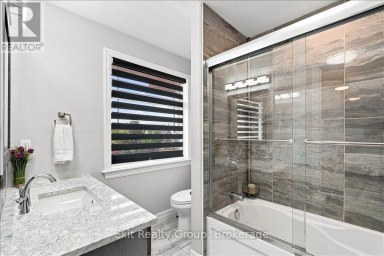
Welcome to this stunning, custom-built home crafted by Staikos Homes,...
- 4 Beds
- 5 Baths
This website is operated by a member of The Canadian Real Estate Association (CREA). The content on this website is owned or controlled by CREA. By accessing this website, the user agrees to be bound by these terms of use as amended from time to time, and agrees that these terms of use constitute a binding contract between the user, and CREA.
The content on this website is protected by copyright and other laws, and is intended solely for the private, non-commercial use by individuals. Any other reproduction, distribution or use of the content, in whole or in part, is specifically prohibited. Prohibited uses include commercial use, "screen scraping", "database scraping", and any other activity intended to collect, store, reorganize or manipulate the content of this website.
REALTOR®, REALTORS®, and the REALTOR® logo are certification marks that are owned by REALTOR® Canada Inc. and licensed exclusively to The Canadian Real Estate Association (CREA). These certification marks identify real estate professionals who are members of CREA and who must abide by CREA's By-Laws, Rules, and the REALTOR® Code. The MLS® trademark and the MLS® logo are owned by CREA and identify the professional real estate services provided by members of CREA.
The information contained on this website is based in whole or in part on information that is provided by members of CREA, who are responsible for its accuracy. CREA reproduces and distributes this information as a service for its members, and assumes no responsibility for its completeness or accuracy.
We may at any time amend these Terms of Use by updating this posting. All users of this site are bound by these amendments should they wish to continue accessing the website, and should therefore periodically visit this page to review any and all such amendments.