
61 HASTINGS PARK DRIVE, Belleville (Belleville Ward), Ontario, K8P0H7

Next Open House: October 10
October 10
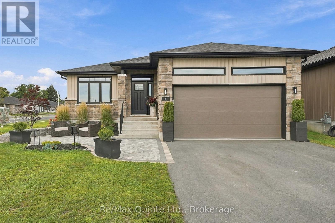
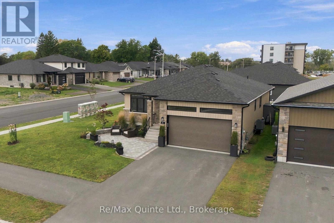
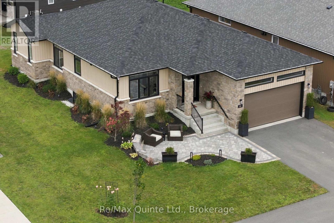
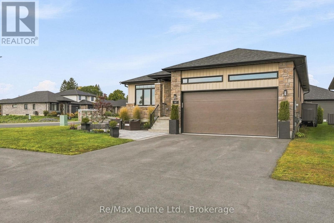
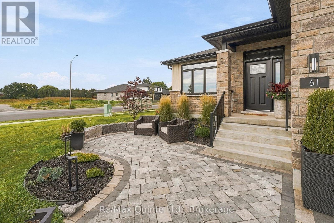
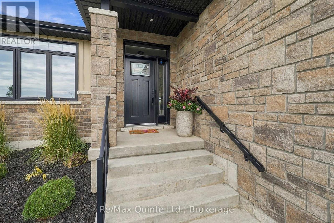
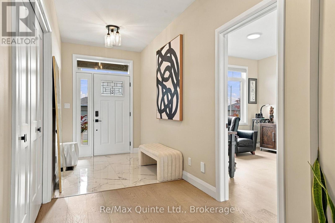
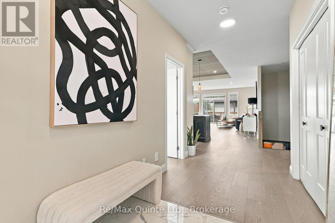
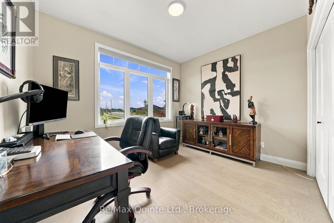
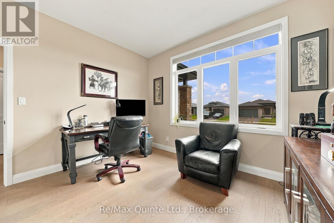
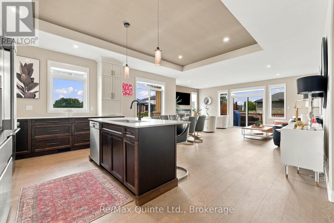
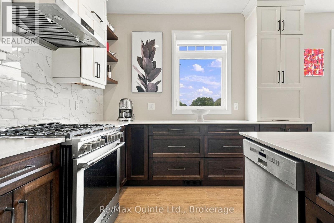
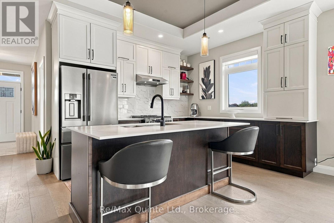
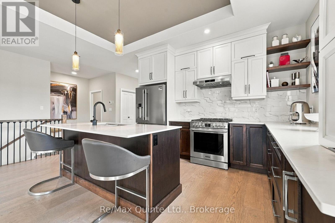
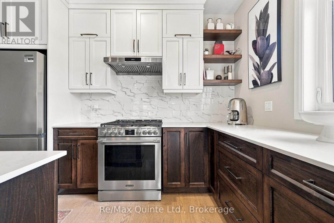
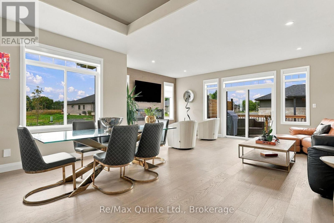
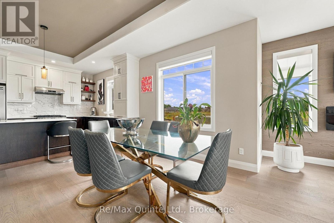
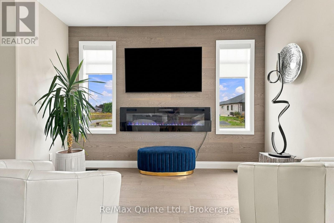
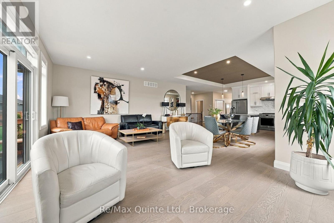
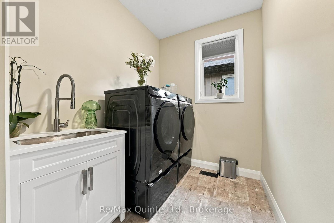
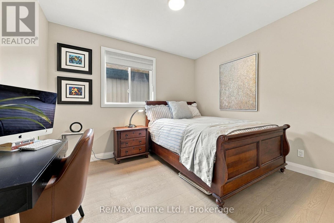
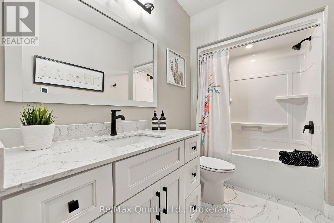
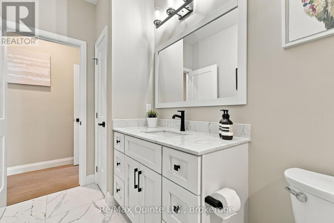
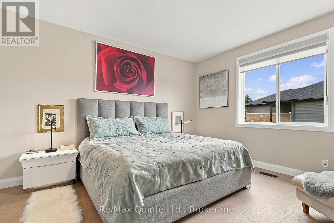
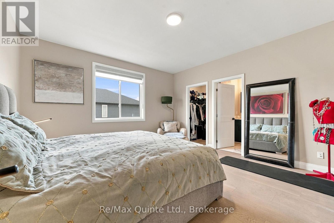
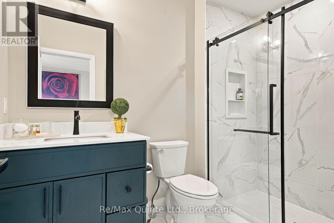
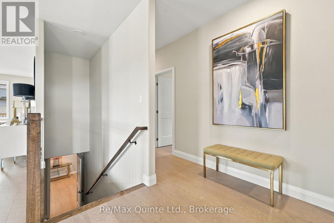
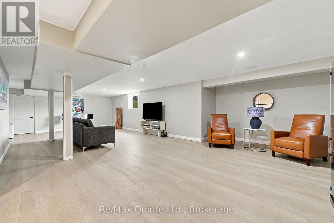
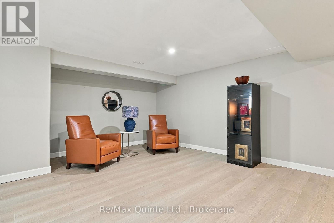
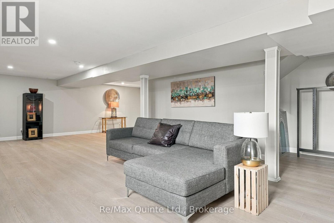
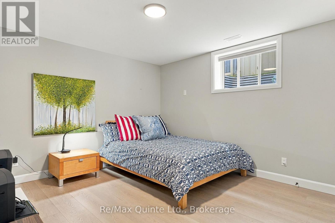
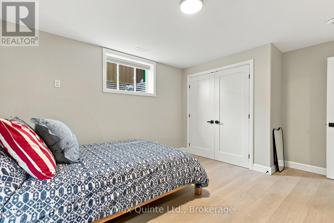
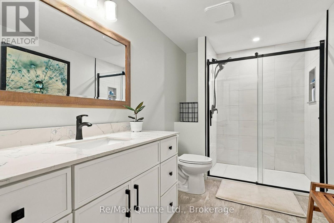
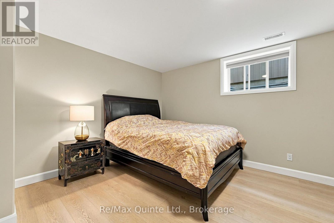
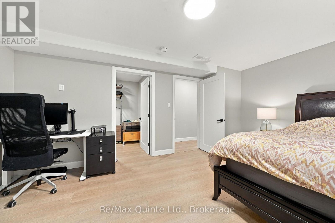
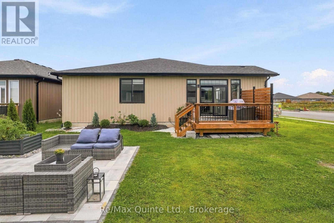
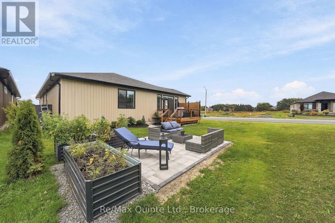
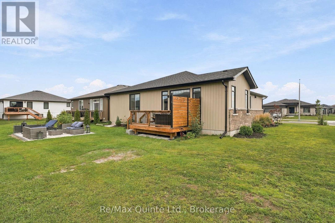
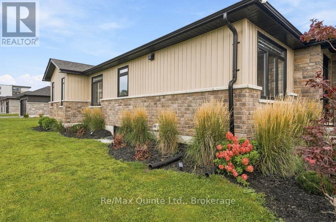
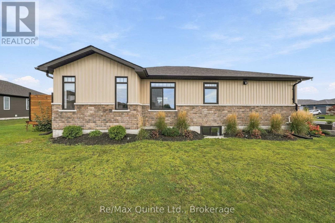
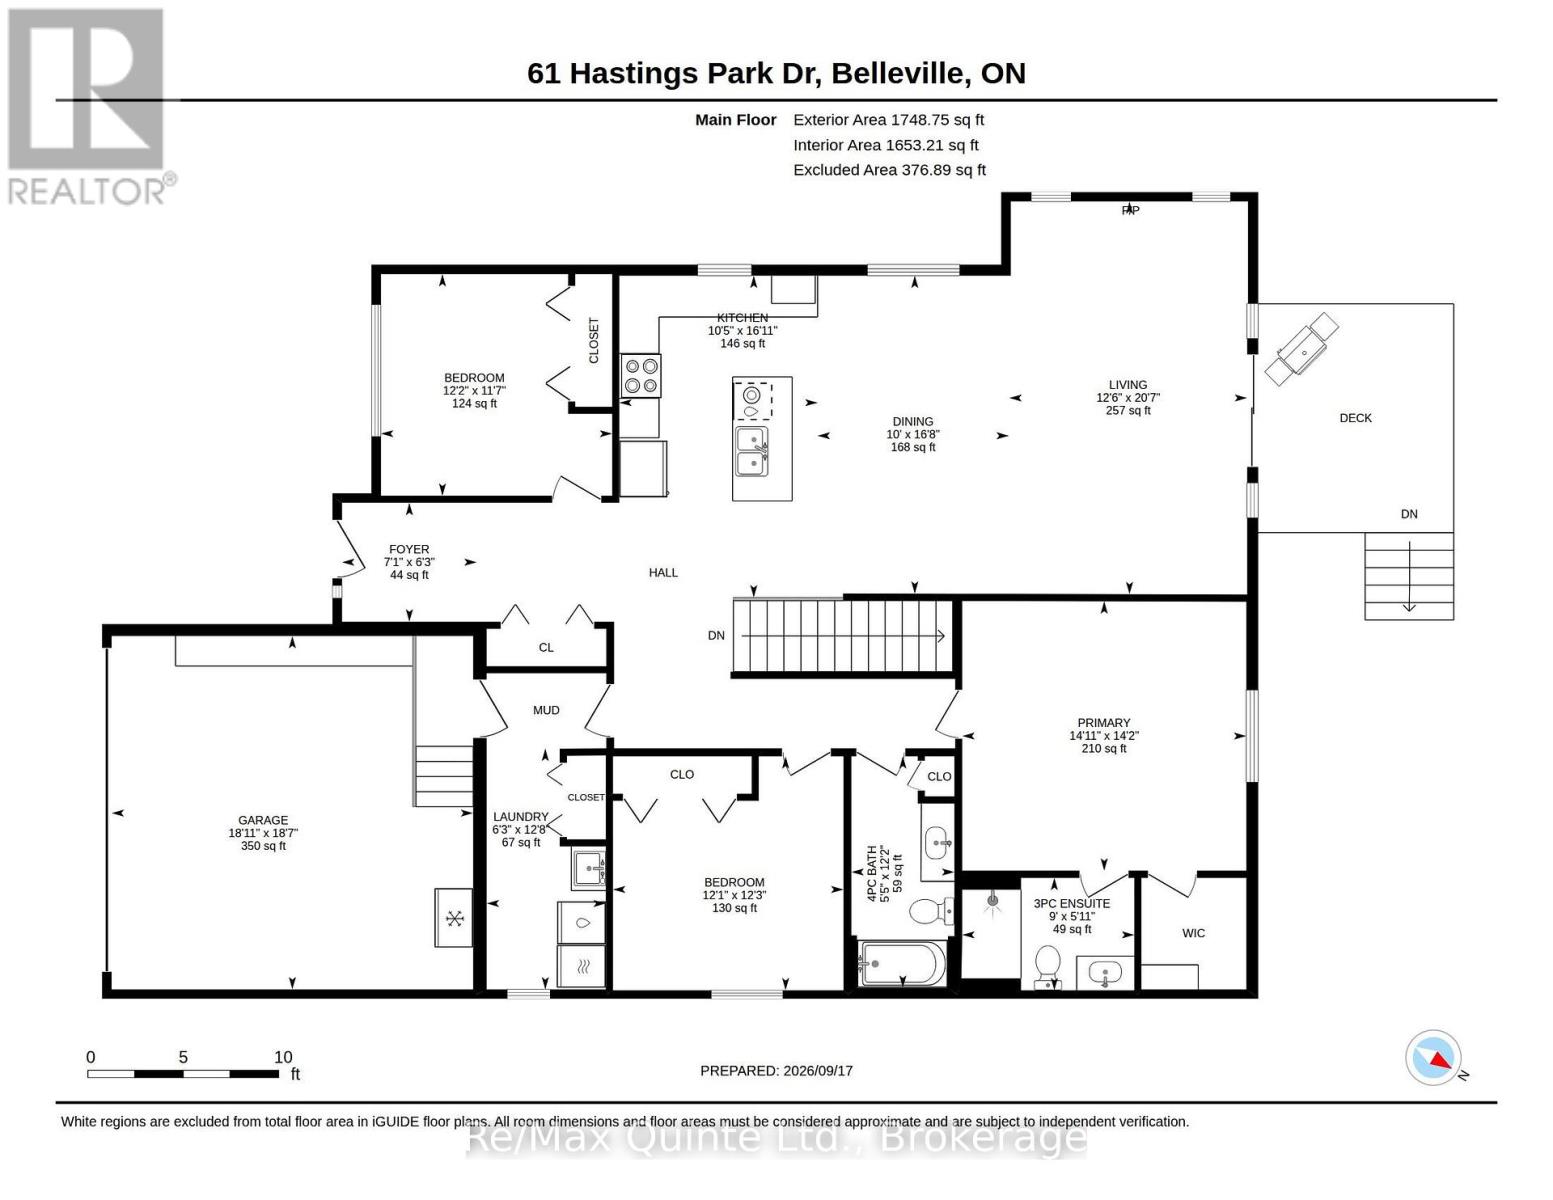
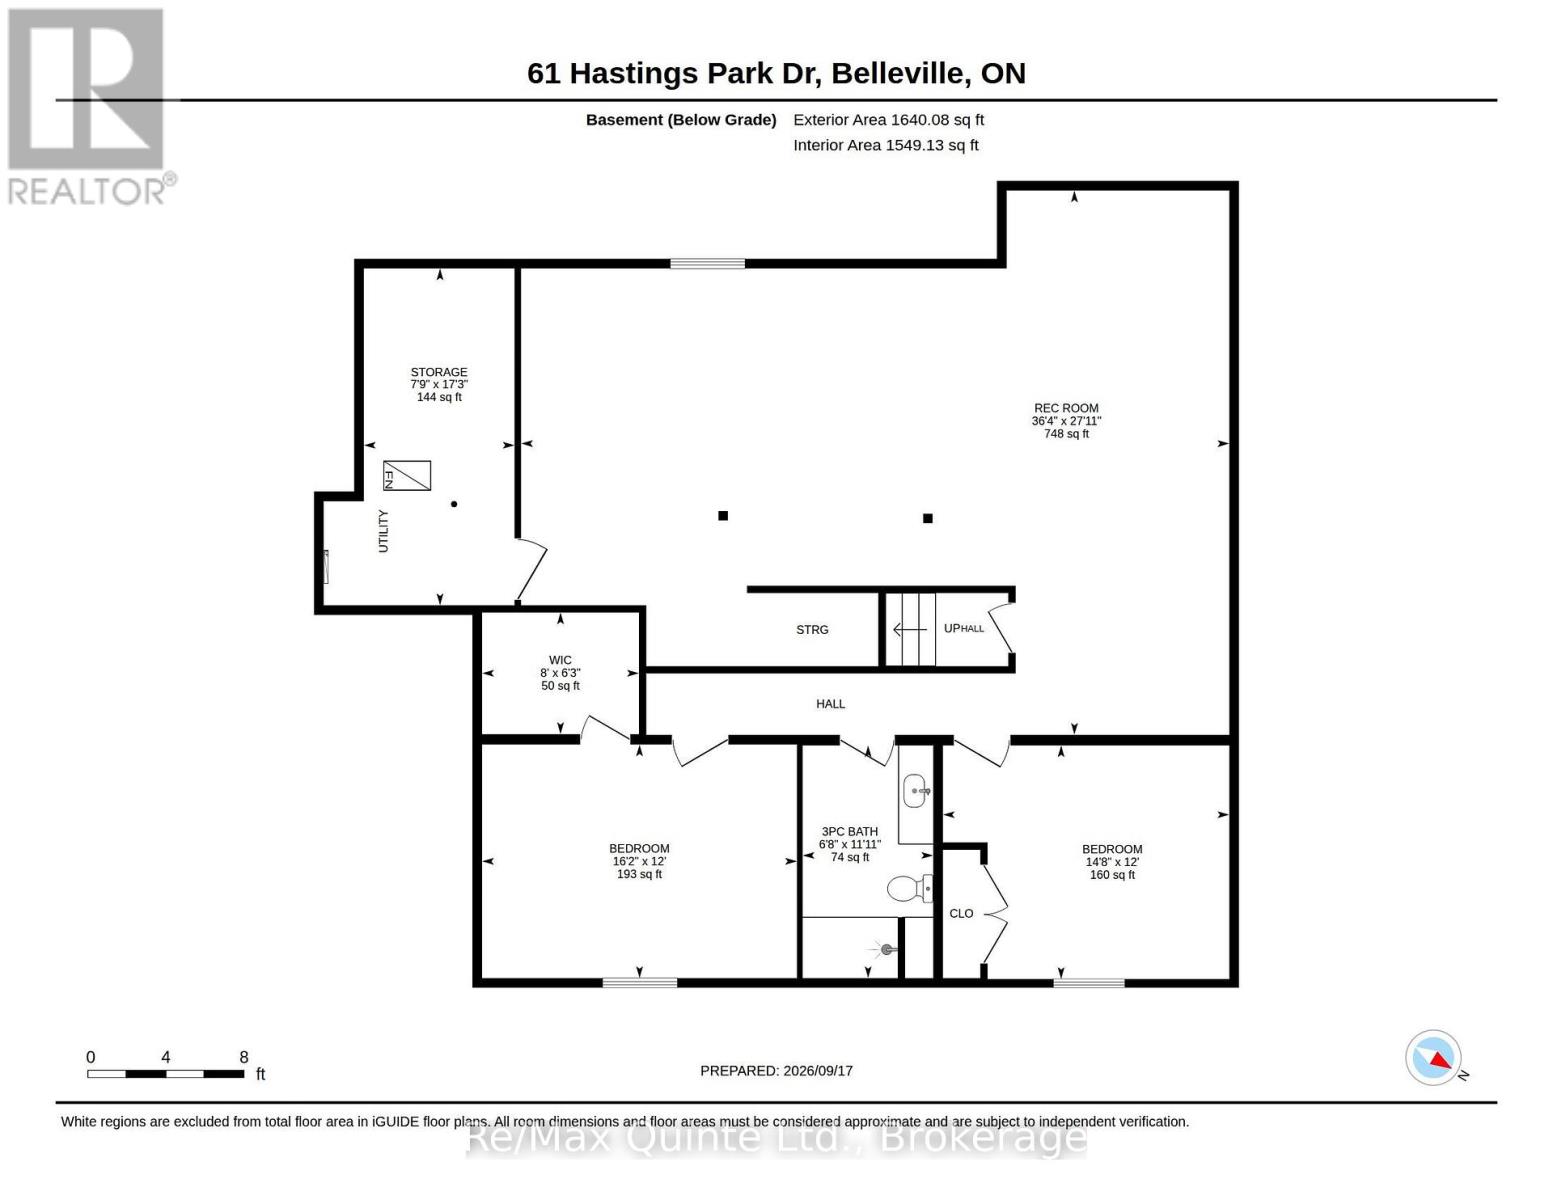
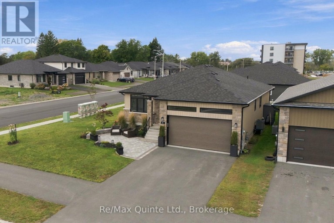
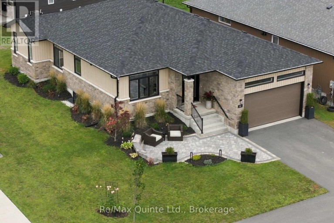
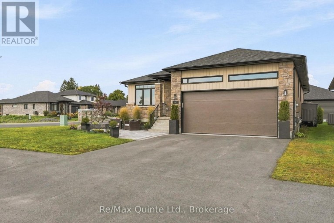
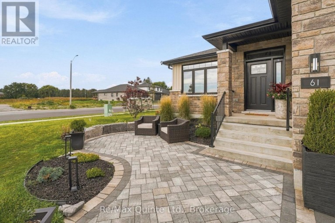
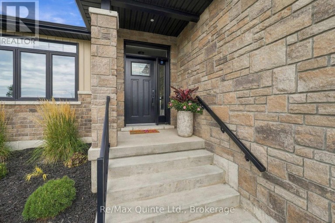
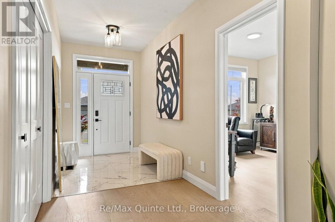
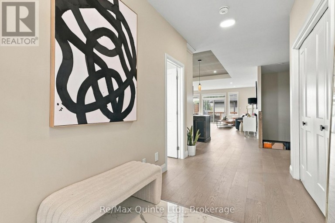
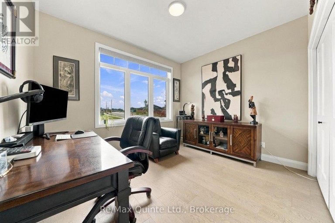
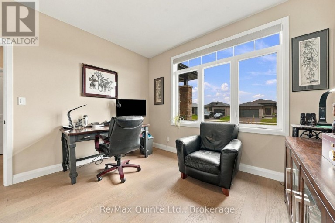
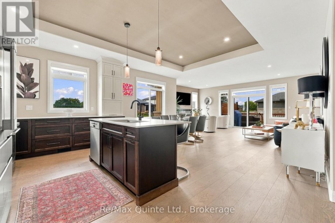
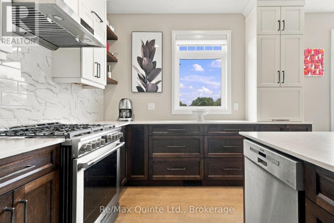
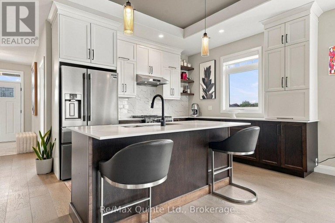
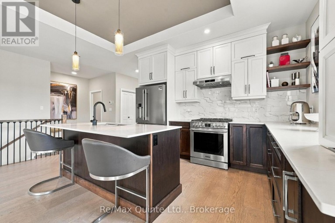
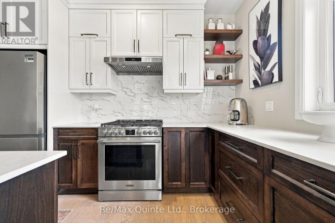
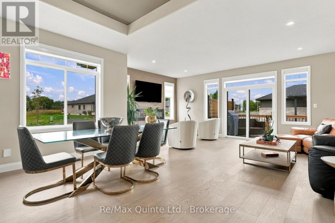
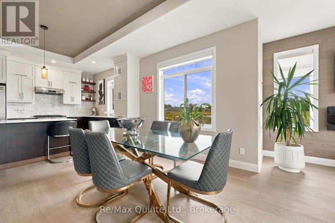
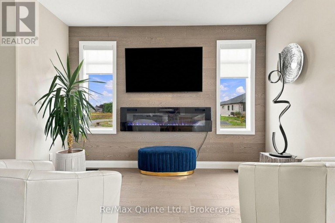
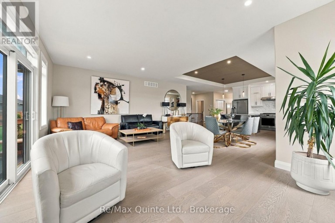
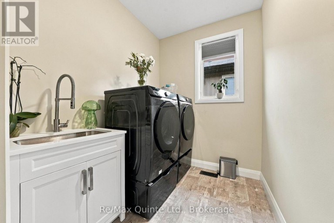
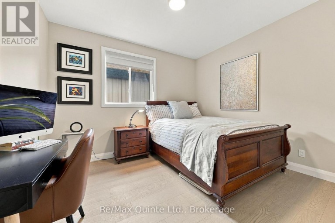
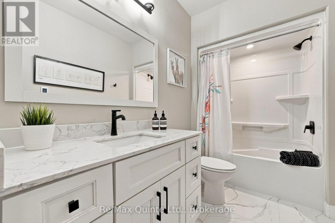
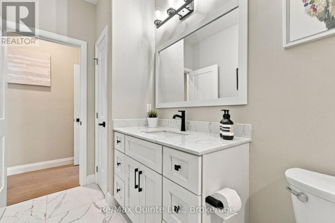
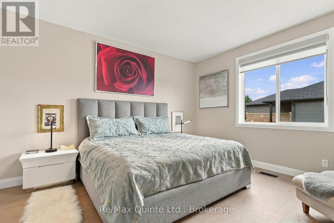
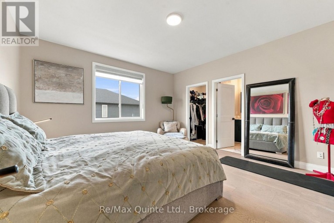
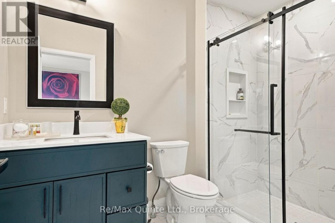
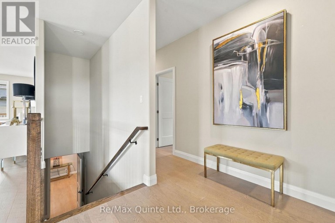
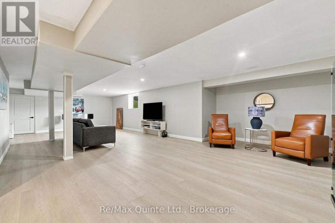
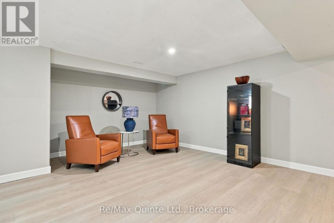
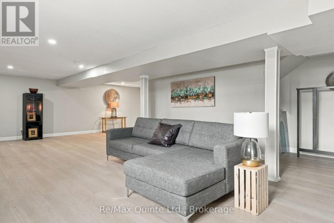
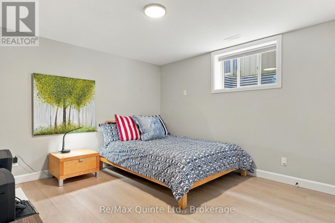
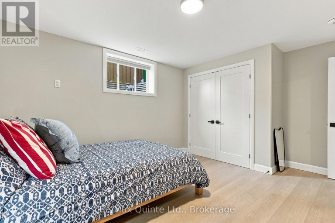
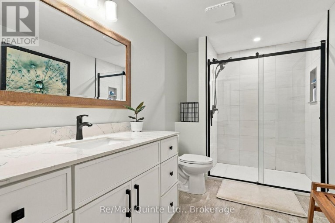
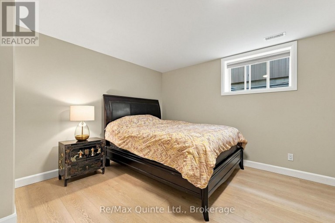
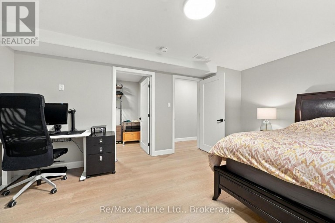
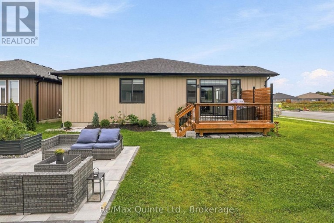
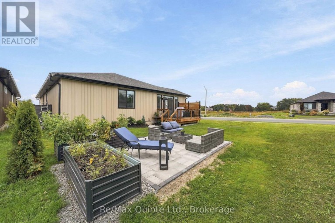
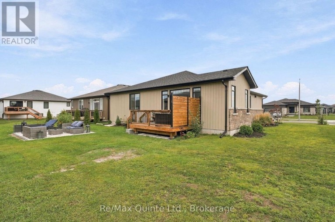
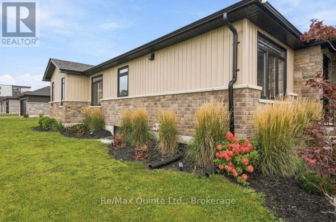
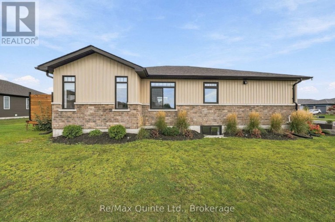
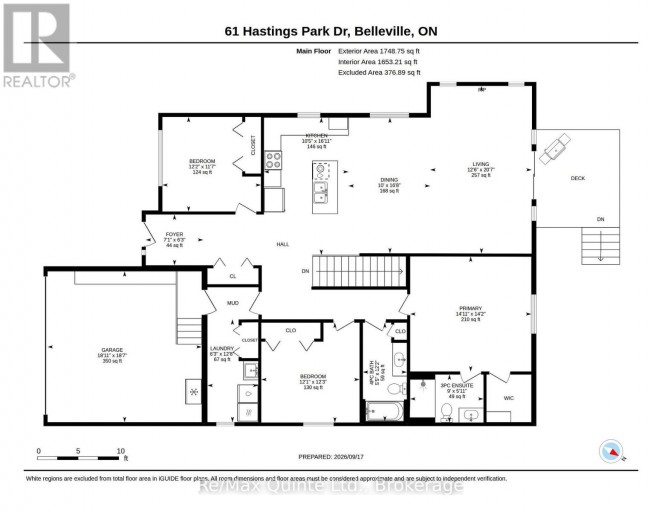
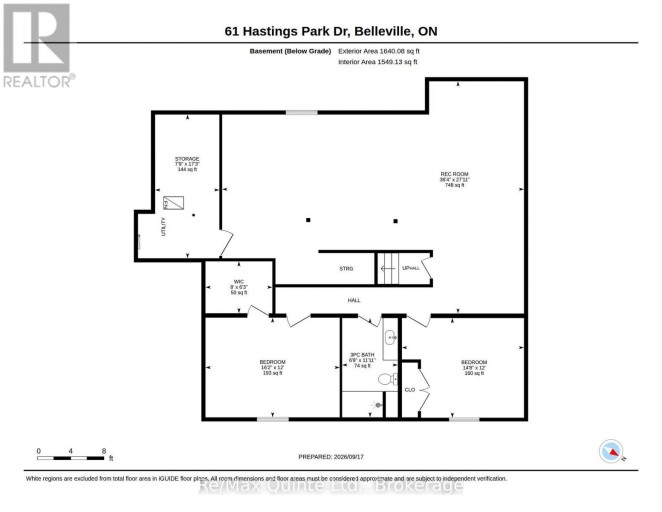
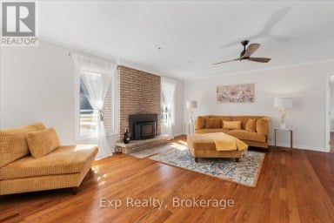
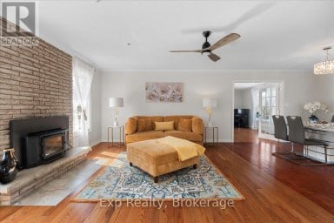
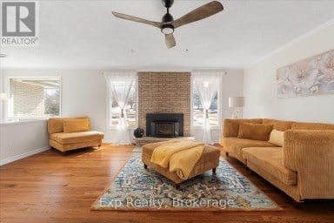
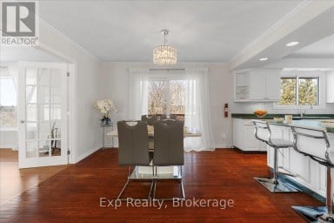
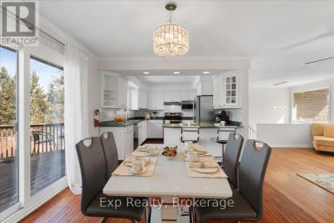
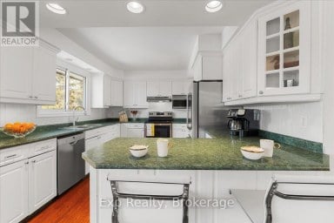
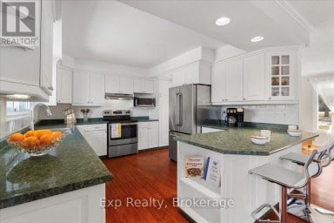
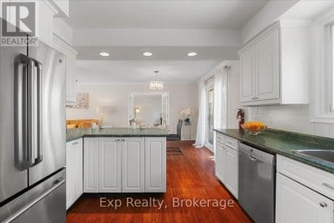
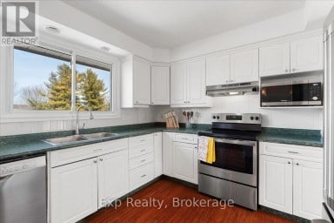
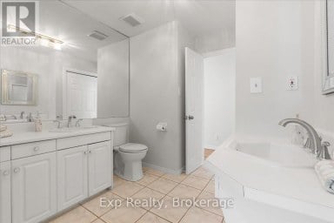
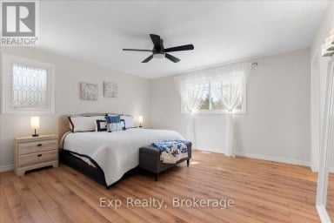
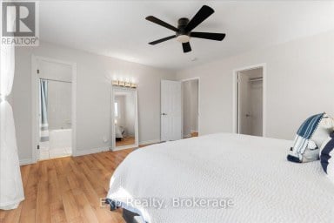
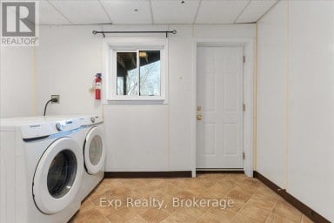
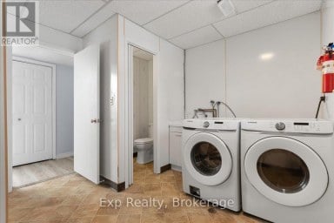
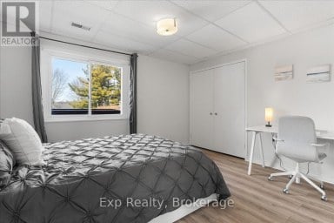
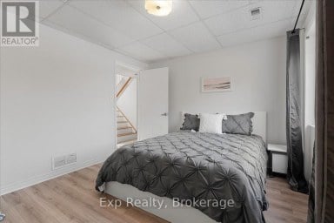
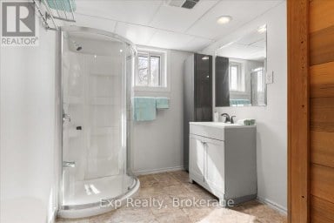
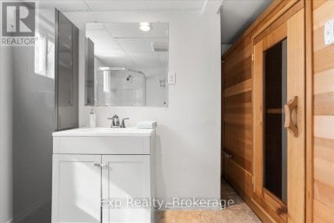
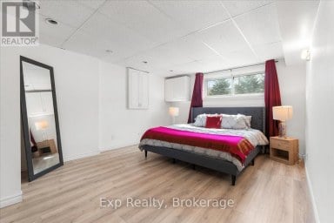
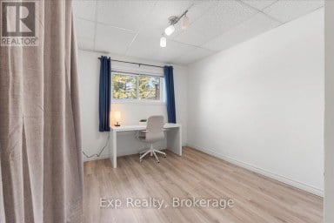
Why wait for a new build when everything is already done-and upgraded? This stunning two-year-old raised bungalow in the prestigious Potters Creek subdivision offers a level of finishes, upgrades and attention to detail that sets it apart. Featuring more than 1,700 sq. ft. of sun-drenched living space on the main floor, this home immediately impresses with engineered plank flooring, a beautiful tray ceiling and a dream kitchen designed for both everyday living and entertaining. Upgraded professional-grade appliances, sleek Dekton countertops and a thoughtfully designed layout make the kitchen a true showpiece. The spacious main-floor primary suite features a generous walk-in closet and beautifully appointed ensuite with a tiled shower and heated flooring. In fact, every bathroom in the home features heated floors! Two additional main-floor bedrooms-one currently used as a den-provide plenty of flexibility. A convenient main-floor laundry and mudroom makes day-to-day living that much easier. Downstairs, no expense was spared finishing the sprawling 1,500+ sq. ft. lower level. A large family room provides plenty of space to relax or entertain, while two additional bedrooms, a four-piece bathroom and pot lighting throughout make this level feel like a natural extension of the home rather than a typical basement. The upgrades continue outside. Step through the rear patio doors to professionally landscaped front and rear patios, established garden beds and an oversized corner lot offering plenty of room to enjoy the outdoors. Natural gas hookups add even more convenience for barbecuing and outdoor entertaining. With five potential bedrooms, three beautifully finished bathrooms, approximately 3,300 sq. ft. of finished living space and extensive upgrades already completed inside and out, this home offers the opportunity to simply move in and enjoy. Book your showing today and discover why this Potters Creek home is truly a cut above!!! (id:2471)
ROYAL HERITAGE REALTY LTD., BROKERAGE
- 705-212-9996
- (705) 328 3800
- (705) 878 3422
- Info@Jancsiks.com
- Property Address: 61 HASTINGS PARK DRIVE, Belleville (Belleville Ward), Ontario, K8P0H7
- Community Name: Belleville Ward
- Property Type: Single Family
- Title: Freehold
- Lot Size: 55.1 FT
- Acreage: 55.1 FT
- Sewage Type: Sanitary sewer
- Water Type: Municipal water
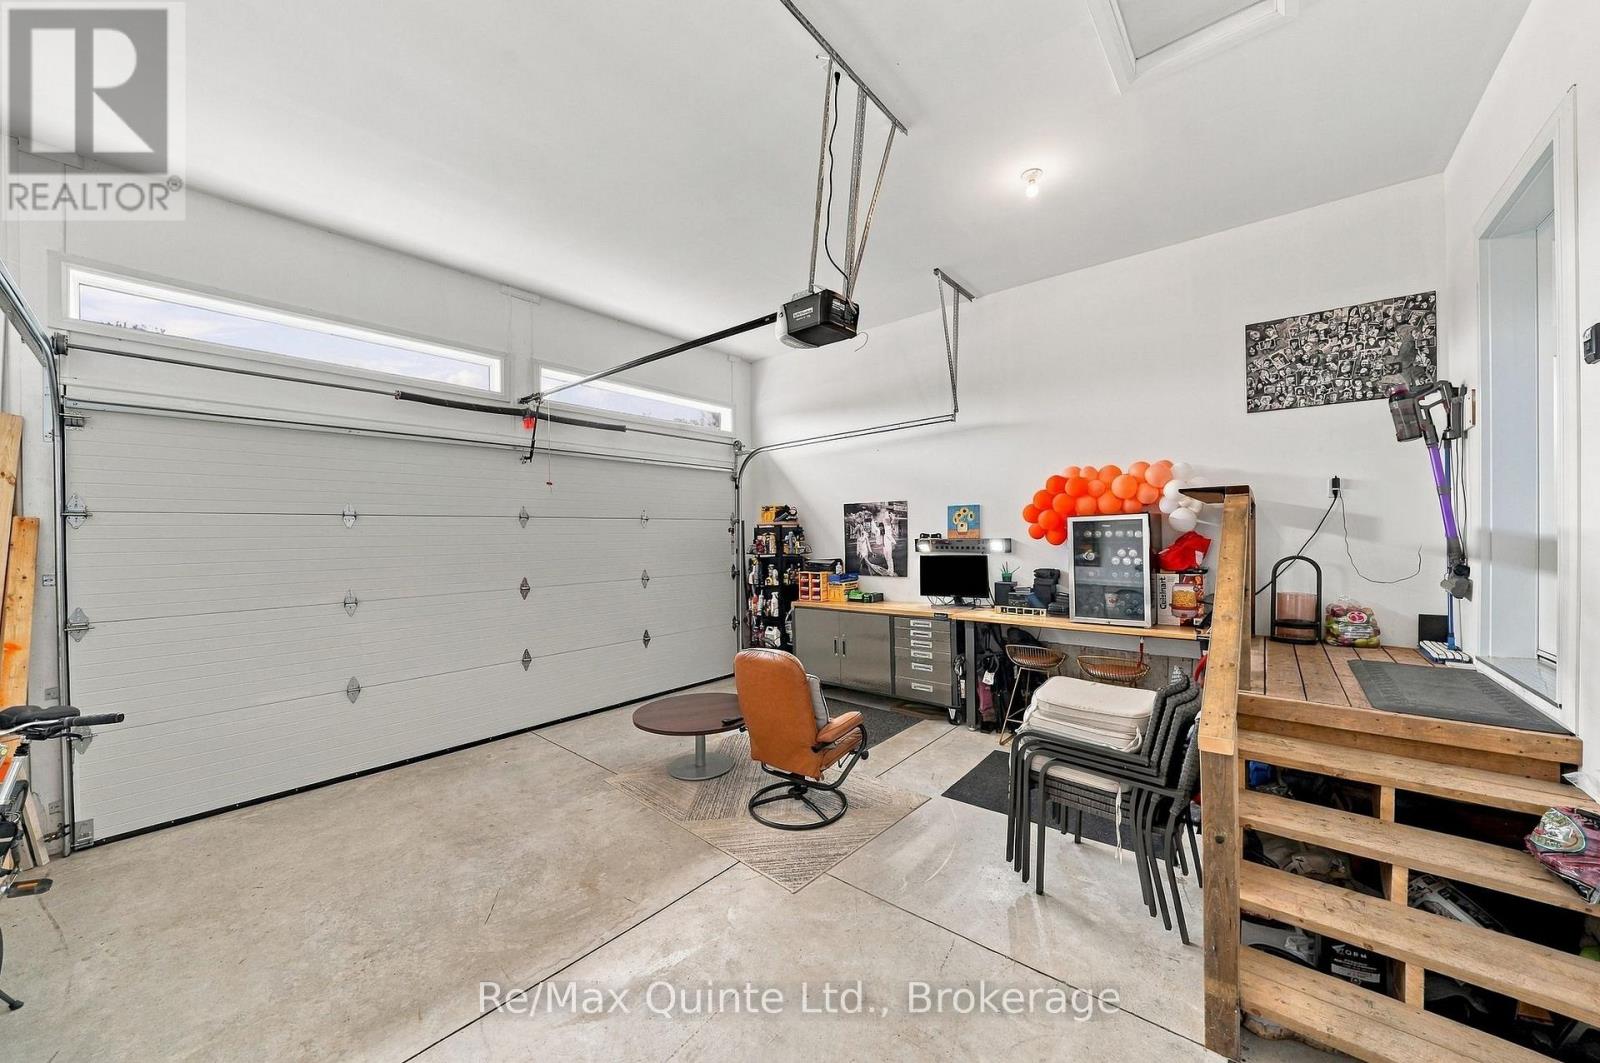
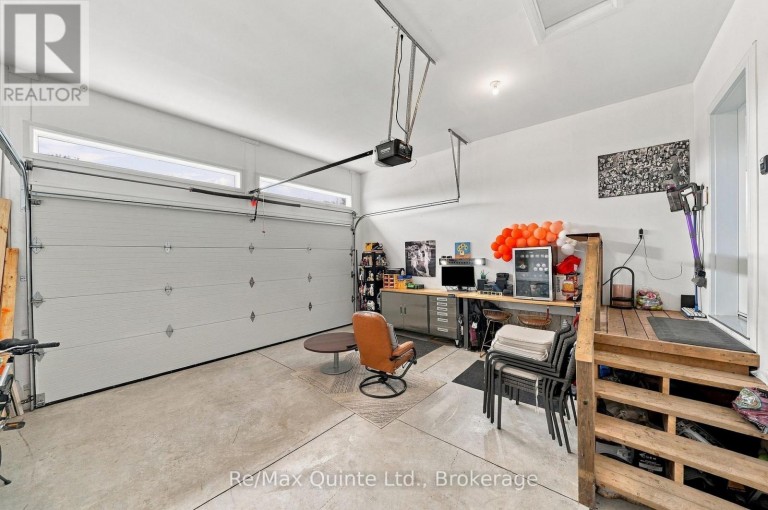
- Driveway: Attached Garage, Garage
- Total Parking Spaces: 4
- Structure Style: House
- Style: Detached
- Storeys: 1
- Floor Space: 1500 - 2000 sqft
- Building Age: 0 to 5 years
- Bedrooms: 3 + 2
- Bathrooms: 3-Total
- Basement Type: N/A (Finished)
- Heating Type: Natural gas, Forced air
- Cooling: Central air conditioning
- Exterior Type: Vinyl siding, Stone
- Foundation Type: Poured Concrete
- Appliances Included: Garage door opener remote(s), Dishwasher, Dryer, Stove, Washer, Refrigerator
- Carpet Free
| Type | Level | Dimensions |
|---|---|---|
| Bedroom 4 | Basement | 4.92 m x 3.65 m |
| Bathroom | Basement | 2.04 m x 3.64 m |
| Bedroom 5 | Basement | 4.48 m x 3.65 m |
| Other | Basement | 2.36 m x 5.26 m |
| Recreational, Games room | Basement | 11.07 m x 8.51 m |
| Foyer | Main level | 2.15 m x 1.9 m |
| Bedroom 2 | Main level | 3.7 m x 3.54 m |
| Kitchen | Main level | 3.17 m x 5.14 m |
| Dining room | Main level | 3.06 m x 5.08 m |
| Living room | Main level | 3.8 m x 6.28 m |
| Bedroom 3 | Main level | 3.68 m x 3.74 m |
| Bathroom | Main level | 1.65 m x 3.7 m |
| Primary Bedroom | Main level | 4.54 m x 4.31 m |
| Laundry room | Main level | 1.91 m x 3.85 m |
Listing Office: Re/Max Quinte Ltd.

This REALTOR.ca listing content is owned and licensed by REALTOR® members of The Canadian Real Estate Association. REALTOR®, MLS® and the associated logos are trademarks of the Canadian Real Estate Association. This website is operated by a brokerage or salesperson who is a member of The Canadian Real Estate Association and is licensed to trade residential and/or commercialreal estate. Any out of province listing content on this website is not intended to solicit a trade in real estate. Any consumers interested in out of province listings must contact a person who is licensed to trade in real estate in that province. All information displayed on this website is believed to be accurate but is not guaranteed and should be independently verified. No warranties or representations are made of any kind.


Welcome to this stunning stone bungalow offering just over 2,700...
- 5 Beds
- 3 Baths


Welcome/Bienvenue to 46 Stonecrest Boulevard! This beautifully finished home offers...
- 5 Beds
- 5 Baths
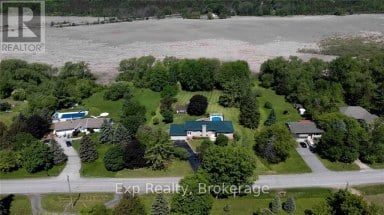
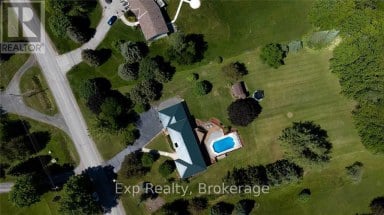
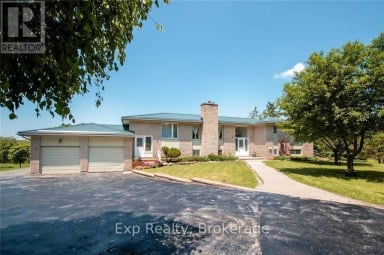
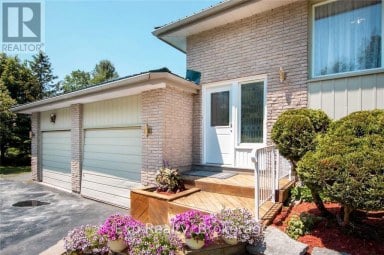
An Executive Bungalow! Prince Edward County living at its finest....
- 5 Beds
- 5 Baths
This website is operated by a member of The Canadian Real Estate Association (CREA). The content on this website is owned or controlled by CREA. By accessing this website, the user agrees to be bound by these terms of use as amended from time to time, and agrees that these terms of use constitute a binding contract between the user, and CREA.
The content on this website is protected by copyright and other laws, and is intended solely for the private, non-commercial use by individuals. Any other reproduction, distribution or use of the content, in whole or in part, is specifically prohibited. Prohibited uses include commercial use, "screen scraping", "database scraping", and any other activity intended to collect, store, reorganize or manipulate the content of this website.
REALTOR®, REALTORS®, and the REALTOR® logo are certification marks that are owned by REALTOR® Canada Inc. and licensed exclusively to The Canadian Real Estate Association (CREA). These certification marks identify real estate professionals who are members of CREA and who must abide by CREA's By-Laws, Rules, and the REALTOR® Code. The MLS® trademark and the MLS® logo are owned by CREA and identify the professional real estate services provided by members of CREA.
The information contained on this website is based in whole or in part on information that is provided by members of CREA, who are responsible for its accuracy. CREA reproduces and distributes this information as a service for its members, and assumes no responsibility for its completeness or accuracy.
We may at any time amend these Terms of Use by updating this posting. All users of this site are bound by these amendments should they wish to continue accessing the website, and should therefore periodically visit this page to review any and all such amendments.