
619 OAK STREET, Centre Wellington, Ontario, N1M2W5
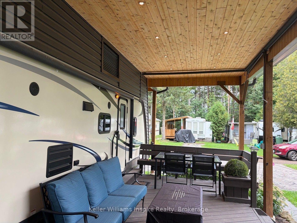
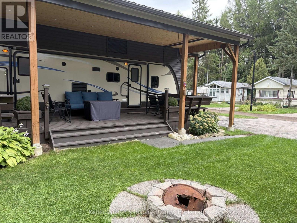
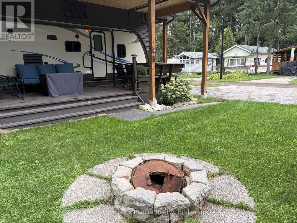
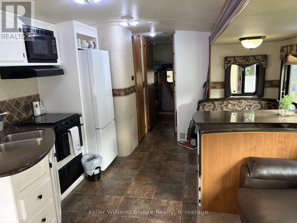
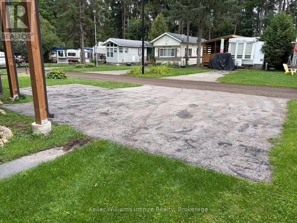
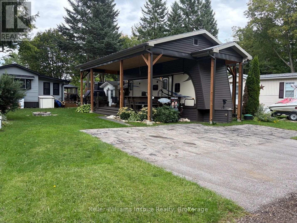
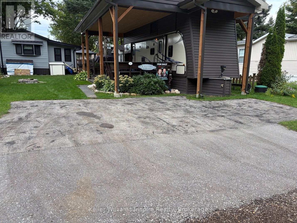
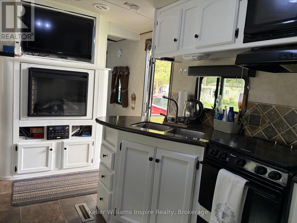
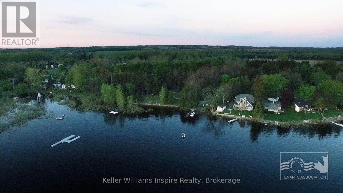
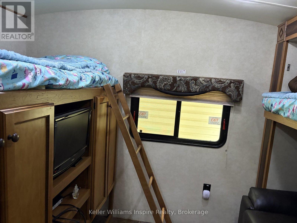
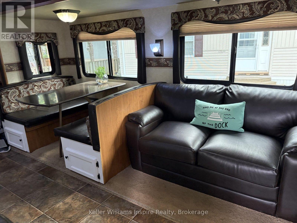
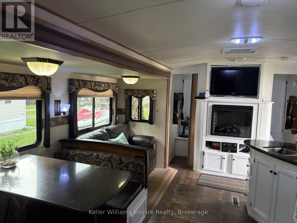
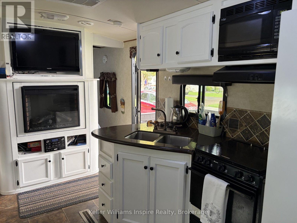
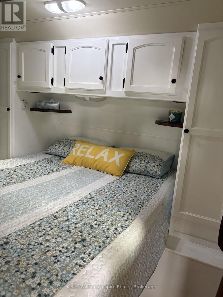
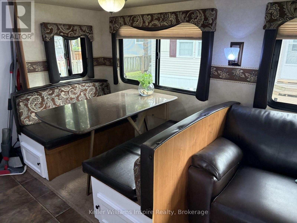
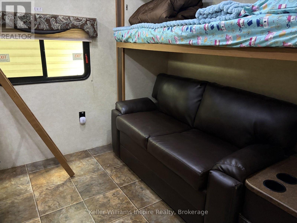
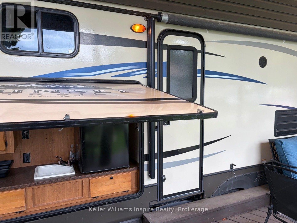
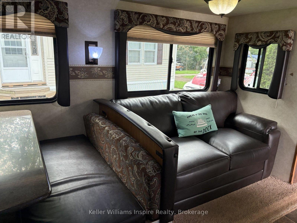
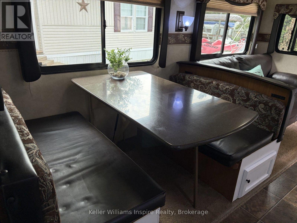
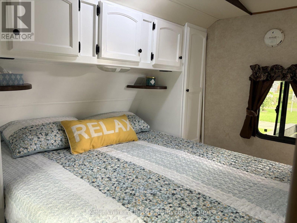
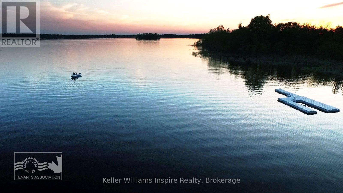
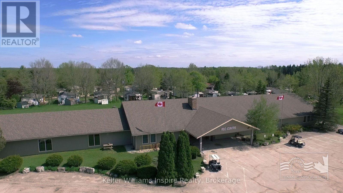
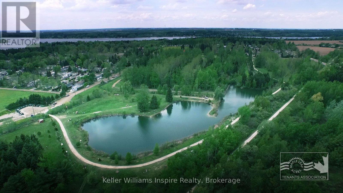
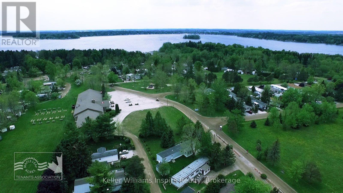
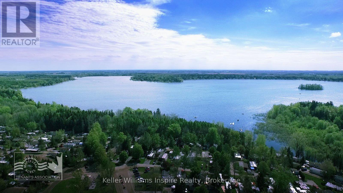
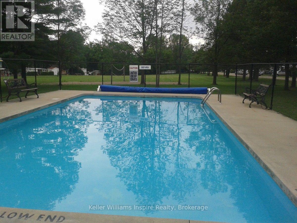
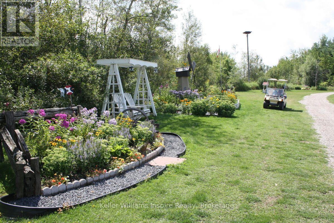
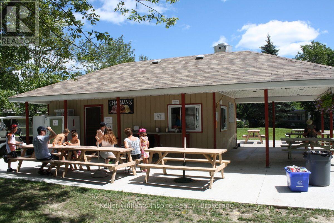
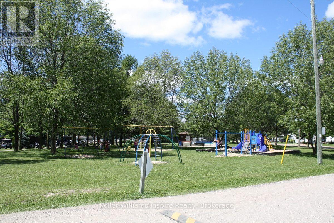
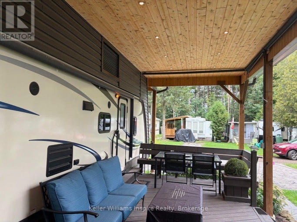
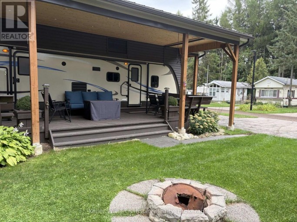
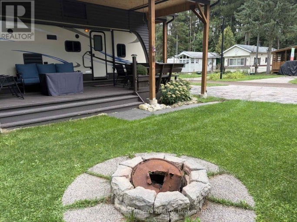
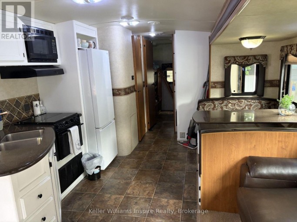
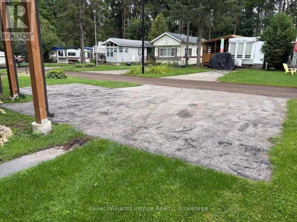
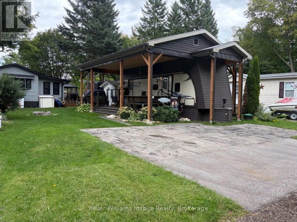
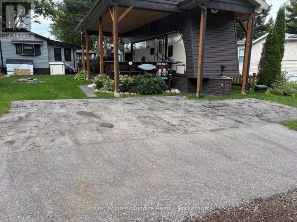
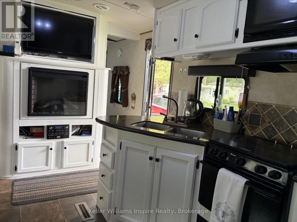
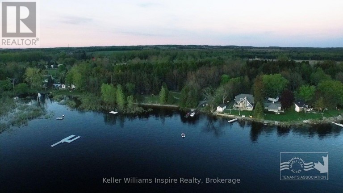
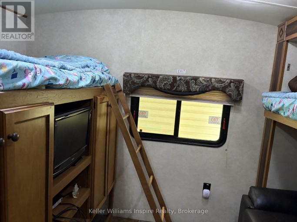
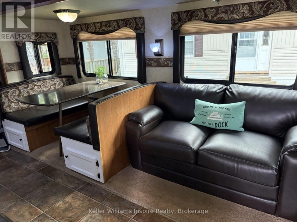
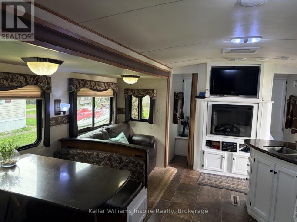
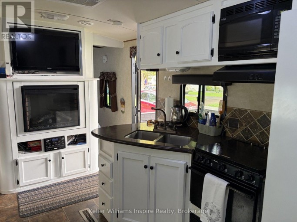
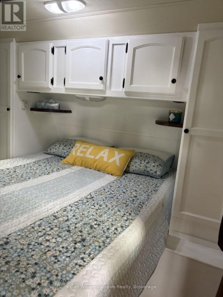
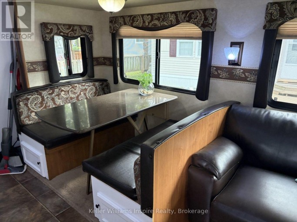
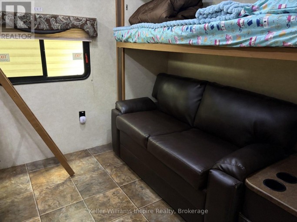
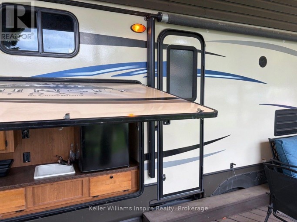
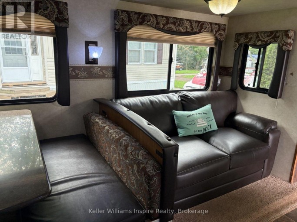
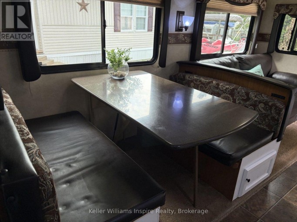
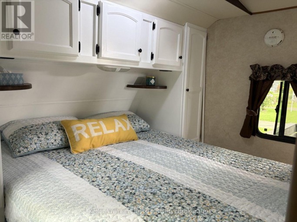
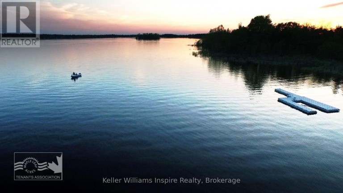
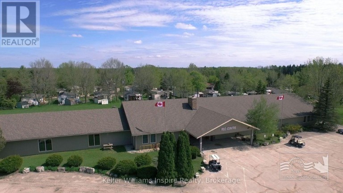
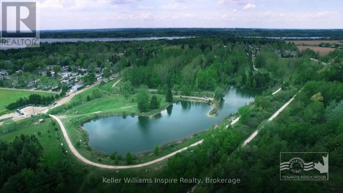
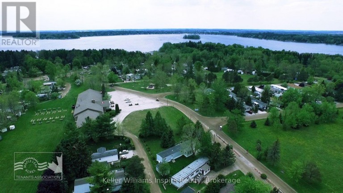
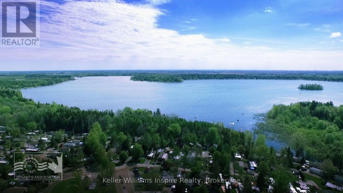
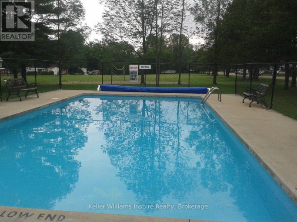
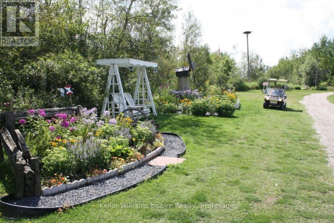
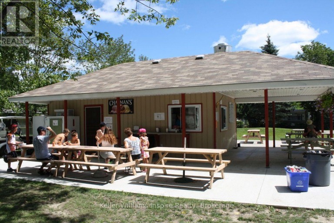
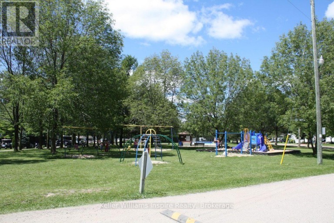
Check out this DECK! Outdoor 2 bedroom Seasonal Living at its best at Maple Leaf Acres in beautiful Belwood only steps from historic Fergus/Elora! Sleep up to 9 people in this modern, well maintained trailer with OUTDOOR KITCHEN and MASSIVE permanent deck with pot lights and pull down sun shades. It dosn't get better than this! Enjoy access to Belwood Lake - 2 min Golf Car Ride of 10 min walk to the Docks for swimming and boating, INDOOR and OUTDOOR pools! Year round access to Recreation Centre with pool and recreation hall. Enjoy May 1 - October 31 with running water, sewer hook up and activities every weekend. SO MUCH TO DO from horse shoes, darts, parks and playgrounds, ice cream/snack shop, take a walk / ride around the pond to see the frogs and gardens, launch your boat or kayak in the lake, take a bike ride on the Elora-Fergus Trail system right from MLA to the Elora Gorge! There are endless things to do including the organized activities and events every weekend from parades to festivals, tournaments and dances! You will never get bored or lonely at Maple Leaf Acres! Or just relax and enjoy this MASSIVE deck, outdoor kitchen and permanent large shed PLUS ** Park 2++ Cars on the paved driveway plus room for golf cart parking! This seasonal home even has an outdoor shower / dog was station! (id:2471)
ROYAL HERITAGE REALTY LTD., BROKERAGE
- 705-212-9996
- (705) 328 3800
- (705) 878 3422
- Info@Jancsiks.com
- Property Address: 619 OAK STREET, Centre Wellington, Ontario, N1M2W5
- Community Name: Rural Centre Wellington East
- Property Type: Single Family
- Zoning Description: z240
- Lot Size: 40 FT
- Acreage: 40 FT|under 1/2 acre
- Sewage Type: Septic System
- Water Type: Community Water System
- Access: Public Docking
- Driveway: No Garage
- Total Parking Spaces: 3
- Waterfront: Belwood Lake
- Structure Style: Mobile Home
- Floor Space: 0 - 699 sqft
- Building Age: 6 to 15 years
- Bedrooms: 2
- Bathrooms: 1-Total
- Basement Type: None
- Heating Type: Propane, Forced air
- Cooling: Central air conditioning
- Exterior Type: Aluminum siding, Vinyl siding
- Fireplace Present: True
- Appliances Included: Water Heater
- Structures: Deck
- Wooded area
- Flat site
| Type | Level | Dimensions |
|---|---|---|
| Primary Bedroom | Main level | 2.39 m x 2.13 m |
| Kitchen | Main level | 2.13 m x 4.57 m |
| Other | Main level | 1.32 m x 4.57 m |
| Bathroom | Main level | 0.97 m x 1.91 m |
| Bedroom | Main level | 2.44 m x 3.05 m |
| Recreational, Games room | Main level | 7.77 m x 2.9 m |
Listing Office: Keller Williams Inspire Realty

This REALTOR.ca listing content is owned and licensed by REALTOR® members of The Canadian Real Estate Association. REALTOR®, MLS® and the associated logos are trademarks of the Canadian Real Estate Association. This website is operated by a brokerage or salesperson who is a member of The Canadian Real Estate Association and is licensed to trade residential and/or commercialreal estate. Any out of province listing content on this website is not intended to solicit a trade in real estate. Any consumers interested in out of province listings must contact a person who is licensed to trade in real estate in that province. All information displayed on this website is believed to be accurate but is not guaranteed and should be independently verified. No warranties or representations are made of any kind.
This website is operated by a member of The Canadian Real Estate Association (CREA). The content on this website is owned or controlled by CREA. By accessing this website, the user agrees to be bound by these terms of use as amended from time to time, and agrees that these terms of use constitute a binding contract between the user, and CREA.
The content on this website is protected by copyright and other laws, and is intended solely for the private, non-commercial use by individuals. Any other reproduction, distribution or use of the content, in whole or in part, is specifically prohibited. Prohibited uses include commercial use, "screen scraping", "database scraping", and any other activity intended to collect, store, reorganize or manipulate the content of this website.
REALTOR®, REALTORS®, and the REALTOR® logo are certification marks that are owned by REALTOR® Canada Inc. and licensed exclusively to The Canadian Real Estate Association (CREA). These certification marks identify real estate professionals who are members of CREA and who must abide by CREA's By-Laws, Rules, and the REALTOR® Code. The MLS® trademark and the MLS® logo are owned by CREA and identify the professional real estate services provided by members of CREA.
The information contained on this website is based in whole or in part on information that is provided by members of CREA, who are responsible for its accuracy. CREA reproduces and distributes this information as a service for its members, and assumes no responsibility for its completeness or accuracy.
We may at any time amend these Terms of Use by updating this posting. All users of this site are bound by these amendments should they wish to continue accessing the website, and should therefore periodically visit this page to review any and all such amendments.