
665 HERITAGE TRAIL, Peterborough (Northcrest Ward 5), Ontario, K9L0A7


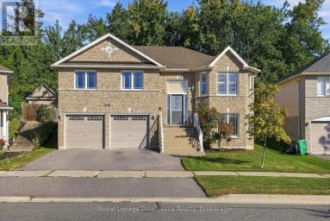
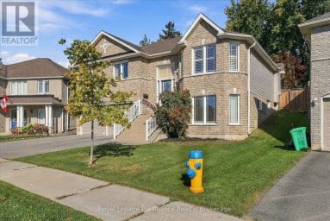
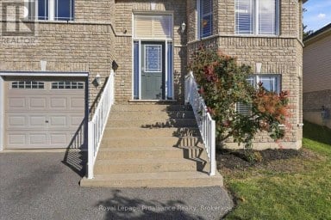
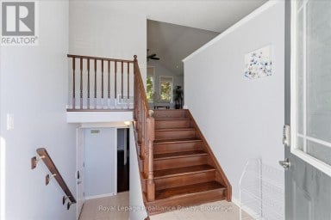
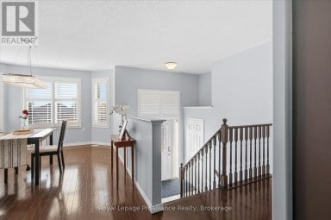
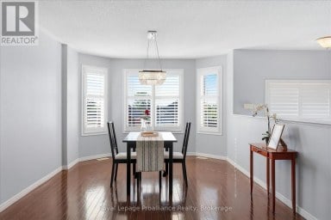
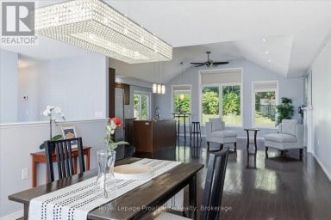
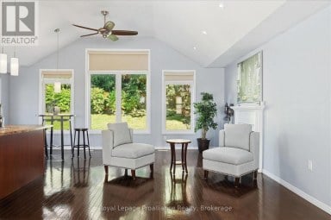
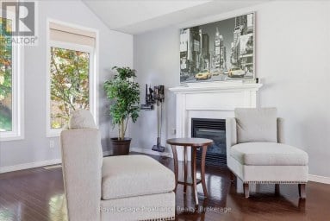
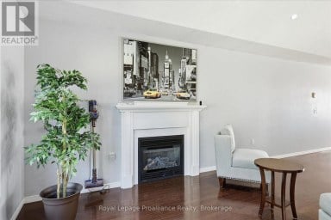
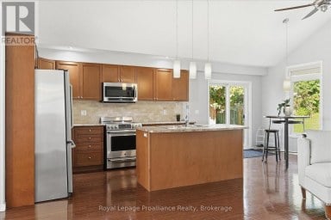
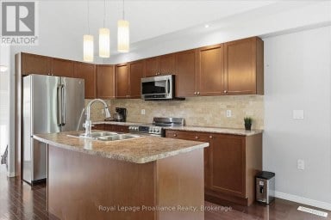
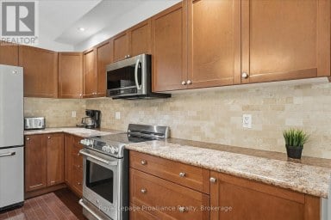
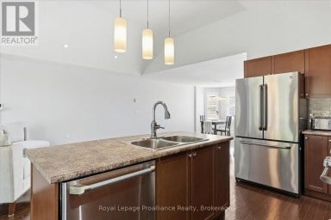
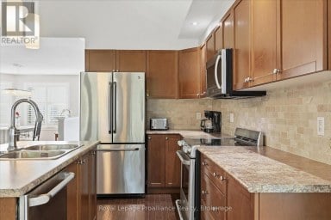
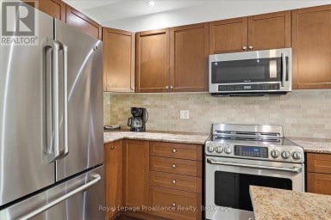
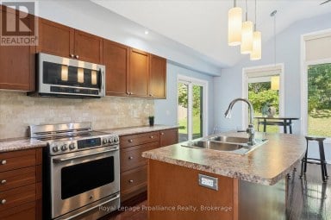
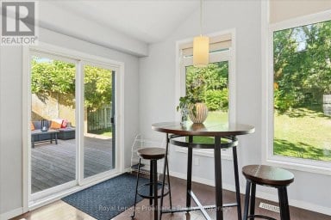
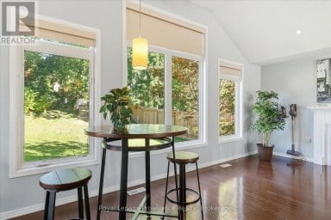
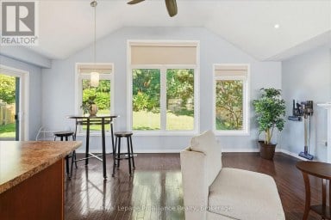
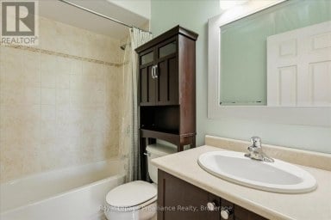
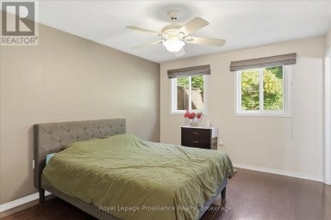
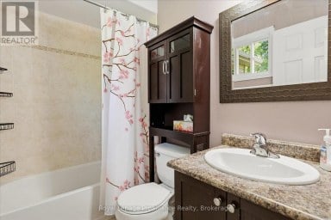
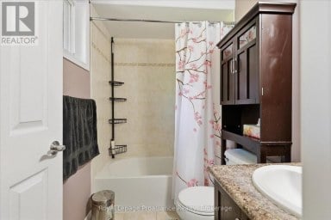
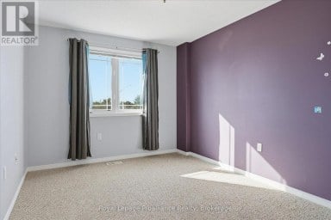
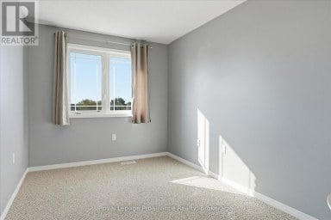
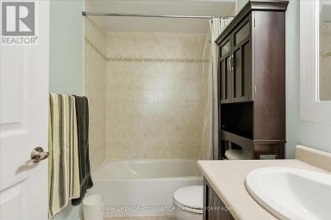
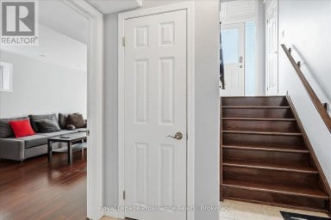
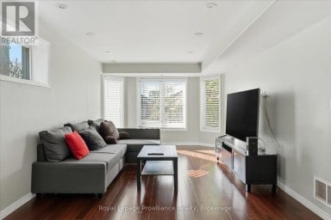
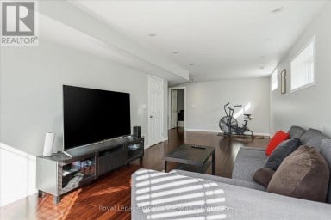
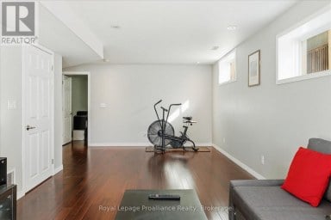
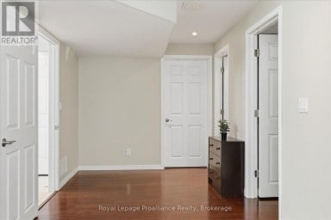
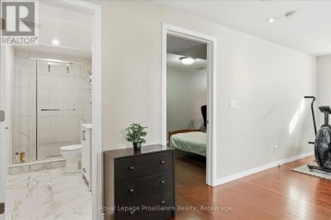
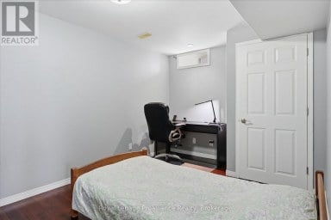
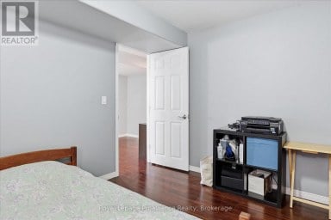
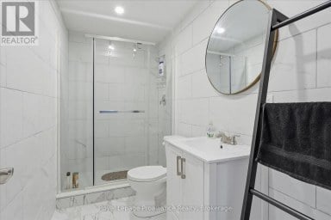
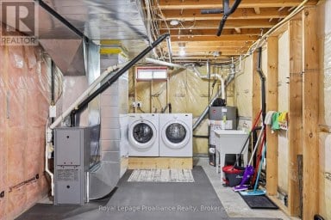
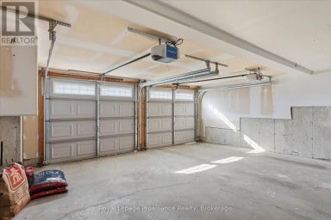
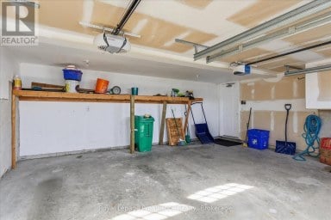
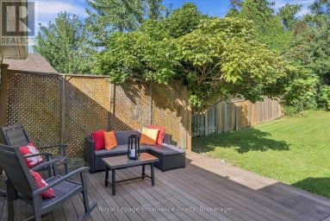
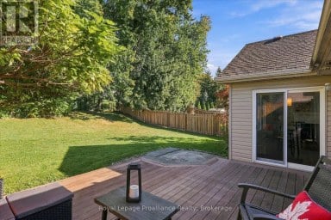
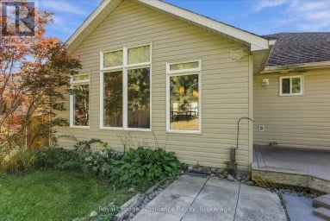
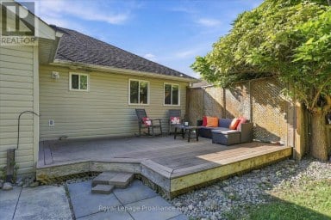
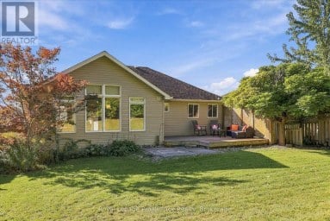
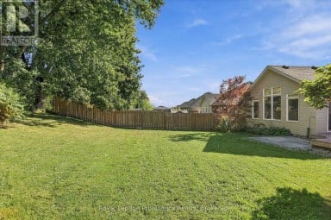
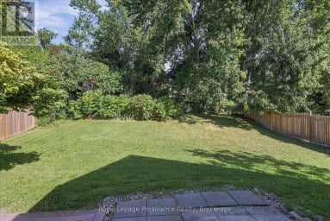
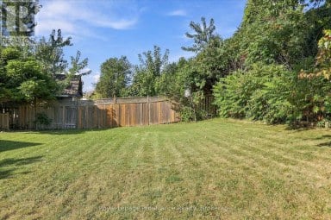
Offered for sale by its original owners, this meticulously maintained brick and vinyl two-storey home is ideally situated in the desirable north end and showcases pride of ownership throughout. Featuring 3+1 bedrooms and four recently updated bathrooms, this spacious family home offers an exceptional blend of comfort, functionality, and style. The bright eat-in kitchen is beautifully appointed with granite countertops, a tiled backsplash, and patio doors leading to a maintenance-free deck-perfect for everyday living and effortless entertaining. A separate formal dining room, gleaming hardwood floors, and an impressive living room with a soaring cathedral ceiling and cozy gas fireplace create warm, inviting spaces for family and guests alike. The spacious primary suite offers a walk-in closet and a private four-piece ensuite complete with a relaxing soaker tub and separate walk-in shower. Convenient main-floor laundry adds to the home's thoughtful design. The fully finished walkout basement expands the living space with a generous family room featuring a rough-in for a gas fireplace, a private office that could easily serve as a fourth bedroom, a three-piece bathroom, and an oversized storage and utility room equipped with a whole-home surge protector. Outside, you'll discover a backyard designed for making memories. Enjoy the attached double-car garage, double paved driveway, durable metal roof, and welcoming covered front porch. The beautifully landscaped, fully fenced yard features maintenance-free decking with a gazebo, a patio with a hot tub, a heated above-ground saltwater pool, and a charming children's clubhouse that perfectly complements the home while doubling as additional storage. This exceptional property has been lovingly cared for from day one and offers everything a growing family could want. Truly move-in ready and an absolute pleasure to show. (id:2471)
ROYAL HERITAGE REALTY LTD., BROKERAGE
- 705-212-9996
- (705) 328 3800
- (705) 878 3422
- Info@Jancsiks.com
- Property Address: 665 HERITAGE TRAIL, Peterborough (Northcrest Ward 5), Ontario, K9L0A7
- Community Name: Northcrest Ward 5
- Property Type: Single Family
- Zoning Description: A1
- Title: Freehold
- Lot Size: 45 x 114.9 FT
- Acreage: 45 x 114.9 FT|under 1/2 acre
- Sewage Type: Sanitary sewer
- Water Type: Municipal water
- Driveway: Attached Garage, Garage
- Total Parking Spaces: 6
- Maintenance Fee: 0.00
- Amenities Nearby: Park, Public Transit
- Structure Style: House
- Style: Detached
- Storeys: 2
- Floor Space: 2000 - 2500 sqft
- Bedrooms: 3 + 1
- Bathrooms: 4-Total 1-Partial
- Basement Type: N/A (Finished), N/A
- Heating Type: Natural gas, Forced air
- Cooling: Central air conditioning, Air exchanger
- Exterior Type: Brick, Vinyl siding
- Fireplace Present: True
- Flooring: Tile, Hardwood
- Foundation Type: Poured Concrete
- Appliances Included: Hot Tub, Garage door opener remote(s), Central Vacuum, Water Heater, Water meter, Water Treatment, Dishwasher, Dryer, Garage door opener, Microwave, Stove, Washer, Window Coverings, Refrigerator
- Structures: Deck, Patio(s), Porch, Shed
- Level lot
- Lighting
- Level
- Paved yard
- Gazebo
- Sump Pump
- Landscaped
- School Bus
| Type | Level | Dimensions |
|---|---|---|
| Bathroom | Second level | 2.5 m x 2.12 m |
| Primary Bedroom | Second level | 3.77 m x 5 m |
| Bathroom | Second level | 2.74 m x 3.22 m |
| Bedroom 2 | Second level | 4.19 m x 4.27 m |
| Bedroom 3 | Second level | 3.45 m x 3.94 m |
| Family room | Lower level | 3.79 m x 5.17 m |
| Office | Lower level | 4.25 m x 3.22 m |
| Bathroom | Lower level | 1.51 m x 3.25 m |
| Utility room | Lower level | 3.87 m x 5.46 m |
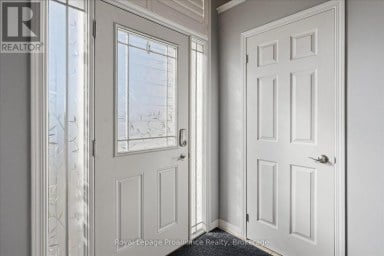
| Foyer | Main level | 3.54 m x 2.2 m |
| Bathroom | Main level | 1.98 m x 0.79 m |
| Living room | Main level | 3.4 m x 5.33 m |
| Dining room | Main level | 4 m x 3.54 m |
| Kitchen | Main level | 2.97 m x 3.47 m |
| Eating area | Main level | 2.71 m x 3.55 m |
Listing Office: Coldwell Banker Electric Realty

This REALTOR.ca listing content is owned and licensed by REALTOR® members of The Canadian Real Estate Association. REALTOR®, MLS® and the associated logos are trademarks of the Canadian Real Estate Association. This website is operated by a brokerage or salesperson who is a member of The Canadian Real Estate Association and is licensed to trade residential and/or commercialreal estate. Any out of province listing content on this website is not intended to solicit a trade in real estate. Any consumers interested in out of province listings must contact a person who is licensed to trade in real estate in that province. All information displayed on this website is believed to be accurate but is not guaranteed and should be independently verified. No warranties or representations are made of any kind.


Welcome to Emerald Isle Living!Nestled in the sought-after community of...
- 5 Beds
- 2 Baths
A stunning West End raised brick bungalow featuring a bright,...
- 4 Beds
- 3 Baths


Have It All - Chemong Lake Views, Jones Beach &...
- 4 Beds
- 2 Baths
This website is operated by a member of The Canadian Real Estate Association (CREA). The content on this website is owned or controlled by CREA. By accessing this website, the user agrees to be bound by these terms of use as amended from time to time, and agrees that these terms of use constitute a binding contract between the user, and CREA.
The content on this website is protected by copyright and other laws, and is intended solely for the private, non-commercial use by individuals. Any other reproduction, distribution or use of the content, in whole or in part, is specifically prohibited. Prohibited uses include commercial use, "screen scraping", "database scraping", and any other activity intended to collect, store, reorganize or manipulate the content of this website.
REALTOR®, REALTORS®, and the REALTOR® logo are certification marks that are owned by REALTOR® Canada Inc. and licensed exclusively to The Canadian Real Estate Association (CREA). These certification marks identify real estate professionals who are members of CREA and who must abide by CREA's By-Laws, Rules, and the REALTOR® Code. The MLS® trademark and the MLS® logo are owned by CREA and identify the professional real estate services provided by members of CREA.
The information contained on this website is based in whole or in part on information that is provided by members of CREA, who are responsible for its accuracy. CREA reproduces and distributes this information as a service for its members, and assumes no responsibility for its completeness or accuracy.
We may at any time amend these Terms of Use by updating this posting. All users of this site are bound by these amendments should they wish to continue accessing the website, and should therefore periodically visit this page to review any and all such amendments.