
680 SERPENT MOUNDS ROAD, Otonabee-South Monaghan, Ontario, K0L2G0


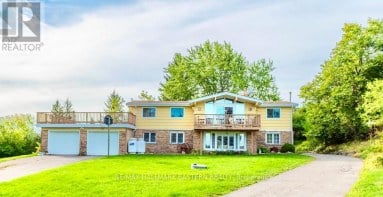
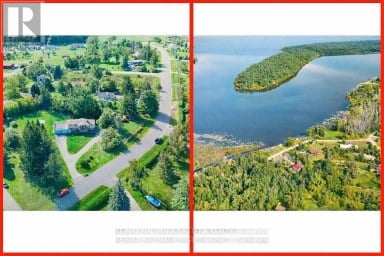
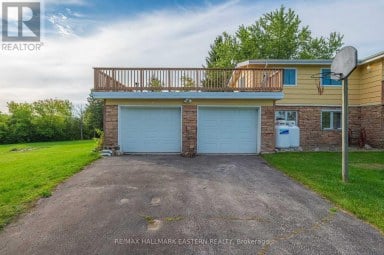
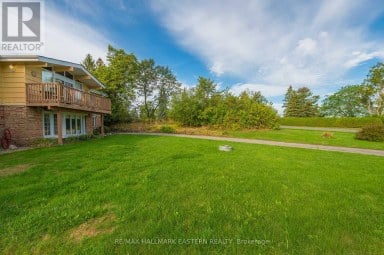
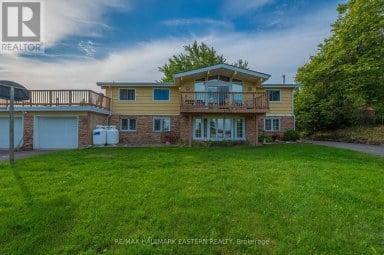
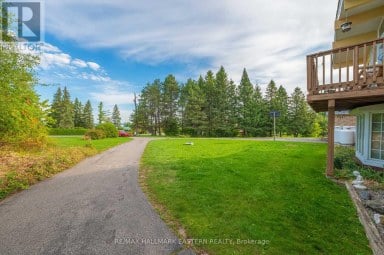
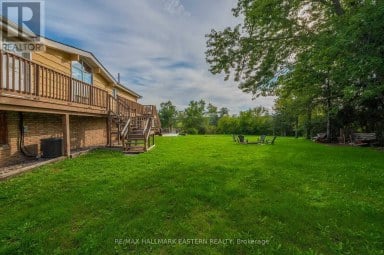
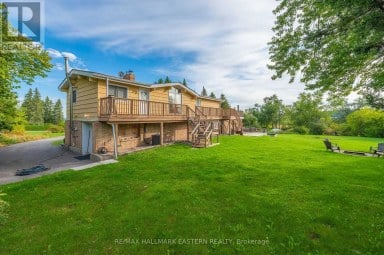
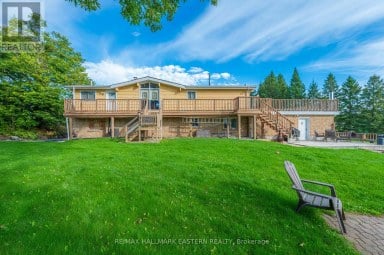
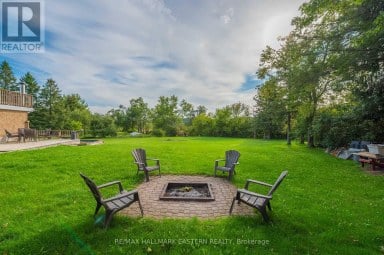
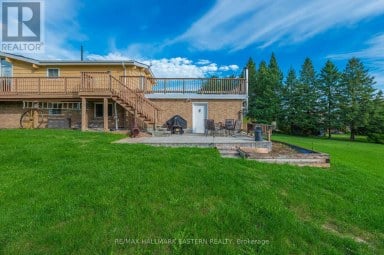
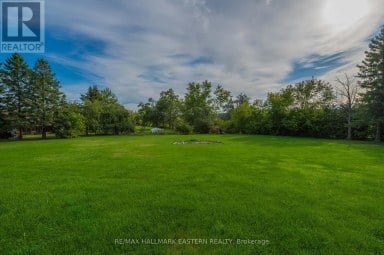
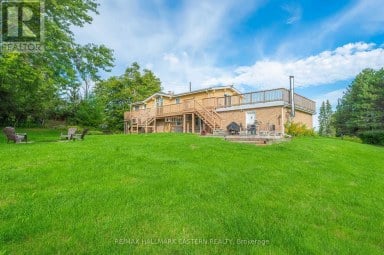
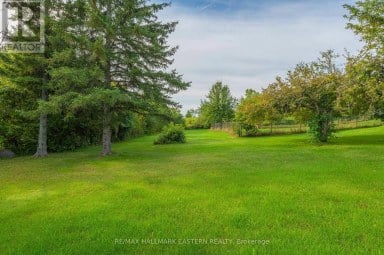
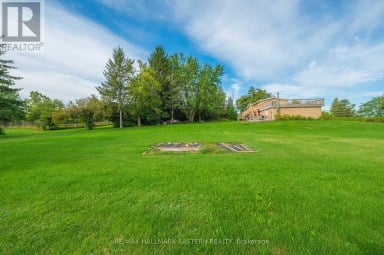
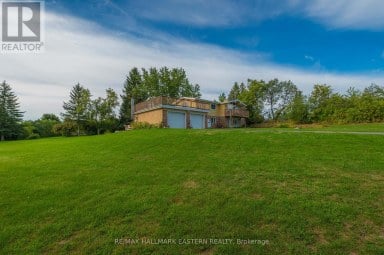
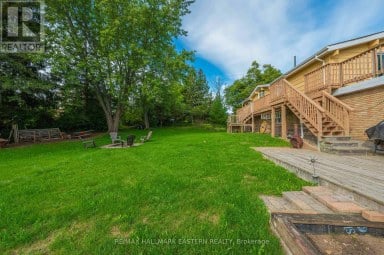
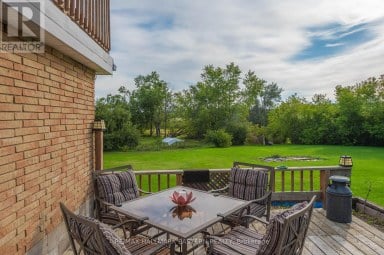
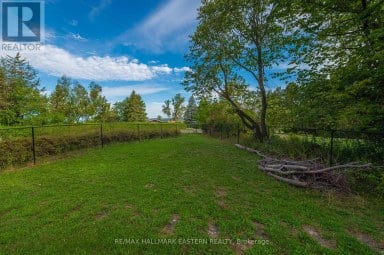
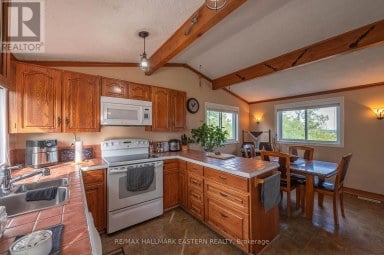
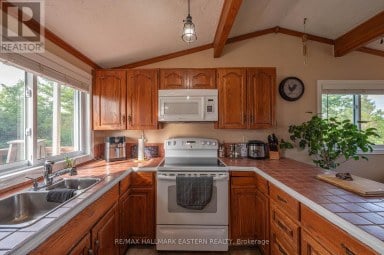
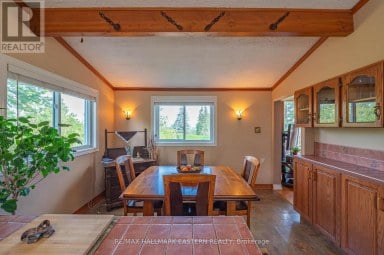
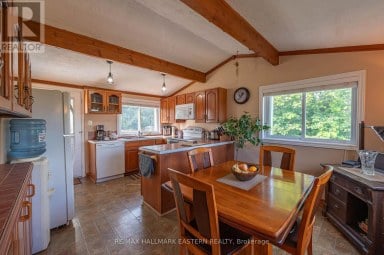
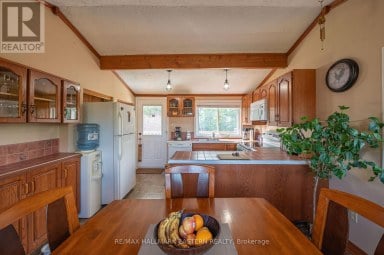
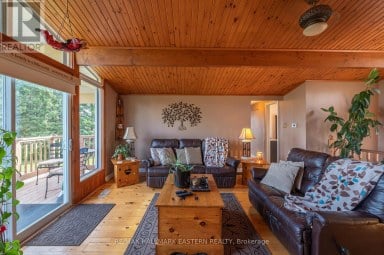
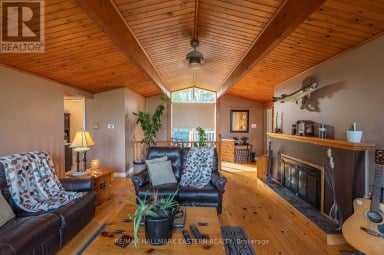
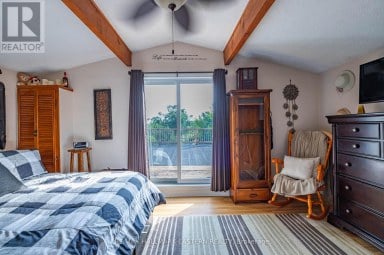
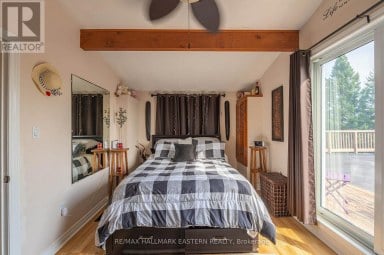
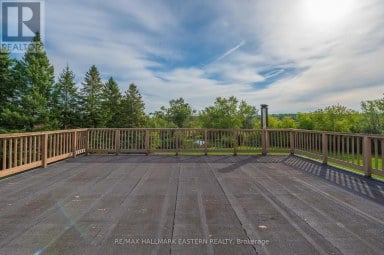
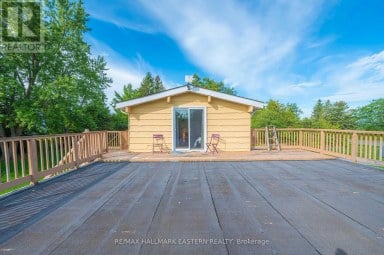
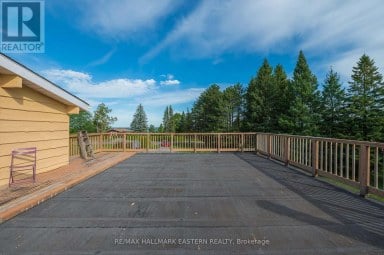
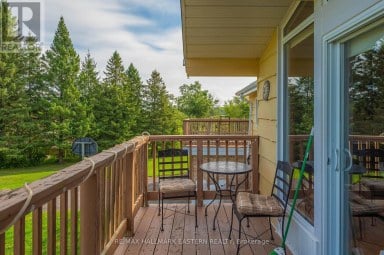
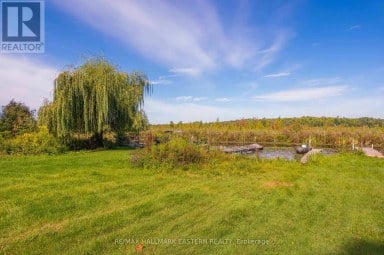
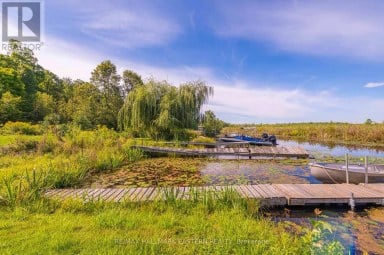
Perched atop the rolling hills of Keene, this unique property offers breathtaking, uninterrupted views across farmland to Rice Lake and McGregor Bay. Formerly home to the well-known Serpent Mounds Caf & Family Restaurant, the property features a commercial kitchen, flexible space, and a three-bedroom residential unit upstairs, offering a variety of possibilities for entrepreneurs, investors, or those looking to combine business and residential living. Its location next to Shady Acres Cottage & RV Resort presents exciting potential to attract resort guests and visitors looking for dining, convenience, or other services nearby. With dual residential and commercial zoning, the possibilities include a restaurant, caf, event venue, or a business tailored to the surrounding tourism market. Set at the quiet end of a dead-end road, the property offers a peaceful country setting with remarkable views and room to bring your vision to life. A rare opportunity to build on the property's history and create something special in the heart of the Kawarthas. Also listed in Commercial Section MLS#X14105612 (id:2471)
ROYAL HERITAGE REALTY LTD., BROKERAGE
- 705-212-9996
- (705) 328 3800
- (705) 878 3422
- Info@Jancsiks.com
- Property Address: 680 SERPENT MOUNDS ROAD, Otonabee-South Monaghan, Ontario, K0L2G0
- Community Name: Otonabee-South Monaghan
- Property Type: Single Family
- Zoning Description: C
- Lot Size: 250.8 x 247.3 FT ; 247.34ftx271.19ftx249.40ftx250.78ft
- Acreage: 250.8 x 247.3 FT ; 247.34ftx271.19ftx249.40ftx250.78ft|1/2 - 1.99 acres
- Sewage Type: Septic System
- Driveway: No Garage
- Total Parking Spaces: 25
- Structure Style: House
- Storeys: 2
- Floor Space: 3500 - 5000 sqft
- Bedrooms: 3
- Bathrooms: 2-Total
- Basement Type: N/A (Unfinished)
- Heating Type: Propane, Forced air
- Cooling: Central air conditioning
- Exterior Type: Vinyl siding
- Foundation Type: Block
- Appliances Included: Dishwasher, Freezer, Microwave, Oven, Stove, Refrigerator
- Country residential
| Type | Level | Dimensions |
|---|---|---|
| Bedroom | Second level | 5.06 m x 2.88 m |
| Bathroom | Second level | 2.92 m x 1.47 m |
| Kitchen | Second level | 2.98 m x 5.64 m |
| Primary Bedroom | Second level | 6.33 m x 4.6 m |
| Family room | Second level | 7.45 m x 4.9 m |
| Bedroom | Second level | 2.93 m x 4.15 m |
| Kitchen | Main level | 2.32 m x 4.13 m |
| Kitchen | Main level | 4.83 m x 8.47 m |
| Bathroom | Main level | 2.28 m x 3.52 m |
| Den | Main level | 3.42 m x 2.71 m |
| Office | Main level | 3.02 m x 2.78 m |
| Office | Main level | 3.41 m x 2.92 m |
Listing Offices: Royal LePage Frank Real Estate

This REALTOR.ca listing content is owned and licensed by REALTOR® members of The Canadian Real Estate Association. REALTOR®, MLS® and the associated logos are trademarks of the Canadian Real Estate Association. This website is operated by a brokerage or salesperson who is a member of The Canadian Real Estate Association and is licensed to trade residential and/or commercialreal estate. Any out of province listing content on this website is not intended to solicit a trade in real estate. Any consumers interested in out of province listings must contact a person who is licensed to trade in real estate in that province. All information displayed on this website is believed to be accurate but is not guaranteed and should be independently verified. No warranties or representations are made of any kind.


A Setting Worth Reimagining! Imagine the possibilities of owning your...
- 3 Beds
- 3 Baths


Welcome Home to This Spacious Family-Friendly Raised Bungalow!This inviting 4-bedroom,...
- 4 Beds
- 4 Baths
SELLER IS MOTIVATED! Opportunity knocks to enjoy the best of...
- 4 Beds
- 2 Baths
This website is operated by a member of The Canadian Real Estate Association (CREA). The content on this website is owned or controlled by CREA. By accessing this website, the user agrees to be bound by these terms of use as amended from time to time, and agrees that these terms of use constitute a binding contract between the user, and CREA.
The content on this website is protected by copyright and other laws, and is intended solely for the private, non-commercial use by individuals. Any other reproduction, distribution or use of the content, in whole or in part, is specifically prohibited. Prohibited uses include commercial use, "screen scraping", "database scraping", and any other activity intended to collect, store, reorganize or manipulate the content of this website.
REALTOR®, REALTORS®, and the REALTOR® logo are certification marks that are owned by REALTOR® Canada Inc. and licensed exclusively to The Canadian Real Estate Association (CREA). These certification marks identify real estate professionals who are members of CREA and who must abide by CREA's By-Laws, Rules, and the REALTOR® Code. The MLS® trademark and the MLS® logo are owned by CREA and identify the professional real estate services provided by members of CREA.
The information contained on this website is based in whole or in part on information that is provided by members of CREA, who are responsible for its accuracy. CREA reproduces and distributes this information as a service for its members, and assumes no responsibility for its completeness or accuracy.
We may at any time amend these Terms of Use by updating this posting. All users of this site are bound by these amendments should they wish to continue accessing the website, and should therefore periodically visit this page to review any and all such amendments.