
684 GALLIVAN ROAD, Quinte West (Sidney Ward), Ontario, K0K3E0
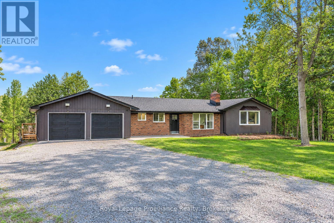
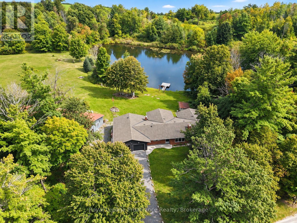
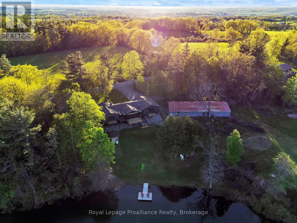
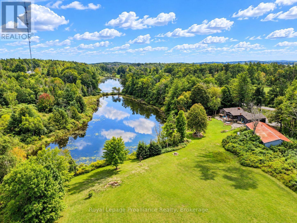
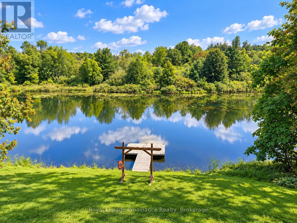
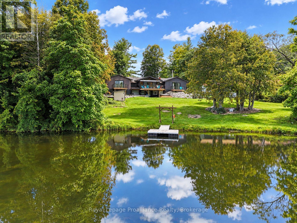
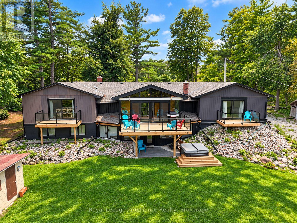
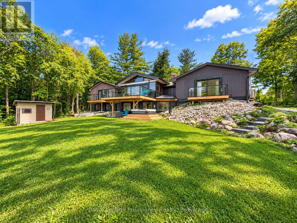
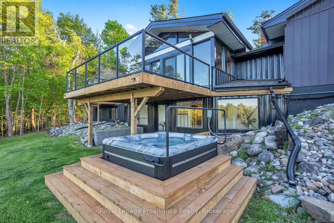
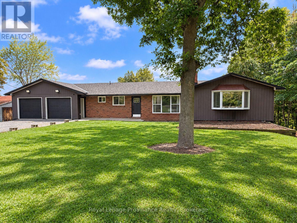
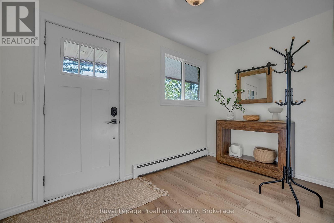
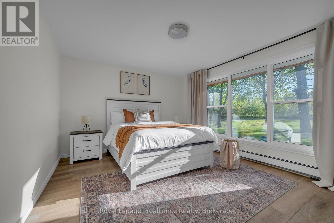
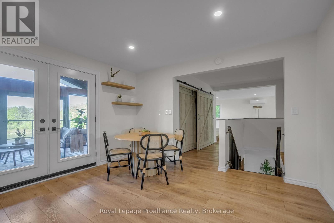
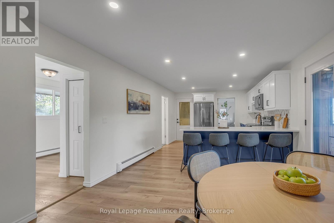
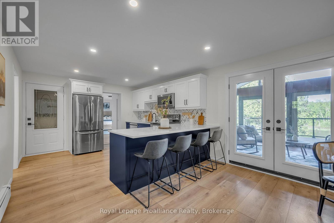
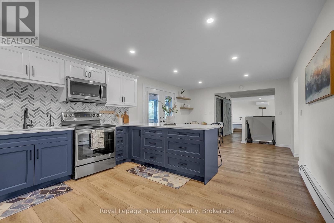
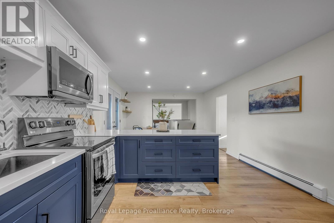
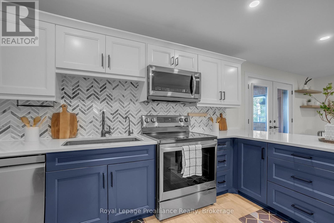
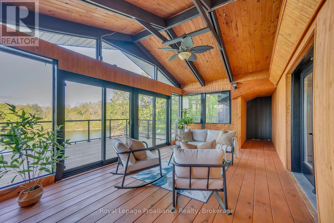
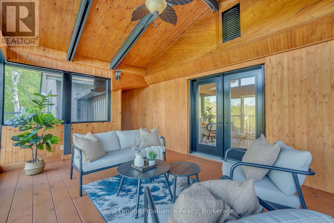
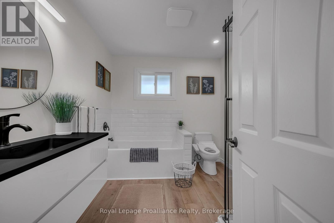
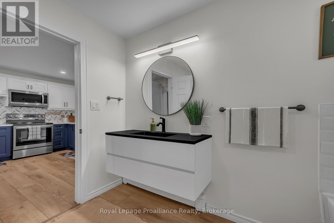
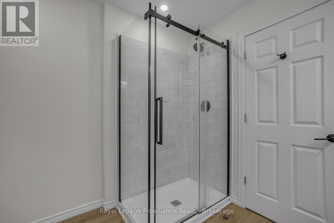
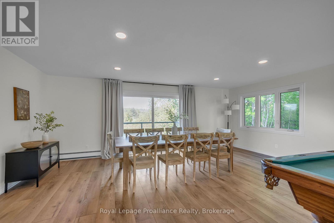
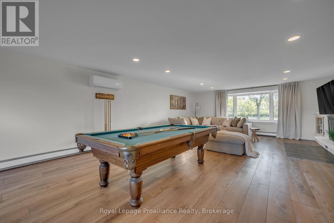
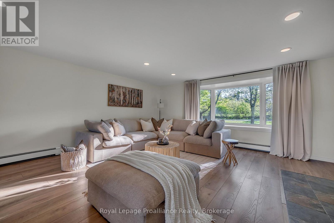
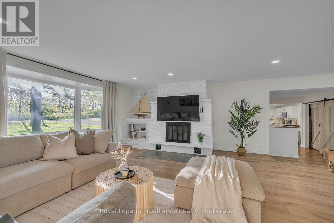
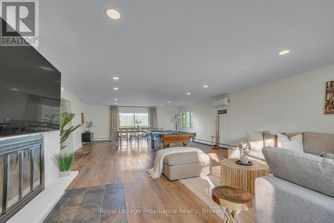
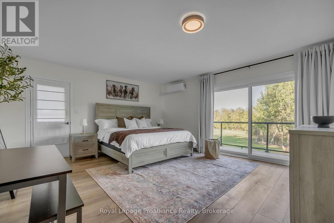
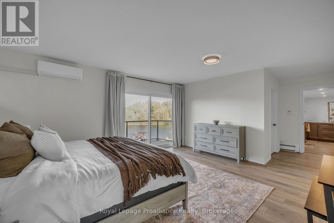
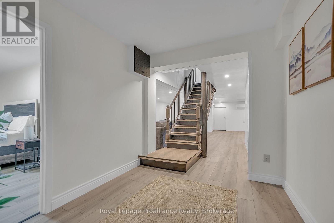
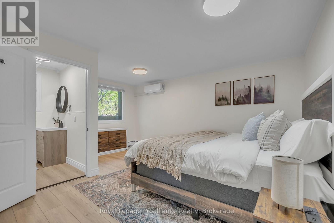
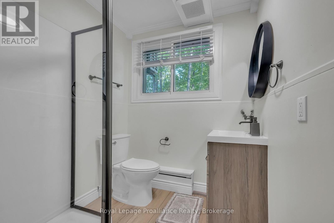
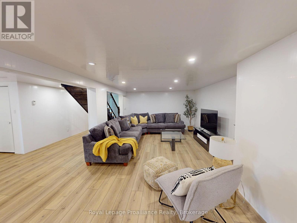
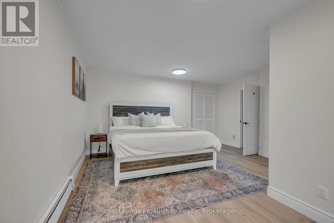
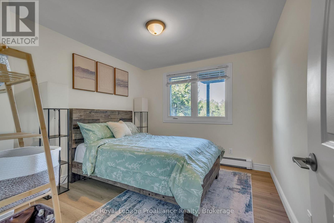
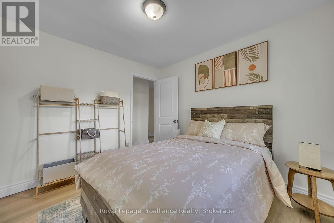
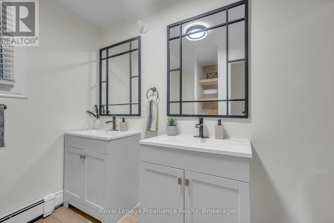
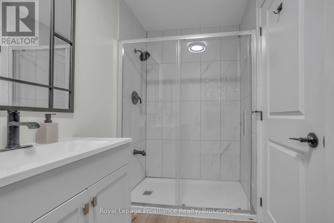
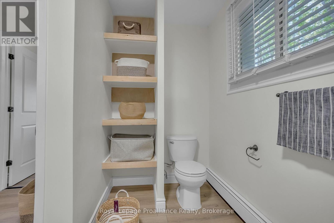
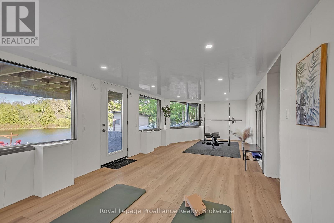
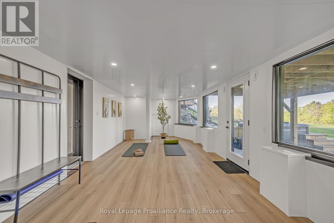
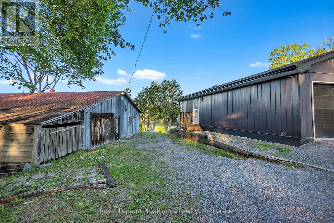
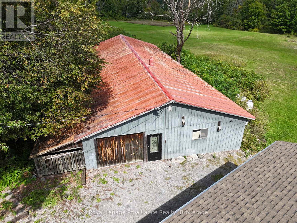
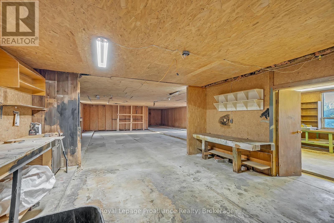
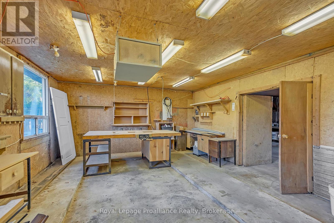
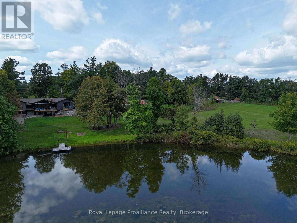
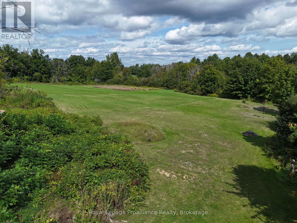
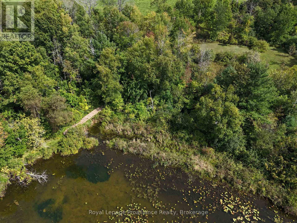
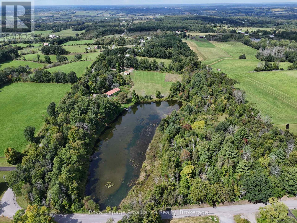
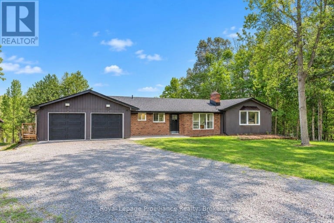
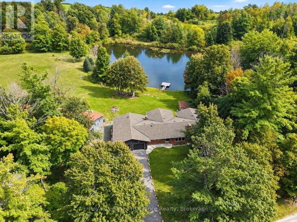
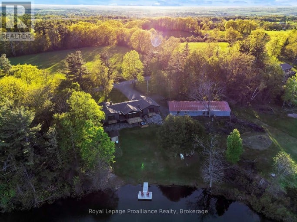
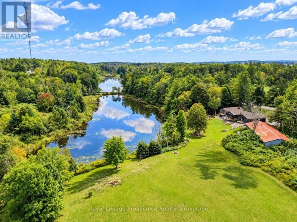
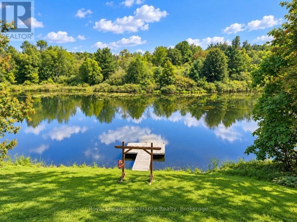
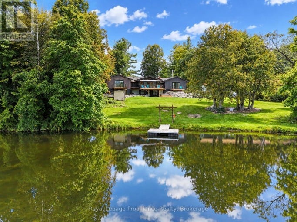
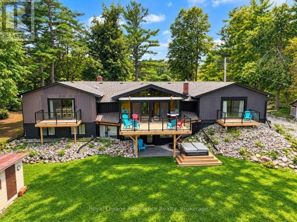
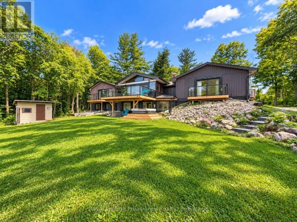
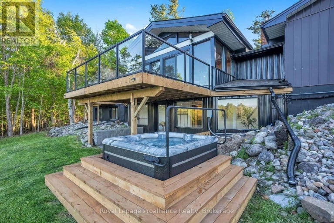
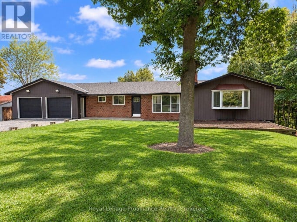
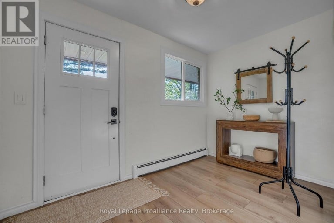
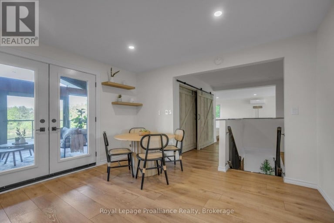
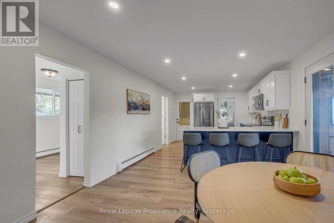
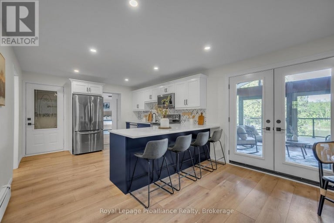
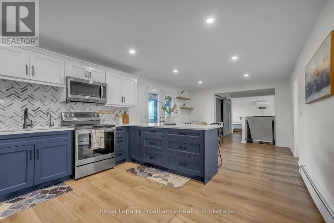
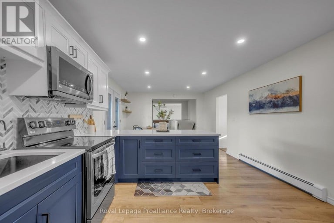
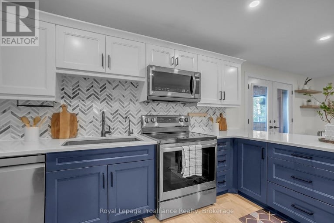
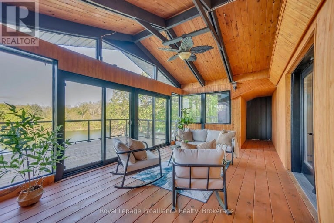
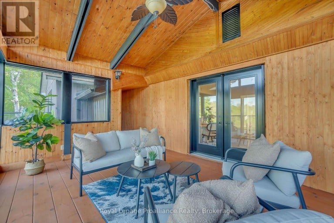
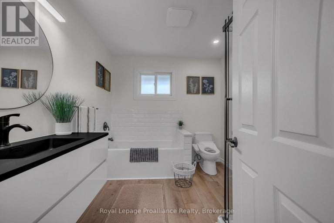
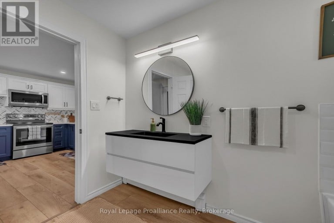
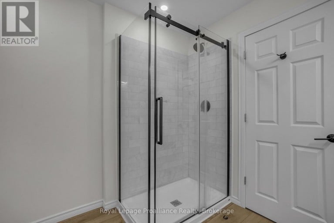
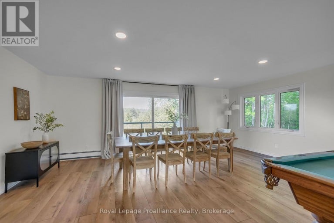
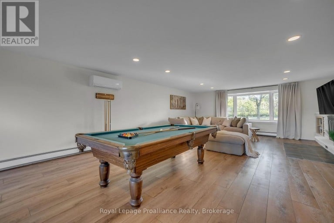
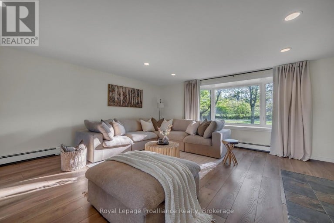
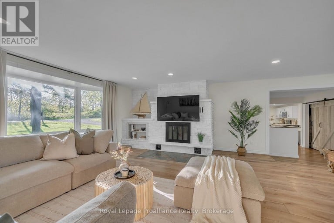
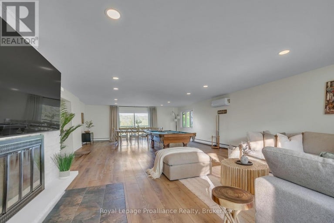
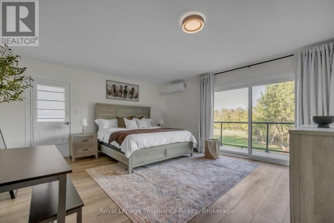
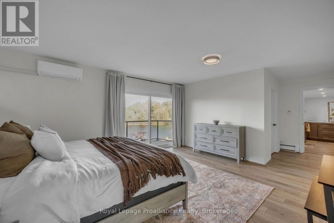
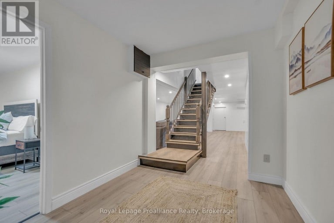
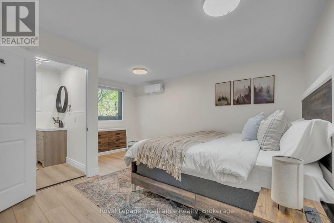
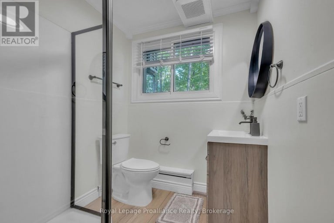
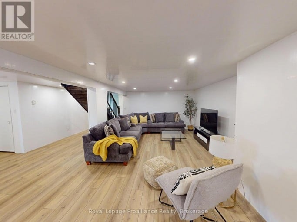
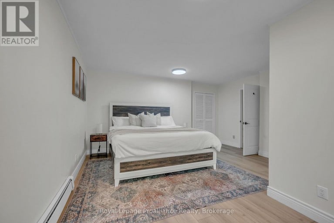
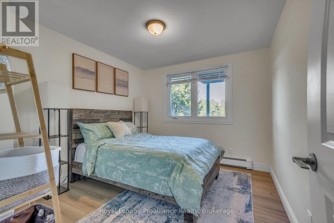
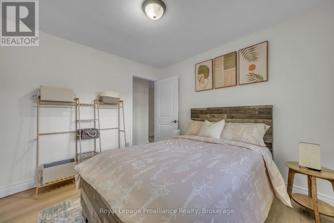
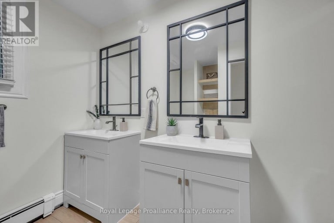
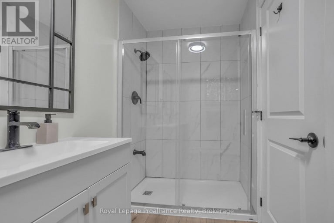
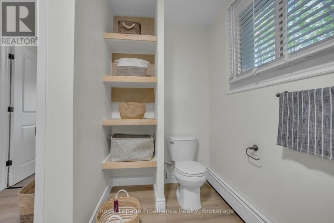
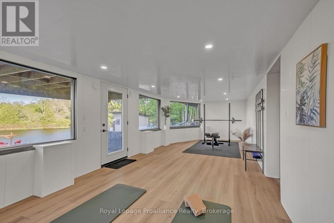
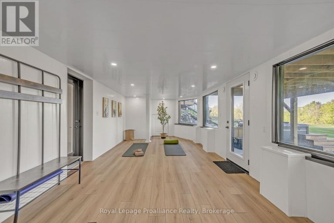
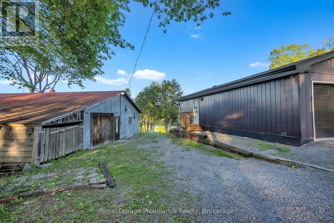
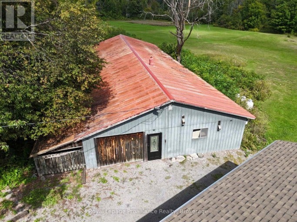
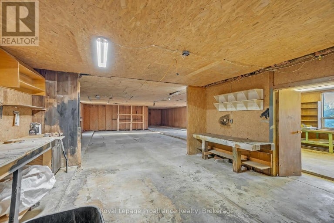
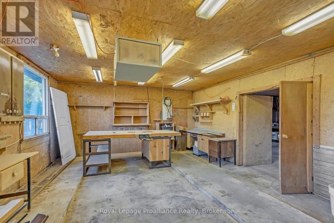
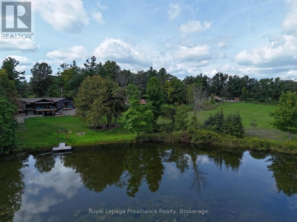
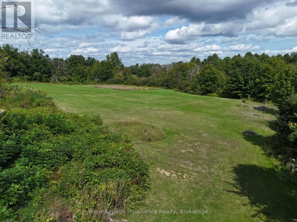
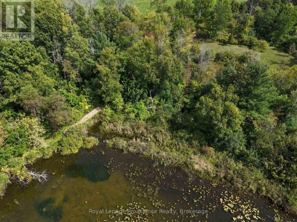
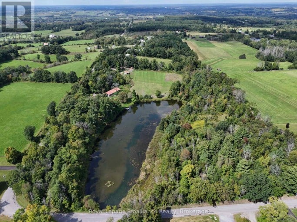
One of a kind home, set on just over 23 acres between Belleville and Stirling, essentially a private resort. The expansive back yard centers on a private 2-acre pond with a dock, perfect for summer fishing and winter pond hockey. Beyond it, two additional fields and plenty more greenspace are connected by groomed trails and new wooden boardwalks. Back at the house, three new decks overlook the estate, with the main elevated deck stepping out through the fully modernized Muskoka room and its large sliding doors and soaring windows. Inside, the main level has been extensively renovated, with new windows and doors throughout, pot lighting, and updated kitchen and baths. Downstairs, the finished walkout basement was completely rebuilt with two bathrooms, three bedrooms, and new vinyl flooring throughout. A sunroom addition, currently used as a home gym, walks out to the backyard and hot tub area. Outside, the detached 2800-sqft outbuilding with hydro is perfect for hobbies or storing your toys, while the attached double garage with epoxy floor has parking covered. The property has also proven itself as a short-term rental, generating $53,000 in profit from just two summer months, with plenty of room to grow for an investor running it full season. All this just a short drive from town and minutes to Hwy 401. A rare chance to escape, without giving up the conveniences of town living. (id:2471)
ROYAL HERITAGE REALTY LTD., BROKERAGE
- 705-212-9996
- (705) 328 3800
- (705) 878 3422
- Info@Jancsiks.com
- Property Address: 684 GALLIVAN ROAD, Quinte West (Sidney Ward), Ontario, K0K3E0
- Community Name: Sidney Ward
- Property Type: Single Family
- Zoning Description: RU
- Title: Freehold
- Lot Size: 2139 x 616 FT
- Acreage: 2139 x 616 FT|10 - 24.99 acres
- Sewage Type: Septic System
- Water Type: Dug Well
- Driveway: Attached Garage, Garage
- Total Parking Spaces: 8
- Structure Style: House
- Style: Detached
- Storeys: 1
- Floor Space: 2000 - 2500 sqft
- Building Age: 51 to 99 years
- Bedrooms: 2 + 3
- Bathrooms: 3-Total
- Basement Type: Full, N/A, N/A (Finished)
- Heating Type: Electric, Propane, Heat Pump, Radiant heat
- Cooling: Wall unit
- Exterior Type: Brick, Vinyl siding
- Fireplace Present: True
- Foundation Type: Block
- Appliances Included: Hot Tub, Dishwasher, Dryer, Range, Stove, Washer, Refrigerator
- Structures: Deck, Outbuilding, Shed
- Irregular lot size
| Type | Level | Dimensions |
|---|---|---|
| Recreational, Games room | Lower level | 5.39 m x 3.34 m |
| Exercise room | Lower level | 10.31 m x 3.77 m |
| Bedroom 3 | Lower level | 5.18 m x 4.8 m |
| Bathroom | Lower level | 1.8 m x 1.84 m |
| Bedroom 4 | Lower level | 2.97 m x 3.35 m |
| Bedroom 5 | Lower level | 2.97 m x 3.35 m |
| Bathroom | Lower level | 3.3 m x 2.67 m |
| Family room | Lower level | 7.52 m x 3.99 m |
| Foyer | Main level | 3.34 m x 2.96 m |
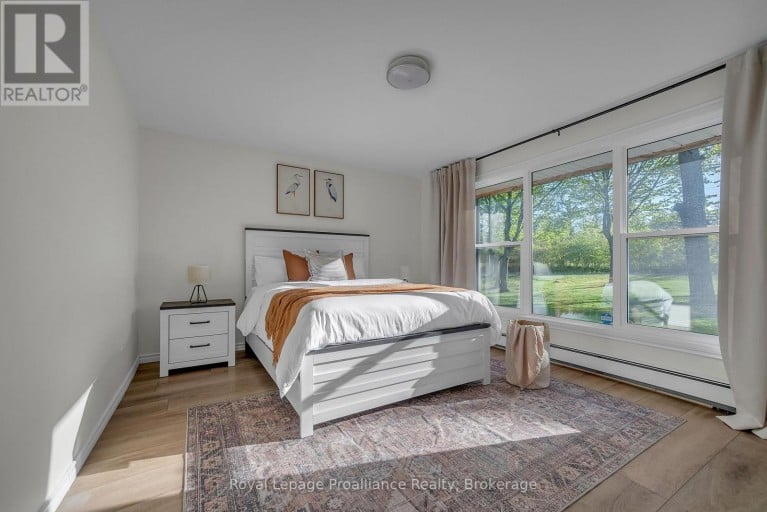
| Bedroom | Main level | 4.39 m x 3.53 m |
| Kitchen | Main level | 4.18 m x 3.74 m |
| Eating area | Main level | 6.88 m x 3.74 m |
| Sunroom | Main level | 10.73 m x 3.66 m |
| Dining room | Main level | 6.4 m x 6.02 m |
| Living room | Main level | 6.27 m x 5.18 m |
| Bedroom 2 | Main level | 7.07 m x 4.7 m |
| Bathroom | Main level | 2.53 m x 2.96 m |
Listing Office: Royal Lepage Proalliance Realty

This REALTOR.ca listing content is owned and licensed by REALTOR® members of The Canadian Real Estate Association. REALTOR®, MLS® and the associated logos are trademarks of the Canadian Real Estate Association. This website is operated by a brokerage or salesperson who is a member of The Canadian Real Estate Association and is licensed to trade residential and/or commercialreal estate. Any out of province listing content on this website is not intended to solicit a trade in real estate. Any consumers interested in out of province listings must contact a person who is licensed to trade in real estate in that province. All information displayed on this website is believed to be accurate but is not guaranteed and should be independently verified. No warranties or representations are made of any kind.
This website is operated by a member of The Canadian Real Estate Association (CREA). The content on this website is owned or controlled by CREA. By accessing this website, the user agrees to be bound by these terms of use as amended from time to time, and agrees that these terms of use constitute a binding contract between the user, and CREA.
The content on this website is protected by copyright and other laws, and is intended solely for the private, non-commercial use by individuals. Any other reproduction, distribution or use of the content, in whole or in part, is specifically prohibited. Prohibited uses include commercial use, "screen scraping", "database scraping", and any other activity intended to collect, store, reorganize or manipulate the content of this website.
REALTOR®, REALTORS®, and the REALTOR® logo are certification marks that are owned by REALTOR® Canada Inc. and licensed exclusively to The Canadian Real Estate Association (CREA). These certification marks identify real estate professionals who are members of CREA and who must abide by CREA's By-Laws, Rules, and the REALTOR® Code. The MLS® trademark and the MLS® logo are owned by CREA and identify the professional real estate services provided by members of CREA.
The information contained on this website is based in whole or in part on information that is provided by members of CREA, who are responsible for its accuracy. CREA reproduces and distributes this information as a service for its members, and assumes no responsibility for its completeness or accuracy.
We may at any time amend these Terms of Use by updating this posting. All users of this site are bound by these amendments should they wish to continue accessing the website, and should therefore periodically visit this page to review any and all such amendments.