
7 MURRAY STREET, Scugog, Ontario, L0C1B0


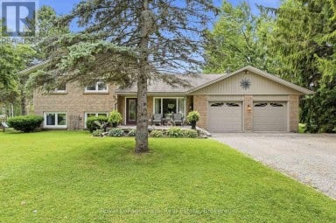
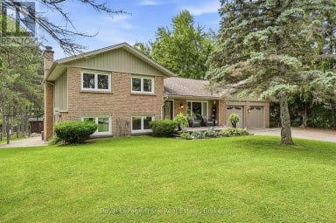
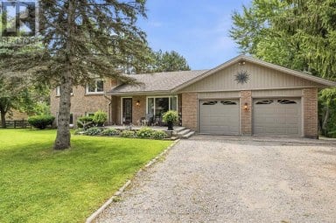
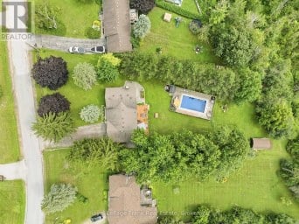
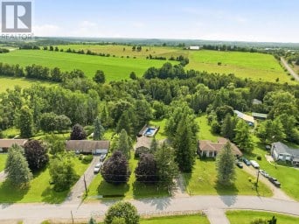
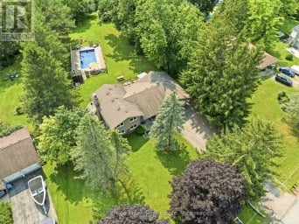
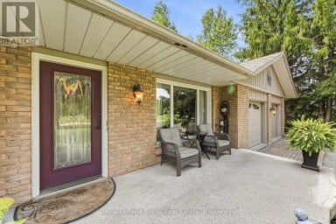
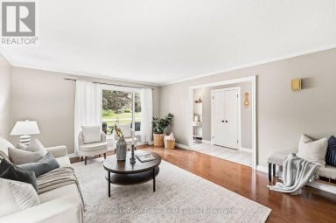
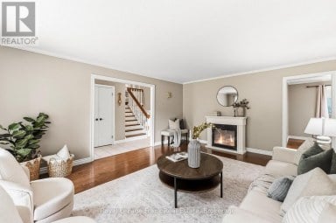
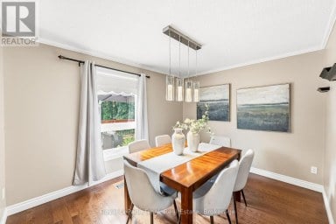
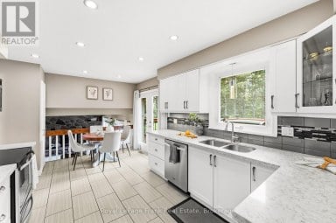
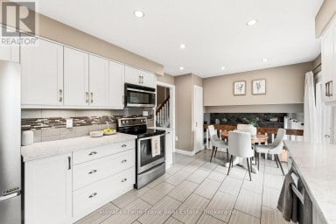
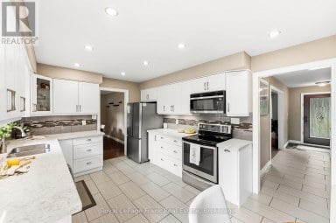
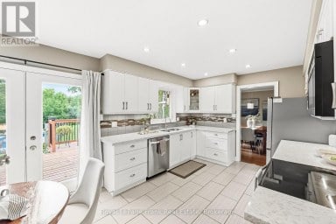
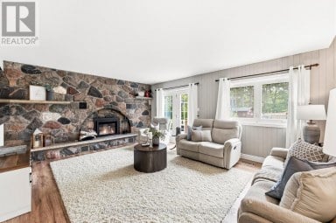
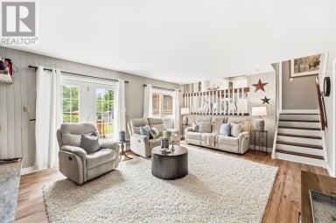
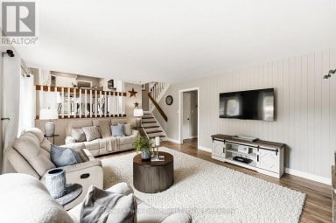
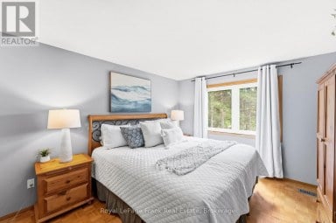
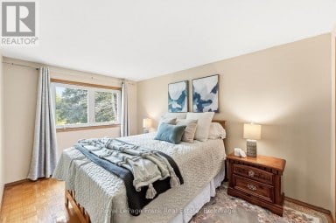
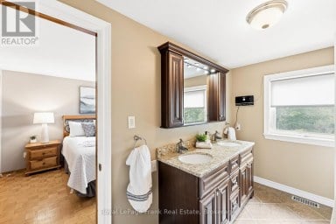
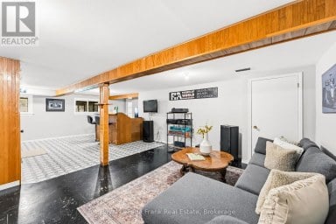
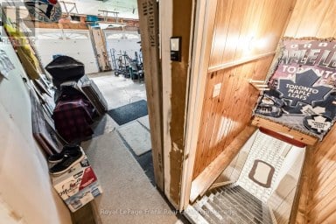
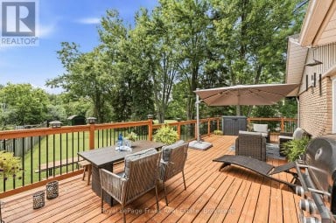
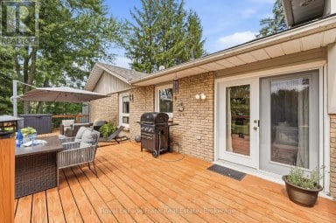
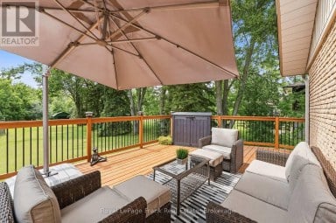
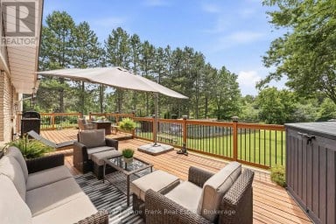
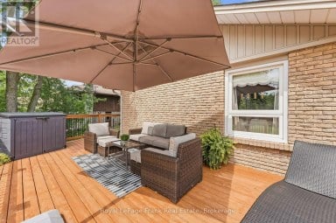
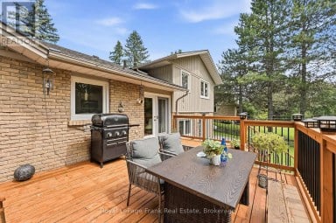
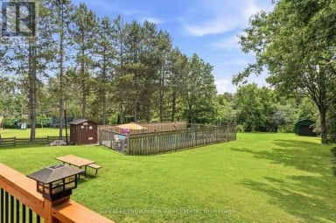
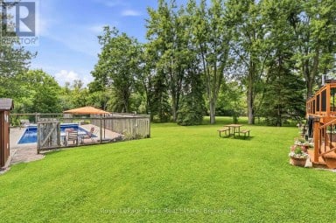
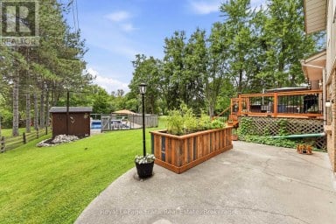
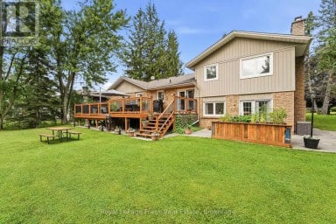
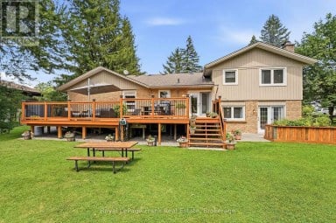
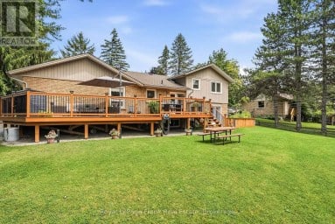
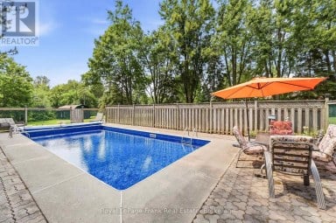
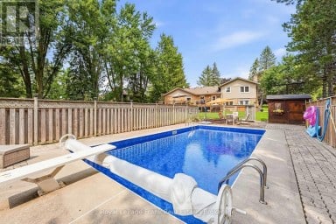
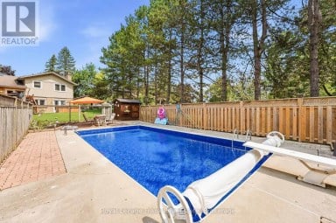
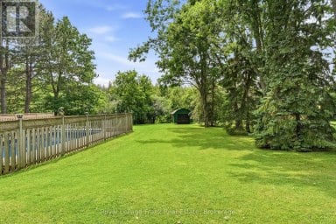
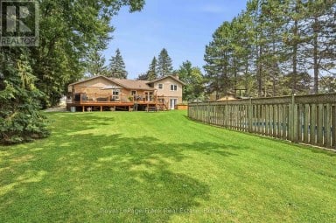
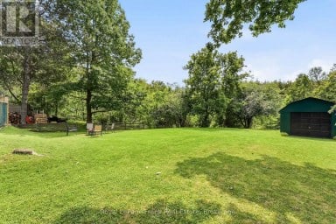
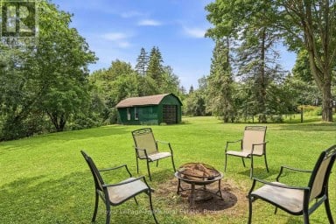
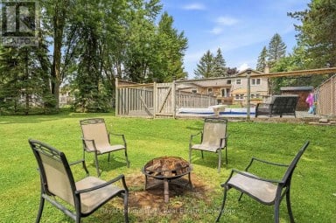
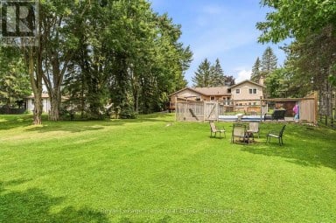
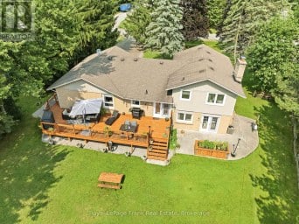
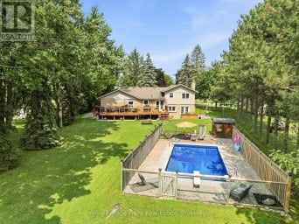
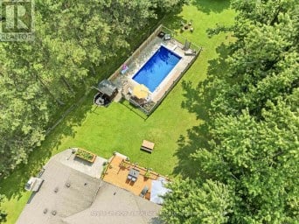
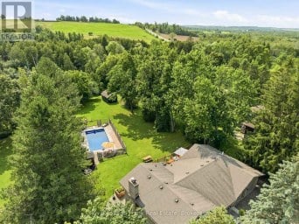
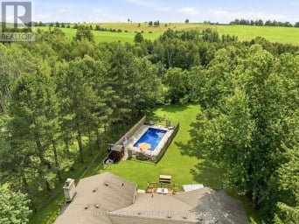
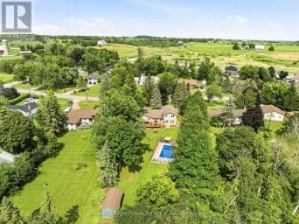
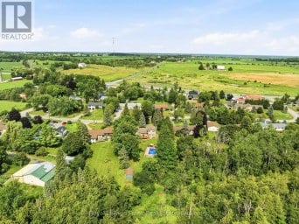
Stunning Pride of Ownership in the Hamlet of Greenbank. Where peaceful country charm, nature walks, wildlife sightings (deer, moose etc.) meet the convenience of community living. This stunning bungalow offers incredible indoor & outdoor living. Situated at the end of a quiet road, this beautiful ranch-style bungalow immediately welcomes you with its oversized driveway & garage, inviting curb appeal, and beautifully maintained property. A drive along Murray Street is all it takes to appreciate the peaceful setting this home has to offer. Step through the front door and you'll be greeted by a bright, open-concept living, dining, and kitchen area that has been thoughtfully updated. The oversized kitchen window is sure to capture your attention, showcasing an amazing backdrop of the expansive backyard and green space. A snowy winter day captures you in a snow globe while surrounded by both the large front & back windows. A convenient walk-out to the deck makes entertaining effortless. The main floor features three bedrooms, including a primary bedroom with its own 2-pc ensuite, along with comfortable living space designed for everyday family life. The finished walk-out basement is a true extension of the home . Filled with natural light from the full-sized walk-out door, it feels bright & welcoming. A versatile office, which could easily be converted into an additional bedroom, a brand-new 3-piece bathroom, & a well-appointed laundry room add both function & flexibility to this level. Designated large storage area keeping all your seasonal possessions safe and out of the way. Step outside & you'll feel a world away. The fully fenced backyard backs onto beautiful green space, offering privacy and endless views that make you forget you're in a subdivision. Enjoy summer days by the above-ground pool or entertain on the pool deck. Located less than 10 minutes to both Port Perry and Uxbridge, with Highway 12 nearby. Walk to Greenbank Public School. (id:2471)
ROYAL HERITAGE REALTY LTD., BROKERAGE
- 705-212-9996
- (705) 328 3800
- (705) 878 3422
- Info@Jancsiks.com
- Property Address: 7 MURRAY STREET, Scugog, Ontario, L0C1B0
- Community Name: Rural Scugog
- Property Type: Single Family
- Zoning Description: Residential
- Title: Freehold
- Lot Size: 112.5 x 200 FT
- Acreage: 112.5 x 200 FT|1/2 - 1.99 acres
- Sewage Type: Septic System
- Water Type: Municipal water, Community Water System
- Driveway: Attached Garage, Garage
- Total Parking Spaces: 8
- Amenities Nearby: Hospital, Park, Place of Worship, Schools
- Structure Style: House
- Style: Detached
- Storeys: 1
- Floor Space: 1500 - 2000 sqft
- Building Age: 31 to 50 years
- Bedrooms: 3 + 1
- Bathrooms: 3-Total 1-Partial
- Basement Type: N/A (Finished), N/A
- Heating Type: Natural gas, Forced air
- Cooling: Central air conditioning
- Exterior Type: Brick
- Fireplace Present: True
- Flooring: Hardwood, Vinyl, Laminate
- Foundation Type: Block
- Appliances Included: Garage door opener remote(s), Oven - Built-In, Range, Water Heater, Dishwasher, Dryer, Stove, Washer, Window Coverings, Refrigerator
- Structures: Deck, Porch, Shed
- Landscaped
- Community Centre
| Type | Level | Dimensions |
|---|---|---|
| Other | Basement | 3.23 m x 1.82 m |
| Bathroom | Basement | 2.62 m x 1.7 m |
| Utility room | Basement | 3.6 m x 4.23 m |
| Laundry room | Lower level | 4.81 m x 2.65 m |
| Living room | Main level | 5.91 m x 3.96 m |
| Kitchen | Main level | 6.7 m x 3.5 m |
| Bathroom | Main level | 1.5 m x 2.44 m |
| Bathroom | Main level | 0.91 m x 1.73 m |
| Dining room | Main level | 6.4 m x 2.78 m |
| Primary Bedroom | Main level | 3.96 m x 3.84 m |
| Bedroom 2 | Main level | 3.65 m x 2.95 m |
| Bedroom 3 | Main level | 3.26 m x 2.95 m |
| Recreational, Games room | Main level | 7.25 m x 6.43 m |
| Office | Main level | 3.5 m x 4.11 m |
Listing Office: Ball Real Estate Inc.

This REALTOR.ca listing content is owned and licensed by REALTOR® members of The Canadian Real Estate Association. REALTOR®, MLS® and the associated logos are trademarks of the Canadian Real Estate Association. This website is operated by a brokerage or salesperson who is a member of The Canadian Real Estate Association and is licensed to trade residential and/or commercialreal estate. Any out of province listing content on this website is not intended to solicit a trade in real estate. Any consumers interested in out of province listings must contact a person who is licensed to trade in real estate in that province. All information displayed on this website is believed to be accurate but is not guaranteed and should be independently verified. No warranties or representations are made of any kind.


Welcome to your private retreat in Saintfield! This beautifully maintained...
- 4 Beds
- 2 Baths


Tucked along a quiet dead-end street, this custom loft-inspired bungalow...
- 5 Beds
- 3 Baths


Welcome to this fully renovated, move-in ready home in one...
- 4 Beds
- 5 Baths
This website is operated by a member of The Canadian Real Estate Association (CREA). The content on this website is owned or controlled by CREA. By accessing this website, the user agrees to be bound by these terms of use as amended from time to time, and agrees that these terms of use constitute a binding contract between the user, and CREA.
The content on this website is protected by copyright and other laws, and is intended solely for the private, non-commercial use by individuals. Any other reproduction, distribution or use of the content, in whole or in part, is specifically prohibited. Prohibited uses include commercial use, "screen scraping", "database scraping", and any other activity intended to collect, store, reorganize or manipulate the content of this website.
REALTOR®, REALTORS®, and the REALTOR® logo are certification marks that are owned by REALTOR® Canada Inc. and licensed exclusively to The Canadian Real Estate Association (CREA). These certification marks identify real estate professionals who are members of CREA and who must abide by CREA's By-Laws, Rules, and the REALTOR® Code. The MLS® trademark and the MLS® logo are owned by CREA and identify the professional real estate services provided by members of CREA.
The information contained on this website is based in whole or in part on information that is provided by members of CREA, who are responsible for its accuracy. CREA reproduces and distributes this information as a service for its members, and assumes no responsibility for its completeness or accuracy.
We may at any time amend these Terms of Use by updating this posting. All users of this site are bound by these amendments should they wish to continue accessing the website, and should therefore periodically visit this page to review any and all such amendments.