
70 ASHLEY STREET, Belleville (Thurlow Ward), Ontario, K0K2B0

Next Open House: October 4
October 4
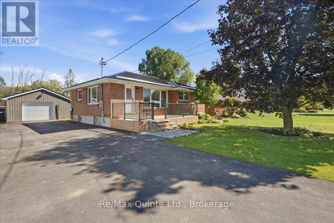
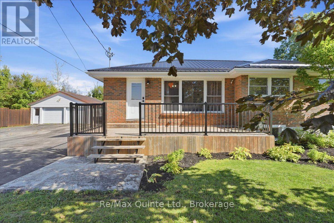
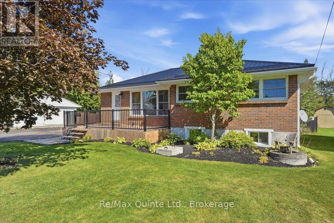
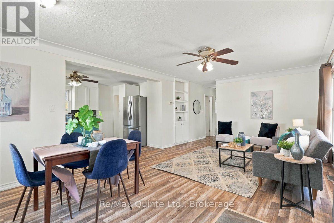
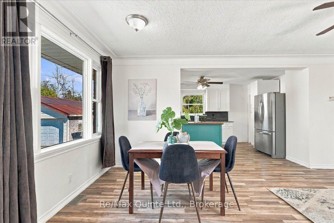
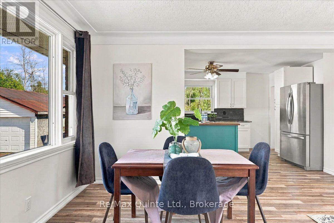
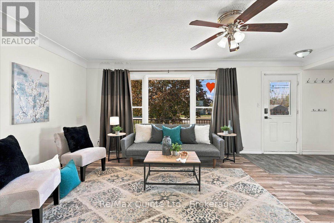
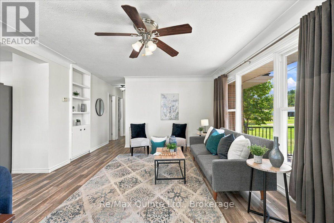
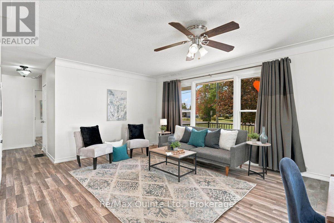
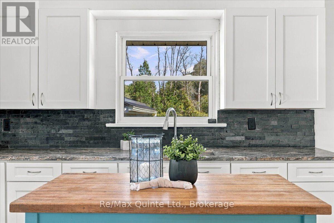
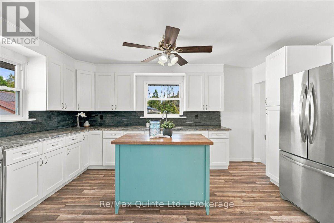
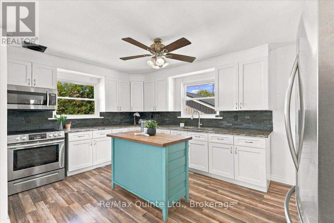
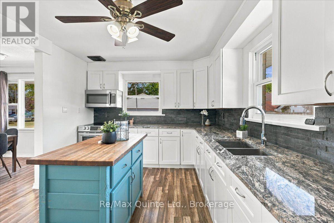
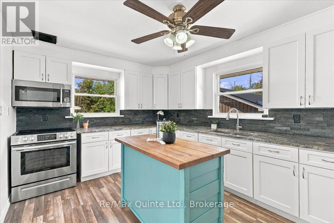
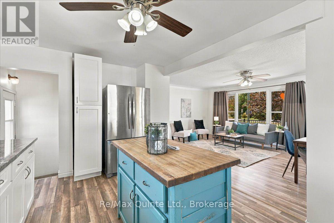
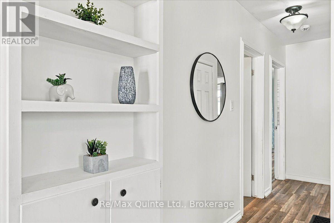
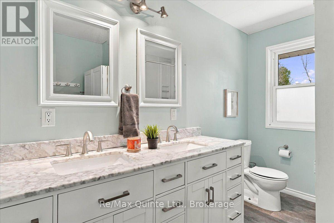
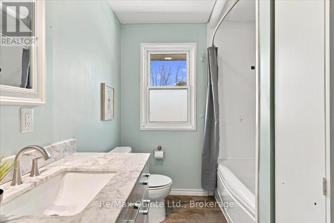
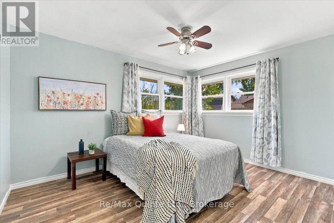
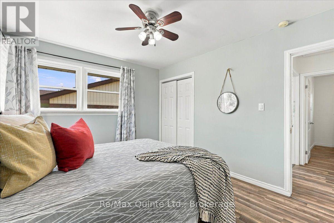
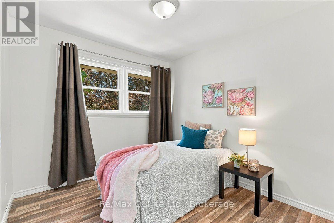
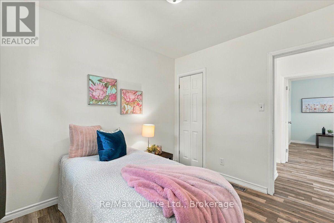
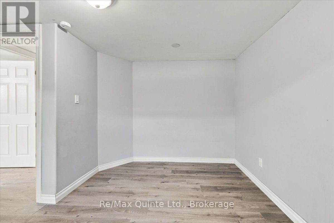
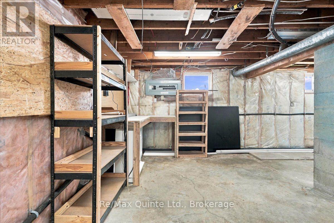
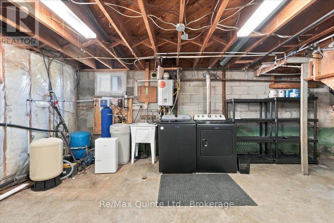
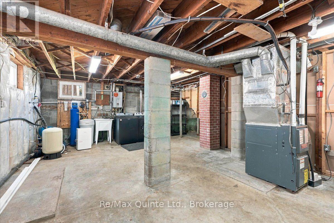
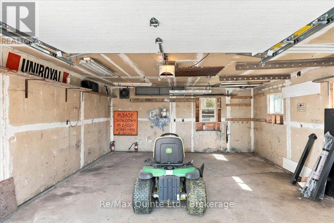
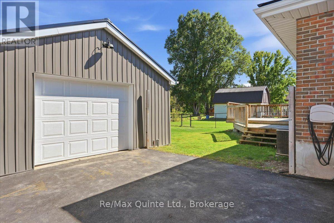
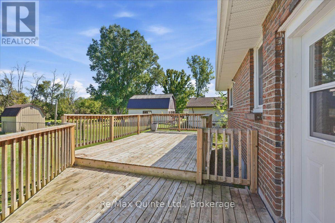
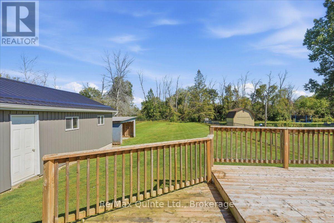
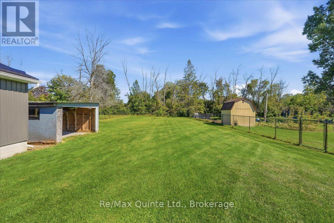
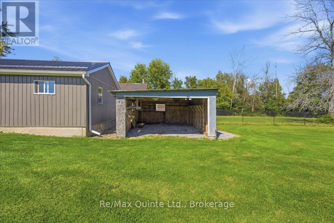
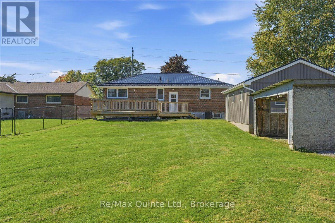
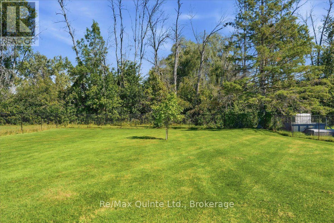
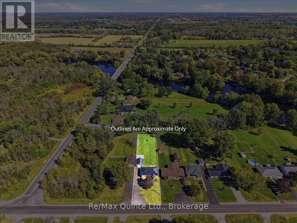
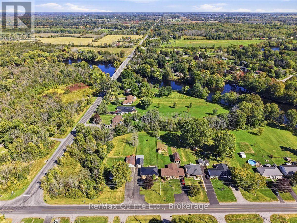
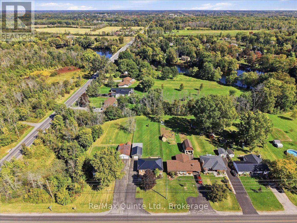
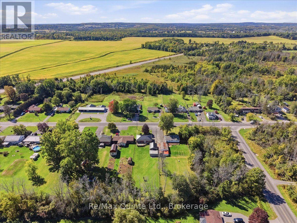
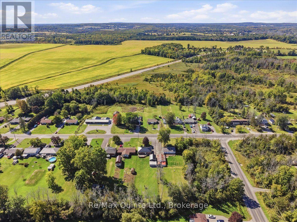
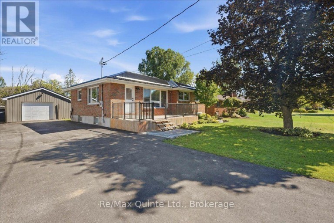
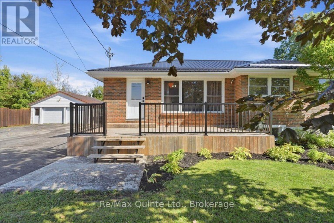
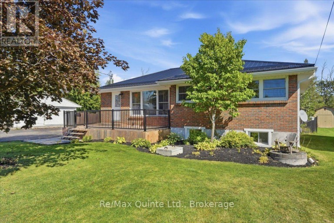
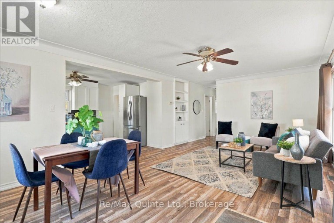
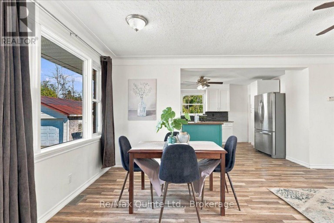
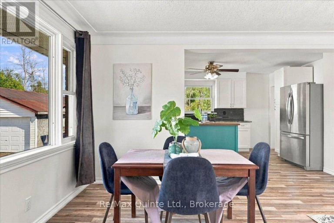
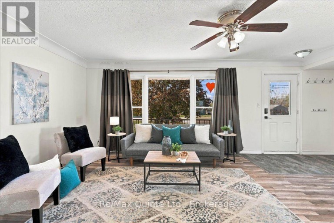
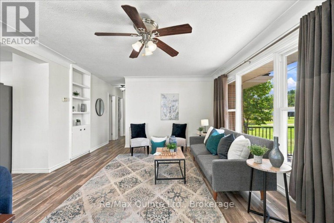
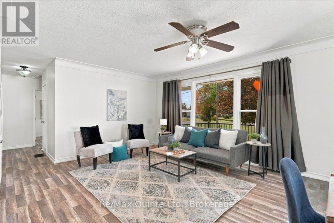
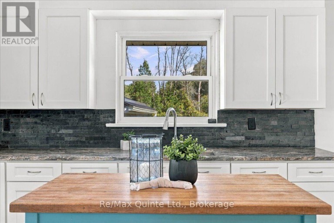
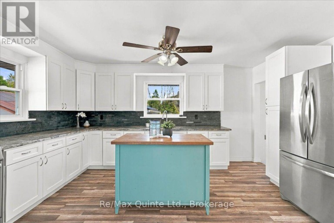
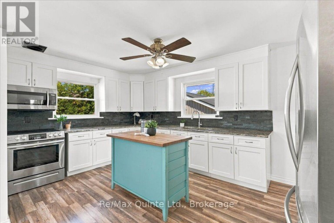
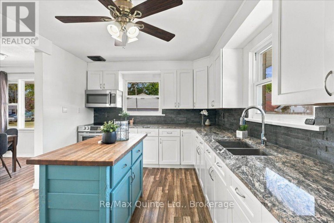
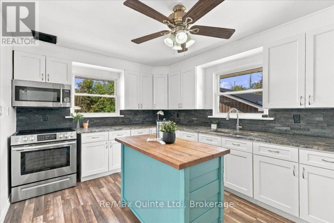
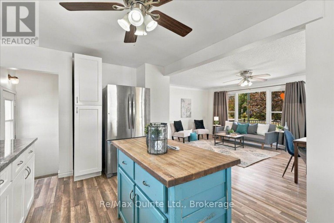
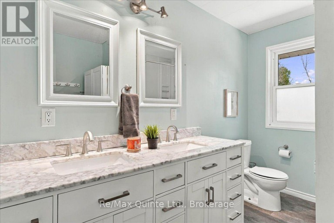
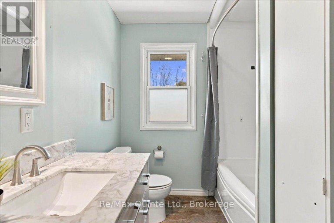
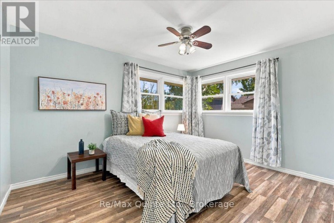
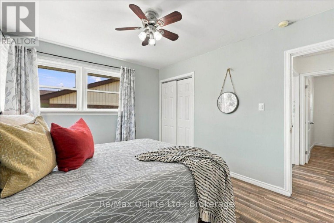
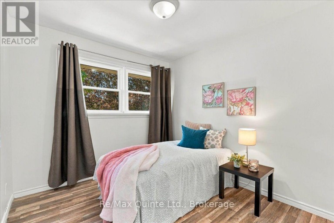
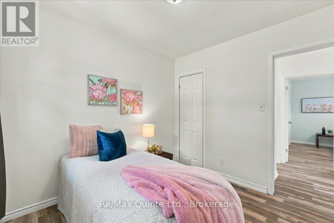
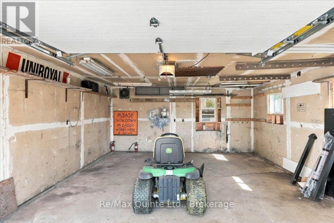
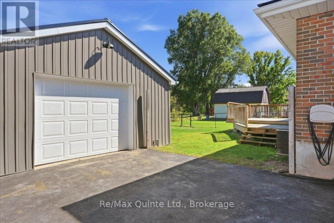
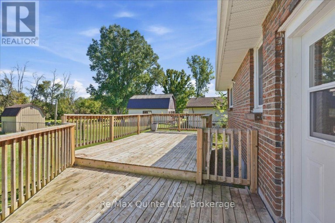
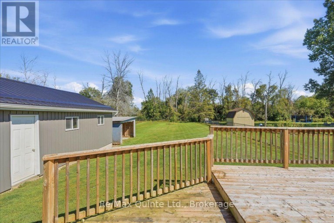
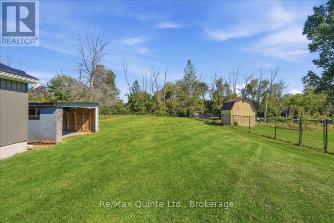
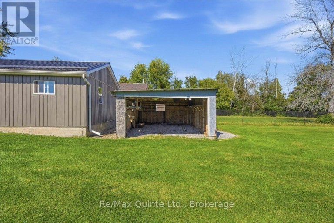
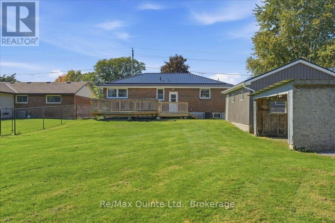
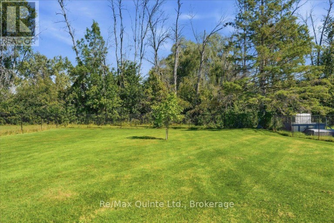
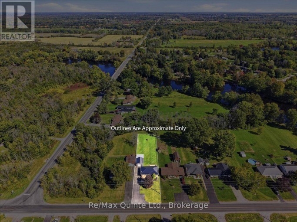
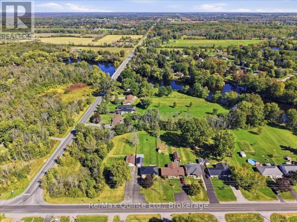
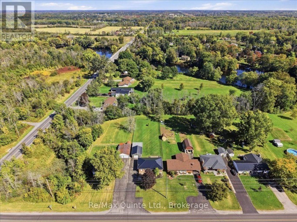
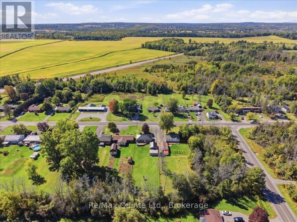
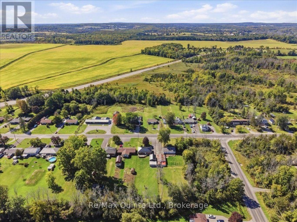
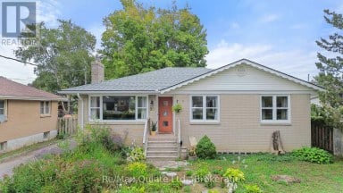
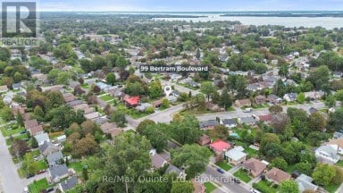
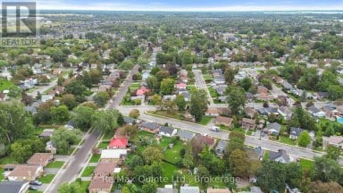
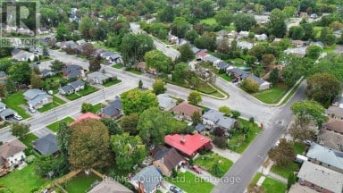
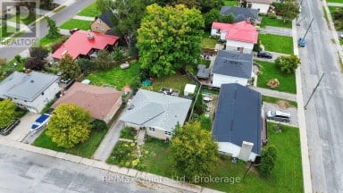
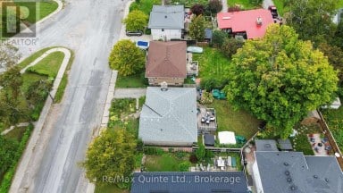
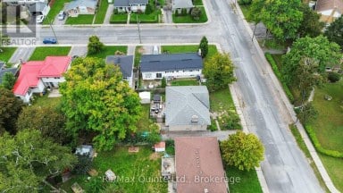
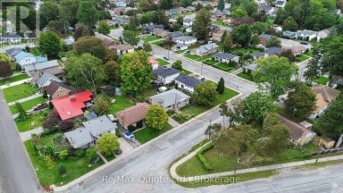
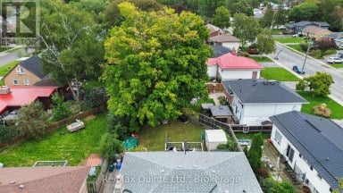
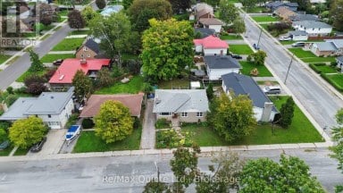
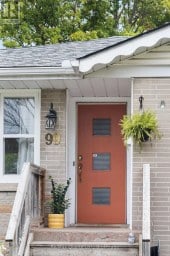
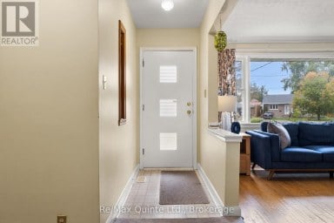
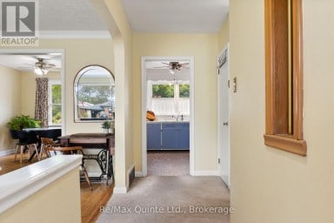
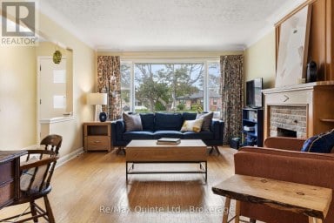
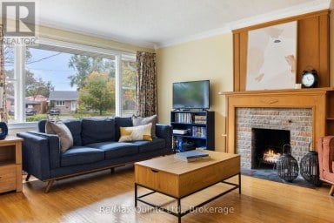
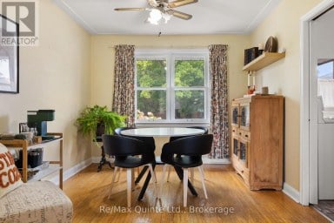
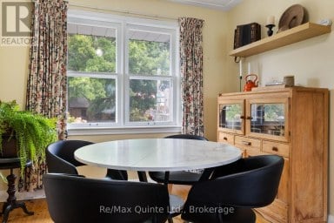
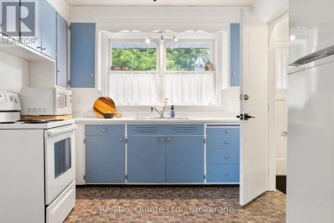
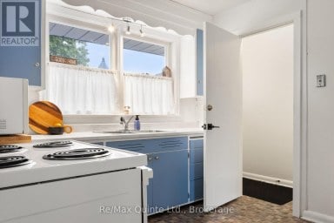
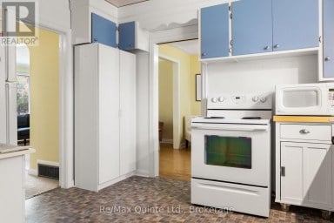
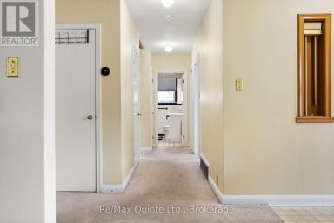
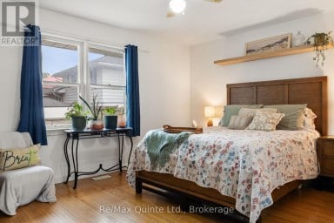
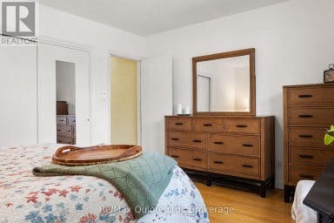
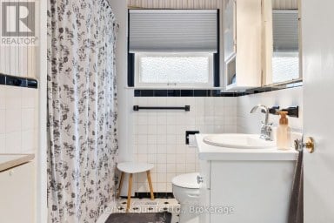
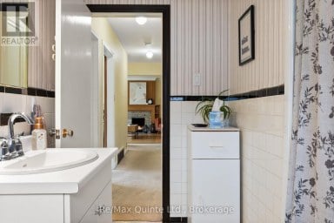
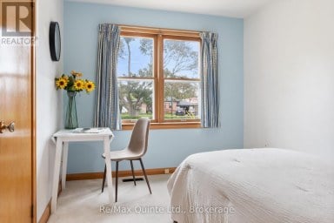
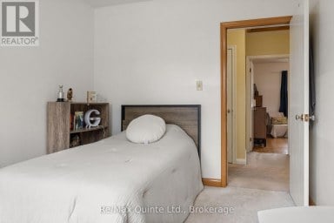
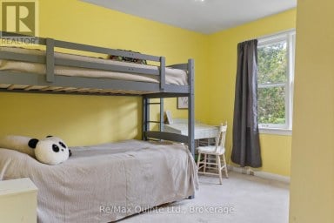
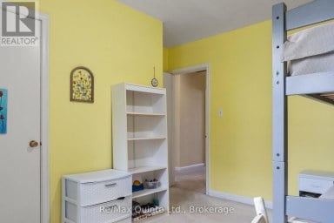
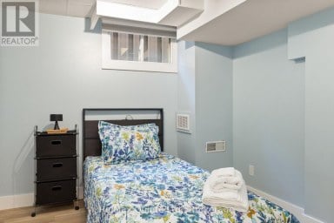
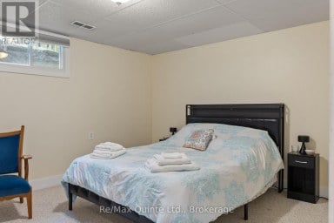
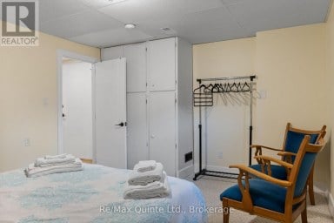
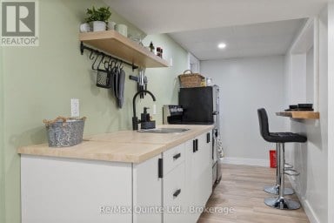
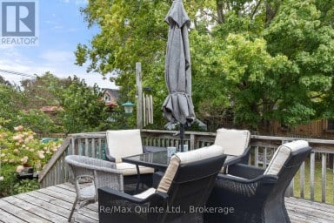
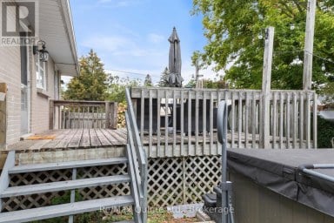
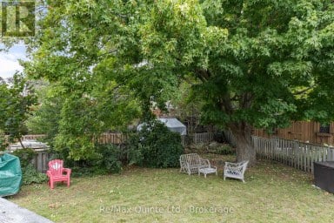
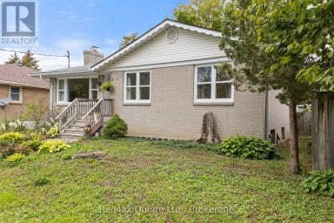
Welcome to 70 Ashley Street, where the best of country living meets everyday convenience, just minutes north of Belleville! Tucked away in a highly desirable area where so many dream of living, this beautiful 5 bedroom home offers the space, privacy and lifestyle you have been searching for, without giving up the conveniences of being close to town. And the property itself? Well, the highlight reel is pretty impressive! A full brick, low maintenance exterior, newer metal roof, detached 1.5 car garage and a recently paved double wide driveway with a convenient turnaround are just the beginning. Step inside and discover a welcoming home with 5 bedrooms, a spacious 5 piece bathroom and a kitchen featuring beautiful granite countertops. Outside, enjoy your morning coffee on the front deck, fire up the BBQ on the back deck or simply relax and enjoy your own deep, fully fenced backyard with plenty of room for the kids, pets and backyard gatherings. There is even an additional storage shed to keep everything neatly tucked away! Love golf? You are in luck! Trillium Wood Golf Club and Black Bear Ridge Golf Course are right around the corner, offering two incredible destinations for your next round. Families will also appreciate being located within the highly sought after Harmony Public School catchment area. And the location? It really is the best of both worlds! Far enough from the hustle and bustle of town to enjoy a little extra breathing room, yet only a few minutes from Belleville's shopping, restaurants and all the everyday essentials. Well and septic inspection reports from August 2026 are available upon request, along with the property survey, giving you even more peace of mind as you plan your next chapter. Quick closing is available, so you might even have time to get settled in and ready for the trick or treaters! If this one is checking off all the boxes as you're reading this, stop already and call your agent, sheesh! (id:2471)
ROYAL HERITAGE REALTY LTD., BROKERAGE
- 705-212-9996
- (705) 328 3800
- (705) 878 3422
- Info@Jancsiks.com
- Property Address: 70 ASHLEY STREET, Belleville (Thurlow Ward), Ontario, K0K2B0
- Community Name: Thurlow Ward
- Property Type: Single Family
- Title: Freehold
- Lot Size: 65 x 250 FT
- Acreage: 65 x 250 FT
- Sewage Type: Septic System
- Water Type: Dug Well
- Driveway: Detached Garage, Garage
- Total Parking Spaces: 9
- Amenities Nearby: Golf Nearby
- Structure Style: House
- Style: Detached
- Storeys: 1
- Floor Space: 1100 - 1500 sqft
- Building Age: 51 to 99 years
- Bedrooms: 3 + 2
- Bathrooms: 1-Total
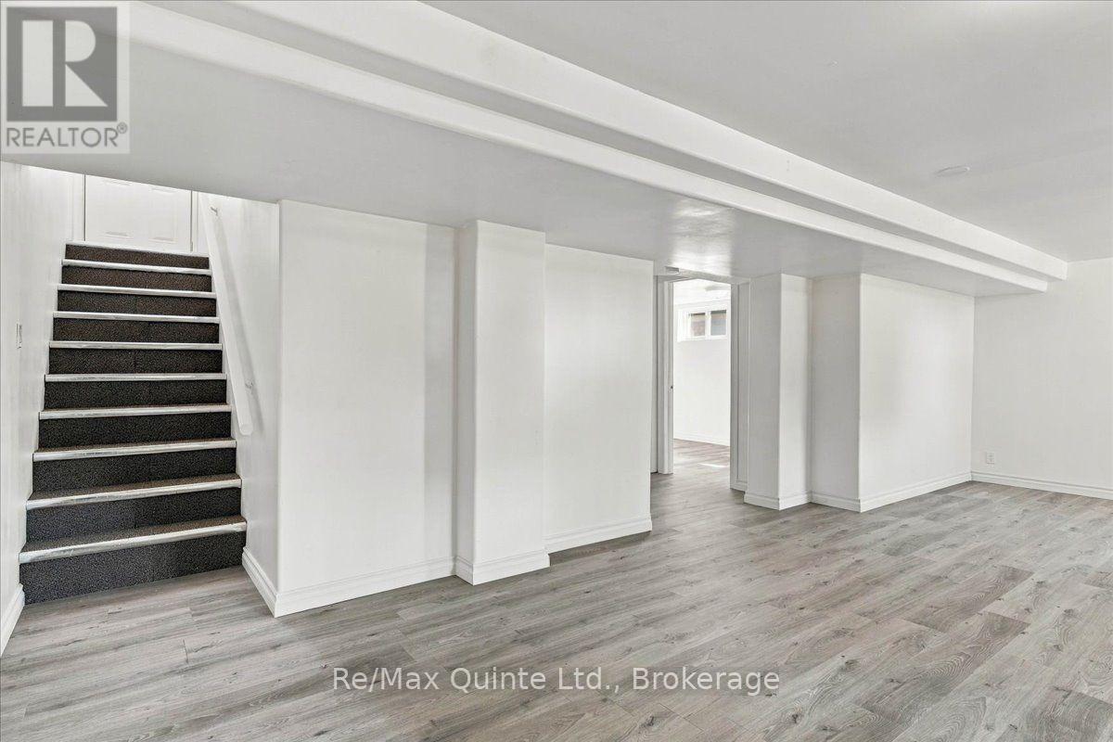
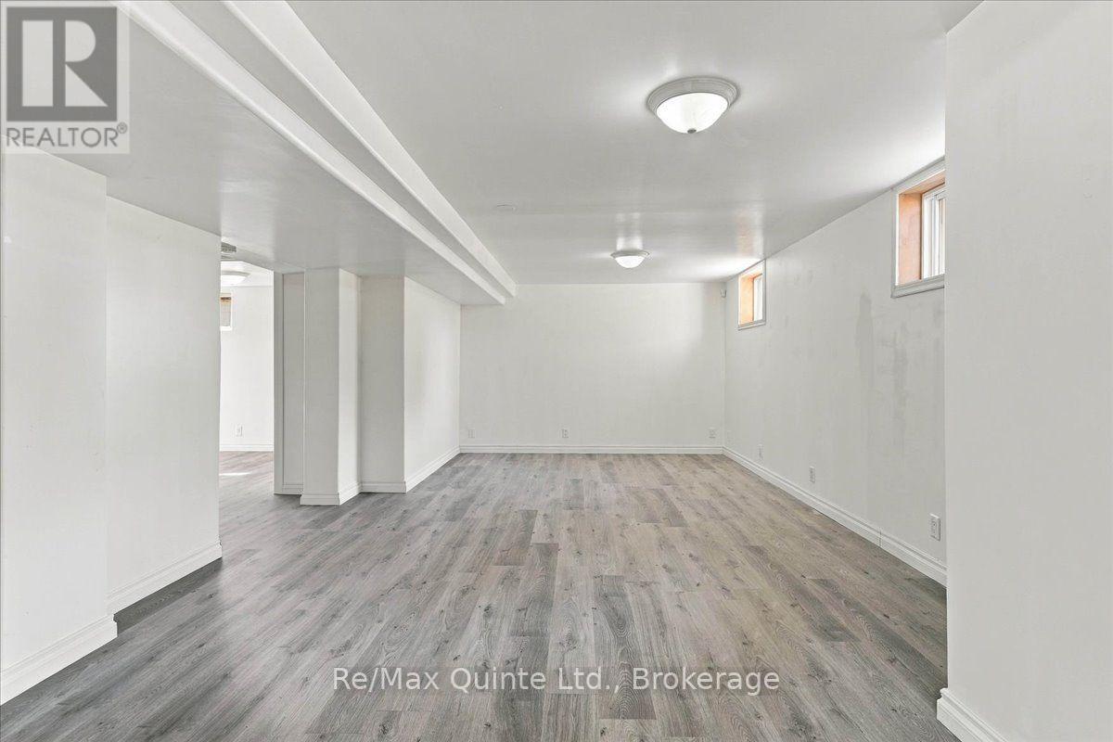
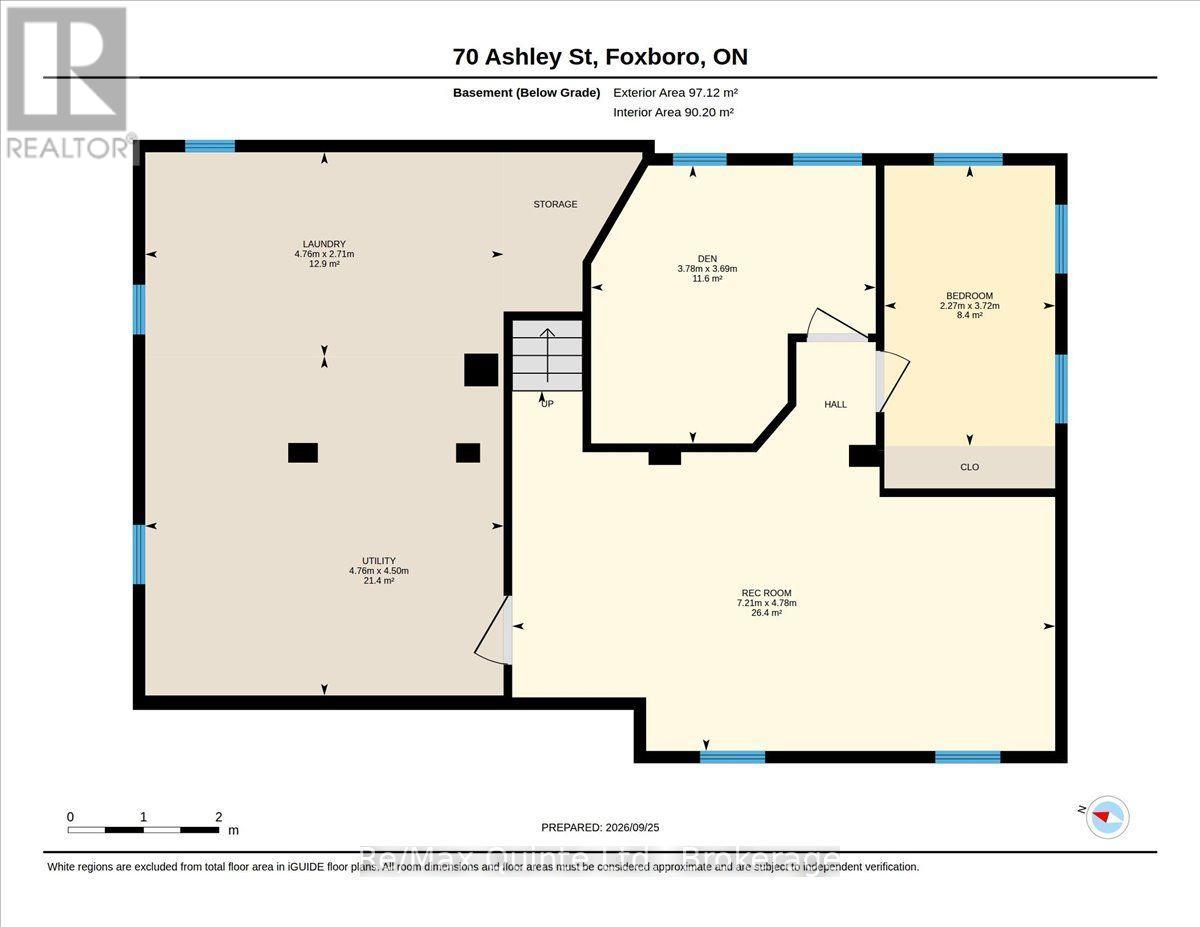
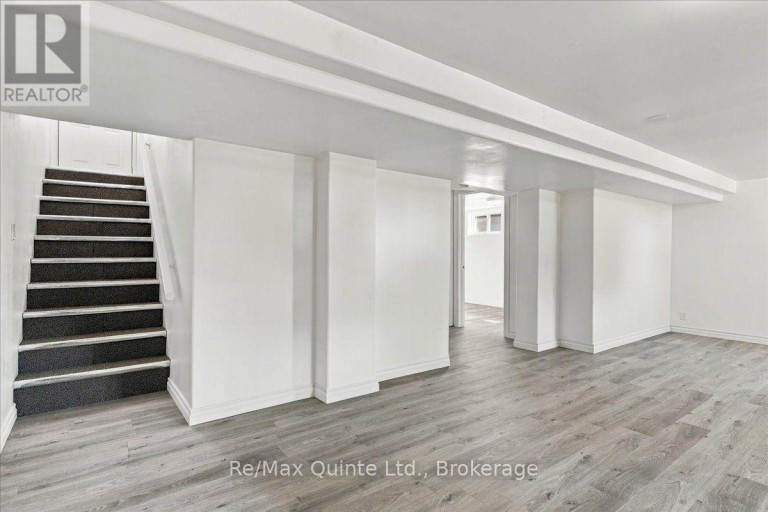
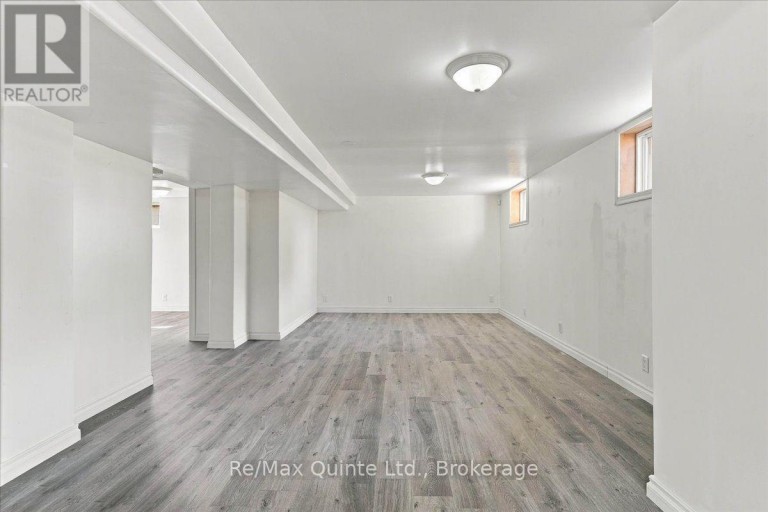
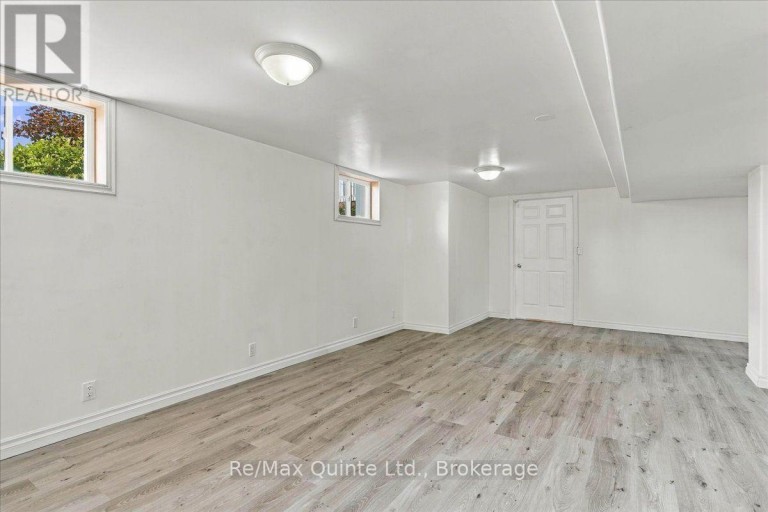
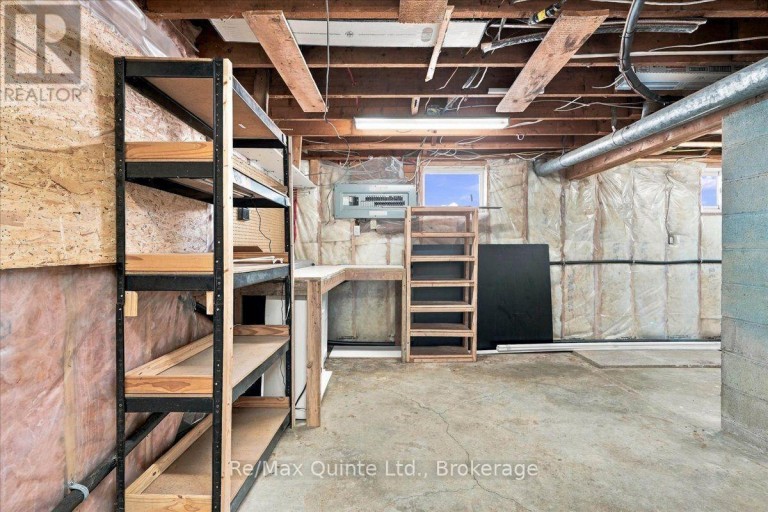
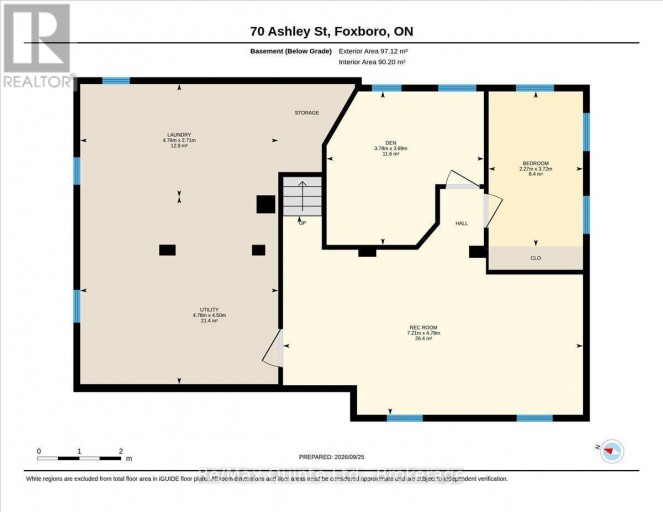
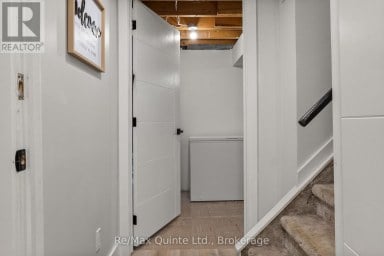
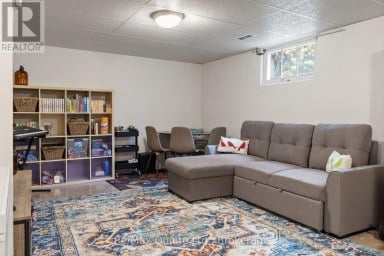
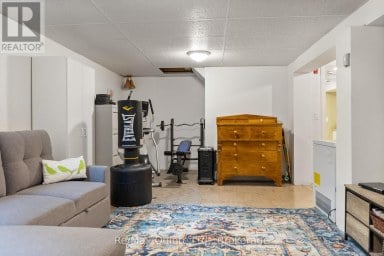
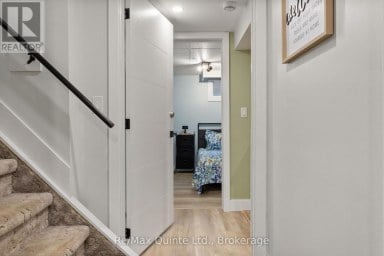
- Basement Type: Full (Partially finished)
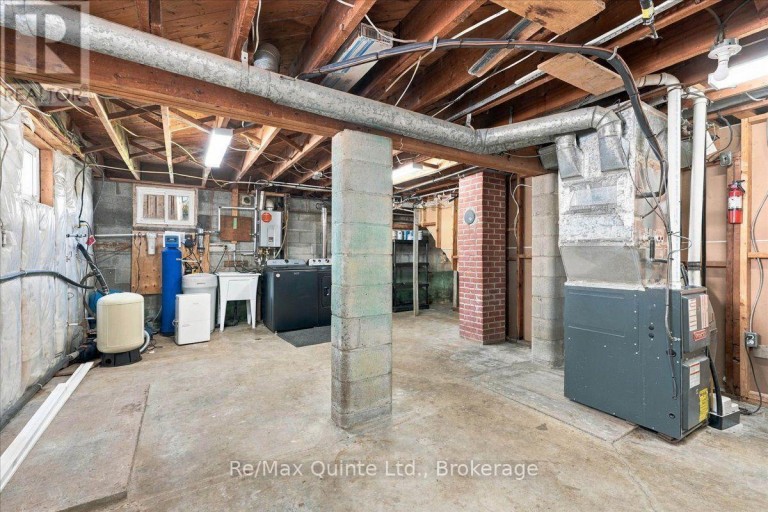
- Heating Type: Natural gas, Forced air
- Cooling: Central air conditioning
- Exterior Type: Brick
- Foundation Type: Block
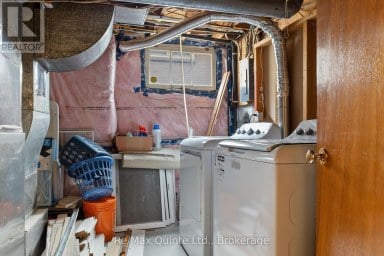
- Appliances Included: Dryer, Garage door opener remote(s), Stove, Washer, Window Coverings, Refrigerator
- Structures: Deck
- Flat site
- School Bus
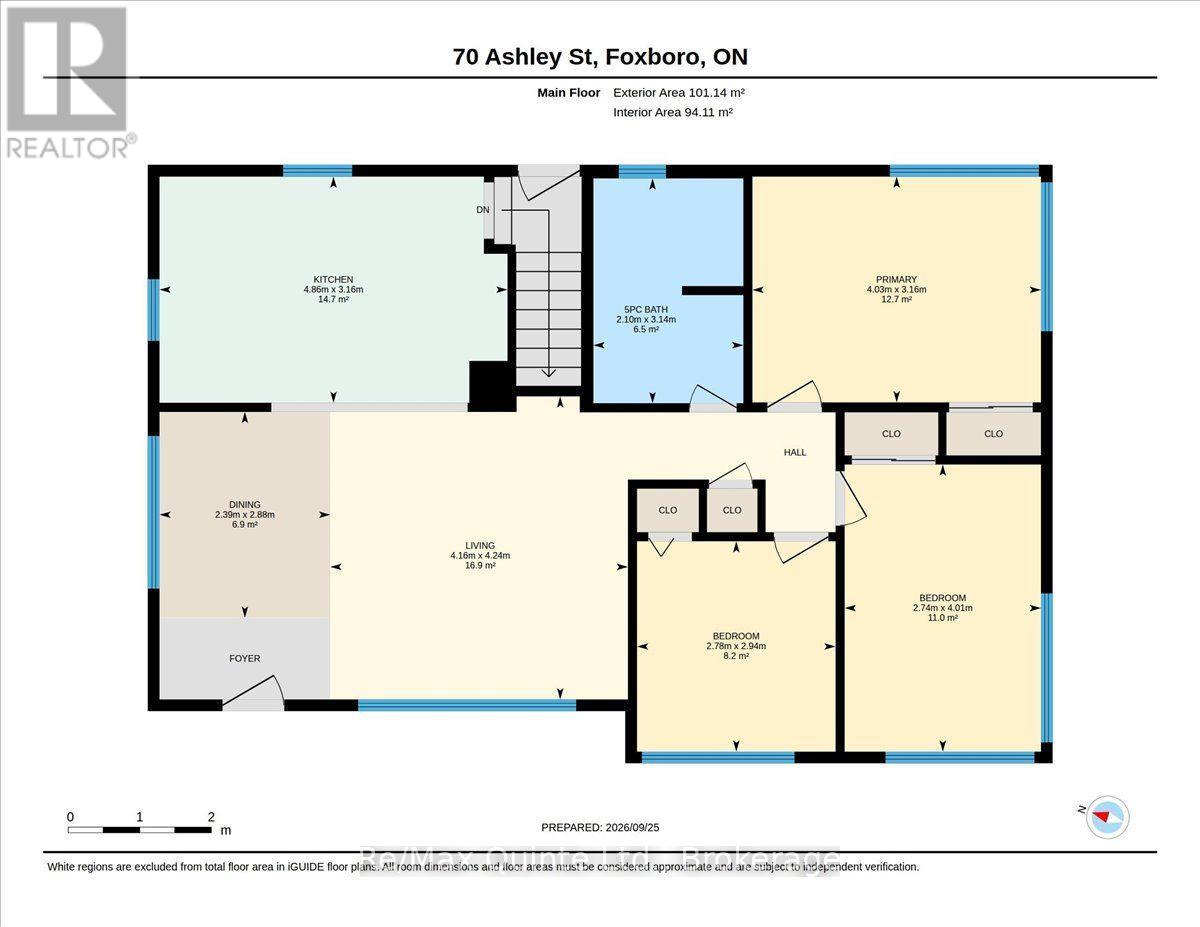
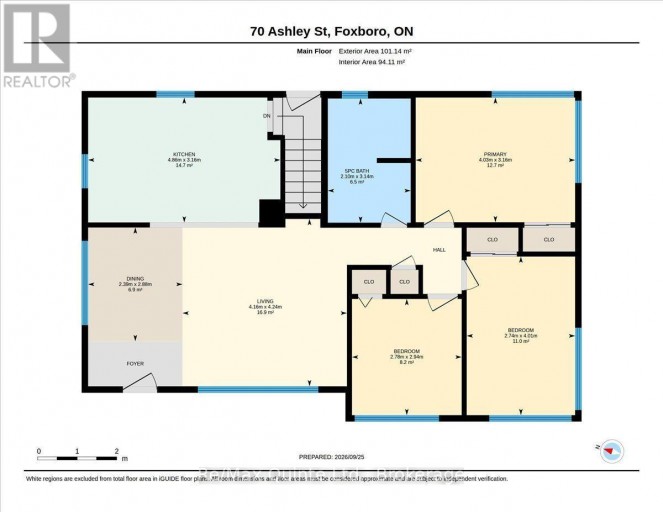
| Type | Level | Dimensions |
|---|---|---|
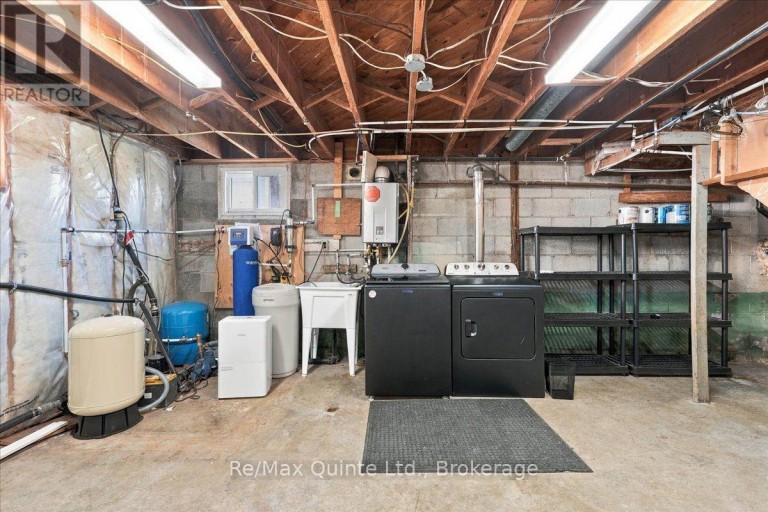
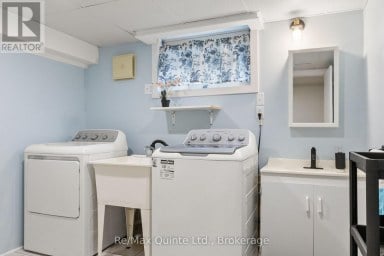
| Laundry room | Basement | 4.76 m x 2.71 m |
| Utility room | Basement | 4.76 m x 4.5 m |
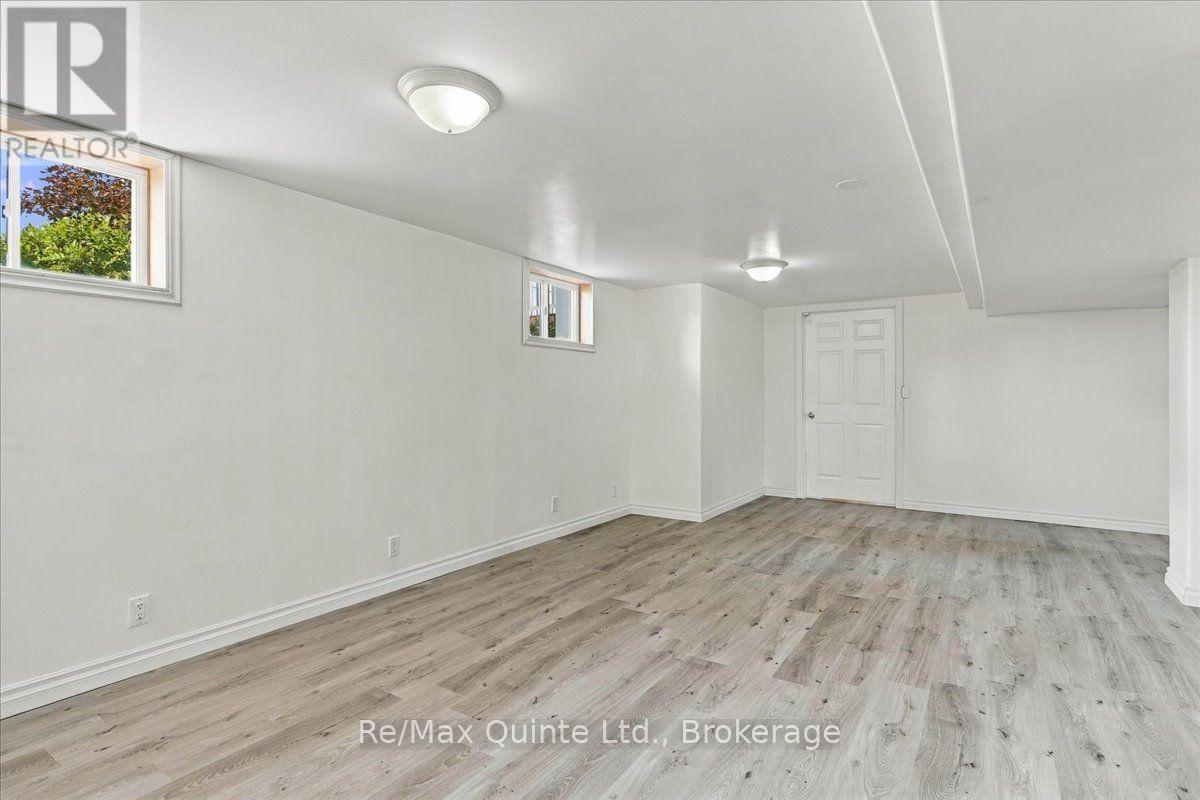
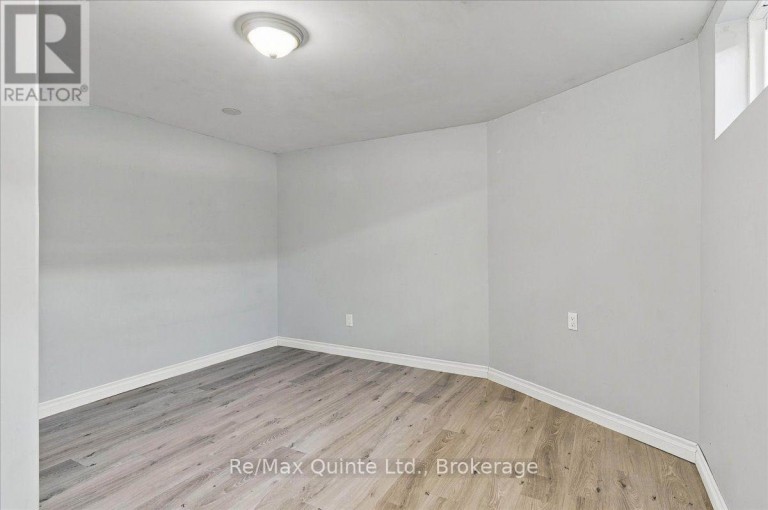
| Recreational, Games room | Basement | 7.21 m x 4.78 m |
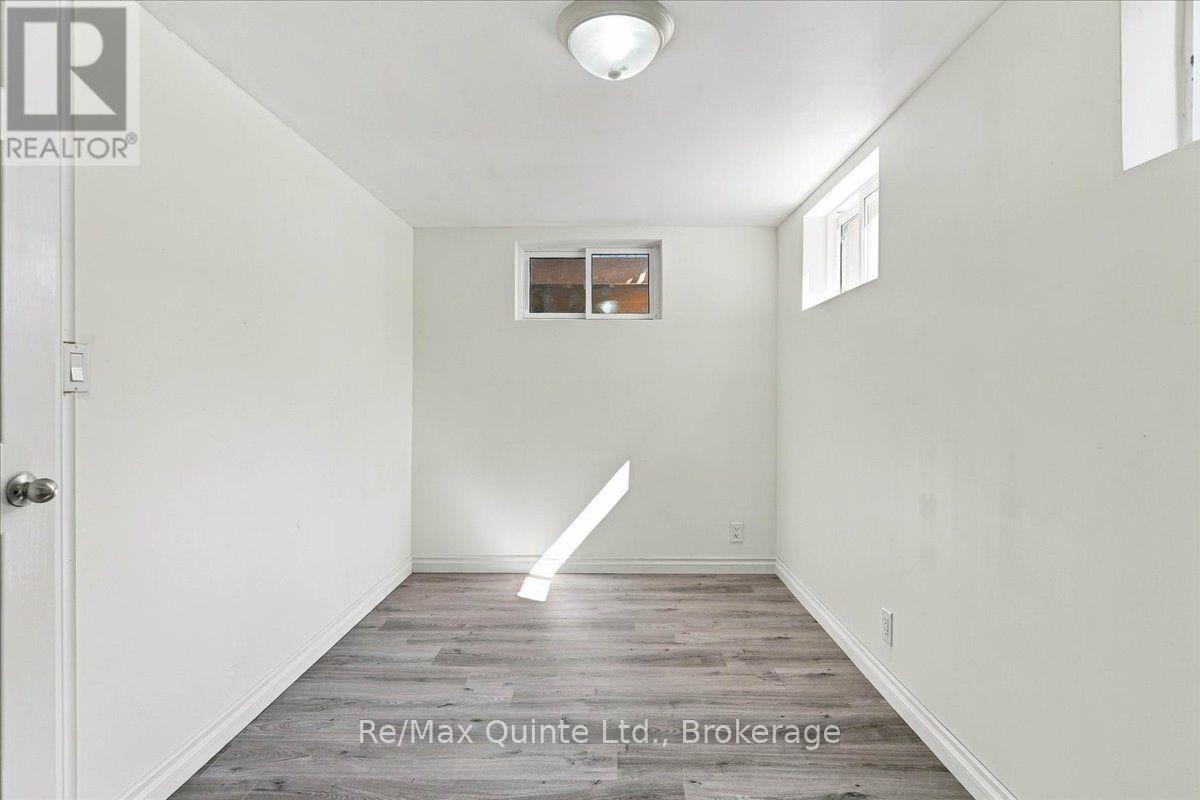
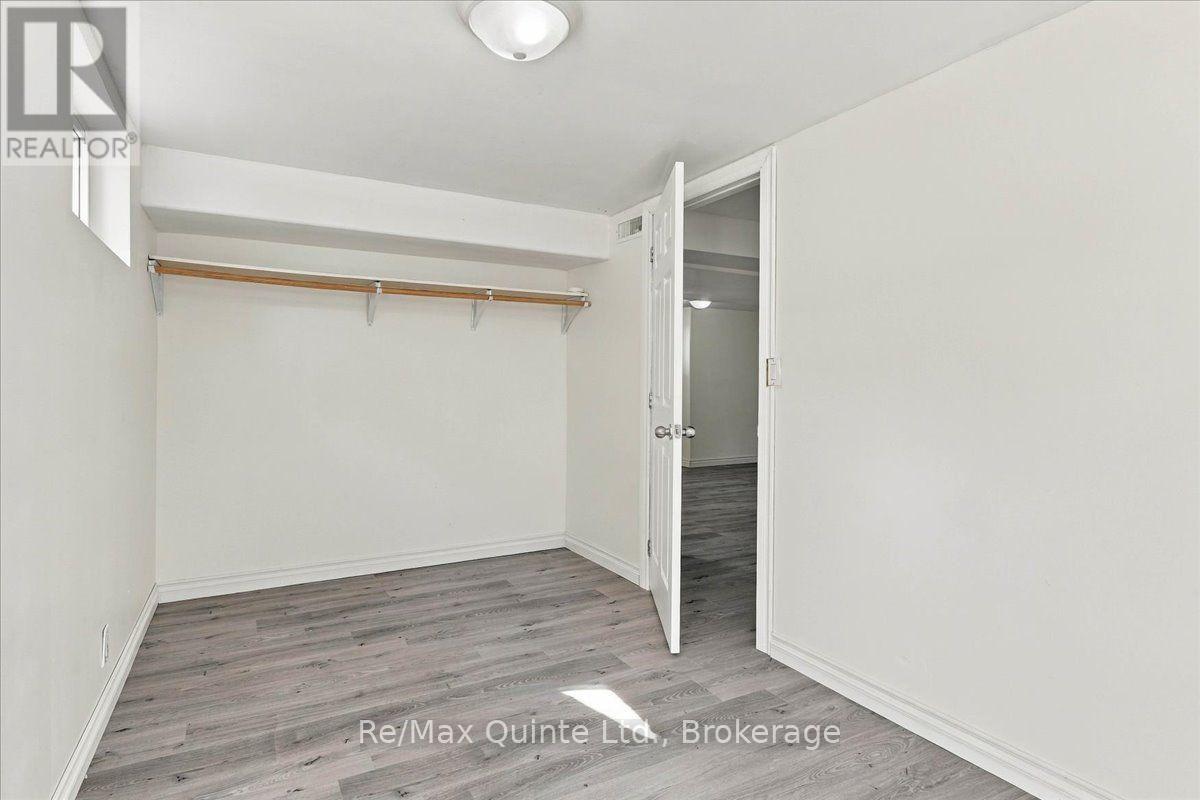
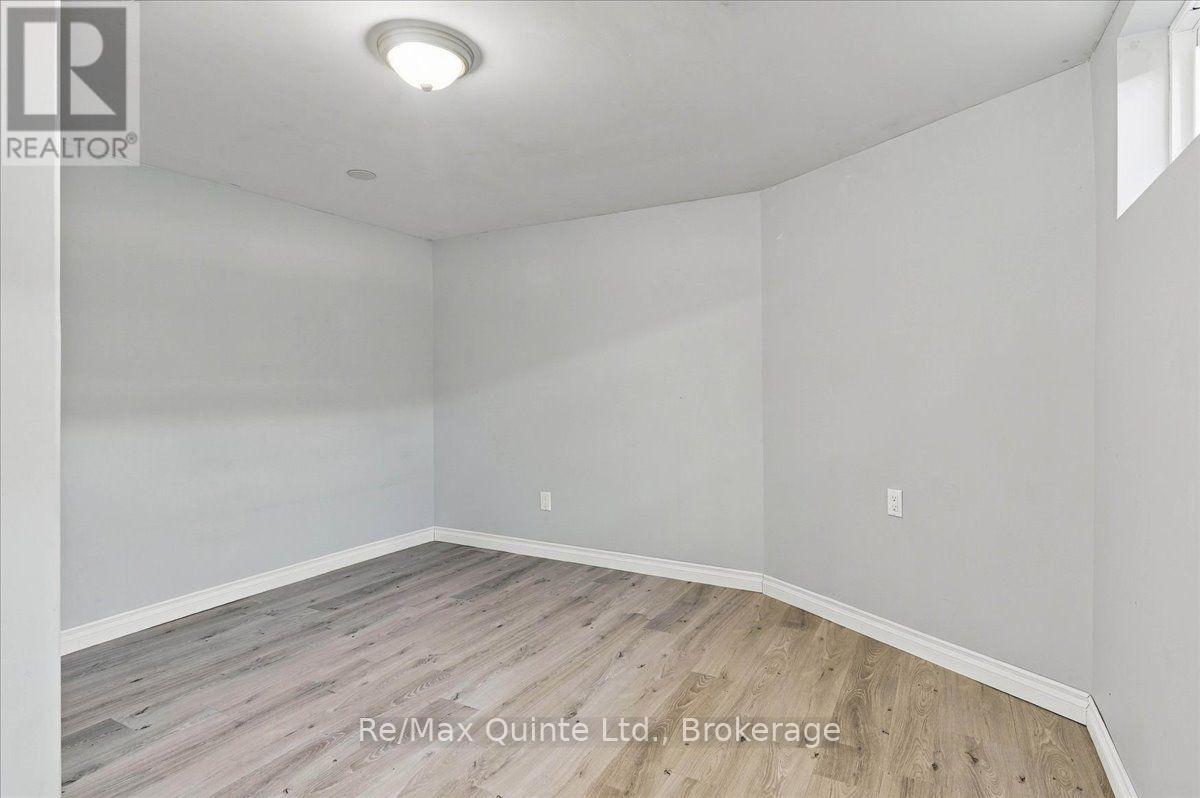
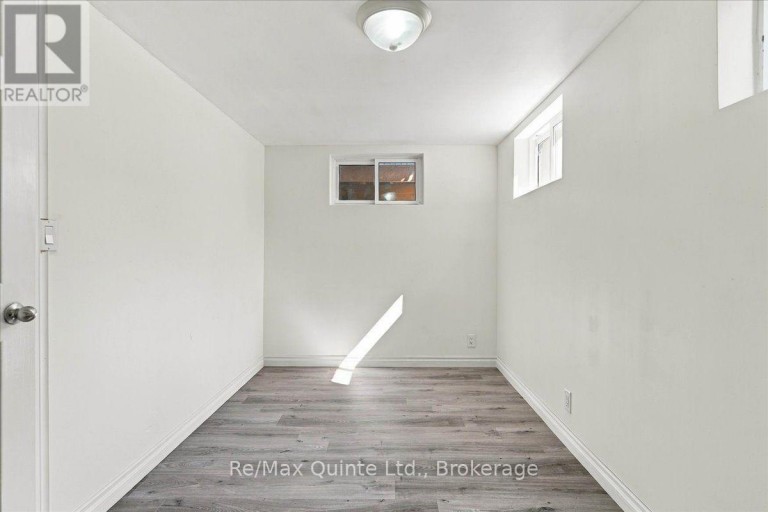
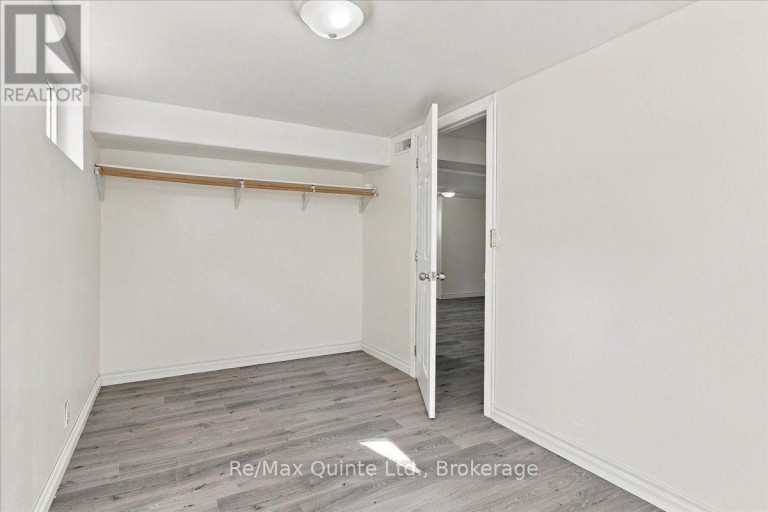
| Bedroom 4 | Basement | 2.27 m x 3.72 m |
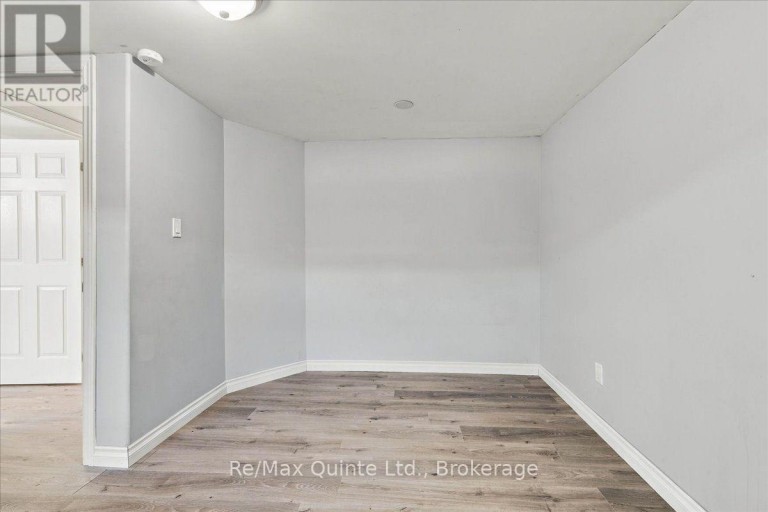
| Den | Basement | 3.78 m x 3.69 m |
| Dining room | Main level | 2.39 m x 2.86 m |
| Kitchen | Main level | 4.86 m x 3.16 m |
| Living room | Main level | 4.16 m x 4.24 m |
| Primary Bedroom | Main level | 4.03 m x 3.16 m |
| Bedroom 2 | Main level | 2.78 m x 2.94 m |
| Bedroom 3 | Main level | 2.74 m x 4.04 m |
| Bathroom | Main level | 2.1 m x 3.14 m |
Listing Office: Re/Max Quinte Ltd.

This REALTOR.ca listing content is owned and licensed by REALTOR® members of The Canadian Real Estate Association. REALTOR®, MLS® and the associated logos are trademarks of the Canadian Real Estate Association. This website is operated by a brokerage or salesperson who is a member of The Canadian Real Estate Association and is licensed to trade residential and/or commercialreal estate. Any out of province listing content on this website is not intended to solicit a trade in real estate. Any consumers interested in out of province listings must contact a person who is licensed to trade in real estate in that province. All information displayed on this website is believed to be accurate but is not guaranteed and should be independently verified. No warranties or representations are made of any kind.
Solid all-brick bungalow with a self-contained in-law suite and separate...
- 5 Beds
- 2 Baths


Live for Free or Scale Your Portfolio: Versatile Triplex at...
- 5 Beds
- 3 Baths


**Motivated Sellers!** This raised bungalow has two separate units and...
- 5 Beds
- 2 Baths
This website is operated by a member of The Canadian Real Estate Association (CREA). The content on this website is owned or controlled by CREA. By accessing this website, the user agrees to be bound by these terms of use as amended from time to time, and agrees that these terms of use constitute a binding contract between the user, and CREA.
The content on this website is protected by copyright and other laws, and is intended solely for the private, non-commercial use by individuals. Any other reproduction, distribution or use of the content, in whole or in part, is specifically prohibited. Prohibited uses include commercial use, "screen scraping", "database scraping", and any other activity intended to collect, store, reorganize or manipulate the content of this website.
REALTOR®, REALTORS®, and the REALTOR® logo are certification marks that are owned by REALTOR® Canada Inc. and licensed exclusively to The Canadian Real Estate Association (CREA). These certification marks identify real estate professionals who are members of CREA and who must abide by CREA's By-Laws, Rules, and the REALTOR® Code. The MLS® trademark and the MLS® logo are owned by CREA and identify the professional real estate services provided by members of CREA.
The information contained on this website is based in whole or in part on information that is provided by members of CREA, who are responsible for its accuracy. CREA reproduces and distributes this information as a service for its members, and assumes no responsibility for its completeness or accuracy.
We may at any time amend these Terms of Use by updating this posting. All users of this site are bound by these amendments should they wish to continue accessing the website, and should therefore periodically visit this page to review any and all such amendments.