
70A HOLLAND LAKE ROAD, Bancroft (Bancroft Ward), Ontario, K0L1C0
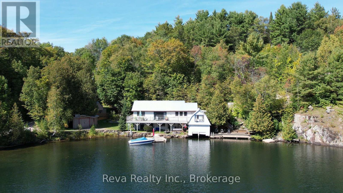
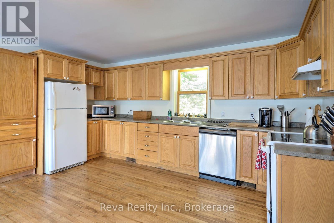
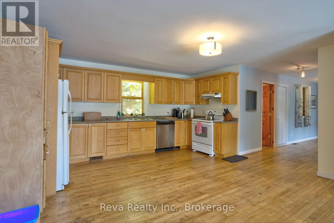
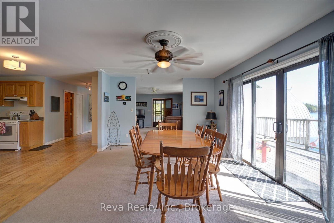
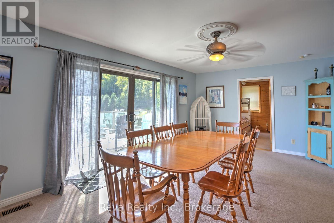
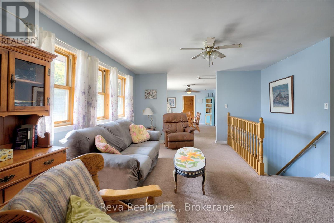
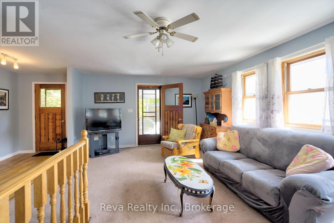
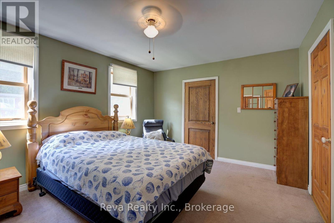
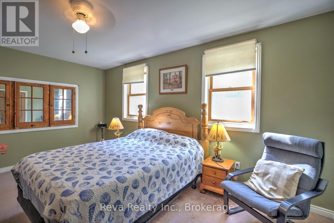
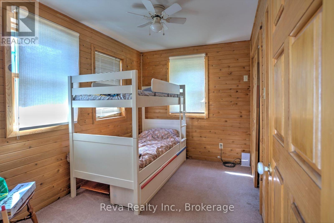
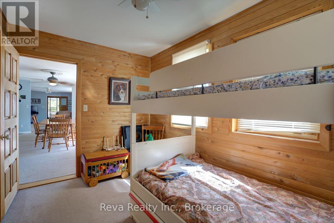
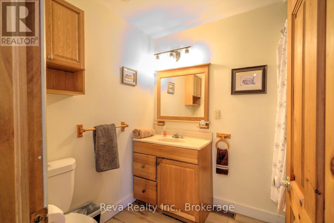
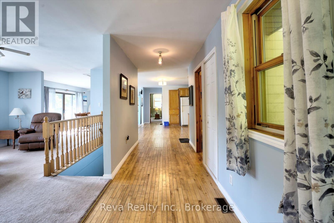
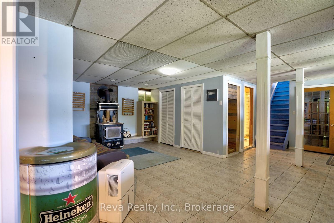
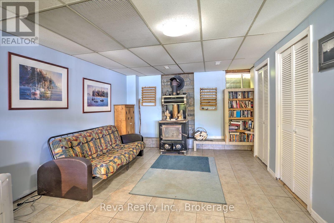
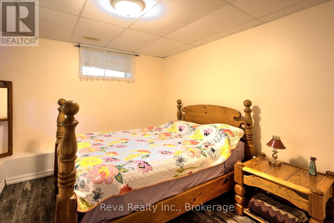
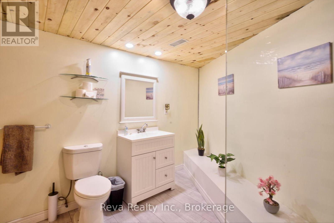
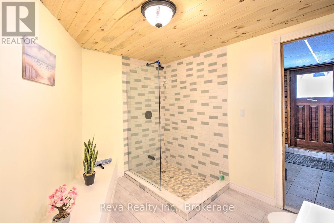
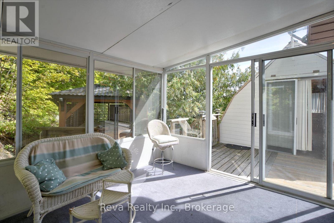
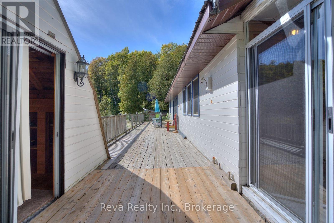
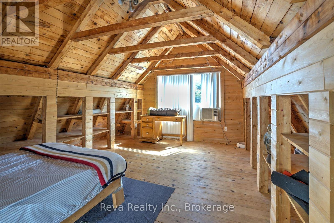
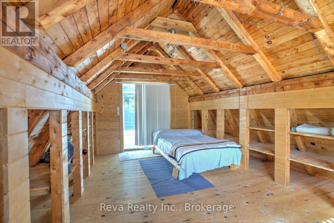
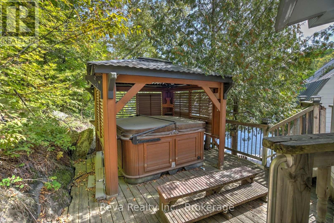
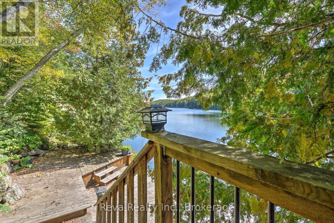
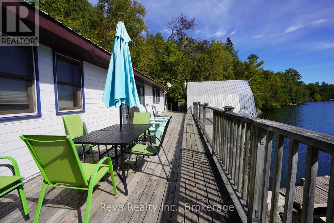
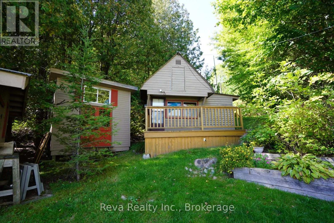
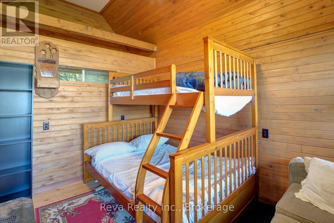
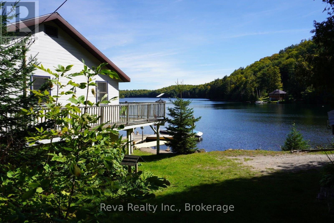
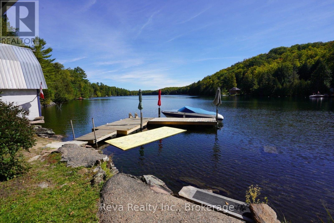
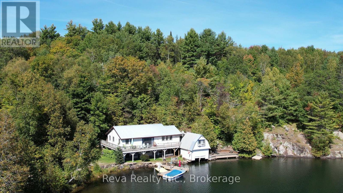
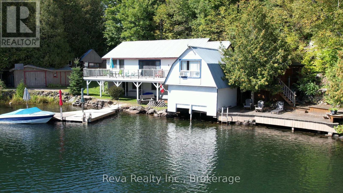
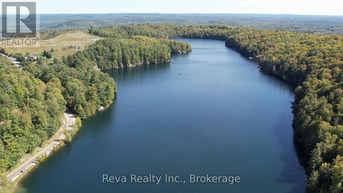
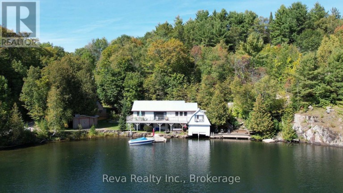
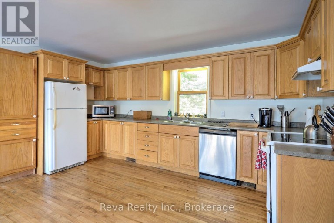
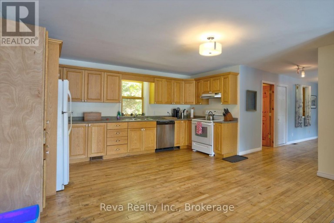
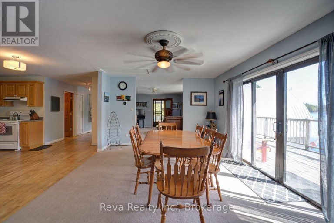
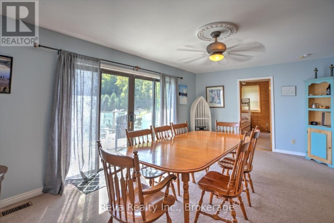
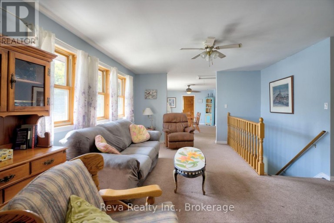
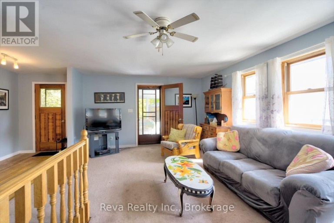
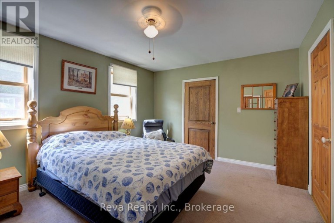
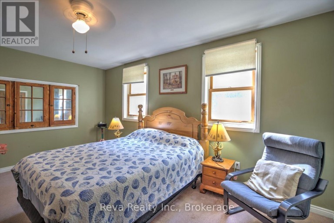
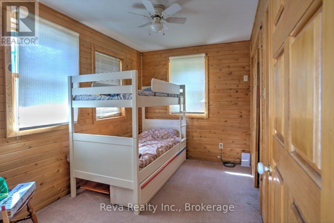
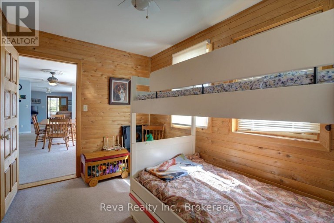
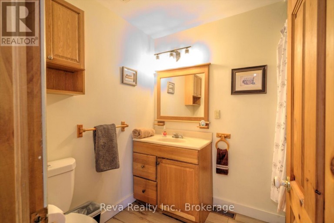
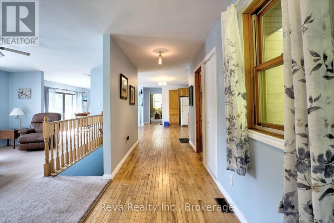
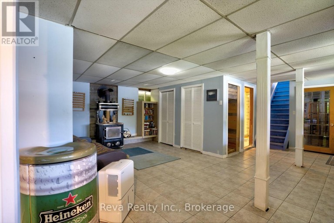
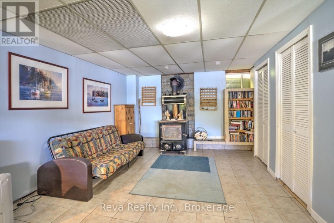
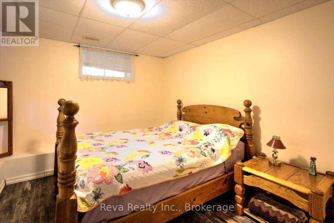
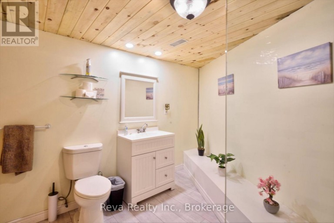
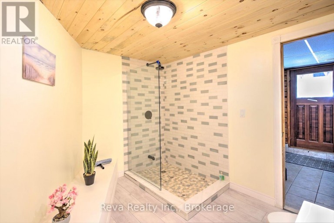
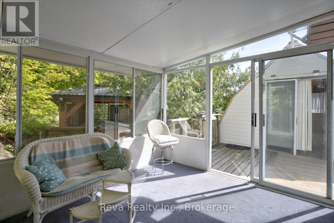
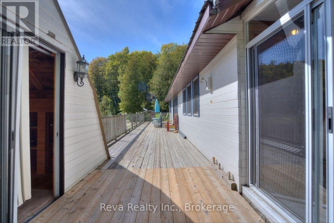
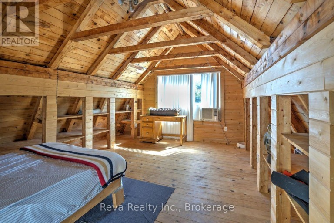
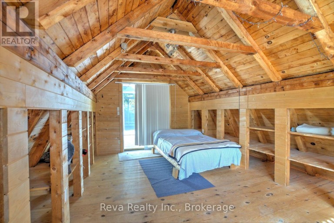
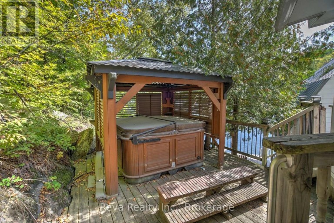
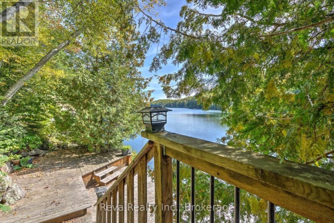
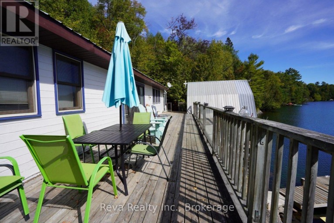
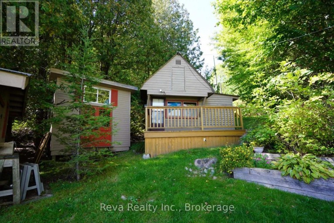
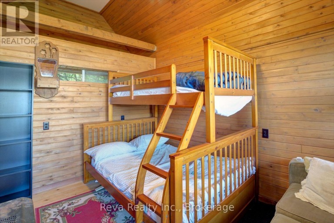
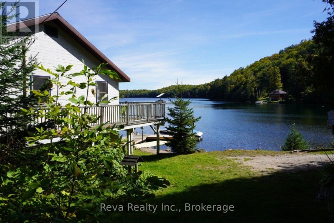
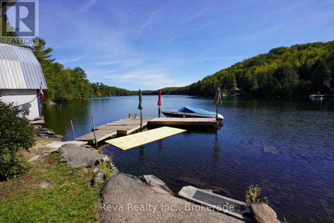
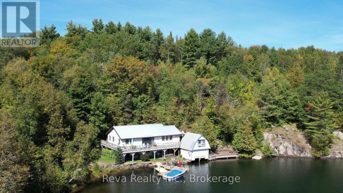
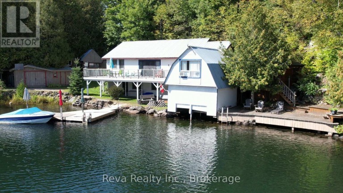
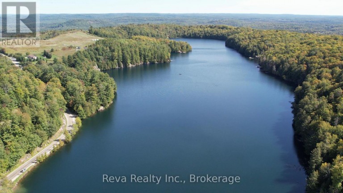
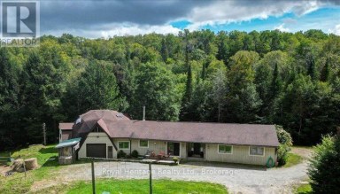
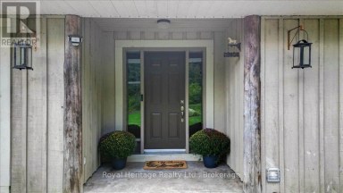
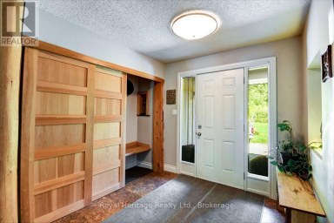
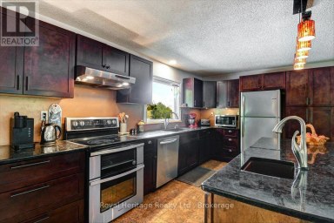
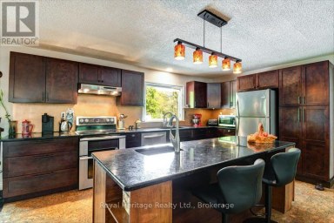
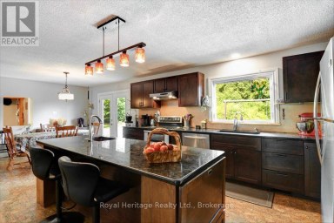
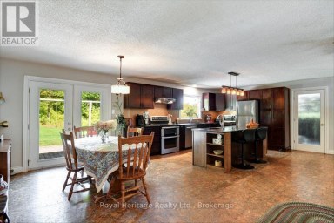
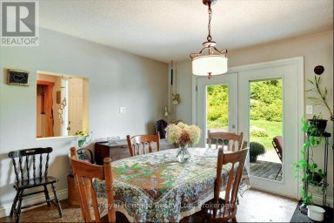
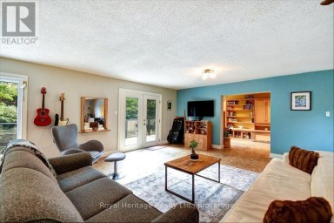
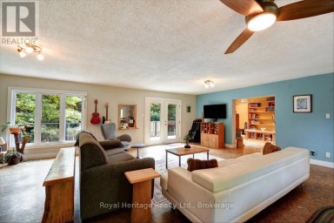
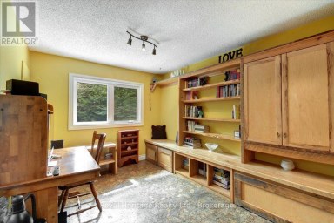
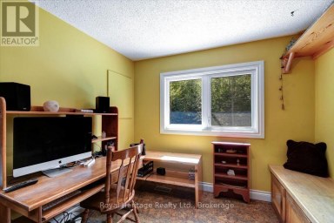
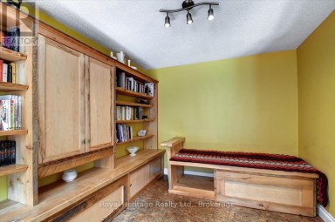
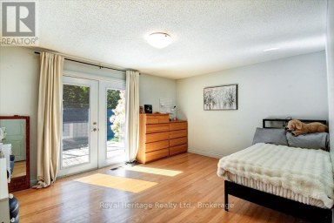
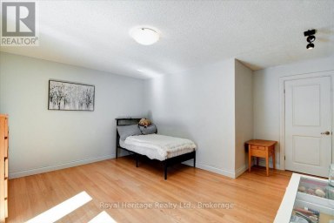
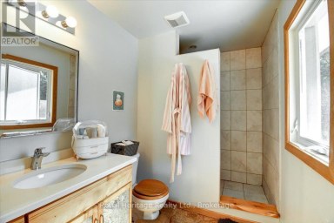
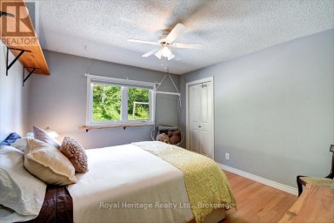
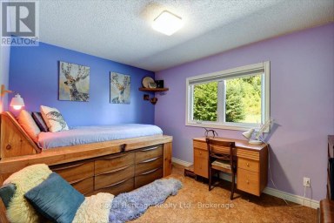
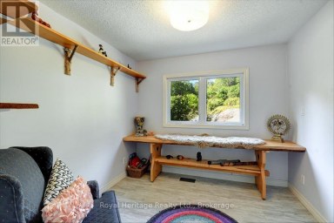
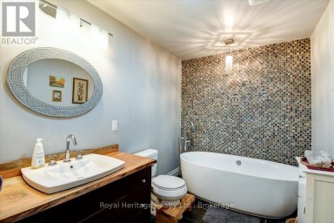
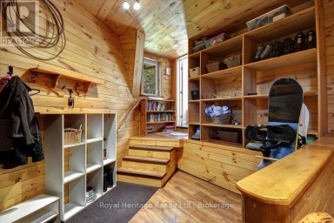
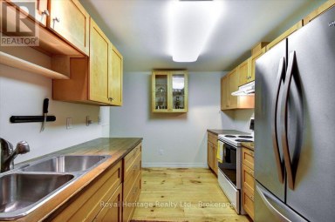
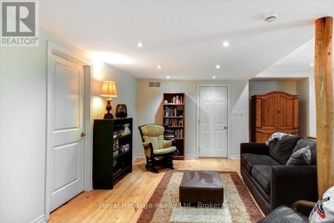
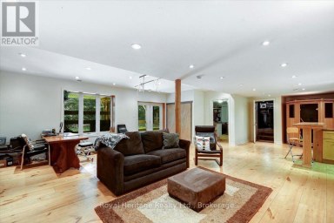
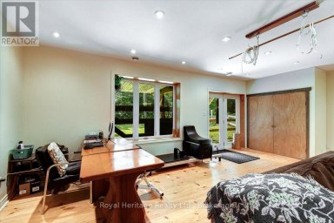
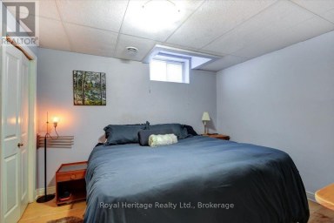
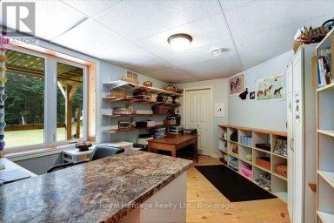
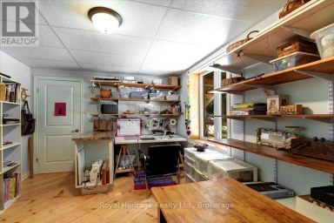
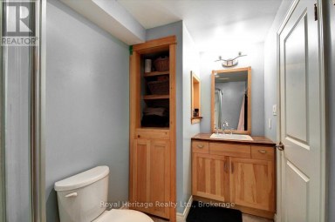
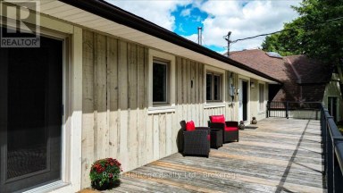
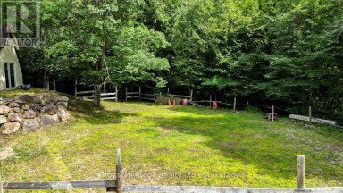
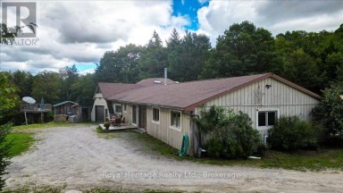
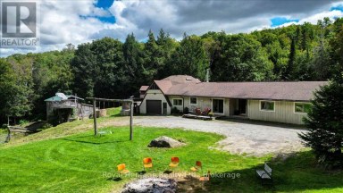
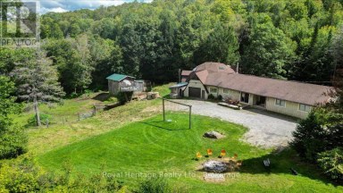
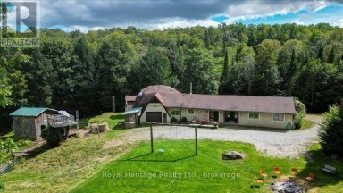
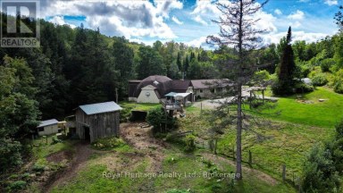
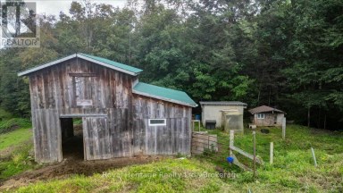
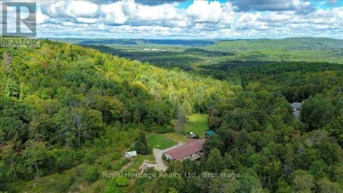
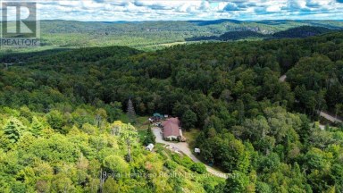
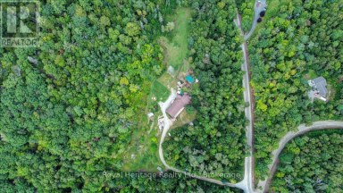
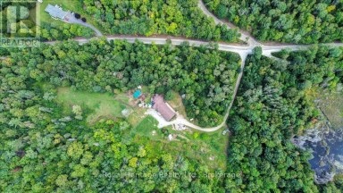
Welcome to the Lake House sitting on gorgeous Holland Lake, 10 minutes to downtown Bancroft for all your conveniences. On this one-acre property sits a 3-bedroom, 2-bath 4 season home or cottage, and a wet boathouse with an upper bunkie overlooking the lake. Not to mention the additional bunkie, heated with a propane stove, tucked away in a private spot on the property, an awesome spot for the teenagers or guests. There are also numerous outbuildings such as a workshop, wood shed and other small storage buildings. On the main floor, there are 2 bedrooms, a large open-concept kitchen/dining area, a living room, a 3-piece bath and a walkout to a hot tub under a gazebo, or you can just relax in the screened-in porch, which leads to massive decks for those who enjoy sunbathing. On the lower level is a 3rd bedroom, a 3-piece bath with a huge shower, and a recreation room, which leads to the dock area with lots of room for all the water toys. Holland Lake is a smaller private lake that is enjoyed by approximately a dozen property owners. This could be a year-round home on the water or simply a cottage as presently used. The present owners have a very successful rental program with Airbnb if you choose to recoup on your investment. It's time to check this property out and see all it has to offer; don't delay. (id:2471)
ROYAL HERITAGE REALTY LTD., BROKERAGE
- 705-212-9996
- (705) 328 3800
- (705) 878 3422
- Info@Jancsiks.com
- Property Address: 70A HOLLAND LAKE ROAD, Bancroft (Bancroft Ward), Ontario, K0L1C0
- Community Name: Bancroft Ward
- Property Type: Single Family
- Zoning Description: RU / EP
- Lot Size: 132 x 199 FT
- Acreage: 132 x 199 FT|1/2 - 1.99 acres
- Sewage Type: Septic System
- Water Type: Lake/River Water Intake
- Access: Year-round access, Private Docking
- Driveway: No Garage
- Total Parking Spaces: 3
- Waterfront Type: Waterfront on lake
- Waterfront: Holland Lake
- Structure Style: House
- Storeys: 1
- Floor Space: 2000 - 2500 sqft
- Building Age: 51 to 99 years
- Bedrooms: 2 + 1
- Bathrooms: 2-Total
- Basement Type: N/A (Finished)
- Heating Type: Propane, Wood, Forced air
- Cooling: None
- Exterior Type: Wood
- Fireplace Present: True
- Foundation Type: Block
- Appliances Included: Hot Tub, Water Heater, Water Treatment, All, Furniture
- Structures: Deck, Porch, Shed, Outbuilding, Boathouse, Dock
- View: Lake view, View of water, Direct Water View
- Wooded area
- Irregular lot size
- Country residential
- Gazebo
- School Bus
| Type | Level | Dimensions |
|---|---|---|
| Bedroom 3 | Lower level | 3.35 m x 3.08 m |
| Family room | Lower level | 6.14 m x 9.4 m |
| Bathroom | Lower level | 2.42 m x 2.9 m |
| Living room | Main level | 5.96 m x 4.36 m |
| Kitchen | Main level | 5.94 m x 4.37 m |
| Primary Bedroom | Main level | 4.83 m x 3.36 m |
| Bedroom 2 | Main level | 2.84 m x 3.36 m |
| Dining room | Main level | 5.93 m x 3.93 m |
| Bathroom | Main level | 2.11 m x 2.8 m |
Listing Office: Reva Realty Inc.

This REALTOR.ca listing content is owned and licensed by REALTOR® members of The Canadian Real Estate Association. REALTOR®, MLS® and the associated logos are trademarks of the Canadian Real Estate Association. This website is operated by a brokerage or salesperson who is a member of The Canadian Real Estate Association and is licensed to trade residential and/or commercialreal estate. Any out of province listing content on this website is not intended to solicit a trade in real estate. Any consumers interested in out of province listings must contact a person who is licensed to trade in real estate in that province. All information displayed on this website is believed to be accurate but is not guaranteed and should be independently verified. No warranties or representations are made of any kind.


Fabulous Lakefront Home: This property sports a 3 bedroom 2...
- 3 Beds
- 4 Baths


Exceptional live/work opportunity! Experience the perfect blend of home comfort...
- 4 Beds
- 1 Baths
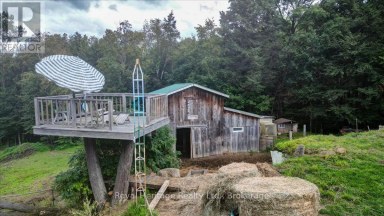
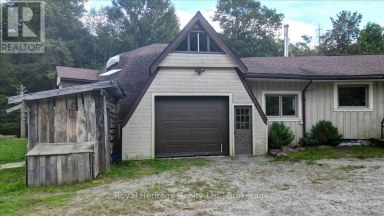
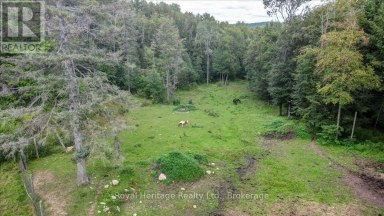
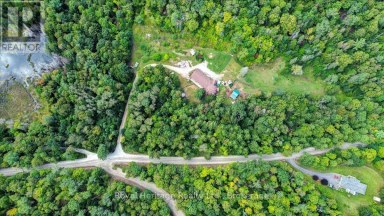
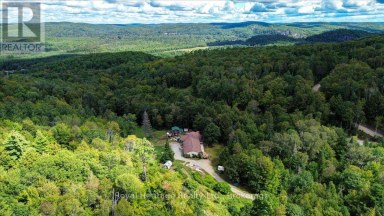
Exceptional privacy and 110 acres of mature forest await, just...
- 6 Beds
- 3 Baths
This website is operated by a member of The Canadian Real Estate Association (CREA). The content on this website is owned or controlled by CREA. By accessing this website, the user agrees to be bound by these terms of use as amended from time to time, and agrees that these terms of use constitute a binding contract between the user, and CREA.
The content on this website is protected by copyright and other laws, and is intended solely for the private, non-commercial use by individuals. Any other reproduction, distribution or use of the content, in whole or in part, is specifically prohibited. Prohibited uses include commercial use, "screen scraping", "database scraping", and any other activity intended to collect, store, reorganize or manipulate the content of this website.
REALTOR®, REALTORS®, and the REALTOR® logo are certification marks that are owned by REALTOR® Canada Inc. and licensed exclusively to The Canadian Real Estate Association (CREA). These certification marks identify real estate professionals who are members of CREA and who must abide by CREA's By-Laws, Rules, and the REALTOR® Code. The MLS® trademark and the MLS® logo are owned by CREA and identify the professional real estate services provided by members of CREA.
The information contained on this website is based in whole or in part on information that is provided by members of CREA, who are responsible for its accuracy. CREA reproduces and distributes this information as a service for its members, and assumes no responsibility for its completeness or accuracy.
We may at any time amend these Terms of Use by updating this posting. All users of this site are bound by these amendments should they wish to continue accessing the website, and should therefore periodically visit this page to review any and all such amendments.