
72 DARLING DRIVE, Selwyn, Ontario, K0L2W0


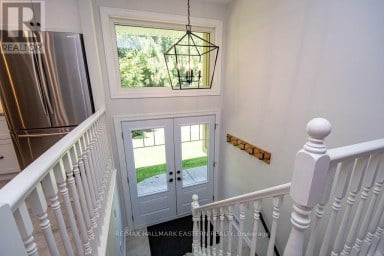
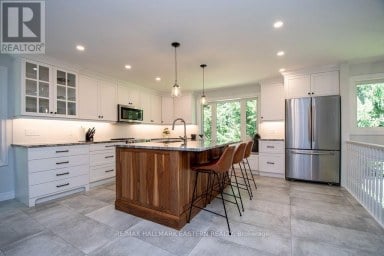
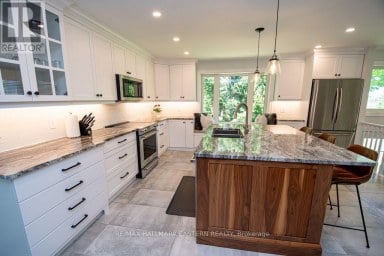
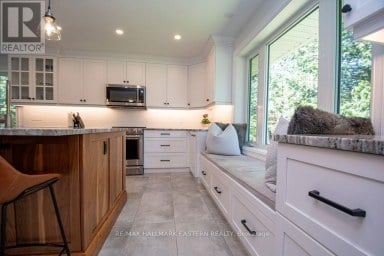
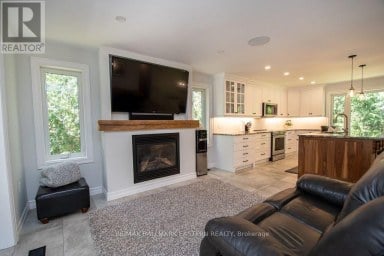
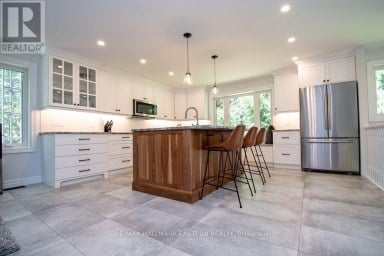
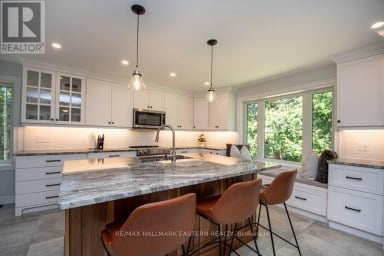
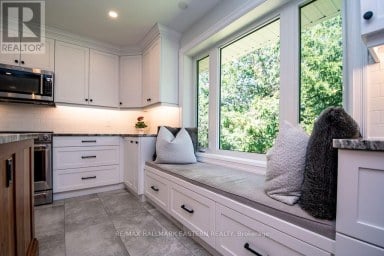
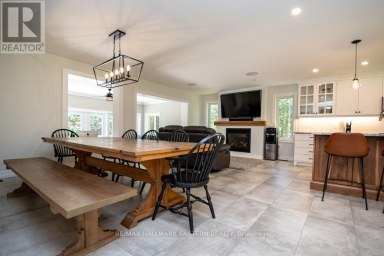
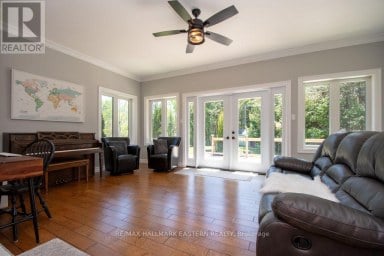
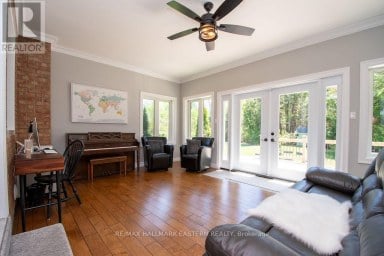
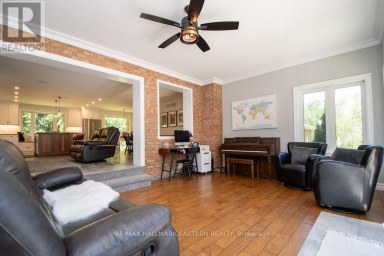
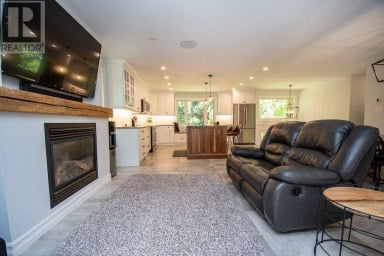
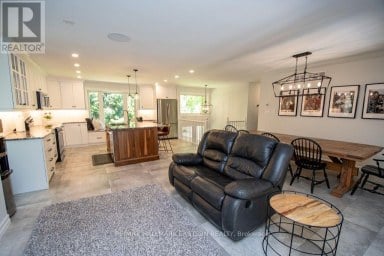
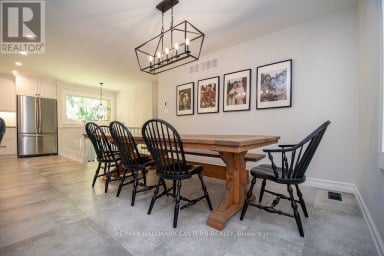
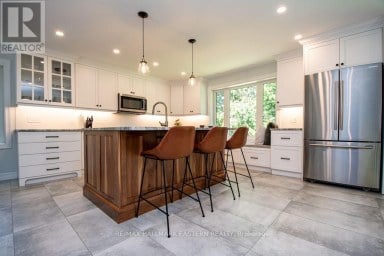
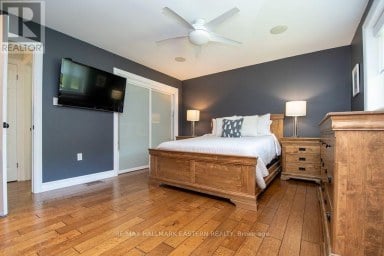
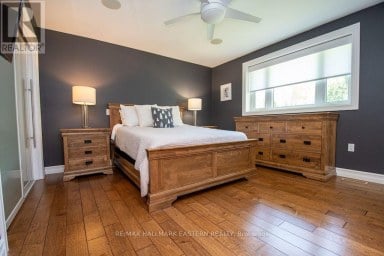
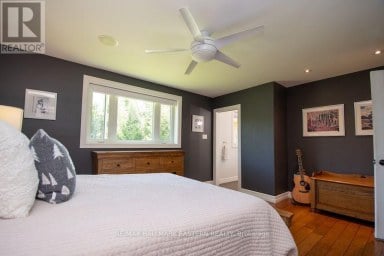
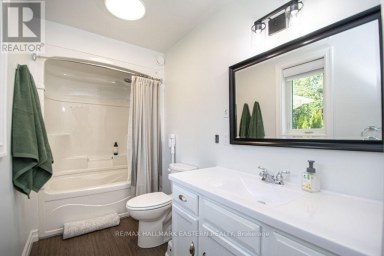
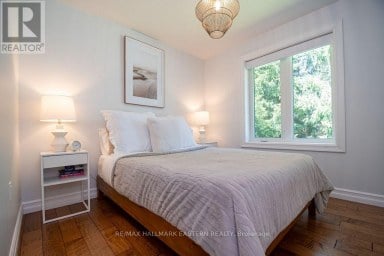
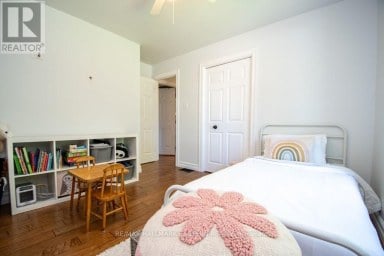
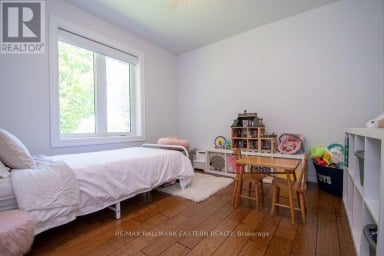
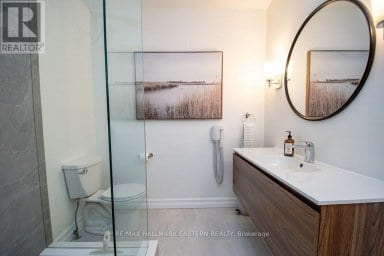
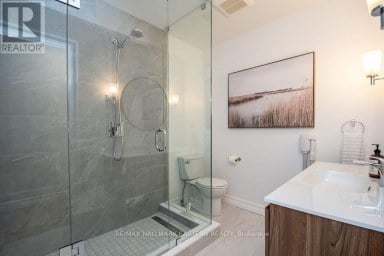
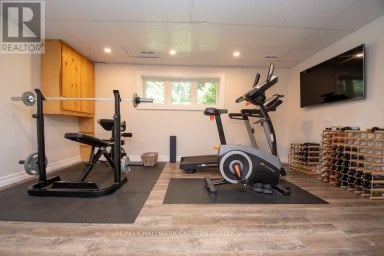
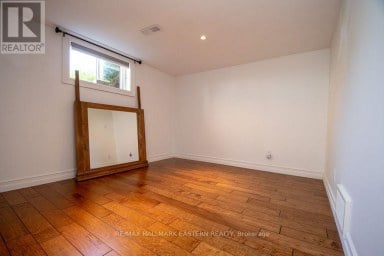
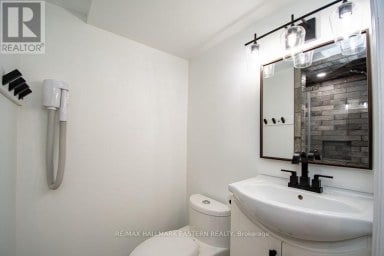
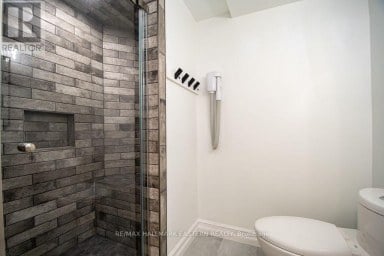
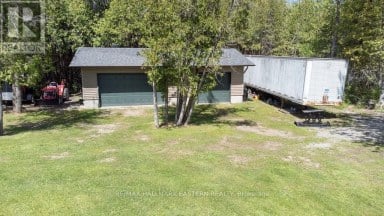
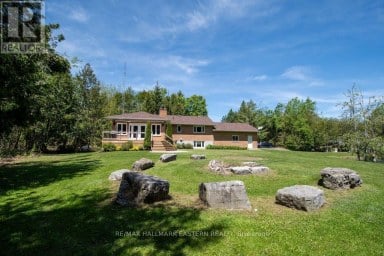
Welcome to 72 Darling Drive, a custom-built 2020 Discovery Dream Home overlooking beautiful Chemong Lake. Perched on an elevated double lot with deeded waterfront access to the Trent-Severn Waterway directly across the street, this exceptional home offers the perfect balance of luxury, craftsmanship, and lakeside community lifestyle. Designed with quality and comfort in mind, the bright, open-concept interior features soaring 13-foot vaulted ceilings with beautiful exposed timber beams, expansive windows, and premium finishes throughout. Every detail reflects the renowned craftsmanship and lasting quality Discovery Dream Homes are known for. The thoughtfully designed layout is ideal for professionals, executives, couples, or those looking to downsize in style. The home offers two spacious bedrooms, including a luxurious primary suite with a spa-inspired ensuite and soaker tub. A dedicated room with sauna and shower provide a private wellness gym and can easily be converted into a third bedroom, guest suite, or home office. A beautiful walkthrough kitchen, quartz counters, marble counters, hardwood, and tile all throughout. 3 bathrooms, single shower, plus dogwashing station. The covered veranda, featuring its own 13-foot vaulted ceiling, extends the living space outdoors and overlooks Chemong Lake and the mature trees at the rear and is perfect for entertaining or relaxing in every season. Double lot has extensive armour stone landscaping with perennial gardens and custom shed. A heated double garage, a Napoleon wood fireplace, and a lifetime-warranty roof are just some of the many features. Enjoy boating, fishing, with a nearby public launch, or put your dock in at the deeded waterfront access lot. Located just one hour from the GTA, this is a rare opportunity to own an exceptional custom home in one of the Kawartha Lakes' most desirable lakeside communities. Far too many features to list. A must see. (id:2471)
ROYAL HERITAGE REALTY LTD., BROKERAGE
- 705-212-9996
- (705) 328 3800
- (705) 878 3422
- Info@Jancsiks.com
- Property Address: 72 DARLING DRIVE, Selwyn, Ontario, K0L2W0
- Community Name: Selwyn
- Property Type: Single Family
- Zoning Description: RU
- Title: Freehold
- Lot Size: 207.4 x 149.5 FT
- Acreage: 207.4 x 149.5 FT|1/2 - 1.99 acres
- Sewage Type: Septic System
- Water Type: Drilled Well
- Access: Public Road, Private Docking
- Driveway: Attached Garage, Garage
- Total Parking Spaces: 4
- Waterfront Type: Waterfront on lake
- Waterfront: Chemong Lake
- Amenities Nearby: Beach, Marina
- Structure Style: House
- Style: Detached
- Storeys: 1
- Floor Space: 2000 - 2500 sqft
- Building Age: 6 to 15 years
- Bedrooms: 1 + 2
- Bathrooms: 4-Total 3-Partial
- Basement Type: N/A, Full, N/A (Finished)
- Heating Type: Natural gas, Forced air
- Cooling: Central air conditioning, Air exchanger
- Exterior Type: Wood
- Fireplace Present: True
- Foundation Type: Insulated Concrete Forms
- Appliances Included: Garage door opener remote(s), Oven - Built-In, Water Heater, Water softener, Water Treatment, Dishwasher, Dryer, Oven, Range, Space Heater, Washer, Refrigerator
- Structures: Deck, Patio(s), Shed
- View: View, Lake view, View of water, Direct Water View
- Cul-de-sac
- Hillside
- Lighting
- Carpet Free
- Sauna
- Landscaped
- Fishing
| Type | Level | Dimensions |
|---|---|---|
| Bathroom | Basement | 1.21 m x 0.93 m |
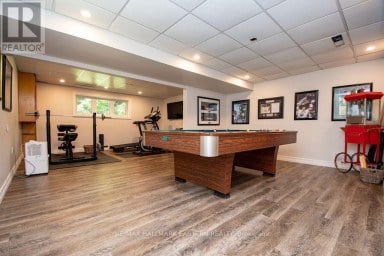
| Exercise room | Basement | 2.79 m x 1.51 m |
| Laundry room | Basement | 1.75 m x 6.04 m |
| Utility room | Basement | 6.74 m x 2.93 m |
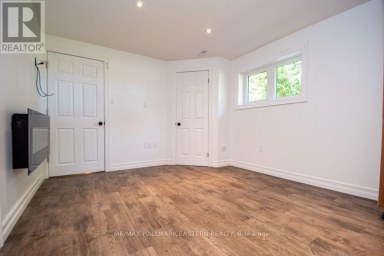
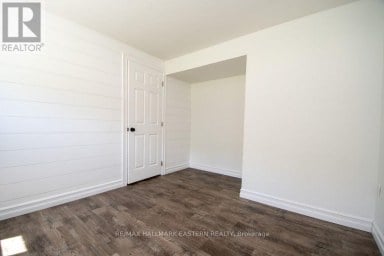
| Bedroom | Basement | 3.68 m x 3.33 m |
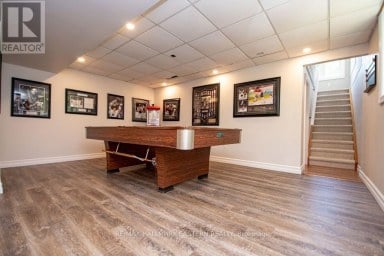
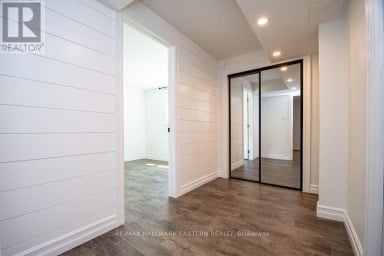
| Recreational, Games room | Basement | 4.8 m x 3.19 m |
| Bathroom | Basement | 1.52 m x 1.72 m |
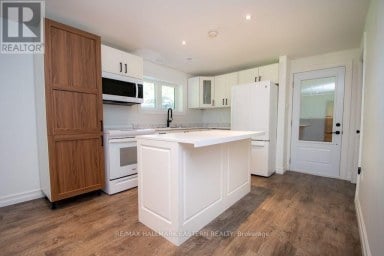
| Kitchen | Main level | 3.25 m x 4 m |
| Dining room | Main level | 2.57 m x 5.46 m |
| Living room | Main level | 4.29 m x 5.46 m |
| Primary Bedroom | Main level | 4.29 m x 4.14 m |
| Bathroom | Main level | 3.22 m x 2.13 m |
| Office | Main level | 2.46 m x 4.14 m |
| Bathroom | Main level | 1.75 m x 1.63 m |
Listing Office: Century 21 United Realty Inc.

This REALTOR.ca listing content is owned and licensed by REALTOR® members of The Canadian Real Estate Association. REALTOR®, MLS® and the associated logos are trademarks of the Canadian Real Estate Association. This website is operated by a brokerage or salesperson who is a member of The Canadian Real Estate Association and is licensed to trade residential and/or commercialreal estate. Any out of province listing content on this website is not intended to solicit a trade in real estate. Any consumers interested in out of province listings must contact a person who is licensed to trade in real estate in that province. All information displayed on this website is believed to be accurate but is not guaranteed and should be independently verified. No warranties or representations are made of any kind.


140 FEET OF PREMIUM WALK-IN SAND SHORELINE ON CHEMONG LAKE...
- 3 Beds
- 2 Baths


Brand new custom built by Providence Homes, this 3+1 bedroom,...
- 4 Beds
- 5 Baths
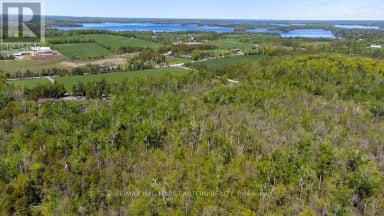
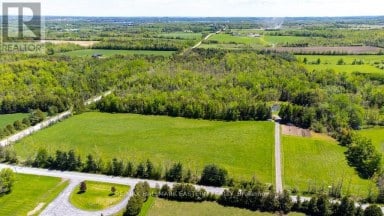
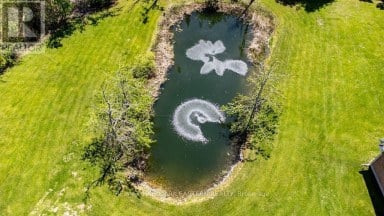
49 acre private retreat. The perfect solution for a family...
- 5 Beds
- 3 Baths
This website is operated by a member of The Canadian Real Estate Association (CREA). The content on this website is owned or controlled by CREA. By accessing this website, the user agrees to be bound by these terms of use as amended from time to time, and agrees that these terms of use constitute a binding contract between the user, and CREA.
The content on this website is protected by copyright and other laws, and is intended solely for the private, non-commercial use by individuals. Any other reproduction, distribution or use of the content, in whole or in part, is specifically prohibited. Prohibited uses include commercial use, "screen scraping", "database scraping", and any other activity intended to collect, store, reorganize or manipulate the content of this website.
REALTOR®, REALTORS®, and the REALTOR® logo are certification marks that are owned by REALTOR® Canada Inc. and licensed exclusively to The Canadian Real Estate Association (CREA). These certification marks identify real estate professionals who are members of CREA and who must abide by CREA's By-Laws, Rules, and the REALTOR® Code. The MLS® trademark and the MLS® logo are owned by CREA and identify the professional real estate services provided by members of CREA.
The information contained on this website is based in whole or in part on information that is provided by members of CREA, who are responsible for its accuracy. CREA reproduces and distributes this information as a service for its members, and assumes no responsibility for its completeness or accuracy.
We may at any time amend these Terms of Use by updating this posting. All users of this site are bound by these amendments should they wish to continue accessing the website, and should therefore periodically visit this page to review any and all such amendments.