
729 FOXBORO-STIRLING ROAD, Quinte West (Sidney Ward), Ontario, K0K2B0

Next Open House: September 26
September 26
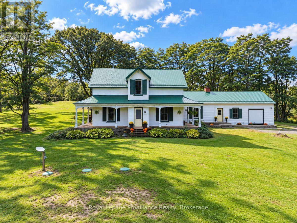
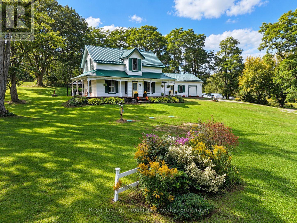
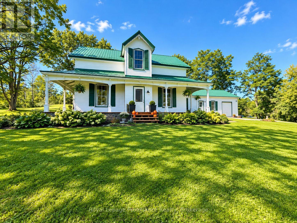
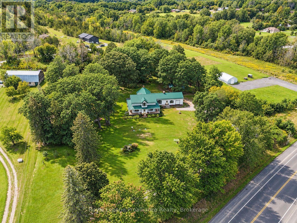
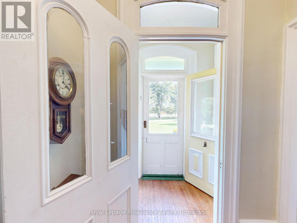
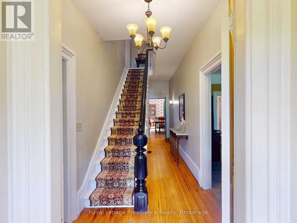
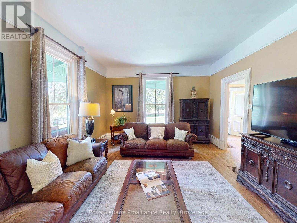
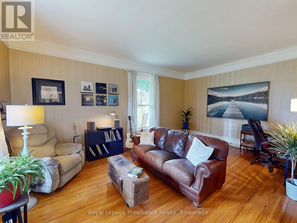
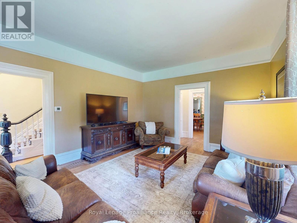
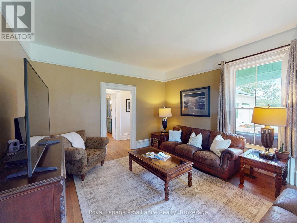
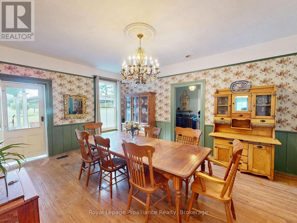
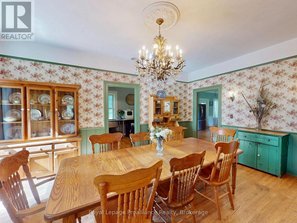
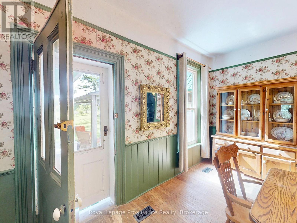
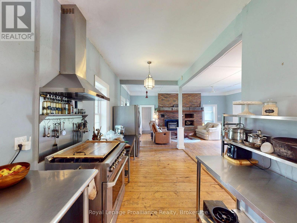
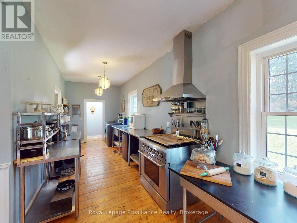
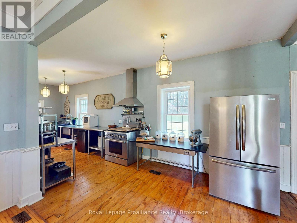
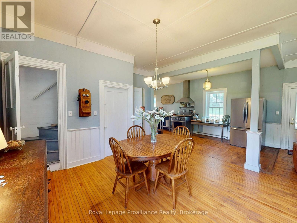
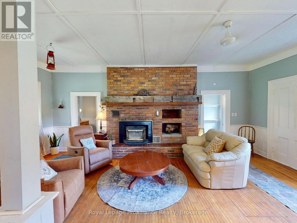
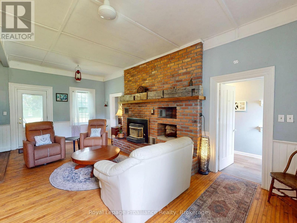
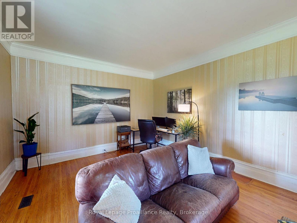
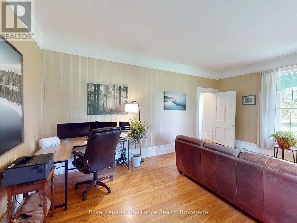
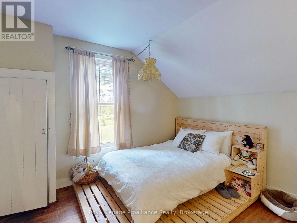
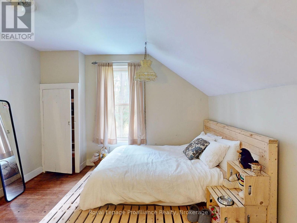
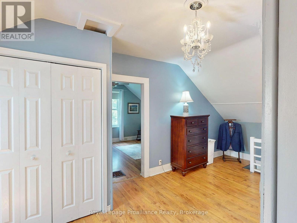
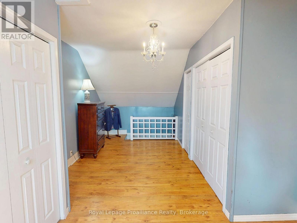
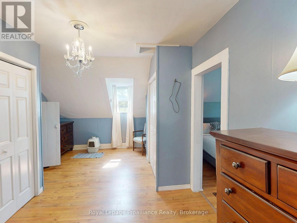
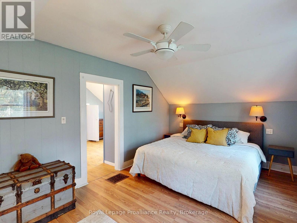
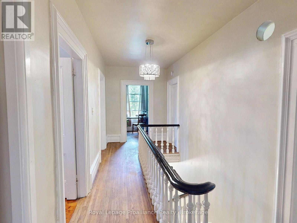
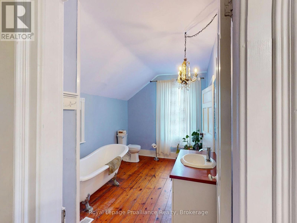
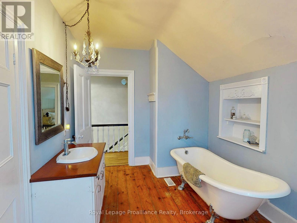
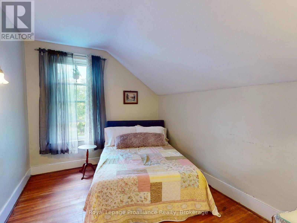
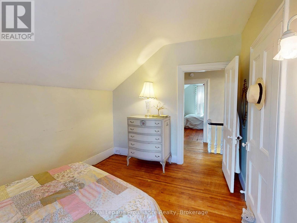
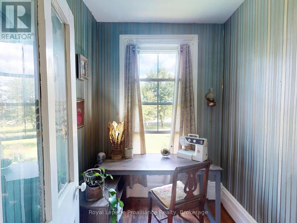
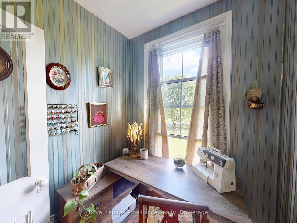
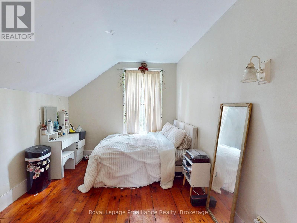
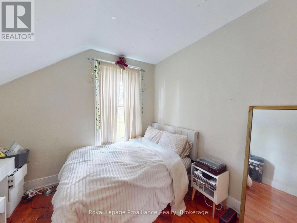
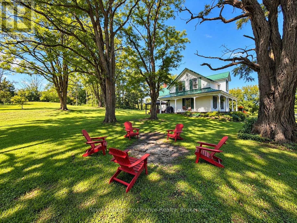
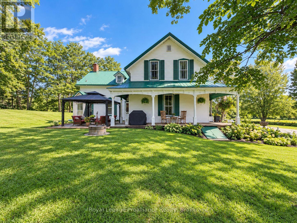
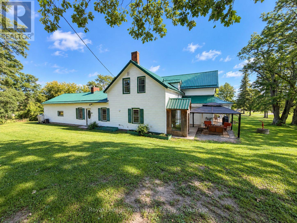
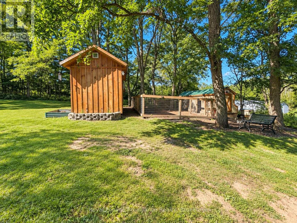
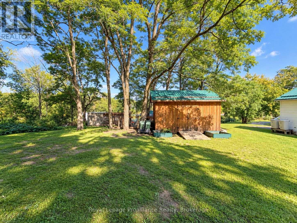
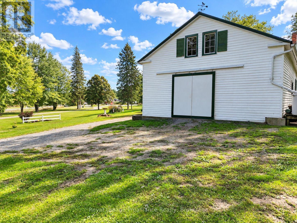
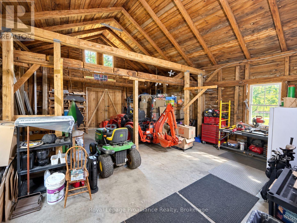
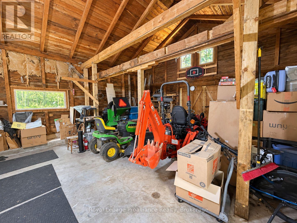
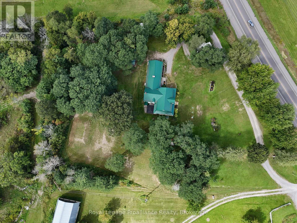
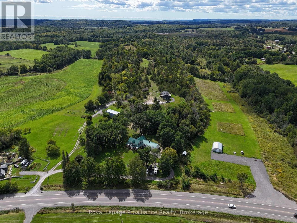
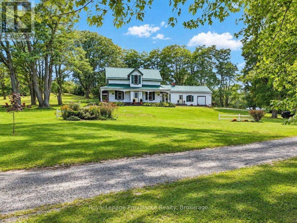
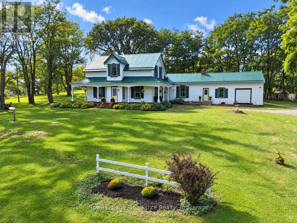
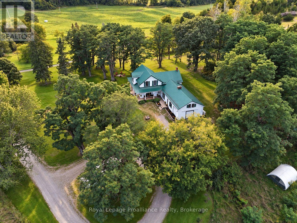
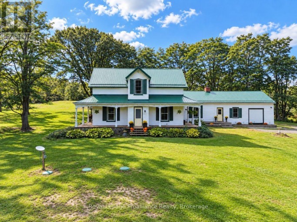
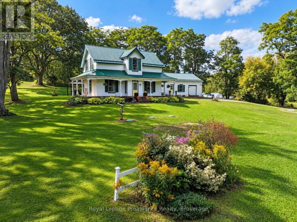
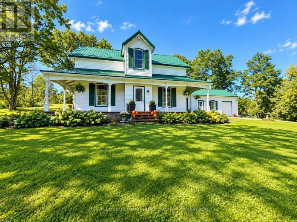
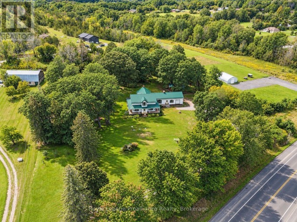
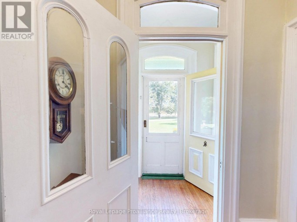
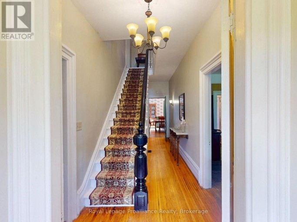
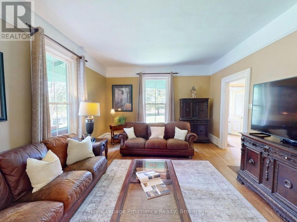
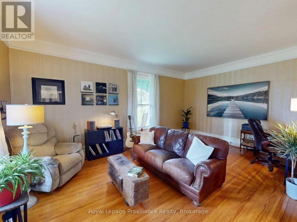
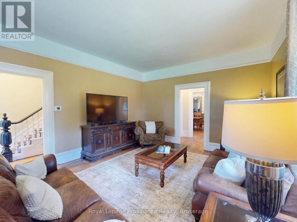
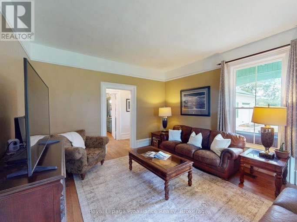
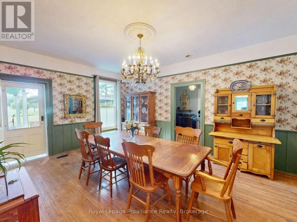
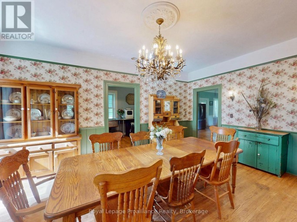
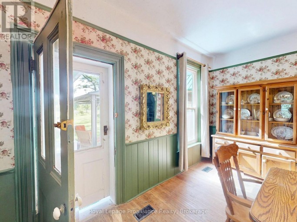
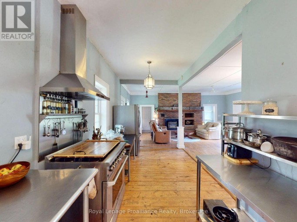
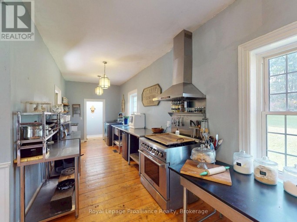
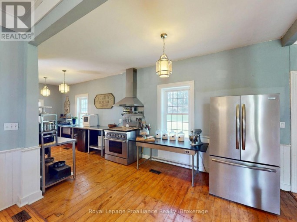
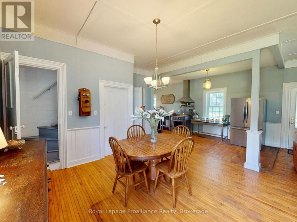
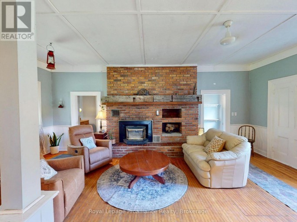
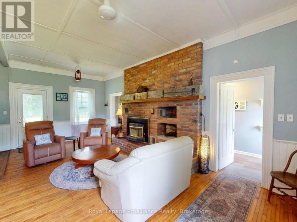
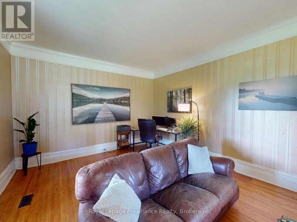
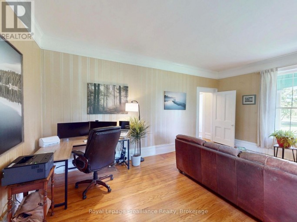
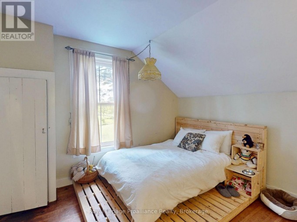
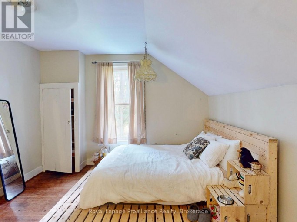
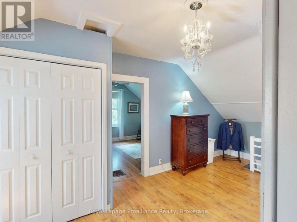
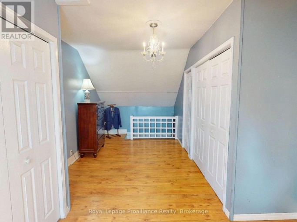
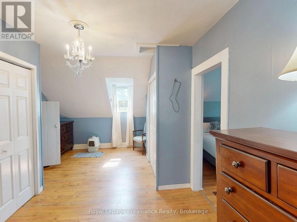
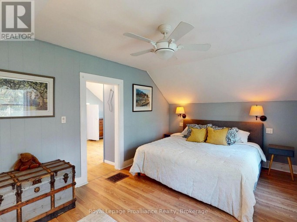
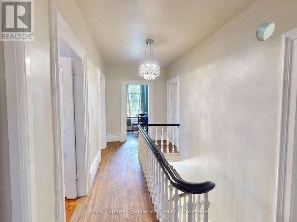
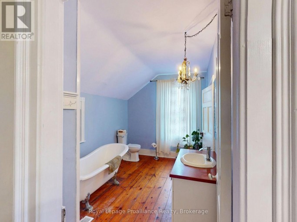
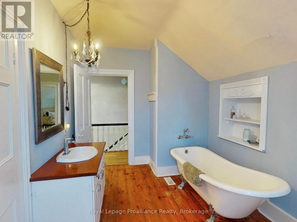
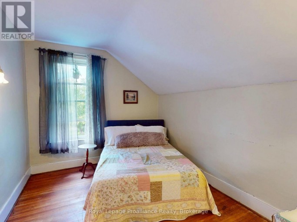
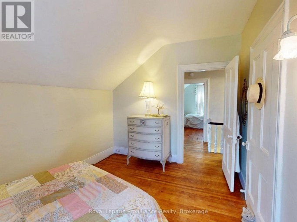
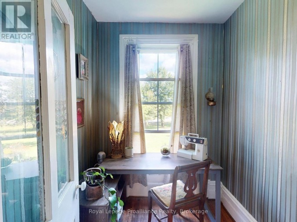
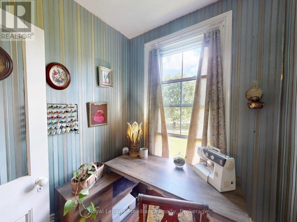
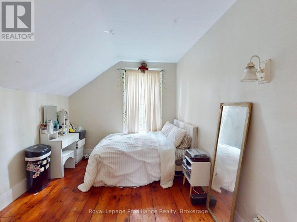
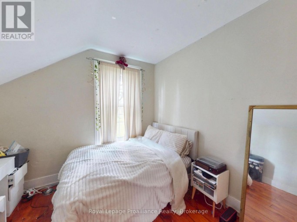
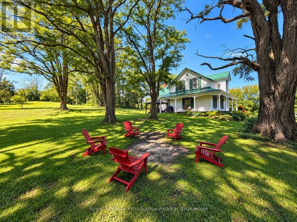
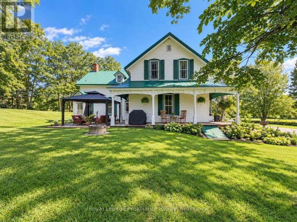
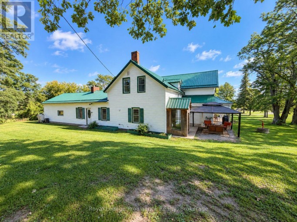
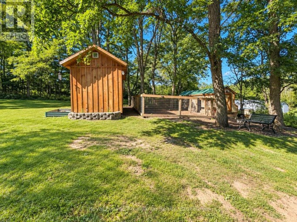
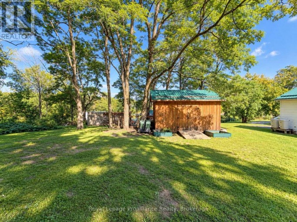
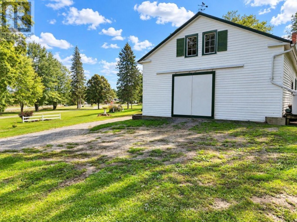
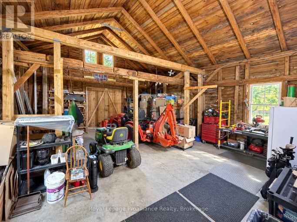
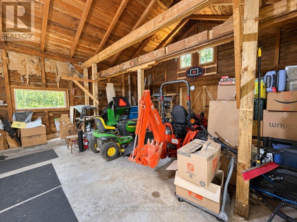
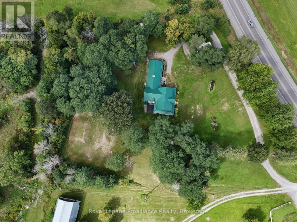
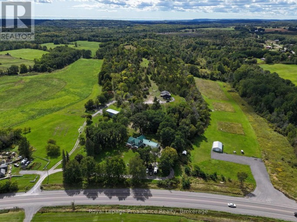
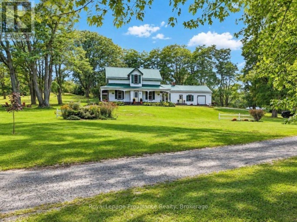
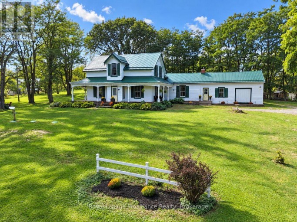
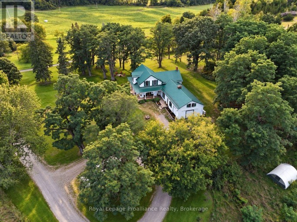
Some homes have history. This one has a name.Known as The Vanderwater House, this remarkable 4-bedroom, 2-bathroom home is believed to date back to approximately 1819, carrying more than two centuries of character within its walls. Named for Colonel Vanderwater, namesake of the nearby Vanderwater Conservation Area, it offers the romance of country living while keeping you just 15 minutes from town and Highway 401.Set on just under 2 acres, the classic white exterior, wraparound porch and striking green metal roof make an unforgettable first impression. Inside, wide plank and hardwood floors, soaring ceilings, substantial trim, an ornate staircase, vintage chandeliers and a clawfoot tub tell the story of a home that simply couldn't be recreated today.Generous living and gathering spaces are filled with personality, while the expansive kitchen adds an unexpected edge with stainless steel work surfaces, a substantial range and commercial-inspired character. A wood-burning fireplace brings warmth to spaces that feel collected over generations.The attached carriage house adds another layer of character, with soaring timber framing, original wood construction and garage access, offering space for storage, hobbies or a workshop.Outside, the property feels like its own little world. Spend slow mornings on the porch, summer evenings around the fire beneath black locust trees, or gather on the patio with nearly two acres of space to roam. A hobby shed and chicken coop add to the charm and possibility.While its soul belongs to another era, thoughtful improvements include a high-efficiency natural gas furnace (2024), septic system, plumbing upgrades and electrical panel (2025), hot water tank and main-floor plumbing (2023), plus insulation upgrades and metal roof (2019).Historic, unexpected and full of stories. Country living without disappearing into the country, and a rare opportunity to become the next owner of a home that has been standing more than 200 years. (id:2471)
ROYAL HERITAGE REALTY LTD., BROKERAGE
- 705-212-9996
- (705) 328 3800
- (705) 878 3422
- Info@Jancsiks.com
- Property Address: 729 FOXBORO-STIRLING ROAD, Quinte West (Sidney Ward), Ontario, K0K2B0
- Community Name: Sidney Ward
- Property Type: Single Family
- Title: Freehold
- Lot Size: 313.1 x 295.3 FT
- Acreage: 313.1 x 295.3 FT
- Sewage Type: Septic System
- Water Type: Drilled Well, Dug Well
- Driveway: Attached Garage, Garage
- Total Parking Spaces: 12
- Structure Style: House
- Style: Detached
- Storeys: 2
- Floor Space: 3500 - 5000 sqft
- Bedrooms: 4
- Bathrooms: 2-Total
- Basement Type: N/A (Unfinished)
- Heating Type: Natural gas, Forced air
- Cooling: None
- Exterior Type: Vinyl siding
- Fireplace Present: True
- Foundation Type: Stone
- Appliances Included: Water Heater, Dryer, Hood Fan, Stove, Washer, Refrigerator
- Irregular lot size
| Type | Level | Dimensions |
|---|---|---|
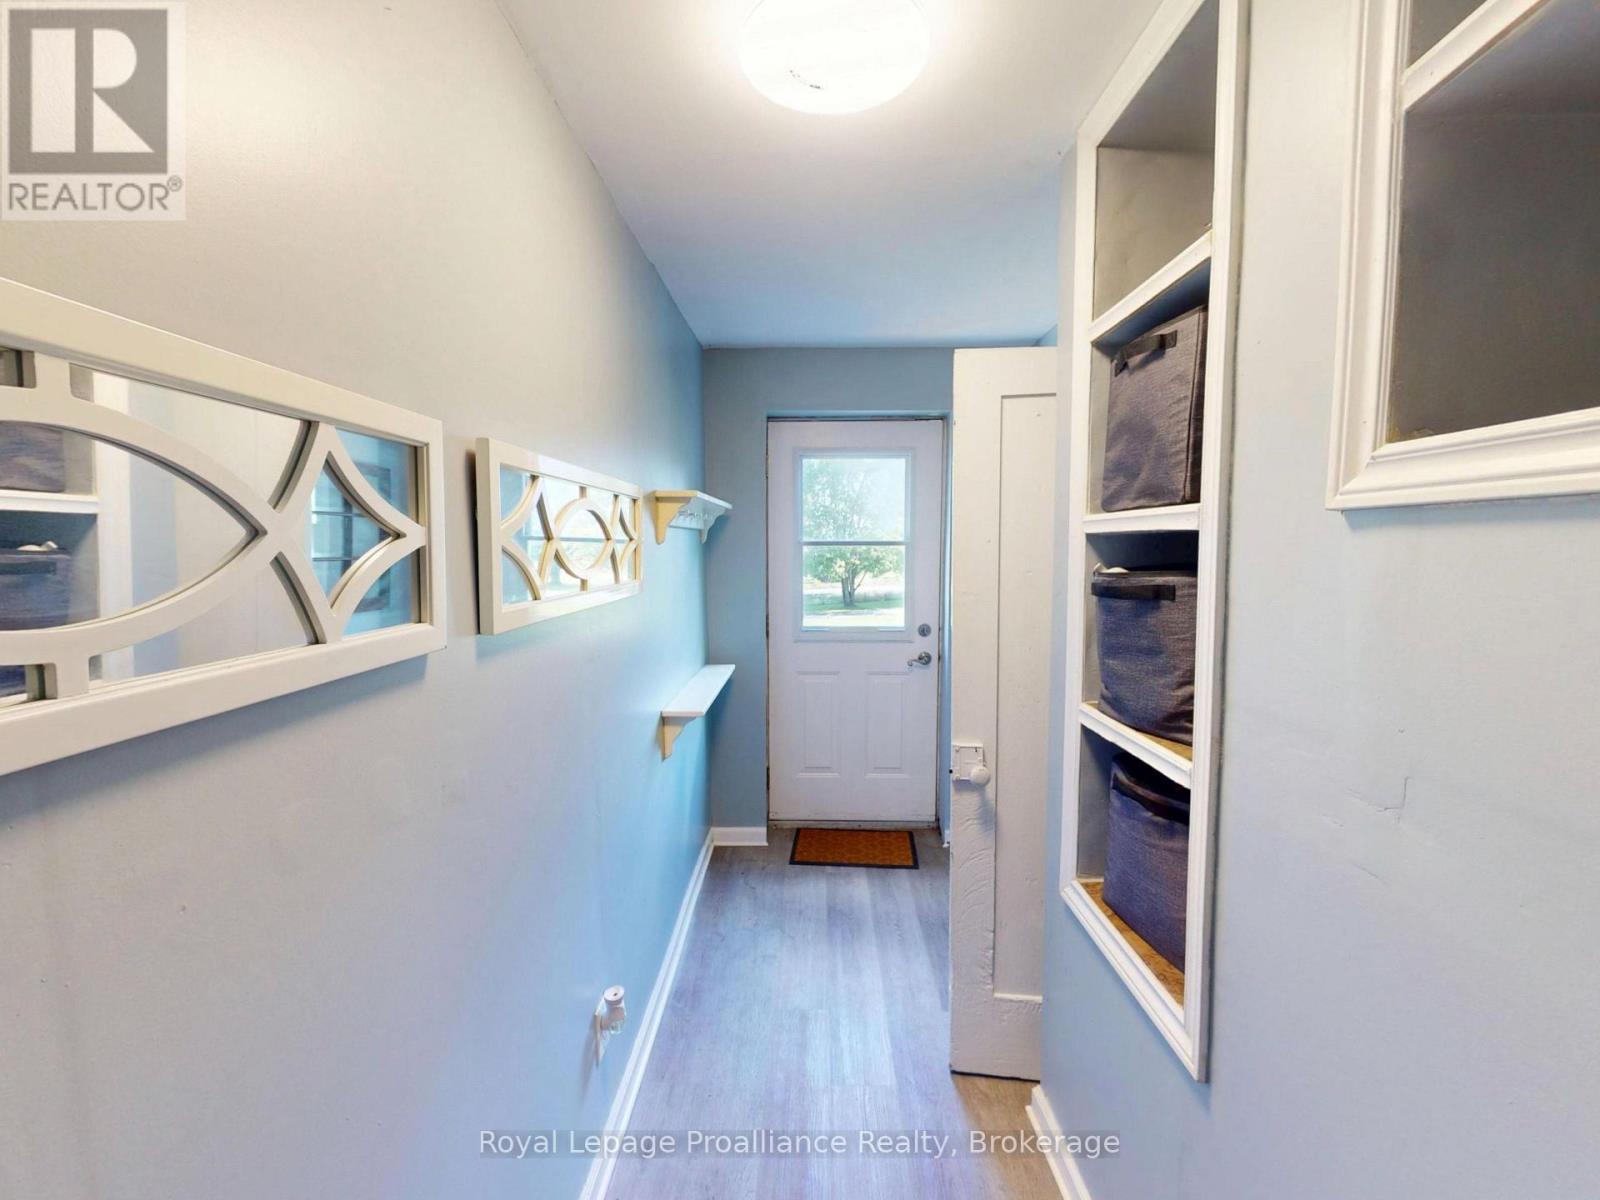
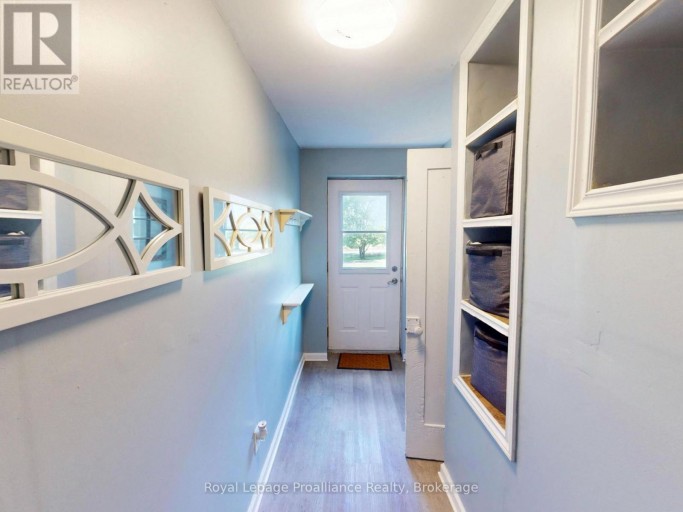
| Foyer | Main level | 2.02 m x 7.08 m |
| Dining room | Main level | 5.77 m x 4.31 m |
| Kitchen | Main level | 6.73 m x 2.66 m |
| Family room | Main level | 7.36 m x 6.96 m |
| Laundry room | Main level | 1.73 m x 2.66 m |
| Office | Main level | 4.28 m x 7.07 m |
| Living room | Main level | 4.22 m x 5.91 m |
| Bedroom 4 | Upper Level | 4.08 m x 2.93 m |
| Bathroom | Upper Level | 4.08 m x 2.66 m |
| Utility room | Upper Level | 2.19 m x 2.11 m |
| Primary Bedroom | Upper Level | 5.16 m x 6.12 m |
| Bedroom 2 | Upper Level | 4.24 m x 3.87 m |
| Bedroom 3 | Upper Level | 4.24 m x 3.11 m |
Listing Offices: Royal Lepage Proalliance Realty

This REALTOR.ca listing content is owned and licensed by REALTOR® members of The Canadian Real Estate Association. REALTOR®, MLS® and the associated logos are trademarks of the Canadian Real Estate Association. This website is operated by a brokerage or salesperson who is a member of The Canadian Real Estate Association and is licensed to trade residential and/or commercialreal estate. Any out of province listing content on this website is not intended to solicit a trade in real estate. Any consumers interested in out of province listings must contact a person who is licensed to trade in real estate in that province. All information displayed on this website is believed to be accurate but is not guaranteed and should be independently verified. No warranties or representations are made of any kind.


Why wait to build? Featuring numerous upgrades throughout, this stunning...
- 5 Beds
- 3 Baths


Spacious family home offering approximately 3,000 sq. ft. of living...
- 4 Beds
- 4 Baths


Set at the foot of the Oak Hills, this immaculate...
- 5 Beds
- 4 Baths
This website is operated by a member of The Canadian Real Estate Association (CREA). The content on this website is owned or controlled by CREA. By accessing this website, the user agrees to be bound by these terms of use as amended from time to time, and agrees that these terms of use constitute a binding contract between the user, and CREA.
The content on this website is protected by copyright and other laws, and is intended solely for the private, non-commercial use by individuals. Any other reproduction, distribution or use of the content, in whole or in part, is specifically prohibited. Prohibited uses include commercial use, "screen scraping", "database scraping", and any other activity intended to collect, store, reorganize or manipulate the content of this website.
REALTOR®, REALTORS®, and the REALTOR® logo are certification marks that are owned by REALTOR® Canada Inc. and licensed exclusively to The Canadian Real Estate Association (CREA). These certification marks identify real estate professionals who are members of CREA and who must abide by CREA's By-Laws, Rules, and the REALTOR® Code. The MLS® trademark and the MLS® logo are owned by CREA and identify the professional real estate services provided by members of CREA.
The information contained on this website is based in whole or in part on information that is provided by members of CREA, who are responsible for its accuracy. CREA reproduces and distributes this information as a service for its members, and assumes no responsibility for its completeness or accuracy.
We may at any time amend these Terms of Use by updating this posting. All users of this site are bound by these amendments should they wish to continue accessing the website, and should therefore periodically visit this page to review any and all such amendments.