
73 DORCHESTER DRIVE, Prince Edward County (Wellington Ward), Ontario, K0K3L0
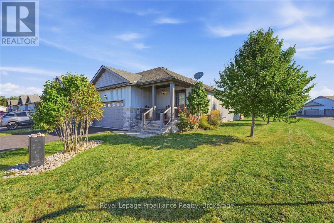
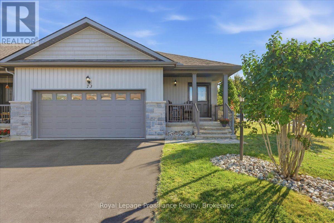
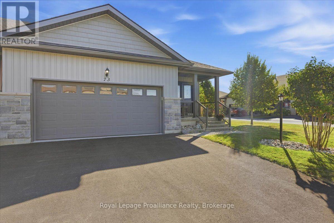
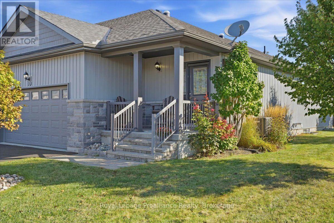
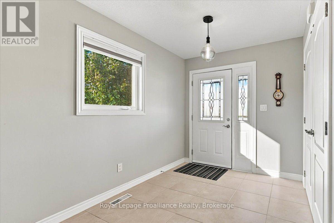
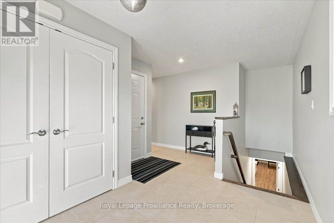
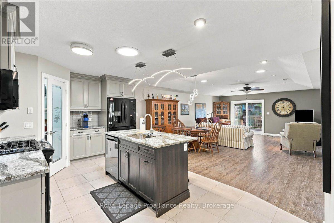
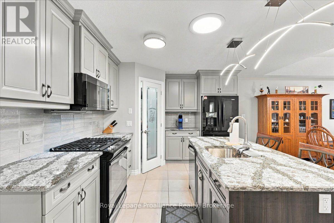
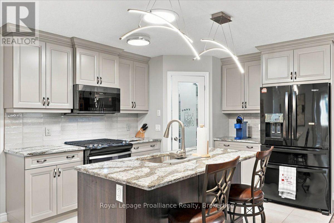
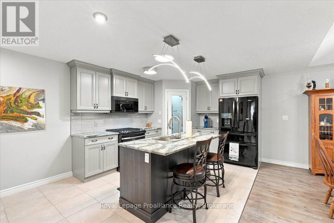
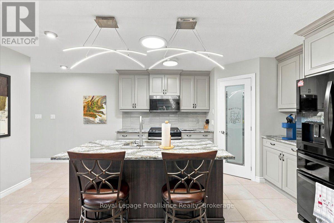
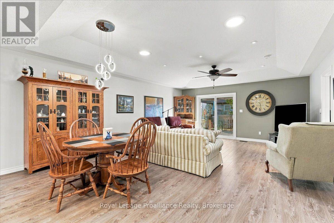
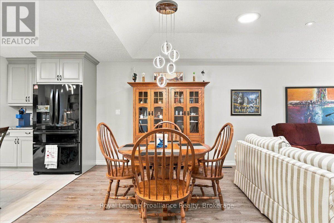
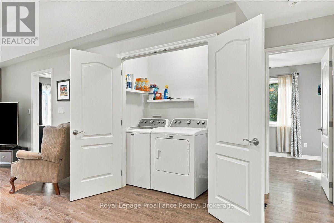
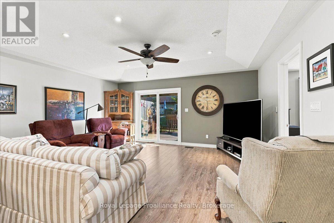
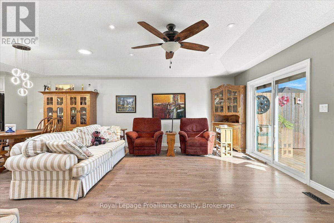
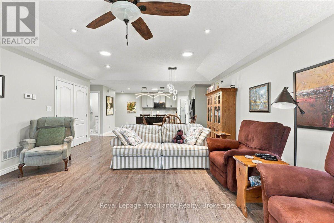
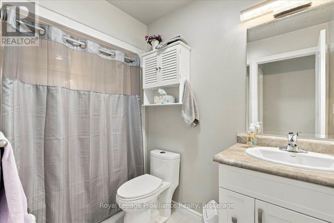
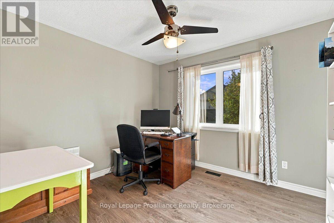
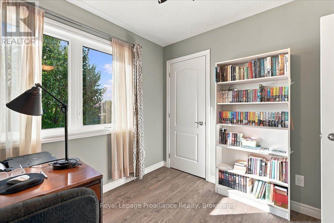
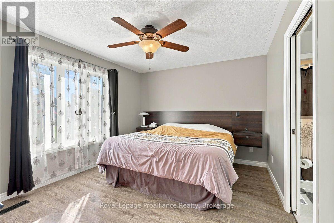
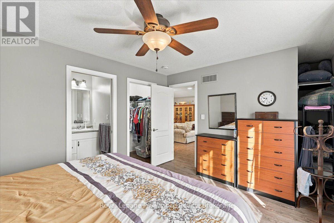
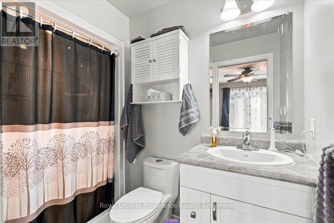
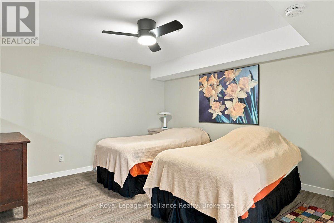
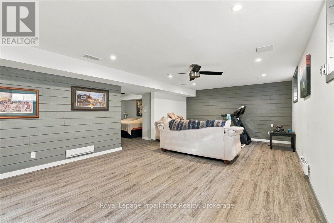
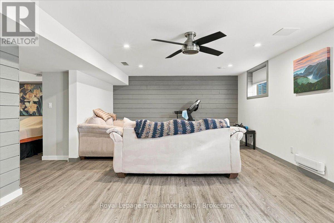
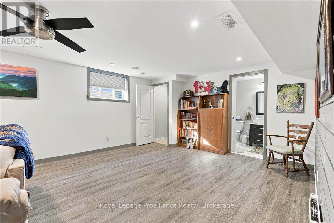
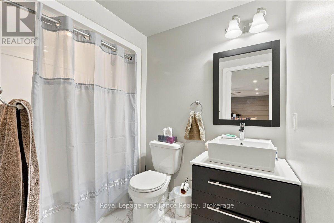
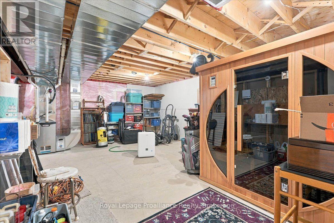
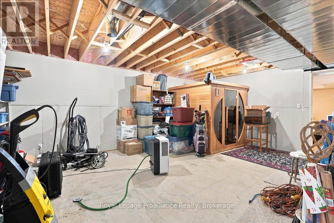
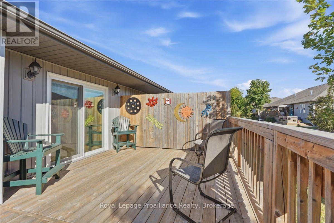
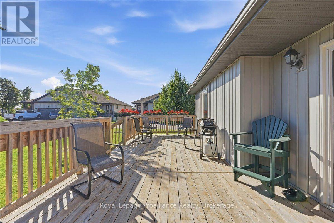
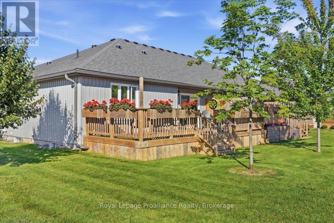
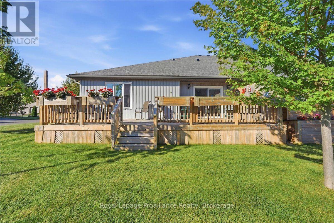
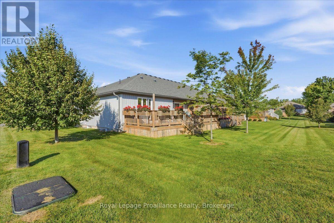
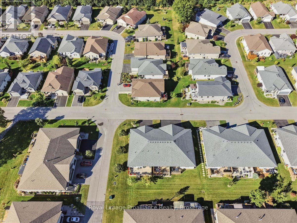
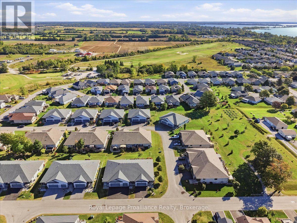
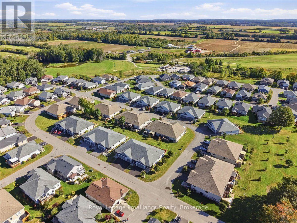
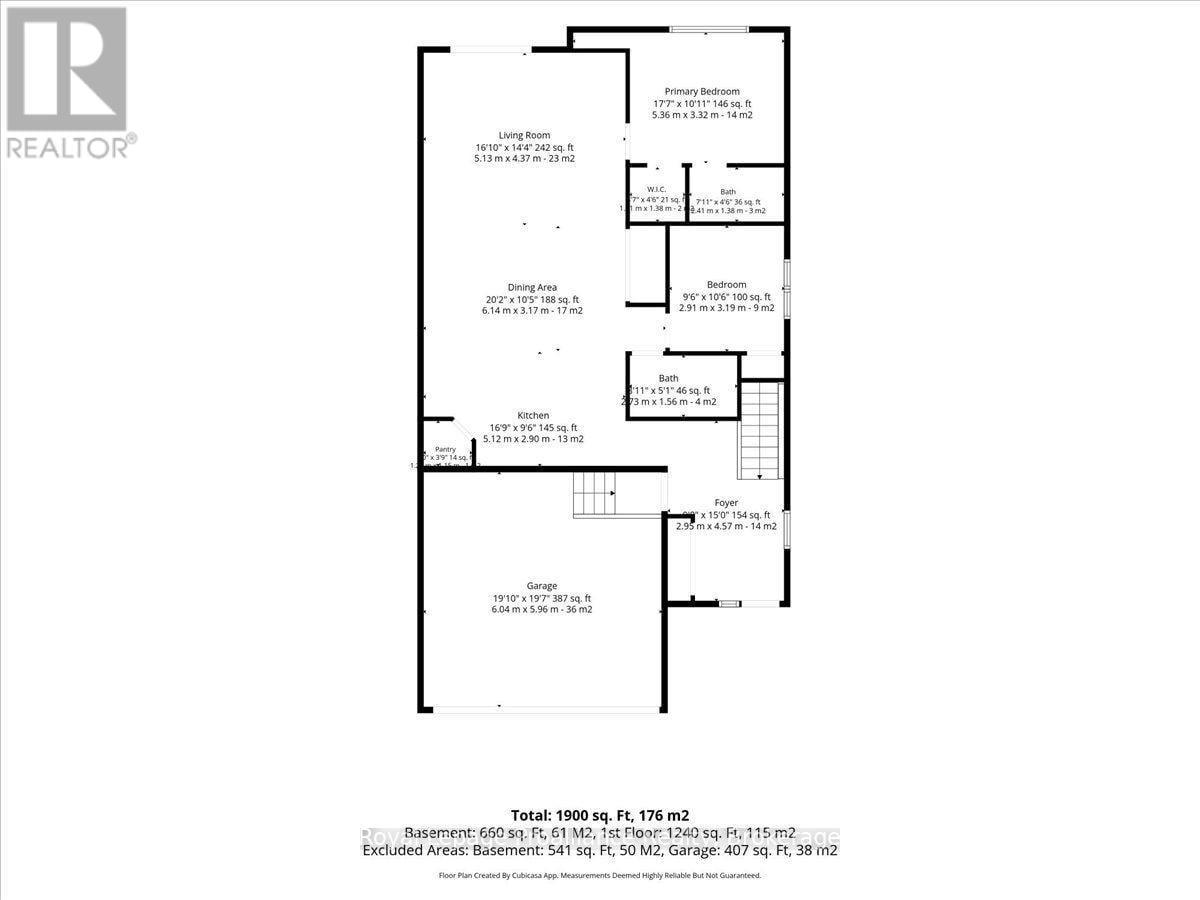
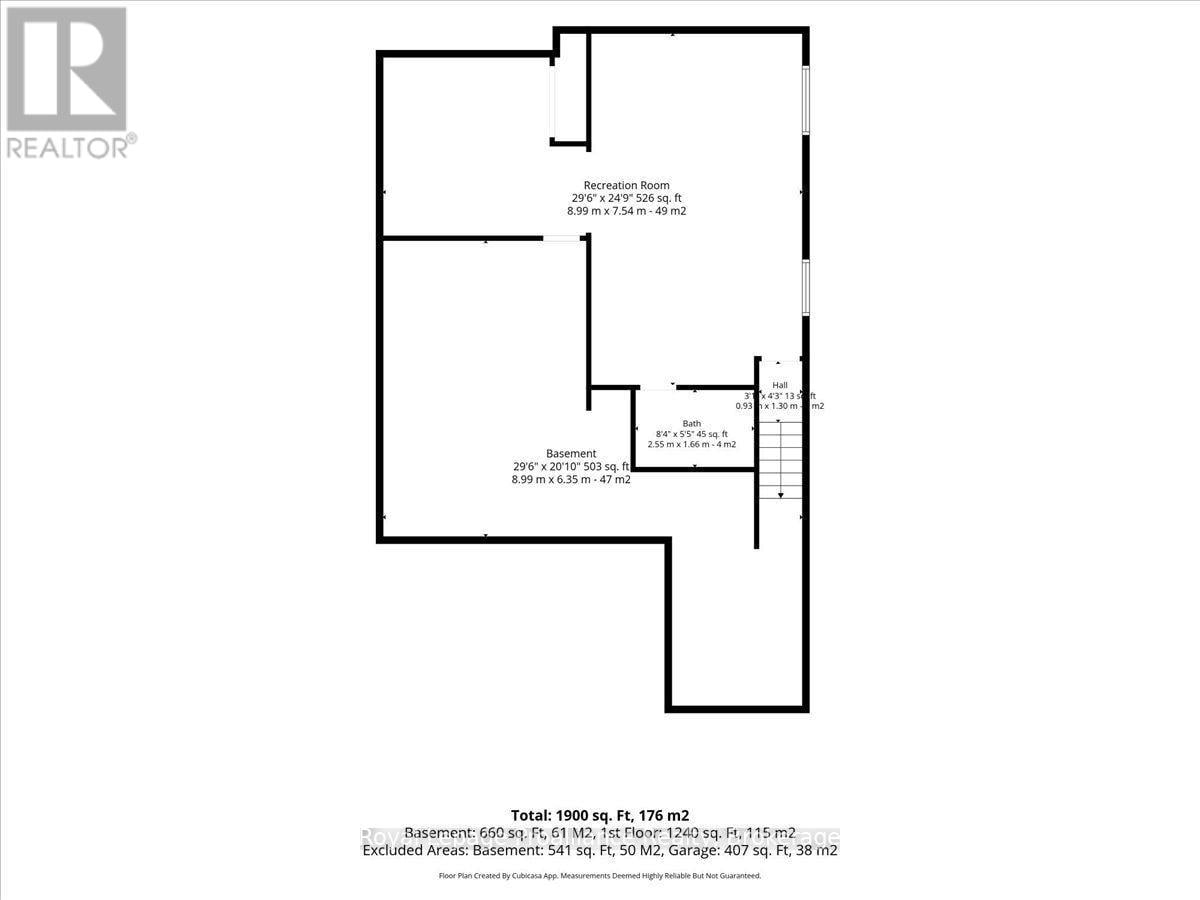
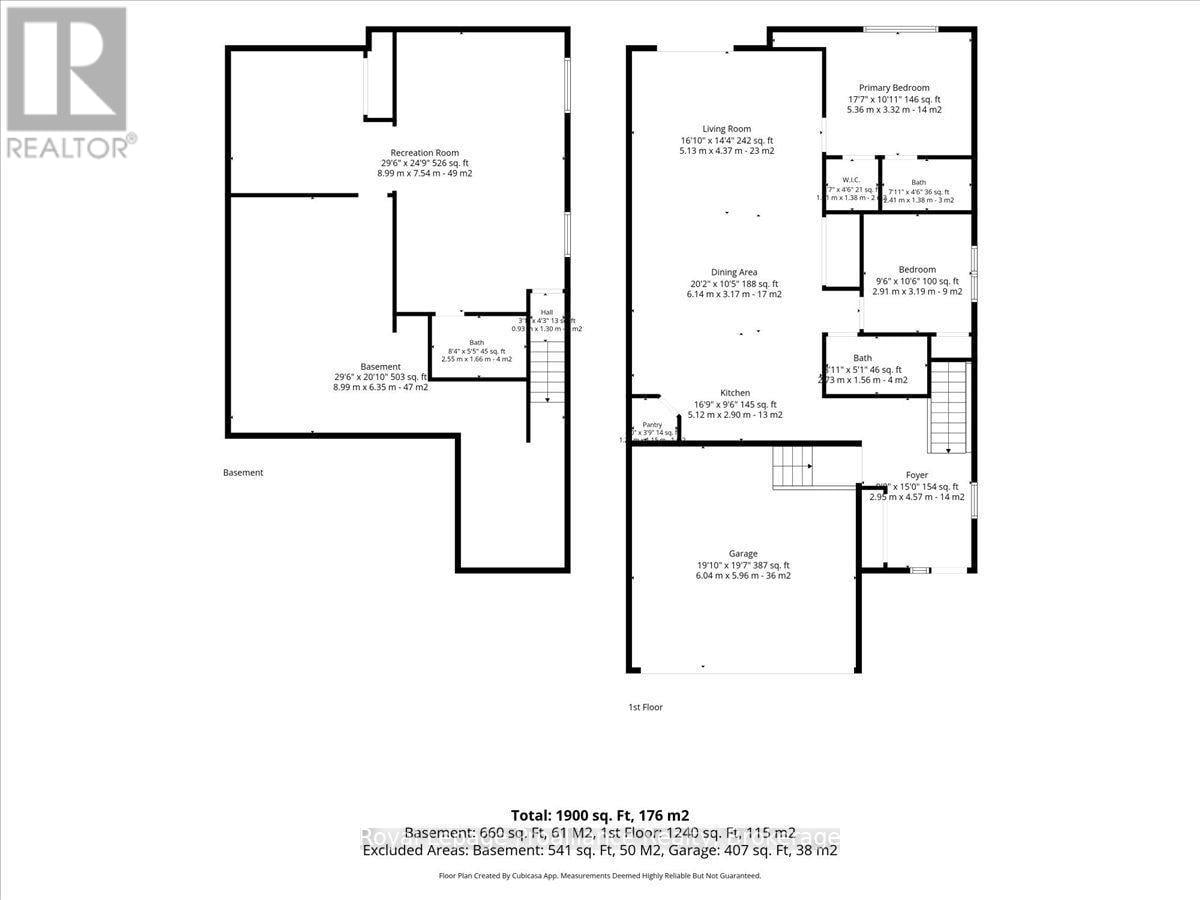
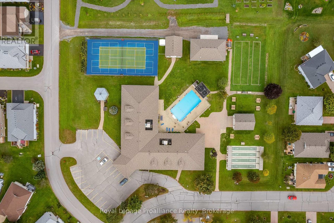
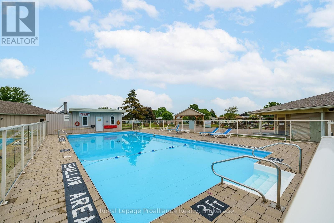
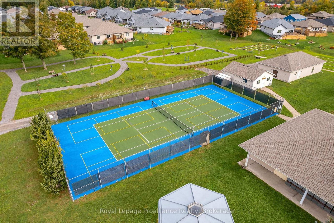
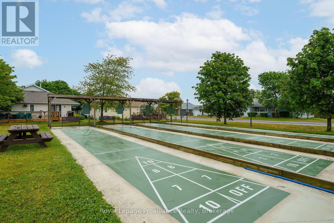
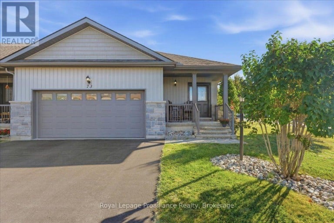
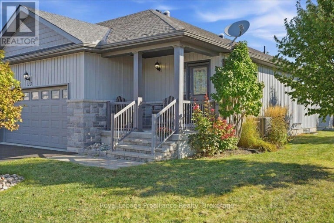
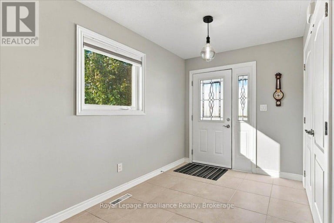
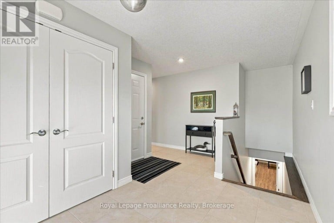
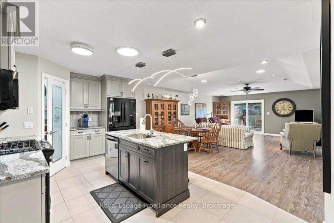
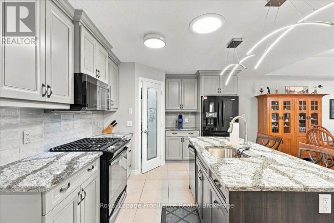
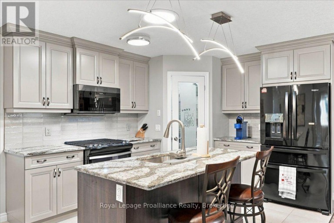
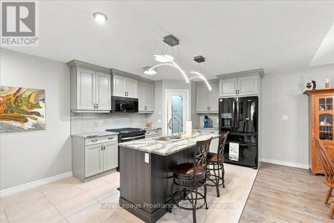
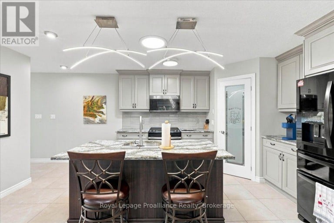
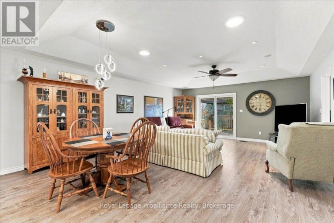
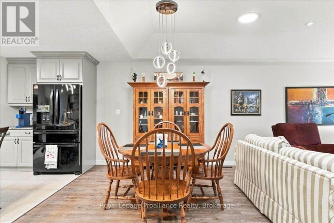
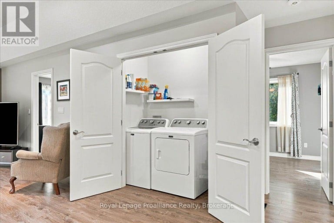
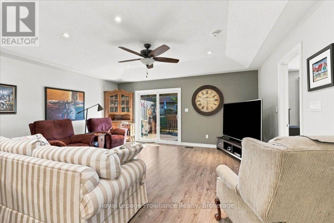
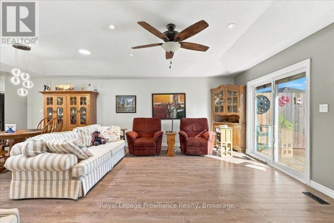
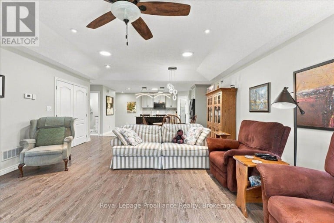
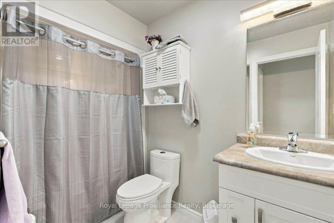
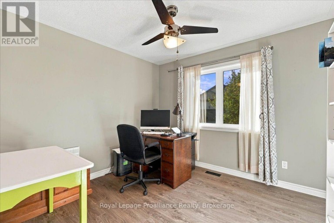
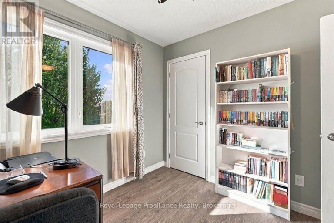
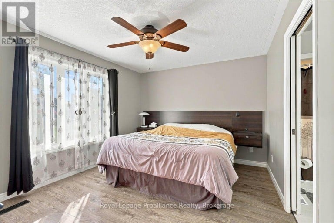
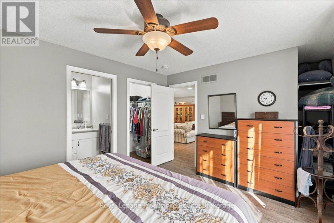
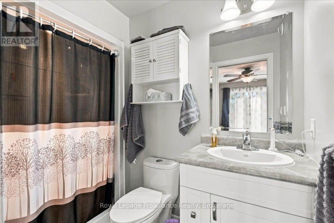
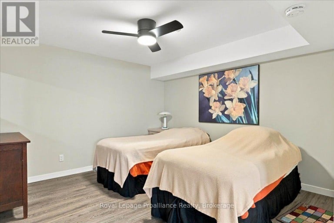
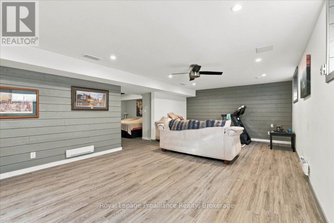
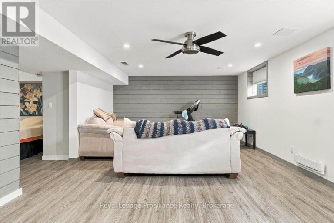
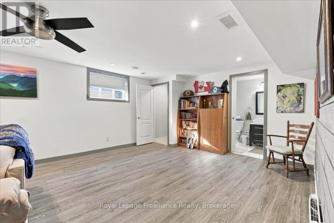
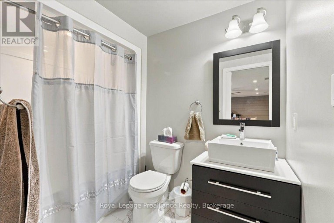
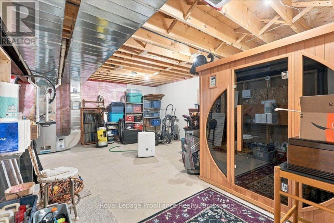
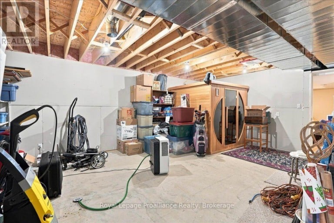
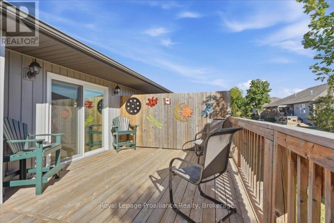
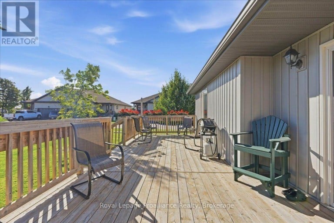
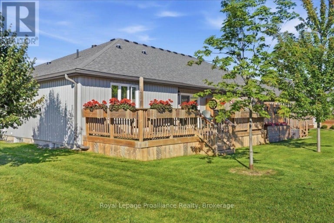
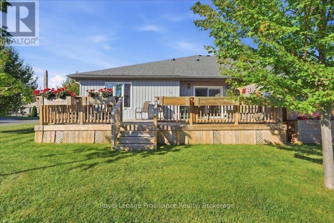
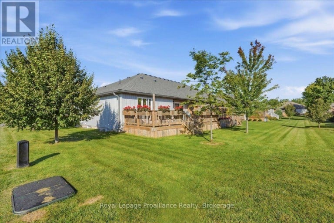
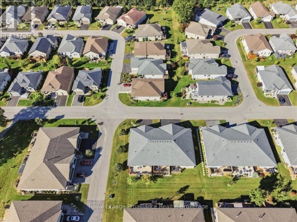
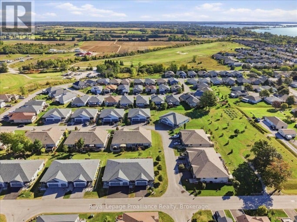
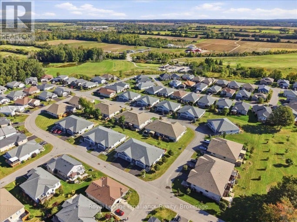
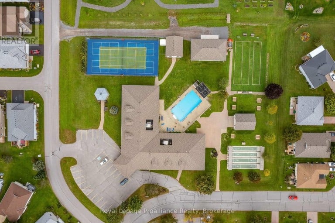
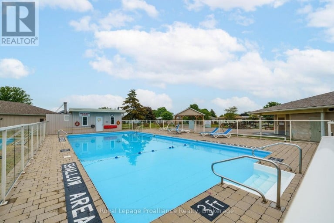
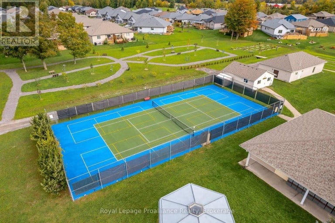
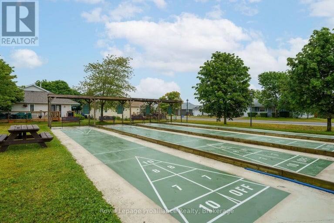
Located on a large lot with maturing trees, giving privacy to enjoy your oversized deck or covered front porch. Walking in, you are welcomed in a large foyer with loads of natural light, a double closet, tile flooring and access to your double car garage. The kitchen offers granite counters, a walk-in pantry, gas stove, backsplash, sun tunnel, an island and tile floors. The open concept living room/ dining rooms features a tray ceiling, 2 sun tunnels, patio doors with built in blinds that lead out to the back deck and quality laminate flooring. The 2nd bedroom is perfect for an office or a bedroom, and the primary bedroom has an en-suite with walk in shower and a walk-in closet. The laundry is located just outside the primary bedroom, tucked away in its own double door closeted area. Entering the lower level there are egress windows that allow plenty of daylight in and has a beautiful feature wall. There is a bedroom, full bathroom and a storage room. The property has an in-ground sprinkler system that even has output in the oversized planter boxes on the back deck! The front door and the garage both have the phantom screen doors installed. You are situated close to the Rec Centre and all its amenities (inground pool, tennis/ pickle ball court, shuffleboard, gym etc.) and the golf course. The Millennium Trail is easily accessed for walking or riding and has access to a local winery. Wellington has a beautiful beach, park, restaurants, brewery, shopping and more! Common fee of $357.77 a month takes care of all common area maintenance, snow removal, sanding salting, access and use of the Rec Centre, grass cutting on your property and garbage and recycle removal. (id:2471)
ROYAL HERITAGE REALTY LTD., BROKERAGE
- 705-212-9996
- (705) 328 3800
- (705) 878 3422
- Info@Jancsiks.com
- Property Address: 73 DORCHESTER DRIVE, Prince Edward County (Wellington Ward), Ontario, K0K3L0
- Community Name: Wellington Ward
- Property Type: Single Family
- Title: Freehold
- Lot Size: 53.8 x 114.5 FT
- Acreage: 53.8 x 114.5 FT
- Sewage Type: Sanitary sewer
- Water Type: Municipal water
- Driveway: Attached Garage, Garage
- Total Parking Spaces: 4
- Amenities Nearby: Beach, Golf Nearby, Park, Place of Worship
- Structure Style: Row / Townhouse
- Style: Attached
- Storeys: 1
- Floor Space: 1100 - 1500 sqft
- Building Age: 6 to 15 years
- Bedrooms: 2 + 1
- Bathrooms: 3-Total
- Basement Type: Full (Partially finished)
- Heating Type: Natural gas, Forced air
- Cooling: Central air conditioning
- Exterior Type: Stone, Vinyl siding
- Flooring: Tile
- Foundation Type: Poured Concrete
- Appliances Included: Garage door opener remote(s), Dishwasher, Dryer, Garage door opener, Microwave, Range, Sauna, Stove, Washer, Window Coverings, Refrigerator
- Sump Pump
- Sauna
- Community Centre
| Type | Level | Dimensions |
|---|---|---|
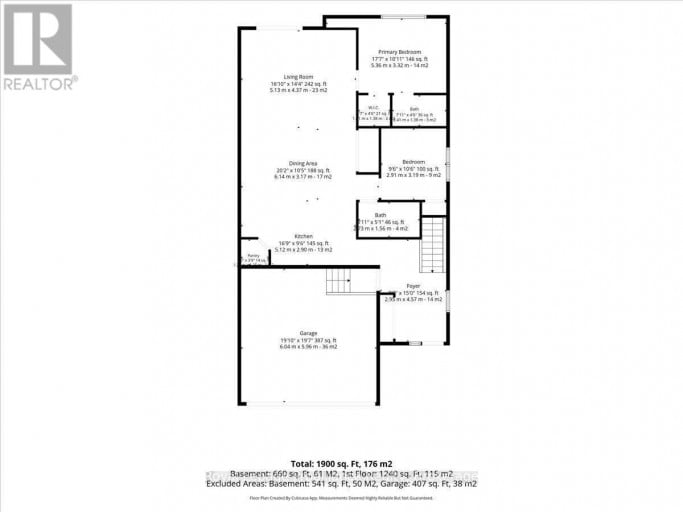
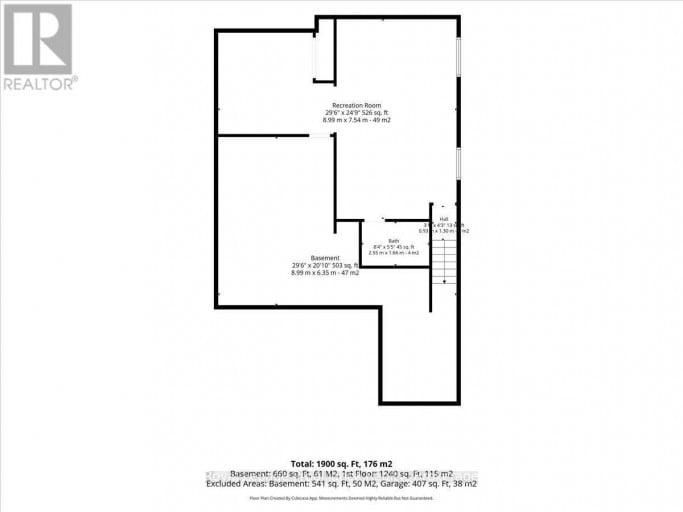
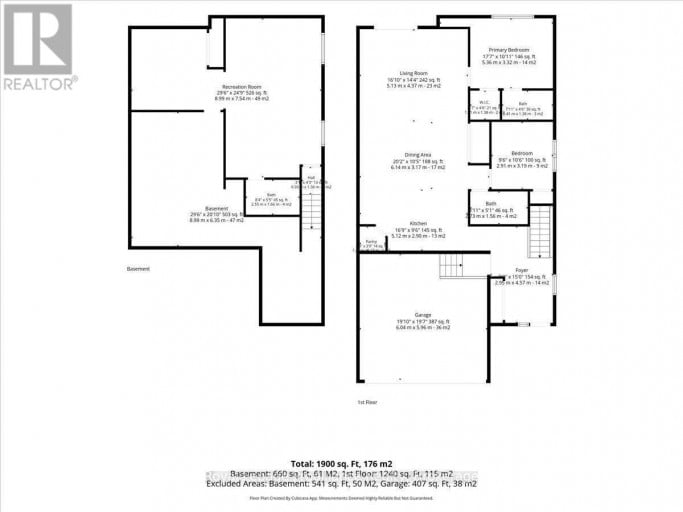
| Recreational, Games room | Basement | 5 m x 7.54 m |
| Bedroom | Basement | 3.99 m x 3.32 m |
| Other | Basement | 8.99 m x 6.35 m |
| Foyer | Main level | 2.95 m x 4.57 m |
| Kitchen | Main level | 5.12 m x 2.9 m |
| Dining room | Main level | 6.14 m x 3.17 m |
| Living room | Main level | 5.13 m x 4.37 m |
| Bedroom | Main level | 2.91 m x 3.19 m |
| Primary Bedroom | Main level | 5.36 m x 3.332 m |
Listing Office: Royal Lepage Proalliance Realty

This REALTOR.ca listing content is owned and licensed by REALTOR® members of The Canadian Real Estate Association. REALTOR®, MLS® and the associated logos are trademarks of the Canadian Real Estate Association. This website is operated by a brokerage or salesperson who is a member of The Canadian Real Estate Association and is licensed to trade residential and/or commercialreal estate. Any out of province listing content on this website is not intended to solicit a trade in real estate. Any consumers interested in out of province listings must contact a person who is licensed to trade in real estate in that province. All information displayed on this website is believed to be accurate but is not guaranteed and should be independently verified. No warranties or representations are made of any kind.


Discover a property that truly gives you options. The star...
- 3 Beds
- 4 Baths


Fall in love with country living in this charming farmhouse,...
- 3 Beds
- 2 Baths


Welcome to this beautifully updated all-brick bungalow, set on a...
- 4 Beds
- 3 Baths
This website is operated by a member of The Canadian Real Estate Association (CREA). The content on this website is owned or controlled by CREA. By accessing this website, the user agrees to be bound by these terms of use as amended from time to time, and agrees that these terms of use constitute a binding contract between the user, and CREA.
The content on this website is protected by copyright and other laws, and is intended solely for the private, non-commercial use by individuals. Any other reproduction, distribution or use of the content, in whole or in part, is specifically prohibited. Prohibited uses include commercial use, "screen scraping", "database scraping", and any other activity intended to collect, store, reorganize or manipulate the content of this website.
REALTOR®, REALTORS®, and the REALTOR® logo are certification marks that are owned by REALTOR® Canada Inc. and licensed exclusively to The Canadian Real Estate Association (CREA). These certification marks identify real estate professionals who are members of CREA and who must abide by CREA's By-Laws, Rules, and the REALTOR® Code. The MLS® trademark and the MLS® logo are owned by CREA and identify the professional real estate services provided by members of CREA.
The information contained on this website is based in whole or in part on information that is provided by members of CREA, who are responsible for its accuracy. CREA reproduces and distributes this information as a service for its members, and assumes no responsibility for its completeness or accuracy.
We may at any time amend these Terms of Use by updating this posting. All users of this site are bound by these amendments should they wish to continue accessing the website, and should therefore periodically visit this page to review any and all such amendments.