
73 KENMARK BOULEVARD, Toronto (Kennedy Park), Ontario, M1K3N9


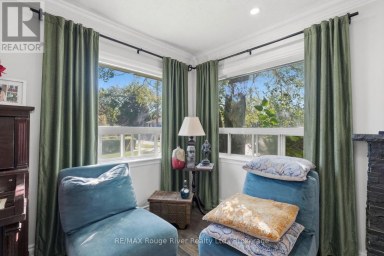
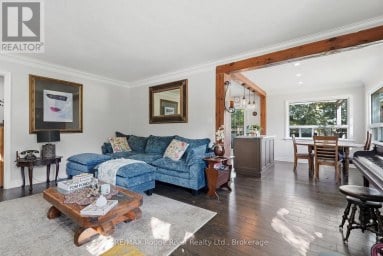
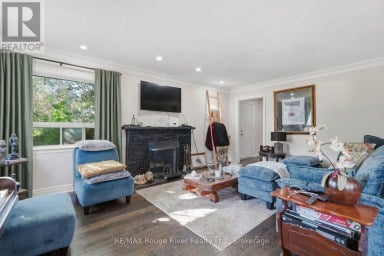
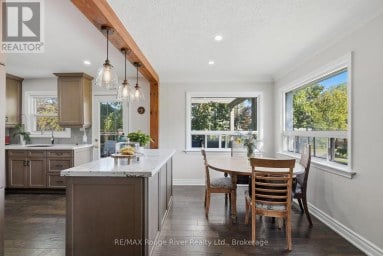
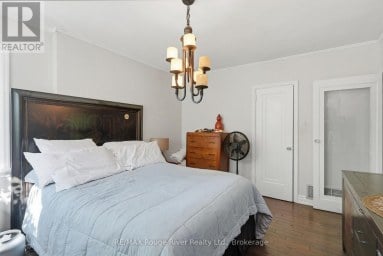
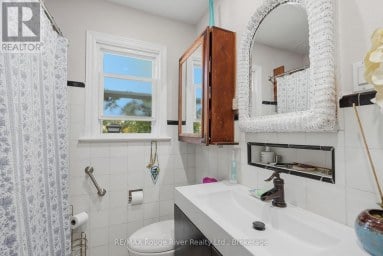
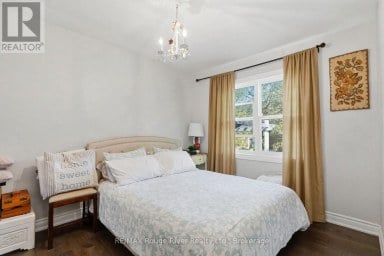
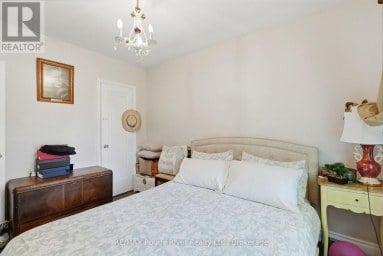
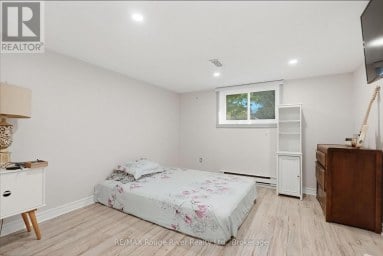
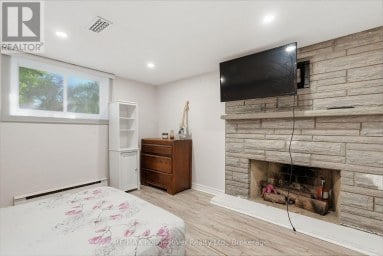
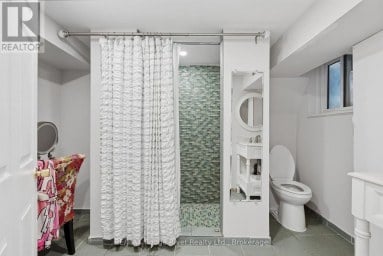
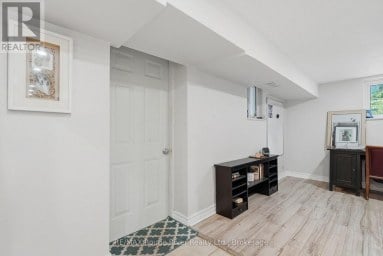
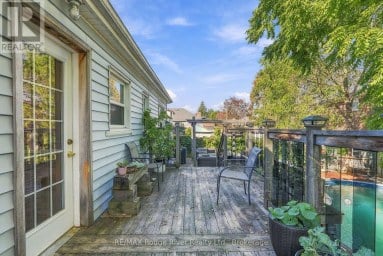
Welcome to 73 Kenmark Blvd- a blank slate in an incredibly convenient Kennedy Park, Scarborough location! This attached two-storey home is full of potential and ready for you to bring your own vision to life while enjoying maximum convenience to everything Toronto has to offer. The main floor features a combined living/dining room, family room and a functional kitchen with a walk-out to the large, fenced backyard offering plenty of room to relax, entertain or create your own outdoor retreat. Journey upstairs to find the bathroom and four generously sized, bright bedrooms featuring wood flooring installed in 2025, creating a fresh starting point for its next owners. The second story also hosts an additional walk-through room- perfect for an office or games room. The basement has an additional bathroom and space for recreation, storage or multi-generational living. Location is where this home truly shines! Enjoy the convenience of being within walking distance of Kennedy Station, which provides access to TTC subway service, connecting bus routes and GO Transit for an easy commute throughout Toronto and beyond. Elementary and secondary school options are nearby, with St. Maria Goretti Catholic School just around the corner! Local shops, restaurants, grocery stores, hospitals and everyday essentials are all within easy reach along Kennedy Road and Eglinton Avenue East. Enjoy nearby recreational opportunities at Don Montgomery Community Recreation Centre, along with convenient access to larger shopping destinations like Kennedy Commons. INCLUSIONS (all in as-is condition): Fridge, stove, washer, dryer, electrical light fixtures, window coverings and shed. Floor plan on file. (id:2471)
ROYAL HERITAGE REALTY LTD., BROKERAGE
- 705-212-9996
- (705) 328 3800
- (705) 878 3422
- Info@Jancsiks.com
- Property Address: 73 KENMARK BOULEVARD, Toronto (Kennedy Park), Ontario, M1K3N9
- Community Name: Kennedy Park
- Property Type: Single Family
- Zoning Description: RS*87
- Title: Freehold
- Lot Size: 40 x 101 FT
- Acreage: 40 x 101 FT
- Sewage Type: Sanitary sewer
- Water Type: Municipal water
- Driveway: Attached Garage, Garage
- Total Parking Spaces: 3
- Amenities Nearby: Hospital, Park, Place of Worship, Schools
- Structure Style: House
- Style: Semi-detached
- Storeys: 2
- Floor Space: 1100 - 1500 sqft
- Bedrooms: 4
- Bathrooms: 2-Total 1-Partial
- Basement Type: Full (Finished)
- Heating Type: Natural gas, Forced air
- Cooling: None
- Exterior Type: Aluminum siding, Brick
- Flooring: Hardwood, Tile, Vinyl, Wood
- Foundation Type: Concrete
- Appliances Included: Water Heater, Dryer, Stove, Washer, Window Coverings, Refrigerator
- Structures: Deck, Patio(s), Shed
- Flat site
- Carpet Free
- Community Centre
| Type | Level | Dimensions |
|---|---|---|
| Primary Bedroom | Second level | 3.96 m x 3.48 m |
| Bedroom 2 | Second level | 3.12 m x 2.56 m |
| Bedroom 3 | Second level | 4.7 m x 2.74 m |
| Bedroom 4 | Second level | 3.96 m x 3.1 m |
| Den | Second level | 2.79 m x 2.54 m |
| Laundry room | Basement | 3.81 m x 3.56 m |
| Bedroom 5 | Basement | 2.99 m x 2.87 m |
| Recreational, Games room | Basement | 4.52 m x 4.5 m |
| Living room | Main level | 5.51 m x 3.53 m |
| Dining room | Main level | 5.51 m x 3.53 m |
| Kitchen | Main level | 3.25 m x 3.02 m |
| Family room | Main level | 4.47 m x 3.25 m |
Listing Office: RE/MAX Rouge River Realty Ltd.

This REALTOR.ca listing content is owned and licensed by REALTOR® members of The Canadian Real Estate Association. REALTOR®, MLS® and the associated logos are trademarks of the Canadian Real Estate Association. This website is operated by a brokerage or salesperson who is a member of The Canadian Real Estate Association and is licensed to trade residential and/or commercialreal estate. Any out of province listing content on this website is not intended to solicit a trade in real estate. Any consumers interested in out of province listings must contact a person who is licensed to trade in real estate in that province. All information displayed on this website is believed to be accurate but is not guaranteed and should be independently verified. No warranties or representations are made of any kind.


Welcome to this beautifully updated 3-bedroom, 1.5-bathroom home nestled in...
- 4 Beds
- 3 Baths
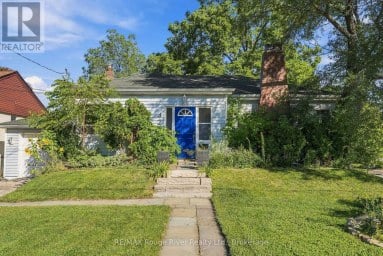
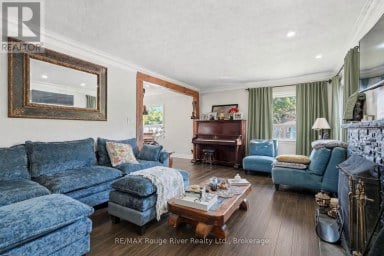
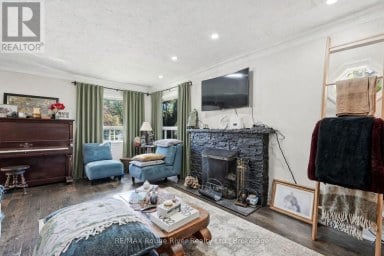
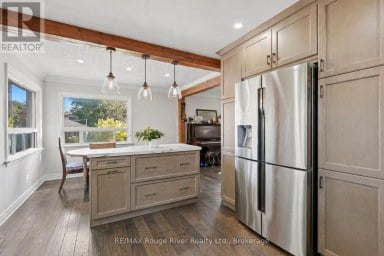
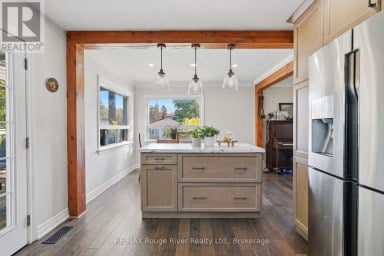
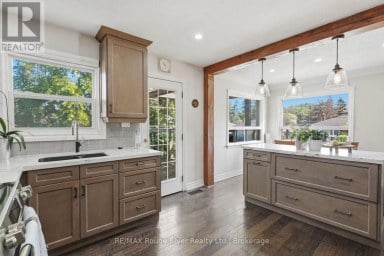
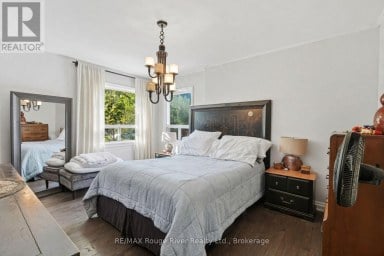
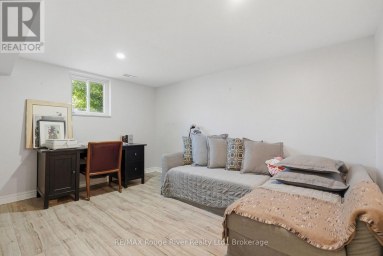
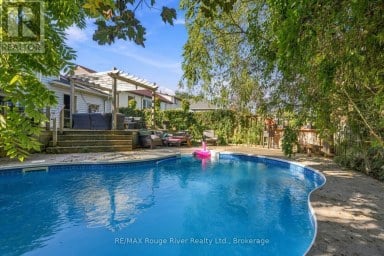
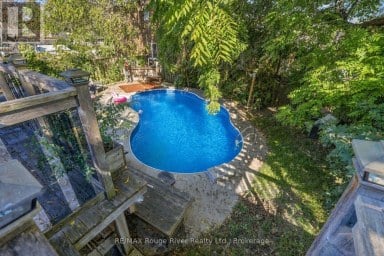
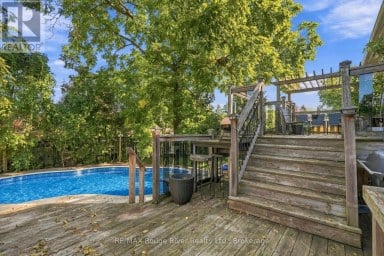
Welcome to 42 Anson Ave, a beautifully renovated corner-lot bungalow...
- 4 Beds
- 2 Baths
This website is operated by a member of The Canadian Real Estate Association (CREA). The content on this website is owned or controlled by CREA. By accessing this website, the user agrees to be bound by these terms of use as amended from time to time, and agrees that these terms of use constitute a binding contract between the user, and CREA.
The content on this website is protected by copyright and other laws, and is intended solely for the private, non-commercial use by individuals. Any other reproduction, distribution or use of the content, in whole or in part, is specifically prohibited. Prohibited uses include commercial use, "screen scraping", "database scraping", and any other activity intended to collect, store, reorganize or manipulate the content of this website.
REALTOR®, REALTORS®, and the REALTOR® logo are certification marks that are owned by REALTOR® Canada Inc. and licensed exclusively to The Canadian Real Estate Association (CREA). These certification marks identify real estate professionals who are members of CREA and who must abide by CREA's By-Laws, Rules, and the REALTOR® Code. The MLS® trademark and the MLS® logo are owned by CREA and identify the professional real estate services provided by members of CREA.
The information contained on this website is based in whole or in part on information that is provided by members of CREA, who are responsible for its accuracy. CREA reproduces and distributes this information as a service for its members, and assumes no responsibility for its completeness or accuracy.
We may at any time amend these Terms of Use by updating this posting. All users of this site are bound by these amendments should they wish to continue accessing the website, and should therefore periodically visit this page to review any and all such amendments.