
759 HURLEY STREET, Peterborough (Otonabee Ward 1), Ontario, K9J3B1

Next Open House: September 26
September 26
September 27
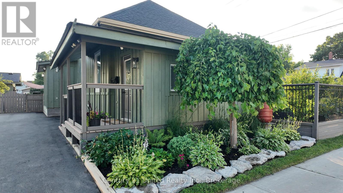
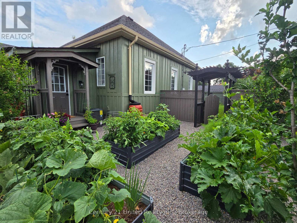
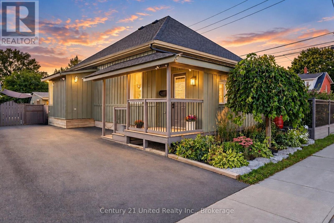
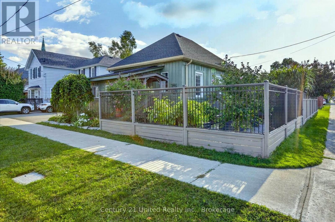
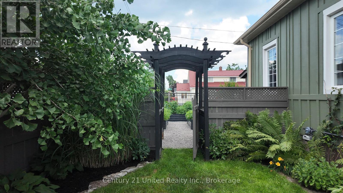
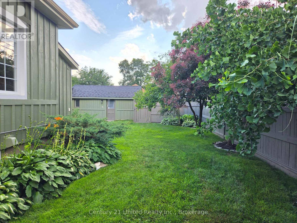
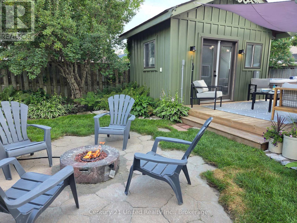
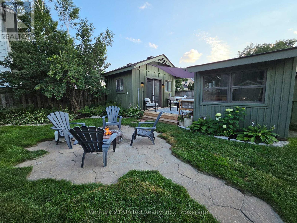
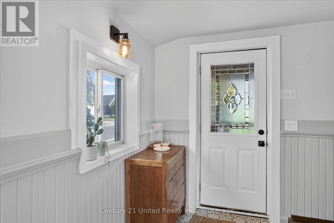
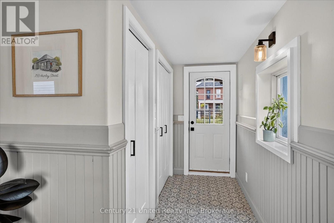
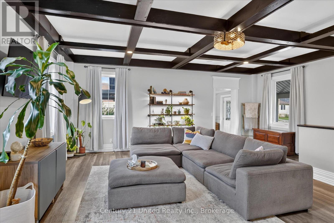
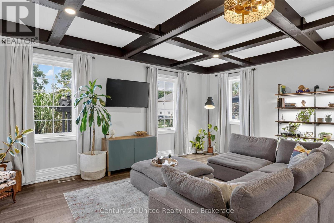
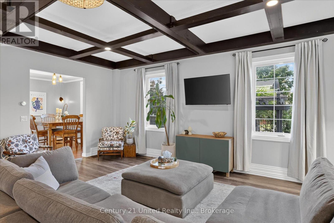
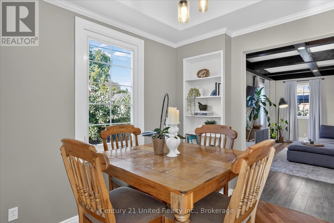
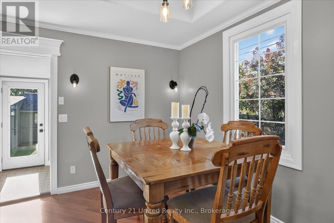
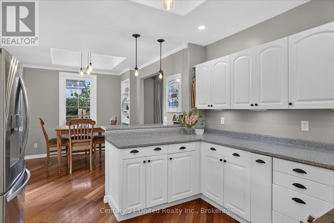
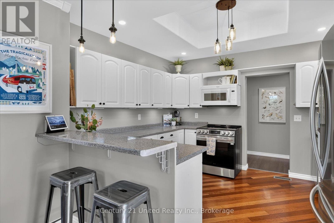
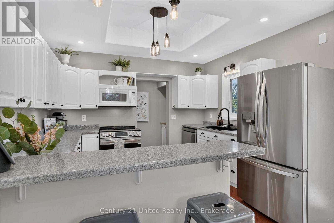
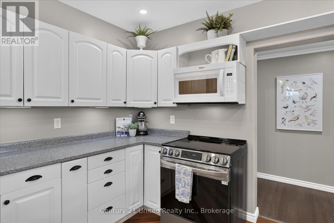
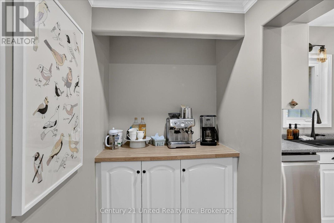
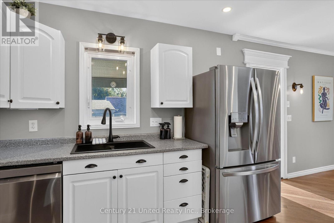
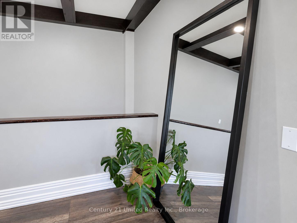
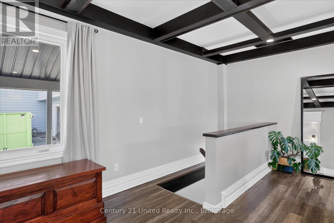
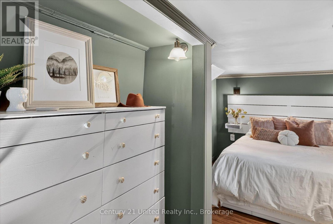
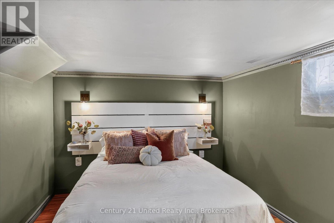
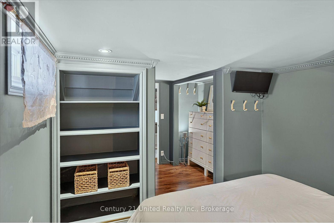
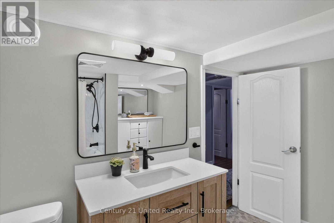
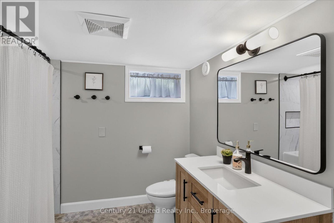
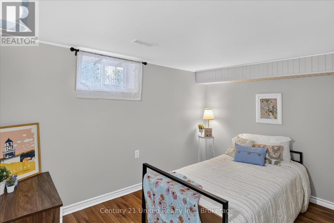
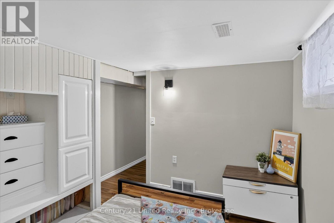
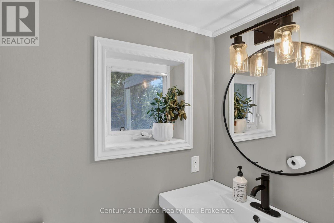
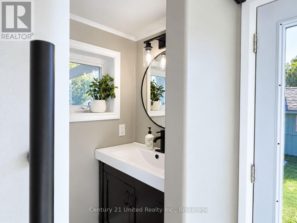
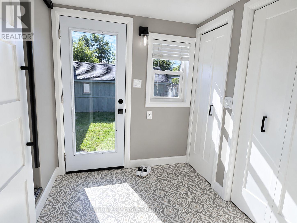
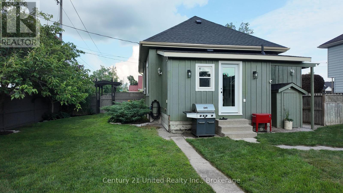
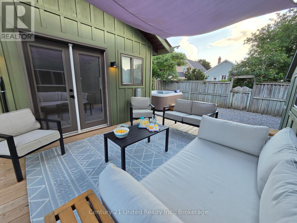
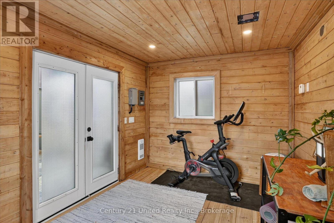
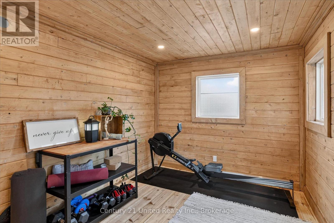
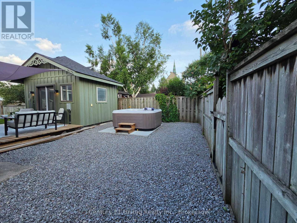
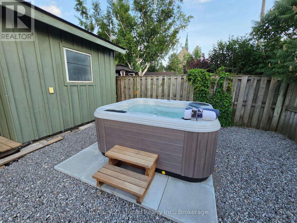
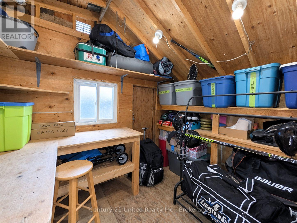
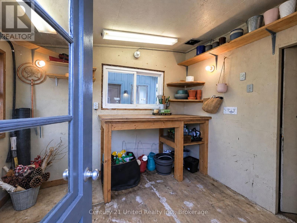
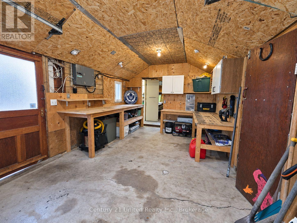
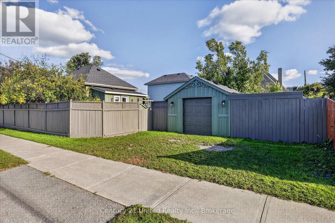
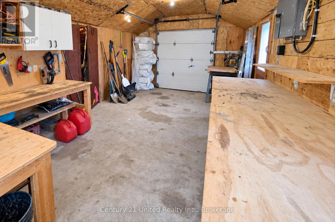
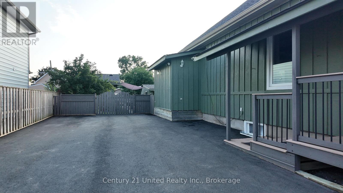
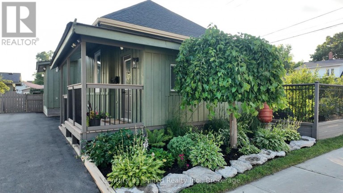
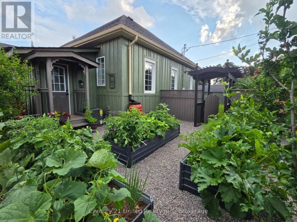
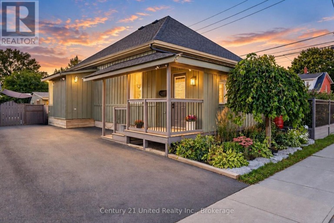
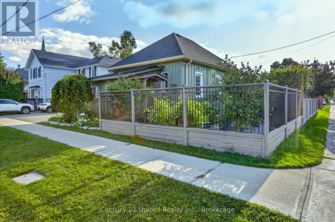
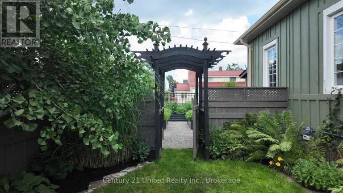
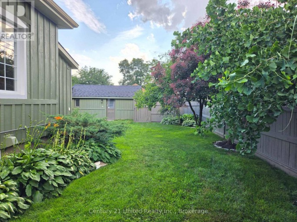
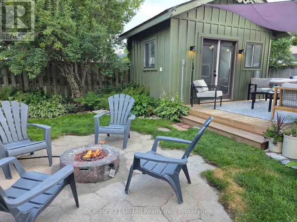
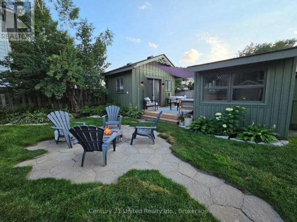
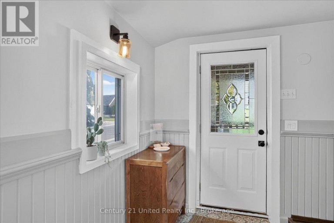
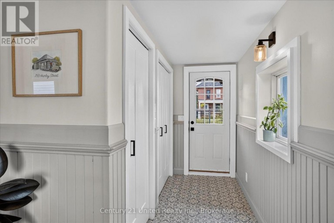
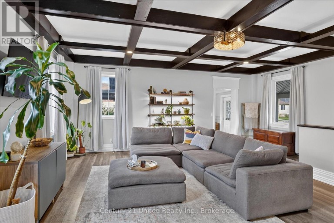
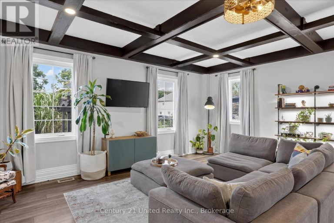
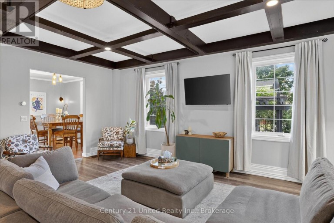
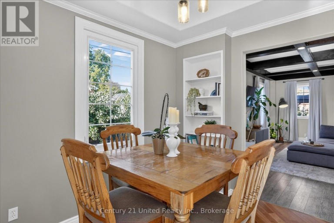
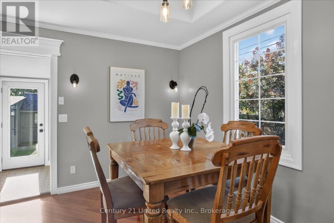
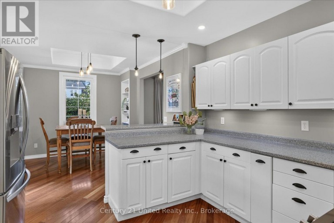
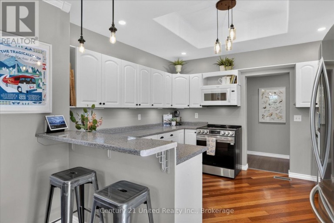
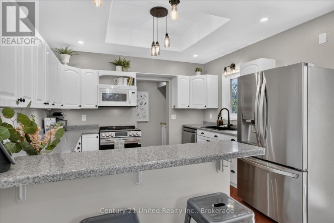
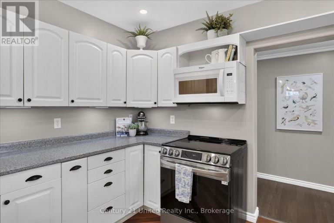
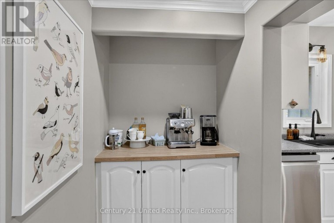
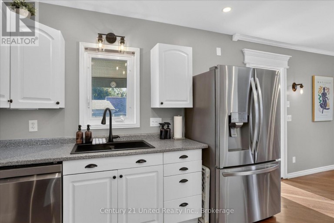
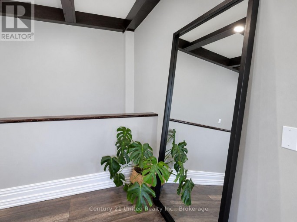
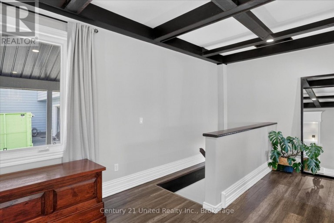
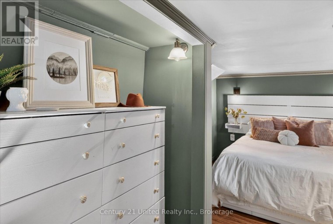
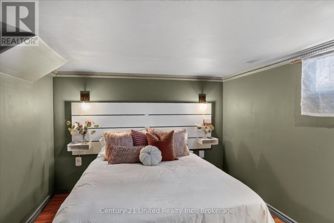
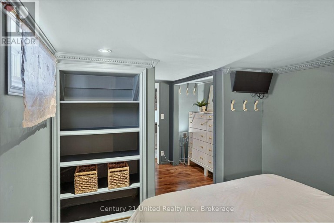
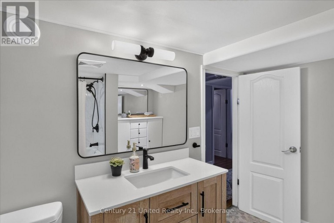
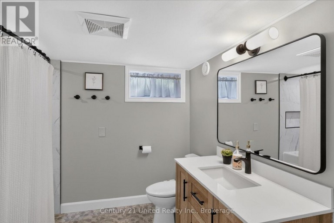
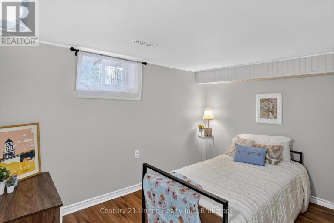
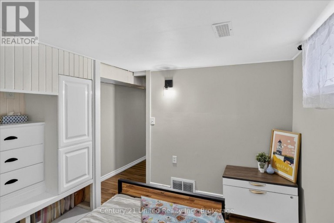
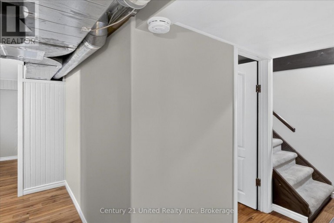
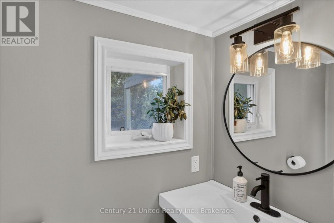
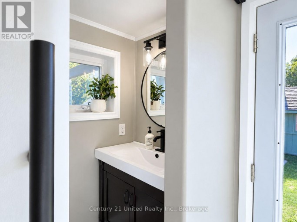
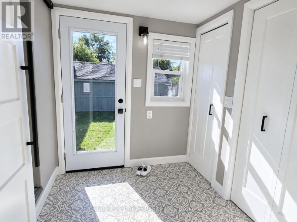
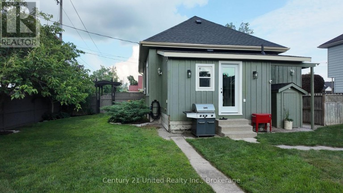
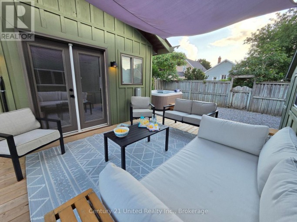
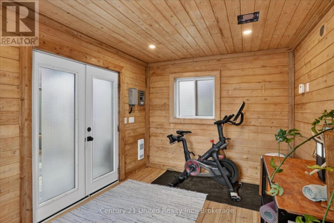
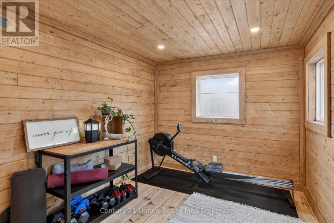
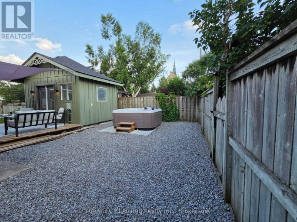
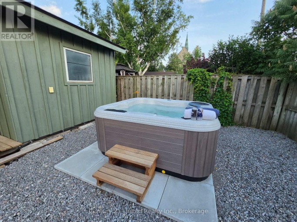
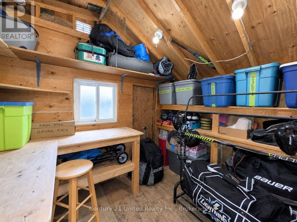
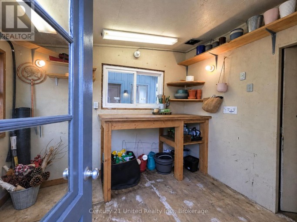
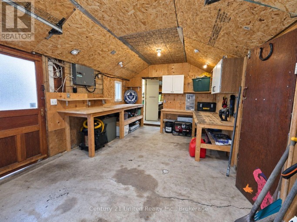
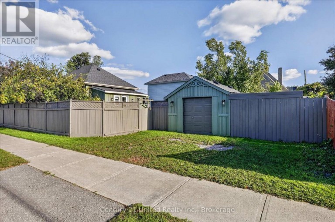
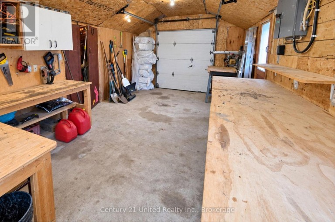
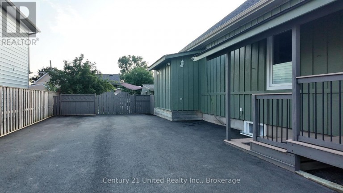
An oasis in the city with more amenities than you can count! Cornered on a quiet street in an incredibly convenient Peterborough location, this is the kind of property that makes you wonder how they fit it all in. Walk to the Memorial Centre for hockey and shows, the Farmers' Market, downtown restaurants and shops, or Little Lake for Musicfest and summer time fun. Commuters will love the easy access to Hwy 115, but while at home, you'll feel a world away. The backyard is something you truly have to see to believe. Grow a bounty in the container gardens, gather around the fire like you're spending the weekend at the cottage, relax and soak in the spacious and private hot tub area, or host all of your friends under the covered outdoor patio. There's even a detached studio building, ideal for artists, makers, craftsmen or fitness enthusiasts. Plus a potting shed, a storage room, a garage with workshop and a secondary storage garage. With private paved parking for up to 7 vehicles, you can host every holiday. Inside, it's an entertainer's dream come true. The beautiful modern kitchen allows two cooks, with generous prep space and seating, while the adjoining butler's pantry adds incredible storage and a dreamy dedicated coffee bar. The main floor also offers a convenient powder room, many closets and multiple walkouts connecting your indoor living space to that unforgettable backyard. At the end of the day, retreat downstairs to the two cool and cozy bedrooms and spa-like 4-piece bathroom - a peaceful place for restful nights. Storage throughout this property is exceptional. Whether you're looking for an impressive first home, or a new home that functions better for daily life, this one delivers space, versatility, convenience and a backyard lifestyle rarely found in the city. Impressively turn-key, fresh professionally painted, peaceful and full of personality - it's a home with amazing vibes. It won't last because it likely ticks every box of what you're looking for. (id:2471)
ROYAL HERITAGE REALTY LTD., BROKERAGE
- 705-212-9996
- (705) 328 3800
- (705) 878 3422
- Info@Jancsiks.com
- Property Address: 759 HURLEY STREET, Peterborough (Otonabee Ward 1), Ontario, K9J3B1
- Community Name: Otonabee Ward 1
- Property Type: Single Family
- Zoning Description: R1
- Title: Freehold
- Lot Size: 67.7 x 10⁵ FT
- Acreage: 67.7 x 10⁵ FT|under 1/2 acre
- Sewage Type: Sanitary sewer
- Water Type: Municipal water
- Driveway: Detached Garage, Garage
- Total Parking Spaces: 6
- Structure Style: House
- Style: Detached
- Storeys: 1
- Floor Space: 700 - 1100 sqft
- Building Age: 100+ years
- Bedrooms: 2
- Bathrooms: 2-Total 1-Partial
- Basement Type: N/A (Finished)
- Heating Type: Natural gas, Forced air
- Cooling: Central air conditioning
- Exterior Type: Wood
- Foundation Type: Concrete
- Appliances Included: Hot Tub, Water Heater, Water meter, Dishwasher, Freezer, Microwave, Stove, Refrigerator
- Structures: Porch, Outbuilding
- Landscaped
| Type | Level | Dimensions |
|---|---|---|
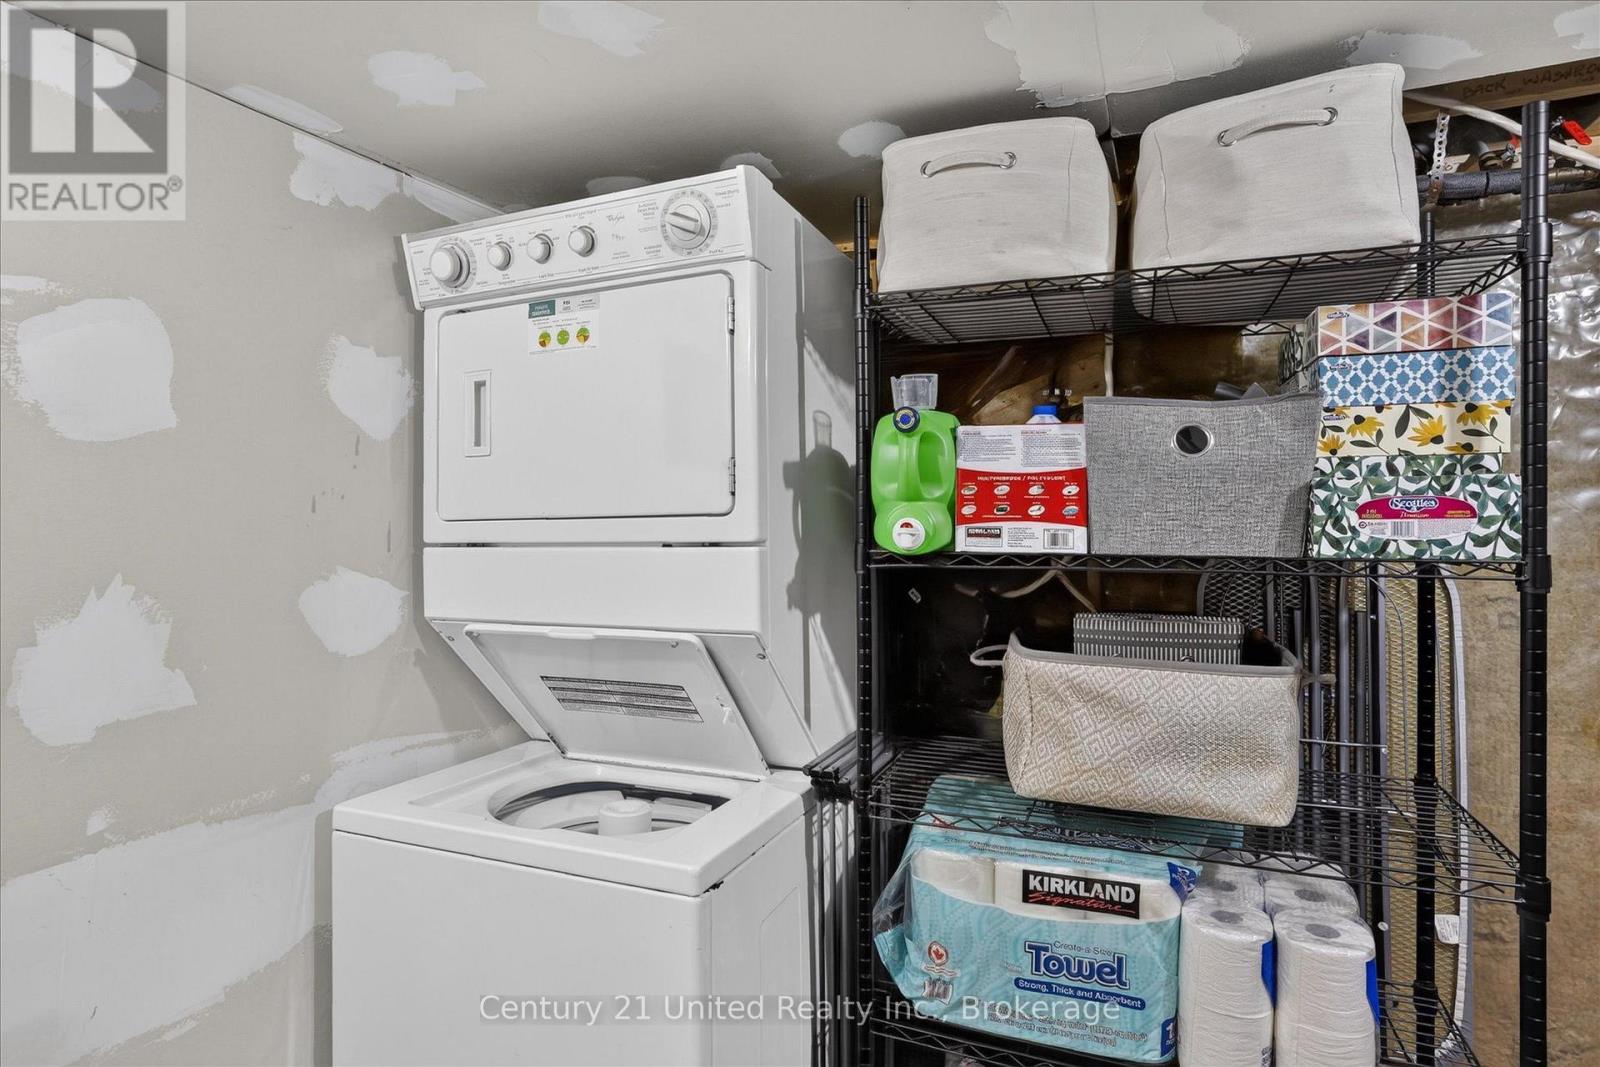
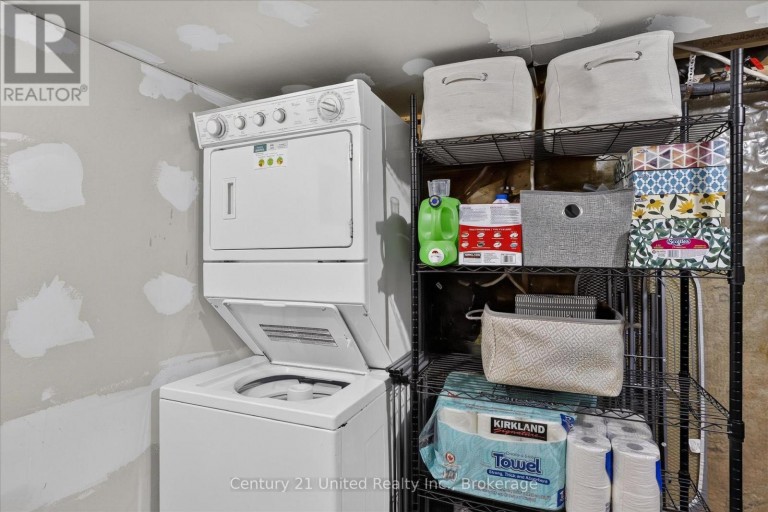
| Laundry room | Basement | 2.98 m x 2.69 m |
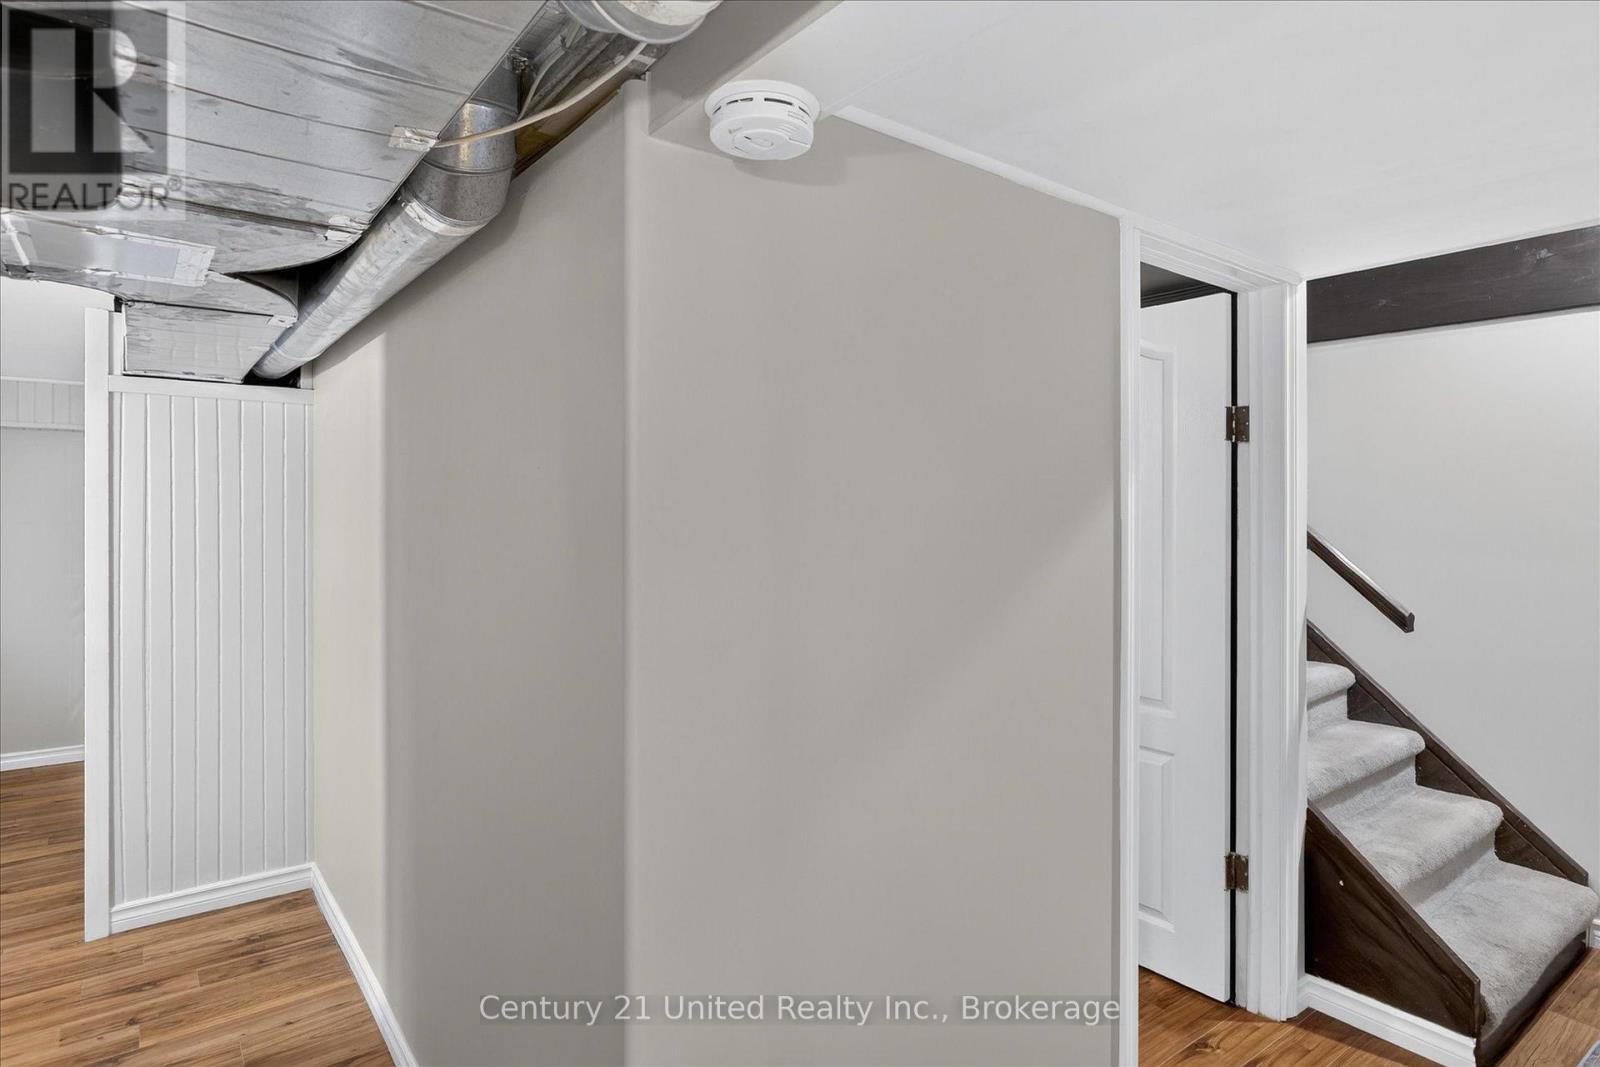
| Utility room | Basement | 2.89 m x 1.99 m |
| Primary Bedroom | Basement | 4.74 m x 2.95 m |
| Bedroom 2 | Basement | 3.31 m x 2.93 m |
| Bathroom | Basement | 2.95 m x 2.62 m |
| Living room | Main level | 6.43 m x 6.13 m |
| Dining room | Main level | 3.44 m x 3.21 m |
| Kitchen | Main level | 3.57 m x 3.02 m |
| Pantry | Main level | 3.33 m x 1.38 m |
| Partial bathroom | Main level | 2.05 m x 0.93 m |
| Mud room | Main level | 2.05 m x 2 m |
Listing Office: Century 21 United Realty Inc.

This REALTOR.ca listing content is owned and licensed by REALTOR® members of The Canadian Real Estate Association. REALTOR®, MLS® and the associated logos are trademarks of the Canadian Real Estate Association. This website is operated by a brokerage or salesperson who is a member of The Canadian Real Estate Association and is licensed to trade residential and/or commercialreal estate. Any out of province listing content on this website is not intended to solicit a trade in real estate. Any consumers interested in out of province listings must contact a person who is licensed to trade in real estate in that province. All information displayed on this website is believed to be accurate but is not guaranteed and should be independently verified. No warranties or representations are made of any kind.


Welcome to this beautifully maintained 2+1 bedroom brick bungalow located...
- 3 Beds
- 2 Baths


Welcome to this spacious and well-maintained 7-bedroom student rental, ideally...
- 7 Beds
- 2 Baths


A beautiful 3+1 Bedroom North End Bungalow with excellent potential...
- 4 Beds
- 2 Baths
This website is operated by a member of The Canadian Real Estate Association (CREA). The content on this website is owned or controlled by CREA. By accessing this website, the user agrees to be bound by these terms of use as amended from time to time, and agrees that these terms of use constitute a binding contract between the user, and CREA.
The content on this website is protected by copyright and other laws, and is intended solely for the private, non-commercial use by individuals. Any other reproduction, distribution or use of the content, in whole or in part, is specifically prohibited. Prohibited uses include commercial use, "screen scraping", "database scraping", and any other activity intended to collect, store, reorganize or manipulate the content of this website.
REALTOR®, REALTORS®, and the REALTOR® logo are certification marks that are owned by REALTOR® Canada Inc. and licensed exclusively to The Canadian Real Estate Association (CREA). These certification marks identify real estate professionals who are members of CREA and who must abide by CREA's By-Laws, Rules, and the REALTOR® Code. The MLS® trademark and the MLS® logo are owned by CREA and identify the professional real estate services provided by members of CREA.
The information contained on this website is based in whole or in part on information that is provided by members of CREA, who are responsible for its accuracy. CREA reproduces and distributes this information as a service for its members, and assumes no responsibility for its completeness or accuracy.
We may at any time amend these Terms of Use by updating this posting. All users of this site are bound by these amendments should they wish to continue accessing the website, and should therefore periodically visit this page to review any and all such amendments.