
79 OAKRIDGE ROAD, Trent Lakes, Ontario, K0M1A0
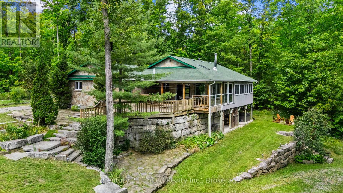
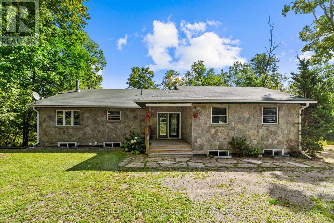
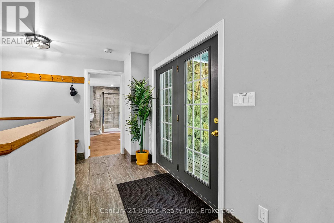
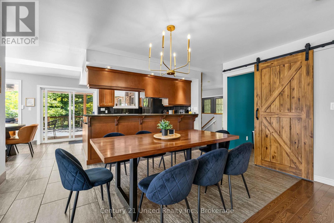
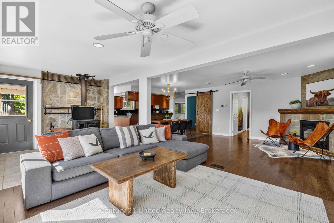
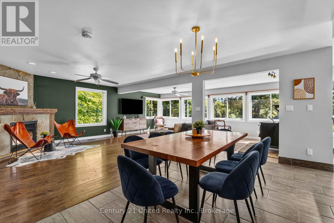
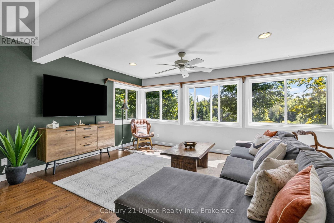
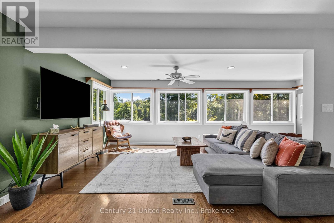
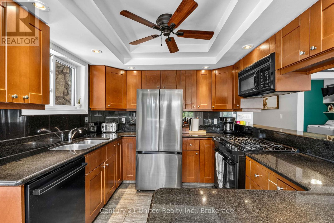
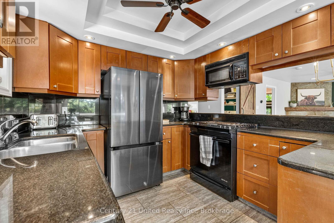
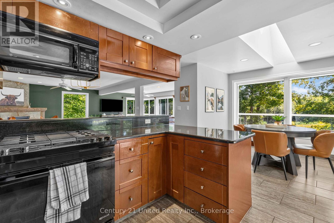
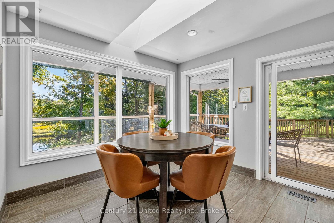
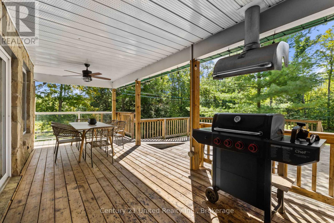
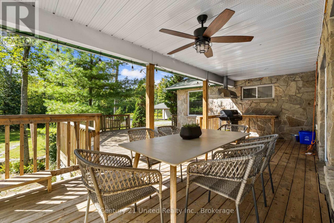
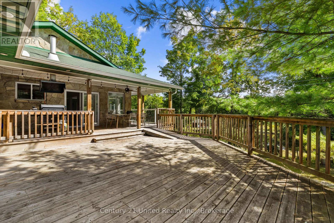
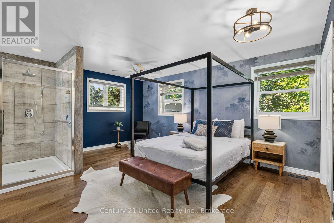
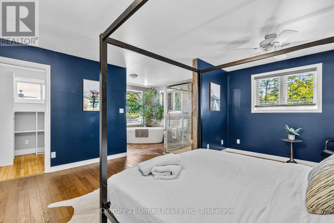
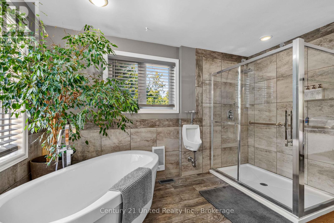
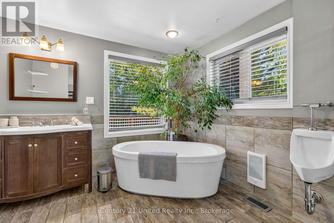
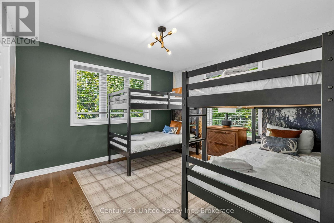
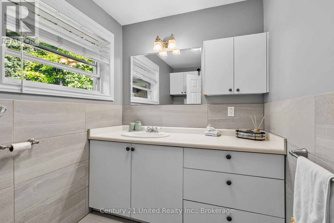
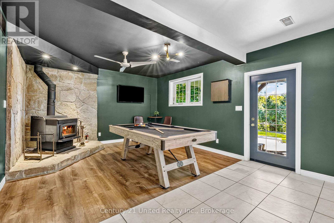
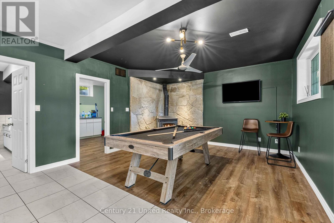
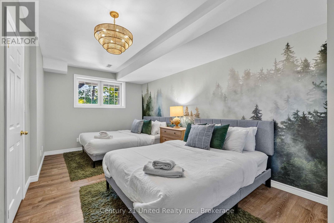
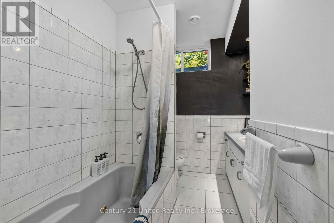
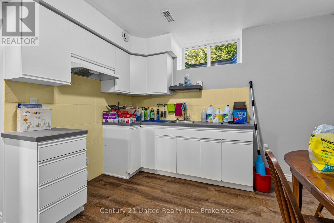
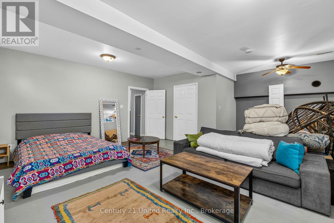
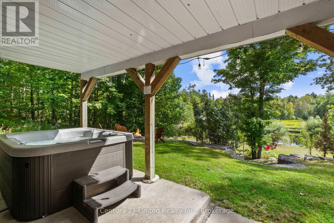
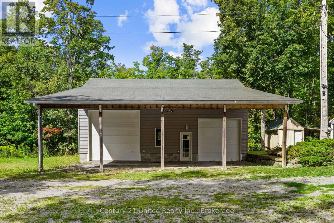
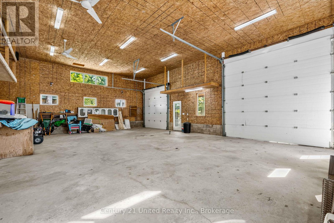
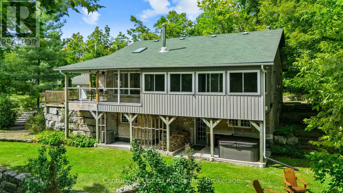
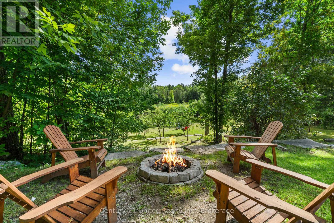
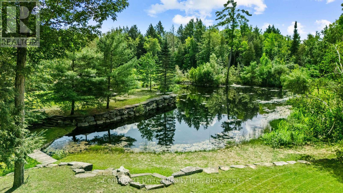
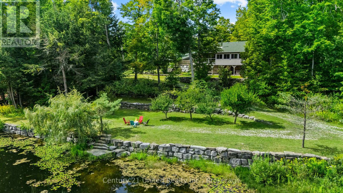
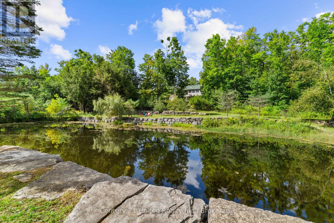
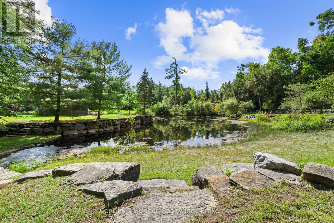
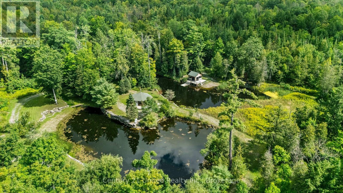
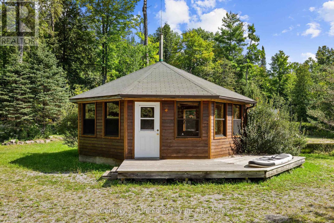
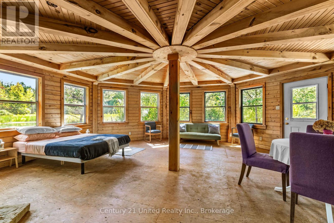
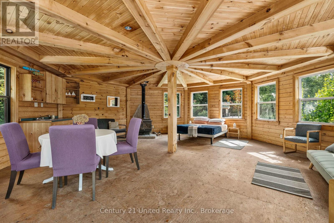
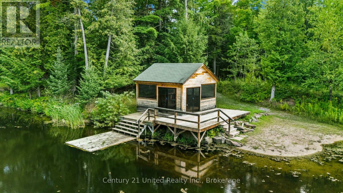
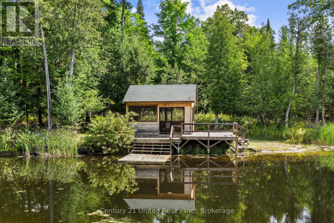
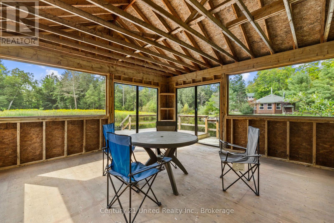
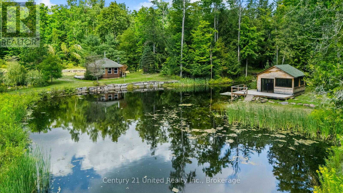
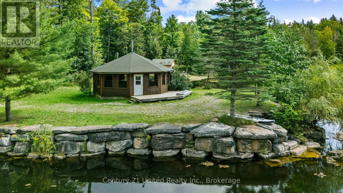
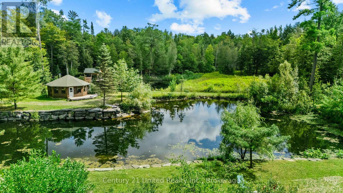
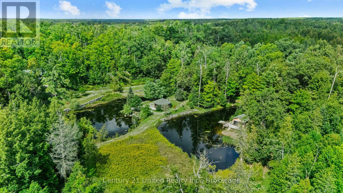
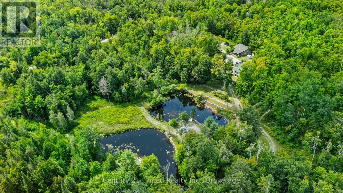
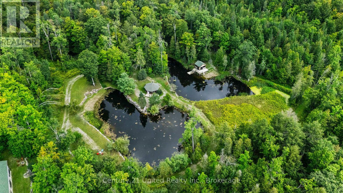
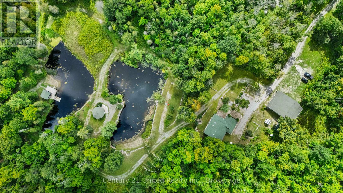
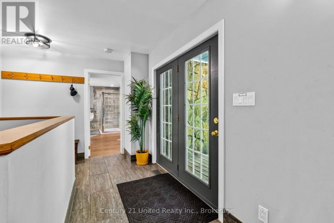
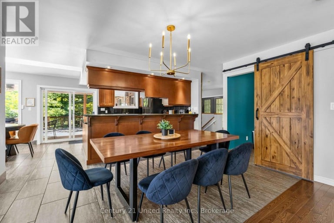
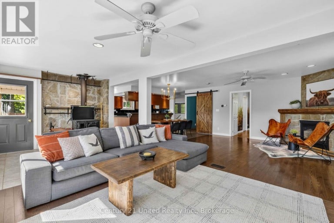
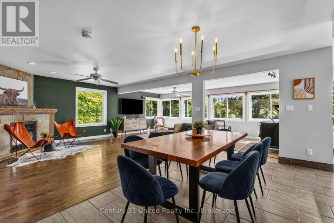
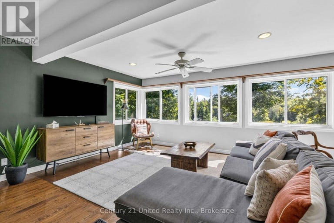
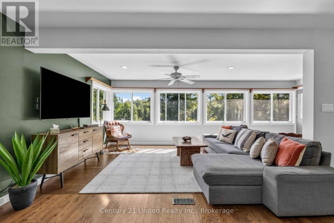
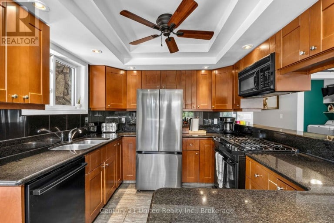
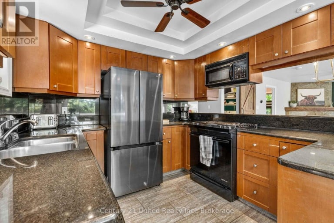
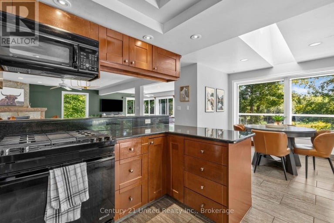
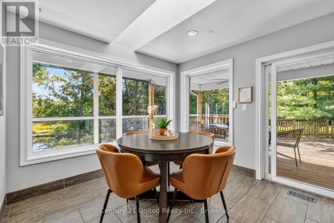
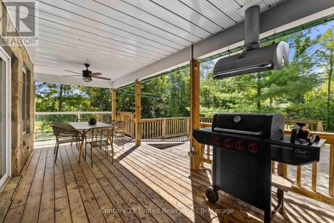
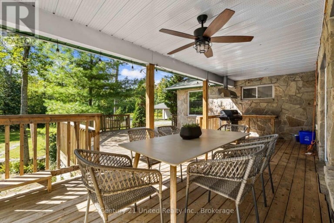
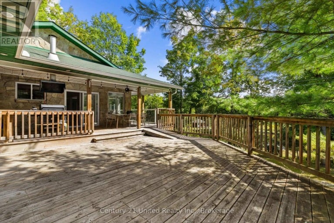
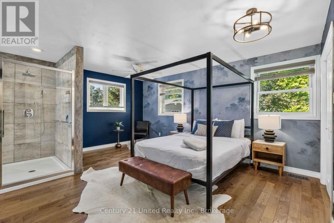
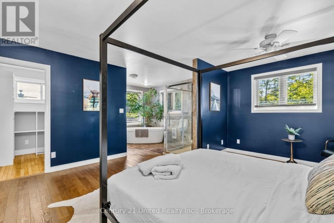
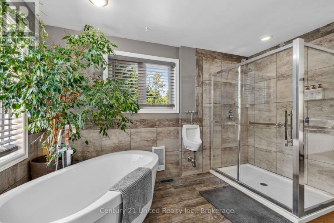
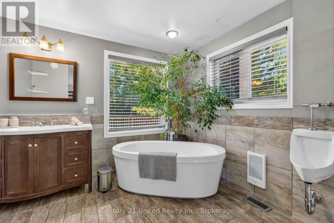
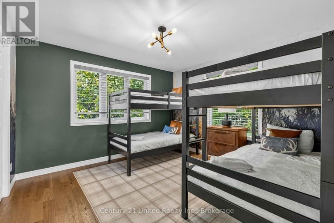
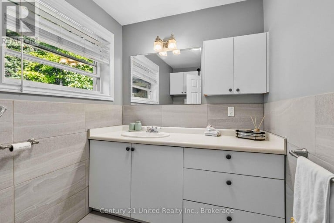
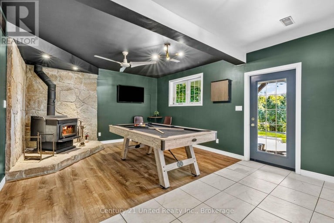
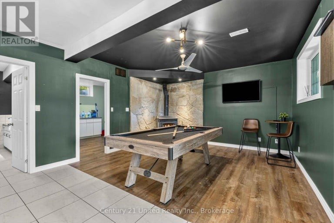
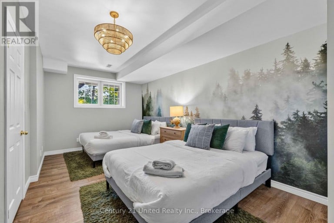
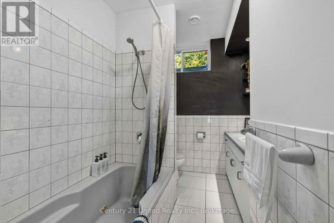
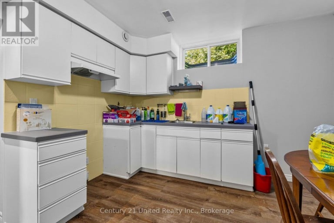
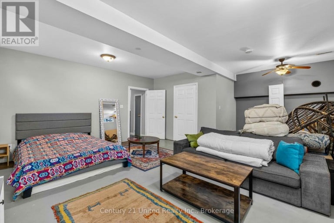
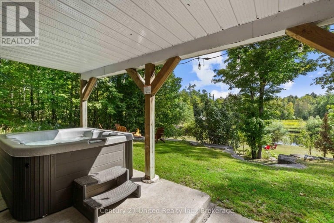
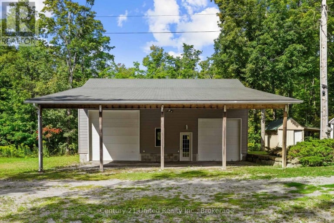
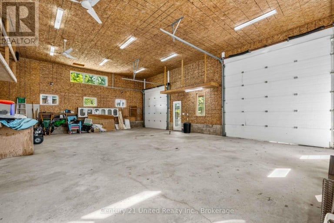
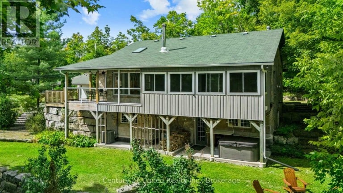
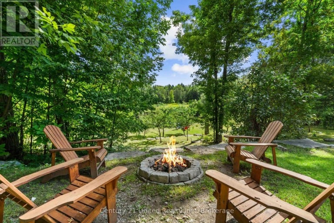
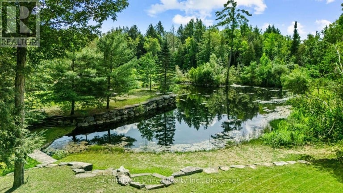
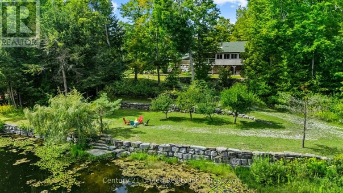
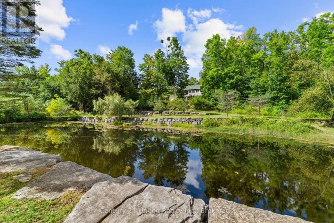
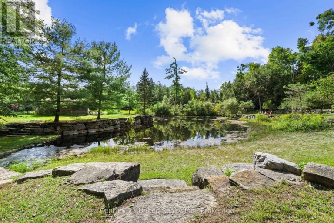
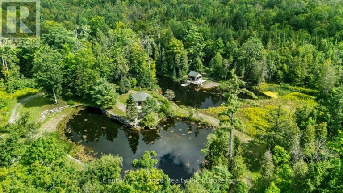
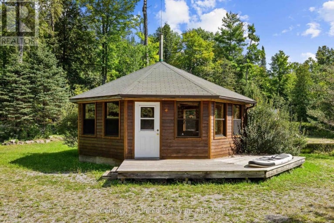
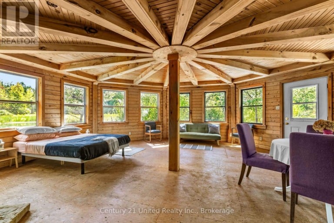
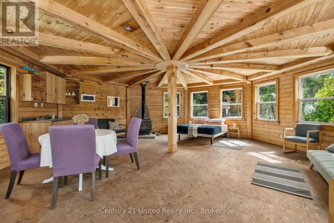
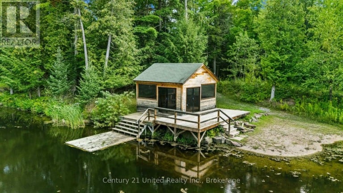
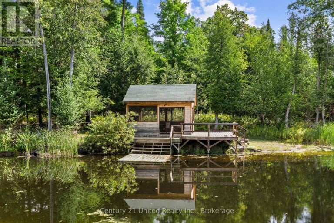
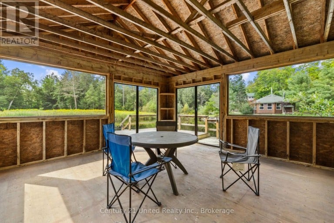
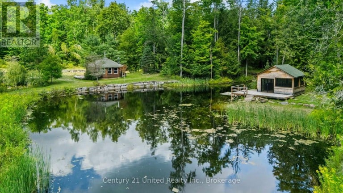
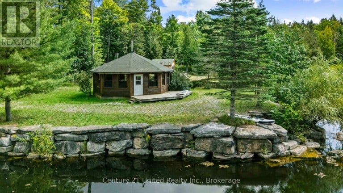
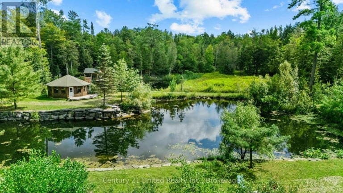
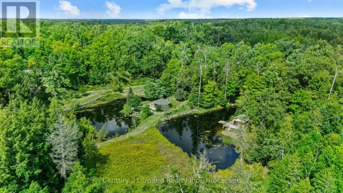
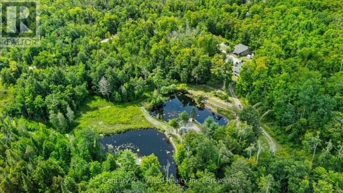
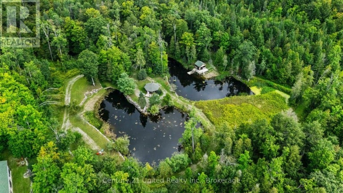
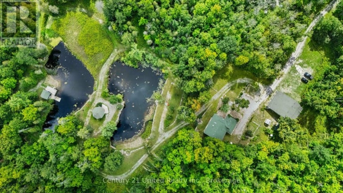
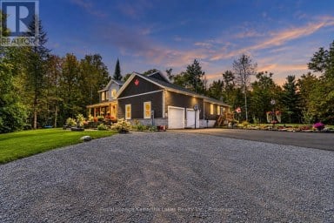
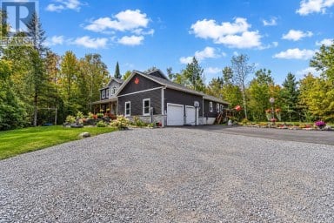
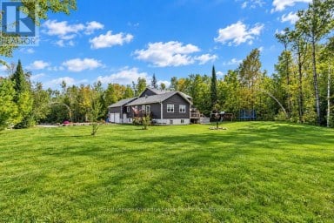
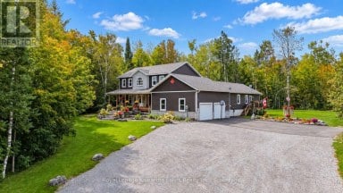
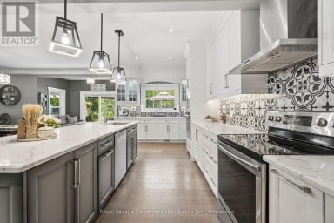
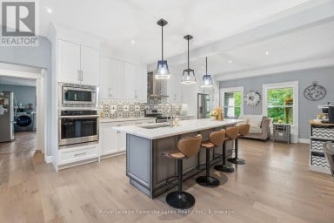
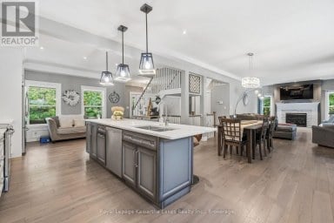
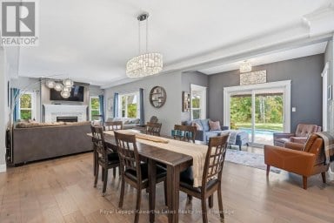
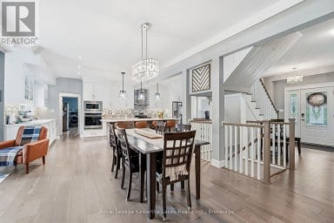
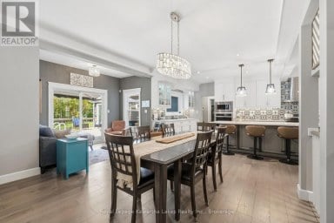
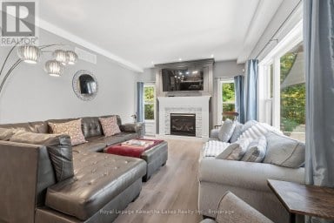
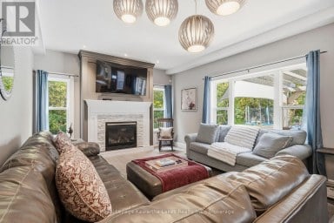
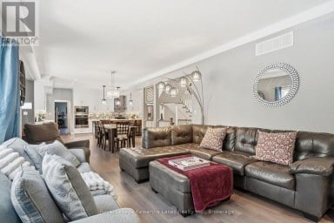
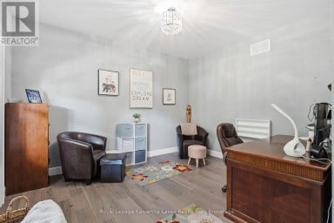
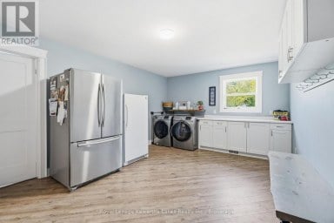
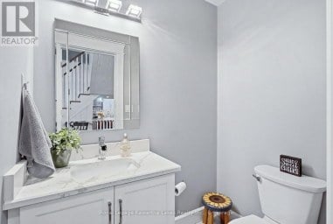
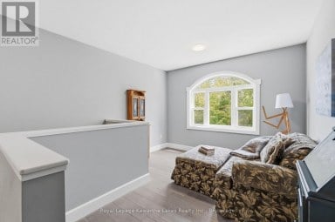
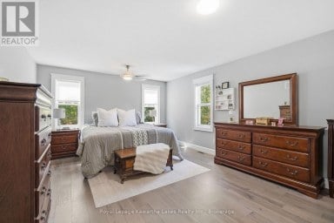
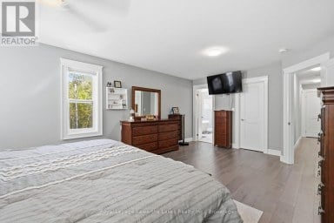
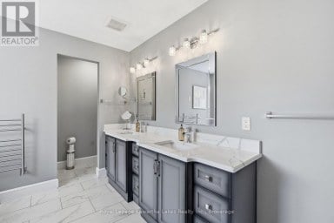
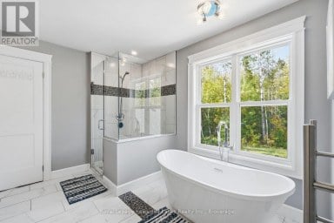
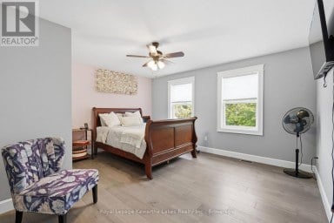
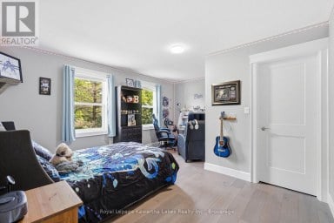
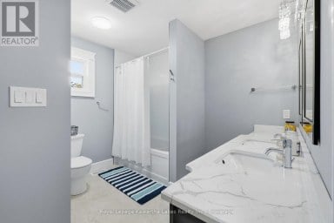
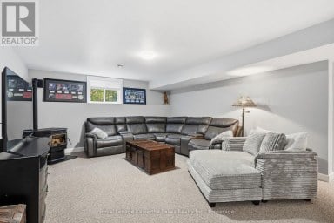
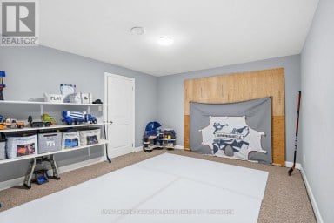
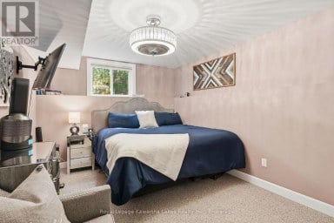
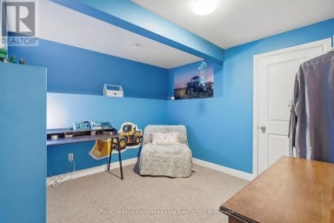
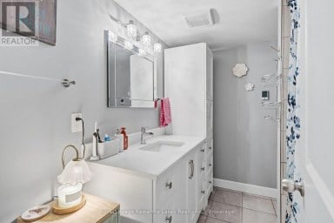
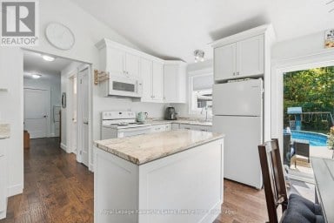
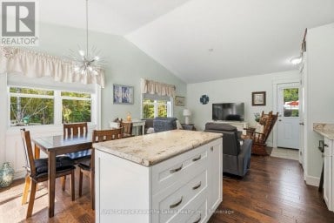
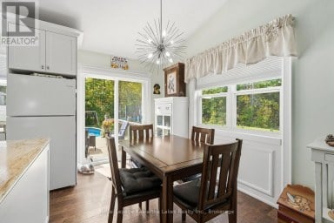
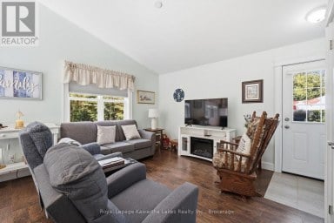
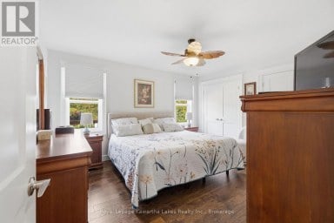
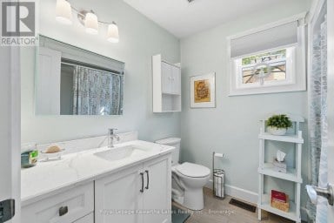
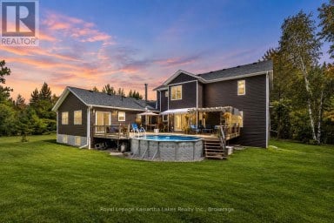
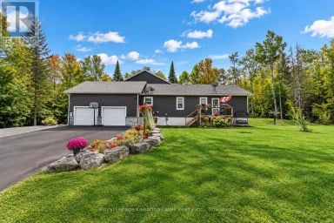
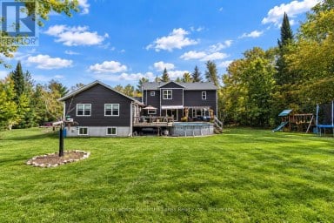
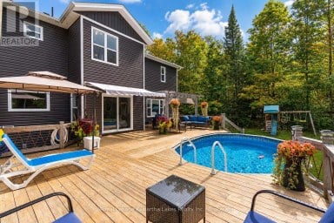
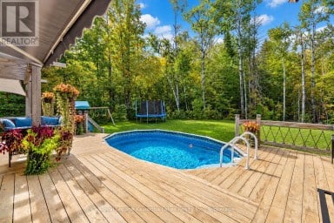
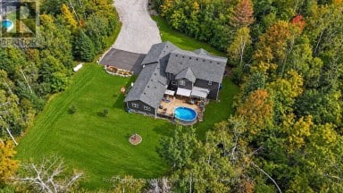
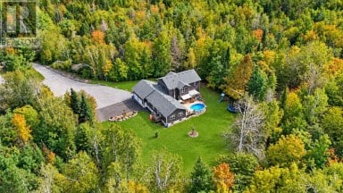
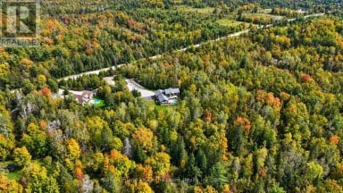
Most properties give you a place to live, but this one-of-a-kind family compound gives you space to live, play and escape outdoors without ever having to leave home. Set on a serene and very private 15 acre lot, this 4 bed 3 bath bungalow overlooks two spring-fed ponds surrounded by armour stone landscaping, trails and one of the coolest bunkies you'll ever see. Whether you're looking to enjoy the water, observe wildlife in its natural habitat or take advantage of winter, this really is a unique four-season playground! The home was designed with its surroundings in mind, with beautiful views throughout and multiple deck spaces overlooking the property. Inside, the main floor features a bright & open-concept living area, separate dining space, a bonus breakfast nook, a functional kitchen and convenient main-floor laundry. The primary bedroom includes a 5-PC ensuite and a walk-in closet, with a second bedroom and bathroom down the hall. Downstairs, the walkout basement offers a separate kitchen, two generous bedrooms, 4-PC bathroom, lots of storage and a spacious rec room complete with a woodstove and pool table. Step outside to a covered hot tub area and you're right back into what makes this property so special. And we aren't finished yet! A roughly 30'x40' insulated & heated detached garage with oversized doors provides loads of room for vehicles, toys and home-based business ideas, with extensive parking outside. Perennial gardens, fruit trees and multiple beach areas at the water's edge give this already serene property just another special touch. And as an added bonus, this great property comes fully furnished too! Located approximately 15 minutes to either Bobcaygeon or Buckhorn, amenities, schools and restaurants are all nearby. Whether you're looking for a private family sanctuary, a place to gather and entertain, or a unique investment, this is a property built for making the most of every season, and moment! All that's missing is you. Don't miss it! (id:2471)
ROYAL HERITAGE REALTY LTD., BROKERAGE
- 705-212-9996
- (705) 328 3800
- (705) 878 3422
- Info@Jancsiks.com
- Property Address: 79 OAKRIDGE ROAD, Trent Lakes, Ontario, K0M1A0
- Community Name: Trent Lakes
- Property Type: Single Family
- Zoning Description: RU-46
- Title: Freehold
- Lot Size: 576 x 730 FT
- Acreage: 576 x 730 FT
- Sewage Type: Septic System
- Water Type: Drilled Well
- Driveway: Detached Garage, Garage
- Total Parking Spaces: 12
- Amenities Nearby: Beach
- Structure Style: House
- Style: Detached
- Storeys: 1
- Floor Space: 1500 - 2000 sqft
- Building Age: 16 to 30 years
- Bedrooms: 2 + 2
- Bathrooms: 3-Total 1-Partial
- Basement Type: N/A (Finished), Full, N/A
- Heating Type: Propane, Forced air
- Cooling: Central air conditioning
- Exterior Type: Stone
- Fireplace Present: True
- Foundation Type: Concrete
- Appliances Included: Hot Tub, Water Heater, All
- Structures: Deck, Porch, Greenhouse, Outbuilding
- Wooded area
- Landscaped
- School Bus
| Type | Level | Dimensions |
|---|---|---|
| Recreational, Games room | Basement | 5.67 m x 4.57 m |
| Kitchen | Basement | 3.59 m x 3.49 m |
| Bedroom 3 | Basement | 6.63 m x 5.78 m |
| Bedroom 4 | Basement | 6.2 m x 3.22 m |
| Bathroom | Basement | 3.49 m x 2.2 m |
| Kitchen | Main level | 3.35 m x 3.2 m |
| Living room | Main level | 4.56 m x 4.48 m |
| Dining room | Main level | 4.56 m x 2.58 m |
| Eating area | Main level | 3.34 m x 3 m |
| Family room | Main level | 7.02 m x 3.1 m |
| Primary Bedroom | Main level | 4.89 m x 4.53 m |
| Bathroom | Main level | 3.72 m x 3.09 m |
| Bedroom 2 | Main level | 3.59 m x 3.54 m |
| Bathroom | Main level | 2.48 m x 1.94 m |
| Laundry room | Main level | 2.35 m x 1.49 m |
Listing Office: Century 21 United Realty Inc.

This REALTOR.ca listing content is owned and licensed by REALTOR® members of The Canadian Real Estate Association. REALTOR®, MLS® and the associated logos are trademarks of the Canadian Real Estate Association. This website is operated by a brokerage or salesperson who is a member of The Canadian Real Estate Association and is licensed to trade residential and/or commercialreal estate. Any out of province listing content on this website is not intended to solicit a trade in real estate. Any consumers interested in out of province listings must contact a person who is licensed to trade in real estate in that province. All information displayed on this website is believed to be accurate but is not guaranteed and should be independently verified. No warranties or representations are made of any kind.
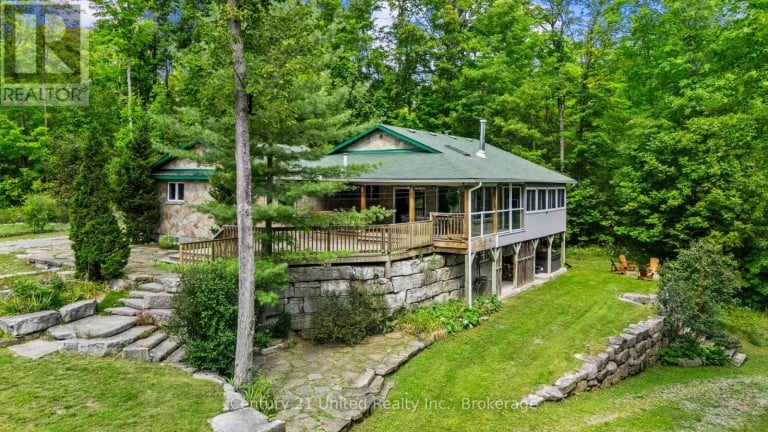
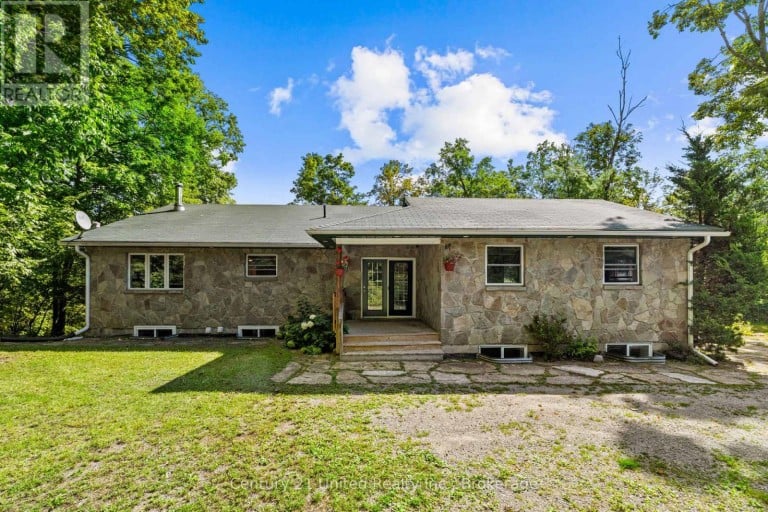
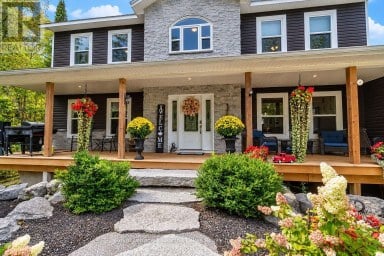
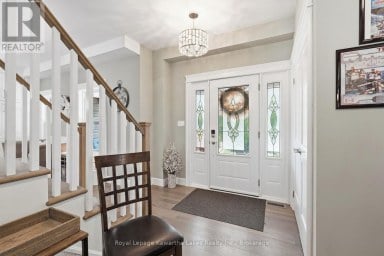
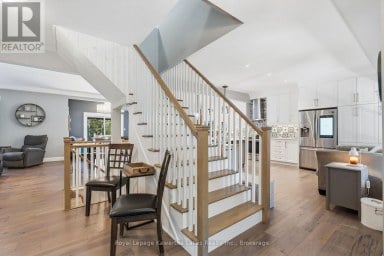
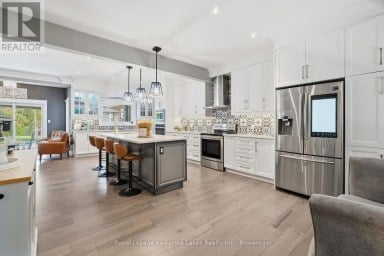
Private. Refined. Exceptional. Discover an extraordinary country estate set on...
- 6 Beds
- 6 Baths
This website is operated by a member of The Canadian Real Estate Association (CREA). The content on this website is owned or controlled by CREA. By accessing this website, the user agrees to be bound by these terms of use as amended from time to time, and agrees that these terms of use constitute a binding contract between the user, and CREA.
The content on this website is protected by copyright and other laws, and is intended solely for the private, non-commercial use by individuals. Any other reproduction, distribution or use of the content, in whole or in part, is specifically prohibited. Prohibited uses include commercial use, "screen scraping", "database scraping", and any other activity intended to collect, store, reorganize or manipulate the content of this website.
REALTOR®, REALTORS®, and the REALTOR® logo are certification marks that are owned by REALTOR® Canada Inc. and licensed exclusively to The Canadian Real Estate Association (CREA). These certification marks identify real estate professionals who are members of CREA and who must abide by CREA's By-Laws, Rules, and the REALTOR® Code. The MLS® trademark and the MLS® logo are owned by CREA and identify the professional real estate services provided by members of CREA.
The information contained on this website is based in whole or in part on information that is provided by members of CREA, who are responsible for its accuracy. CREA reproduces and distributes this information as a service for its members, and assumes no responsibility for its completeness or accuracy.
We may at any time amend these Terms of Use by updating this posting. All users of this site are bound by these amendments should they wish to continue accessing the website, and should therefore periodically visit this page to review any and all such amendments.