
806 - 700 WILSON ROAD N, Oshawa (Centennial), Ontario, L1G7T5
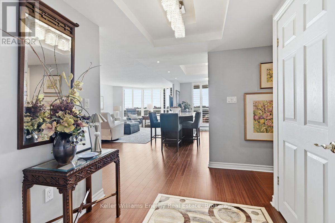
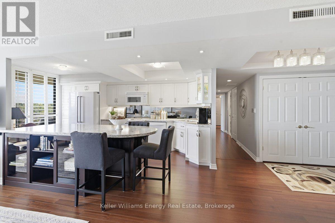
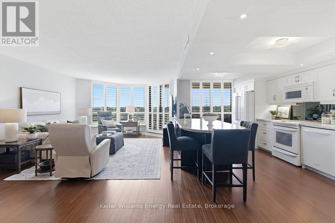
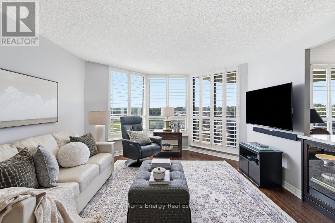
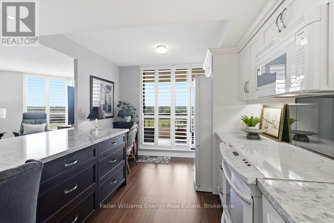
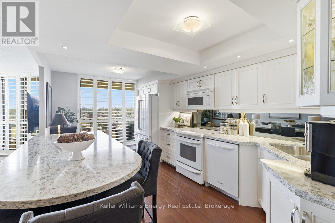
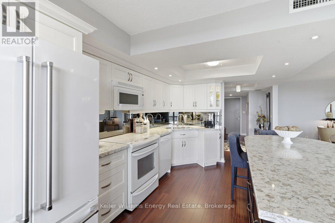
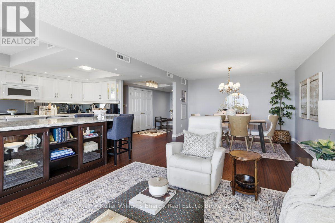
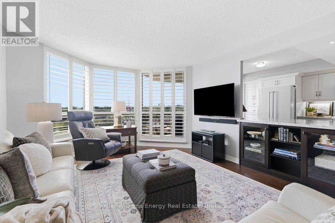
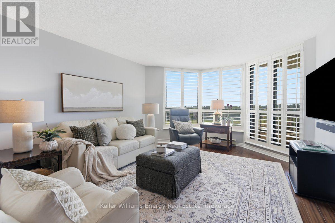
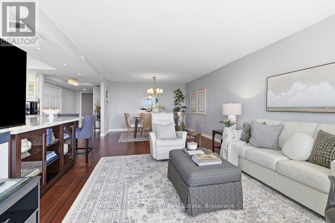
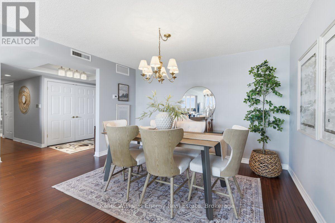
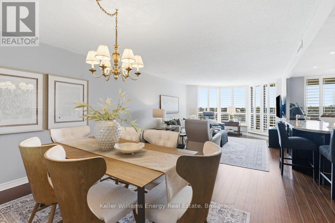
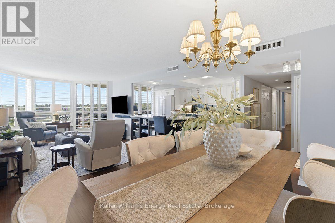
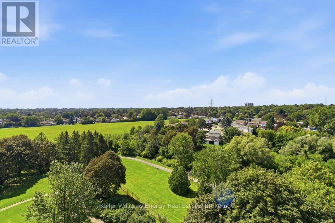
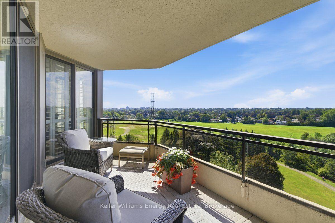
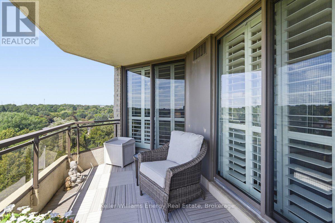
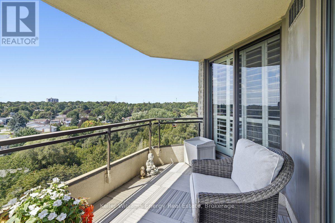
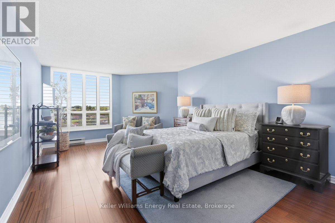
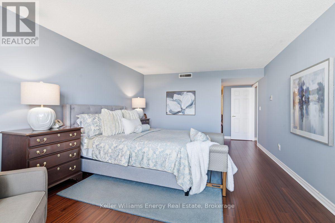
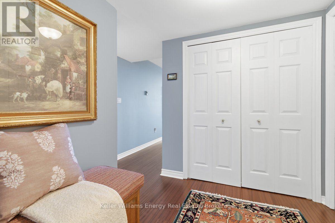
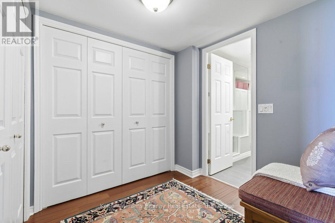
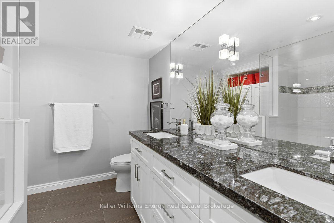
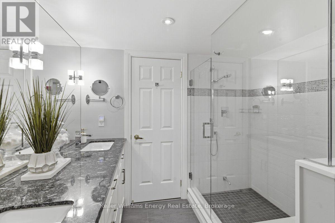
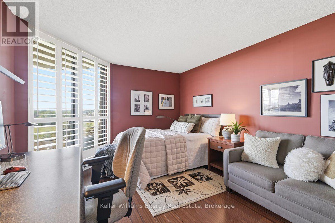
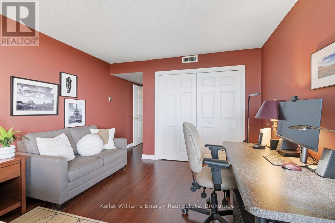
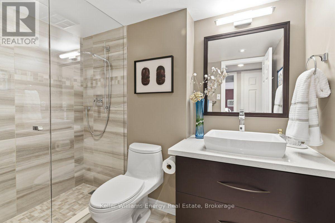
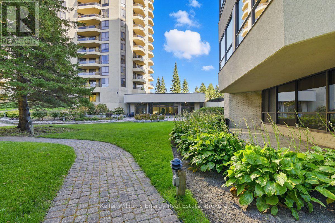
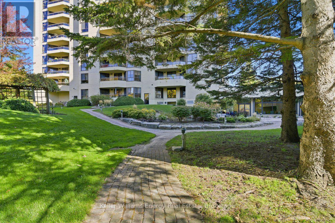
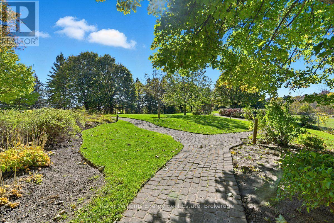
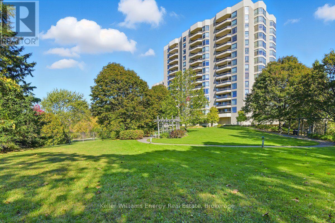
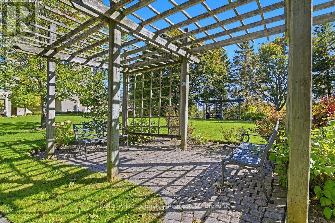
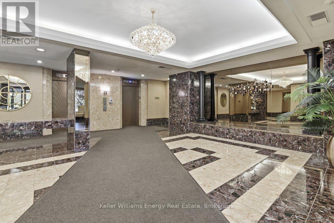
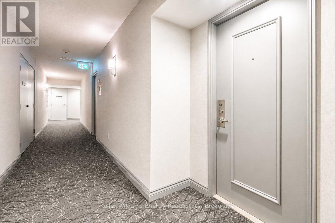
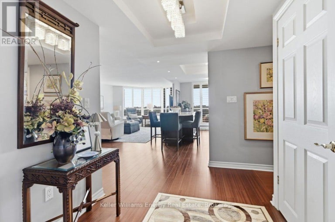
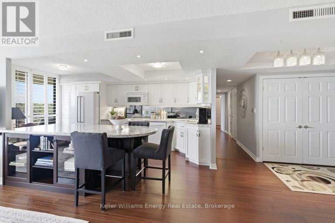
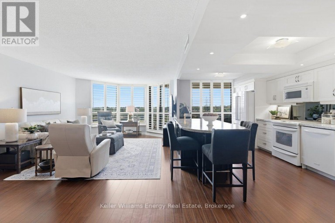
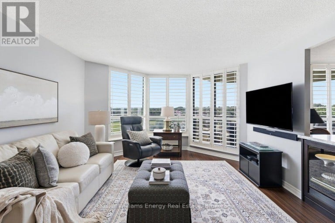
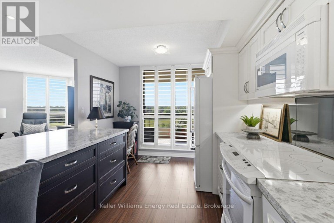
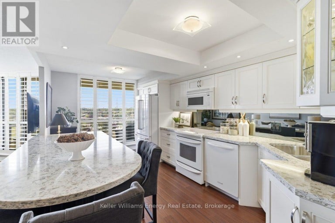
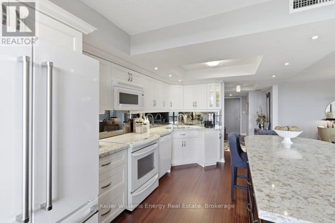
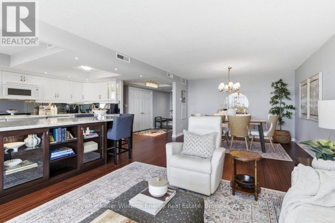
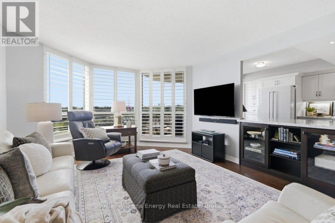
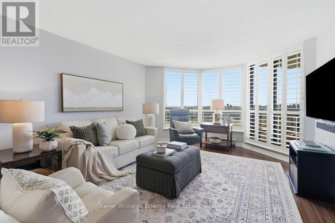
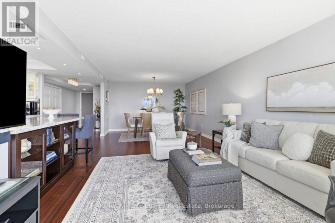
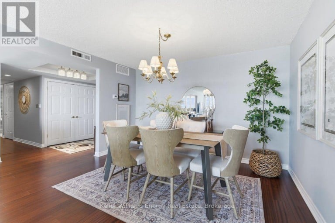
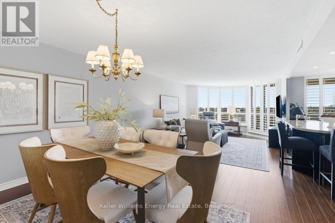
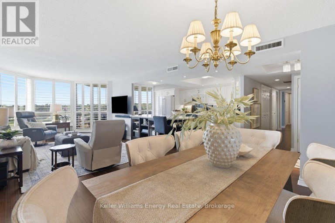
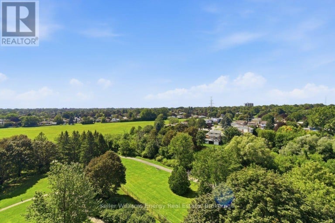
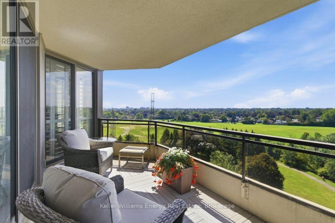
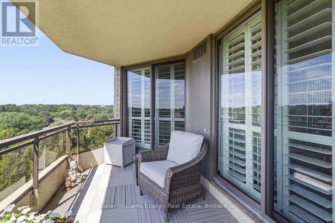
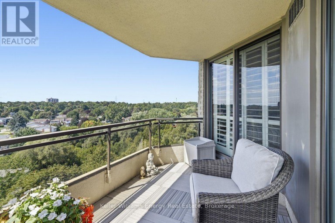
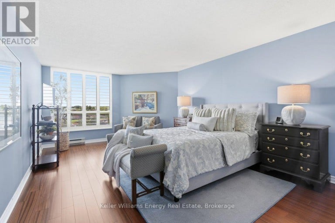
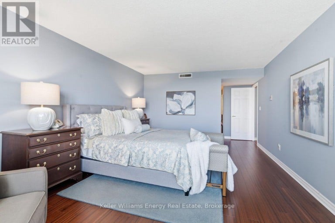
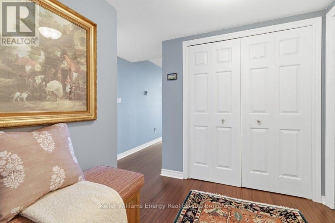
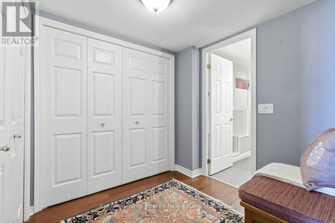
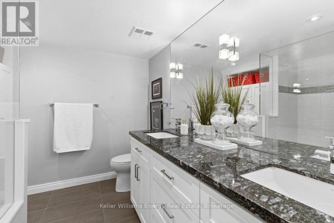
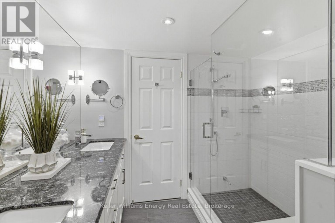
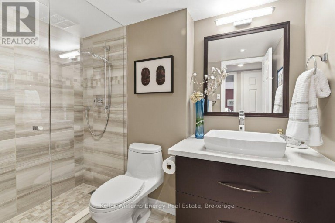
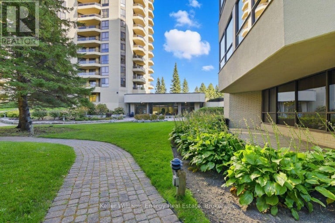
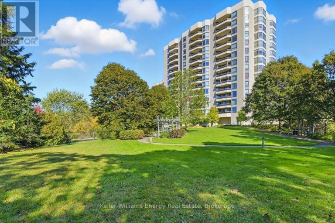
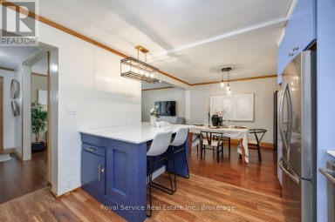
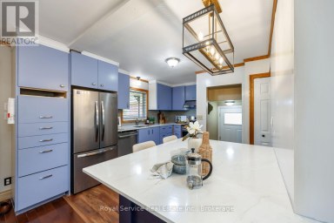
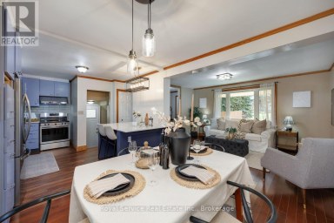
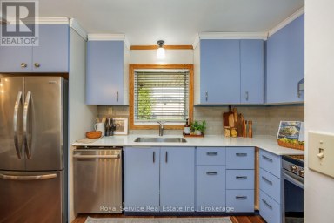
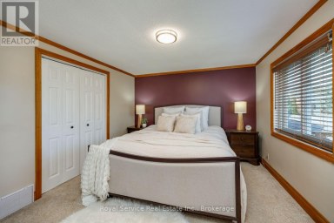
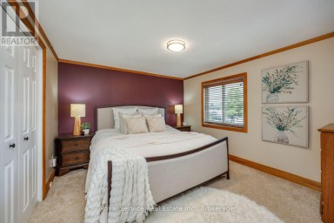
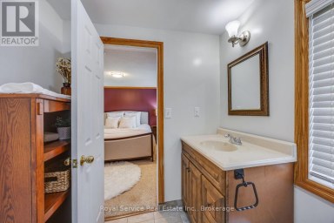
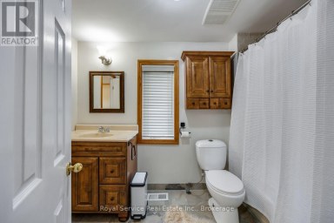
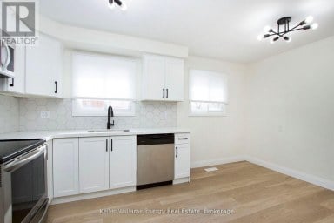
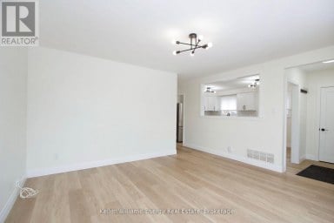
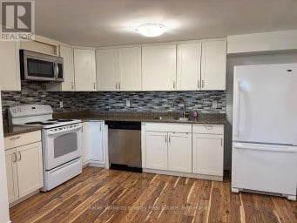
What sets this suite apart is its true western exposure, with beautiful sunset views from the balcony and three separate walkouts. The view is only the beginning. Thoughtfully redesigned and extensively upgraded, the suite offers the space and finish of a custom home with the ease of condominium living. Walls were removed to create an open, flowing layout, anchored by a custom Interior Woodcraft Designs kitchen with a generous island, quartz surfaces and high-end appliances. The adjoining family room features a built-in bookcase, while California shutters provide both privacy and light control throughout. The exceptionally spacious primary bedroom includes a dressing area with abundant storage and a beautifully renovated ensuite. The second full bathroom has been finished to the same high standard. For buyers coming from a larger home, this is that rare condominium that doesn't feel like a compromise. There is room to entertain, room to live comfortably and room to enjoy the freedom that comes with leaving exterior maintenance behind. Step onto the balcony at the end of the day and watch the sun set over the trees. This is more thana beautiful suite. It is a particular kind of lifestyle, in a building where people tend to stay. (id:2471)
ROYAL HERITAGE REALTY LTD., BROKERAGE
- 705-212-9996
- (705) 328 3800
- (705) 878 3422
- Info@Jancsiks.com
- Property Address: 806 - 700 WILSON ROAD N, Oshawa (Centennial), Ontario, L1G7T5
- Community Name: Centennial
- Property Type: Single Family
- Title: Condominium/Strata
- Driveway: Underground, Garage
- Total Parking Spaces: 1
- Maintenance Fee: 1129.00
- Amenities Nearby: Park, Public Transit, Schools, Place of Worship
- Structure Style: Apartment
- Floor Space: 1400 - 1599 sqft
- Building Age: 31 to 50 years
- Bedrooms: 2
- Bathrooms: 2-Total
- Basement Type: None
- Heating Type: Electric, Heat Pump
- Cooling: Central air conditioning
- Exterior Type: Brick
- Flooring: Laminate
- Foundation Type: Concrete
- View: City view
- Flat site
- Elevator
- Balcony
- Carpet Free
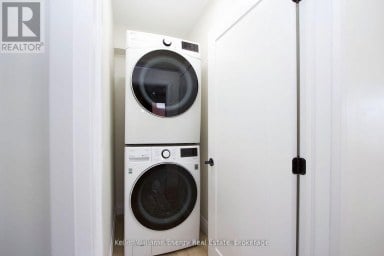
- In suite Laundry
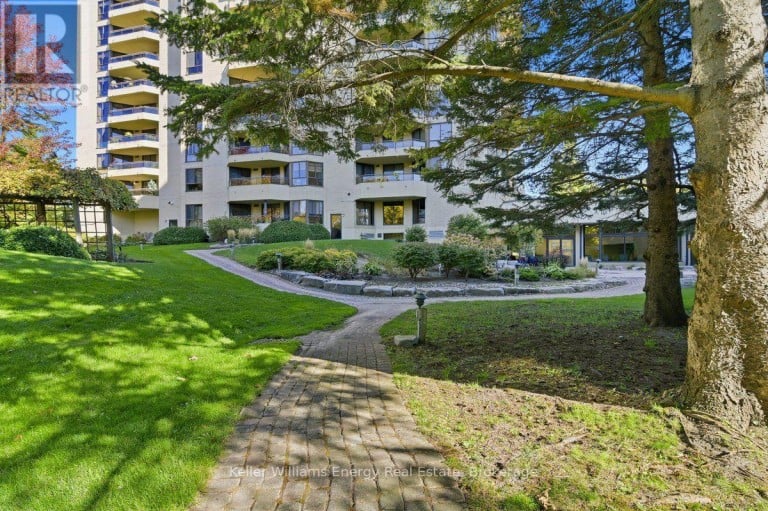
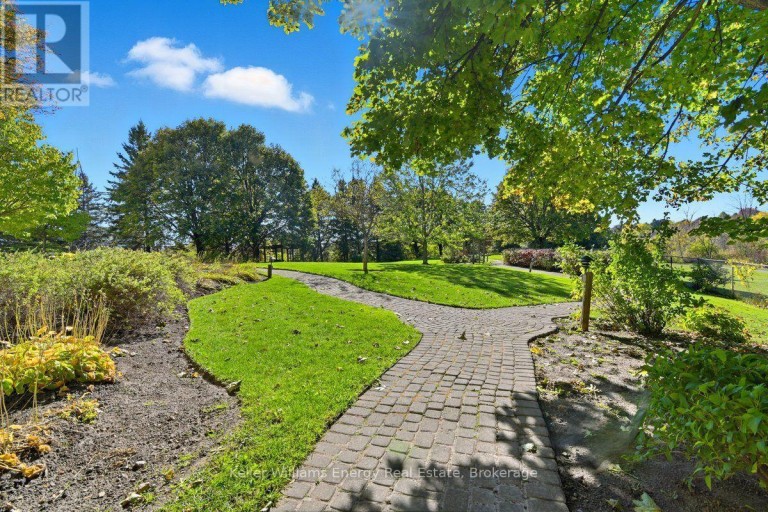
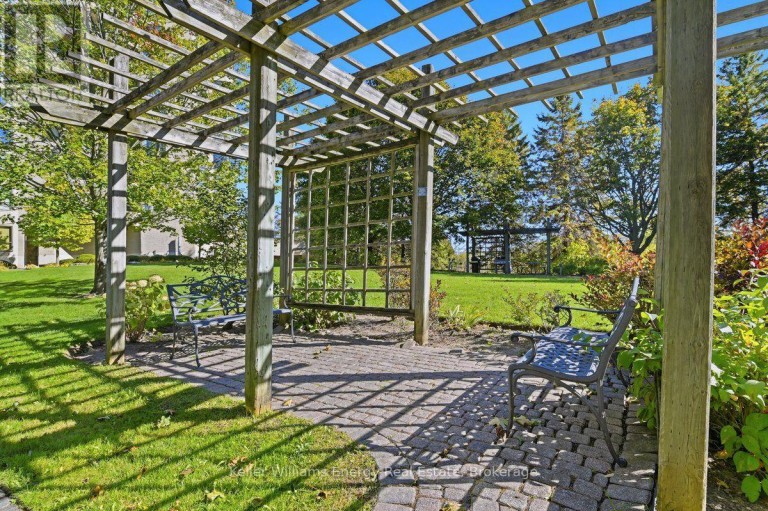
- Landscaped
- Pets Allowed With Restrictions
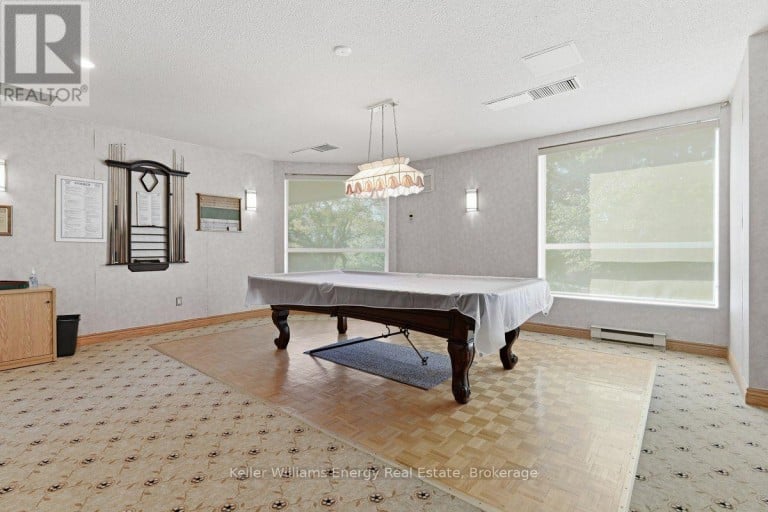
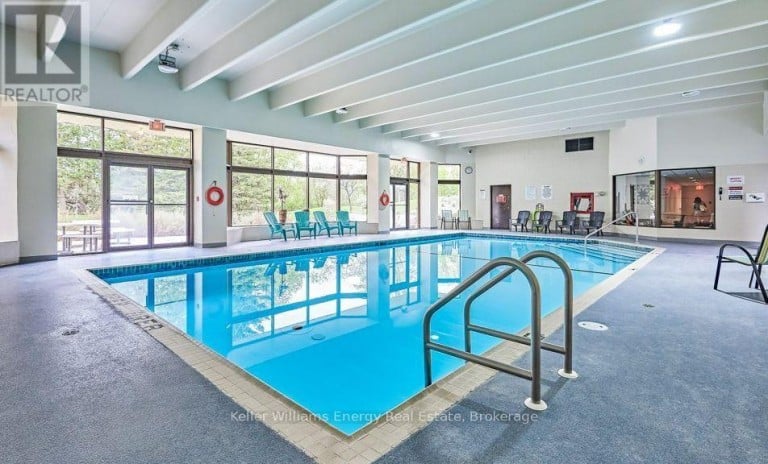
- Community Centre
| Type | Level | Dimensions |
|---|---|---|
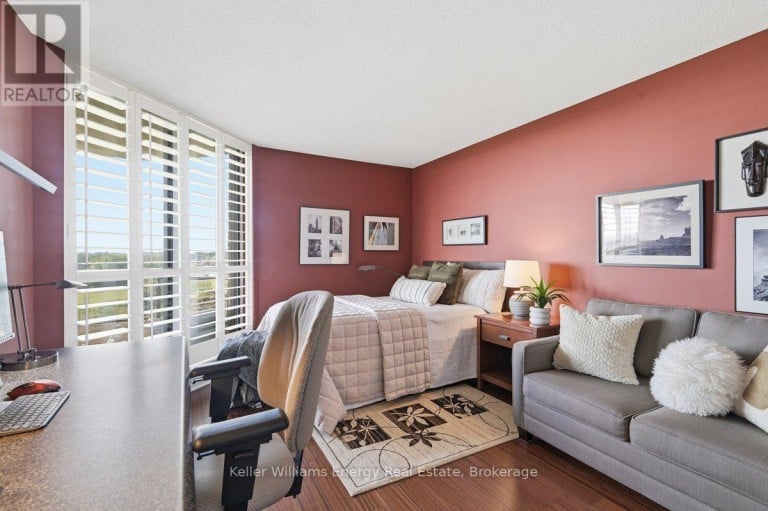
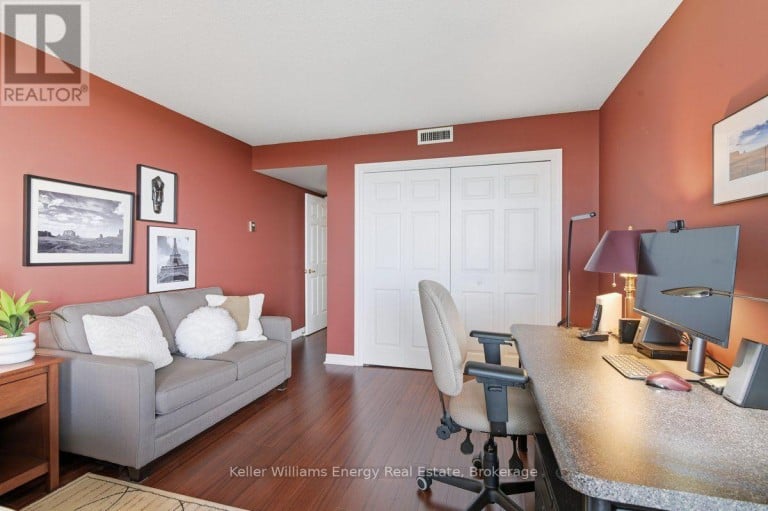
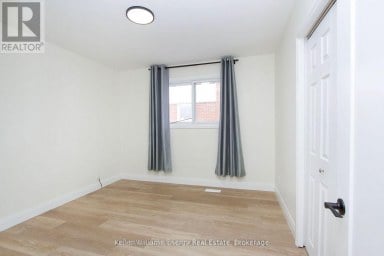
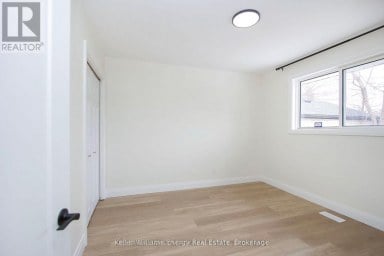
| Bedroom 2 | Flat | 6.52 m x 3.53 m |
| Kitchen | Flat | 6.36 m x 3.39 m |
| Primary Bedroom | Flat | 5.92 m x 3.85 m |
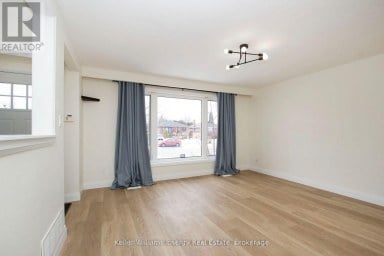
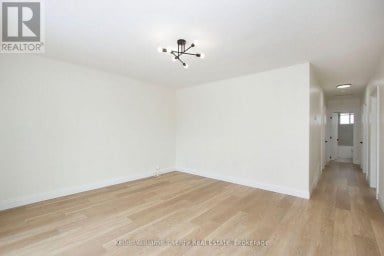
| Living room | Flat | 5.59 m x 3.87 m |
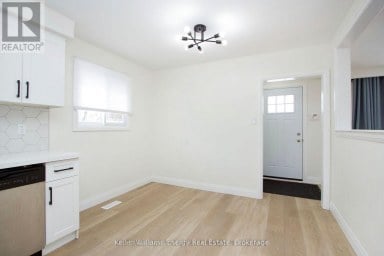
| Dining room | Flat | 3.87 m x 3.29 m |
Listing Office: Keller Williams Energy Real Estate

This REALTOR.ca listing content is owned and licensed by REALTOR® members of The Canadian Real Estate Association. REALTOR®, MLS® and the associated logos are trademarks of the Canadian Real Estate Association. This website is operated by a brokerage or salesperson who is a member of The Canadian Real Estate Association and is licensed to trade residential and/or commercialreal estate. Any out of province listing content on this website is not intended to solicit a trade in real estate. Any consumers interested in out of province listings must contact a person who is licensed to trade in real estate in that province. All information displayed on this website is believed to be accurate but is not guaranteed and should be independently verified. No warranties or representations are made of any kind.


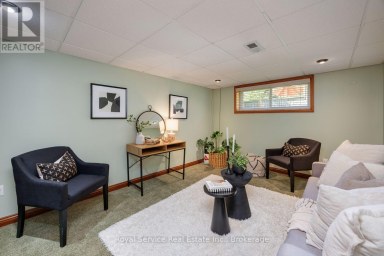
Welcome home to 47 Churchill Ave., a charming and cozy...
- 3 Beds
- 3 Baths
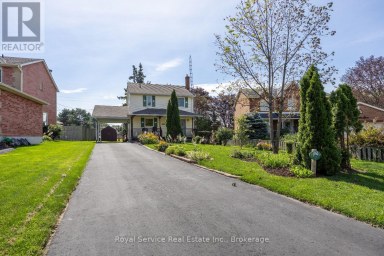
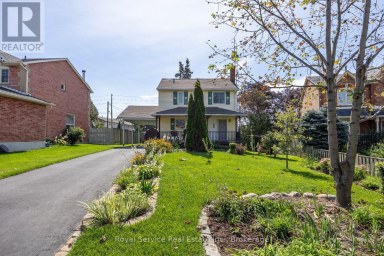
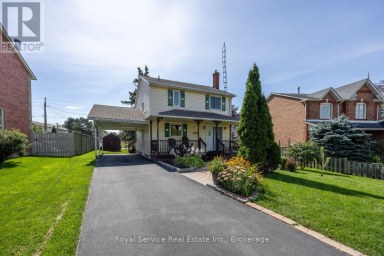
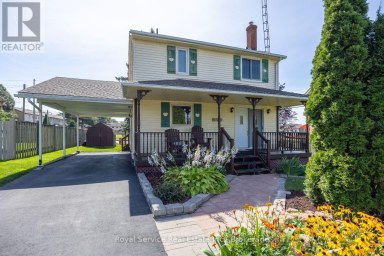
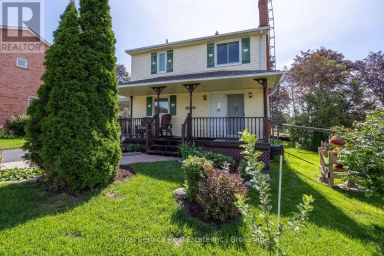
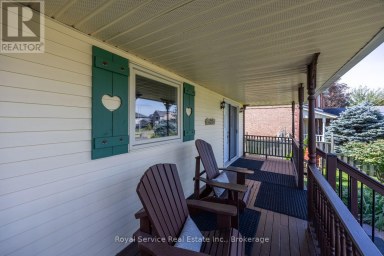
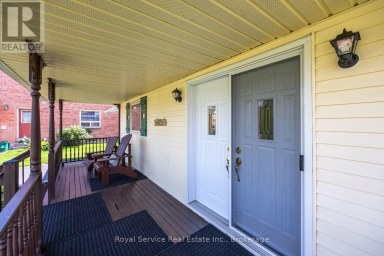
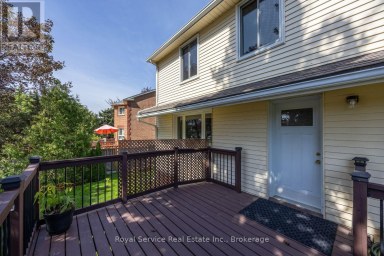
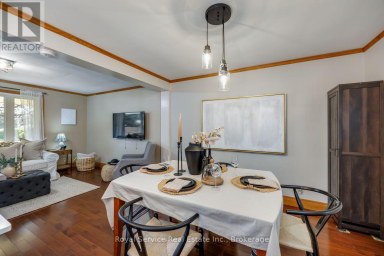
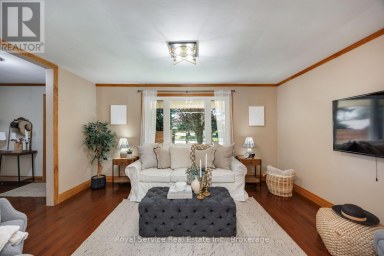
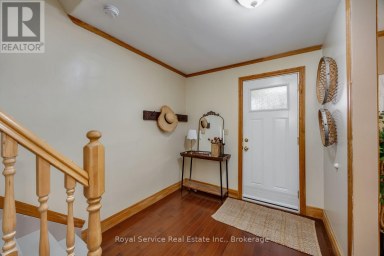
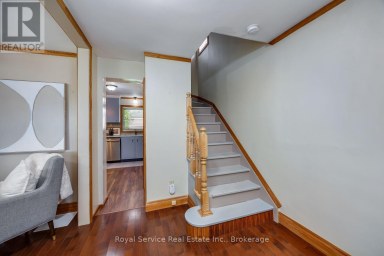
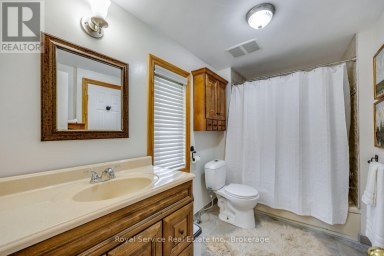
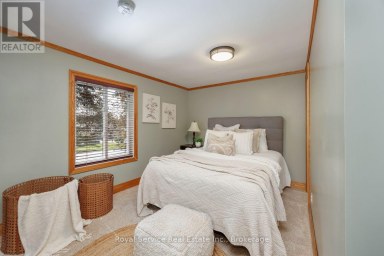
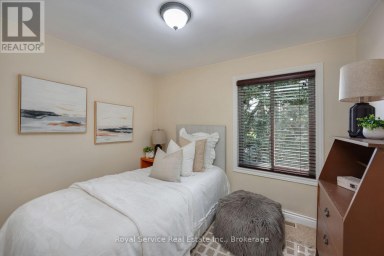
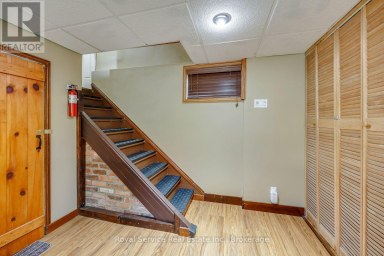
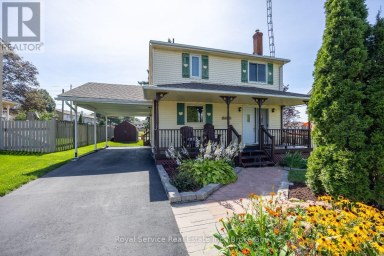
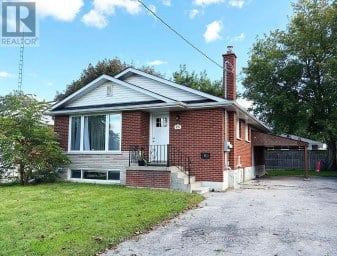
Welcome to 627 Whistler Drive, a refreshingly individual home in...
- 3 Beds
- 1 Baths
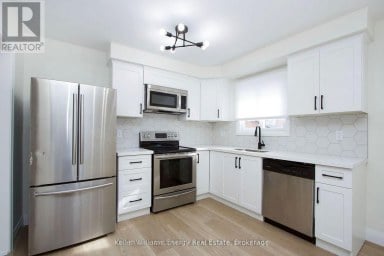
An excellent opportunity for investors seeking a legal, income-generating duplex...
- 5 Beds
- 2 Baths
This website is operated by a member of The Canadian Real Estate Association (CREA). The content on this website is owned or controlled by CREA. By accessing this website, the user agrees to be bound by these terms of use as amended from time to time, and agrees that these terms of use constitute a binding contract between the user, and CREA.
The content on this website is protected by copyright and other laws, and is intended solely for the private, non-commercial use by individuals. Any other reproduction, distribution or use of the content, in whole or in part, is specifically prohibited. Prohibited uses include commercial use, "screen scraping", "database scraping", and any other activity intended to collect, store, reorganize or manipulate the content of this website.
REALTOR®, REALTORS®, and the REALTOR® logo are certification marks that are owned by REALTOR® Canada Inc. and licensed exclusively to The Canadian Real Estate Association (CREA). These certification marks identify real estate professionals who are members of CREA and who must abide by CREA's By-Laws, Rules, and the REALTOR® Code. The MLS® trademark and the MLS® logo are owned by CREA and identify the professional real estate services provided by members of CREA.
The information contained on this website is based in whole or in part on information that is provided by members of CREA, who are responsible for its accuracy. CREA reproduces and distributes this information as a service for its members, and assumes no responsibility for its completeness or accuracy.
We may at any time amend these Terms of Use by updating this posting. All users of this site are bound by these amendments should they wish to continue accessing the website, and should therefore periodically visit this page to review any and all such amendments.