
81 - 909 BURNS STREET W, Whitby (Lynde Creek), Ontario, L1N6J5
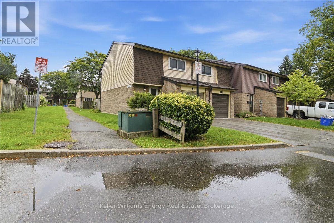
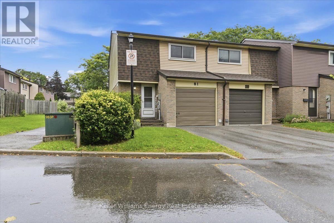
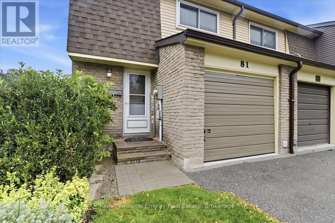
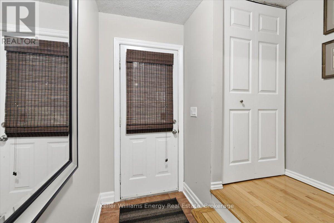
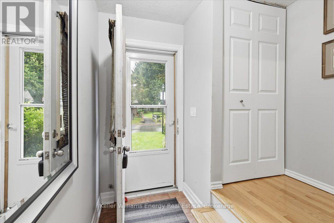
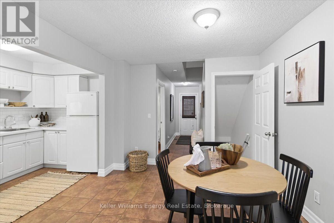
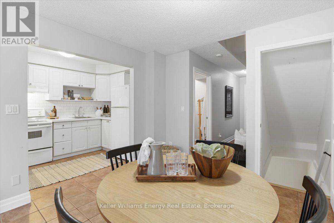
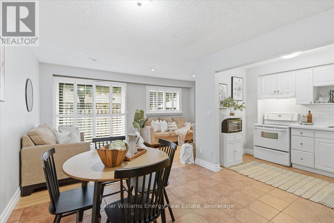
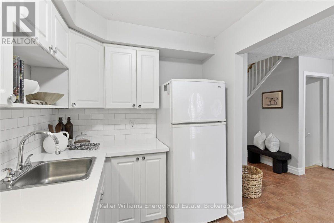
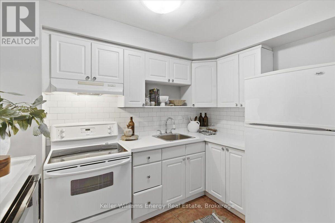
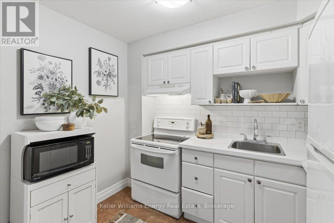
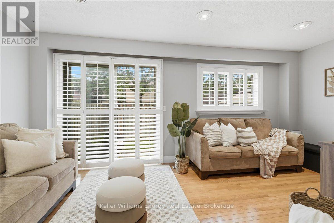
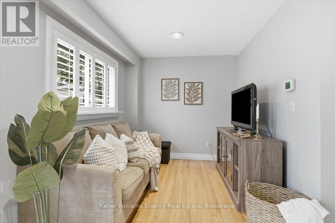
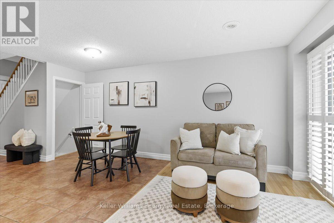
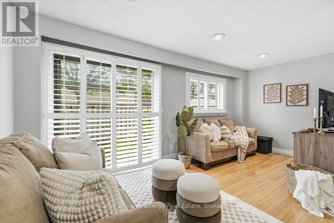
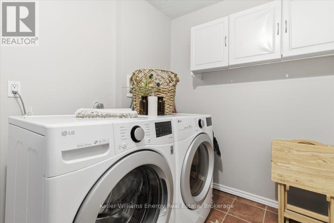
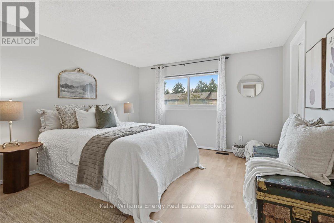
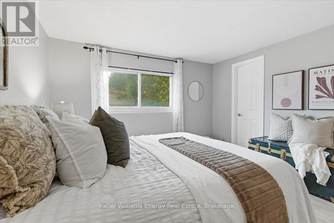
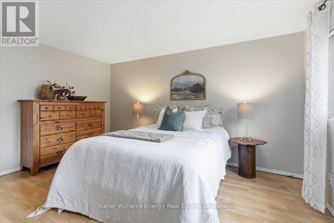
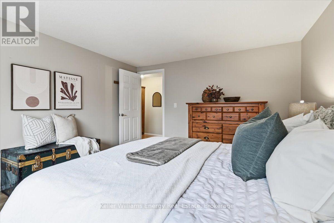
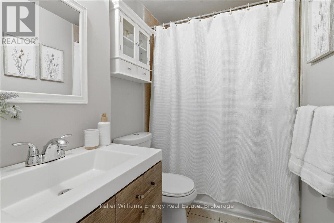
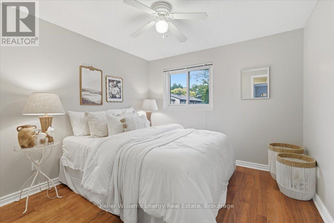
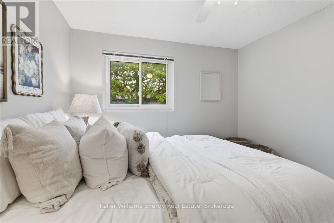
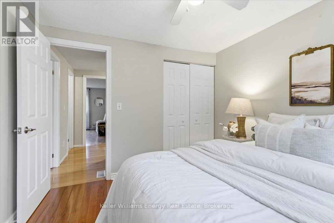
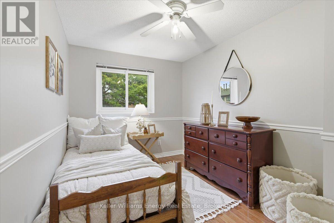
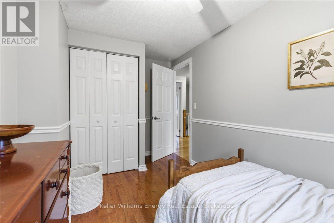
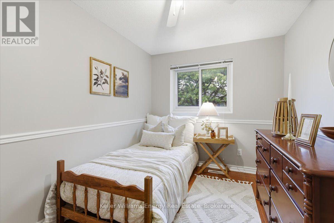
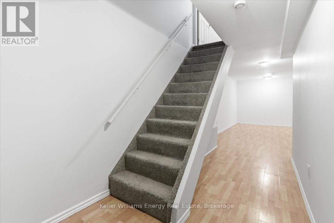
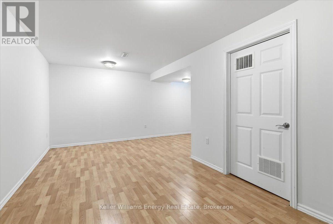
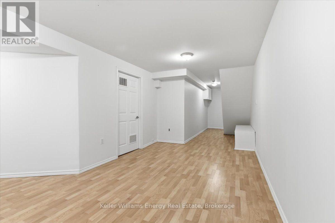
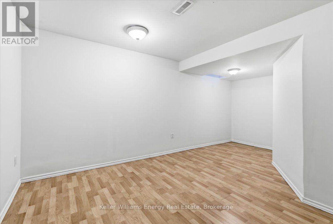
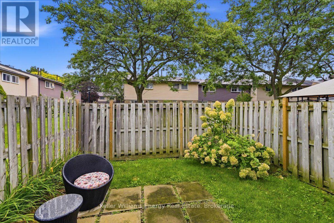
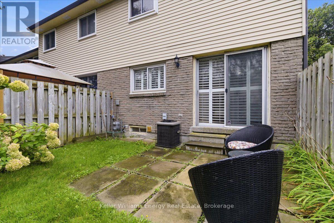
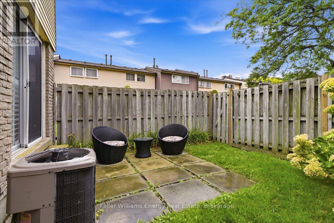
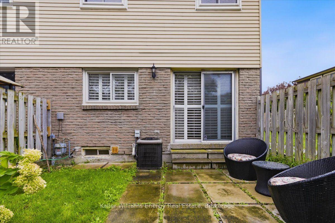
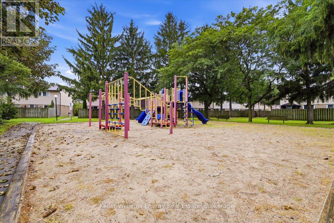
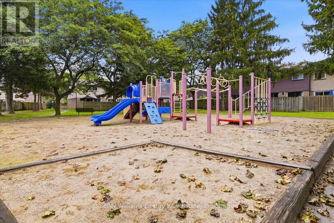
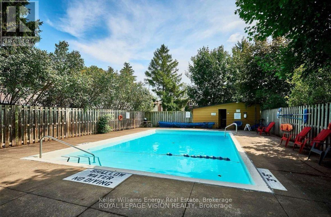
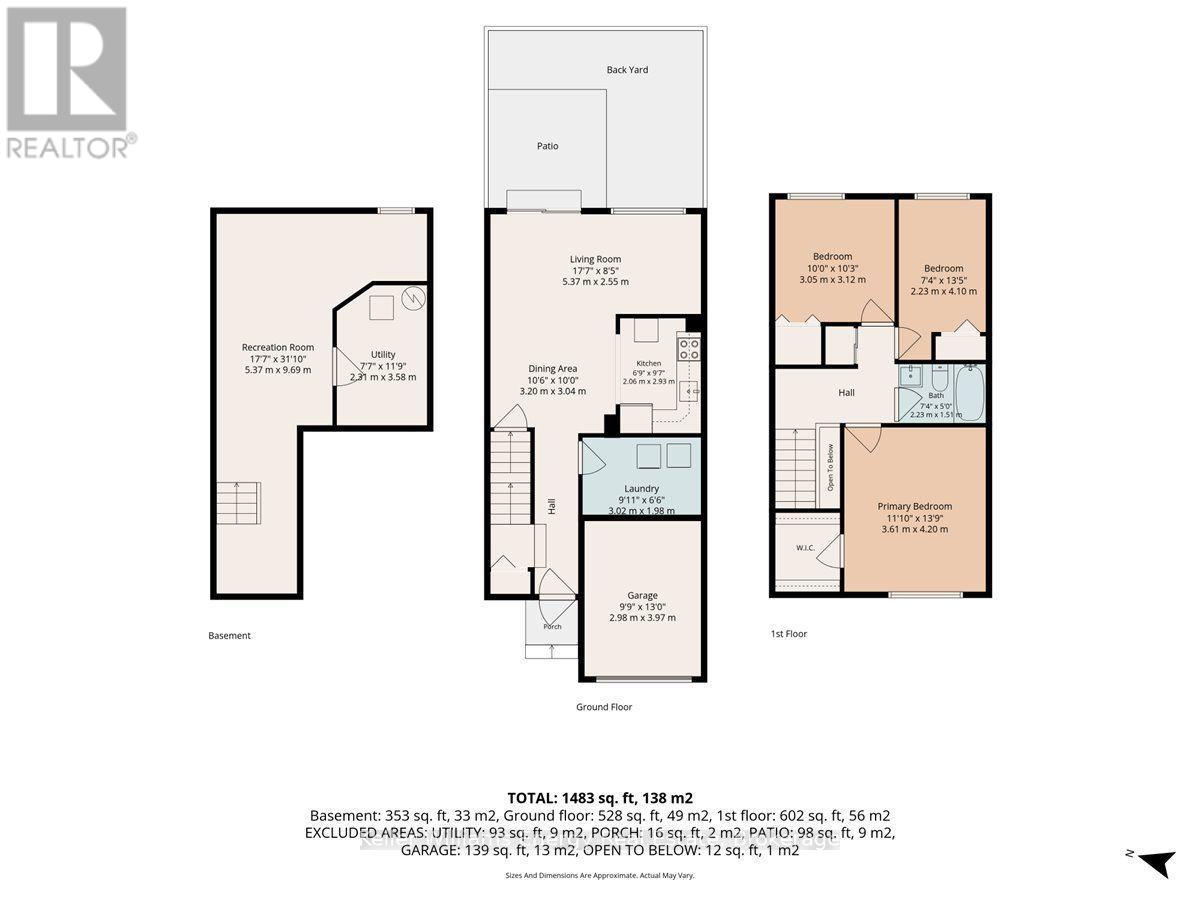
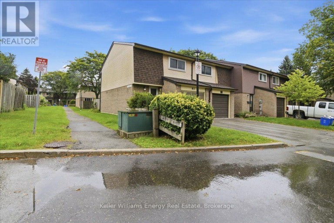
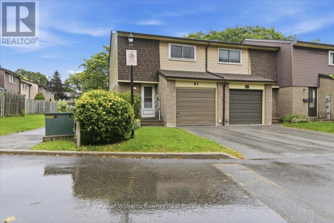
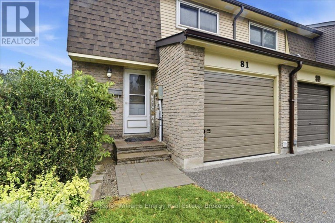
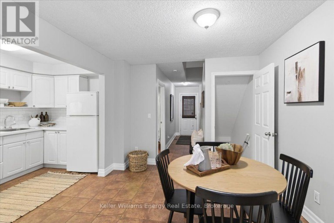
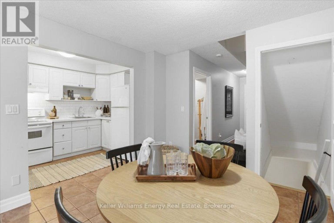
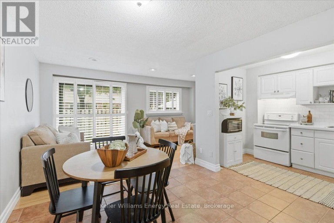
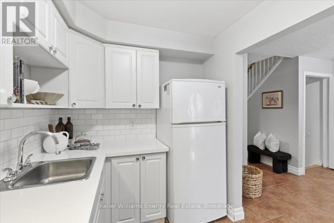
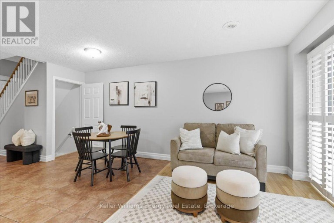
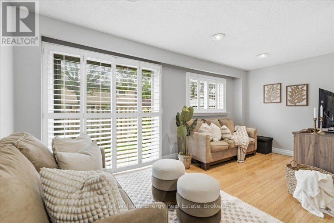
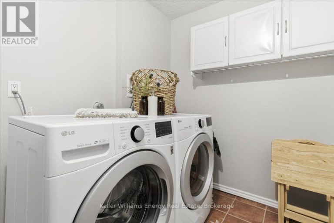
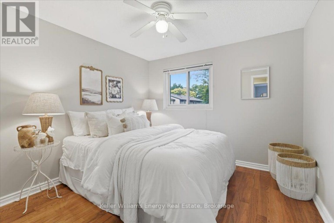
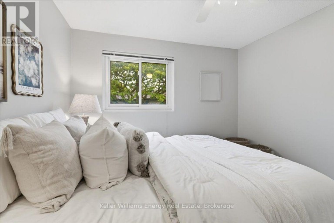
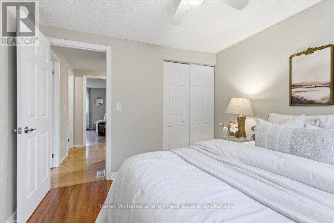
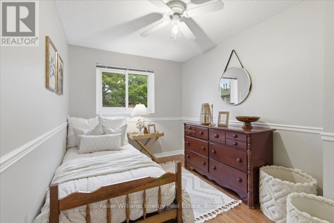
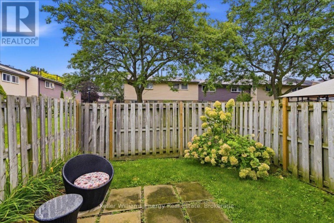
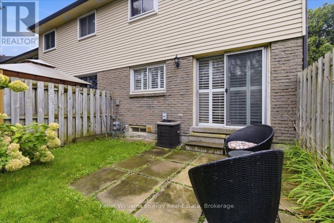
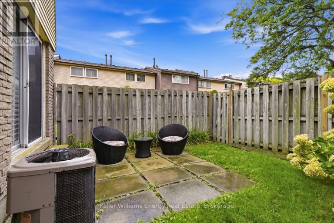
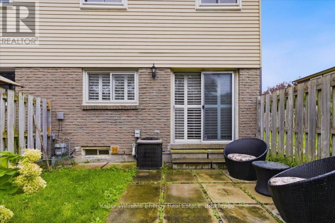
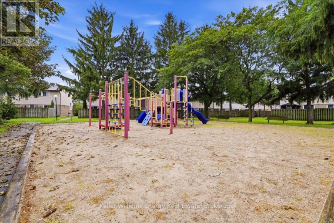
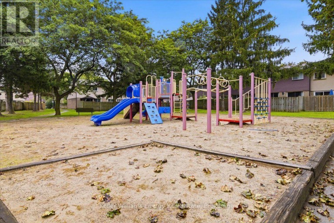
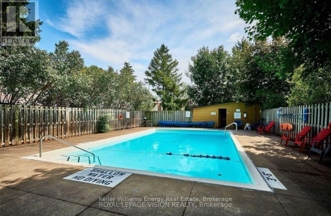
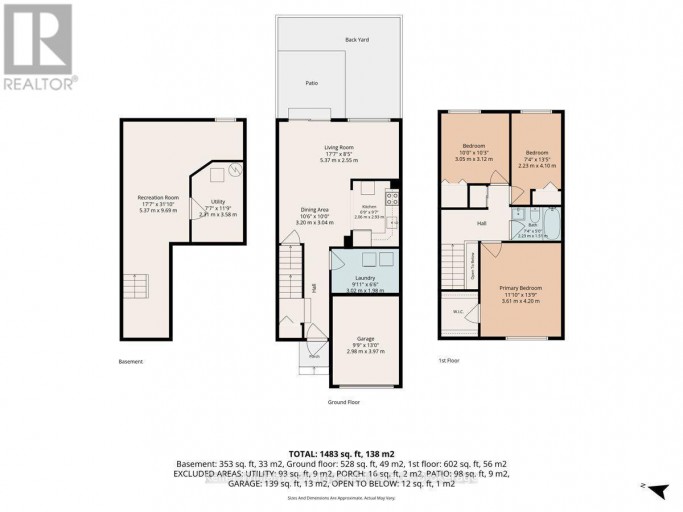
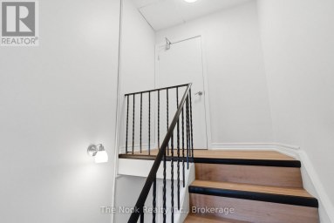
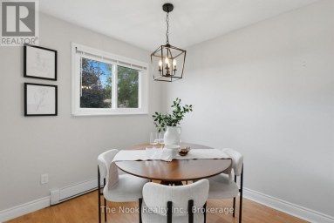
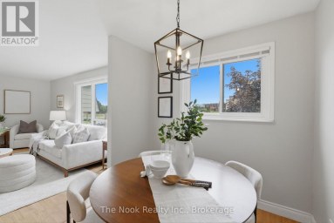
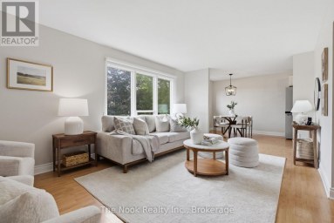
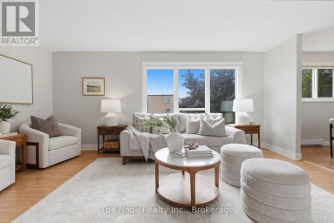
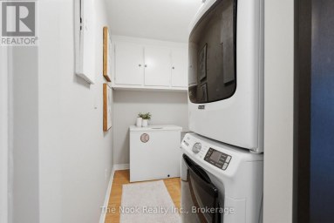
Welcome to this spacious three-bedroom end-unit townhome, offering a comfortable and practical layout with the added benefit of low-maintenance living. It's an excellent opportunity for first-time buyers, downsizers, families or anyone looking for an affordable home without the upkeep of a detached property.The functional layout provides plenty of space for everyday living, while convenient main-floor laundry makes household routines a little easier. As an end unit, the home also benefits from having only one adjoining neighbour. Yard maintenance is handled by the condo corporation, giving you more time to simply enjoy your home.The community features an outdoor pool-perfect for cooling off during the summer without the work and expense of maintaining your own-as well as a playground, soccer field and basketball court. A bike and walking path is located directly behind the property, while three nearby parks and numerous recreational amenities are within a 20-minute walk, including playgrounds, tennis courts, sports fields, trails and a community centre.Commuters will appreciate having Whitby GO approximately a 13-minute walk away, with local transit just minutes from the door. Whether you're looking to enter the market, simplify your lifestyle or find a conveniently located home in Whitby, this property offers an appealing combination of space, convenience and low-maintenance living. (id:2471)
ROYAL HERITAGE REALTY LTD., BROKERAGE
- 705-212-9996
- (705) 328 3800
- (705) 878 3422
- Info@Jancsiks.com
- Property Address: 81 - 909 BURNS STREET W, Whitby (Lynde Creek), Ontario, L1N6J5
- Community Name: Lynde Creek
- Property Type: Single Family
- Title: Condominium/Strata
- Driveway: Garage
- Total Parking Spaces: 1
- Maintenance Fee: 385.00
- Structure Style: Row / Townhouse
- Storeys: 2
- Floor Space: 1000 - 1199 sqft
- Building Age: 31 to 50 years
- Bedrooms: 3
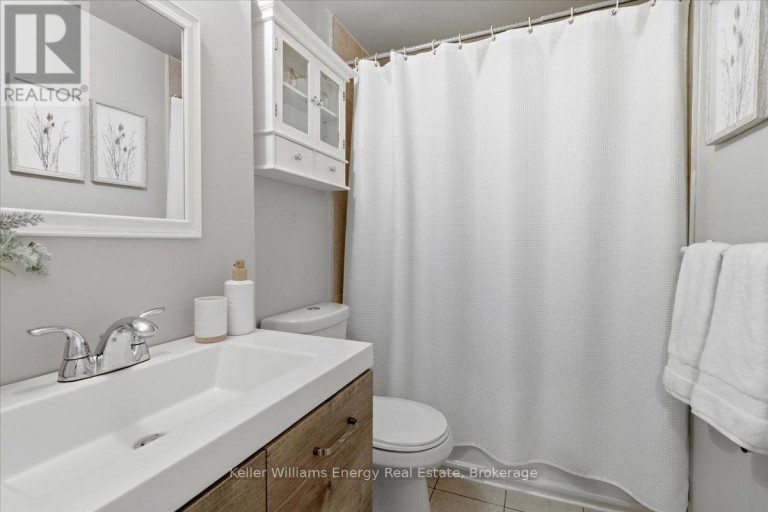
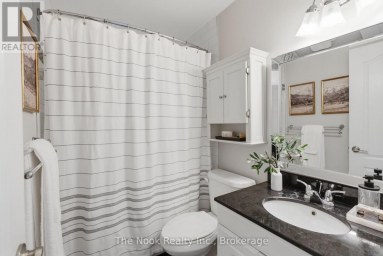
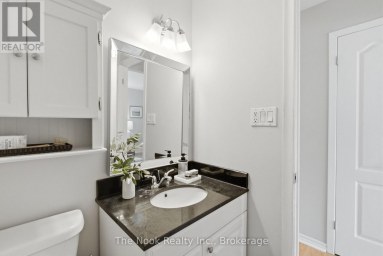
- Bathrooms: 1-Total
- Basement Type: N/A (Finished)
- Heating Type: Natural gas, Forced air
- Cooling: Central air conditioning
- Exterior Type: Aluminum siding, Brick
- Flooring: Hardwood, Ceramic, Laminate
- Foundation Type: Concrete
- Appliances Included: Water meter, Dryer, Stove, Washer, Window Coverings, Refrigerator
- Structures: Playground, Patio(s)
- Carpet Free
- Pets Allowed With Restrictions
| Type | Level | Dimensions |
|---|---|---|
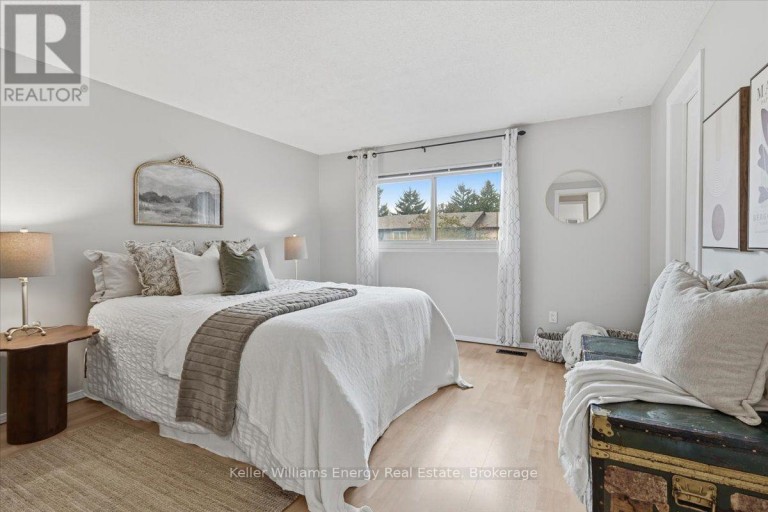
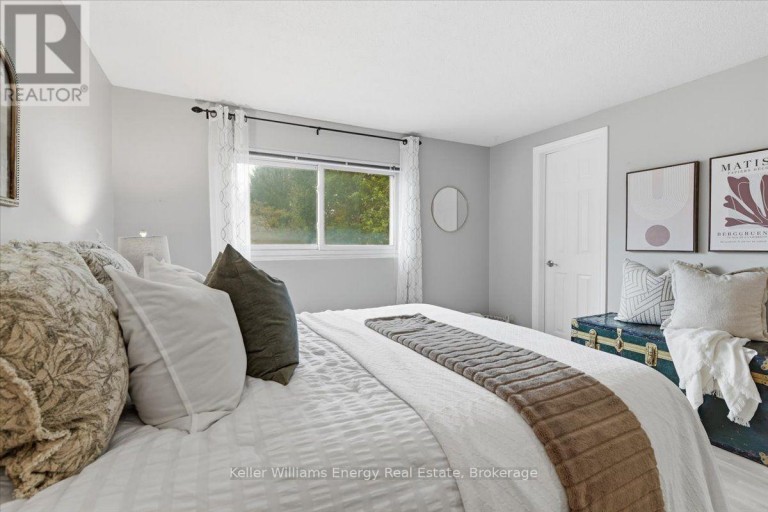
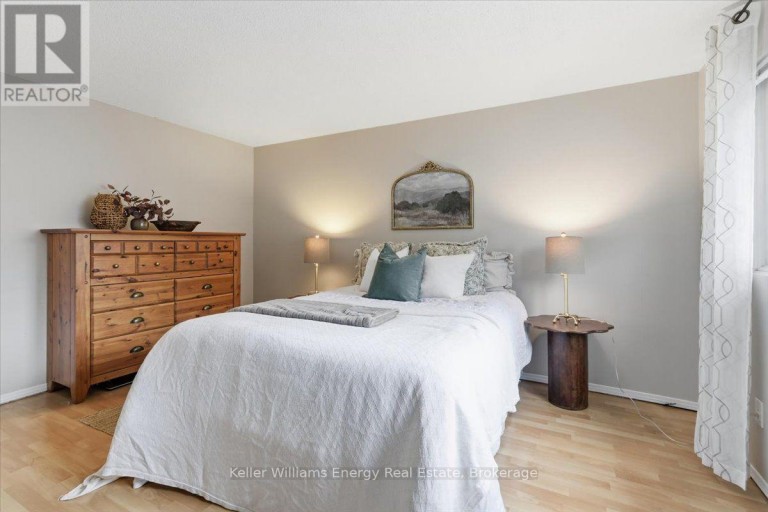
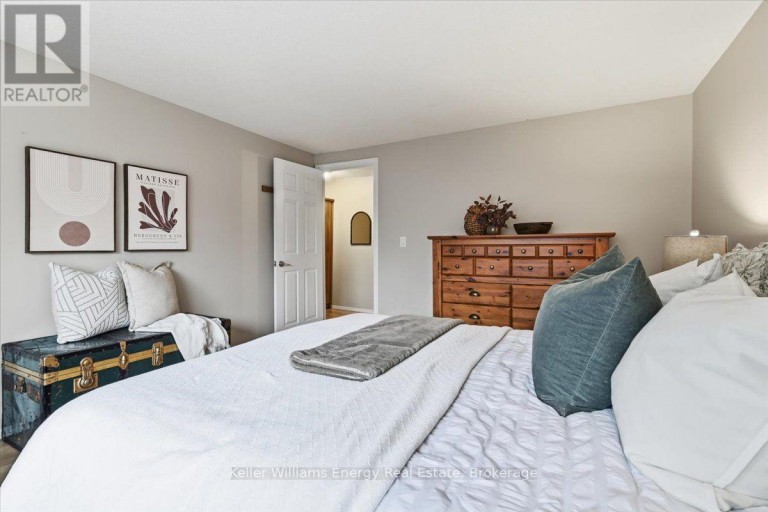
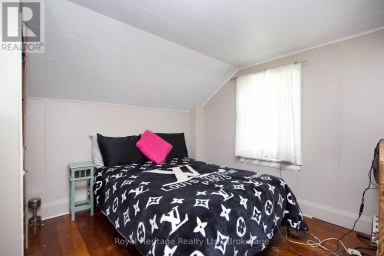
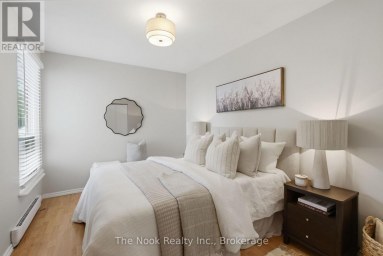
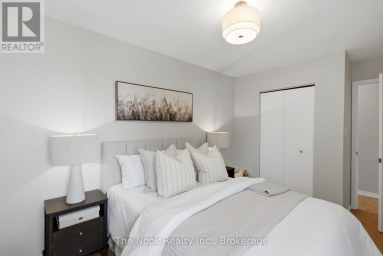
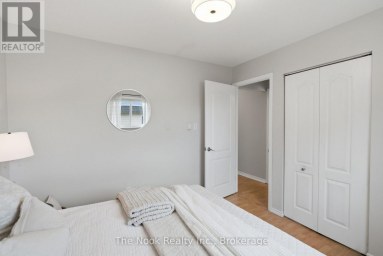
| Primary Bedroom | Second level | 4.21 m x 3.65 m |
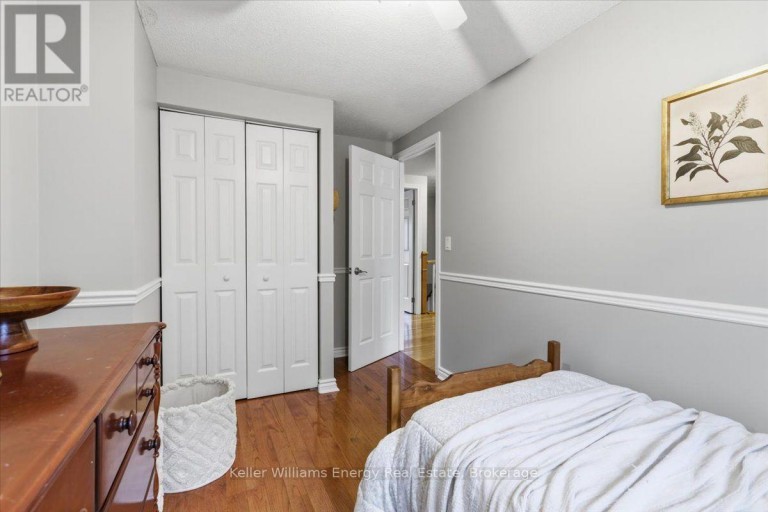
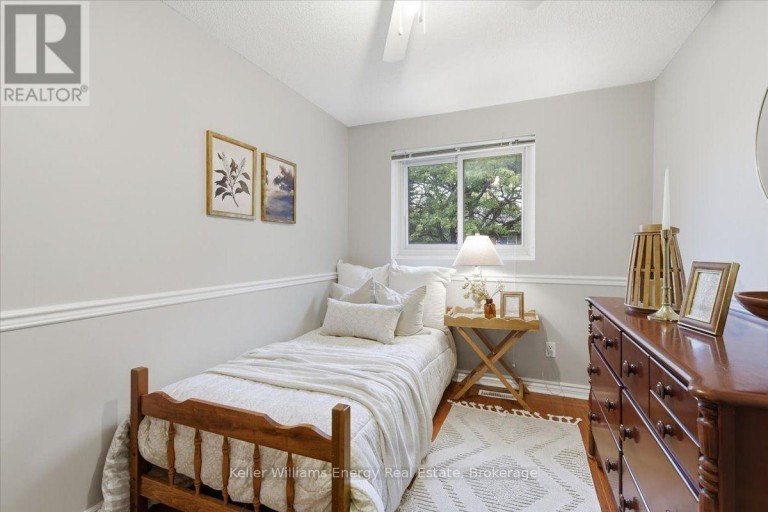
| Bedroom 2 | Second level | 3.15 m x 3 m |
| Bedroom 3 | Second level | 3.39 m x 2.39 m |
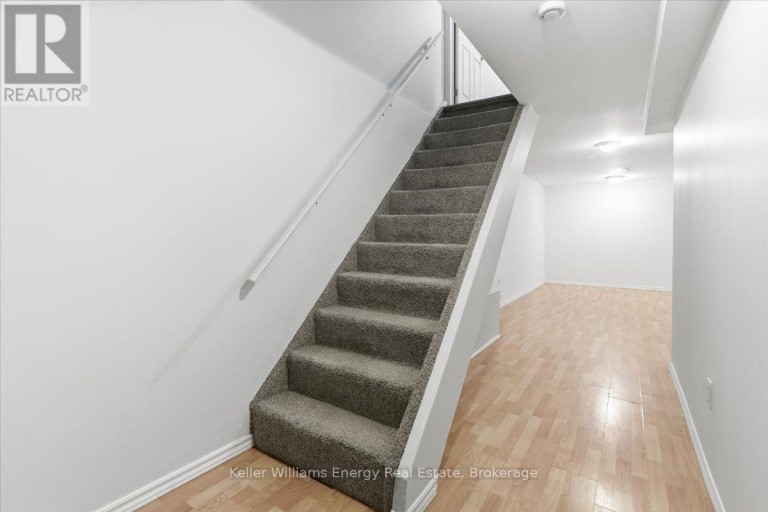
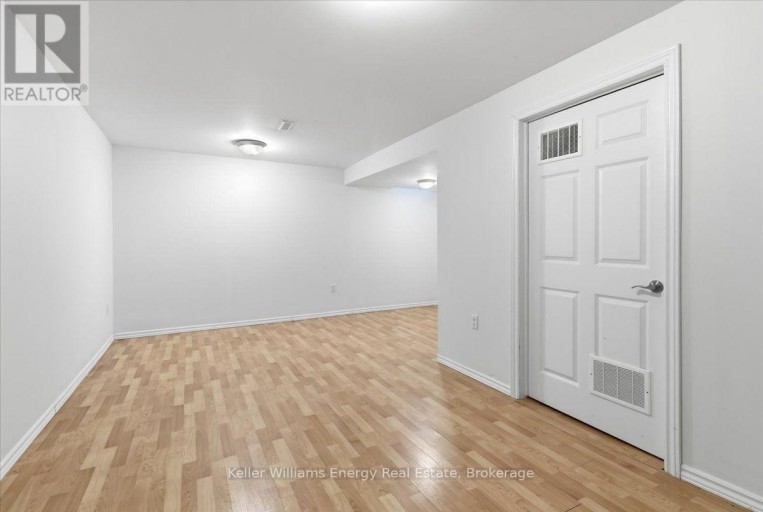
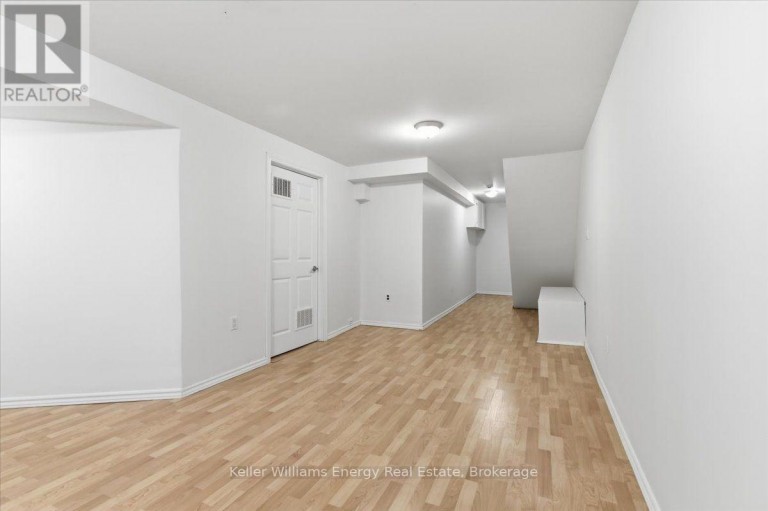
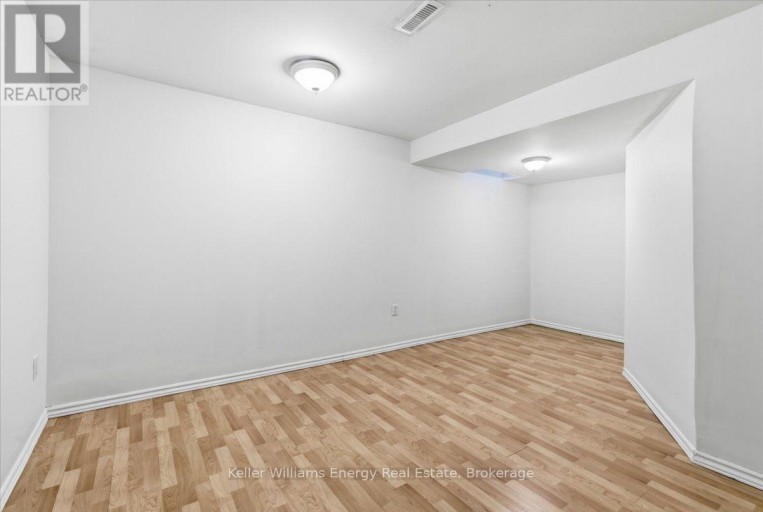
| Recreational, Games room | Basement | 5.32 m x 5.22 m |
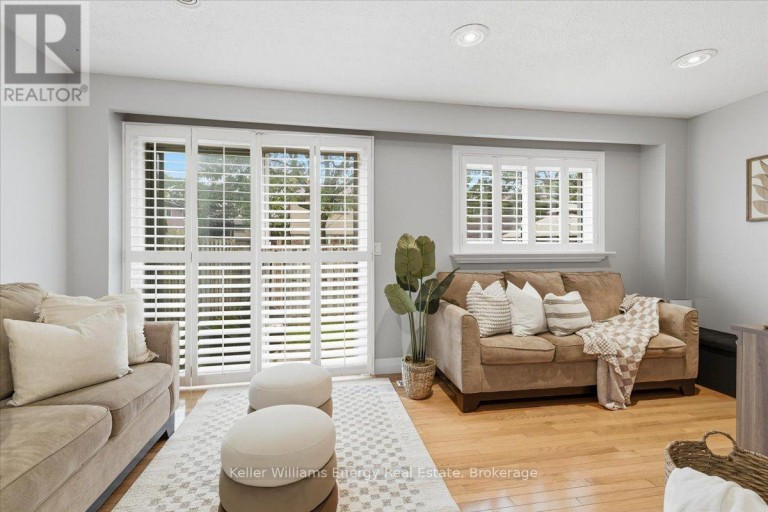
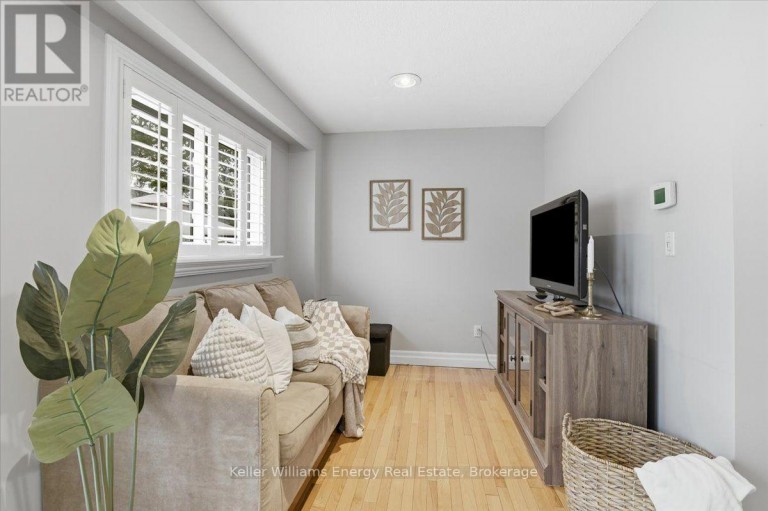
| Living room | Main level | 5.46 m x 3.1 m |
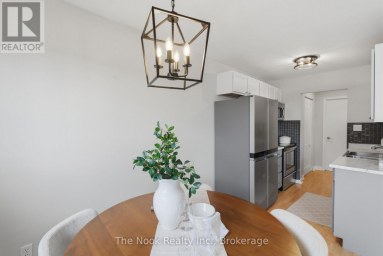
| Dining room | Main level | 2.6 m x 2.3 m |
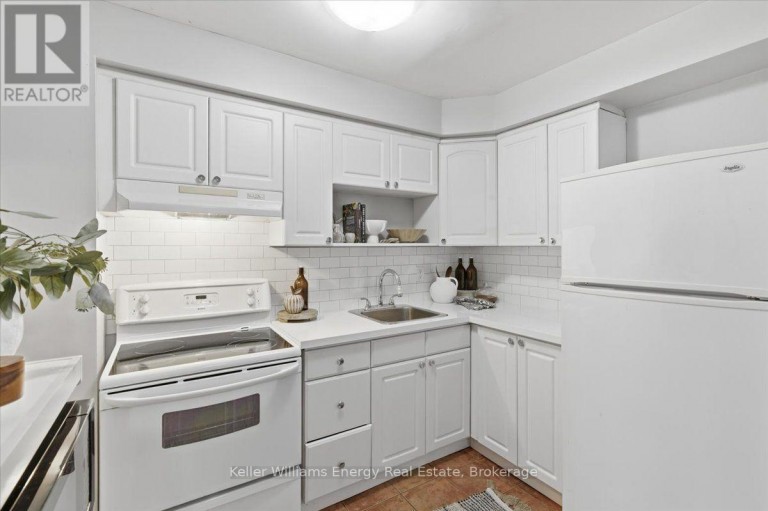
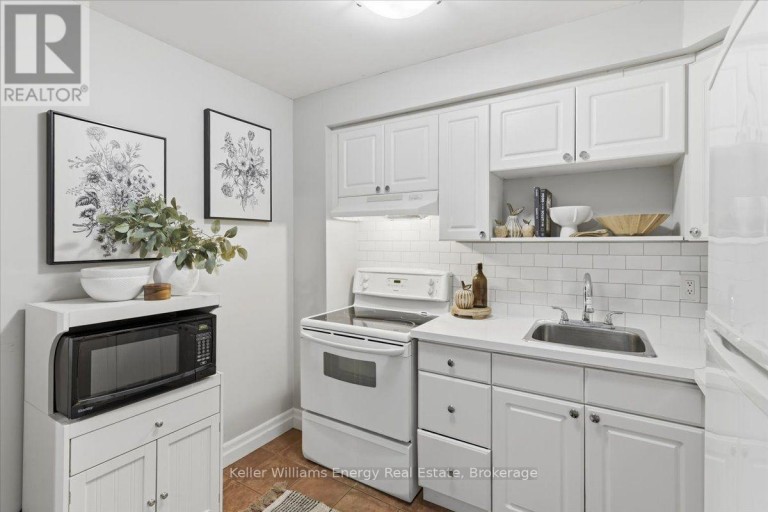
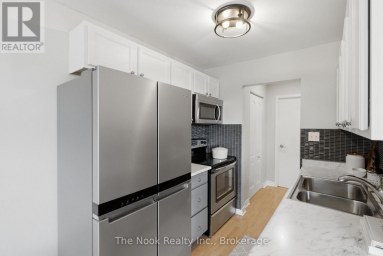
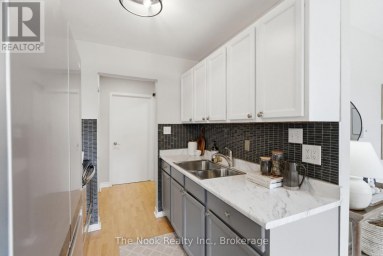
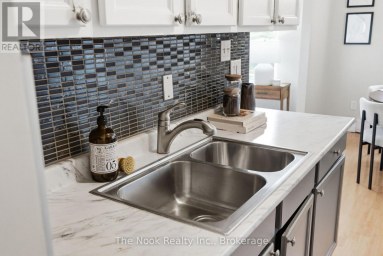
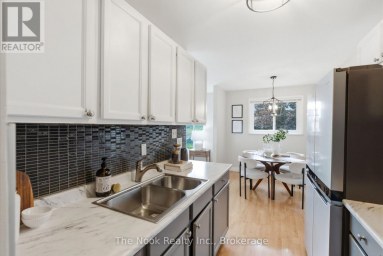
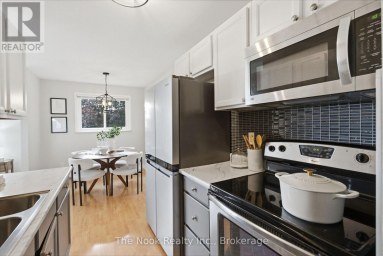
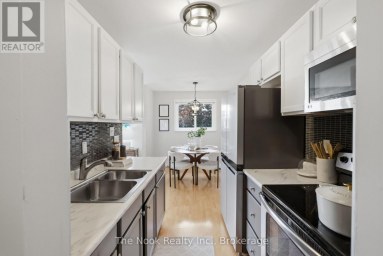
| Kitchen | Main level | 2.87 m x 2.81 m |
| Laundry room | Main level | 2.18 m x 1.98 m |
Listing Office: Keller Williams Energy Real Estate

This REALTOR.ca listing content is owned and licensed by REALTOR® members of The Canadian Real Estate Association. REALTOR®, MLS® and the associated logos are trademarks of the Canadian Real Estate Association. This website is operated by a brokerage or salesperson who is a member of The Canadian Real Estate Association and is licensed to trade residential and/or commercialreal estate. Any out of province listing content on this website is not intended to solicit a trade in real estate. Any consumers interested in out of province listings must contact a person who is licensed to trade in real estate in that province. All information displayed on this website is believed to be accurate but is not guaranteed and should be independently verified. No warranties or representations are made of any kind.
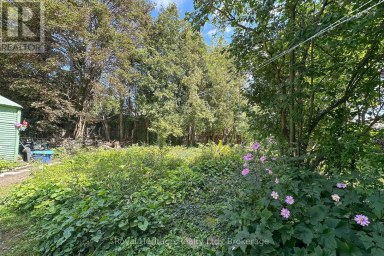
Attention first time buyers or investors. Why rent or buy...
- 3 Beds
- 1 Baths
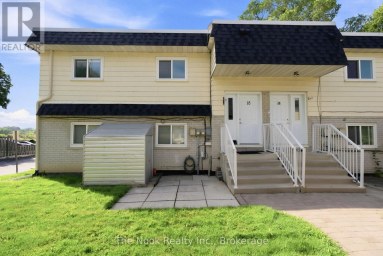
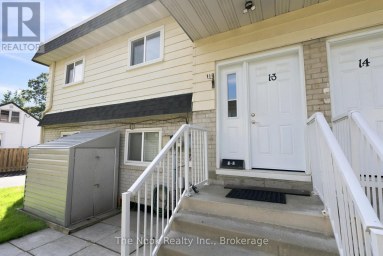
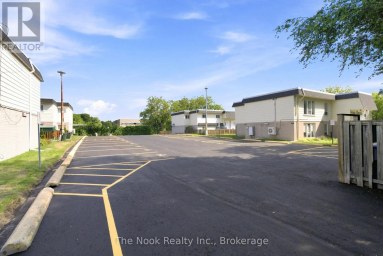
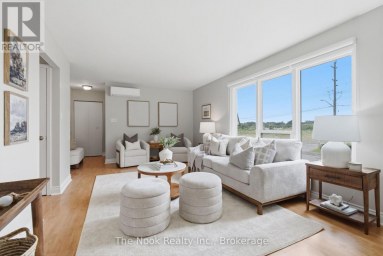
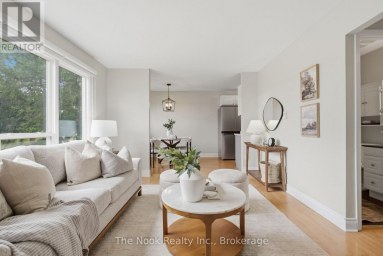
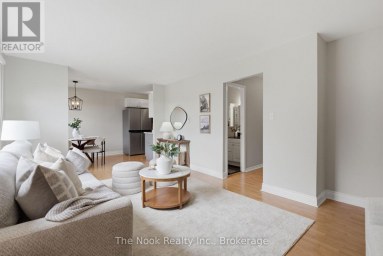
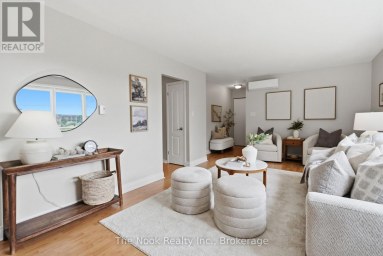
Welcome to this bright and spacious second-level apartment, ideally located...
- 3 Beds
- 1 Baths


Downsize to the Rightsize! Enjoy the sunny south view from...
- 3 Beds
- 2 Baths
This website is operated by a member of The Canadian Real Estate Association (CREA). The content on this website is owned or controlled by CREA. By accessing this website, the user agrees to be bound by these terms of use as amended from time to time, and agrees that these terms of use constitute a binding contract between the user, and CREA.
The content on this website is protected by copyright and other laws, and is intended solely for the private, non-commercial use by individuals. Any other reproduction, distribution or use of the content, in whole or in part, is specifically prohibited. Prohibited uses include commercial use, "screen scraping", "database scraping", and any other activity intended to collect, store, reorganize or manipulate the content of this website.
REALTOR®, REALTORS®, and the REALTOR® logo are certification marks that are owned by REALTOR® Canada Inc. and licensed exclusively to The Canadian Real Estate Association (CREA). These certification marks identify real estate professionals who are members of CREA and who must abide by CREA's By-Laws, Rules, and the REALTOR® Code. The MLS® trademark and the MLS® logo are owned by CREA and identify the professional real estate services provided by members of CREA.
The information contained on this website is based in whole or in part on information that is provided by members of CREA, who are responsible for its accuracy. CREA reproduces and distributes this information as a service for its members, and assumes no responsibility for its completeness or accuracy.
We may at any time amend these Terms of Use by updating this posting. All users of this site are bound by these amendments should they wish to continue accessing the website, and should therefore periodically visit this page to review any and all such amendments.