
81 WILD OAK LANE, Prince Edward County (Hallowell Ward), Ontario, K0K1T0


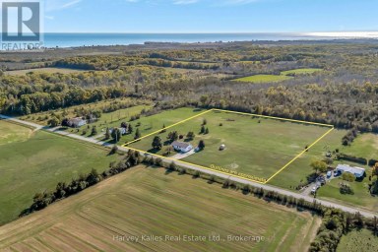
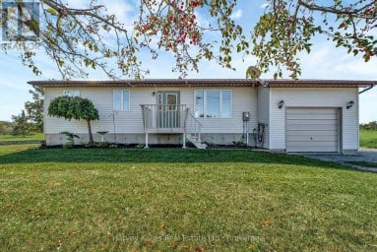
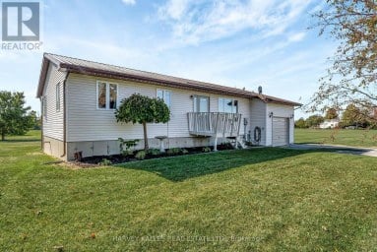
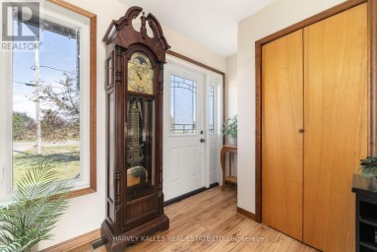
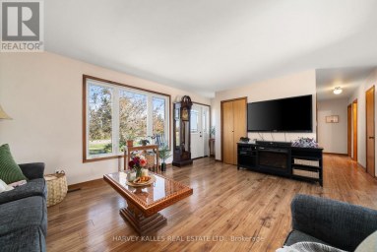
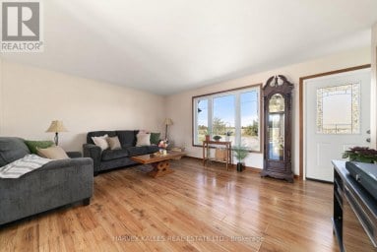
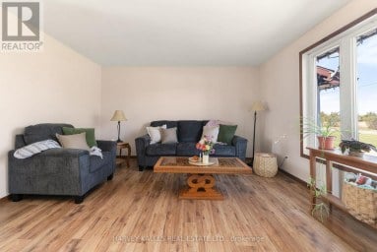
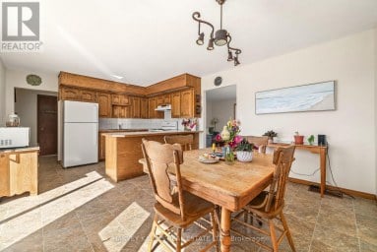
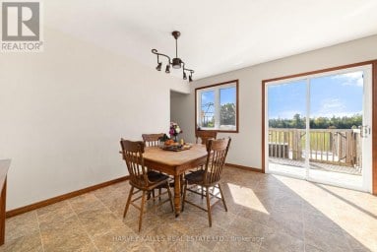
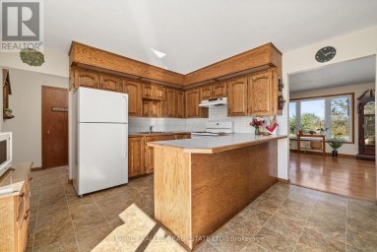
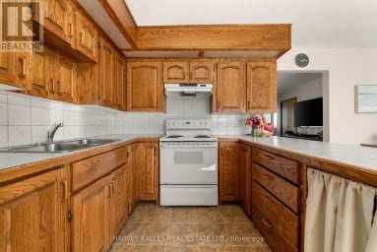
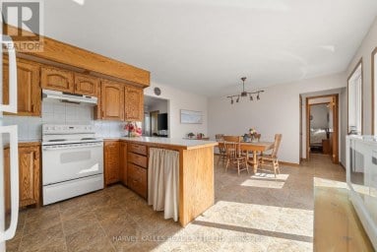
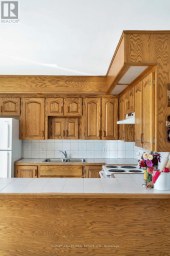
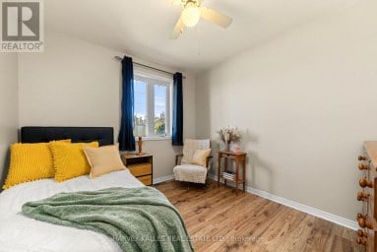
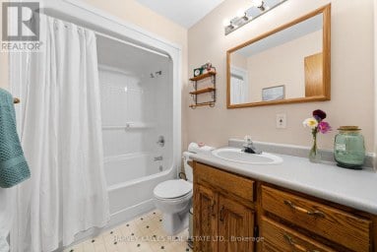
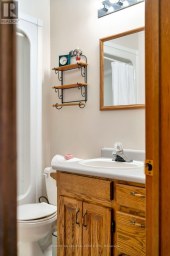
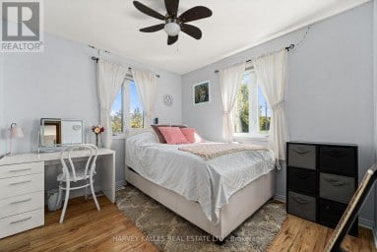
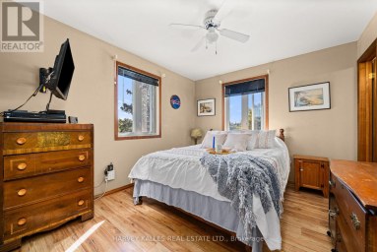
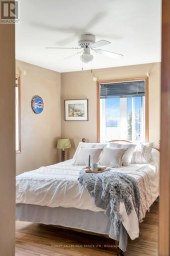
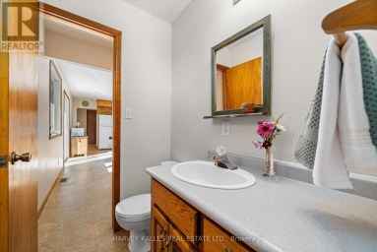
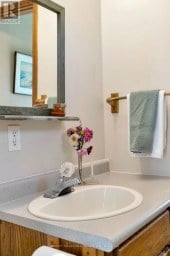
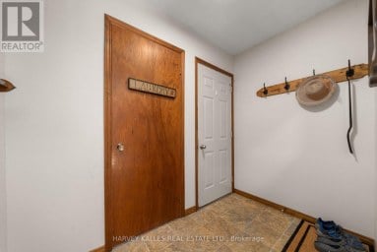
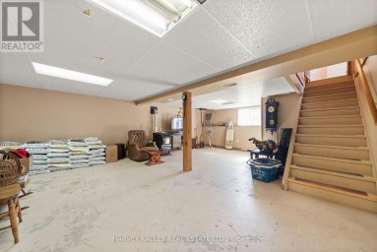
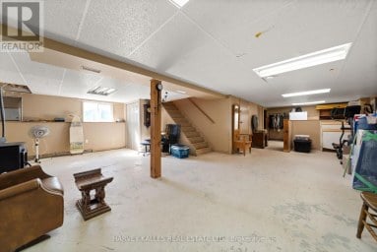
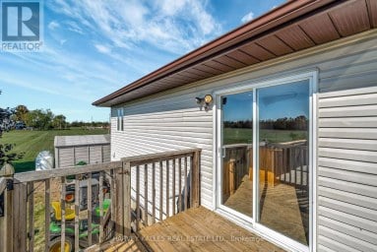
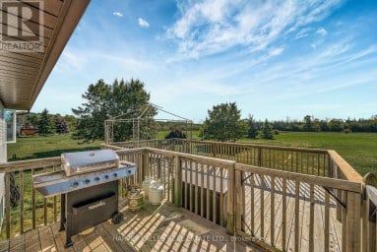
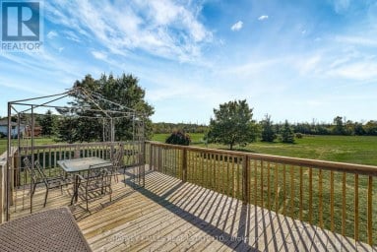
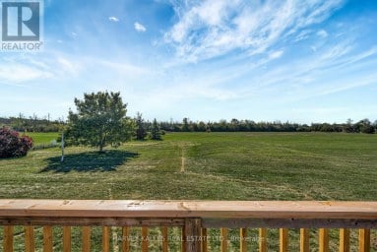
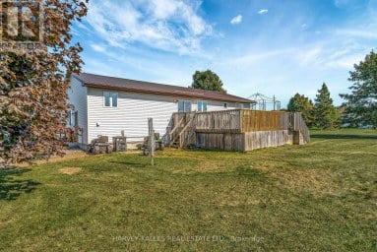
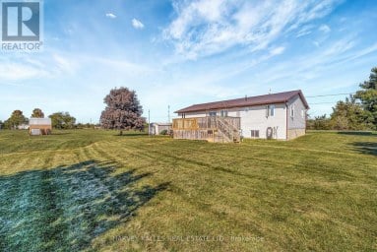
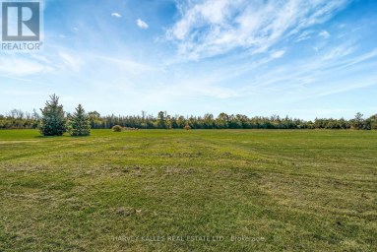
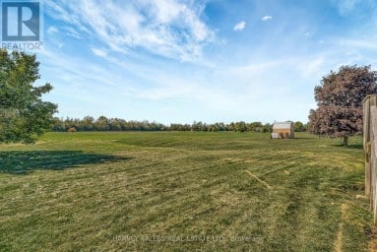
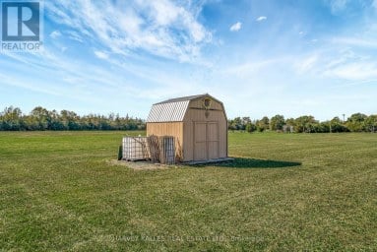
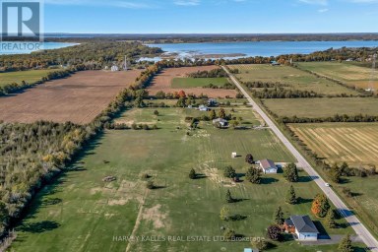
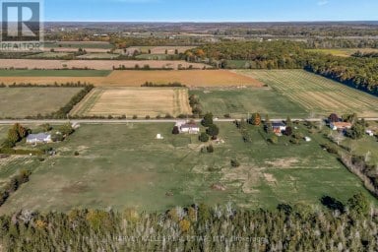
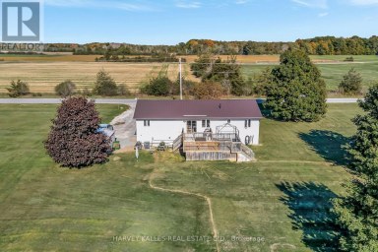
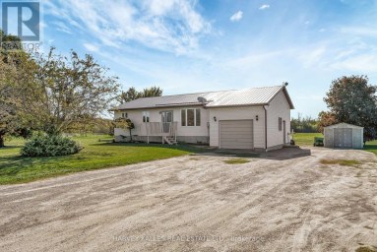
Wild Oak Lane...it sounds just as dreamy as it is. A quiet road, just minutes to the town of Bloomfield, a hop, skip and jump to Wellington or Picton in beautiful Prince Edward County. You are perfectly situated near it all, while feeling the peace and quiet of country living. 81 Wild Oak Lane is a bungalow that still has room for you to grow, while having every room renovated for turnkey living. New flooring, drywall and lighting throughout this bright and spacious 3 bedroom and 2 full washroom home. Featuring an expansive eat-in kitchen with stainless appliances, modern fixtures and ultra chic floors, counters, and tiled backsplash and 2 full and completely renovated washrooms with modern finishes and tile floors and surrounds. Renovations also include a new laundry room, updated electrical, generous living room with modern electric fireplace and brand new heat pumps to keep you toasty all winter. Inside entry from the garage into a roomy entrance area that has space for storage, and stairs leading to a bonus attic room that could be future space for another bedroom, music room, play room or even a bachelor suite. The exterior of the home has been updated with new paint, many new windows, new doors, new decks, and a new roof! The approximately 600-square-foot separate workshop even has space for your boat! This bungalow is perfect for those who want fewer stairs, first time buyers, or those looking to escape to a quiet, rural setting. We live where you vacation, you could live here too! (id:2471)
ROYAL HERITAGE REALTY LTD., BROKERAGE
- 705-212-9996
- (705) 328 3800
- (705) 878 3422
- Info@Jancsiks.com
- Property Address: 81 WILD OAK LANE, Prince Edward County (Hallowell Ward), Ontario, K0K1T0
- Community Name: Hallowell Ward
- Property Type: Single Family
- Zoning Description: R1
- Title: Freehold
- Lot Size: 208 x 274 FT
- Acreage: 208 x 274 FT
- Sewage Type: Septic System
- Water Type: Drilled Well
- Driveway: Attached Garage, Garage
- Total Parking Spaces: 5
- Amenities Nearby: Schools, Hospital
- Structure Style: House
- Style: Detached
- Storeys: 1
- Floor Space: 1500 - 2000 sqft
- Building Age: 51 to 99 years
- Bedrooms: 3
- Bathrooms: 2-Total
- Basement Type: None, Crawl space
- Heating Type: Electric, Heat Pump
- Exterior Type: Vinyl siding
- Fireplace Present: True
- Foundation Type: Block
- Appliances Included: Dishwasher, Dryer, Stove, Washer, Refrigerator
- Structures: Workshop
- Level lot
- Wooded area
- Partially cleared
- Flat site
- Carpet Free
| Type | Level | Dimensions |
|---|---|---|
| Kitchen | Main level | 3.57 m x 2.9 m |
| Bathroom | Main level | 2.17 m x 1.52 m |
| Living room | Main level | 6.01 m x 4.57 m |
| Bedroom | Main level | 3.54 m x 1.98 m |
| Bedroom 2 | Main level | 3.54 m x 2.62 m |
| Primary Bedroom | Main level | 4.63 m x 3.05 m |
| Bathroom | Main level | 2.78 m x 1.83 m |
| Mud room | Main level | 7.01 m x 3.54 m |
| Laundry room | Main level | 3.32 m x 1.86 m |
| Utility room | Main level | 2.74 m x 1.92 m |
Listing Office: Century 21 Lanthorn Real Estate Ltd

This REALTOR.ca listing content is owned and licensed by REALTOR® members of The Canadian Real Estate Association. REALTOR®, MLS® and the associated logos are trademarks of the Canadian Real Estate Association. This website is operated by a brokerage or salesperson who is a member of The Canadian Real Estate Association and is licensed to trade residential and/or commercialreal estate. Any out of province listing content on this website is not intended to solicit a trade in real estate. Any consumers interested in out of province listings must contact a person who is licensed to trade in real estate in that province. All information displayed on this website is believed to be accurate but is not guaranteed and should be independently verified. No warranties or representations are made of any kind.


YOUR OPPORTUNITY TO OWN A BEAUTIFULLY UPDATED HOME IN THE...
- 3 Beds
- 3 Baths
Set on 6 peaceful acres between Lake Ontario and East...
- 3 Beds
- 3 Baths


Imagine... embracing the peaceful country lifestyle without giving up the...
- 3 Beds
- 4 Baths
This website is operated by a member of The Canadian Real Estate Association (CREA). The content on this website is owned or controlled by CREA. By accessing this website, the user agrees to be bound by these terms of use as amended from time to time, and agrees that these terms of use constitute a binding contract between the user, and CREA.
The content on this website is protected by copyright and other laws, and is intended solely for the private, non-commercial use by individuals. Any other reproduction, distribution or use of the content, in whole or in part, is specifically prohibited. Prohibited uses include commercial use, "screen scraping", "database scraping", and any other activity intended to collect, store, reorganize or manipulate the content of this website.
REALTOR®, REALTORS®, and the REALTOR® logo are certification marks that are owned by REALTOR® Canada Inc. and licensed exclusively to The Canadian Real Estate Association (CREA). These certification marks identify real estate professionals who are members of CREA and who must abide by CREA's By-Laws, Rules, and the REALTOR® Code. The MLS® trademark and the MLS® logo are owned by CREA and identify the professional real estate services provided by members of CREA.
The information contained on this website is based in whole or in part on information that is provided by members of CREA, who are responsible for its accuracy. CREA reproduces and distributes this information as a service for its members, and assumes no responsibility for its completeness or accuracy.
We may at any time amend these Terms of Use by updating this posting. All users of this site are bound by these amendments should they wish to continue accessing the website, and should therefore periodically visit this page to review any and all such amendments.