
829 PEACE ROAD, Kawartha Lakes (Emily), Ontario, K0M2L0
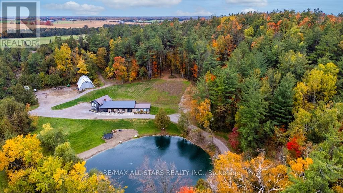
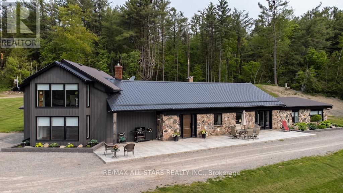
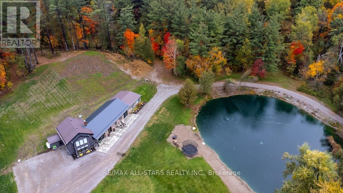
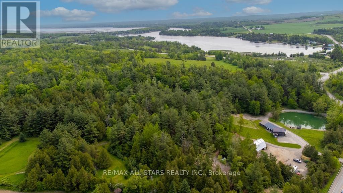
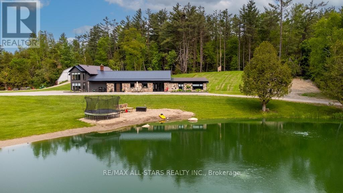
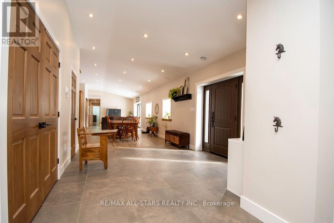
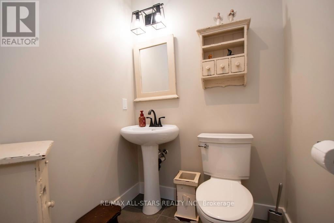
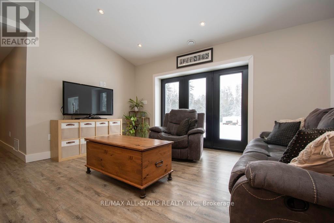
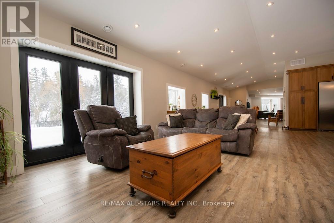
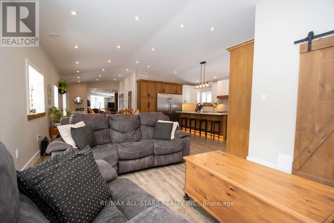
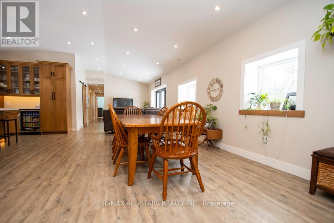
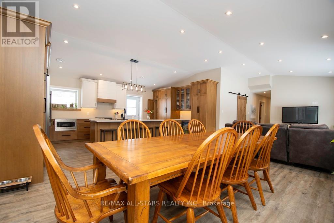
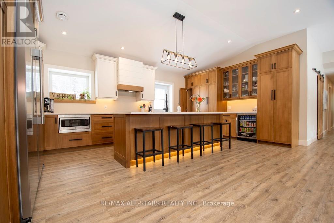
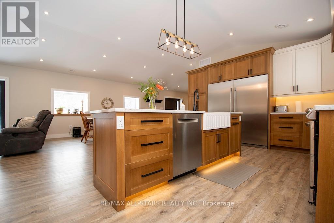
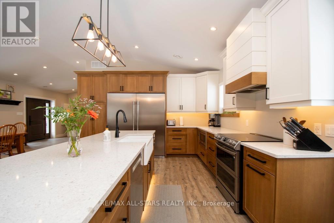
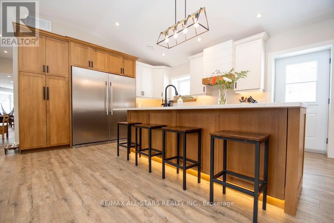
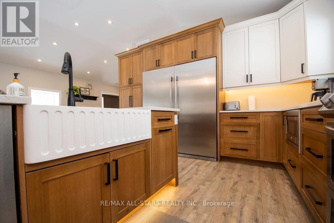
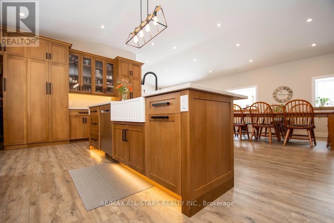
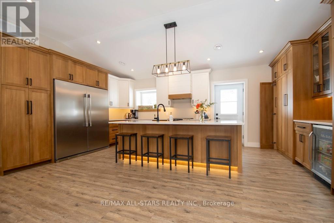
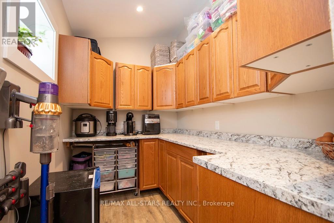
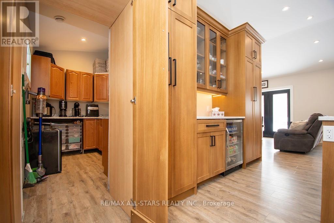
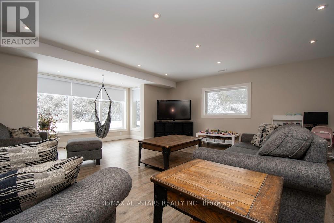
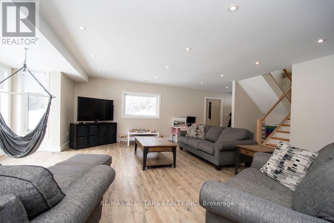
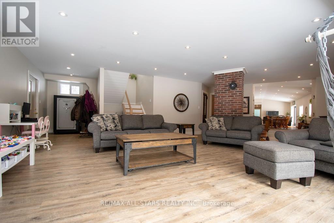
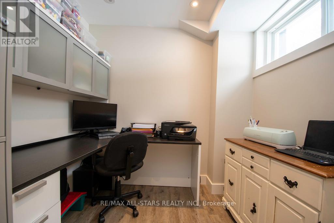
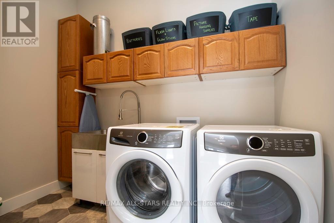
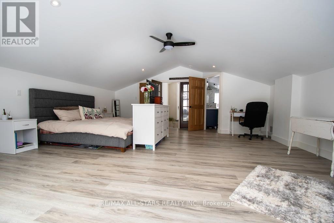
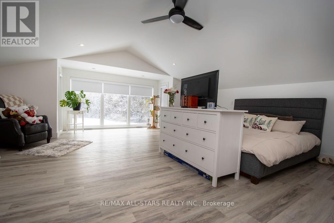
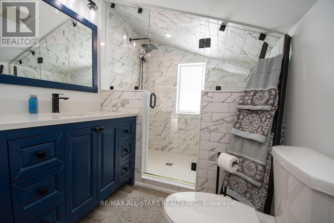
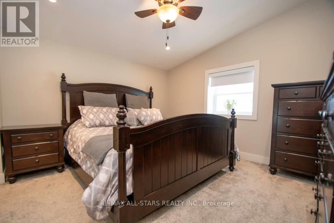
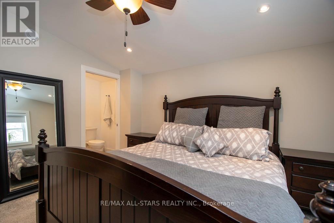
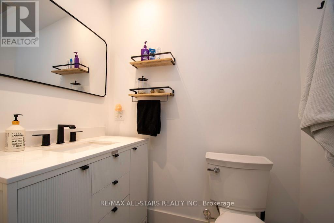
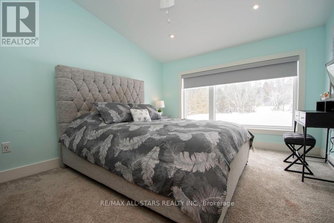
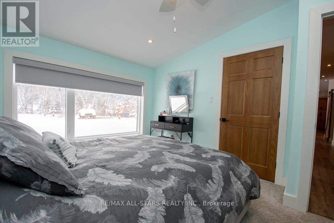
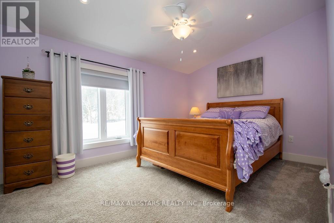
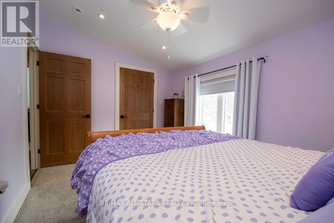
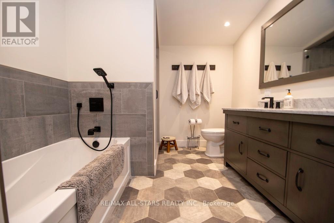
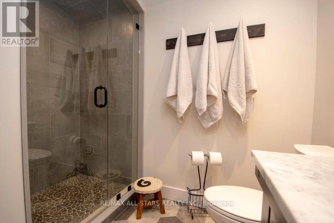
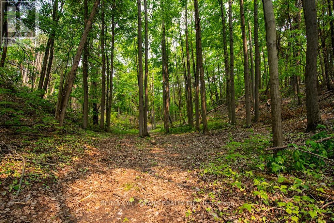
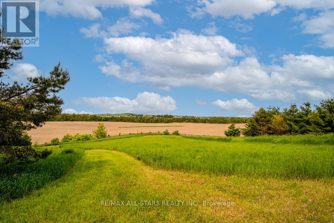
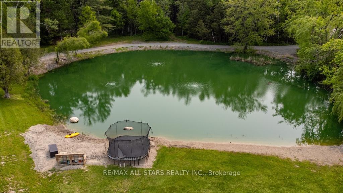
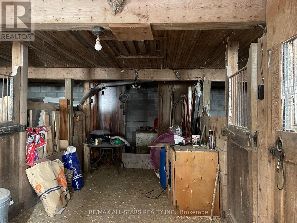
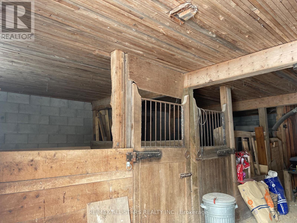
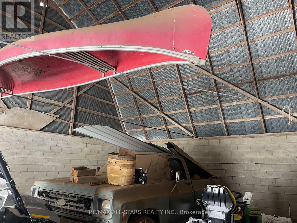
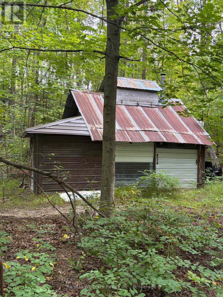
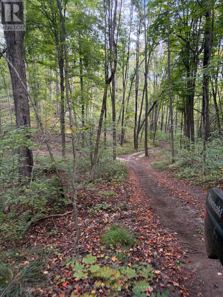
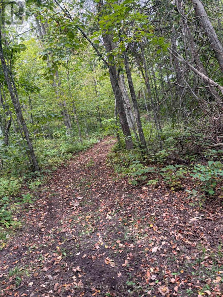
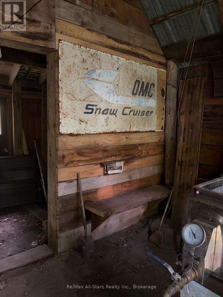
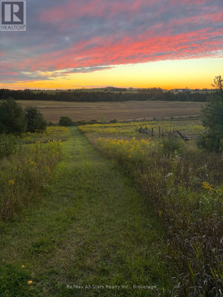
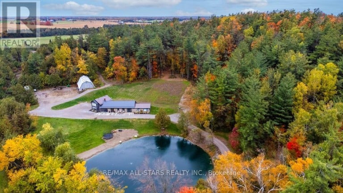
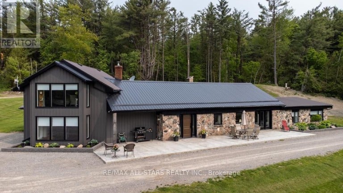
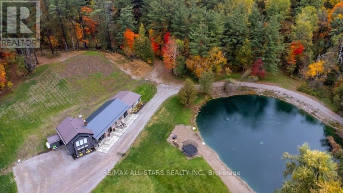
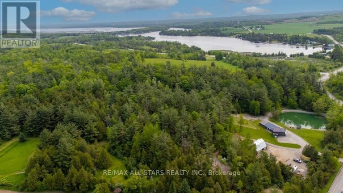
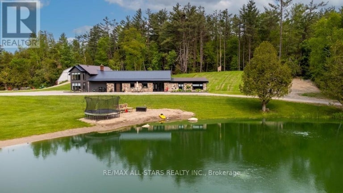
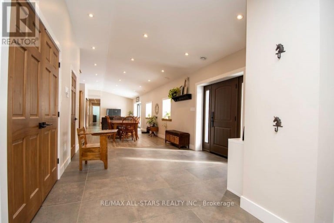
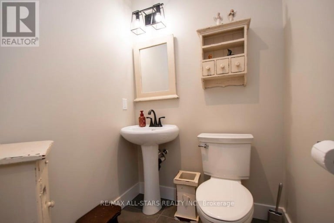
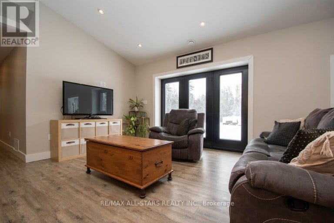
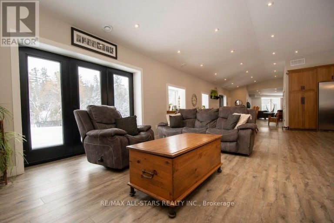
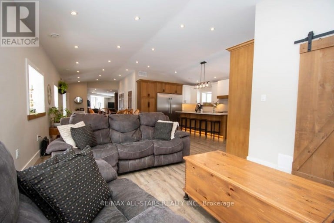
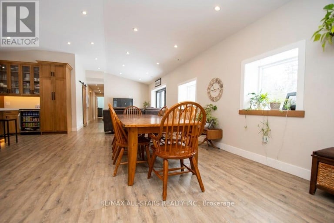
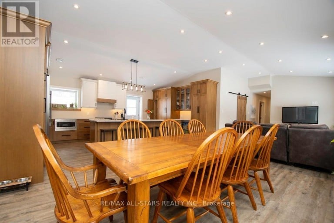
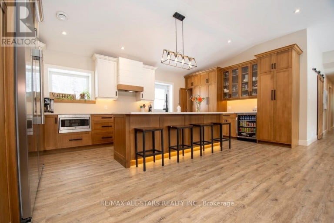
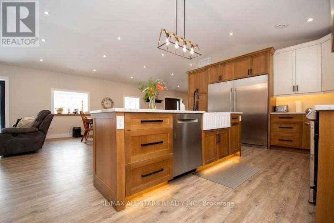
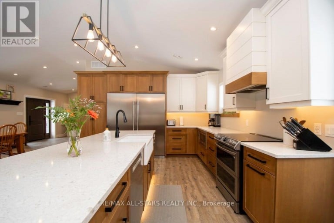
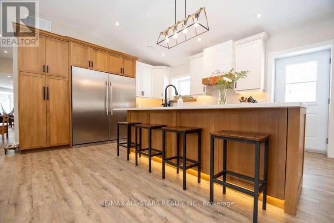
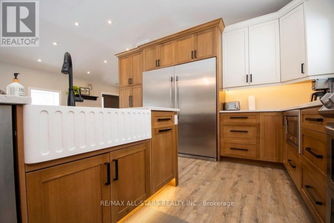
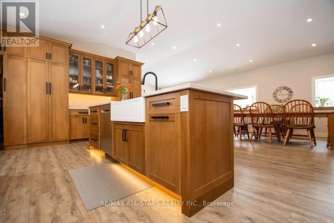
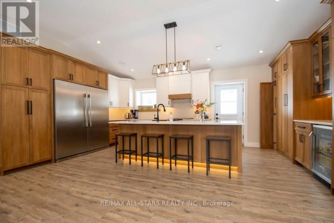
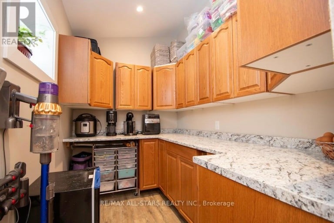
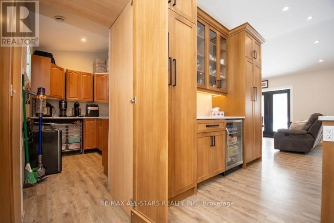
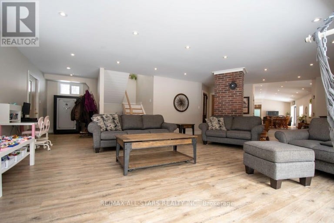
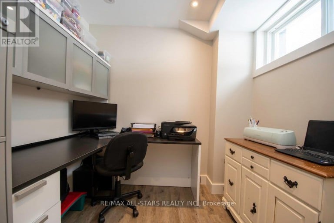
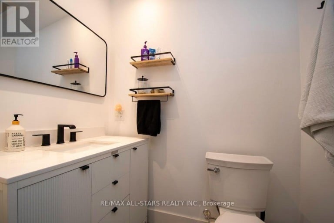
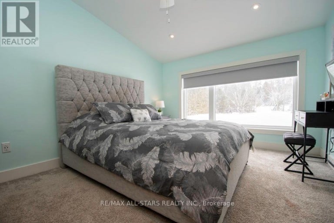
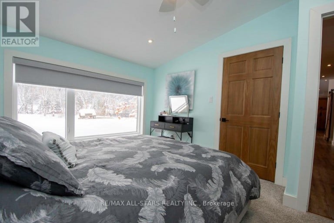
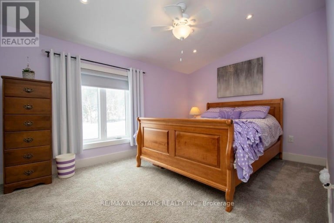
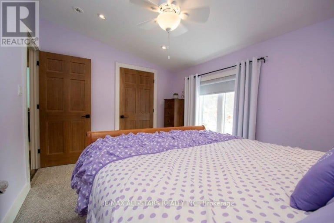
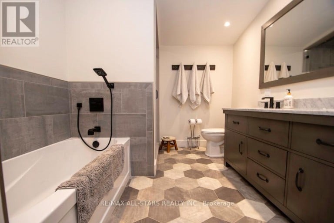
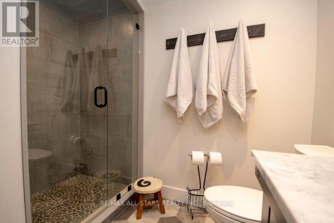
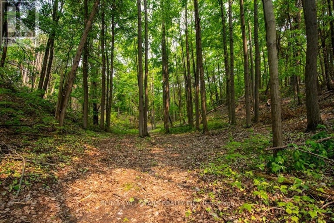
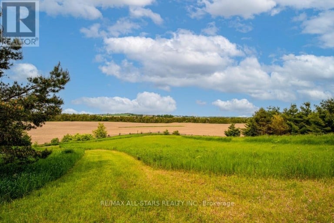
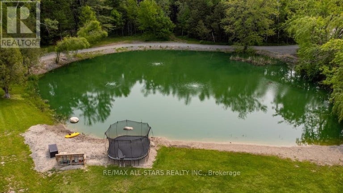
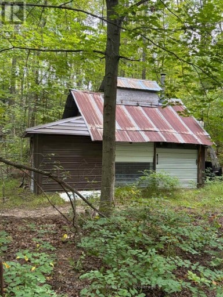
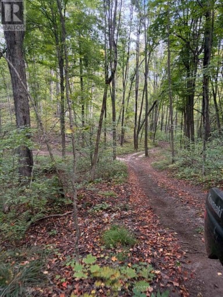
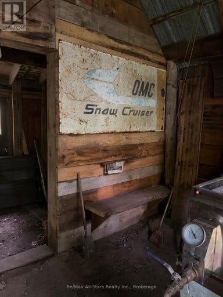
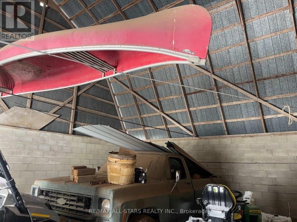
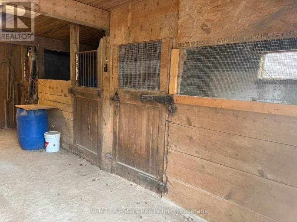
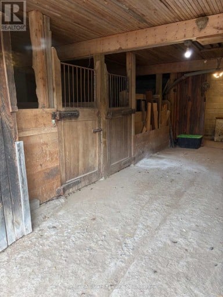
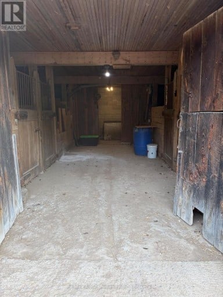
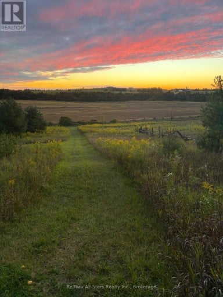
**45 acres of privacy, nature and possibility-this is country living on an entirely different level.** Surrounded by white pine, cedar and birch, this exceptional property offers a spring-fed pond, scenic trails, approximately 10 acres of cleared pasture and even a sugar shack ready for maple syrup season. Hike, bike, ride, ski or simply enjoy the peace and wildlife that surround you.Ideally located across from the beautiful Emily Tract Forest and minutes from a public boat launch, the property is centred around an extensively upgraded 4-bedroom, 4-bath home that has been transformed virtually from the ground up.At its heart is a showpiece custom kitchen with an oversized island, farmhouse sink, professional-grade stainless appliances, side-by-side fridge/freezer, beverage station, soft-close pullouts and a cleverly hidden walk-in pantry. Heated floors welcome you in the entry and powder room, while a bright main-floor office sits conveniently off the family room. Exceptional storage includes a 14.4' x 12.2' floor-to-ceiling space with electrical and mechanical access.Thoughtful improvements include newer windows, doors, wiring, plumbing, propane furnace, A/C, water softener and steel roof, plus USB-integrated outlets and hardwired cable/internet throughout.Outside, a versatile barn offers large equipment storage, 3 stalls and loose housing suitable for horses or cattle, complemented by a convenient circular driveway.**Whether your dream includes horses, hobby farming, outdoor adventure or simply having room to breathe, this rare property offers the space and freedom to make country living your own.** (id:2471)
ROYAL HERITAGE REALTY LTD., BROKERAGE
- 705-212-9996
- (705) 328 3800
- (705) 878 3422
- Info@Jancsiks.com
- Property Address: 829 PEACE ROAD, Kawartha Lakes (Emily), Ontario, K0M2L0
- Community Name: Emily
- Property Type: Single Family
- Zoning Description: A1-01
- Title: Freehold
- Lot Size: 915.3 x 2167.2 FT
- Acreage: 915.3 x 2167.2 FT|25 - 50 acres
- Sewage Type: Septic System
- Water Type: Drilled Well
- Access: Year-round access
- Driveway: Other, No Garage
- Total Parking Spaces: 15
- Waterfront Type: Waterfront on pond
- Amenities Nearby: Beach
- Structure Style: House
- Style: Detached
- Storeys: 1.5
- Floor Space: 3000 - 3500 sqft
- Building Age: 0 to 5 years
- Bedrooms: 3 + 1
- Bathrooms: 4-Total 2-Partial
- Basement Type: None
- Heating Type: Propane, Forced air
- Cooling: Central air conditioning
- Exterior Type: Stone, Brick Facing
- Foundation Type: Slab
- Appliances Included: Water Heater, Water purifier, Dishwasher, Dryer, Freezer, Oven, Stove, Washer, Water softener, Window Coverings, Refrigerator
- Structures: Barn, Barn, Outbuilding
- View: Direct Water View
- Wooded area
- Sloping
- Backs on greenbelt
- Conservation/green belt
- Dry
- Landscaped
- School Bus
| Type | Level | Dimensions |
|---|---|---|
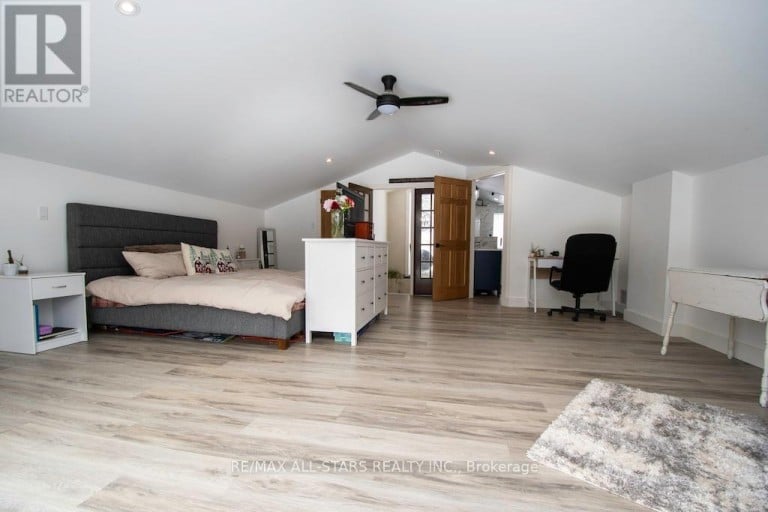
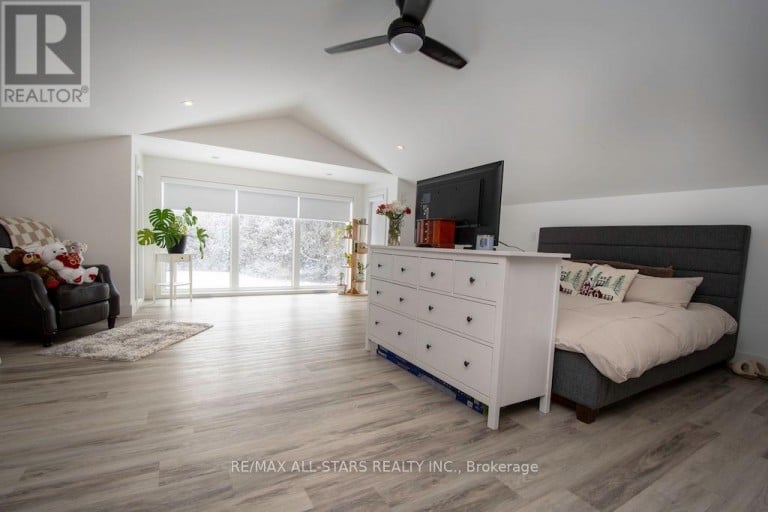
| Bedroom | Second level | 6.02 m x 6.48 m |
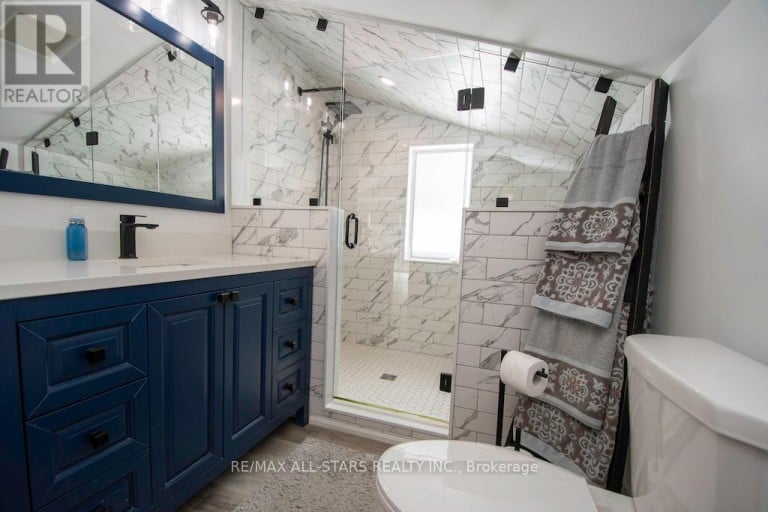
| Bathroom | Second level | 2.07 m x 3.62 m |
| Dining room | Main level | 8.86 m x 2.96 m |
| Office | Main level | 3.17 m x 3.1 m |
| Kitchen | Main level | 6.27 m x 3.86 m |
| Other | Main level | 3.25 m x 2.62 m |
| Bathroom | Main level | 1.55 m x 1.53 m |
| Bathroom | Main level | 2.8 m x 3.77 m |
| Bathroom | Main level | 1.21 m x 1.55 m |
| Pantry | Main level | 3.66 m x 1.85 m |
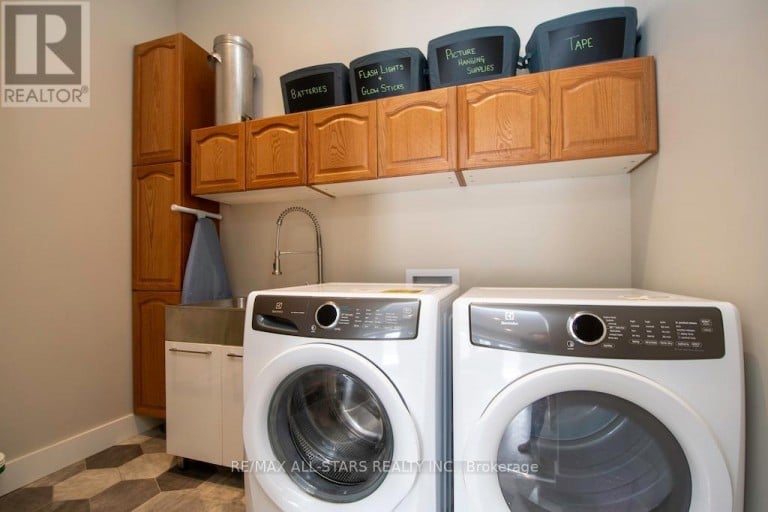
| Laundry room | Main level | 3.05 m x 1.8 m |
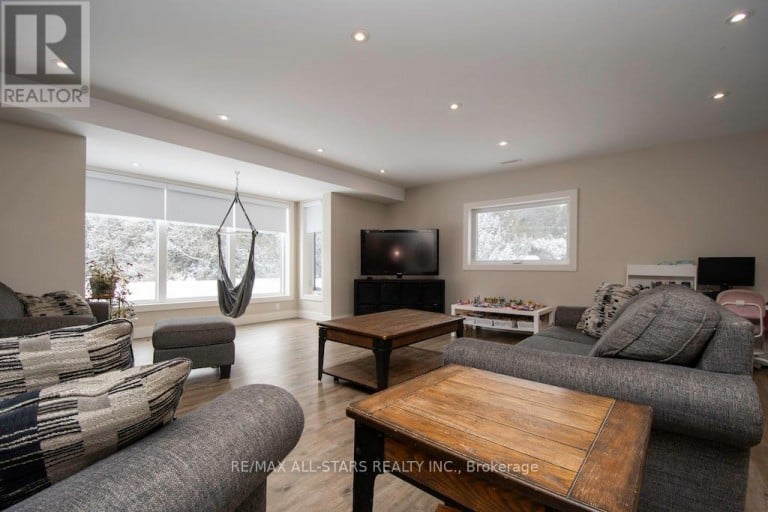
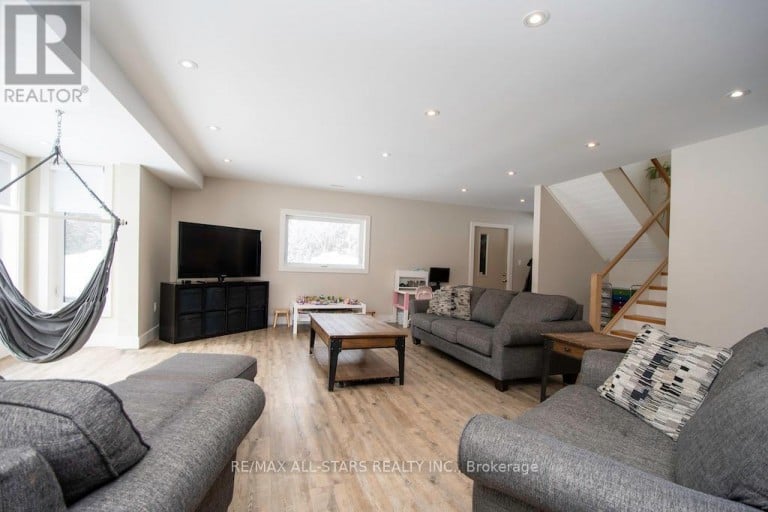
| Family room | Main level | 4.44 m x 3.96 m |
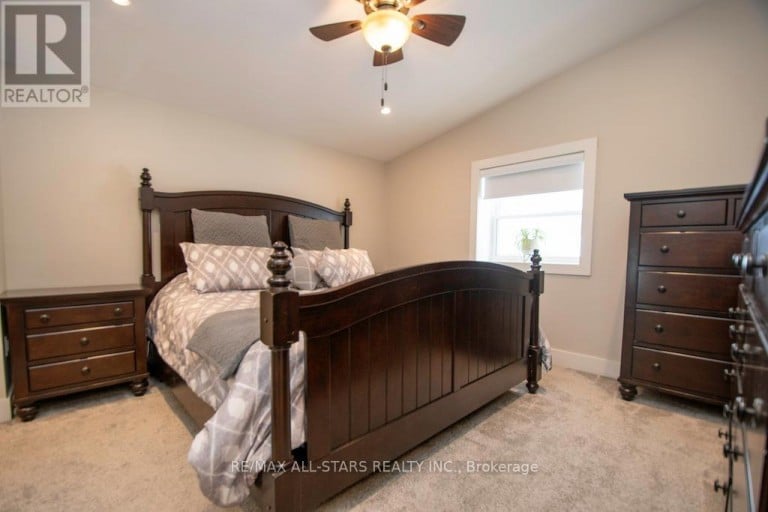
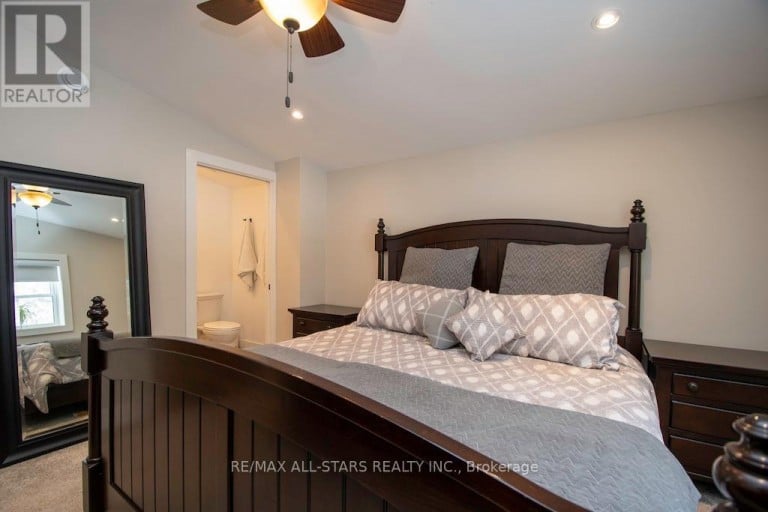
| Bedroom | Main level | 4.34 m x 2.95 m |
| Bedroom | Main level | 3.23 m x 3.96 m |
| Bedroom | Main level | 3.94 m x 3.76 m |
| Utility room | Main level | 4.37 m x 3.71 m |
| Living room | Main level | 9.42 m x 9.55 m |
Listing Office: Re/Max All-Stars Realty Inc.

This REALTOR.ca listing content is owned and licensed by REALTOR® members of The Canadian Real Estate Association. REALTOR®, MLS® and the associated logos are trademarks of the Canadian Real Estate Association. This website is operated by a brokerage or salesperson who is a member of The Canadian Real Estate Association and is licensed to trade residential and/or commercialreal estate. Any out of province listing content on this website is not intended to solicit a trade in real estate. Any consumers interested in out of province listings must contact a person who is licensed to trade in real estate in that province. All information displayed on this website is believed to be accurate but is not guaranteed and should be independently verified. No warranties or representations are made of any kind.


Welcome to life in Parkwood Shores, one of Ennismore's most...
- 4 Beds
- 3 Baths
This website is operated by a member of The Canadian Real Estate Association (CREA). The content on this website is owned or controlled by CREA. By accessing this website, the user agrees to be bound by these terms of use as amended from time to time, and agrees that these terms of use constitute a binding contract between the user, and CREA.
The content on this website is protected by copyright and other laws, and is intended solely for the private, non-commercial use by individuals. Any other reproduction, distribution or use of the content, in whole or in part, is specifically prohibited. Prohibited uses include commercial use, "screen scraping", "database scraping", and any other activity intended to collect, store, reorganize or manipulate the content of this website.
REALTOR®, REALTORS®, and the REALTOR® logo are certification marks that are owned by REALTOR® Canada Inc. and licensed exclusively to The Canadian Real Estate Association (CREA). These certification marks identify real estate professionals who are members of CREA and who must abide by CREA's By-Laws, Rules, and the REALTOR® Code. The MLS® trademark and the MLS® logo are owned by CREA and identify the professional real estate services provided by members of CREA.
The information contained on this website is based in whole or in part on information that is provided by members of CREA, who are responsible for its accuracy. CREA reproduces and distributes this information as a service for its members, and assumes no responsibility for its completeness or accuracy.
We may at any time amend these Terms of Use by updating this posting. All users of this site are bound by these amendments should they wish to continue accessing the website, and should therefore periodically visit this page to review any and all such amendments.