
841 FIFES BAY MARINA LANE, Selwyn, Ontario, K9J6X3
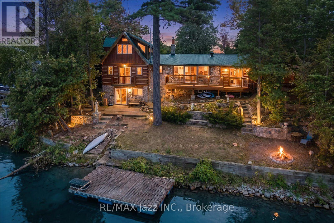
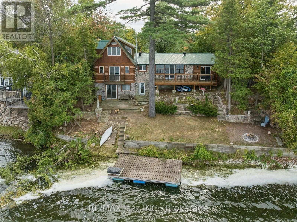
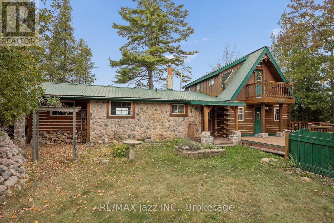
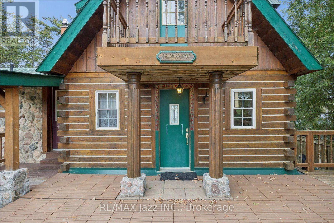
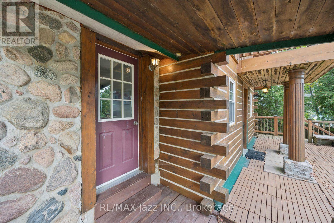
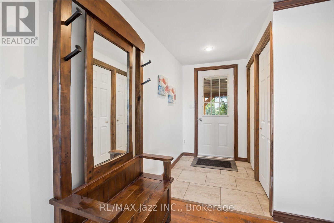
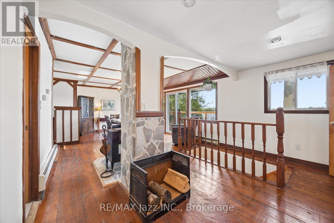
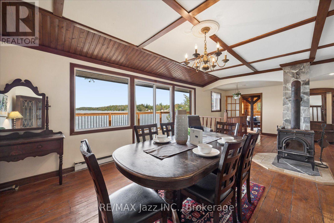
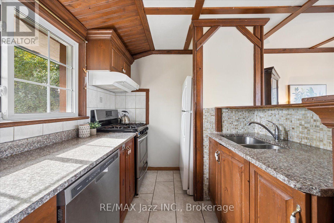
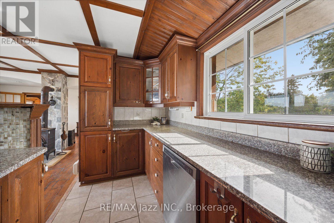
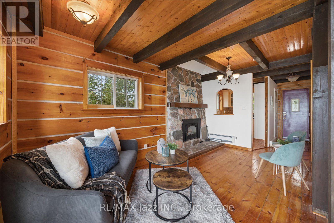
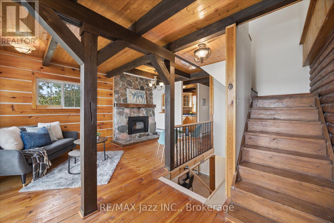
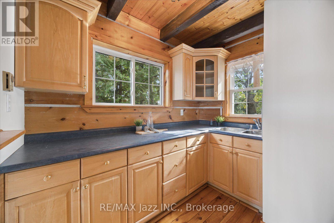
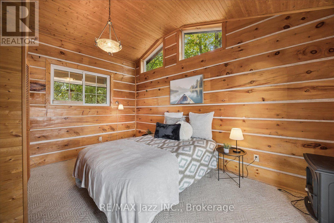
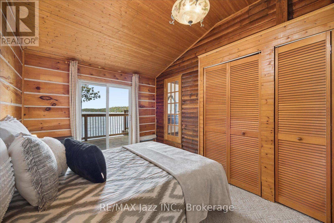
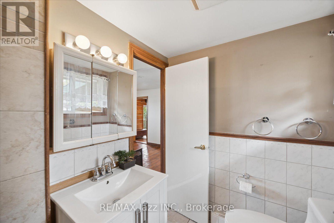
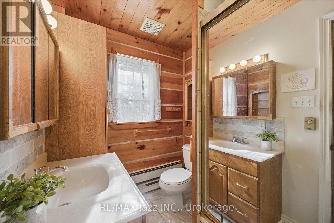
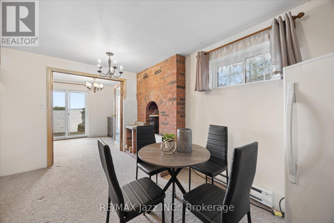
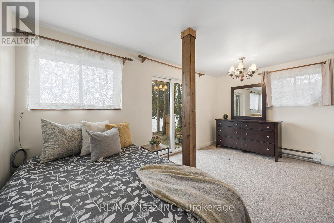
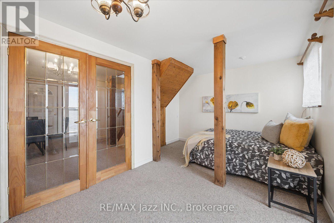
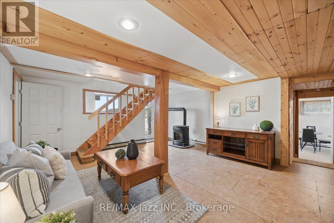
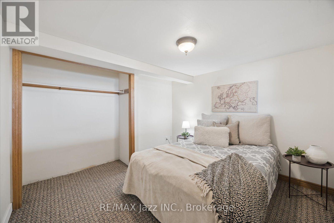
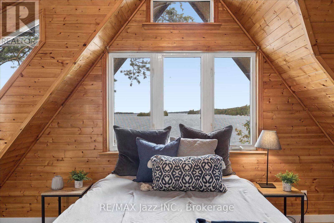
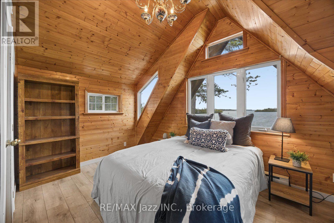
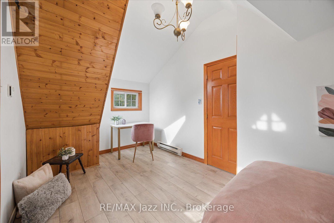
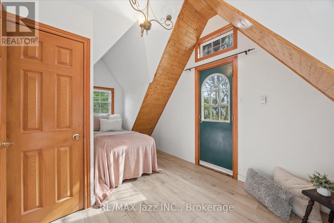
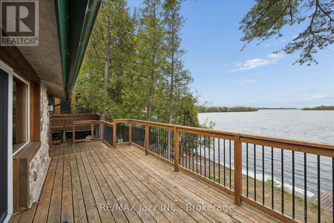
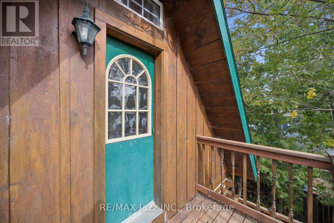
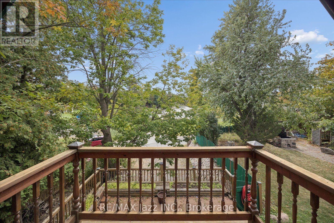
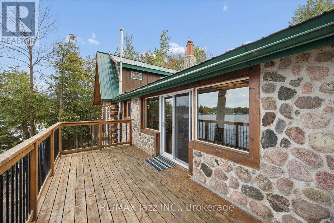
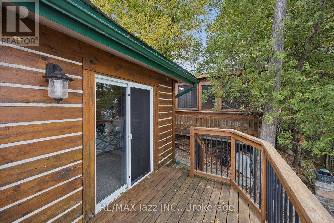
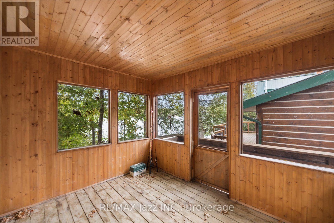
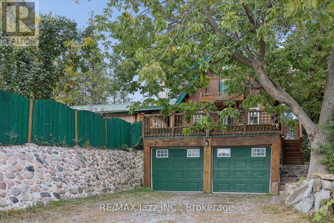
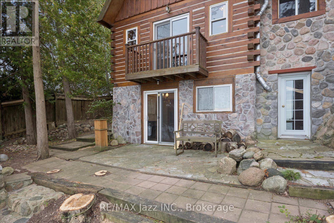
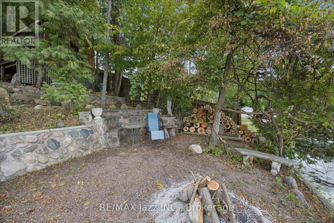
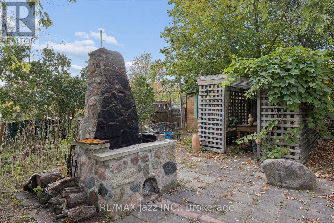
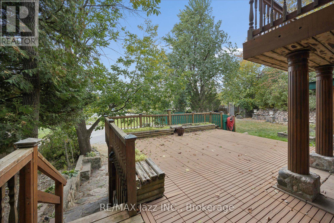
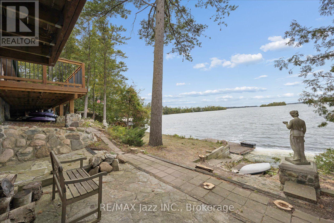
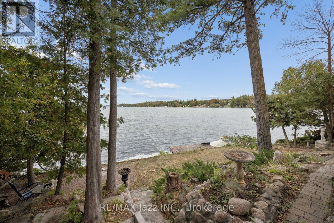
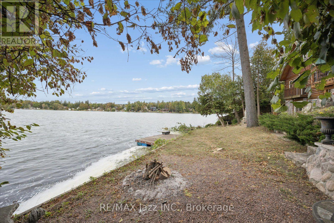
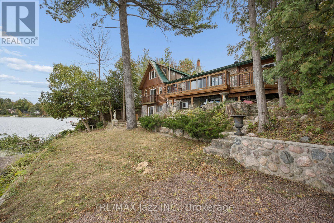
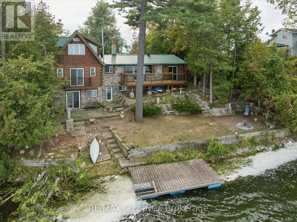
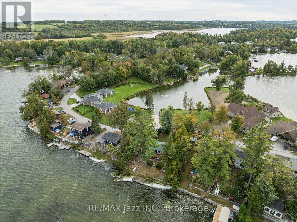
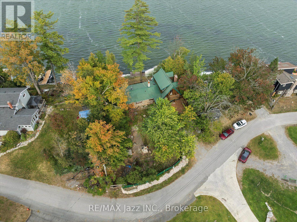
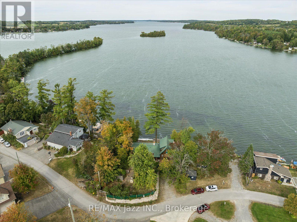
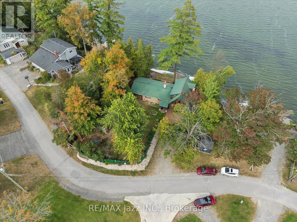
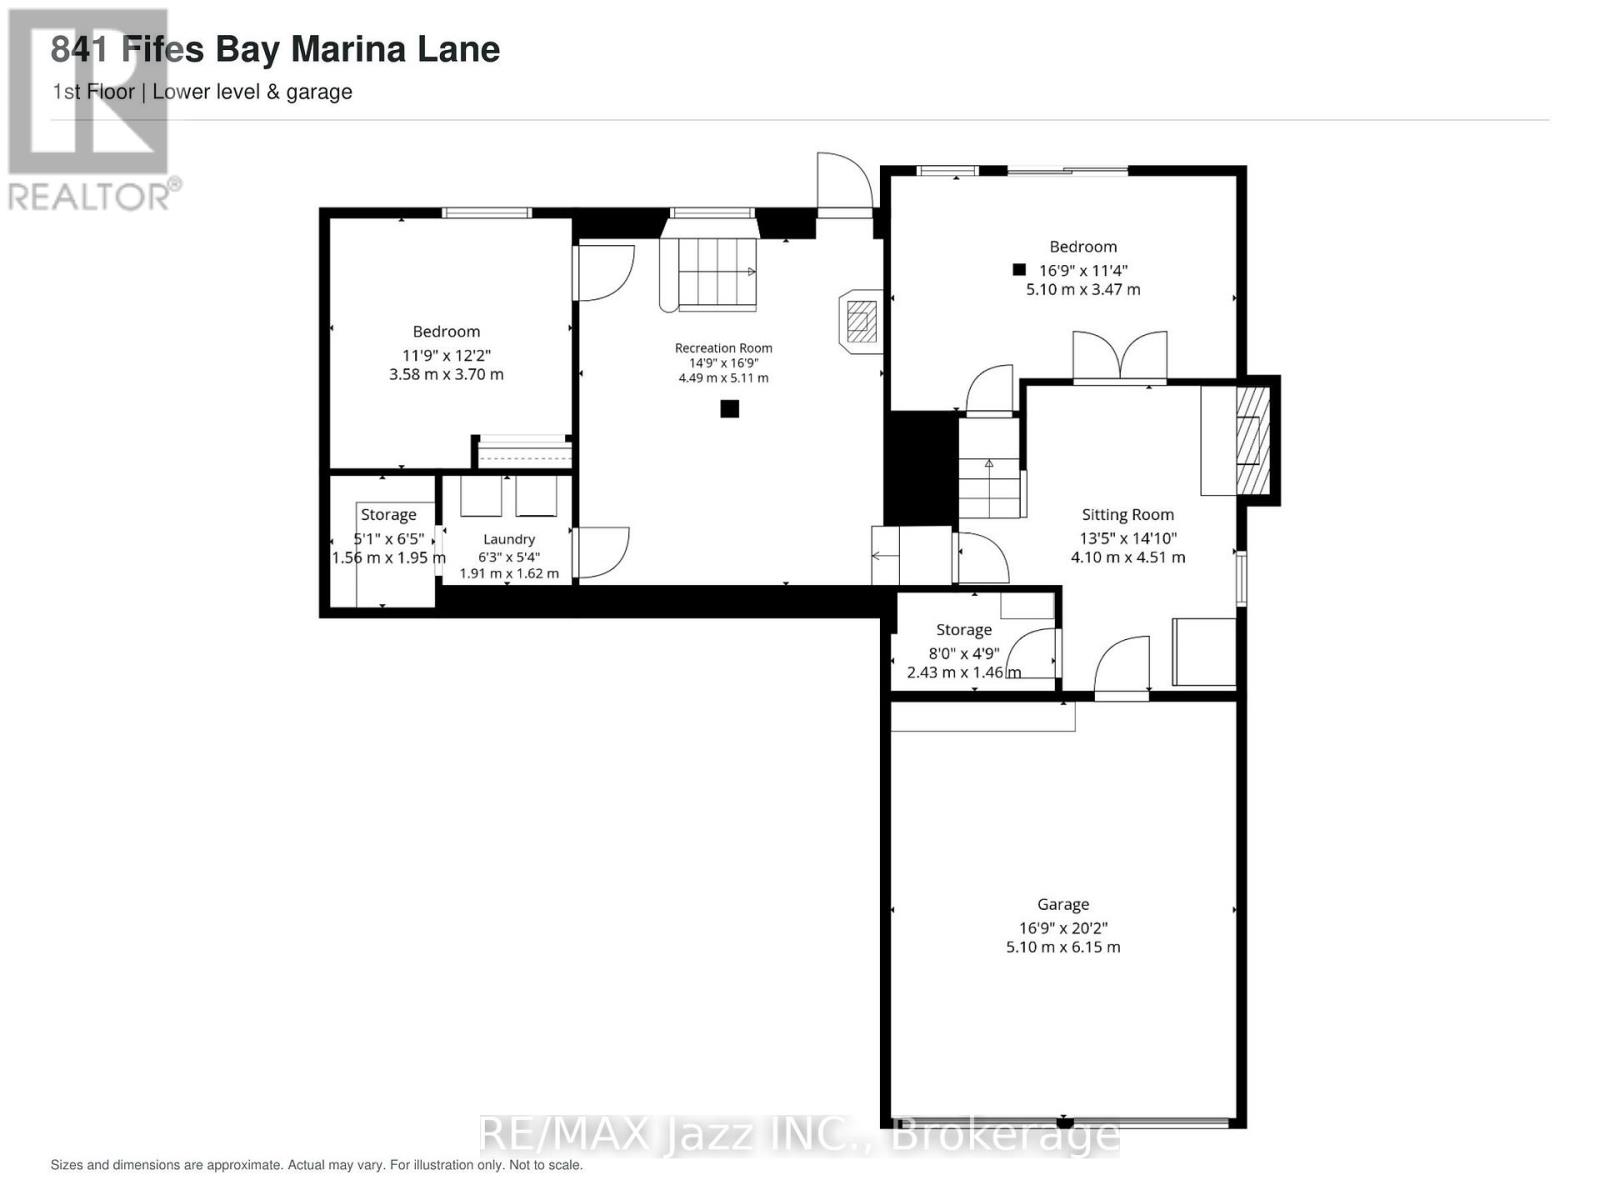
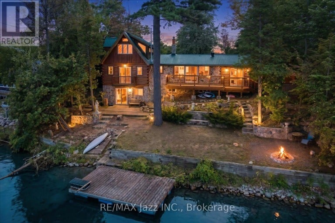
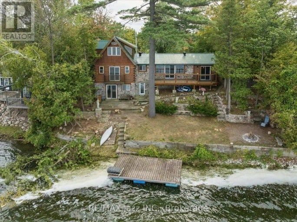
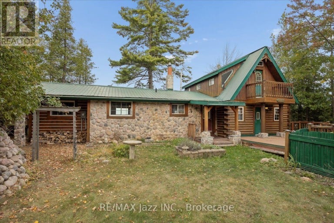
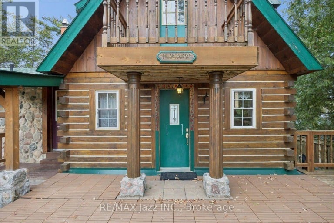
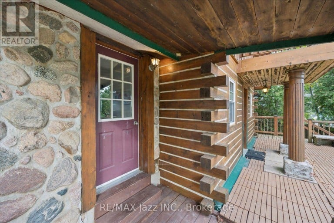
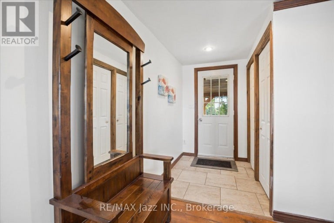
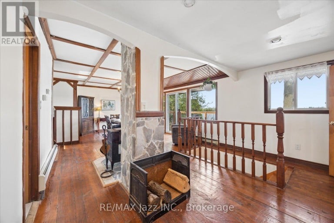
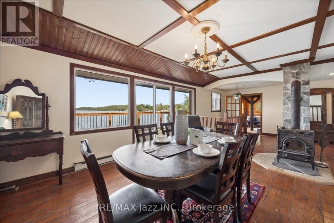
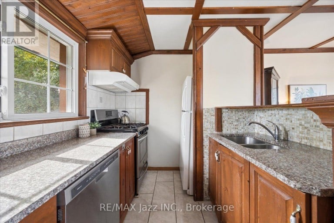
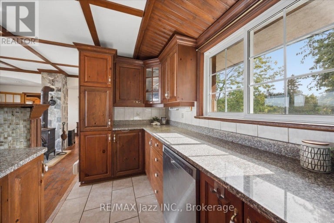
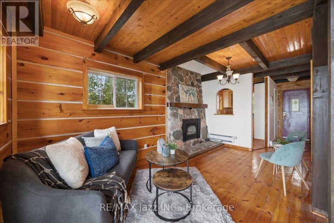
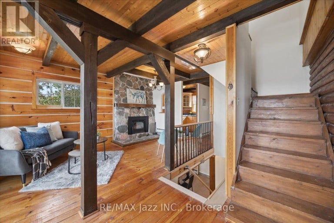
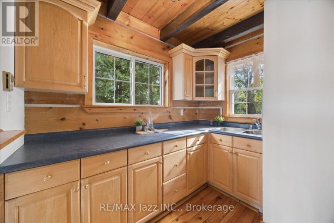
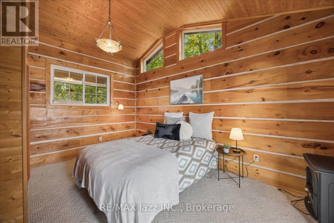
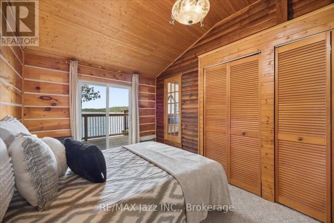
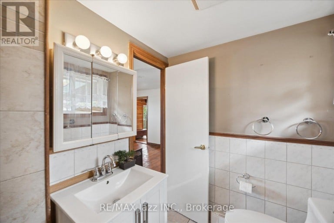
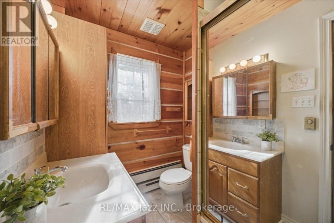
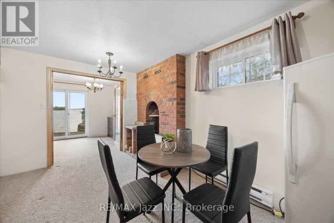
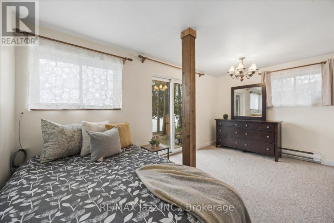
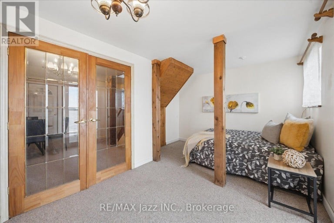
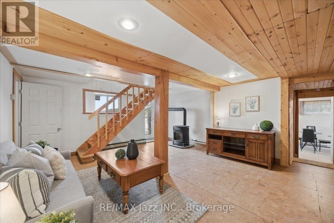
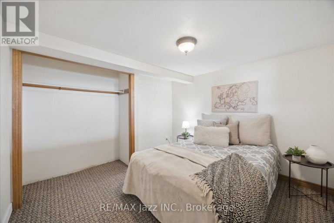
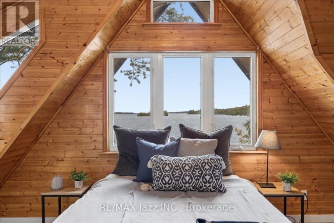
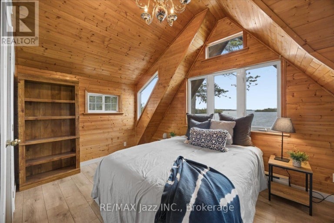
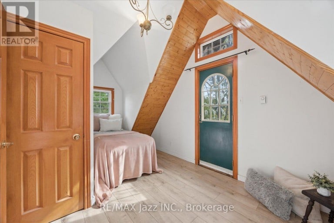
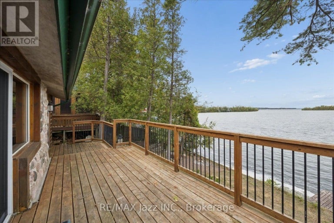
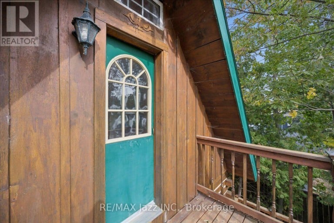
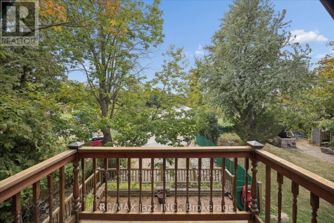
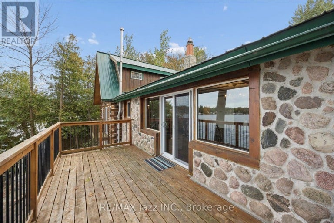
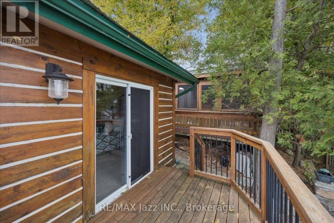
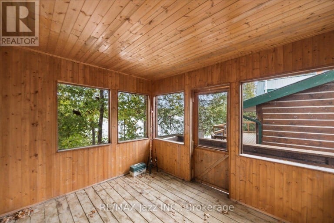
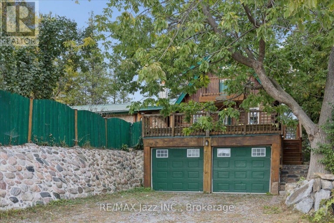
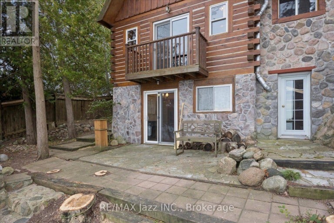
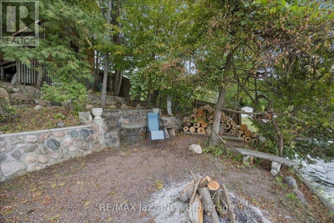
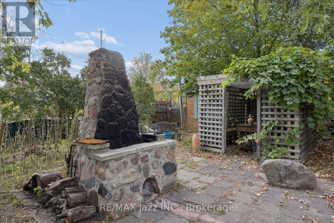
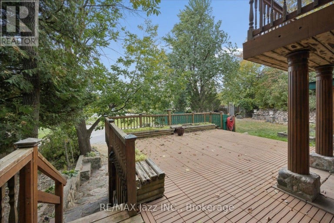
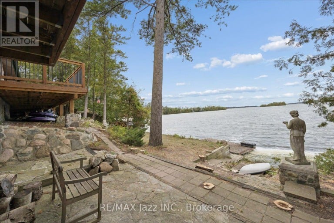
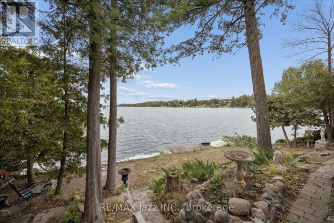
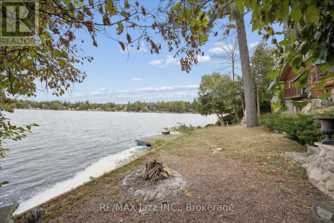
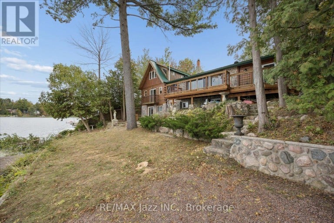
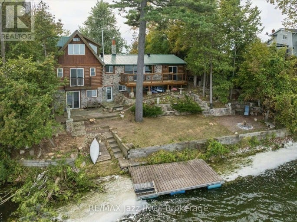
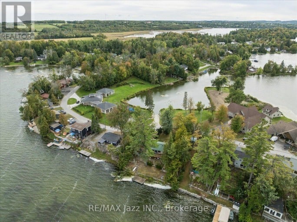
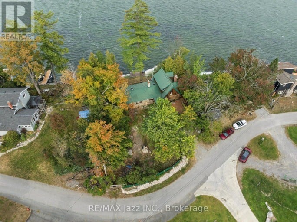
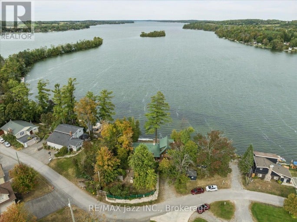
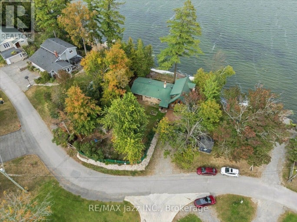
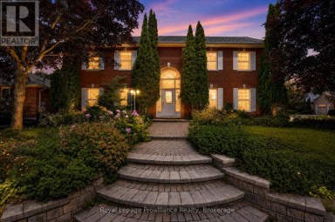
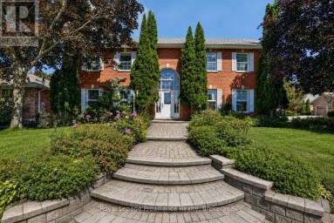
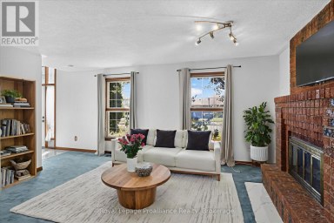
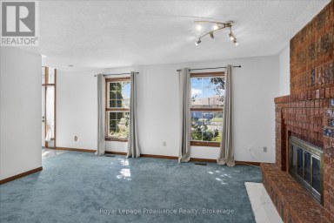
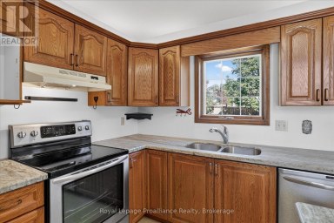
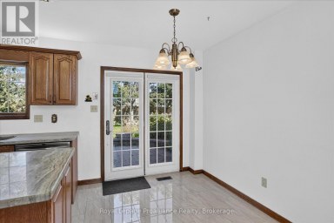
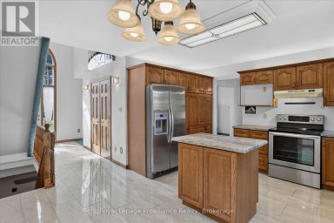
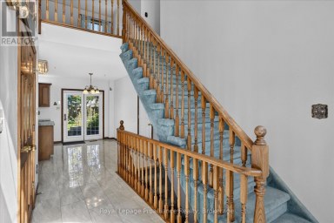
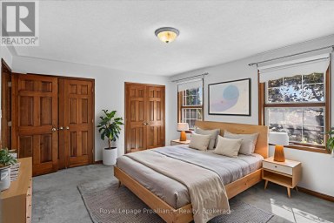
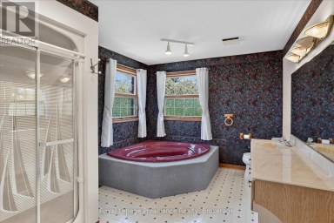
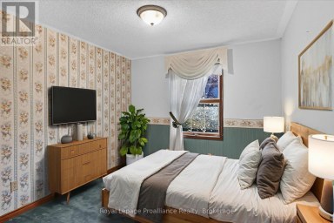
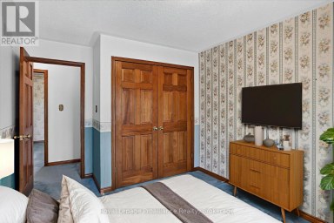
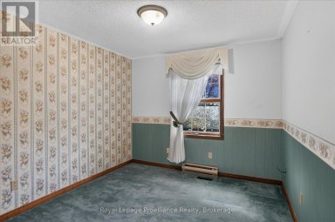
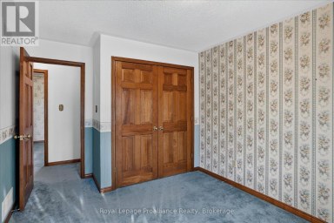
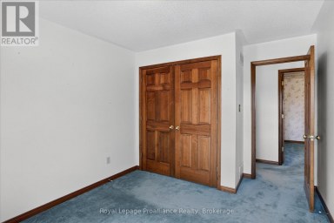
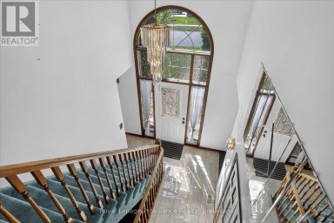
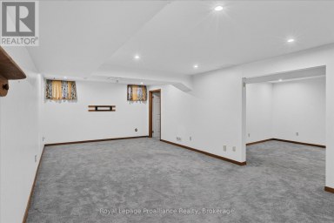
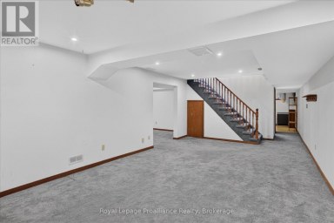
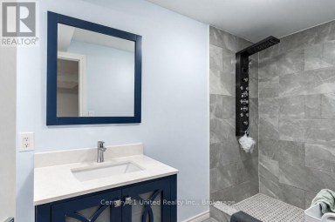
Privacy, character and exceptional lake exposure come together at this authentic log home on Chemong Lake, just 12 minutes from Peterborough. Enjoy approximately 95 feet of south-facing waterfront and beautiful water views from both the front and back. A public boat launch is moments away, while excellent fishing and access to the Trent-Severn Waterway open up a network of lakes for boating and exploring. Exposed beams, warm wood interiors, vaulted ceilings and stone accents highlight the home's rustic character. Large windows frame the lake views. Offering 1,671 sq. ft. above grade, the versatile 3+2-bedroom layout includes three bedrooms above grade, two in the walkout lower level, two kitchens, two full bathrooms on the main floor and multiple gathering spaces. A private balcony off an upper-level bedroom offers a quiet retreat. Two kitchens and potential to separate the living spaces create possibilities for extended family, shared ownership, guests or income generation through long-term or short-term rentals, subject to applicable zoning, licensing and municipal requirements. Both living areas share lower-level laundry and access to the attached two-car garage, with driveway parking for three additional vehicles. Outdoors, enjoy a spacious lake-facing deck, floating dock, mature trees for privacy, tiered stone landscaping leading toward the waterfront and a pergola-covered dining area. A substantial stone outdoor fireplace sets the scene for memorable evenings with family and friends. Additional features include a metal roof, private well, septic system and year-round private-road access maintained through an annual contract shared by neighbouring owners. A distinctive setting for a family retreat or multigenerational home, with the flexibility to explore income potential. The property comprises two PINs, both included in the list price and offered together as one transaction. The parcels are not available separately. (id:2471)
ROYAL HERITAGE REALTY LTD., BROKERAGE
- 705-212-9996
- (705) 328 3800
- (705) 878 3422
- Info@Jancsiks.com
- Property Address: 841 FIFES BAY MARINA LANE, Selwyn, Ontario, K9J6X3
- Community Name: Selwyn
- Property Type: Single Family
- Zoning Description: RR
- Title: Freehold
- Lot Size: 95 x 148.9 FT ; 95.01x102.97x148.89x107.86
- Acreage: 95 x 148.9 FT ; 95.01x102.97x148.89x107.86|under 1/2 acre
- Sewage Type: Septic System
- Access: Private Road
- Driveway: Attached Garage, Garage
- Total Parking Spaces: 5
- Waterfront Type: Waterfront on lake
- Waterfront: Chemong Lake
- Amenities Nearby: Marina
- Structure Style: House
- Style: Detached
- Storeys: 1.5
- Floor Space: 1500 - 2000 sqft
- Bedrooms: 3 + 2
- Bathrooms: 2-Total
- Basement Type: N/A (Finished), N/A
- Heating Type: Electric, Natural gas, Baseboard heaters, Radiant heat
- Cooling: None
- Exterior Type: Log, Stone
- Fireplace Present: True
- Foundation Type: Concrete, Unknown
- Appliances Included: Water Heater, Water Heater - Tankless, Dryer, Freezer, Stove, Washer, Window Coverings
- Structures: Deck, Shed
- View: View of water, Lake view, Direct Water View
- Hillside
- Wooded area
- Irregular lot size
- Sloping
- Landscaped
- Fishing
| Type | Level | Dimensions |
|---|---|---|
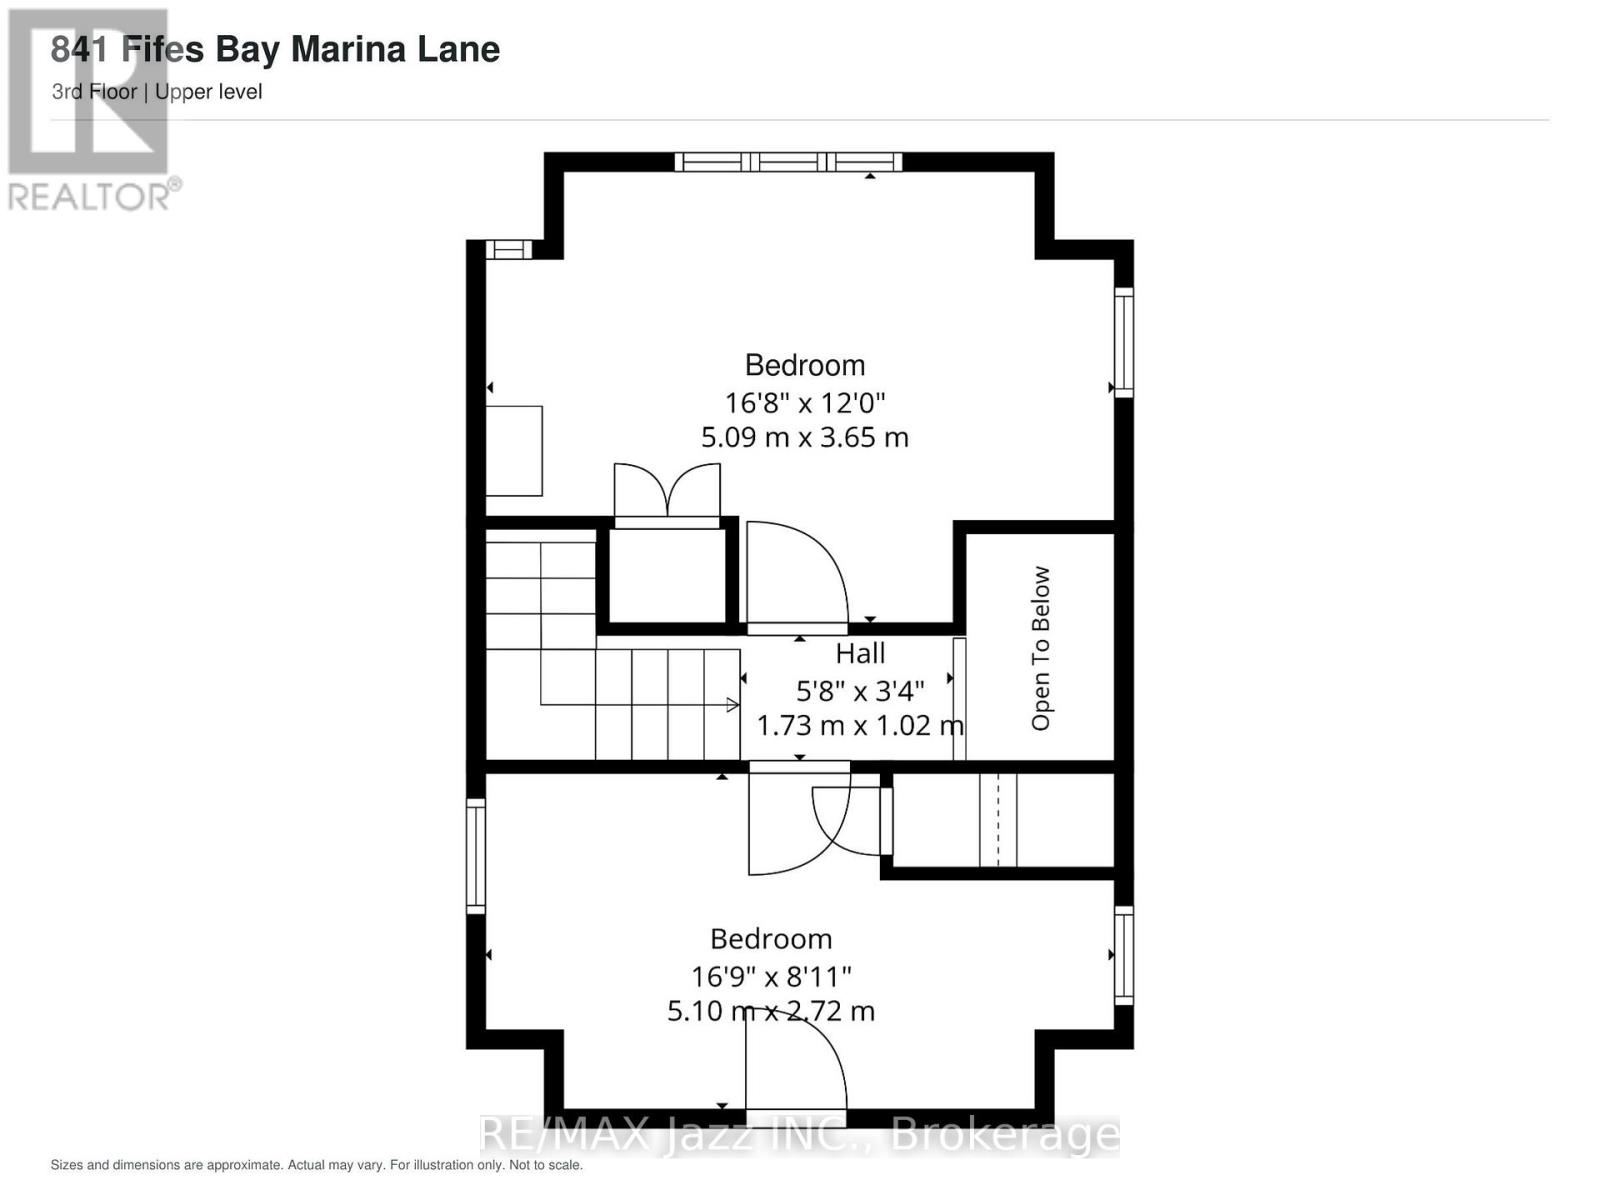
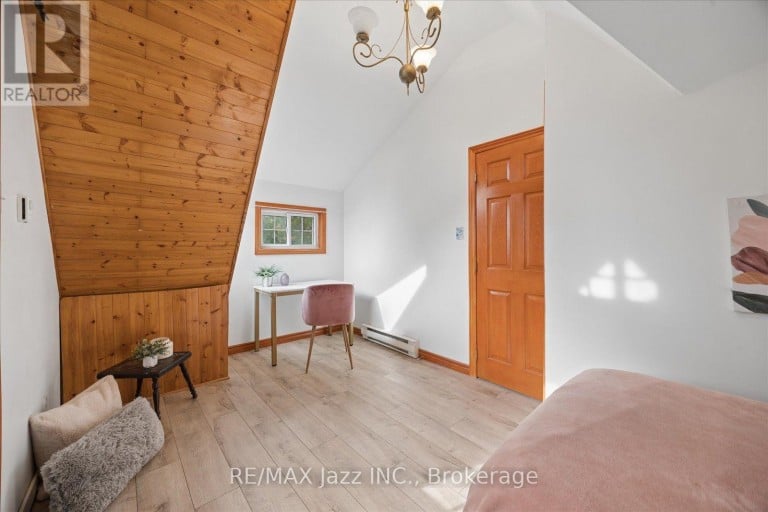
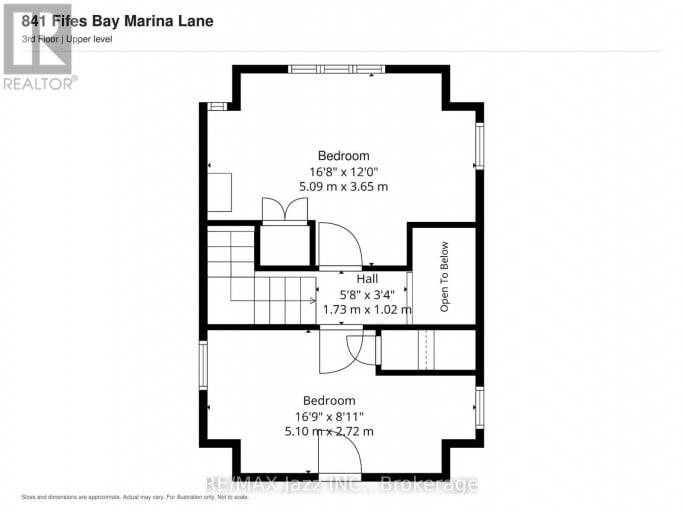
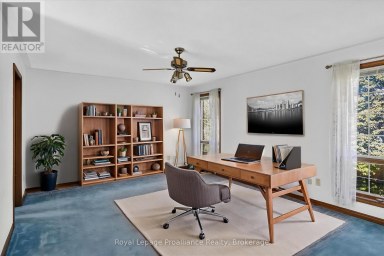
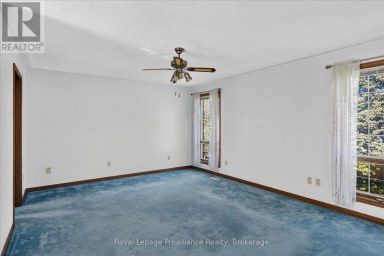
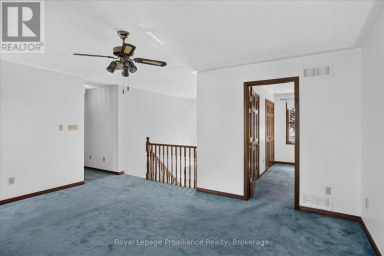
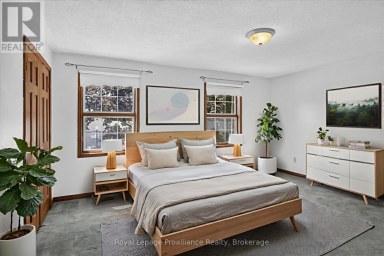
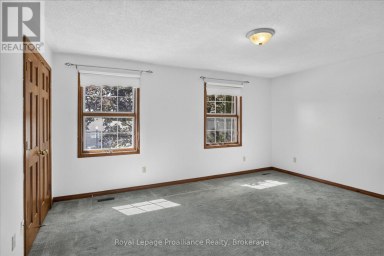
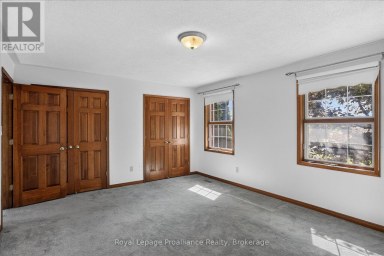
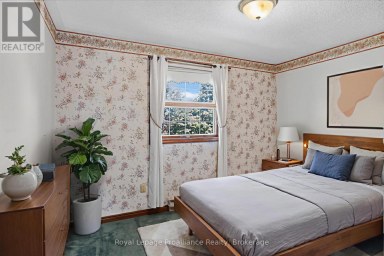
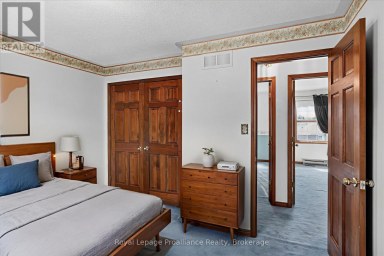
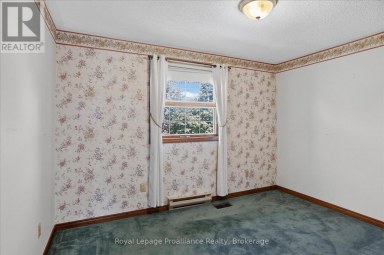
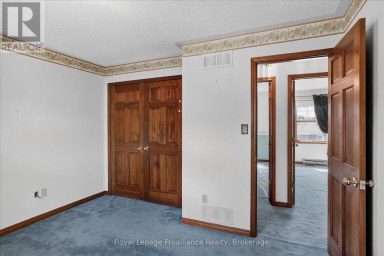
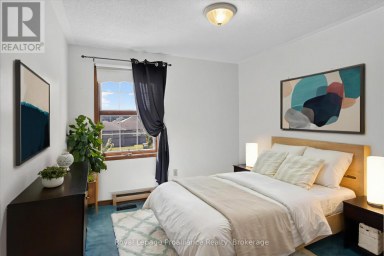
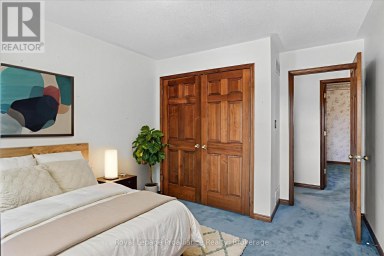
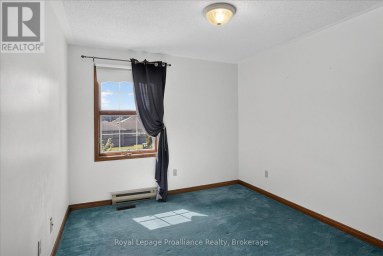
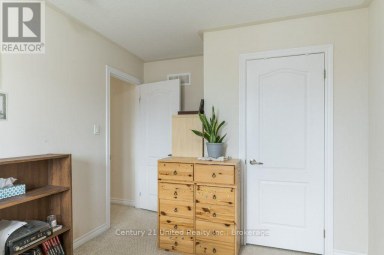
| Bedroom 3 | Second level | 5.1 m x 2.72 m |
| Bedroom 2 | Second level | 5.09 m x 3.65 m |
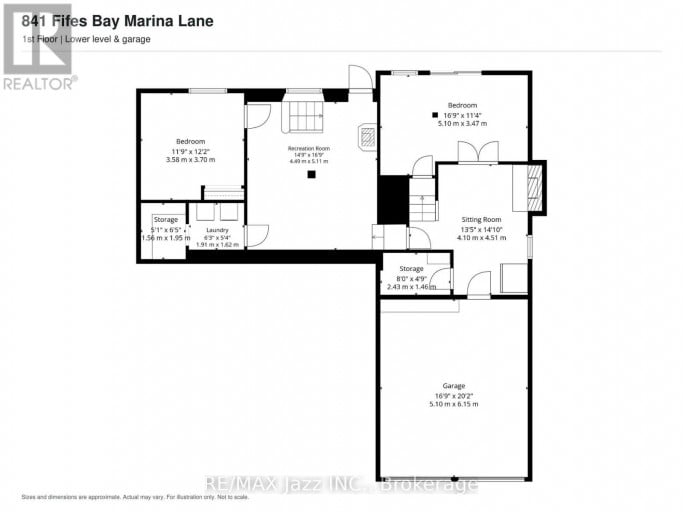
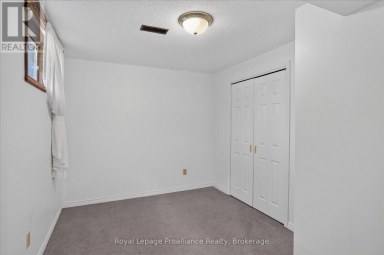
| Bedroom 4 | Basement | 3.58 m x 3.7 m |
| Bedroom 5 | Basement | 5.1 m x 3.47 m |
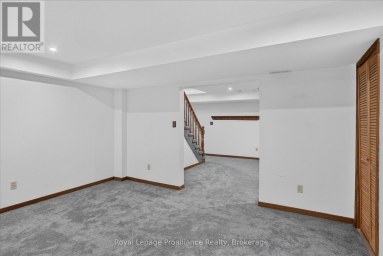
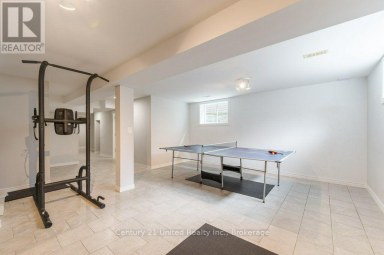
| Recreational, Games room | Basement | 4.49 m x 5.11 m |
| Laundry room | Basement | 1.91 m x 1.62 m |
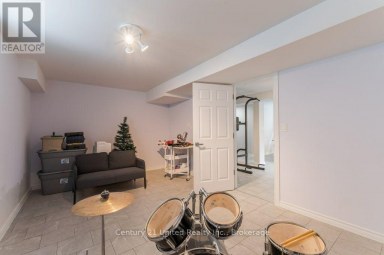
| Sitting room | Basement | 4.1 m x 4.51 m |
| Other | Basement | 1.56 m x 1.95 m |
| Other | Basement | 2.43 m x 1.46 m |
| Other | Basement | 1.56 m x 1.95 m |
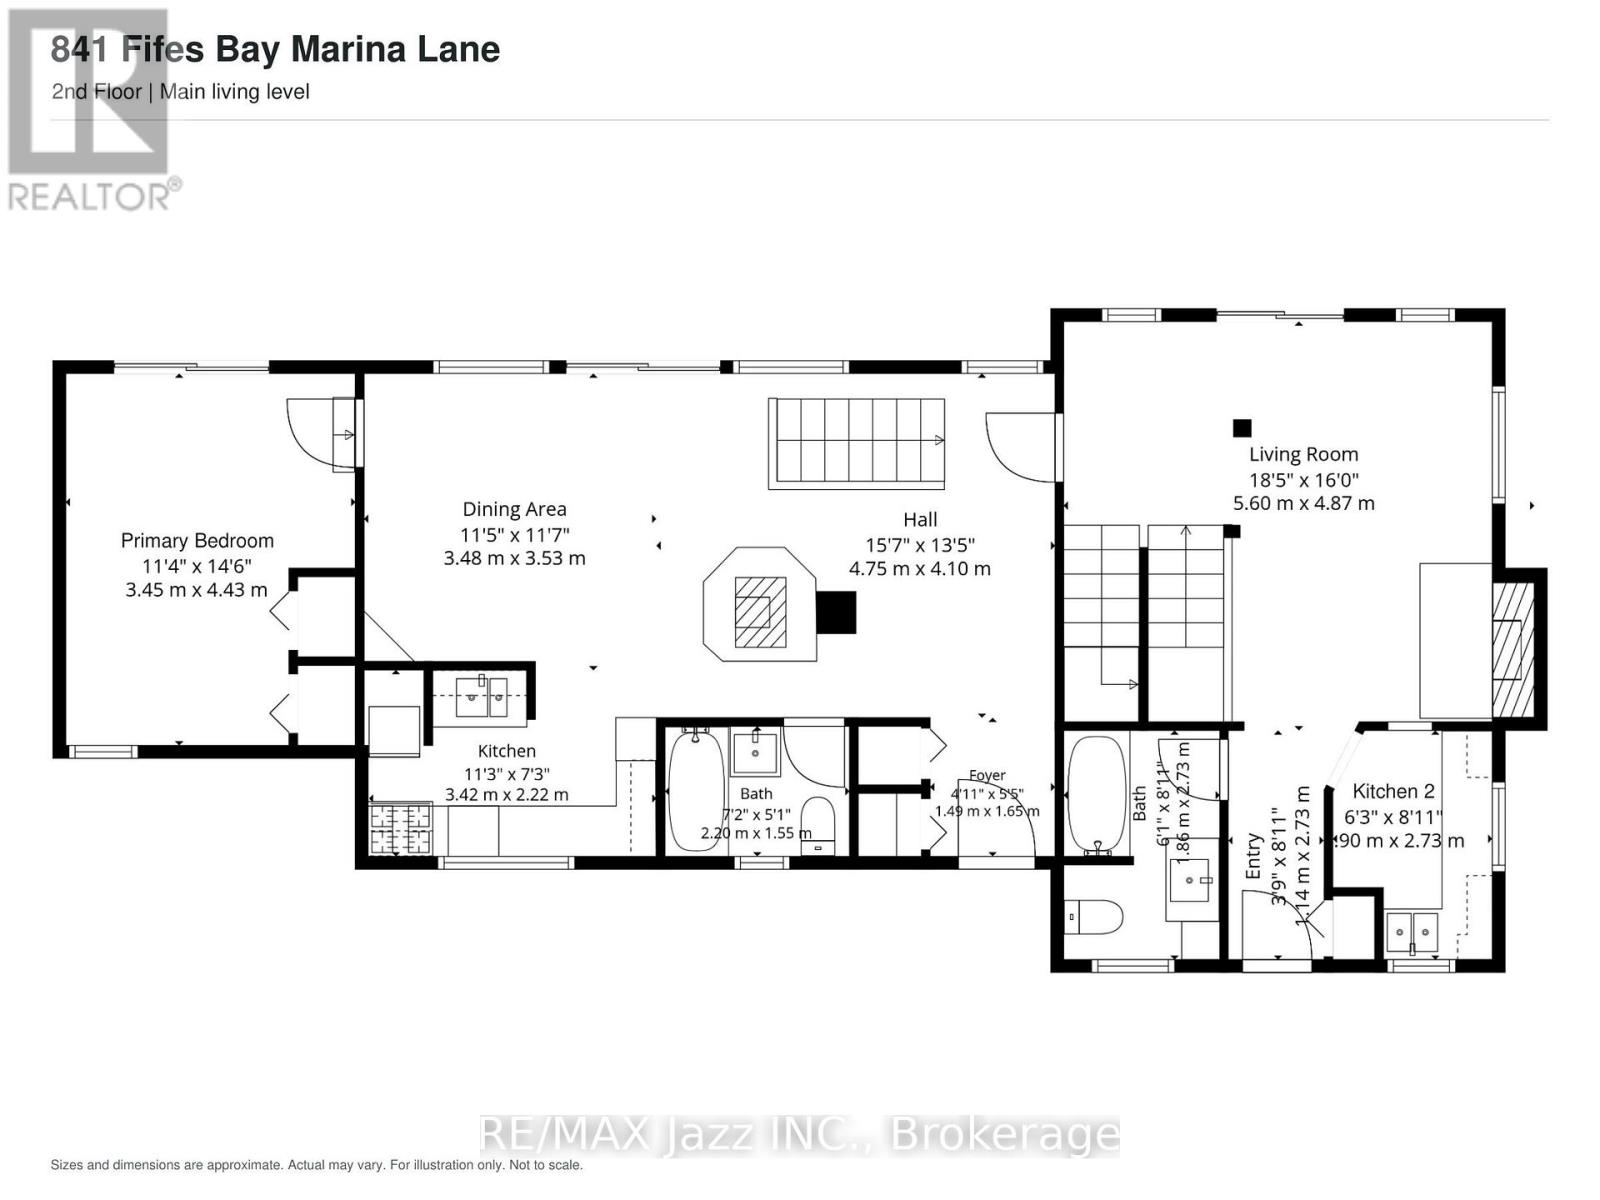
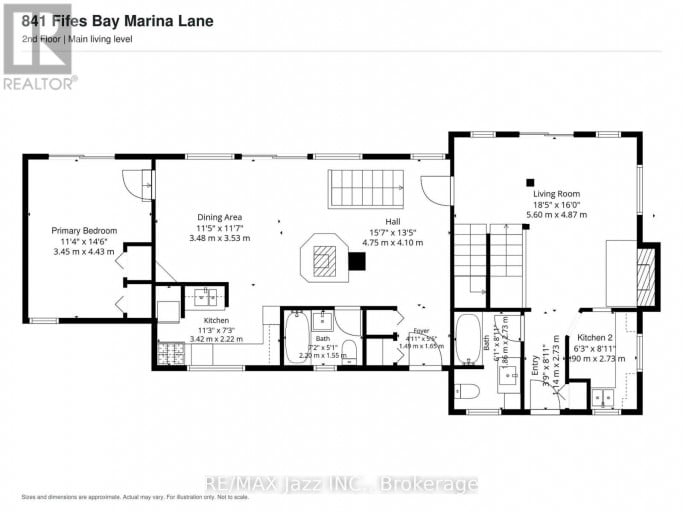
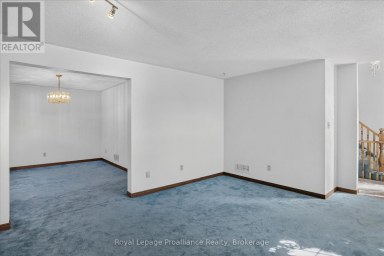
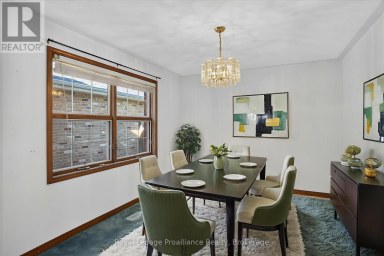
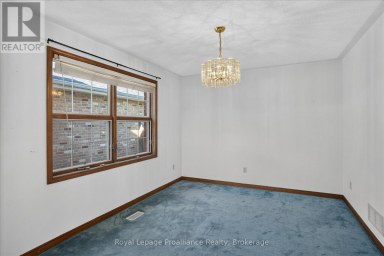
| Dining room | Main level | 3.48 m x 3.53 m |
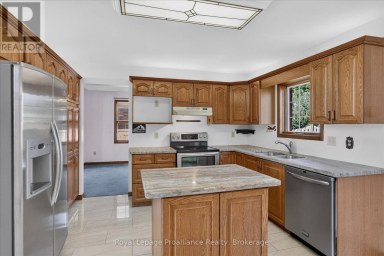
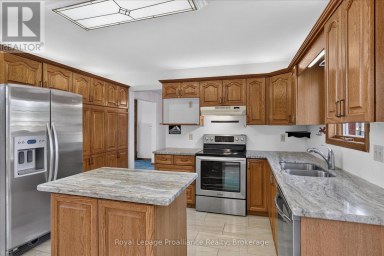
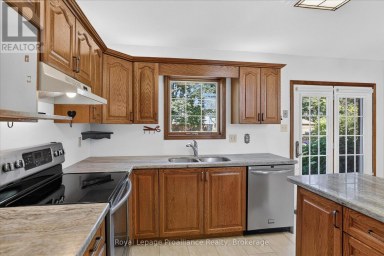
| Kitchen | Main level | 3.42 m x 2.22 m |
| Foyer | Main level | 1.49 m x 1.65 m |
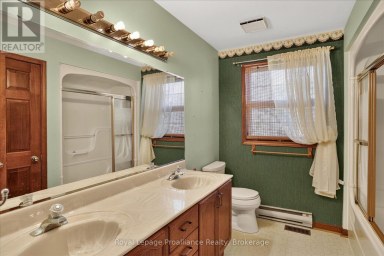
| Bathroom | Main level | 2.2 m x 1.55 m |
| Primary Bedroom | Main level | 3.45 m x 4.43 m |
| Other | Main level | 4.75 m x 4.1 m |
| Living room | Main level | 5.6 m x 4.87 m |
| Kitchen | Main level | 1.9 m x 2.73 m |
| Bathroom | Main level | 1.86 m x 2.73 m |
Listing Office: RE/MAX Jazz INC.

This REALTOR.ca listing content is owned and licensed by REALTOR® members of The Canadian Real Estate Association. REALTOR®, MLS® and the associated logos are trademarks of the Canadian Real Estate Association. This website is operated by a brokerage or salesperson who is a member of The Canadian Real Estate Association and is licensed to trade residential and/or commercialreal estate. Any out of province listing content on this website is not intended to solicit a trade in real estate. Any consumers interested in out of province listings must contact a person who is licensed to trade in real estate in that province. All information displayed on this website is believed to be accurate but is not guaranteed and should be independently verified. No warranties or representations are made of any kind.
In an area of Peterborough's west-end sits College Park, a...
- 5 Beds
- 5 Baths


Enjoy the perfect blend of privacy, space, & family-friendly living...
- 7 Beds
- 6 Baths
Built in 2015 and cared for by its original owner,...
- 6 Beds
- 5 Baths
This website is operated by a member of The Canadian Real Estate Association (CREA). The content on this website is owned or controlled by CREA. By accessing this website, the user agrees to be bound by these terms of use as amended from time to time, and agrees that these terms of use constitute a binding contract between the user, and CREA.
The content on this website is protected by copyright and other laws, and is intended solely for the private, non-commercial use by individuals. Any other reproduction, distribution or use of the content, in whole or in part, is specifically prohibited. Prohibited uses include commercial use, "screen scraping", "database scraping", and any other activity intended to collect, store, reorganize or manipulate the content of this website.
REALTOR®, REALTORS®, and the REALTOR® logo are certification marks that are owned by REALTOR® Canada Inc. and licensed exclusively to The Canadian Real Estate Association (CREA). These certification marks identify real estate professionals who are members of CREA and who must abide by CREA's By-Laws, Rules, and the REALTOR® Code. The MLS® trademark and the MLS® logo are owned by CREA and identify the professional real estate services provided by members of CREA.
The information contained on this website is based in whole or in part on information that is provided by members of CREA, who are responsible for its accuracy. CREA reproduces and distributes this information as a service for its members, and assumes no responsibility for its completeness or accuracy.
We may at any time amend these Terms of Use by updating this posting. All users of this site are bound by these amendments should they wish to continue accessing the website, and should therefore periodically visit this page to review any and all such amendments.