
8567 OLD HASTINGS ROAD, Tudor & Cashel, Ontario, K0K1Y0
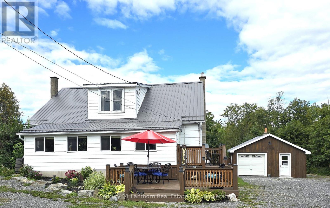
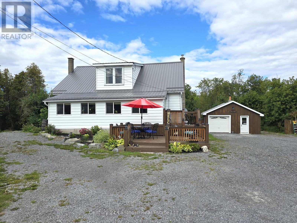
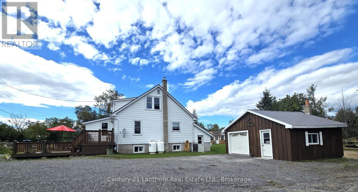
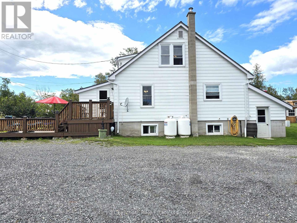
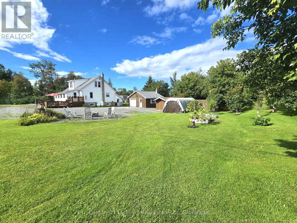
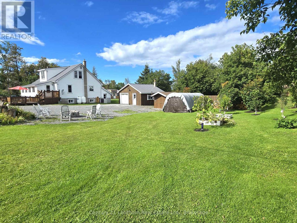
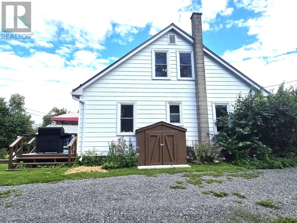
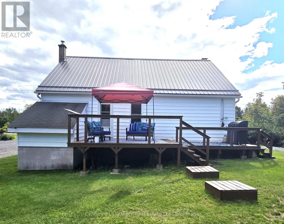
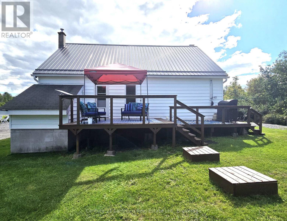
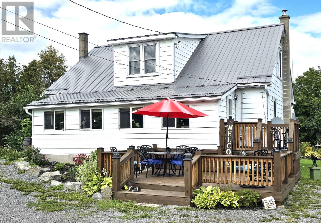
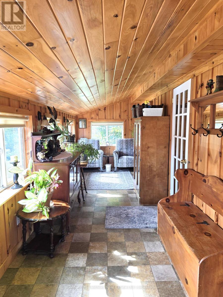
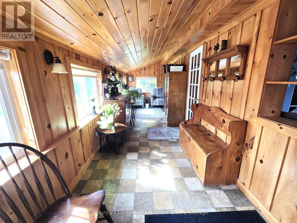
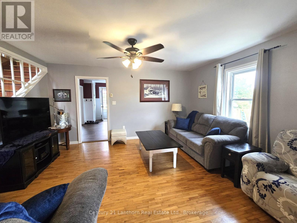
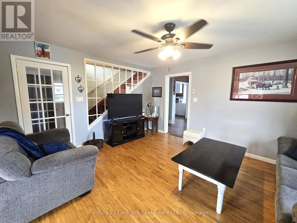
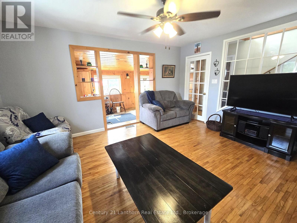
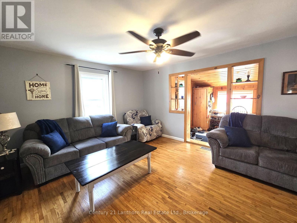
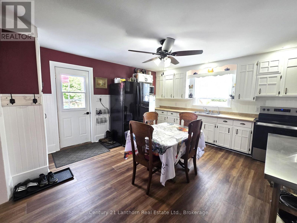
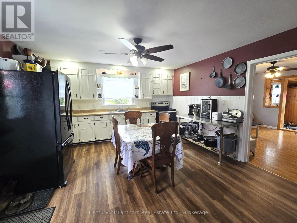
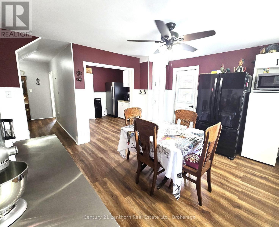
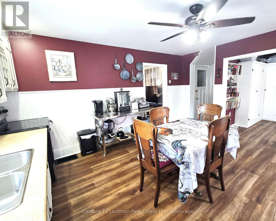
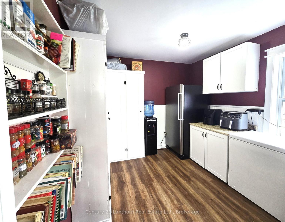
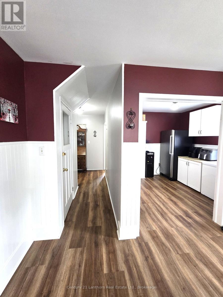
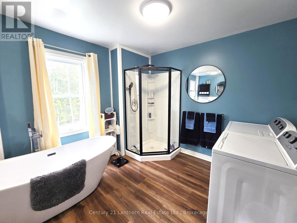
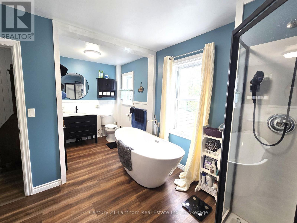
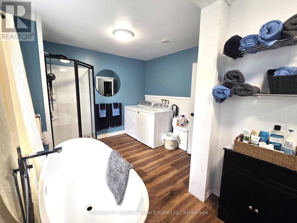
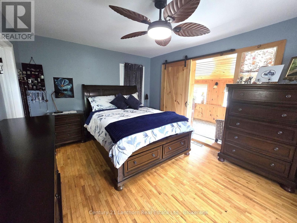
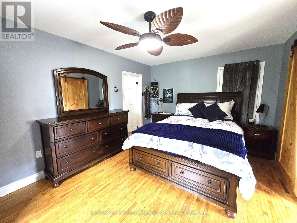
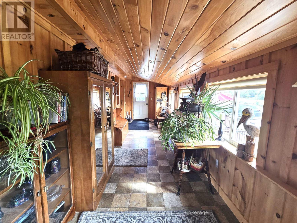
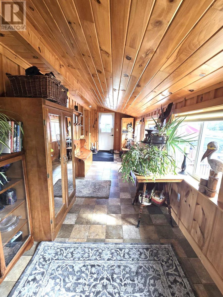
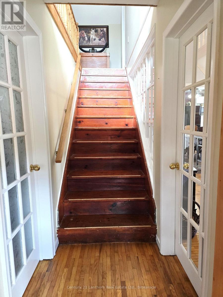
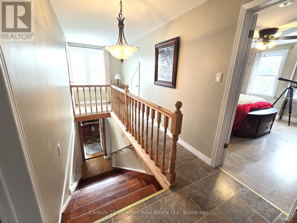
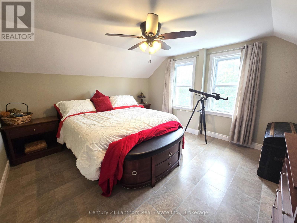
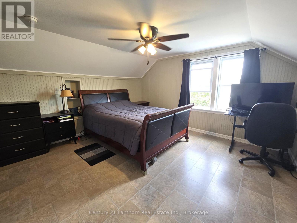
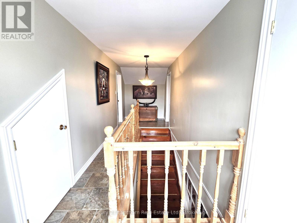
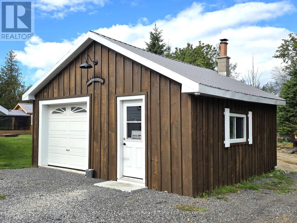
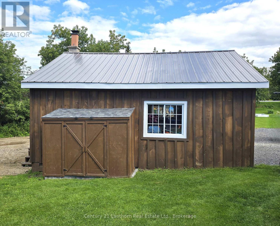
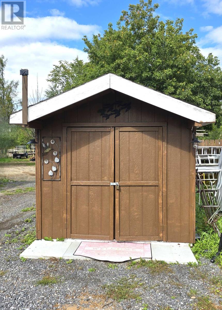
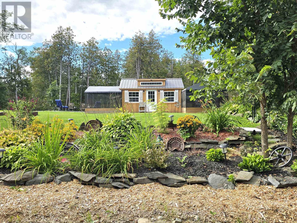
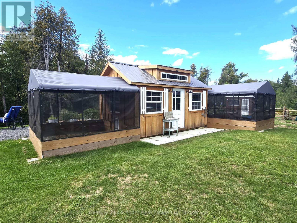
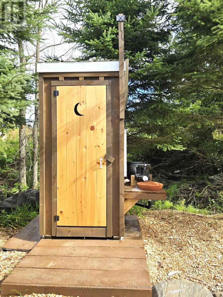
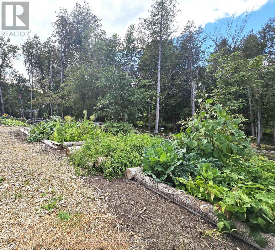
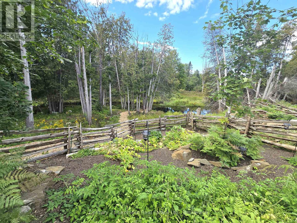
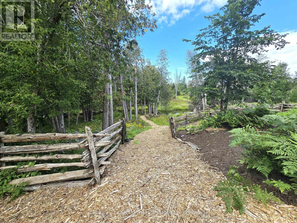
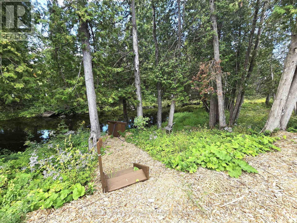
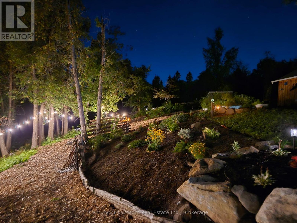
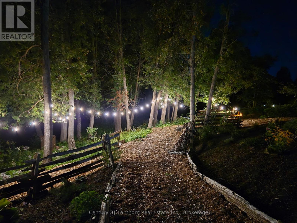
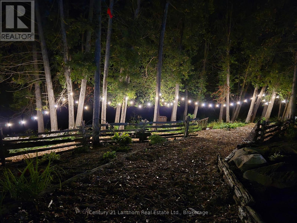
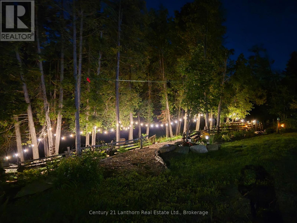
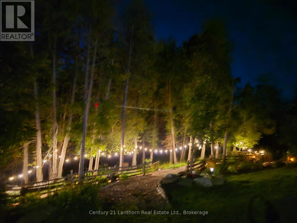
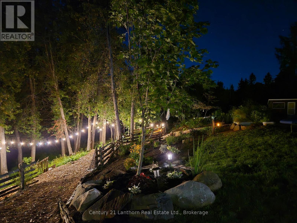
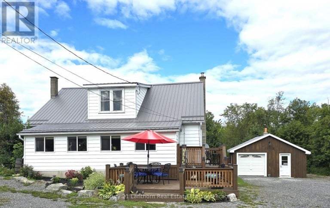
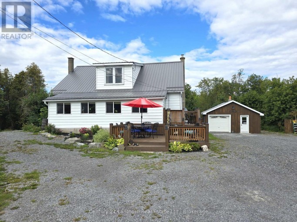
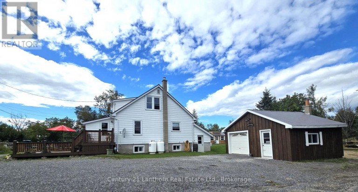
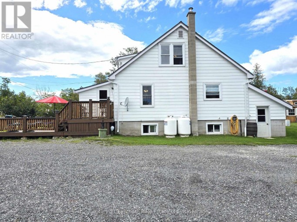
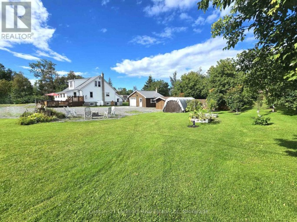
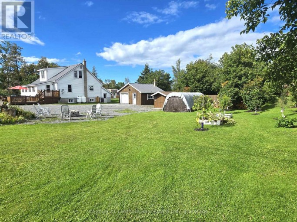
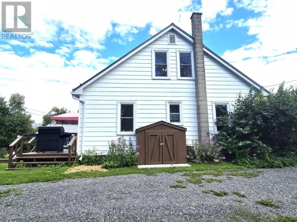
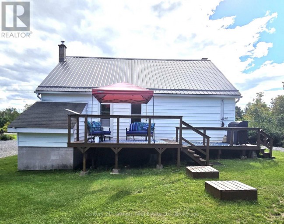
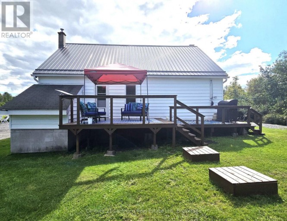
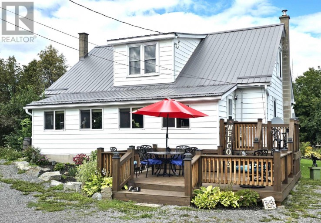
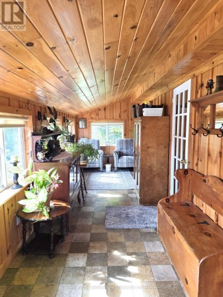
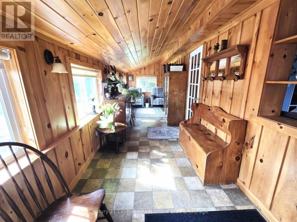
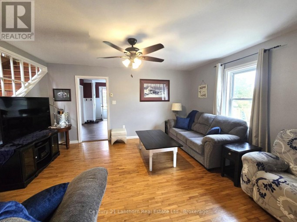
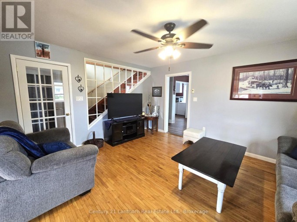
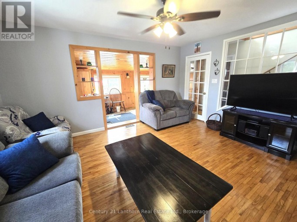
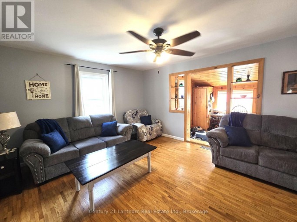
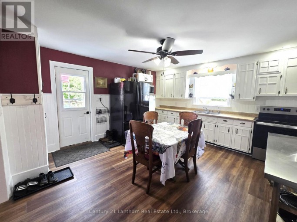
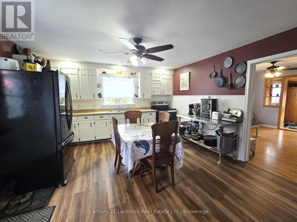
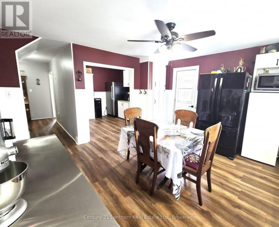
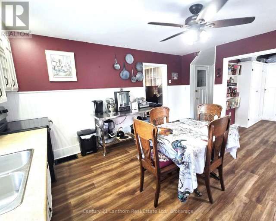
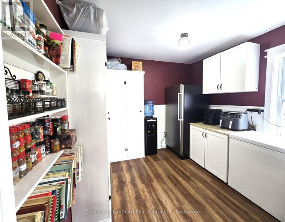
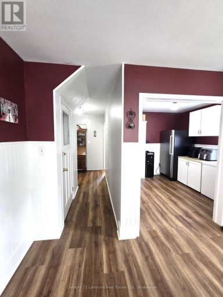
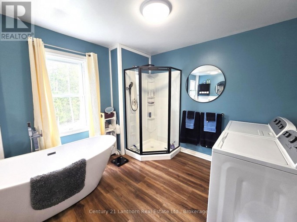
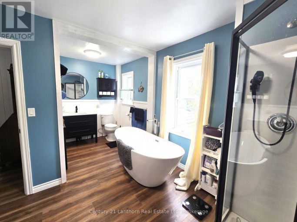
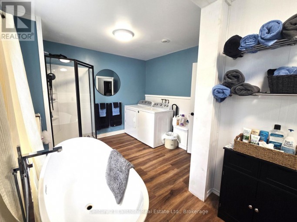
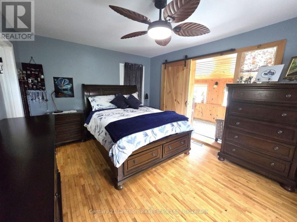
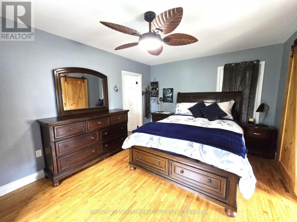
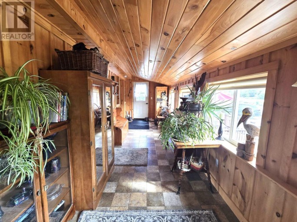
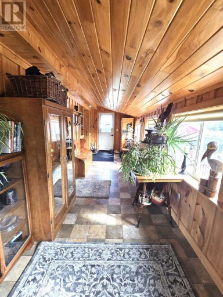
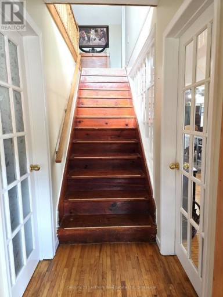
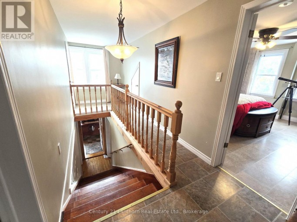
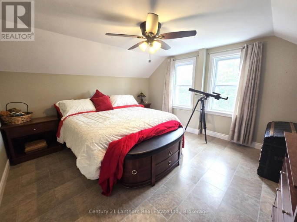
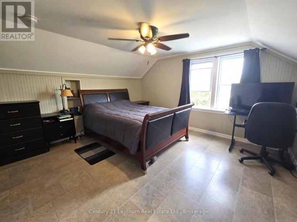
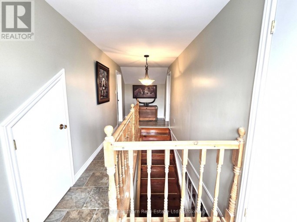
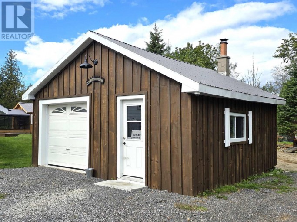
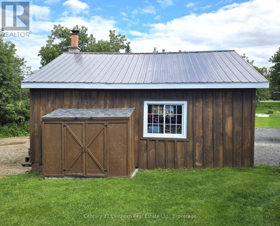
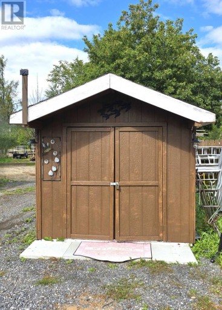
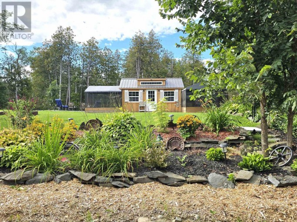
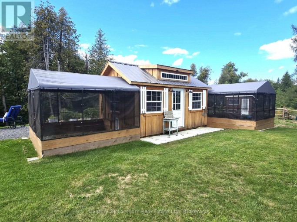
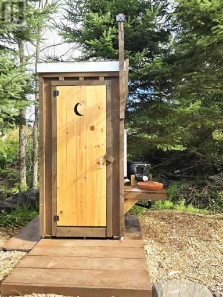
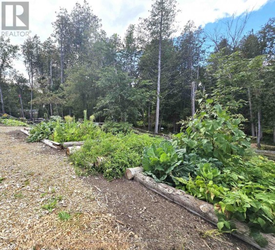
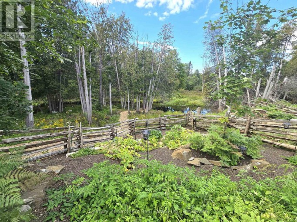
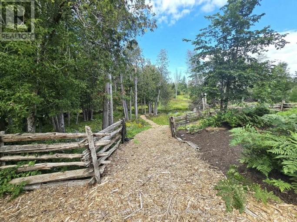
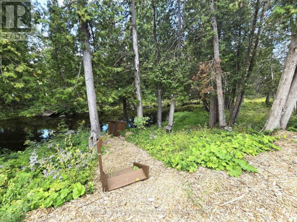
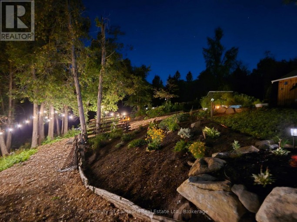
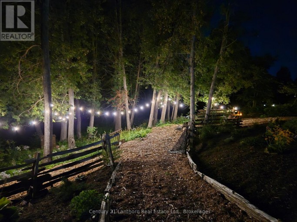
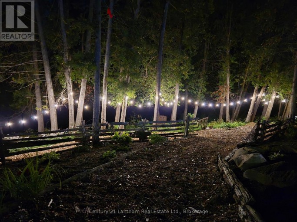
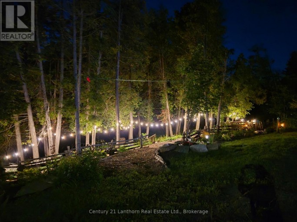
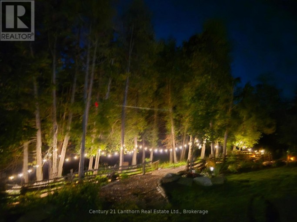
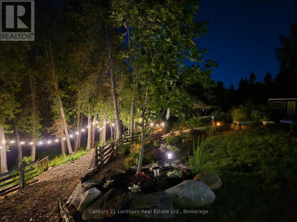
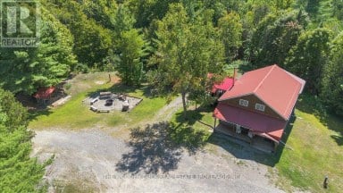
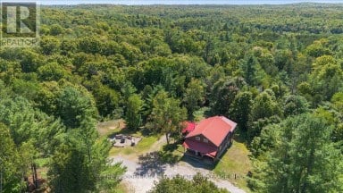
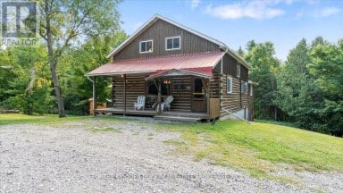
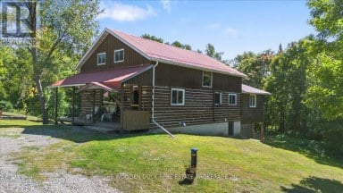
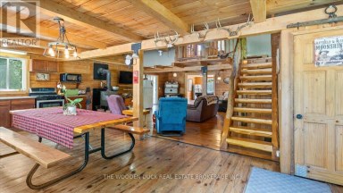
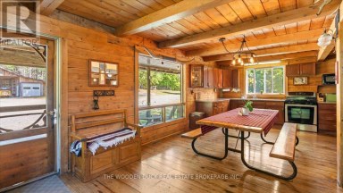
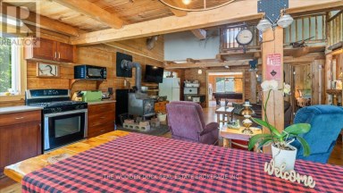
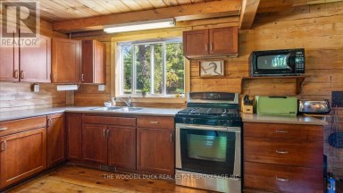
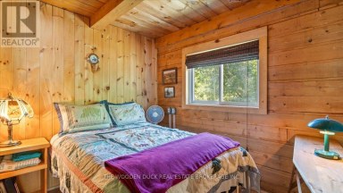
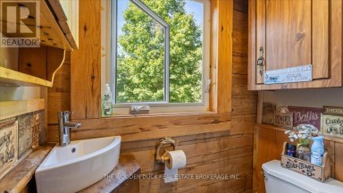
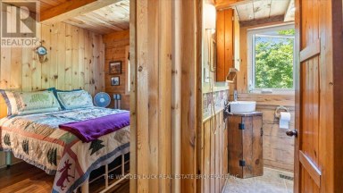
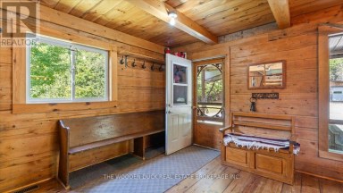
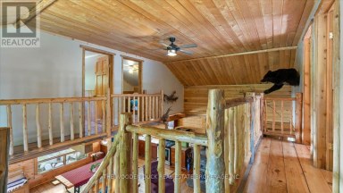
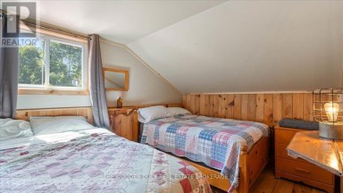
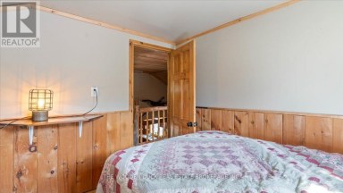
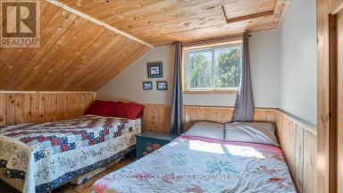
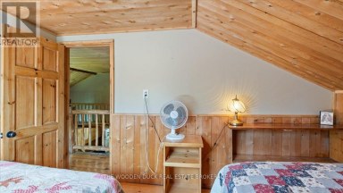
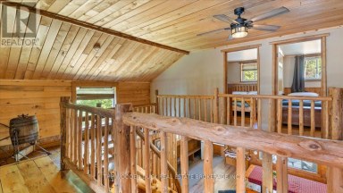
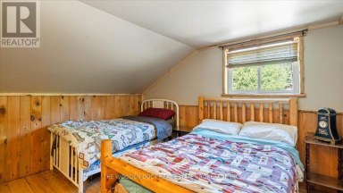
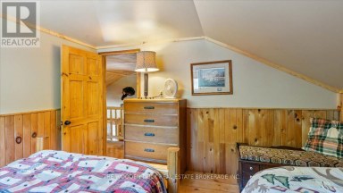
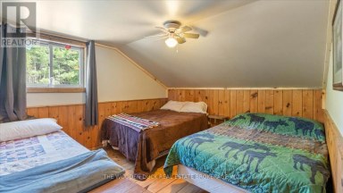
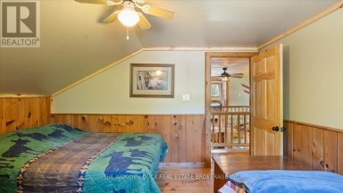
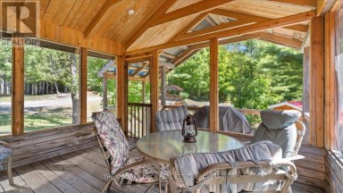
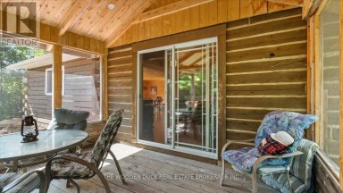
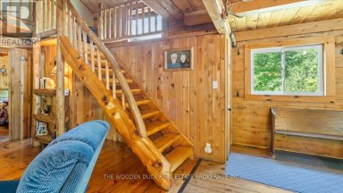
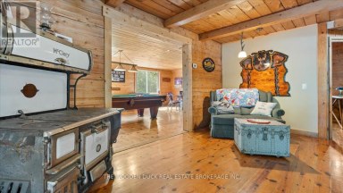
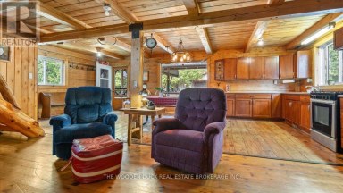
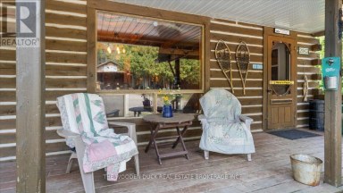
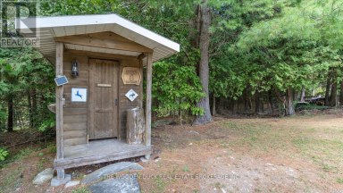
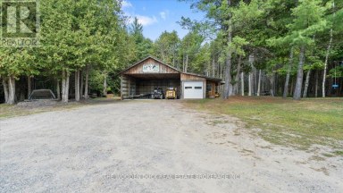
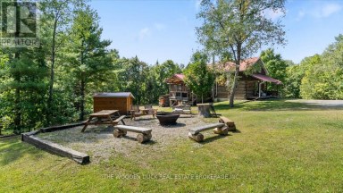
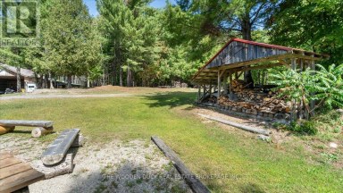
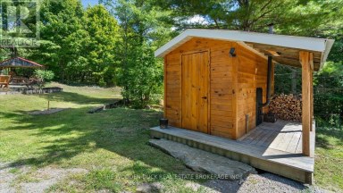
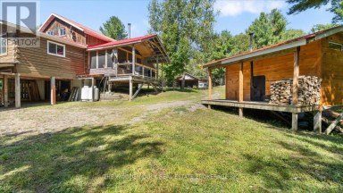
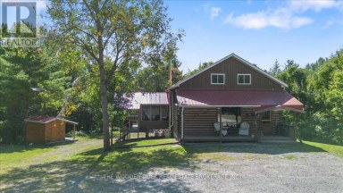
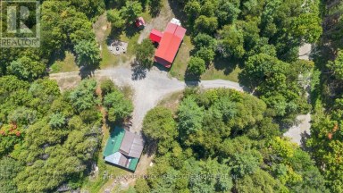
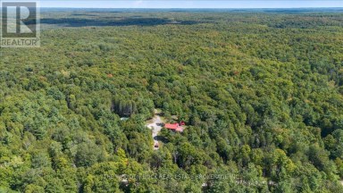
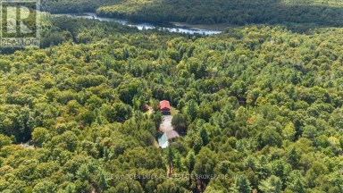
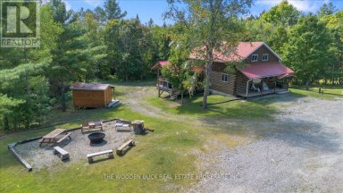
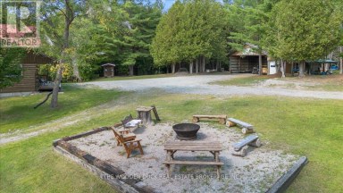
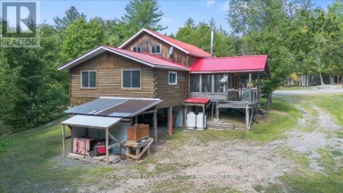
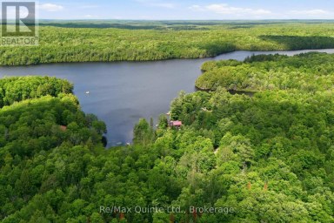
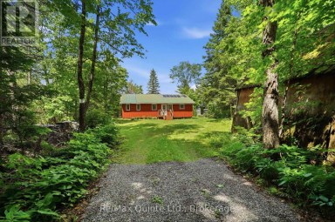
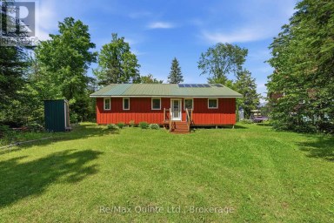
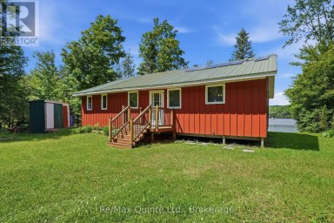
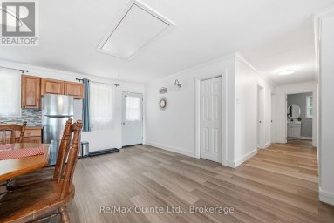
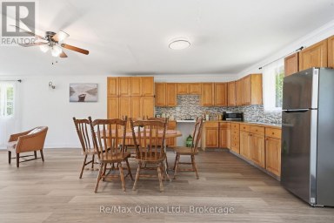
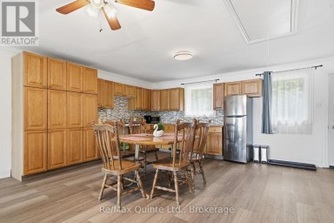
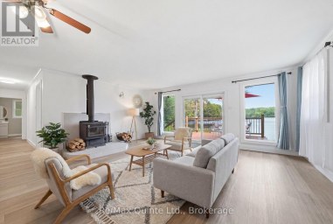
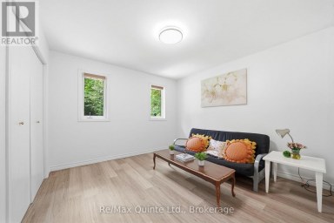
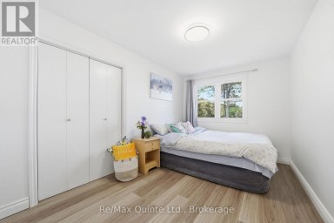
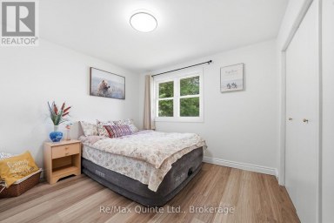
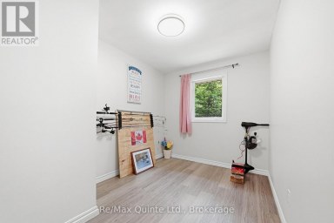
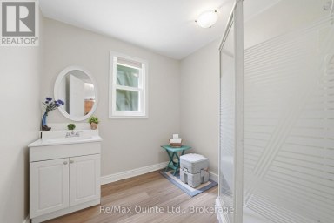
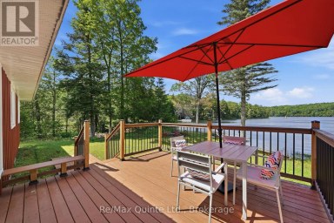
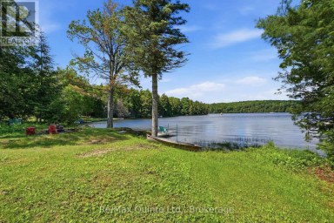
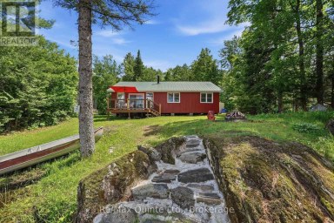
LOVELY HOME and gorgeous property along the Jordan River. Your greeted by a spacious deck that invites you to slow down and sit awhile. Entering home you are enveloped by a real wood paneled huge entry/sunroom that runs the width of the home. The living/family room with original wood floor is an inviting area to catch your favourite movie. A large kitchen with rear entry to the back deck offers a great place to entertain friends and family with ease. Just off the kitchen is a roomy butlers pantry for additional storage and work space. Down the hall is a large beautifully renovated 4 piece bathroom with main floor laundry. The main floor principle bedroom with original wood floors is next door and also has access to the sunporch. Lovely French doors lead up the wide staircase to the upper level and landing were you find 2 more spacious bedrooms and hall closet storage. Outdoors is set up everywhere for entertaining, from the front deck, fire pit area, back deck, lawn area, outbuildings for your preferred use including a 1 car garage/workshop. The hidden gem of this property is its wonderful hillside oasis that leads down to the Jordan River. Sit and relax by the flowing water. Set up with a few gardens (flower and vegetable) and mulched pathways. A wonderful area to escape to at days end and explore at your leisure. This fantastic property offers relaxation and tranquility. It's just a short drive north of Madoc and Highway 7 (approximately 20 minutes to amenities in Madoc) (id:2471)
ROYAL HERITAGE REALTY LTD., BROKERAGE
- 705-212-9996
- (705) 328 3800
- (705) 878 3422
- Info@Jancsiks.com
- Property Address: 8567 OLD HASTINGS ROAD, Tudor & Cashel, Ontario, K0K1Y0
- Property Type: Single Family
- Zoning Description: RR
- Lot Size: 228 x 199.5 FT
- Acreage: 228 x 199.5 FT|1/2 - 1.99 acres
- Sewage Type: Septic System
- Water Type: Drilled Well
- Access: Year-round access
- Driveway: Detached Garage, Garage
- Total Parking Spaces: 7
- Waterfront Type: Waterfront
- Waterfront: Jordan River
- Structure Style: House
- Storeys: 2
- Floor Space: 1500 - 2000 sqft
- Bedrooms: 3
- Bathrooms: 1-Total
- Basement Type: Full (Unfinished)
- Heating Type: Propane, Forced air
- Cooling: None
- Exterior Type: Aluminum siding, Vinyl siding
- Foundation Type: Concrete
- Appliances Included: All, Dryer, Stove, Washer, Refrigerator
- Structures: Porch, Deck
- Carpet Free
- Country residential
| Type | Level | Dimensions |
|---|---|---|
| Sunroom | Main level | 8.19 m x 2.28 m |
| Family room | Main level | 4.67 m x 3.95 m |
| Kitchen | Main level | 4.44 m x 4.41 m |
| Pantry | Main level | 2.94 m x 2.9 m |
| Other | Main level | 3.95 m x 1.82 m |
| Bathroom | Main level | 4.81 m x 3.24 m |
| Bedroom | Main level | 4.68 m x 3.49 m |
| Other | Main level | 6.78 m x 1.09 m |
| Bedroom | Upper Level | 4.19 m x 4.1 m |
| Other | Upper Level | 6.25 m x 1.92 m |
| Bedroom | Upper Level | 4.64 m x 4.16 m |
Listing Office: Century 21 Lanthorn Real Estate Ltd.

This REALTOR.ca listing content is owned and licensed by REALTOR® members of The Canadian Real Estate Association. REALTOR®, MLS® and the associated logos are trademarks of the Canadian Real Estate Association. This website is operated by a brokerage or salesperson who is a member of The Canadian Real Estate Association and is licensed to trade residential and/or commercialreal estate. Any out of province listing content on this website is not intended to solicit a trade in real estate. Any consumers interested in out of province listings must contact a person who is licensed to trade in real estate in that province. All information displayed on this website is believed to be accurate but is not guaranteed and should be independently verified. No warranties or representations are made of any kind.
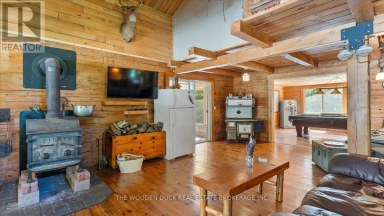
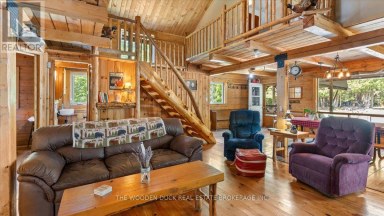
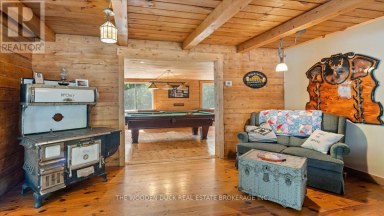
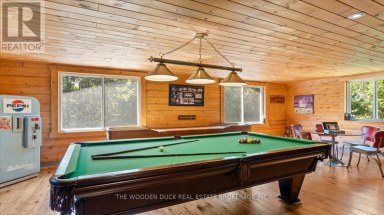
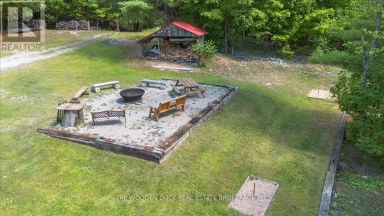
Rustic Log Cabin Retreat on 35 Acres.Escape to your own...
- 5 Beds
- 1 Baths


Welcome to your own private country escape on approximately 10.5...
- 3 Beds
- 2 Baths
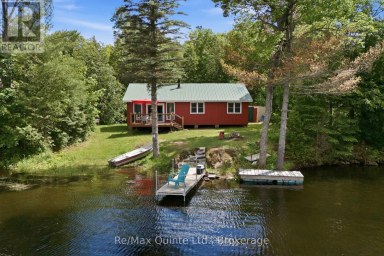
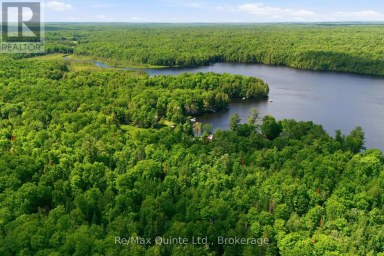
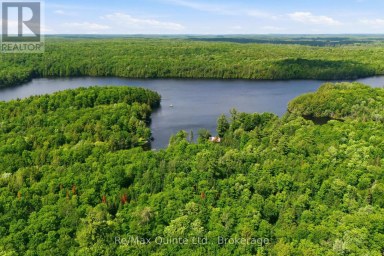
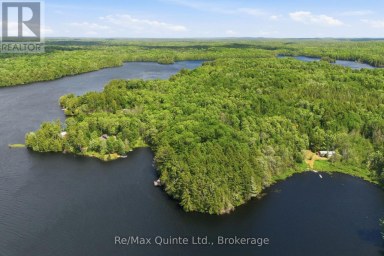
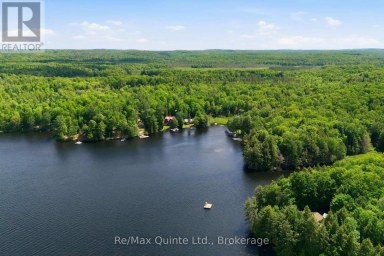
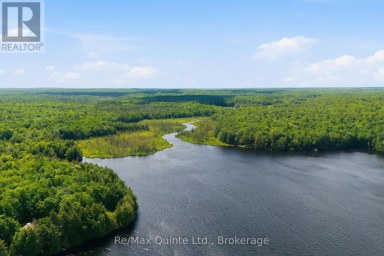
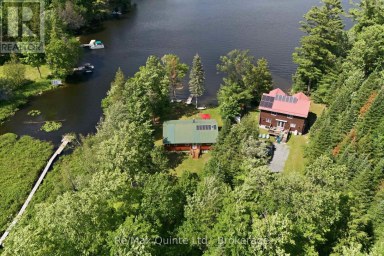
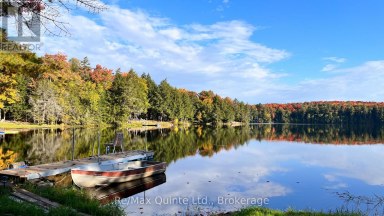
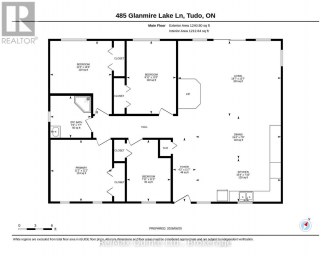
Escape to your own private lakeside retreat on beautiful Glanmire...
- 4 Beds
- 2 Baths
This website is operated by a member of The Canadian Real Estate Association (CREA). The content on this website is owned or controlled by CREA. By accessing this website, the user agrees to be bound by these terms of use as amended from time to time, and agrees that these terms of use constitute a binding contract between the user, and CREA.
The content on this website is protected by copyright and other laws, and is intended solely for the private, non-commercial use by individuals. Any other reproduction, distribution or use of the content, in whole or in part, is specifically prohibited. Prohibited uses include commercial use, "screen scraping", "database scraping", and any other activity intended to collect, store, reorganize or manipulate the content of this website.
REALTOR®, REALTORS®, and the REALTOR® logo are certification marks that are owned by REALTOR® Canada Inc. and licensed exclusively to The Canadian Real Estate Association (CREA). These certification marks identify real estate professionals who are members of CREA and who must abide by CREA's By-Laws, Rules, and the REALTOR® Code. The MLS® trademark and the MLS® logo are owned by CREA and identify the professional real estate services provided by members of CREA.
The information contained on this website is based in whole or in part on information that is provided by members of CREA, who are responsible for its accuracy. CREA reproduces and distributes this information as a service for its members, and assumes no responsibility for its completeness or accuracy.
We may at any time amend these Terms of Use by updating this posting. All users of this site are bound by these amendments should they wish to continue accessing the website, and should therefore periodically visit this page to review any and all such amendments.