
9 LAKEVIEW AVENUE, Scugog, Ontario, L0B1E0

Next Open House: October 4
October 4
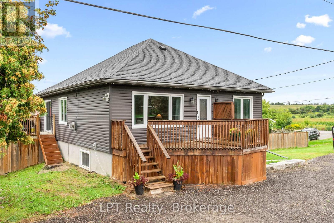
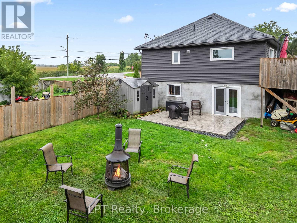
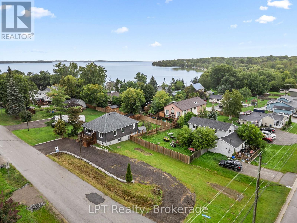
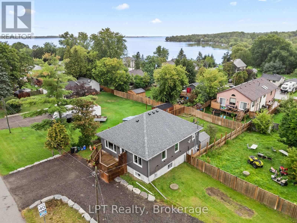
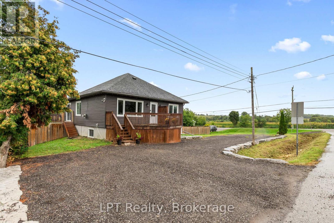
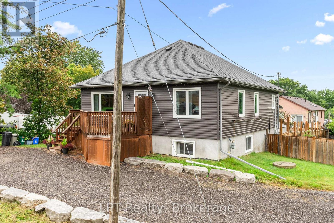
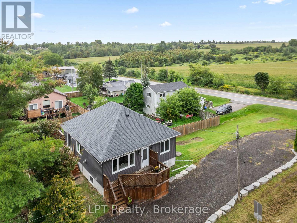
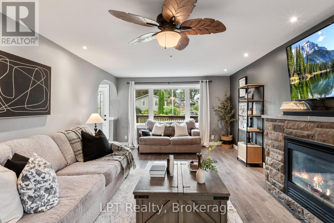
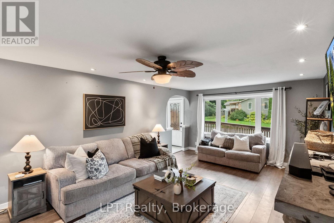
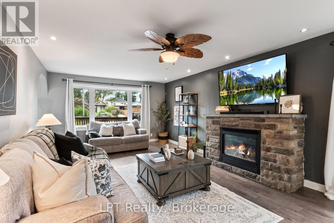
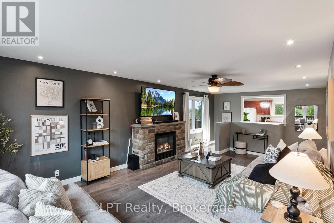
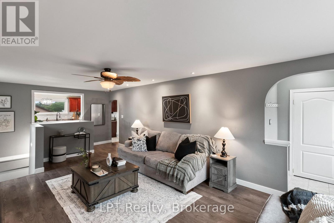
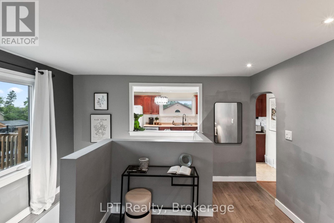
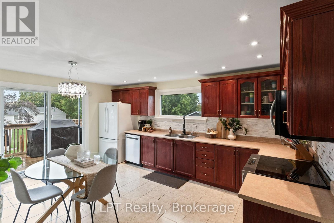
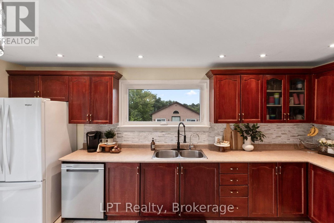
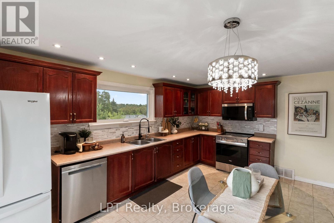
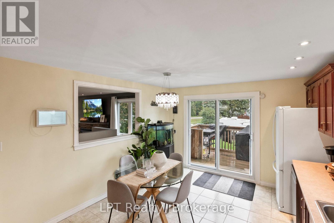
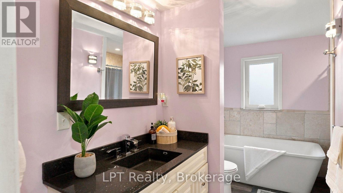
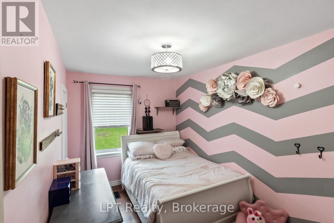
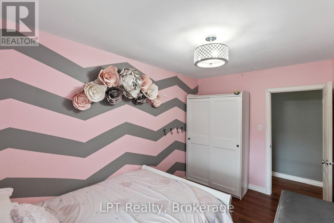
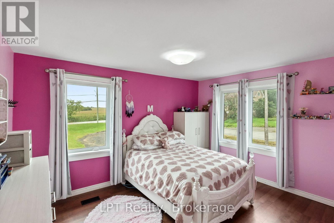
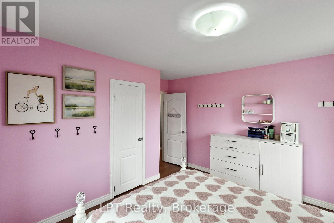
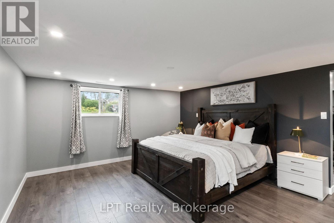
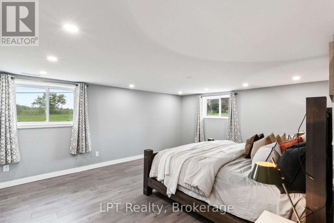
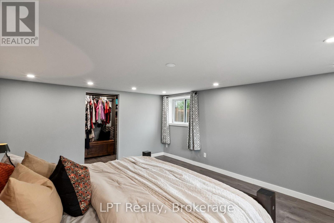
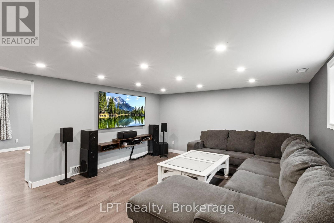
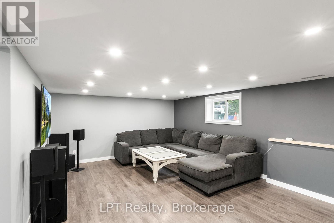
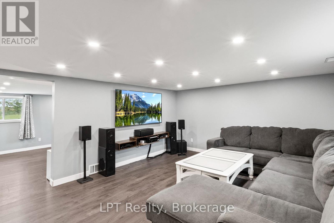
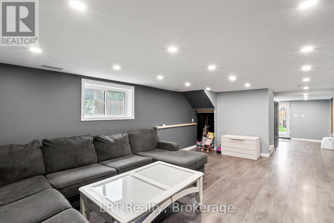
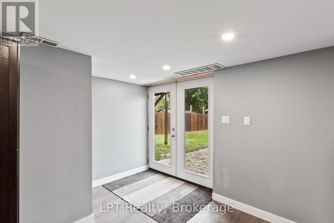
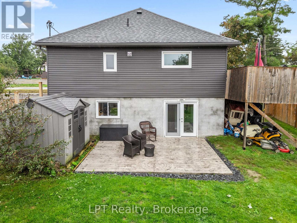
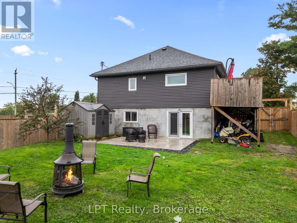
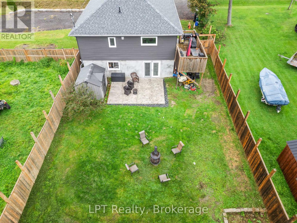
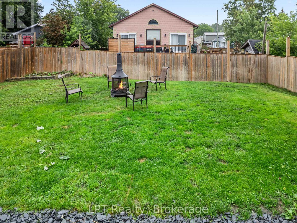
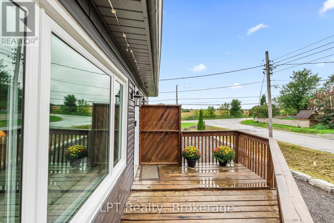
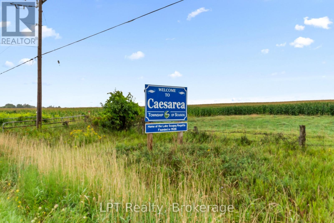
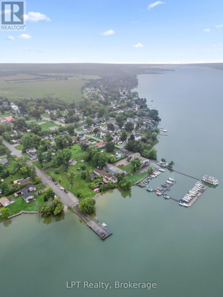
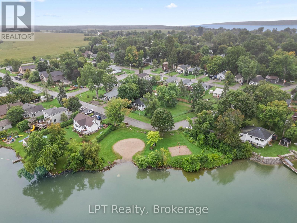
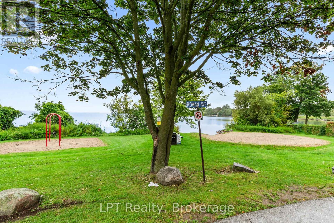
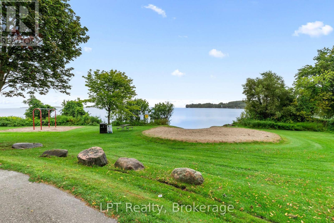
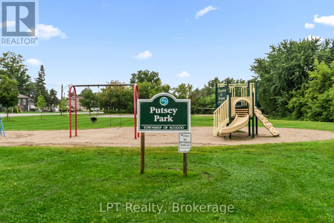
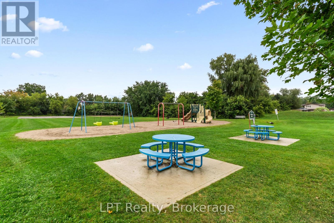
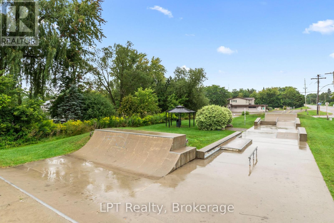
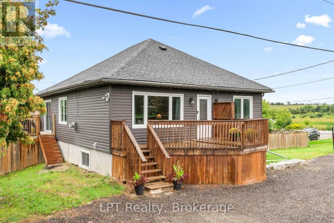
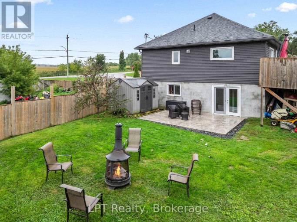
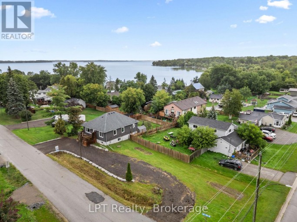
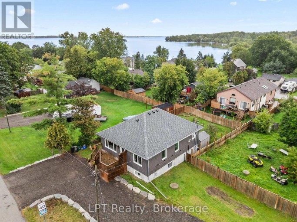
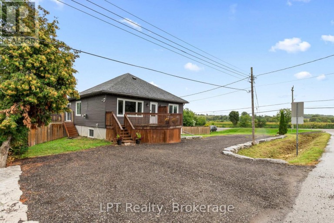
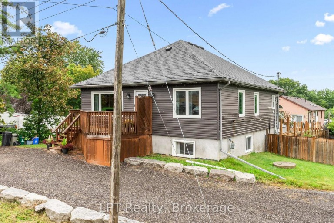
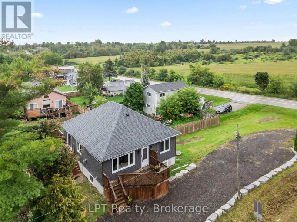
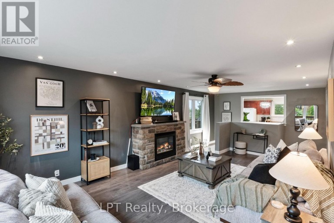
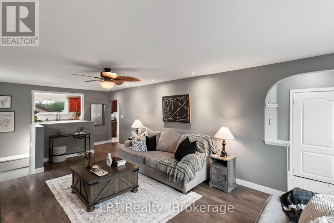
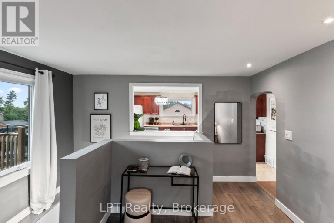
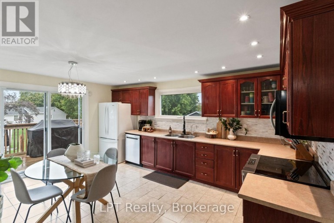
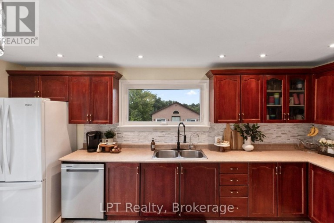
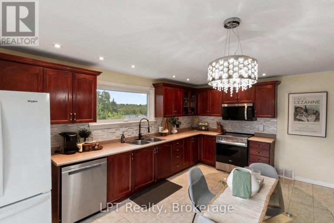
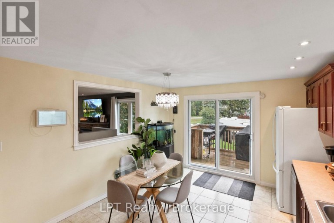
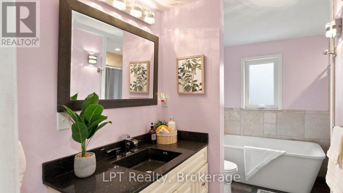
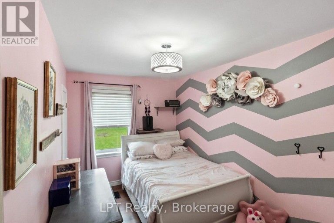
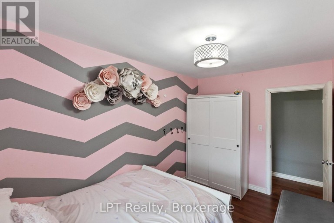
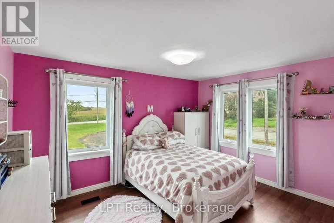
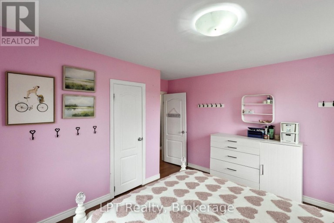
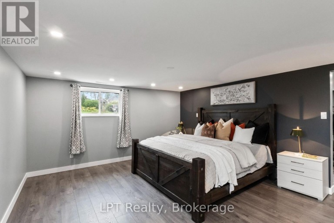
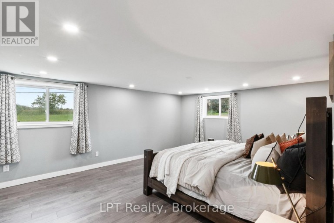
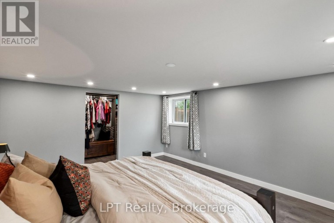
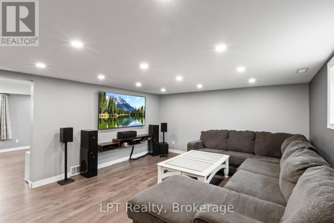
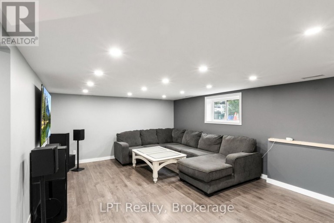
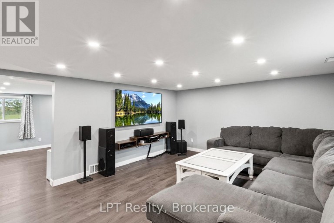
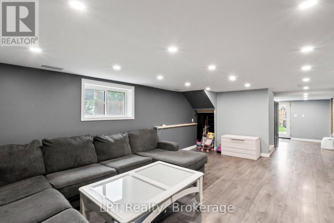
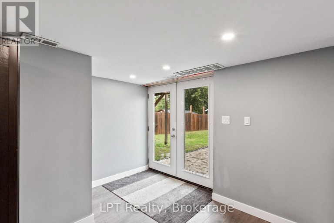
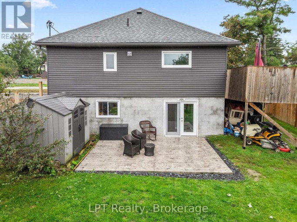
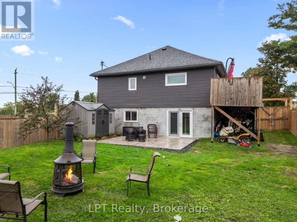
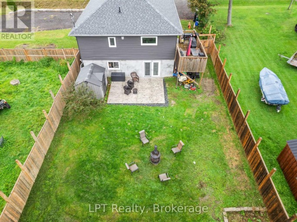
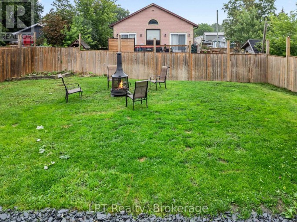
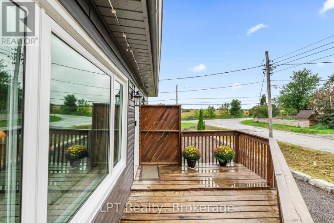
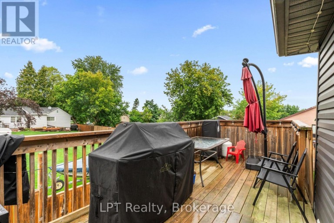
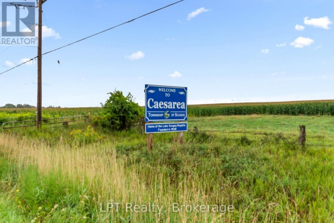
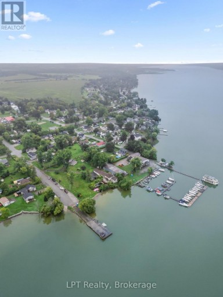
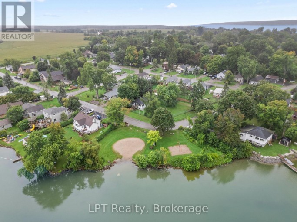
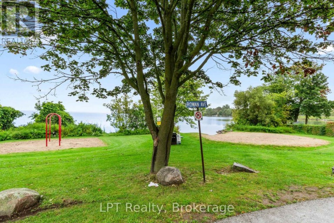
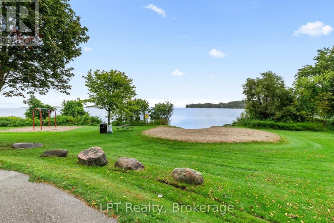
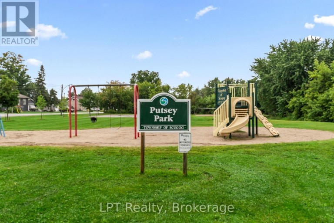
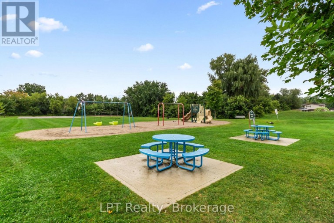
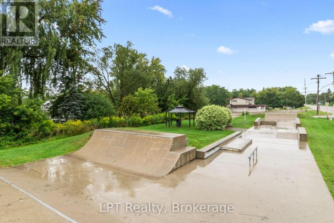
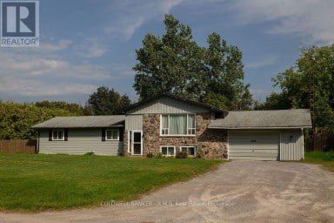
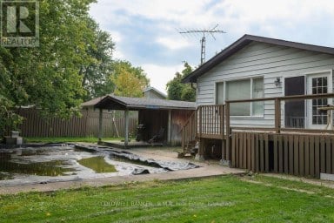
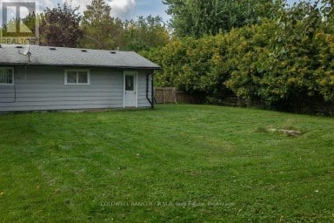
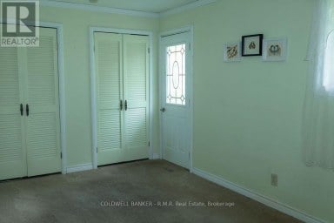
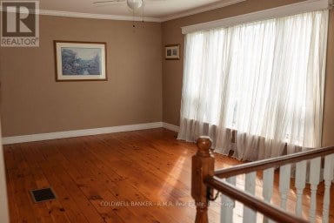
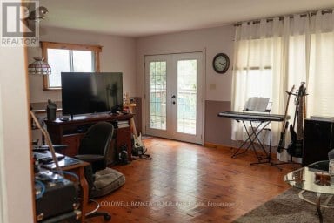
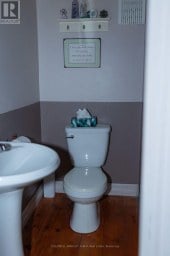
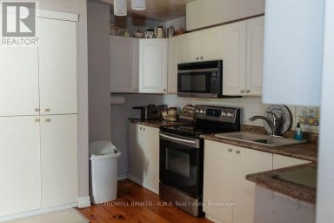
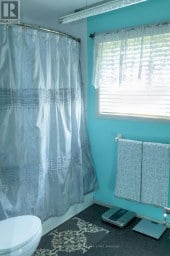
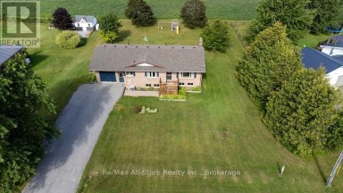
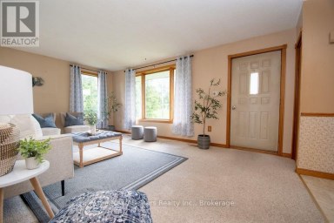
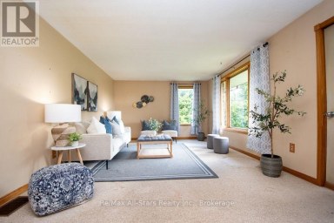
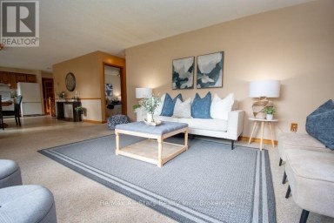
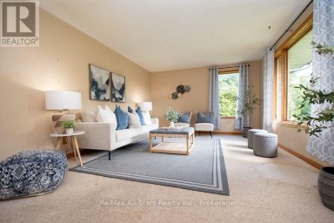
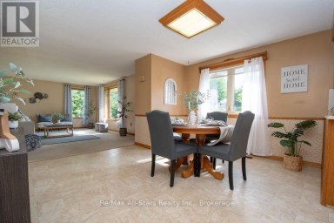
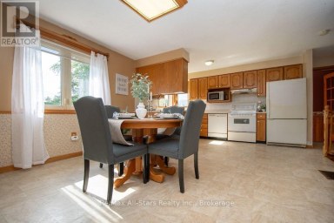
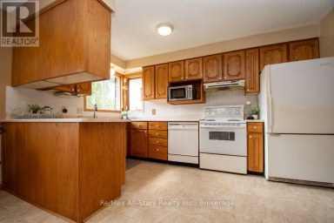
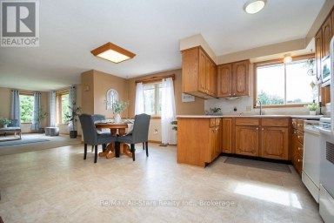
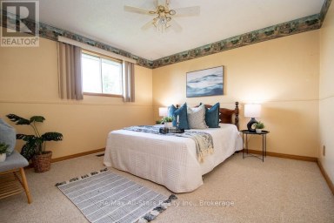
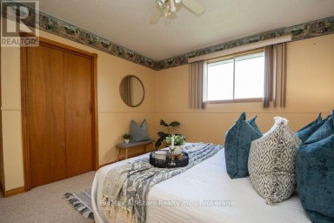
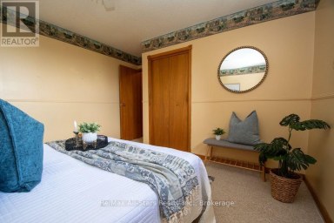
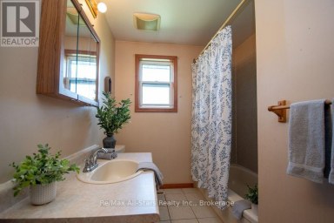
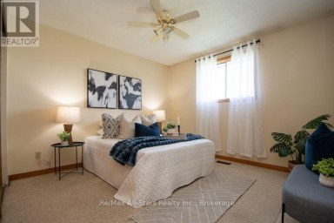
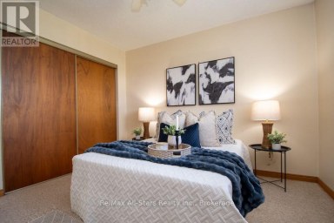
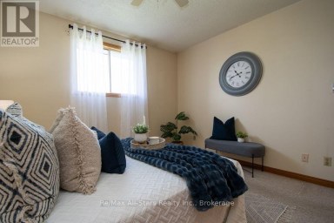
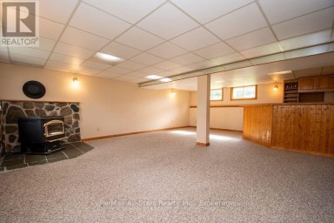
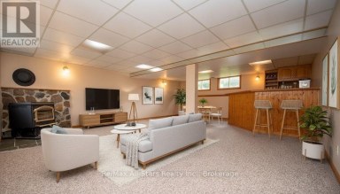
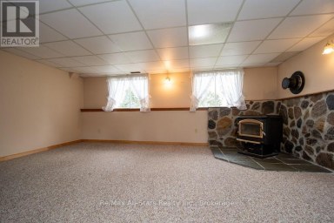
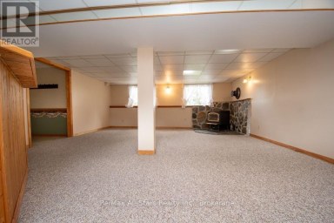
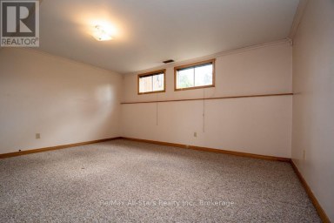
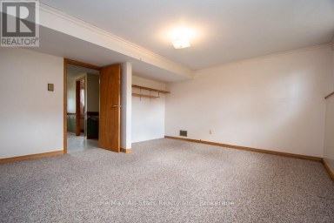
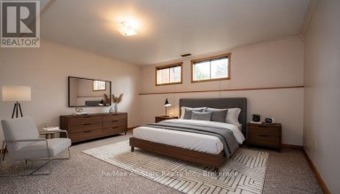
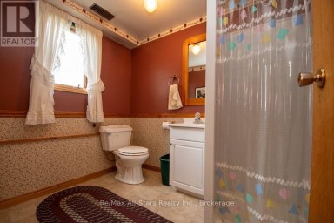
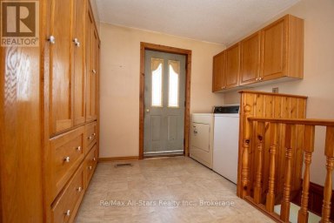
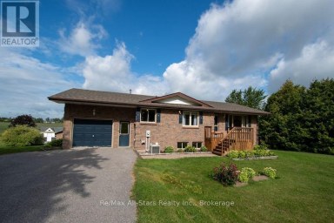
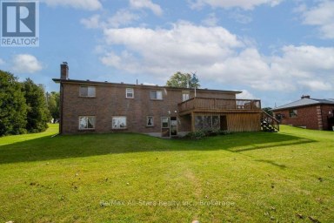
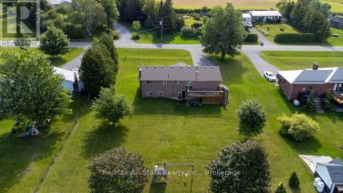
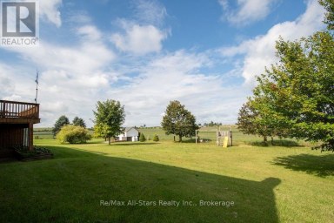
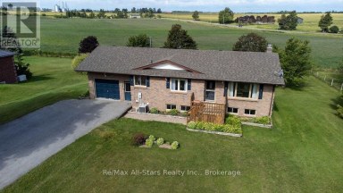
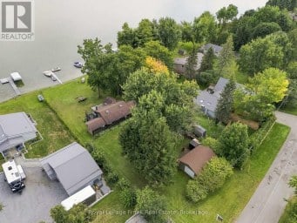
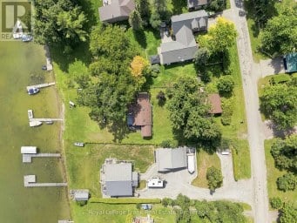
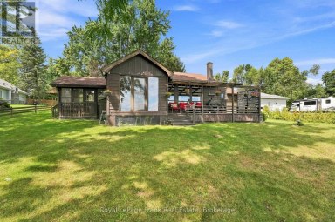
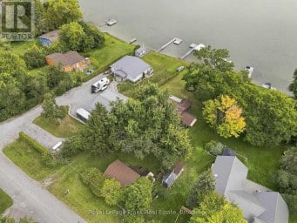
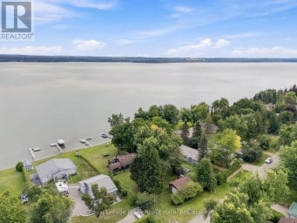
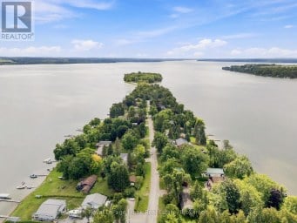
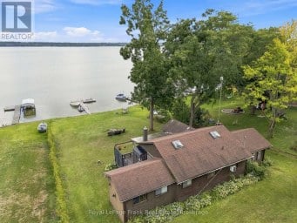
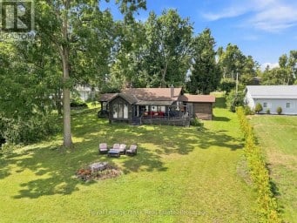
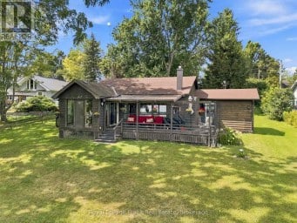
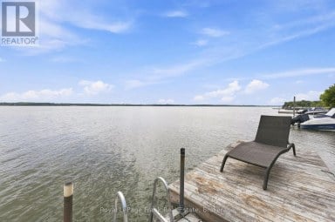
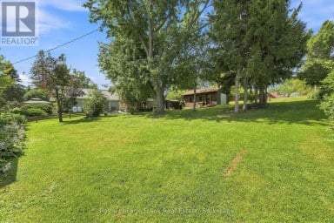
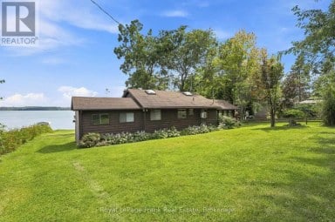
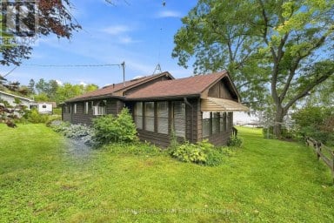
MAJOR UPGRADES ALREADY DONE! Enjoy the peace of mind that comes with some of the biggest and most expensive home improvements already taken care of. The roof and fencing were replaced in 2024, and approx. 10 years ago the home was LIFTED to create a fully finished lower level with a walkout, adding significant living space and functionality that is especially valuable in an area where many homes have crawl spaces or no basement at all. The lower level features an impressively large primary bedroom with walk-in closet, additional finished living space, direct walkout access and a rough-in for a future bathroom. Numerous other improvements have been completed over the years, including windows (main floor Dec 2024; bsmt 2017), electrical (Dec 2025- updated panel, 200 amp), plumbing (2017), well components (pump July 2026) and mechanicals. Upstairs you'll find 2 additional bedrooms, updated flooring throughout and a full bathroom featuring both a separate stand-up shower and relaxing soaker tub. Set on a spacious L-shaped lot, the property also offers an extended driveway with parking for approx. 10 vehicles. And then there's the lifestyle. Welcome to Caesarea, where friendly neighbours, small-town charm and the beauty of Lake Scugog come together. Enjoy the peace and space of country living while still being a short drive from Port Perry for shopping, restaurants, schools and everyday amenities. Walk to the beach, parks, marina and waterfront, take in fields stretching farther than your eyes can see, pass cows grazing on your drive home and enjoy a community where neighbours still know and look out for one another. Whether you're raising a family, settling into retirement or looking to trade city traffic and subdivisions for a little more space and a slower pace, this home offers the best of both worlds: country charm and waterside living, with Port Perry close enough when you need it and many of the big-ticket improvements already handled. (id:2471)
ROYAL HERITAGE REALTY LTD., BROKERAGE
- 705-212-9996
- (705) 328 3800
- (705) 878 3422
- Info@Jancsiks.com
- Property Address: 9 LAKEVIEW AVENUE, Scugog, Ontario, L0B1E0
- Community Name: Rural Scugog
- Property Type: Single Family
- Title: Freehold
- Lot Size: 160.1 x 110 FT ; Irregular- L Shaped
- Acreage: 160.1 x 110 FT ; Irregular- L Shaped
- Sewage Type: Holding Tank
- Driveway: No Garage
- Total Parking Spaces: 10
- Amenities Nearby: Beach, Park, Place of Worship
- Structure Style: House
- Style: Detached
- Storeys: 1
- Floor Space: 1100 - 1500 sqft
- Bedrooms: 3
- Bathrooms: 1-Total
- Basement Type: N/A (Finished)
- Heating Type: Natural gas, Forced air
- Cooling: Central air conditioning
- Exterior Type: Concrete, Vinyl siding
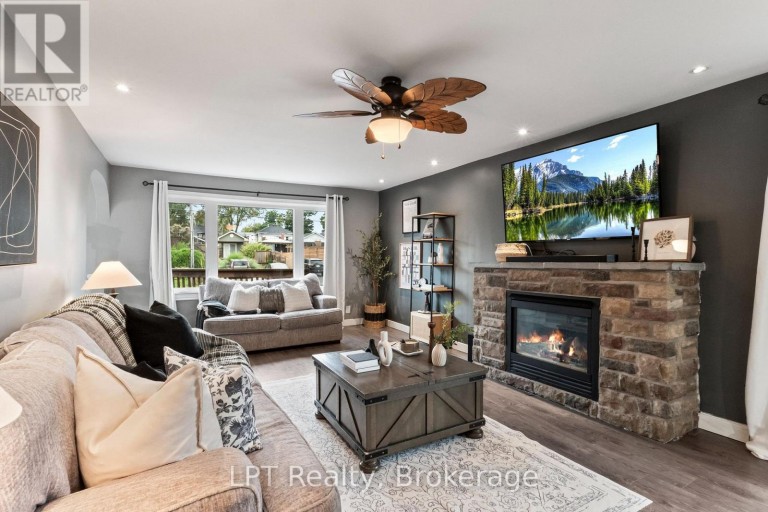
- Fireplace Present: True
- Flooring: Laminate, Ceramic
- Foundation Type: Poured Concrete
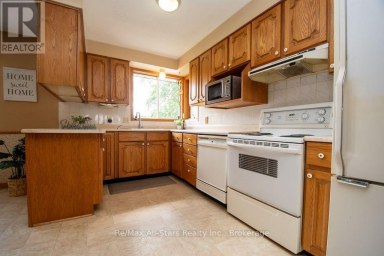
- Appliances Included: Water softener, Water Heater, Dishwasher, Dryer, Microwave, Stove, Washer
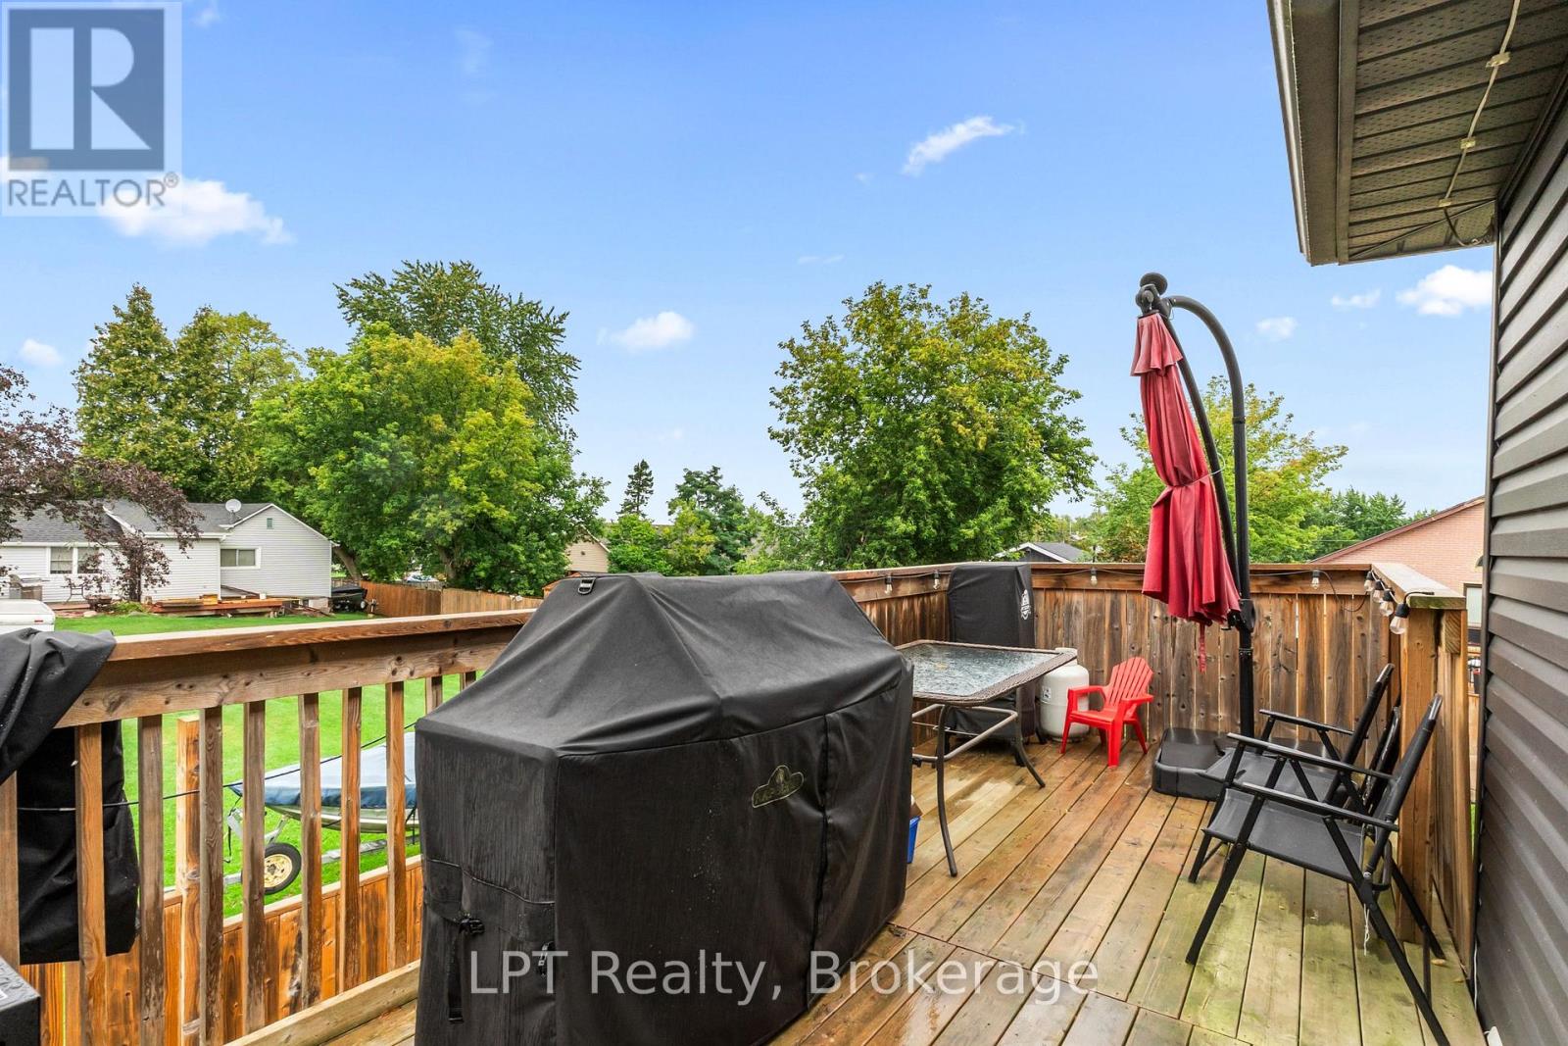
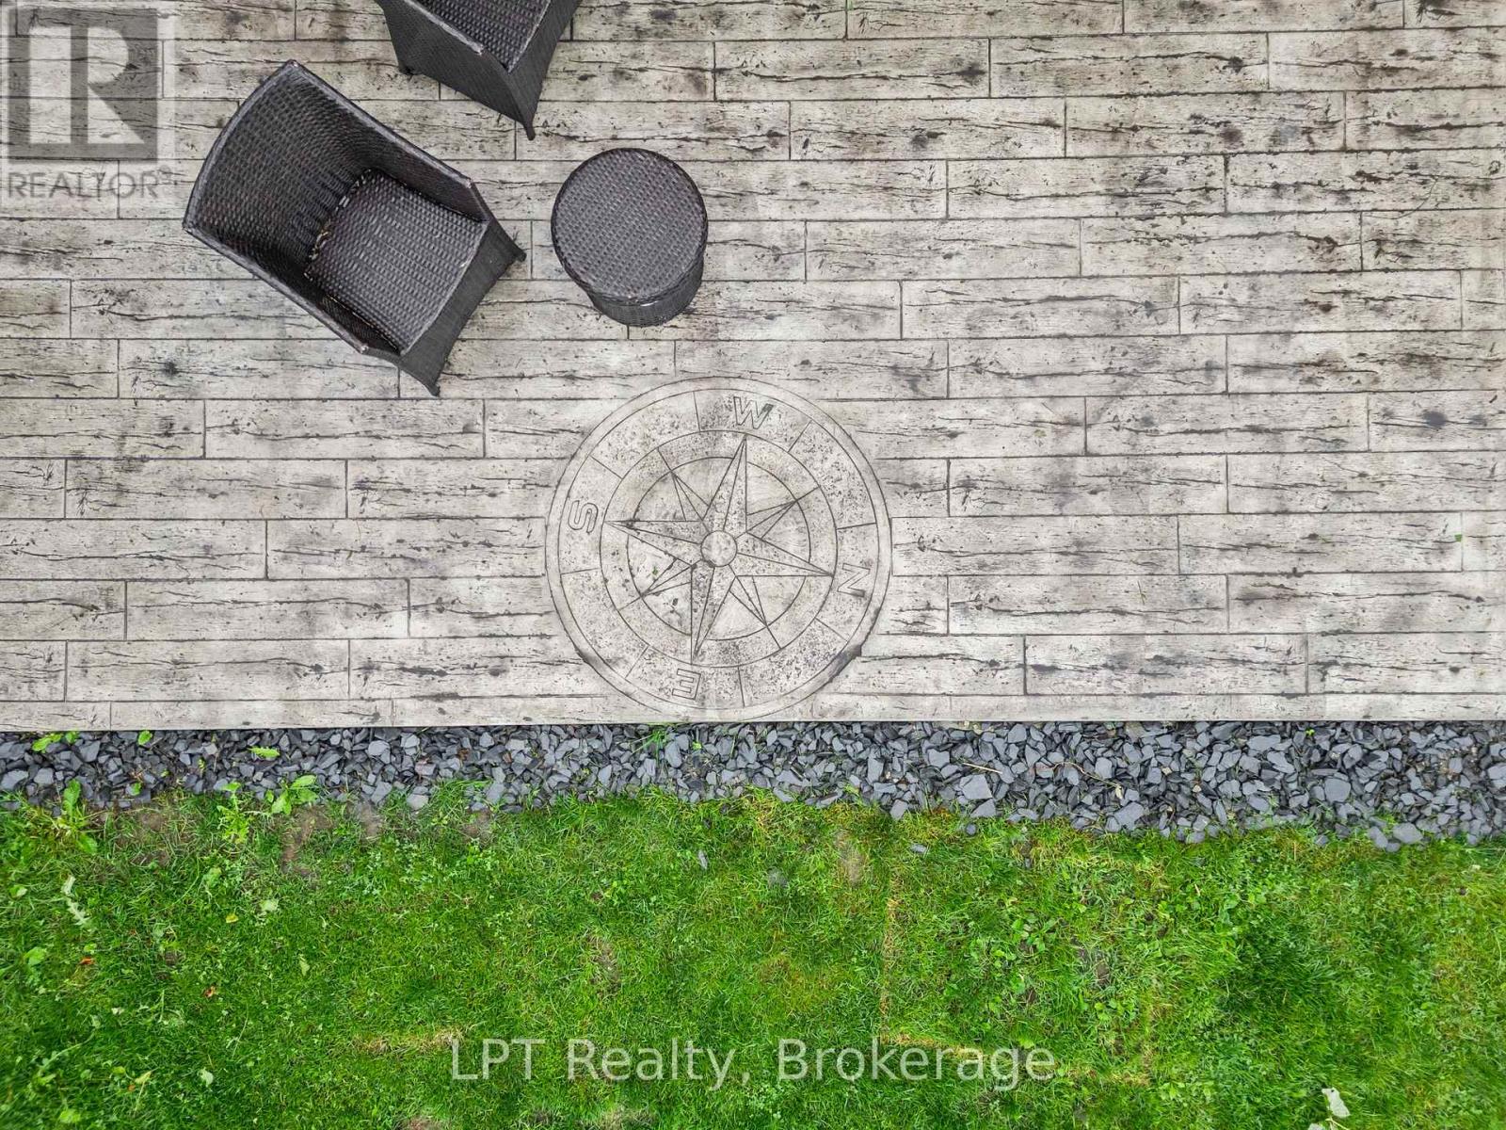
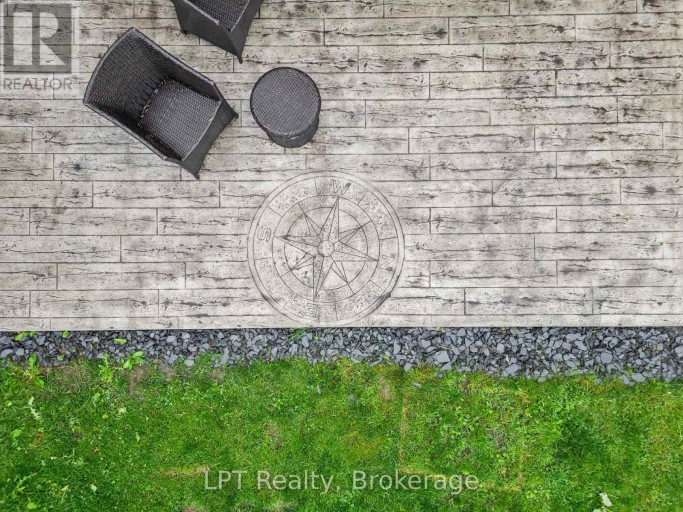
- Structures: Deck, Patio(s)
- Irregular lot size
- Carpet Free
- Sump Pump
- School Bus
| Type | Level | Dimensions |
|---|---|---|
| Other | Basement | 2.25 m x 1.97 m |
| Recreational, Games room | Basement | 11.06 m x 4.53 m |
| Primary Bedroom | Basement | 4.86 m x 3.97 m |
| Laundry room | Basement | 2.21 m x 2.08 m |
| Utility room | Basement | 4.55 m x 1.88 m |
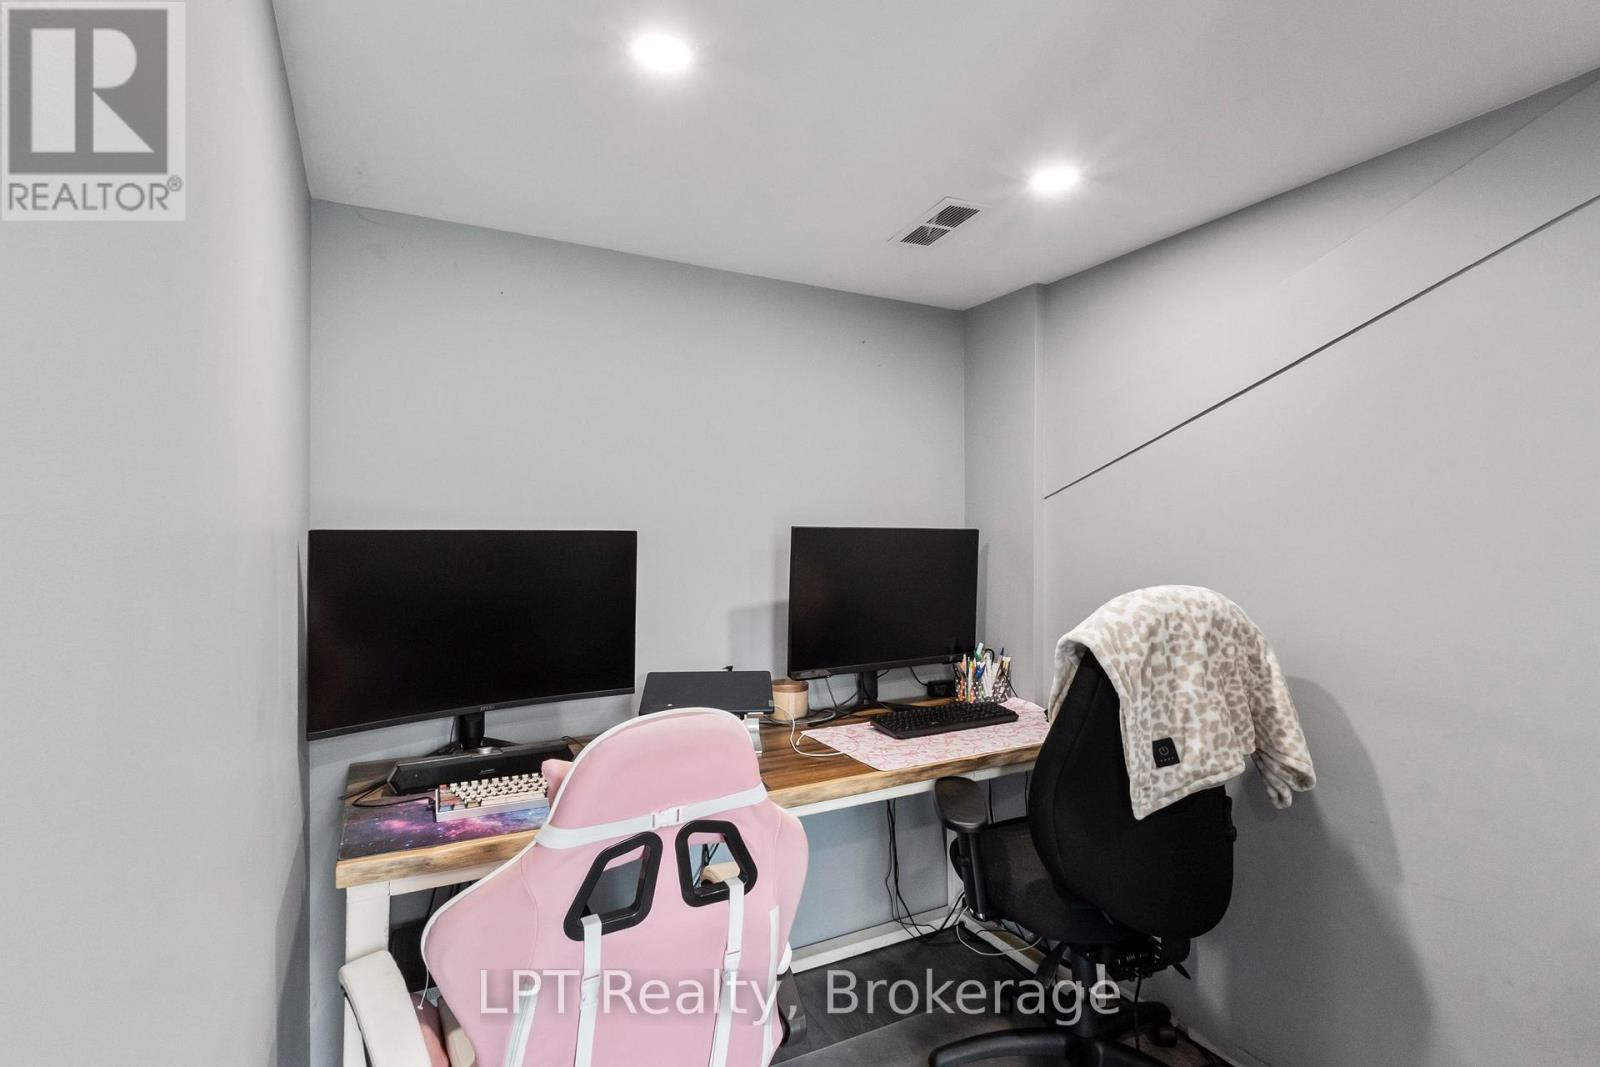
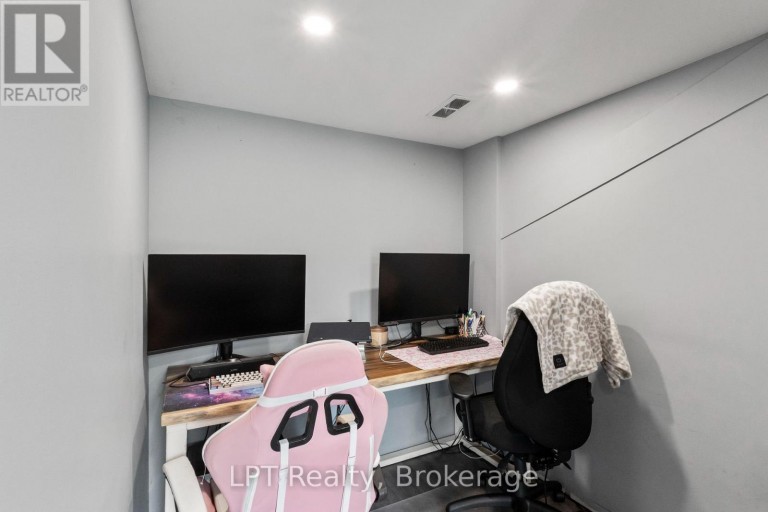
| Office | Basement | 3.7 m x 1.92 m |
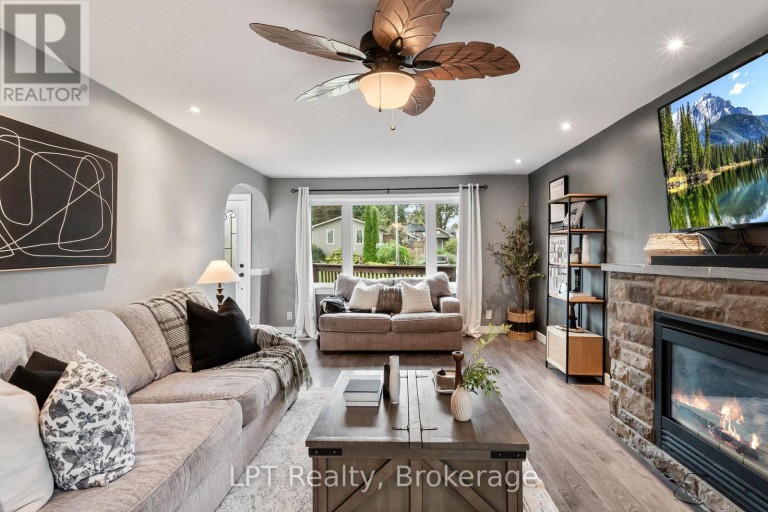
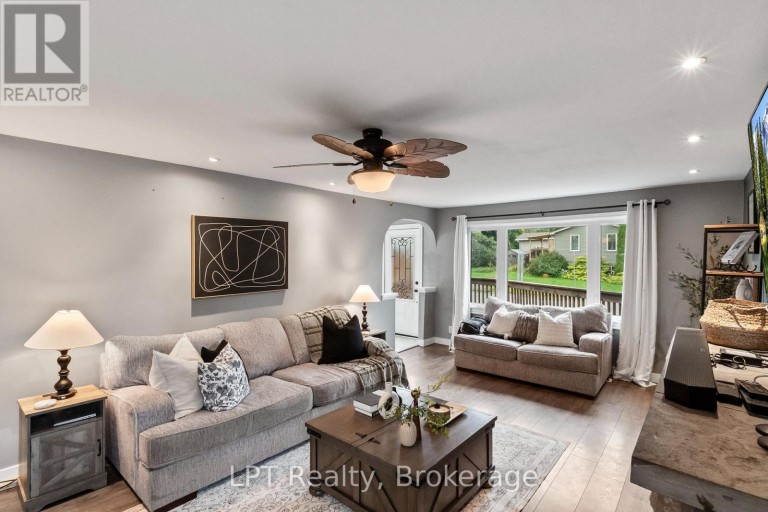
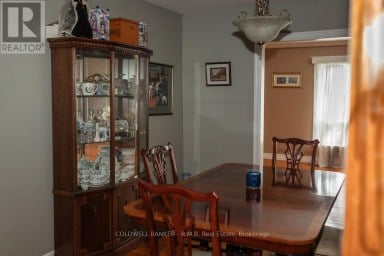
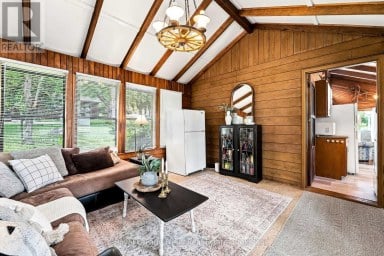
| Living room | Main level | 7.79 m x 4.1 m |
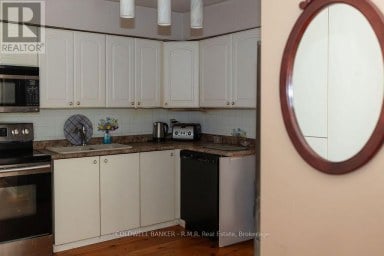
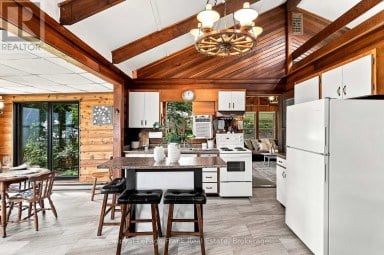
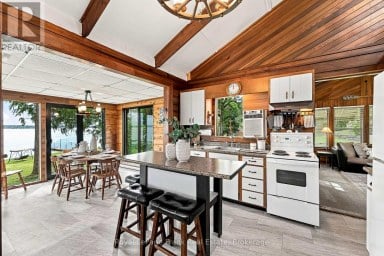
| Kitchen | Main level | 5.14 m x 3.7 m |
| Bedroom 2 | Main level | 4 m x 2.48 m |
| Bedroom 3 | Main level | 4.09 m x 4.01 m |
| Utility room | Main level | 4.04 m x 2.25 m |
Listing Office: LPT Realty

This REALTOR.ca listing content is owned and licensed by REALTOR® members of The Canadian Real Estate Association. REALTOR®, MLS® and the associated logos are trademarks of the Canadian Real Estate Association. This website is operated by a brokerage or salesperson who is a member of The Canadian Real Estate Association and is licensed to trade residential and/or commercialreal estate. Any out of province listing content on this website is not intended to solicit a trade in real estate. Any consumers interested in out of province listings must contact a person who is licensed to trade in real estate in that province. All information displayed on this website is believed to be accurate but is not guaranteed and should be independently verified. No warranties or representations are made of any kind.
Whether you are an investor, renovator, or buyer dreaming of...
- 3 Beds
- 3 Baths
Welcome to 295 Yelverton Rd! This spacious, all-brick 3-bedroom home...
- 3 Beds
- 2 Baths
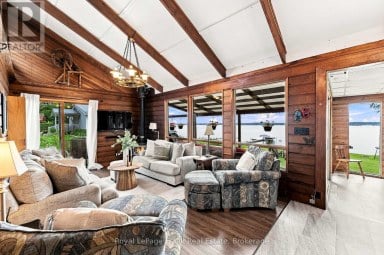
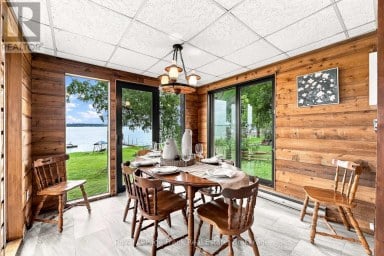
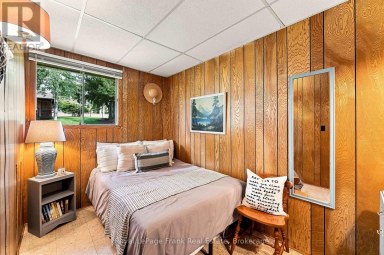
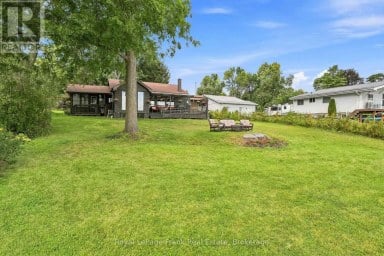
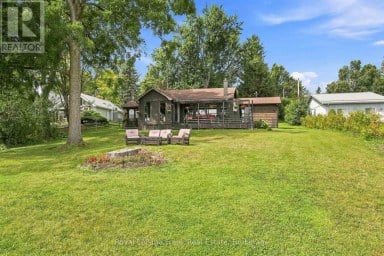
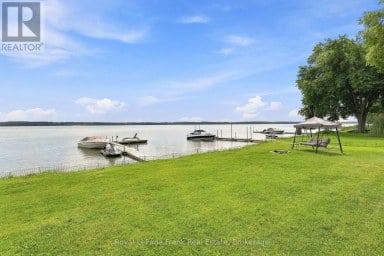
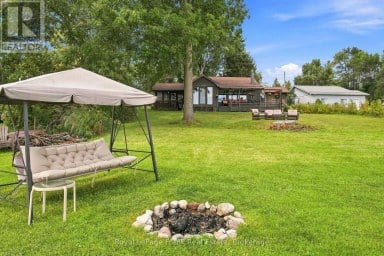
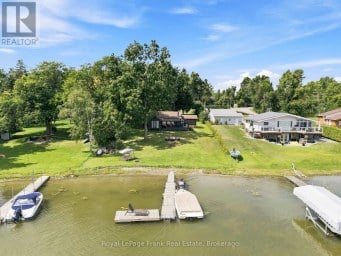
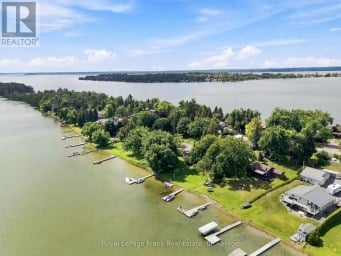
Welcome to your three-season waterfront retreat on beautiful Lake Scugog!...
- 5 Beds
- 1 Baths
This website is operated by a member of The Canadian Real Estate Association (CREA). The content on this website is owned or controlled by CREA. By accessing this website, the user agrees to be bound by these terms of use as amended from time to time, and agrees that these terms of use constitute a binding contract between the user, and CREA.
The content on this website is protected by copyright and other laws, and is intended solely for the private, non-commercial use by individuals. Any other reproduction, distribution or use of the content, in whole or in part, is specifically prohibited. Prohibited uses include commercial use, "screen scraping", "database scraping", and any other activity intended to collect, store, reorganize or manipulate the content of this website.
REALTOR®, REALTORS®, and the REALTOR® logo are certification marks that are owned by REALTOR® Canada Inc. and licensed exclusively to The Canadian Real Estate Association (CREA). These certification marks identify real estate professionals who are members of CREA and who must abide by CREA's By-Laws, Rules, and the REALTOR® Code. The MLS® trademark and the MLS® logo are owned by CREA and identify the professional real estate services provided by members of CREA.
The information contained on this website is based in whole or in part on information that is provided by members of CREA, who are responsible for its accuracy. CREA reproduces and distributes this information as a service for its members, and assumes no responsibility for its completeness or accuracy.
We may at any time amend these Terms of Use by updating this posting. All users of this site are bound by these amendments should they wish to continue accessing the website, and should therefore periodically visit this page to review any and all such amendments.