
919 HEENAN COURT, Cobourg, Ontario, K9A5G9
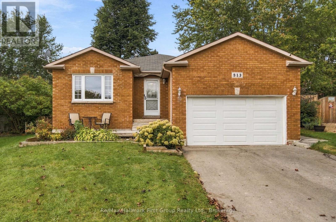
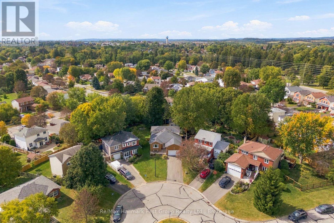
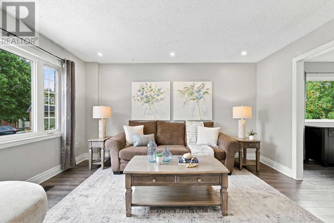
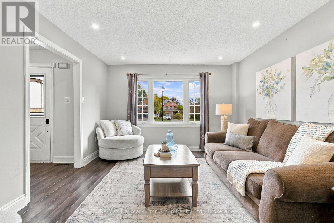
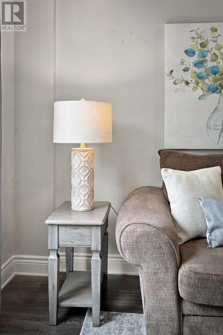
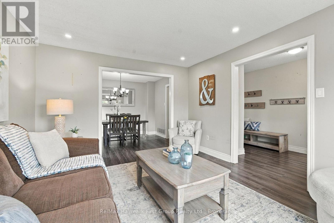
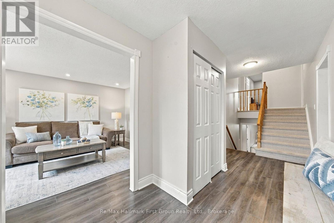
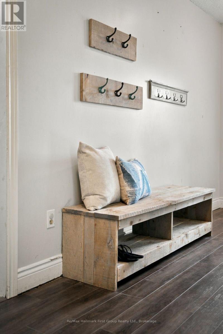
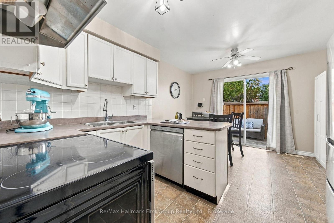
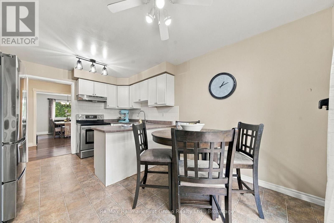
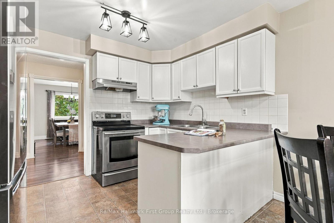
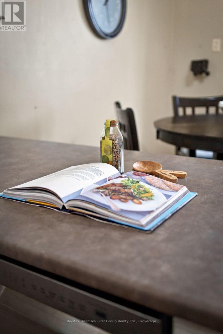
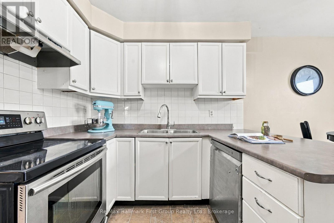
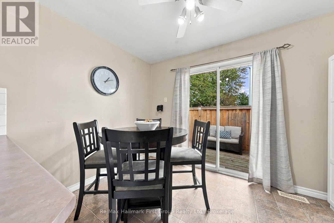
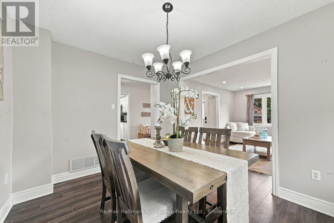
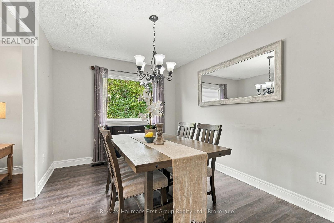
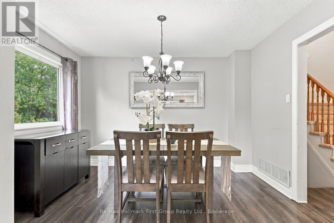
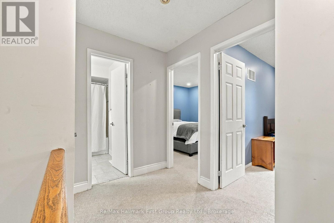
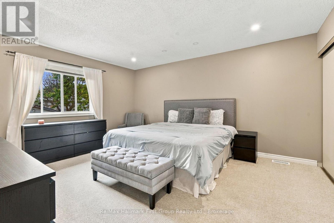
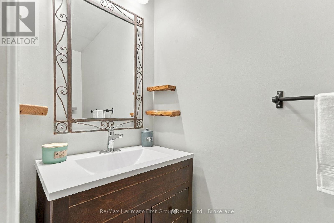
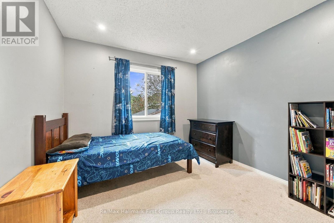
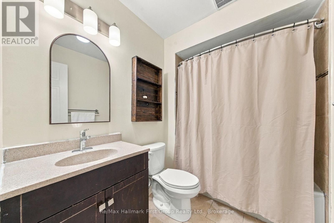
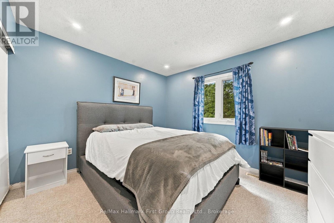
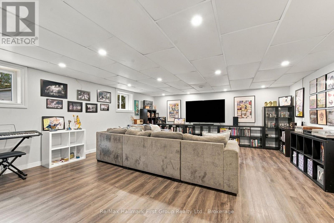
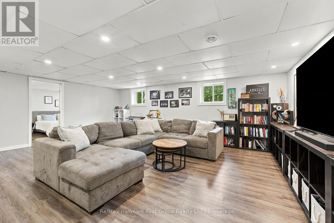
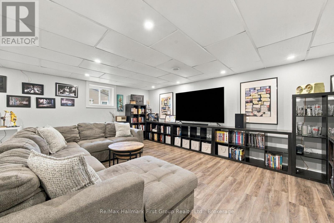
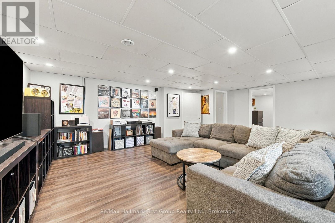
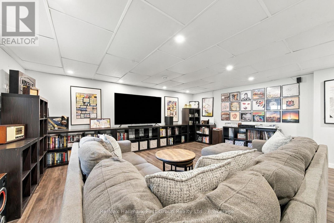
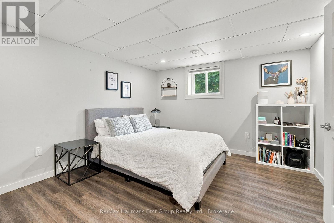
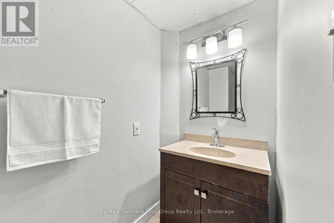
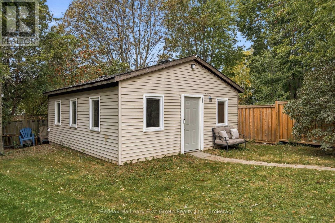
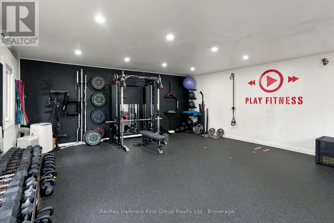
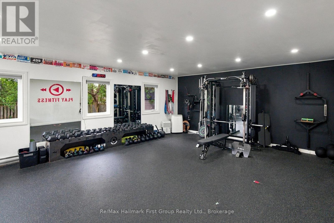
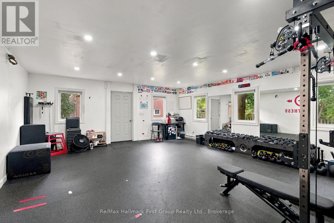
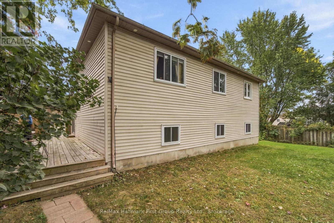
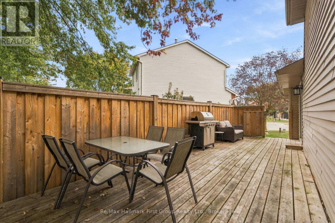
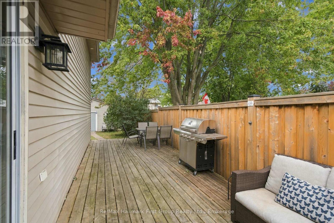
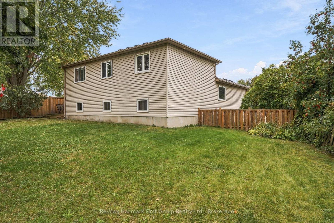
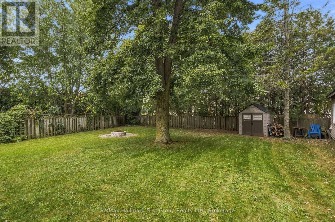
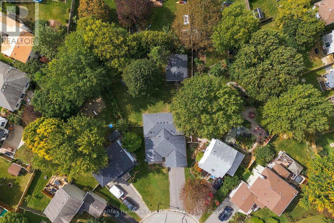
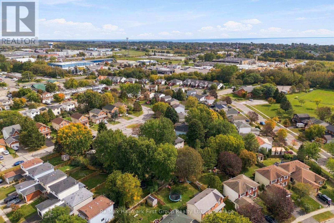
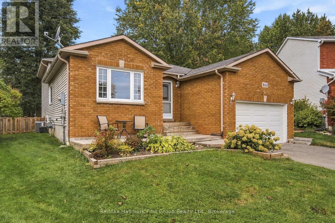
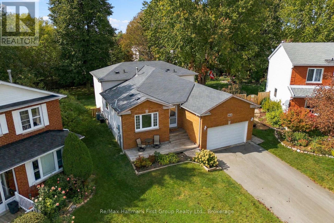
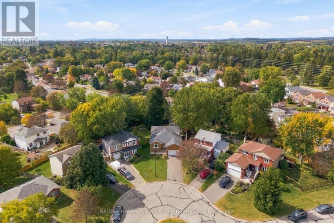
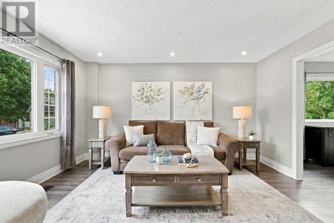
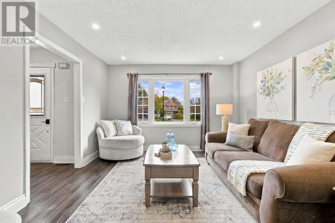
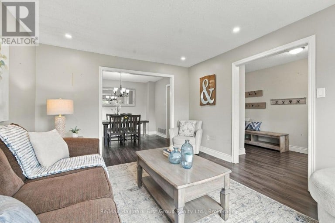
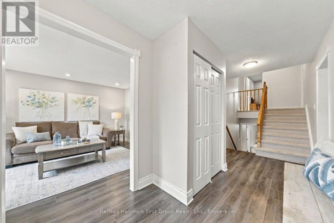
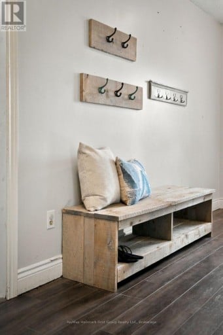
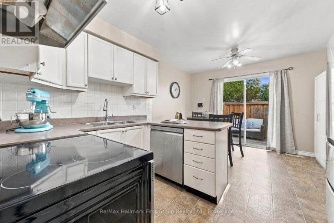
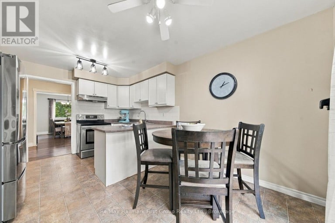
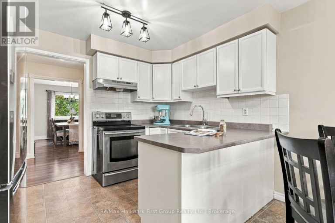
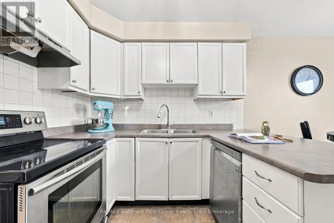
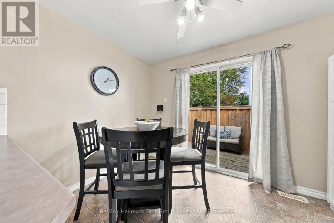
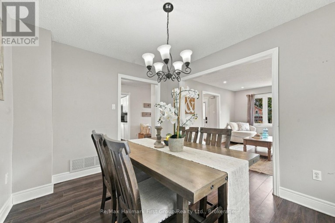
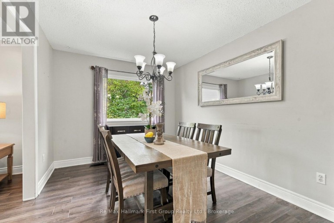
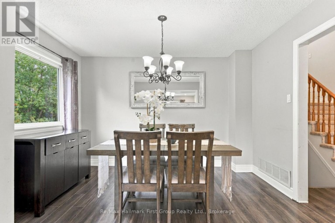
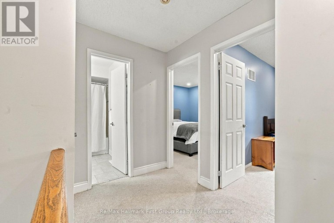
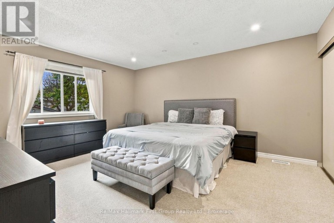
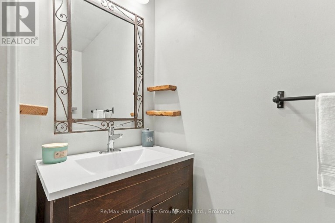
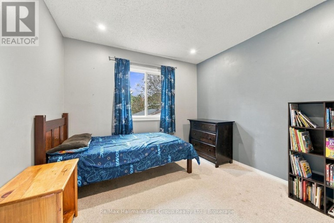
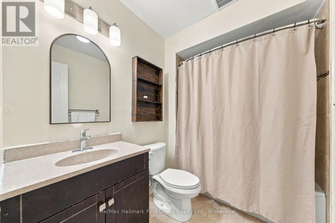
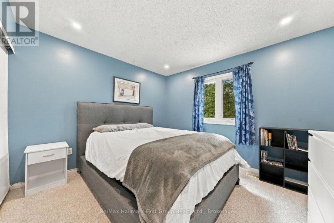
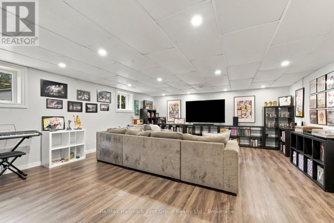
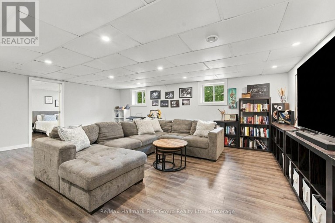
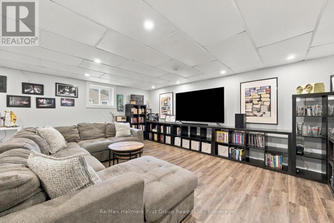
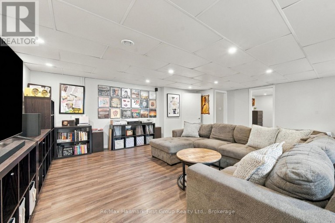
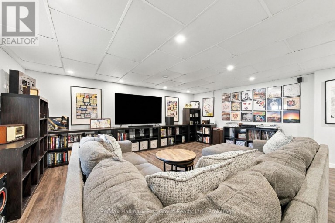
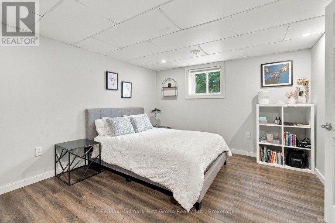
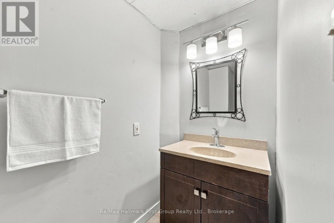
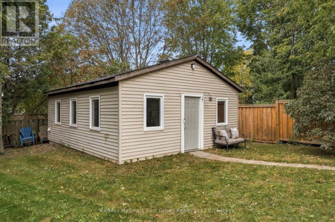
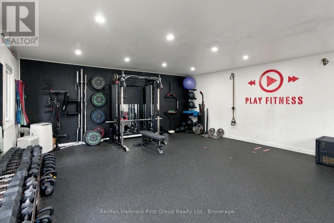
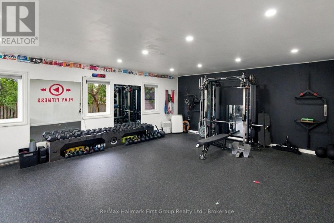
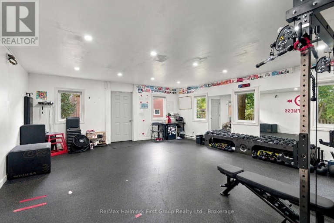
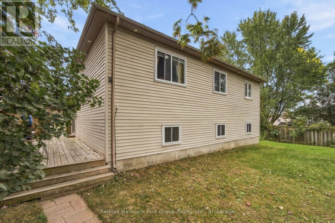
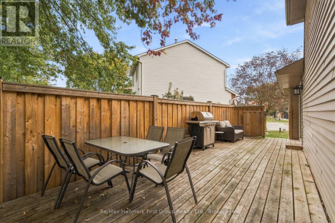
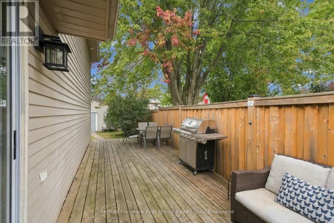
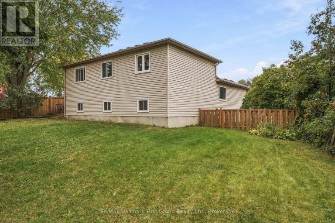
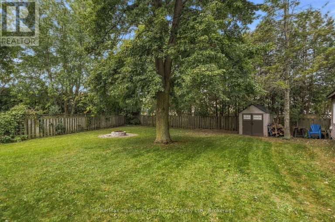
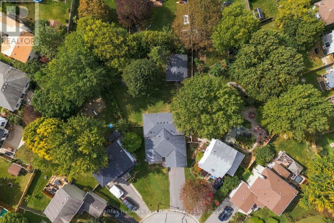
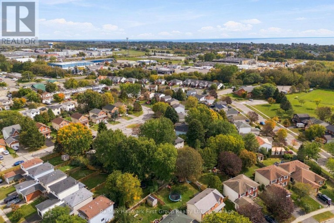
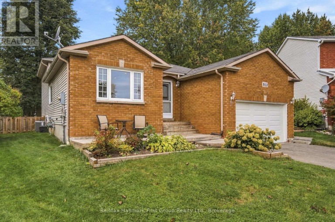
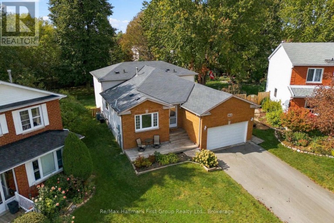
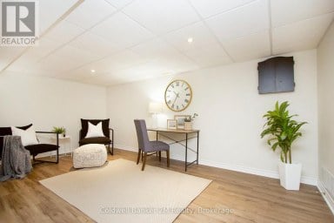
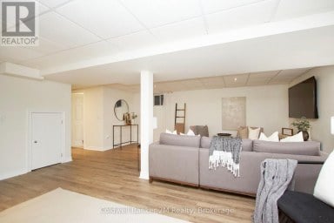
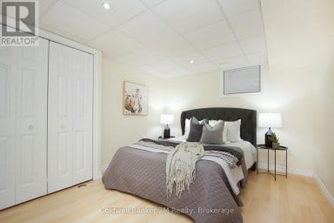
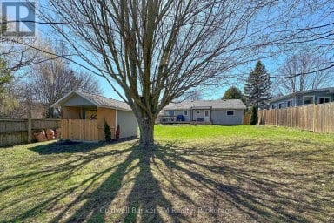
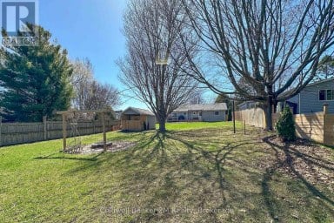
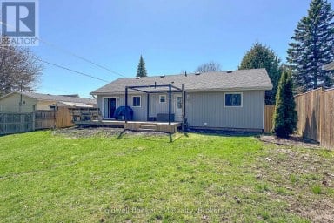
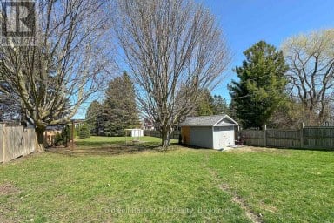
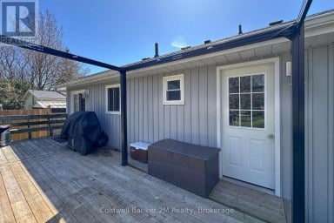
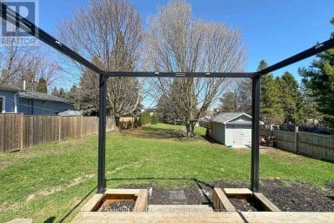
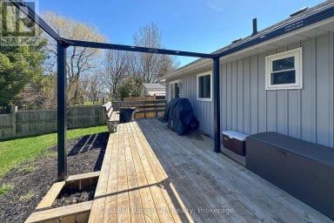
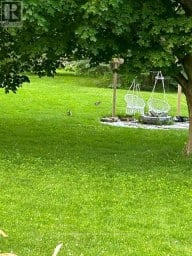
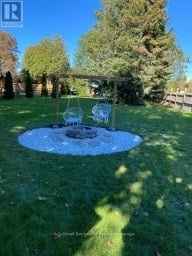
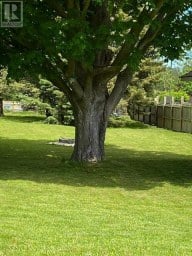
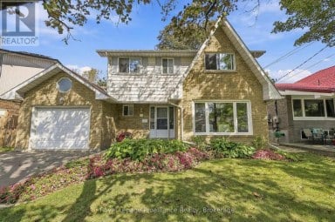
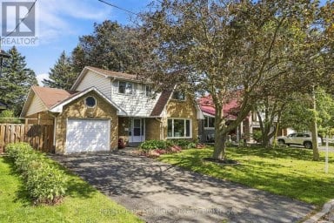
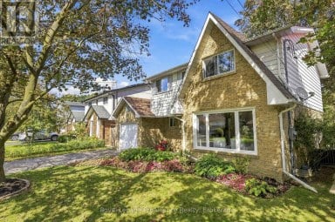
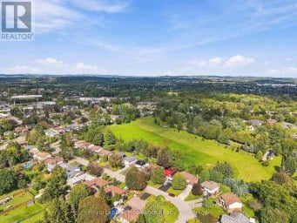
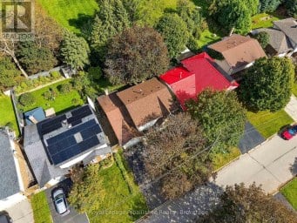
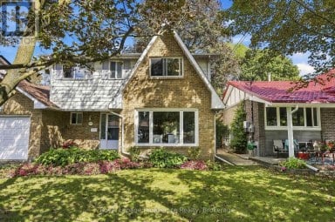
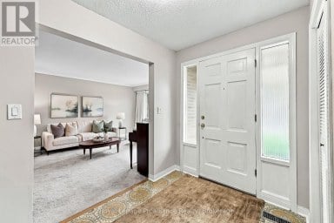
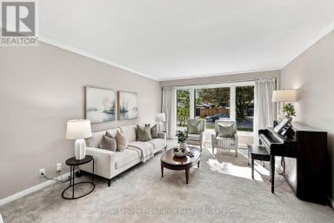
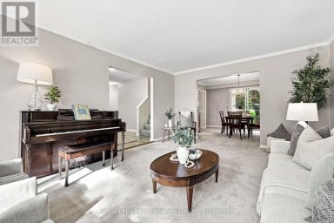
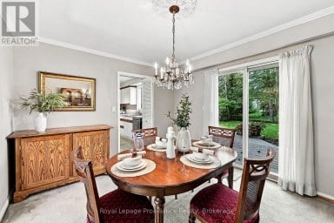
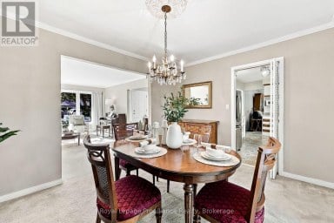
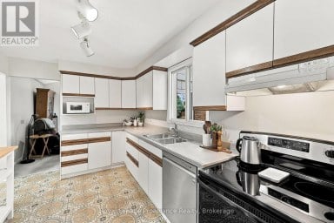
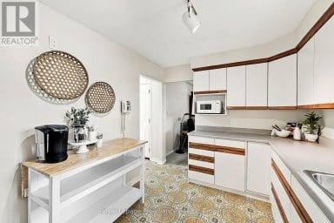
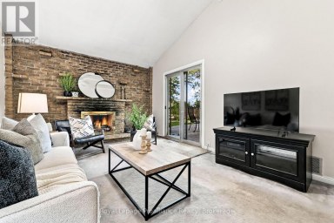
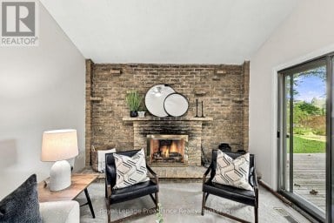
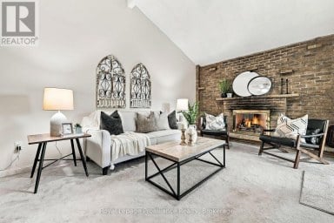
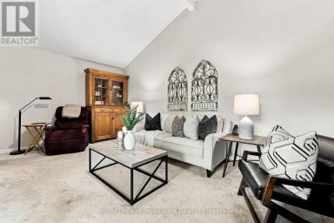
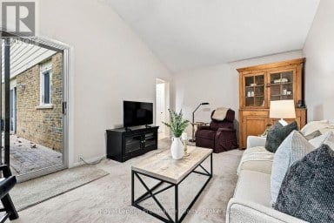
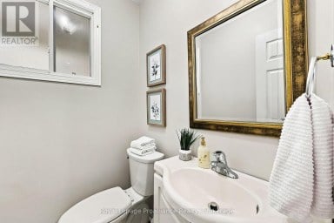
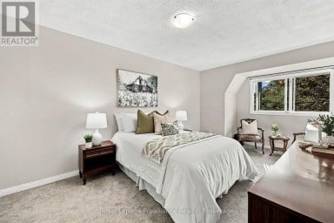
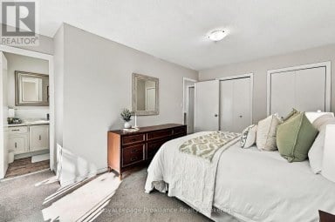
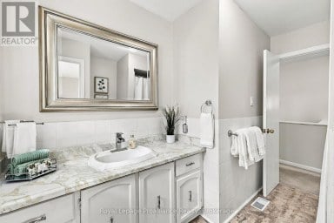
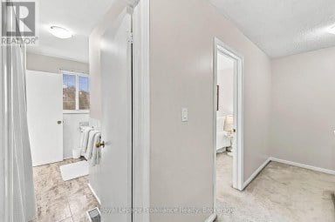
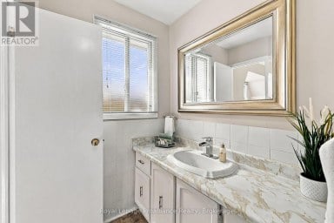
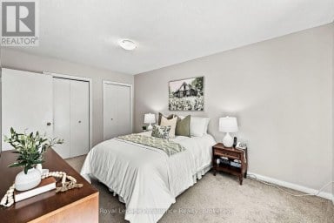
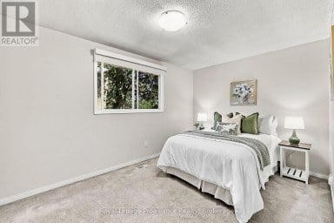
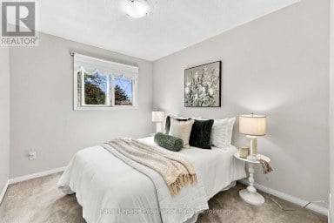
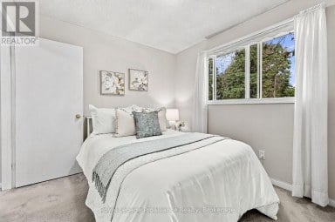
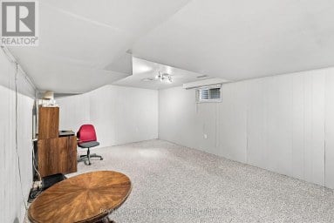
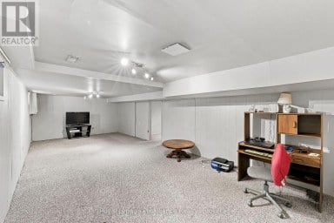
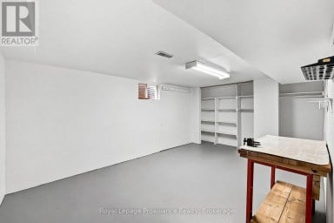
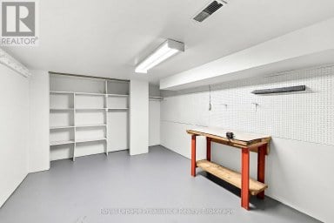
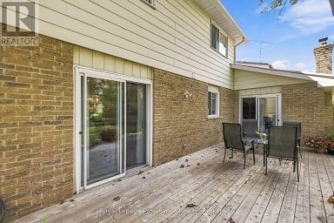
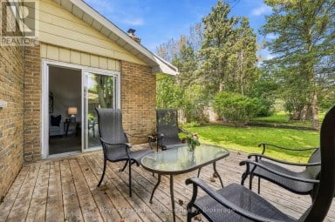
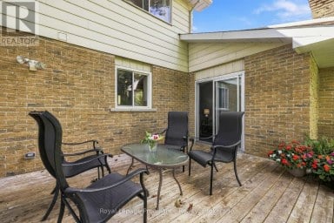
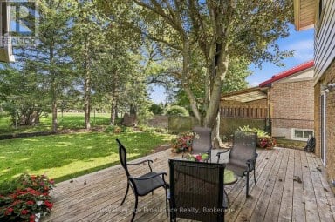
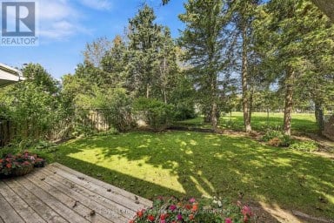
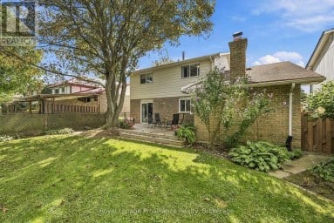
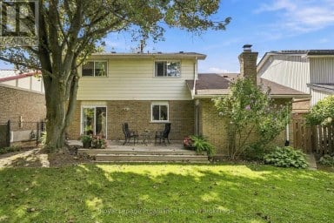
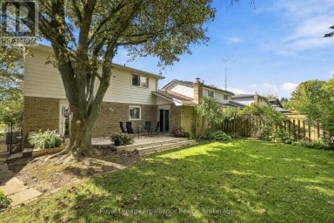
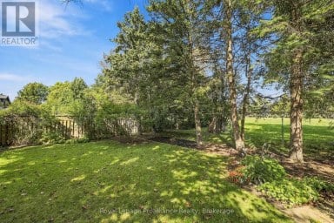
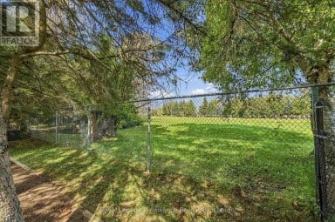
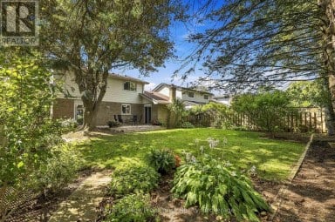
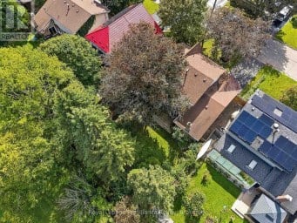
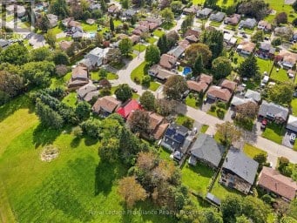
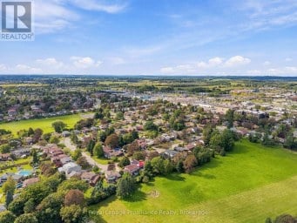
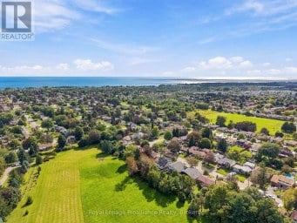
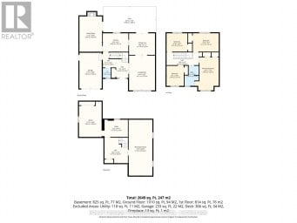
Welcome to 919 Heenan Court, a spacious 4-level backsplit tucked away on a quiet Cobourg court and set on a large, fully fenced pie-shaped lot. Offering over 2,000 sq. ft. of finished living space across three levels, plus additional space on the lowest level, this home has far more room than you might expect.Bright and inviting, the main level offers a formal living room and dining room plus a spacious eat-in kitchen with plenty of cabinetry, stainless steel appliances and peninsula seating. Enjoy the convenience of inside access to the attached 2-car garage and a walkout to the side deck, perfect for BBQs, outdoor dining and easy access to the backyard.Upstairs, the large primary bedroom features a 2-pc ensuite, accompanied by two good-sized secondary bedrooms and a 4-pc main bath. The lower level is made for gathering, with a massive rec room offering plenty of space for movie nights, games and entertaining, along with a generous 4th bedroom featuring its own 2-pc ensuite.There's even more on the lowest level with laundry, an unfinished den area, another good-sized room currently used as a bedroom, and a large crawl space providing valuable extra storage.Outside, the oversized pie-shaped yard offers plenty of room for kids, pets, gardening and entertaining, complete with a fire pit and garden shed. A standout feature is the detached approximately 500 sq. ft. outbuilding with heat and hydro, currently an impressive home gym but easily adaptable as a studio, workshop, hobby space, home office or personal retreat.Laminate flooring throughout the main and lower level, roof (2015), furnace & A/C (2020) and some windows (2022/23). This home has room for real life - inside and out, with generous living space, a versatile bonus building, a large backyard and a quiet court location. Come see just how much it has to offer. (id:2471)
ROYAL HERITAGE REALTY LTD., BROKERAGE
- 705-212-9996
- (705) 328 3800
- (705) 878 3422
- Info@Jancsiks.com
- Property Address: 919 HEENAN COURT, Cobourg, Ontario, K9A5G9
- Community Name: Cobourg
- Property Type: Single Family
- Title: Freehold
- Lot Size: 31.9 x 161.8 FT
- Acreage: 31.9 x 161.8 FT
- Sewage Type: Sanitary sewer
- Water Type: Municipal water
- Driveway: Attached Garage, Garage
- Total Parking Spaces: 5
- Structure Style: House
- Style: Detached
- Floor Space: 1100 - 1500 sqft
- Bedrooms: 3 + 1
- Bathrooms: 3-Total 2-Partial
- Basement Type: Full (Partially finished)
- Heating Type: Natural gas, Forced air
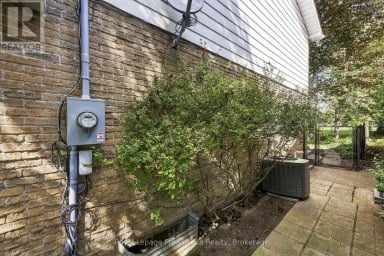
- Cooling: Central air conditioning
- Exterior Type: Brick Facing, Vinyl siding
- Foundation Type: Concrete
- Appliances Included: Dishwasher, Dryer, Stove, Washer, Refrigerator
| Type | Level | Dimensions |
|---|---|---|
| Family room | Third level | 6.54 m x 5.19 m |
| Bedroom 4 | Third level | 3.52 m x 4.34 m |
| Utility room | Basement | 3.52 m x 3.58 m |
| Other | Basement | 4.89 m x 3.53 m |
| Recreational, Games room | Basement | 5.53 m x 6.14 m |
| Kitchen | Main level | 2.66 m x 3.52 m |
| Dining room | Main level | 3.52 m x 2.89 m |
| Living room | Main level | 3.52 m x 4.53 m |
| Eating area | Main level | 2.23 m x 3.52 m |
| Primary Bedroom | Upper Level | 4.51 m x 4.91 m |
| Bedroom 2 | Upper Level | 3.52 m x 3.3 m |
| Bedroom 3 | Upper Level | 2.93 m x 3.33 m |
Listing Office: Re/Max Hallmark First Group Realty Ltd.

This REALTOR.ca listing content is owned and licensed by REALTOR® members of The Canadian Real Estate Association. REALTOR®, MLS® and the associated logos are trademarks of the Canadian Real Estate Association. This website is operated by a brokerage or salesperson who is a member of The Canadian Real Estate Association and is licensed to trade residential and/or commercialreal estate. Any out of province listing content on this website is not intended to solicit a trade in real estate. Any consumers interested in out of province listings must contact a person who is licensed to trade in real estate in that province. All information displayed on this website is believed to be accurate but is not guaranteed and should be independently verified. No warranties or representations are made of any kind.


Welcome to this beautifully updated 3 plus 1 bedroom bungalow,...
- 4 Beds
- 1 Baths
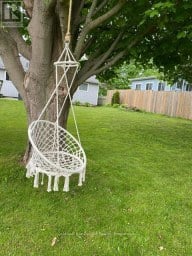
Welcome to this beautifully maintained detached bungalow offering over 2000...
- 4 Beds
- 2 Baths
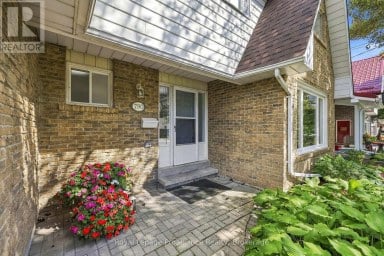
Welcome to 790 Northwood Drive, set on one of West-End...
- 4 Beds
- 3 Baths
This website is operated by a member of The Canadian Real Estate Association (CREA). The content on this website is owned or controlled by CREA. By accessing this website, the user agrees to be bound by these terms of use as amended from time to time, and agrees that these terms of use constitute a binding contract between the user, and CREA.
The content on this website is protected by copyright and other laws, and is intended solely for the private, non-commercial use by individuals. Any other reproduction, distribution or use of the content, in whole or in part, is specifically prohibited. Prohibited uses include commercial use, "screen scraping", "database scraping", and any other activity intended to collect, store, reorganize or manipulate the content of this website.
REALTOR®, REALTORS®, and the REALTOR® logo are certification marks that are owned by REALTOR® Canada Inc. and licensed exclusively to The Canadian Real Estate Association (CREA). These certification marks identify real estate professionals who are members of CREA and who must abide by CREA's By-Laws, Rules, and the REALTOR® Code. The MLS® trademark and the MLS® logo are owned by CREA and identify the professional real estate services provided by members of CREA.
The information contained on this website is based in whole or in part on information that is provided by members of CREA, who are responsible for its accuracy. CREA reproduces and distributes this information as a service for its members, and assumes no responsibility for its completeness or accuracy.
We may at any time amend these Terms of Use by updating this posting. All users of this site are bound by these amendments should they wish to continue accessing the website, and should therefore periodically visit this page to review any and all such amendments.