
93 WEST CLEAR BAY ROAD, Trent Lakes, Ontario, K0M2A0
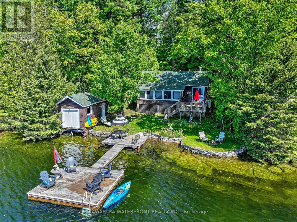
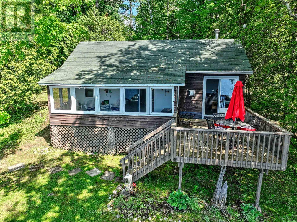
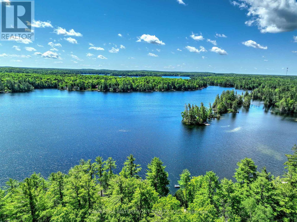
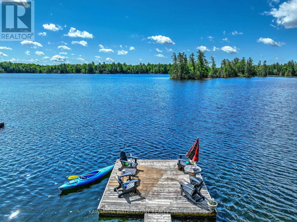
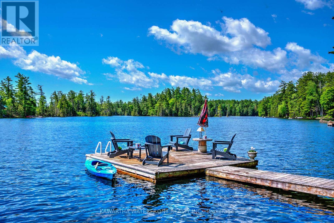
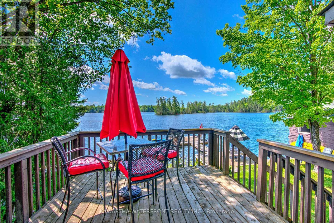
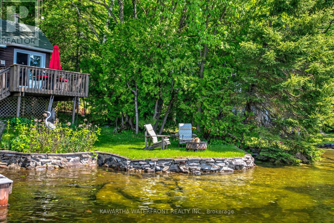
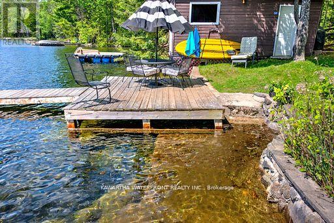
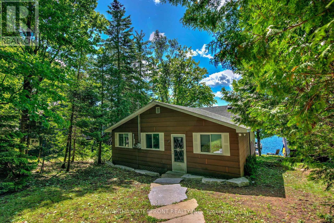
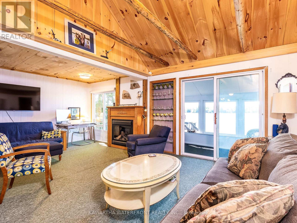
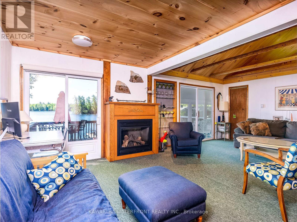
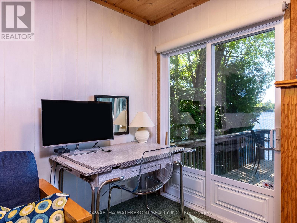
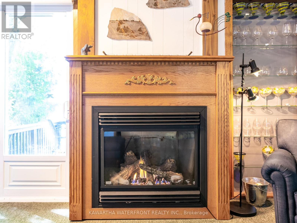
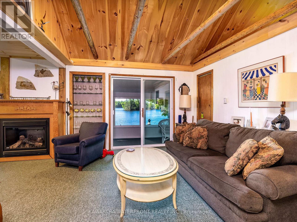
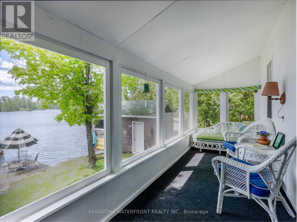
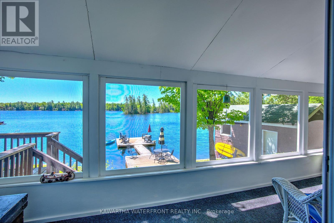
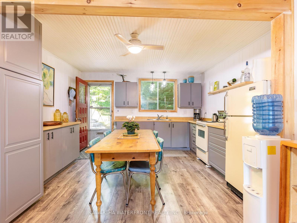
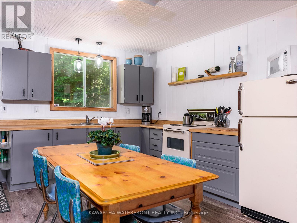
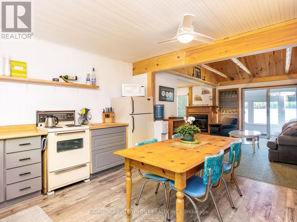
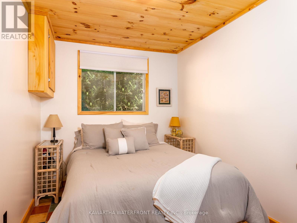
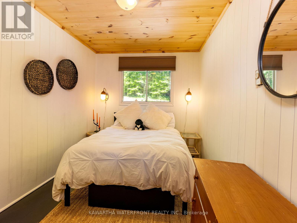
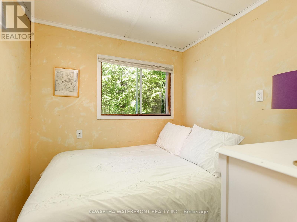
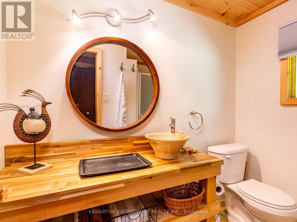
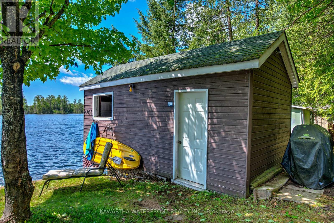
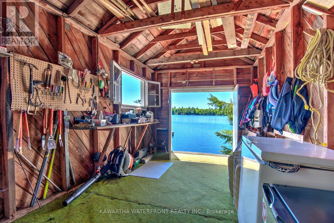
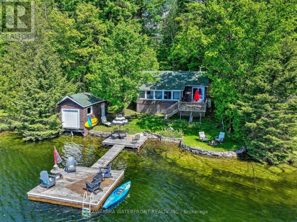
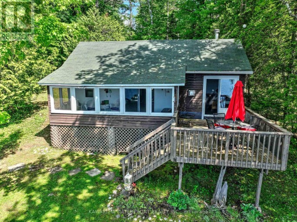
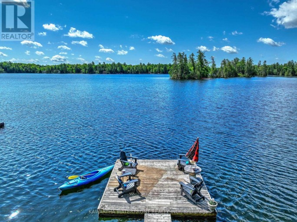
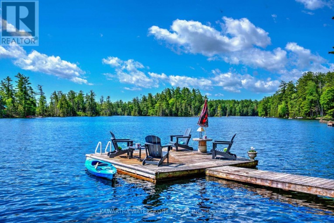
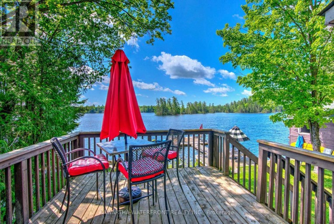
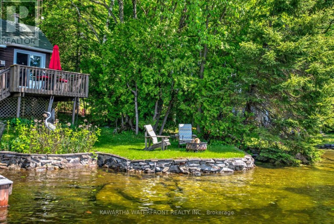
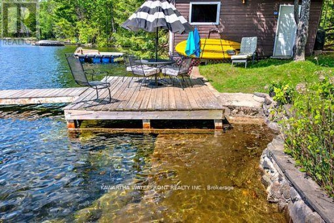
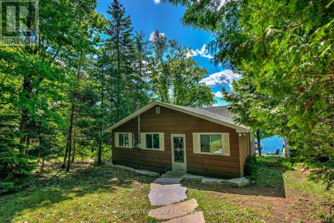
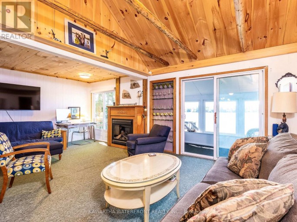
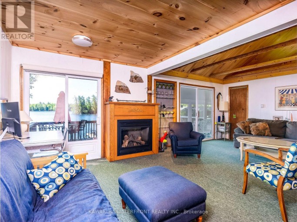
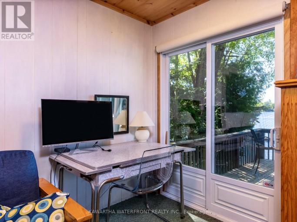
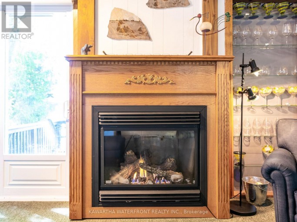
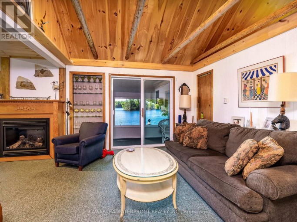
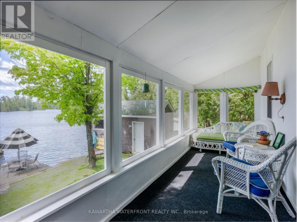
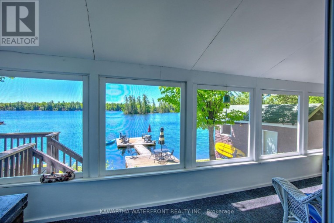
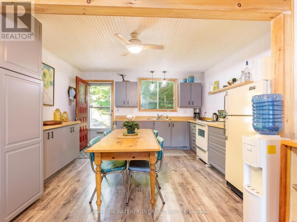
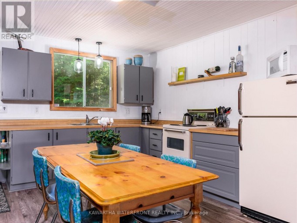
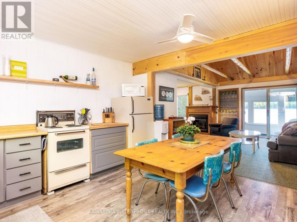
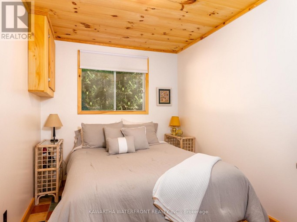
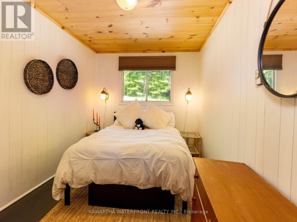
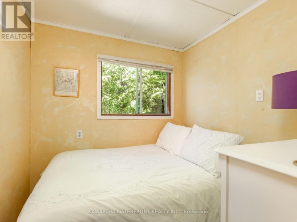
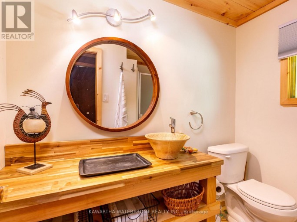
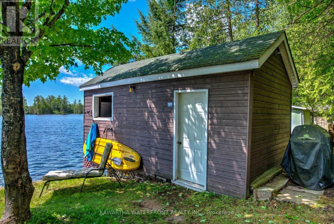
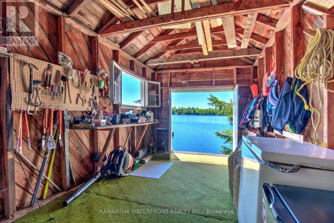
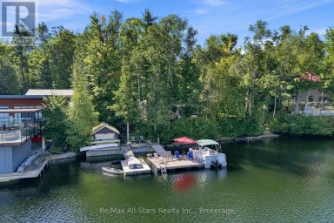
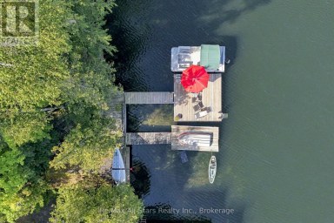
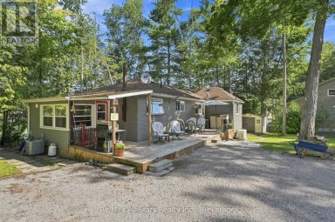
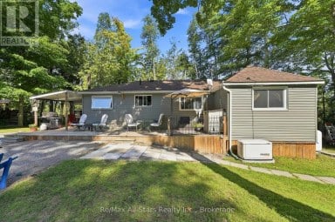
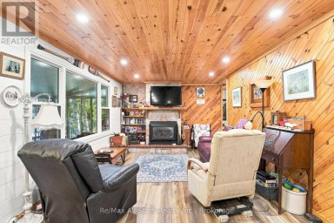
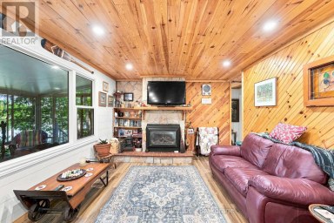
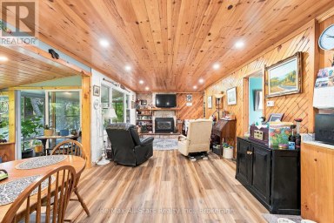
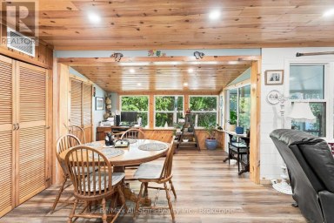
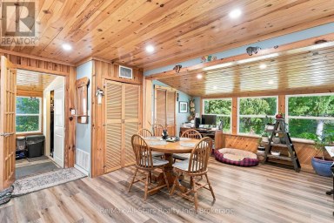
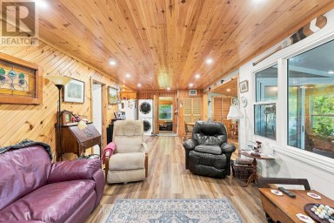
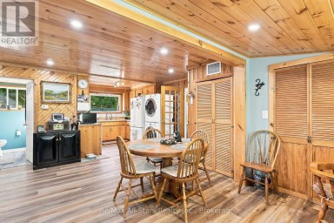
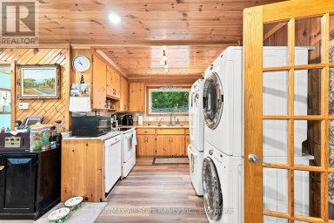
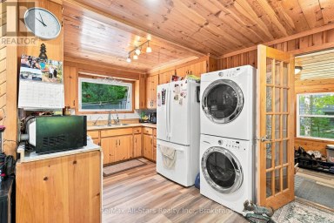
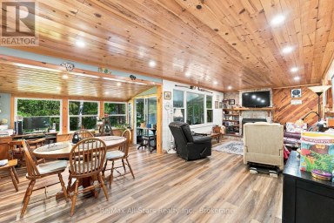
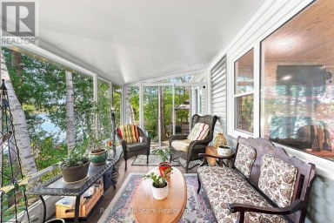
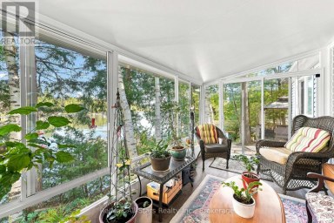
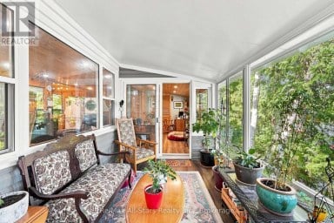
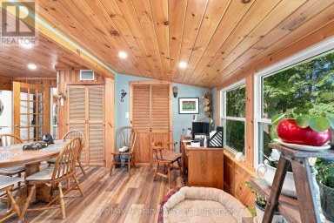
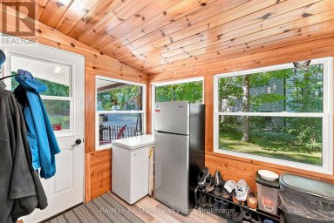
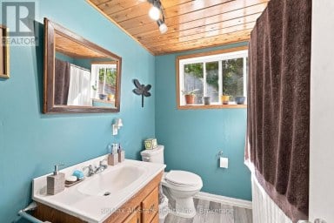
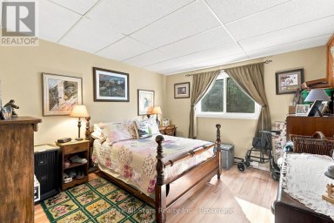
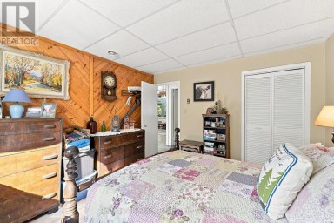
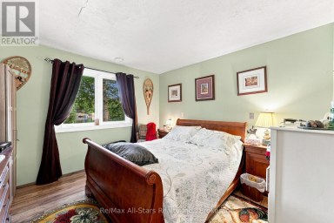
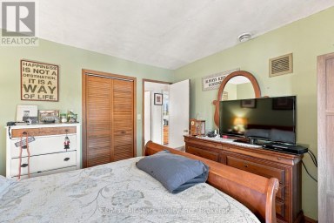
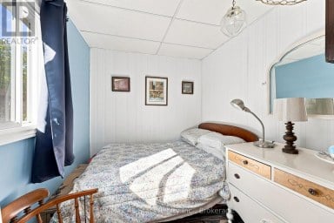
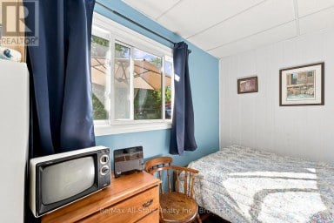
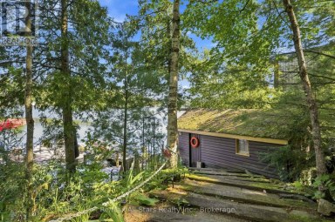
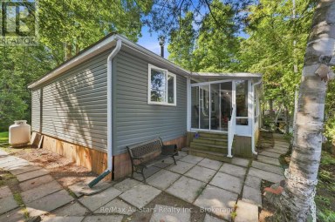
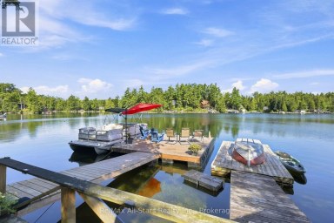
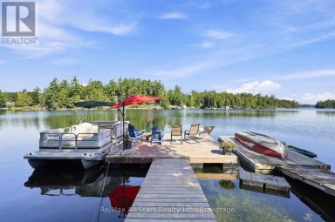
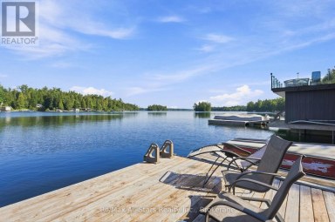
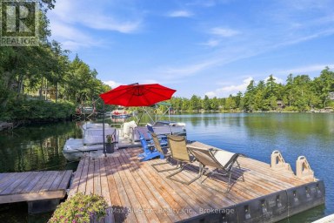
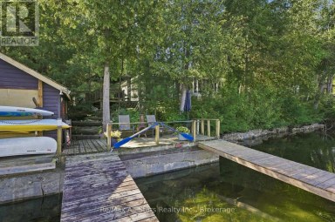
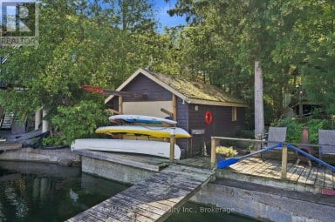
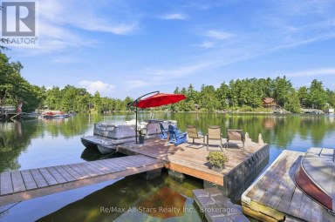
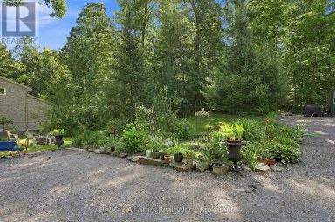
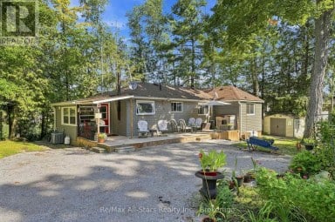
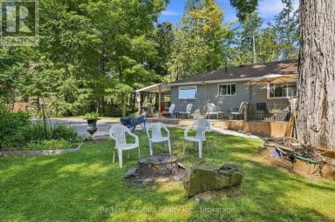
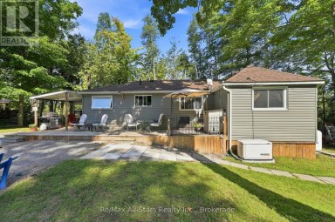
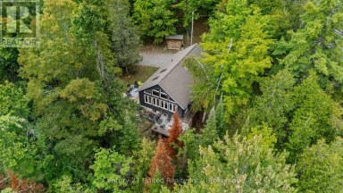
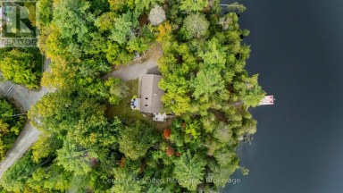
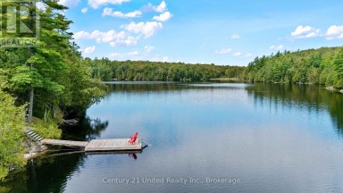
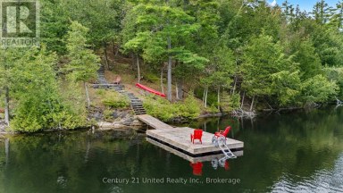
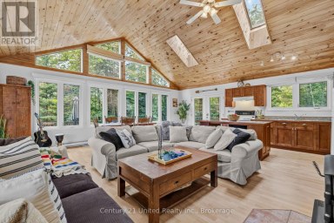
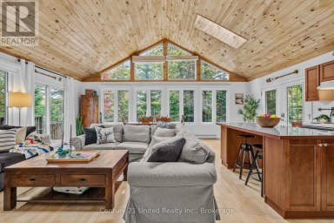
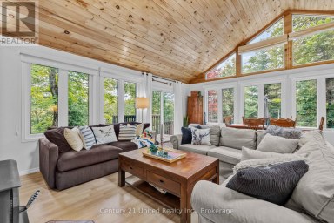
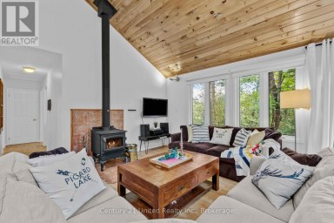
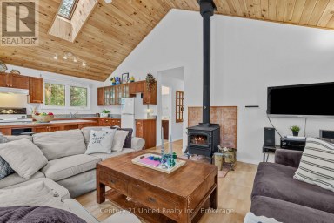
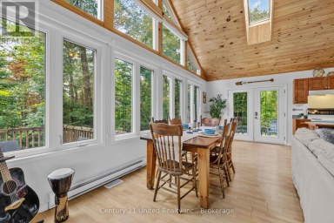
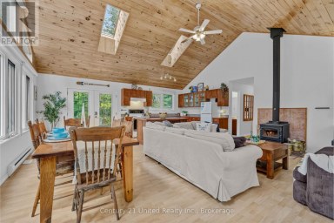
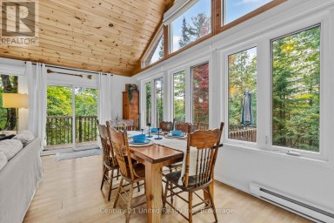
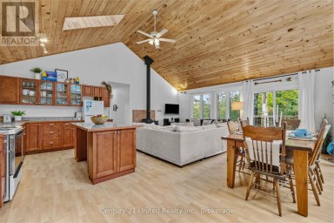
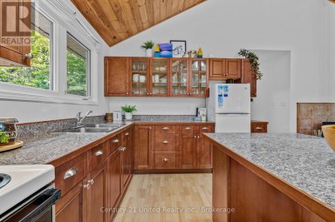
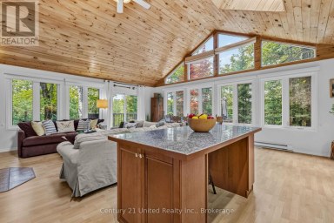
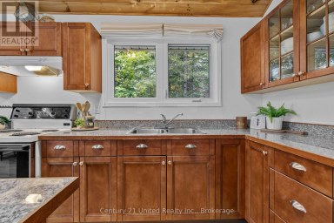
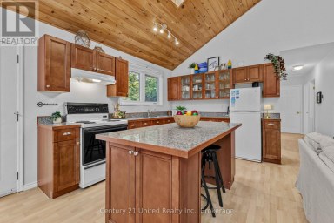
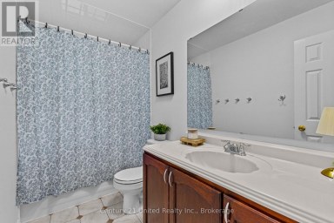
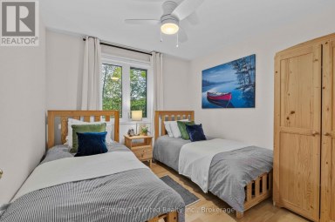
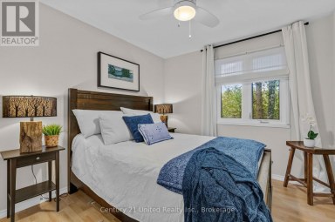
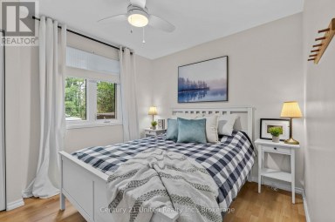
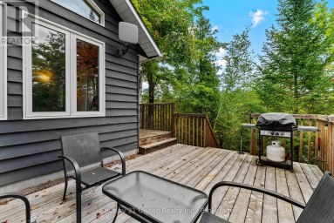
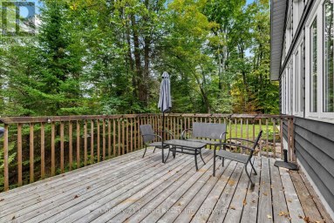
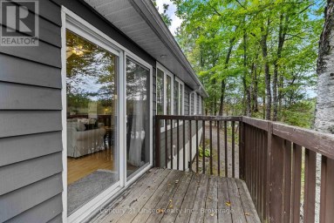
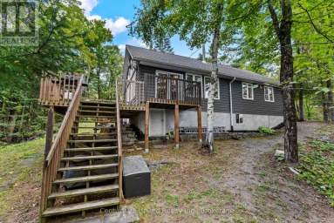
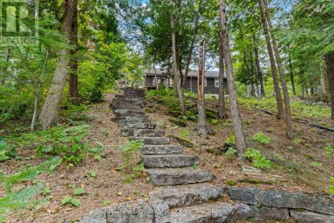
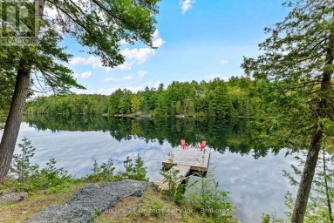
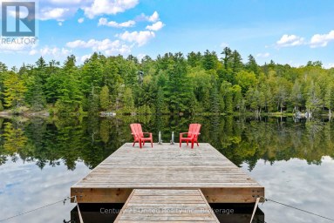
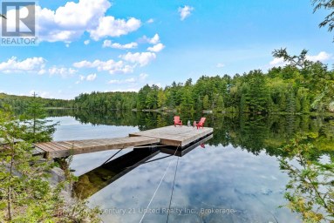
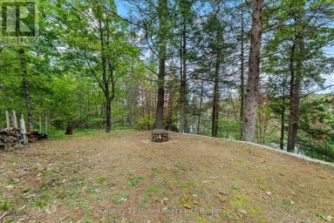
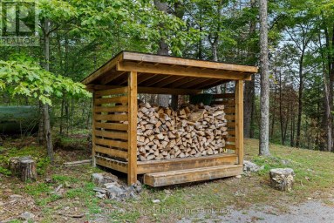
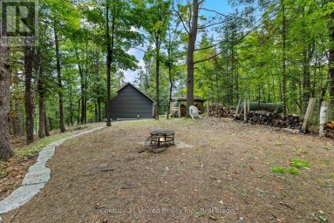
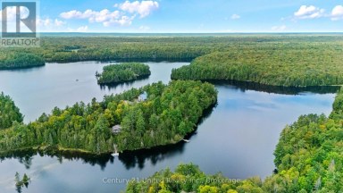
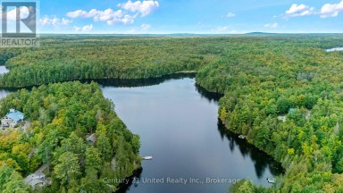
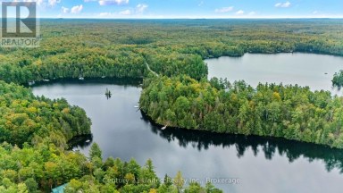
This exceptionally well-maintained seasonal property on Crystal Lake has a multitude of desirable features that accentuate all that is wonderful about cottage living. The spacious half acre lot has the rare combination of being gently sloping to the water while quickly transitioning off the shoreline to deep, weed-free, dive-off-the-dock swimming into (as befits the lake's name) crystal-clear water. The 77 ft of south-facing waterfront (which is owned) features a waterside patio, a large platform at the end of the dock, a waterside fire pit and a boat house that is currently used to store water toys. There is an attractive retaining wall along the shoreline with gentle concrete steps to a shallow shelf in the water where young children can safely frolic. The lot is well-treed, ensuring low maintenance, dappled sunlight and excellent privacy. The three-bedroom cottage is set close to the water and features a screened sunroom and adjacent deck that provides perfect views of the waterfront and lake. The main interior living areas are open concept, highlighted by a propane fireplace and a lovely vaulted ceiling that extends to a loft that could be utilized to provide extra sleeping area for the kids. The kitchen and bathroom have been updated, adding to the bright and cheery vibe that exudes from this wonderful cottage. Access to the property is easy from a municipally maintained road. Most furniture and furnishings are included. (id:2471)
ROYAL HERITAGE REALTY LTD., BROKERAGE
- 705-212-9996
- (705) 328 3800
- (705) 878 3422
- Info@Jancsiks.com
- Property Address: 93 WEST CLEAR BAY ROAD, Trent Lakes, Ontario, K0M2A0
- Community Name: Trent Lakes
- Property Type: Single Family
- Zoning Description: Shoreline Residential
- Title: Freehold
- Lot Size: 77 x 298 FT
- Acreage: 77 x 298 FT|1/2 - 1.99 acres
- Sewage Type: Septic System
- Water Type: Lake/River Water Intake
- Access: Year-round access, Private Docking
- Driveway: No Garage
- Total Parking Spaces: 5
- Waterfront Type: Waterfront on lake
- Waterfront: Crystal Lake
- Amenities Nearby: Marina
- Structure Style: House
- Style: Detached
- Storeys: 1
- Floor Space: 700 - 1100 sqft
- Building Age: 51 to 99 years
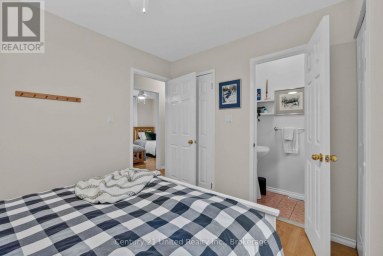
- Bedrooms: 3
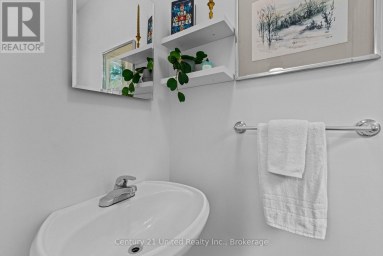
- Bathrooms: 1-Total
- Basement Type: None
- Heating Type: Propane, Radiant heat
- Cooling: None
- Exterior Type: Wood
- Fireplace Present: True
- Foundation Type: Wood/Piers
- Appliances Included: Water Heater, Furniture, Oven, Stove, Refrigerator
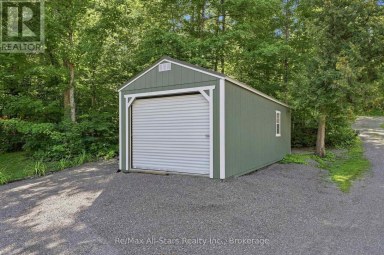
- Structures: Deck, Patio(s), Shed, Boathouse
- View: Direct Water View
- Wooded area
- Sloping
- Level
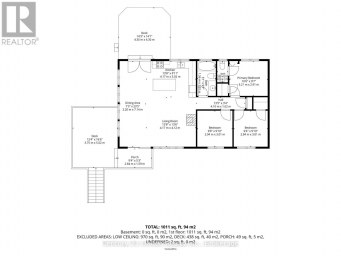
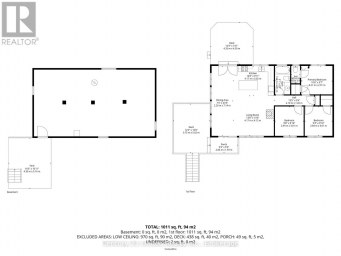
| Type | Level | Dimensions |
|---|---|---|
| Living room | Main level | 6.53 m x 9.45 m |
| Kitchen | Main level | 3.91 m x 3.56 m |
| Sunroom | Main level | 5.89 m x 1.65 m |
| Bedroom | Main level | 2.36 m x 3.53 m |
| Bedroom 2 | Main level | 2.39 m x 3.53 m |
| Bedroom 3 | Main level | 2.26 m x 2.26 m |
| Bathroom | Main level | 2.18 m x 2.21 m |
Listing Office: Kawartha Waterfront Realty Inc.

This REALTOR.ca listing content is owned and licensed by REALTOR® members of The Canadian Real Estate Association. REALTOR®, MLS® and the associated logos are trademarks of the Canadian Real Estate Association. This website is operated by a brokerage or salesperson who is a member of The Canadian Real Estate Association and is licensed to trade residential and/or commercialreal estate. Any out of province listing content on this website is not intended to solicit a trade in real estate. Any consumers interested in out of province listings must contact a person who is licensed to trade in real estate in that province. All information displayed on this website is believed to be accurate but is not guaranteed and should be independently verified. No warranties or representations are made of any kind.
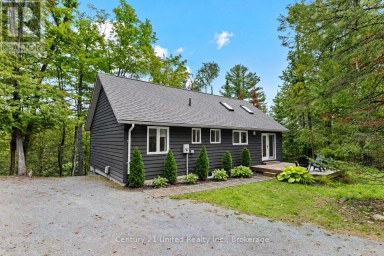
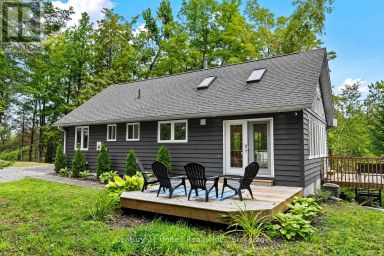
Welcome to 1561 Crystal Lake Road - a cherished family...
- 3 Beds
- 1 Baths
EXCLUSIVE OPPORTUNITY ON PICARD LAKE! Opportunities to own a residence...
- 3 Beds
- 3 Baths
This website is operated by a member of The Canadian Real Estate Association (CREA). The content on this website is owned or controlled by CREA. By accessing this website, the user agrees to be bound by these terms of use as amended from time to time, and agrees that these terms of use constitute a binding contract between the user, and CREA.
The content on this website is protected by copyright and other laws, and is intended solely for the private, non-commercial use by individuals. Any other reproduction, distribution or use of the content, in whole or in part, is specifically prohibited. Prohibited uses include commercial use, "screen scraping", "database scraping", and any other activity intended to collect, store, reorganize or manipulate the content of this website.
REALTOR®, REALTORS®, and the REALTOR® logo are certification marks that are owned by REALTOR® Canada Inc. and licensed exclusively to The Canadian Real Estate Association (CREA). These certification marks identify real estate professionals who are members of CREA and who must abide by CREA's By-Laws, Rules, and the REALTOR® Code. The MLS® trademark and the MLS® logo are owned by CREA and identify the professional real estate services provided by members of CREA.
The information contained on this website is based in whole or in part on information that is provided by members of CREA, who are responsible for its accuracy. CREA reproduces and distributes this information as a service for its members, and assumes no responsibility for its completeness or accuracy.
We may at any time amend these Terms of Use by updating this posting. All users of this site are bound by these amendments should they wish to continue accessing the website, and should therefore periodically visit this page to review any and all such amendments.