
938 FRANKFORD-STIRLING ROAD, Quinte West (Sidney Ward), Ontario, K0K2C0


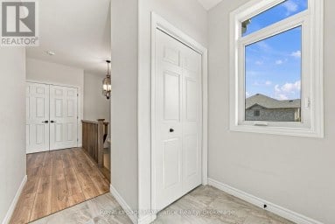
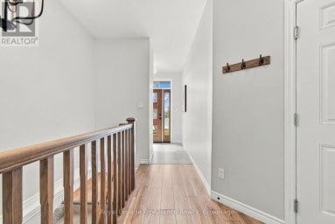
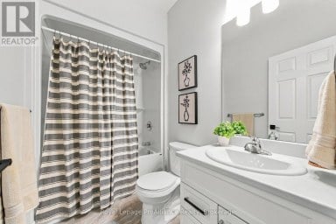
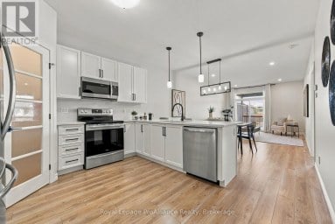
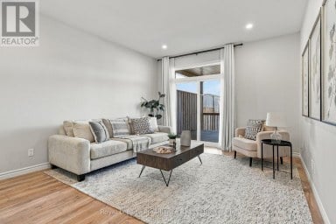
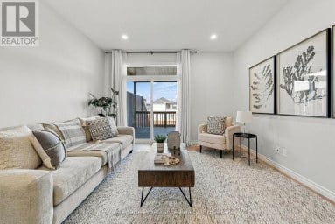
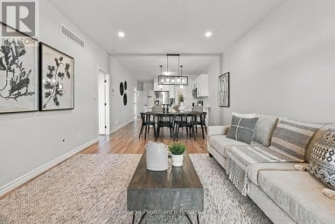
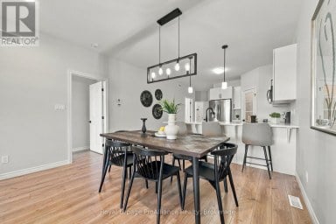
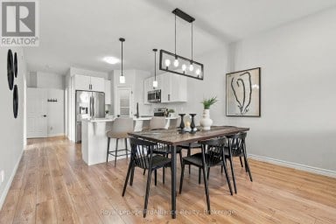
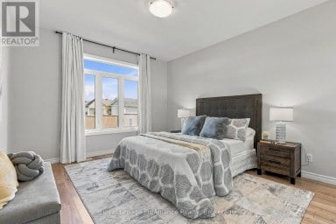
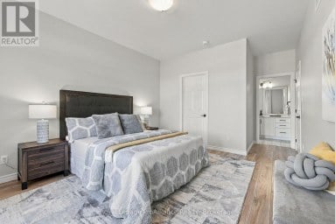
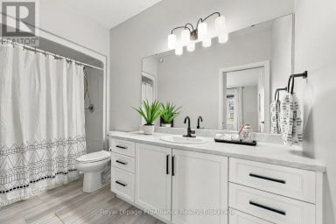
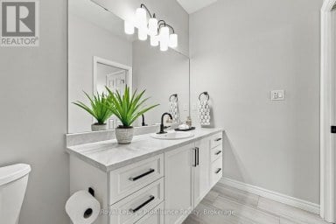
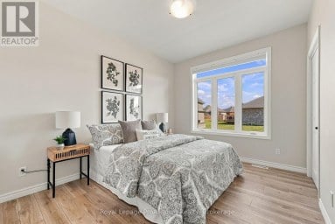
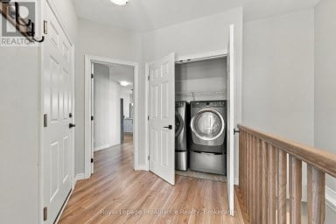
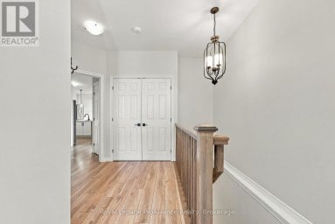
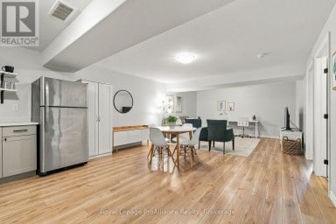
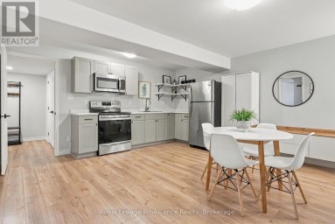
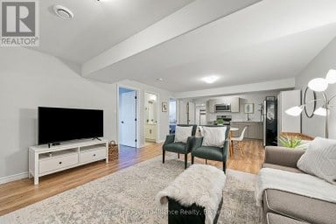
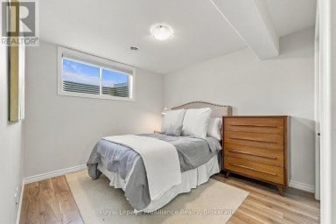
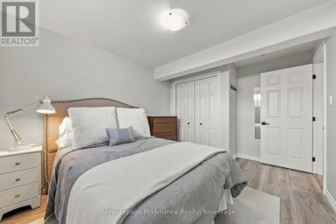
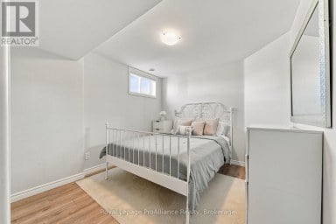
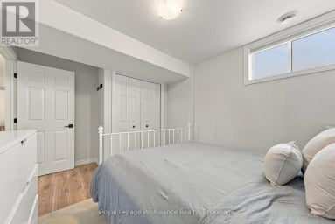
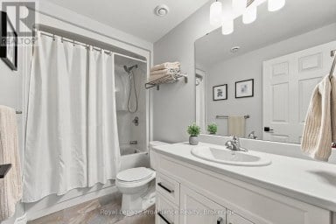
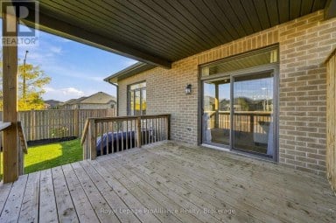
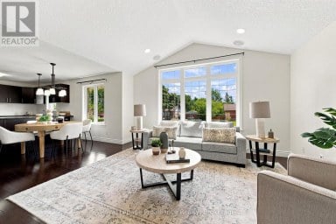
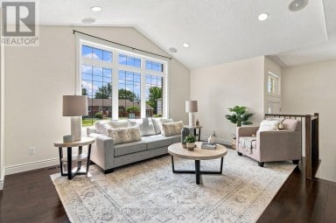
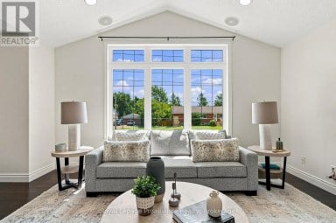
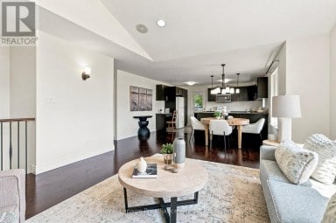
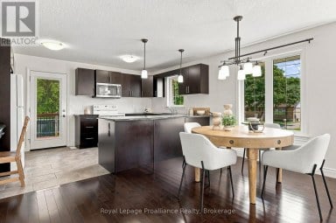
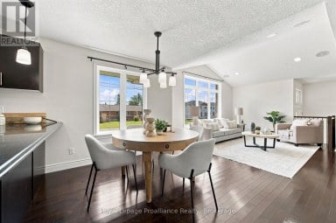
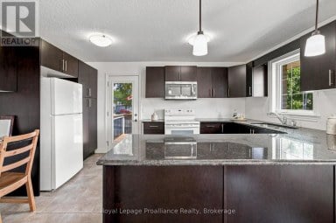
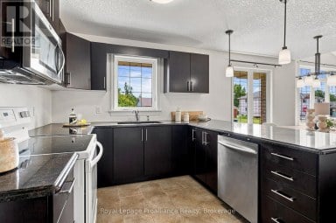
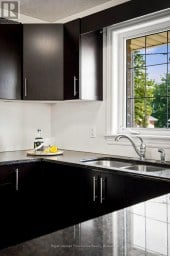
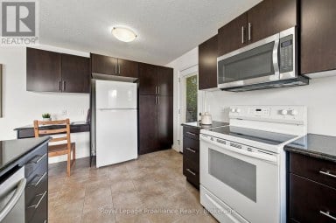
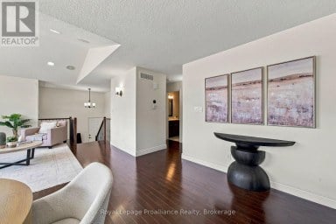
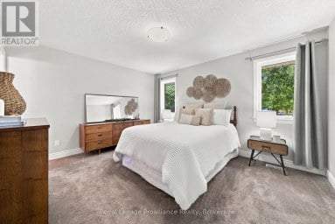
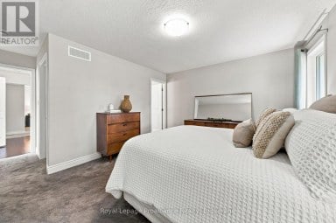
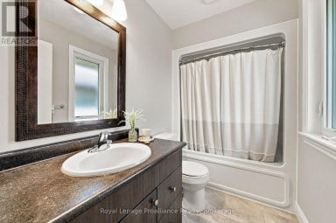
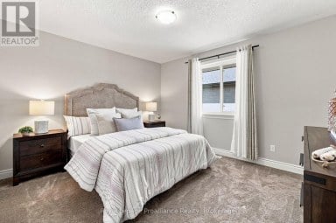
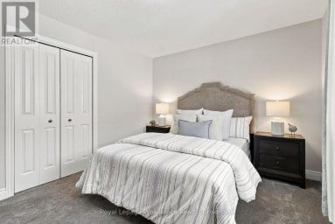
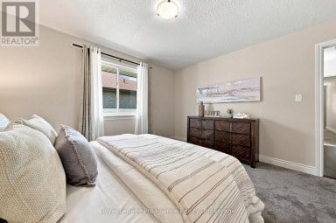
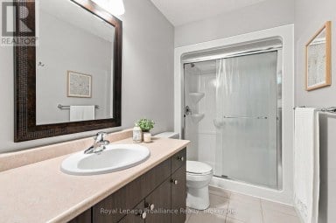
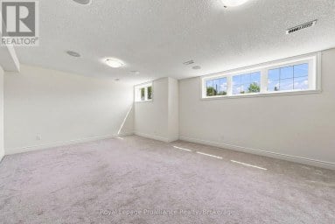
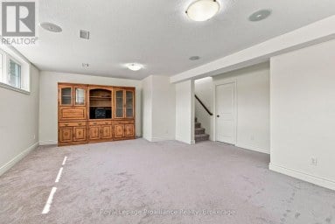
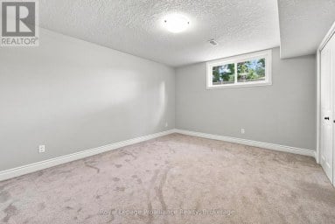
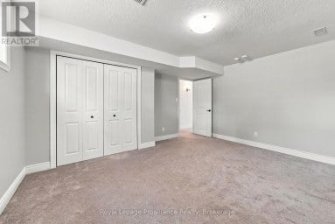
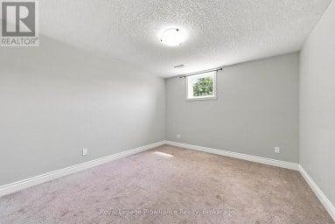
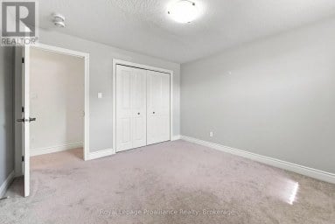
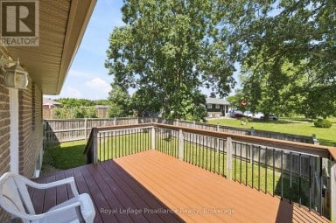
A Home that remembers how homes were meant to be. Some houses chase trends, this one quietly ignores them, Set on approximately an acre of open ground, lined with mature perennial gardens & established trees, this classic two-storey family home returns to the traditional layout that has served families well for generations, the kind of plan where the rooms are generous, the proportions are right & nothing has been sacrificed to the open-concept fad. The tiled entry invites you into the grand foyer with soaring ceiling & large window filtering natural sunlight throughout this welcoming space. Solid hardwood flooring in the front living area with double french doors leading to the kitchen. An entertainers delight here with granite countertops & detached island overlooking the massive dining + access to the attached double garage. 3 bedrooms occupy the second floor, the primary offering a large walk-in closet & cheater ensuite complete with corner soaking tub & separate shower. A rec room anchors the lower level, a space the kids claim as theirs, where the sectional goes, where movie nights, game tables & rainy afternoons happen. It's the room that keeps the upstairs tidy and the household sane. A bonus 4th bedroom here with wall to wall storage. The exterior is just an impressive. Enjoy the secluded rear yard with above ground pool, fire pit area & ample space for play surrounded by natural nature or relax on the covered front porch & enjoy the stunning sunsets views over the Trent River. Generlink meter base if a generator is on your wish list. Nestled between Frankford & Stirling on a large rural lot within minutes to parks, splash pad, beach & town amenities, 938 Frankford- Stirling Road is now available for your viewing. Please join us Saturday, November 7th for an open house, 1pm ~ 3pm. (id:2471)
ROYAL HERITAGE REALTY LTD., BROKERAGE
- 705-212-9996
- (705) 328 3800
- (705) 878 3422
- Info@Jancsiks.com
- Property Address: 938 FRANKFORD-STIRLING ROAD, Quinte West (Sidney Ward), Ontario, K0K2C0
- Community Name: Sidney Ward
- Property Type: Single Family
- Title: Freehold
- Lot Size: 305.5 x 317.8 FT
- Acreage: 305.5 x 317.8 FT
- Sewage Type: Septic System
- Water Type: Drilled Well
- Driveway: Attached Garage, Garage
- Total Parking Spaces: 10
- Amenities Nearby: Golf Nearby
- Structure Style: House
- Style: Detached
- Storeys: 2
- Floor Space: 1100 - 1500 sqft
- Building Age: 31 to 50 years
- Bedrooms: 3 + 1
- Bathrooms: 2-Total 1-Partial
- Basement Type: N/A (Partially finished)
- Heating Type: Propane, Forced air
- Cooling: Central air conditioning
- Exterior Type: Vinyl siding
- Foundation Type: Block
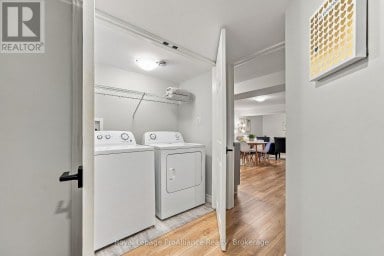
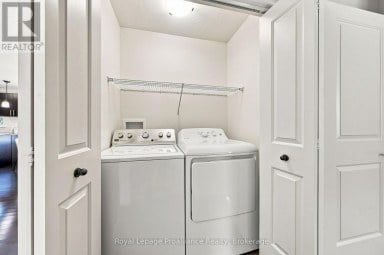
- Appliances Included: Dryer, Microwave, Stove, Washer, Refrigerator
- Structures: Deck, Shed
- View: River view
- Wooded area
- Partially cleared
- Sump Pump
| Type | Level | Dimensions |
|---|---|---|
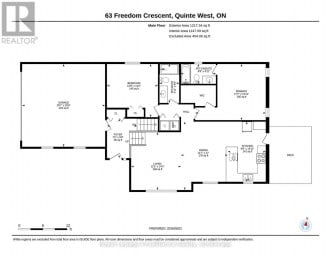
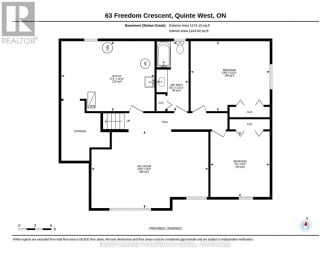
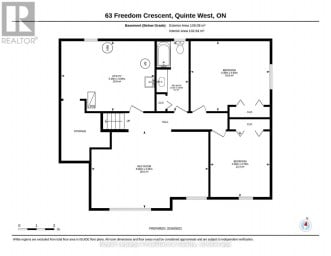
| Bedroom 4 | Basement | 3.79 m x 4.89 m |
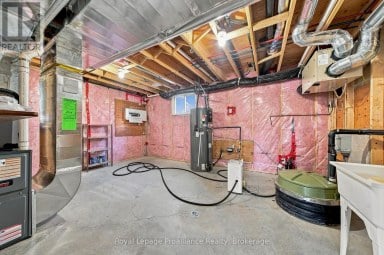
| Utility room | Basement | 3.85 m x 3.16 m |
| Recreational, Games room | Basement | 5.22 m x 6.67 m |
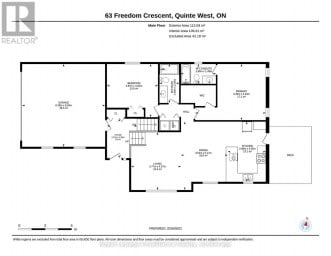
| Kitchen | Main level | 5.62 m x 3.33 m |
| Dining room | Main level | 4.24 m x 4.66 m |
| Living room | Main level | 4.61 m x 5.04 m |
| Bathroom | Main level | 1.69 m x 1.93 m |
| Primary Bedroom | Upper Level | 3.99 m x 4.85 m |
| Bedroom 2 | Upper Level | 2.96 m x 3.79 m |
| Bedroom 3 | Upper Level | 2.96 m x 3.07 m |
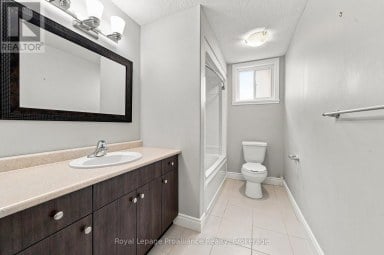
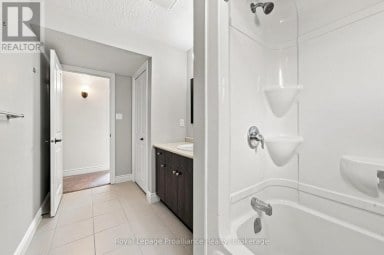
| Bathroom | Upper Level | 5.21 m x 2.01 m |
Listing Offices: Royal LePage ProAlliance Realty

This REALTOR.ca listing content is owned and licensed by REALTOR® members of The Canadian Real Estate Association. REALTOR®, MLS® and the associated logos are trademarks of the Canadian Real Estate Association. This website is operated by a brokerage or salesperson who is a member of The Canadian Real Estate Association and is licensed to trade residential and/or commercialreal estate. Any out of province listing content on this website is not intended to solicit a trade in real estate. Any consumers interested in out of province listings must contact a person who is licensed to trade in real estate in that province. All information displayed on this website is believed to be accurate but is not guaranteed and should be independently verified. No warranties or representations are made of any kind.


A premium corner-lot meets a remarkable flexible lifestyle in this...
- 4 Beds
- 3 Baths
Situated on a city lot with a country feel, this...
- 4 Beds
- 3 Baths


Welcome to this inviting 1,429 sq. ft. home, ideally situated...
- 4 Beds
- 3 Baths
This website is operated by a member of The Canadian Real Estate Association (CREA). The content on this website is owned or controlled by CREA. By accessing this website, the user agrees to be bound by these terms of use as amended from time to time, and agrees that these terms of use constitute a binding contract between the user, and CREA.
The content on this website is protected by copyright and other laws, and is intended solely for the private, non-commercial use by individuals. Any other reproduction, distribution or use of the content, in whole or in part, is specifically prohibited. Prohibited uses include commercial use, "screen scraping", "database scraping", and any other activity intended to collect, store, reorganize or manipulate the content of this website.
REALTOR®, REALTORS®, and the REALTOR® logo are certification marks that are owned by REALTOR® Canada Inc. and licensed exclusively to The Canadian Real Estate Association (CREA). These certification marks identify real estate professionals who are members of CREA and who must abide by CREA's By-Laws, Rules, and the REALTOR® Code. The MLS® trademark and the MLS® logo are owned by CREA and identify the professional real estate services provided by members of CREA.
The information contained on this website is based in whole or in part on information that is provided by members of CREA, who are responsible for its accuracy. CREA reproduces and distributes this information as a service for its members, and assumes no responsibility for its completeness or accuracy.
We may at any time amend these Terms of Use by updating this posting. All users of this site are bound by these amendments should they wish to continue accessing the website, and should therefore periodically visit this page to review any and all such amendments.