
946 BEAUFORT COURT, Oshawa (Eastdale), Ontario, L1G7J8
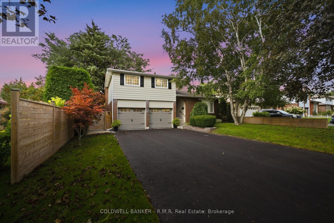
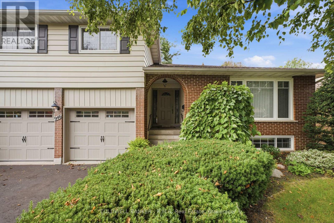
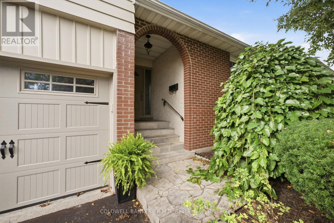
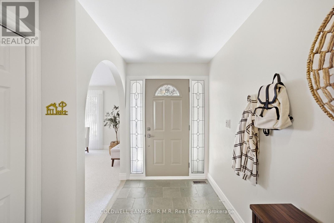
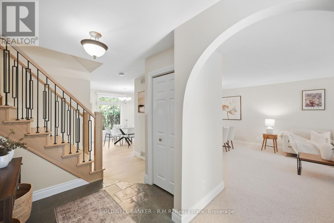
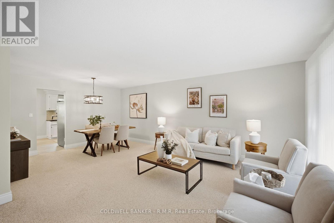
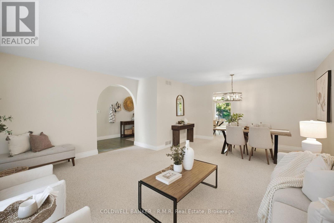
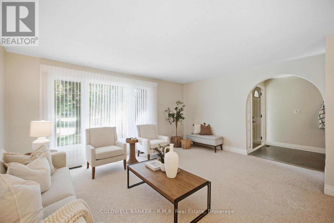
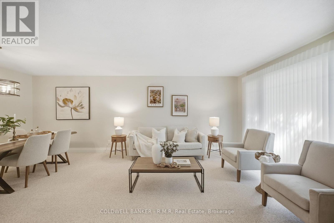
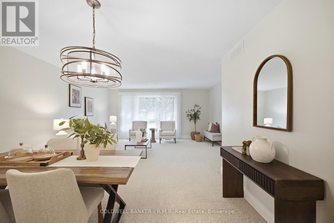
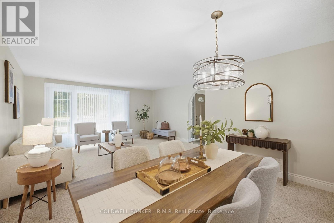
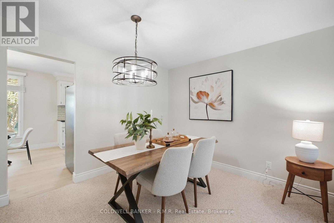
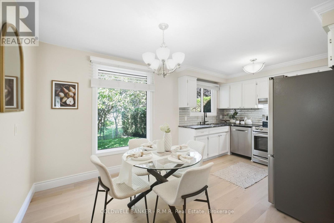
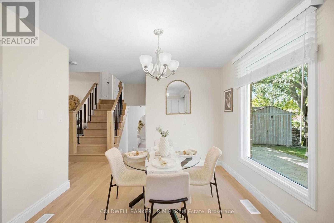
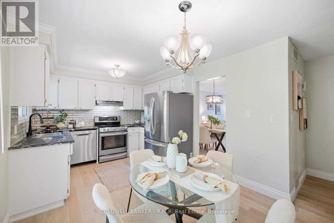
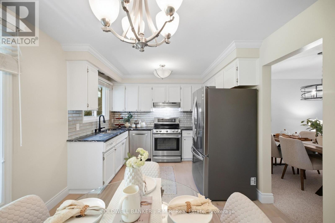
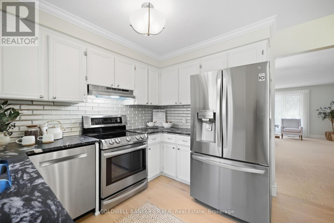
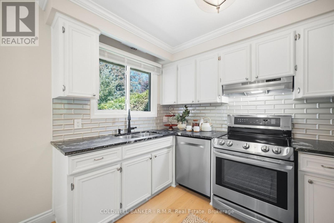
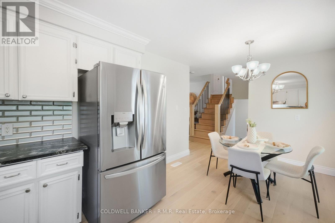
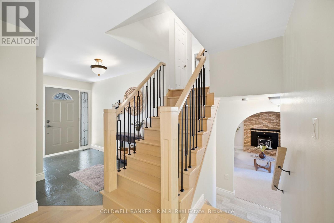
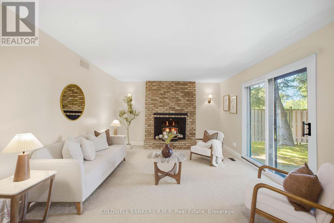
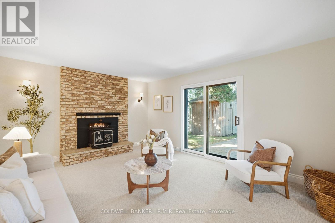
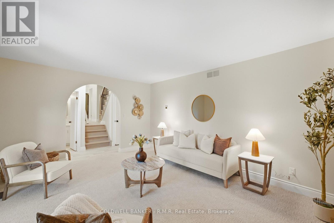
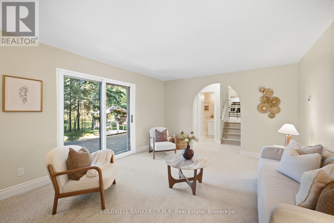
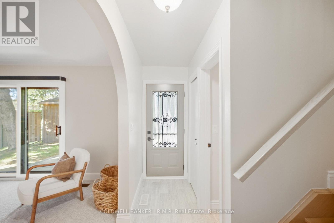
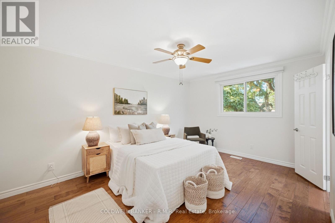
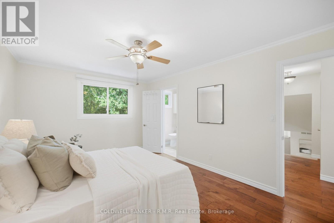
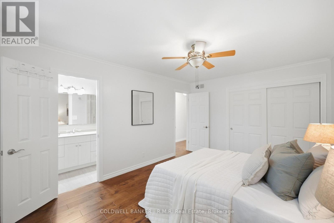
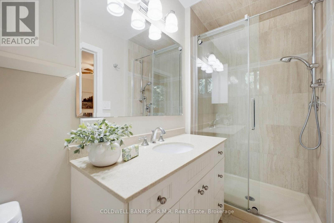
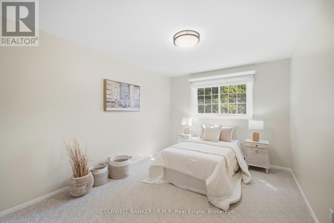
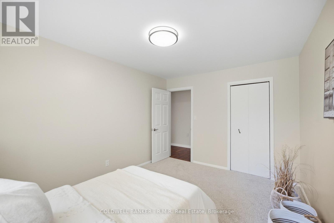
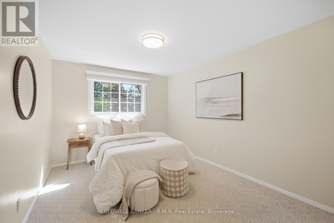
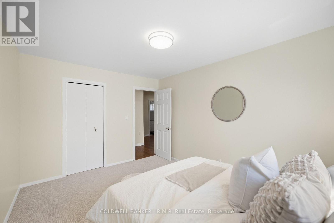
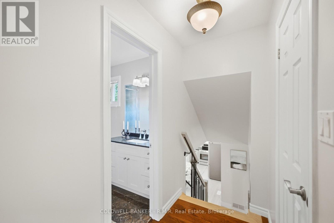
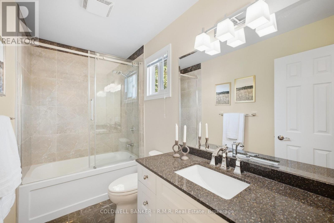
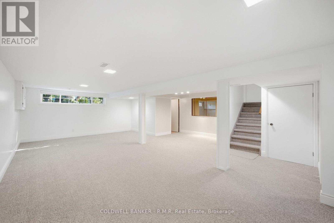
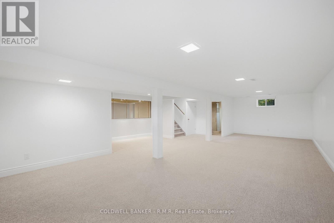
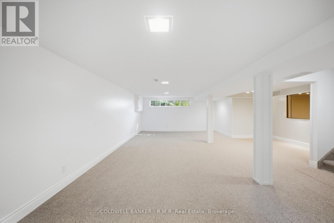
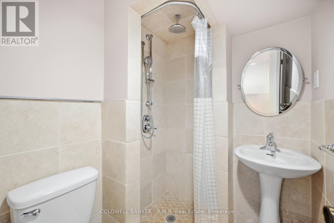
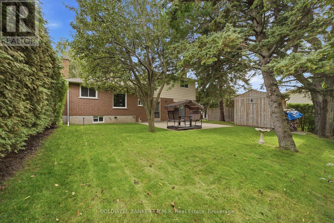
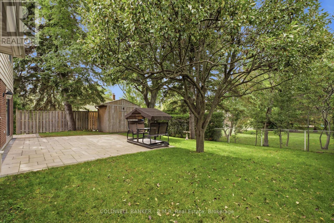
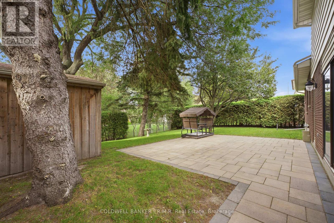
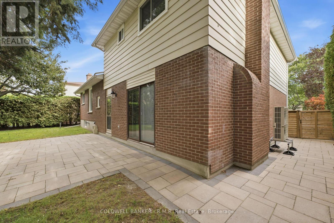
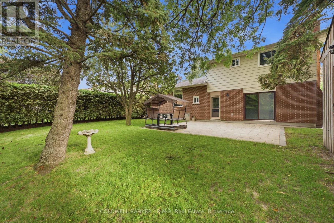
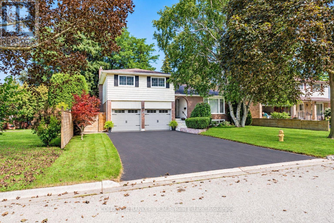
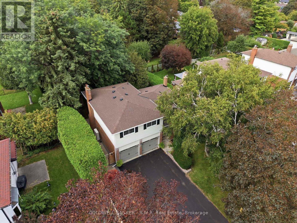
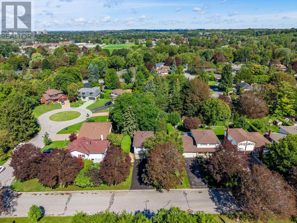
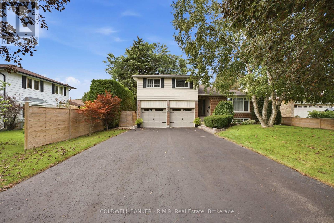
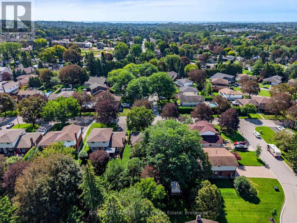
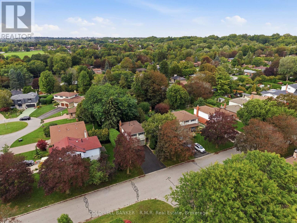
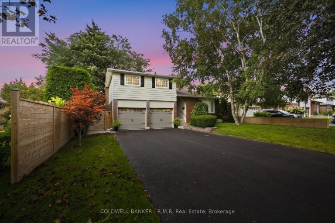
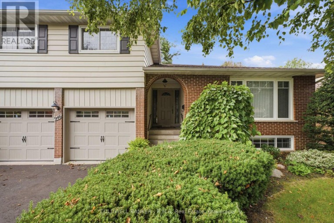
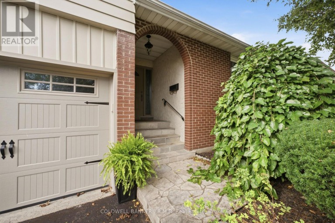
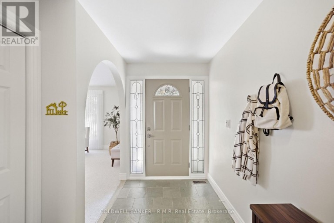
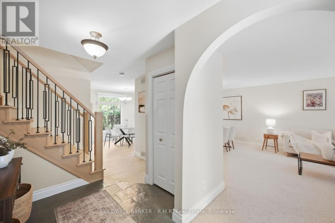
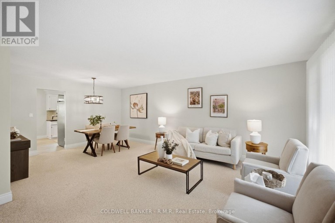
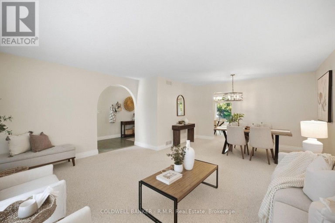
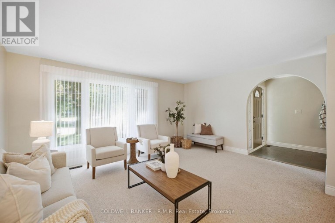
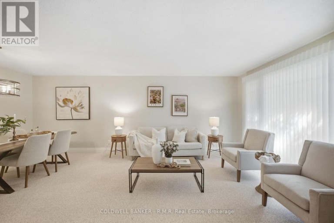
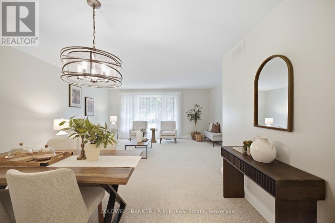
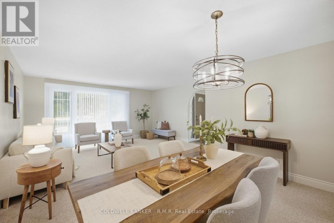
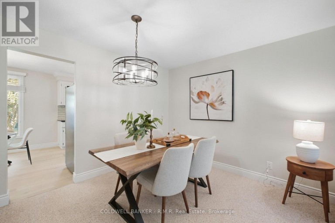
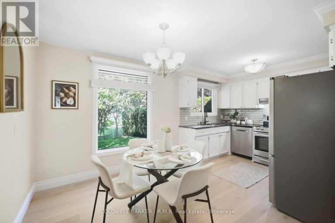
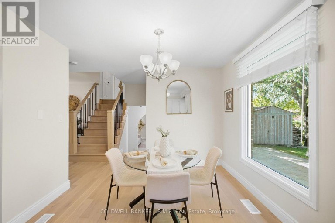
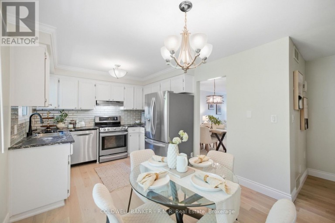
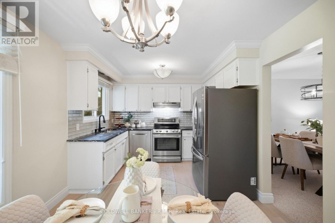
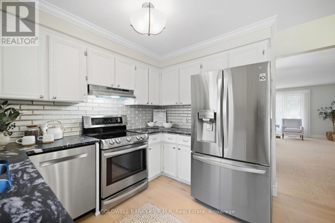
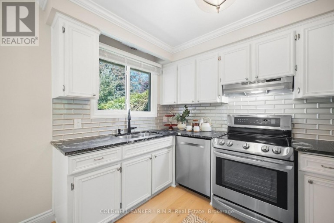
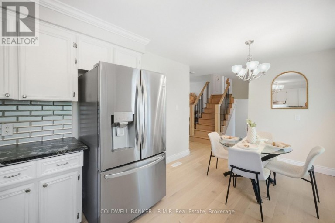
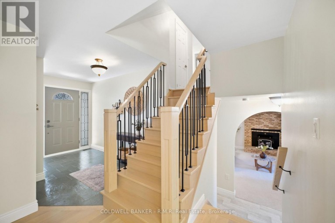
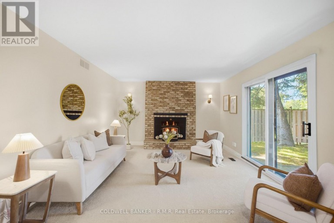
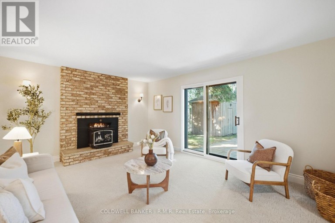
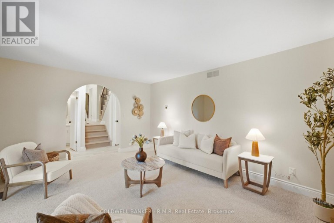
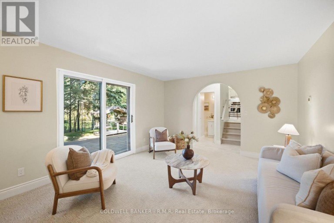
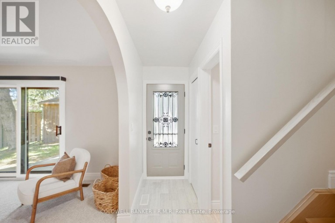
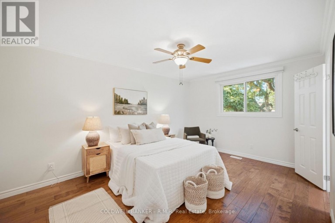
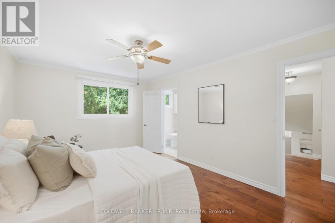
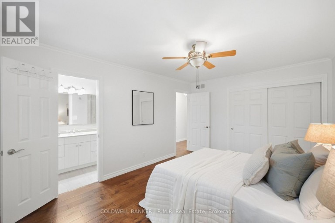
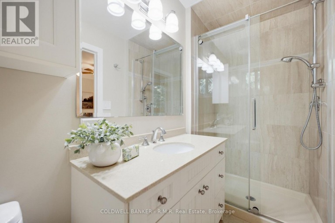
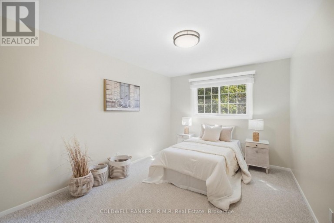
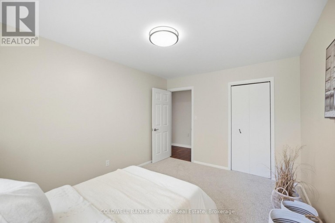
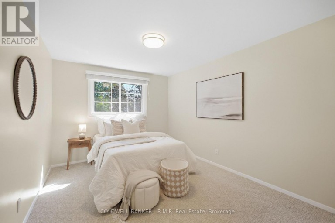
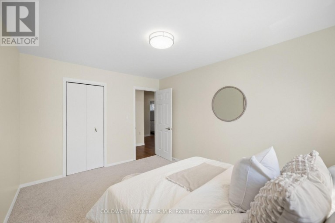
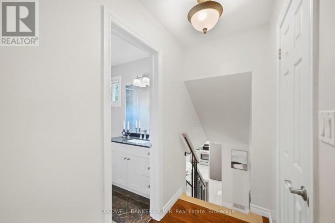
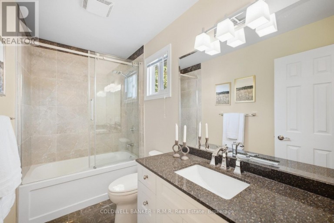
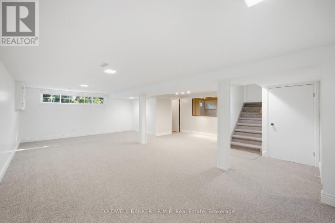
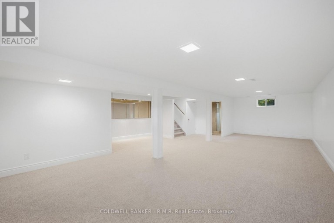
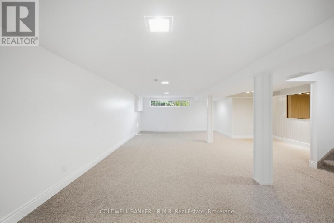
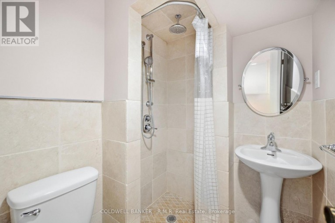
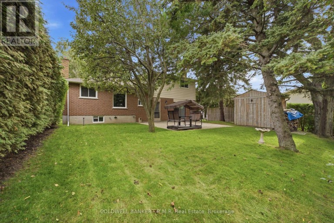
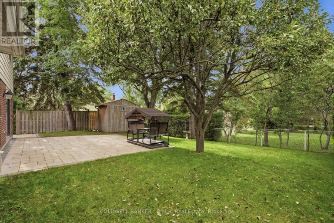
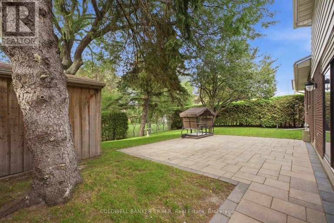
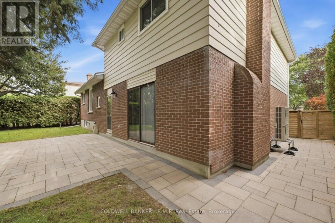
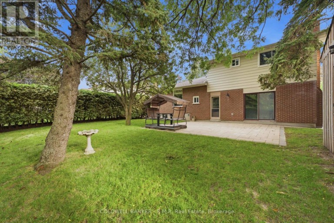
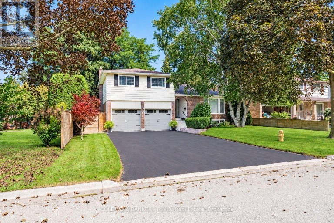
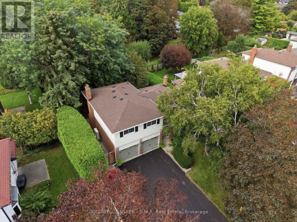
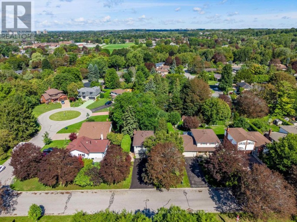
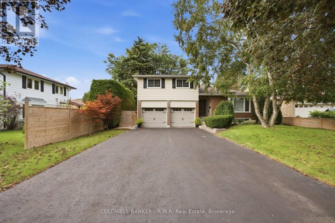
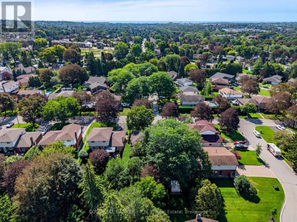
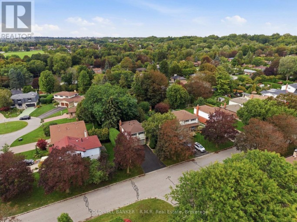
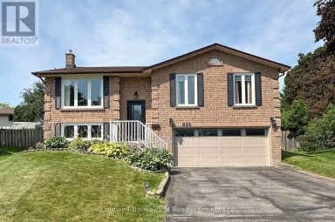
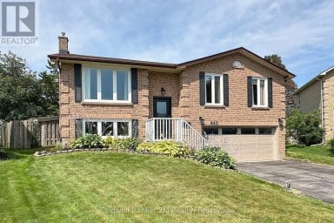
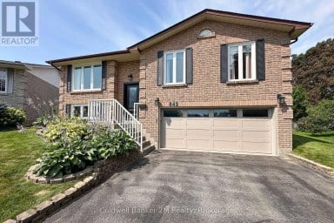
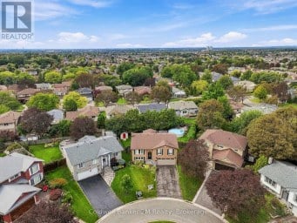
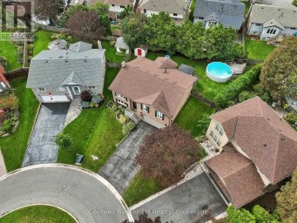
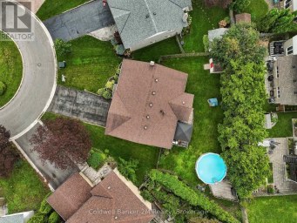
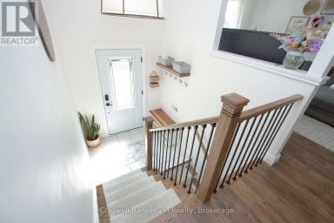
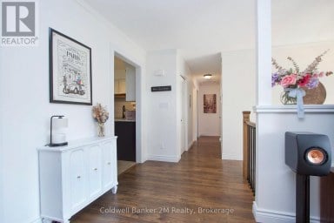
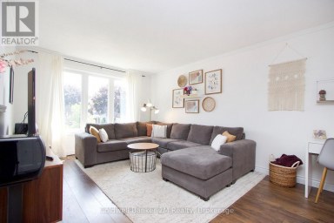
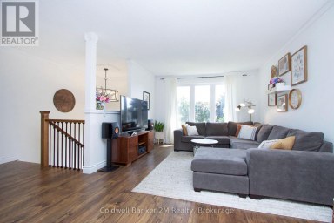
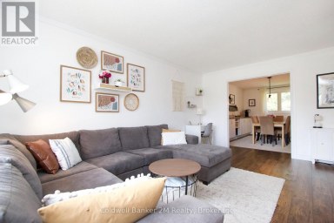
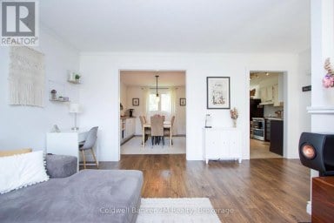
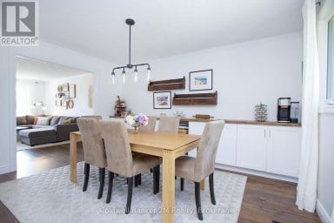
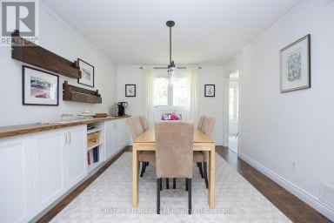
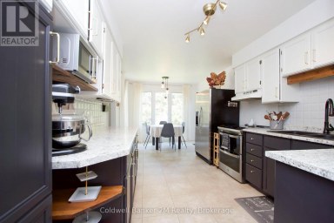
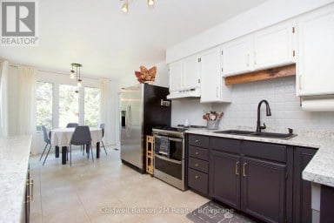
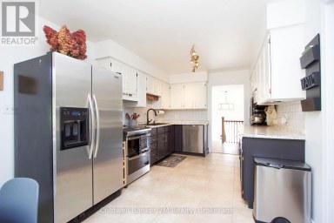
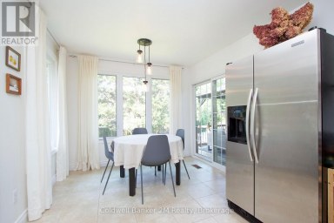
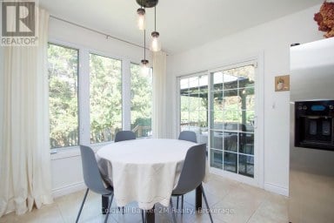
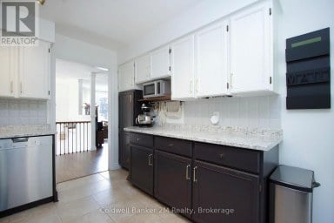
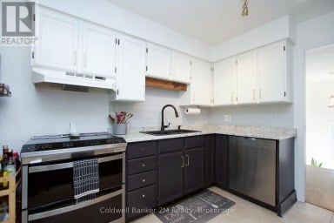
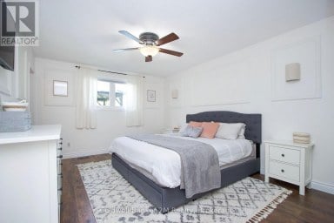
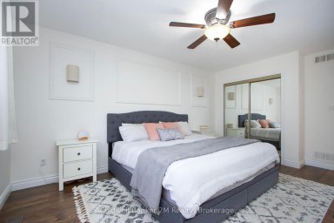
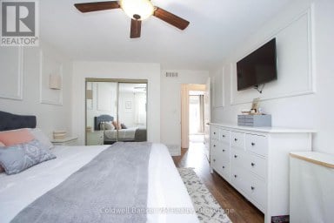
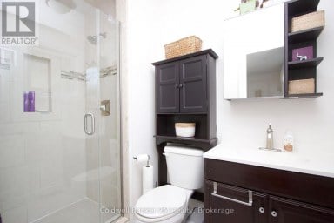
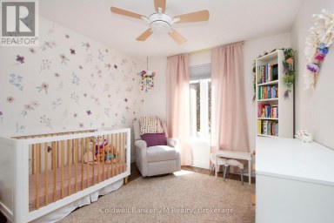
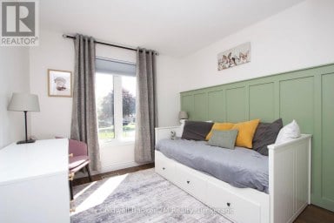
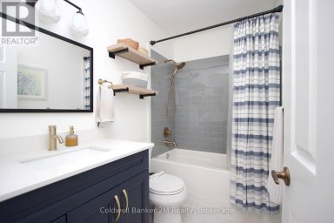
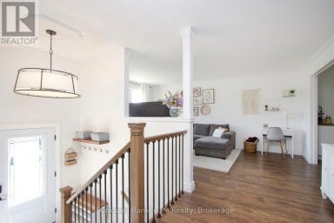
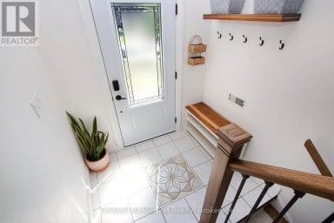
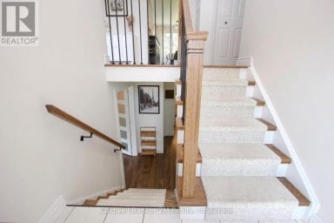
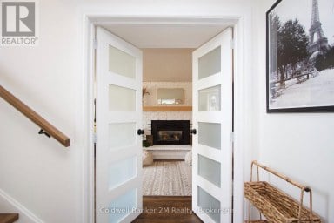
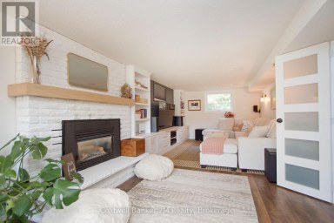
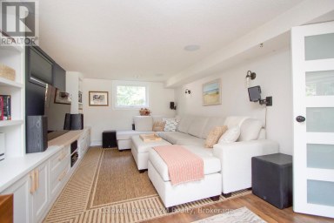
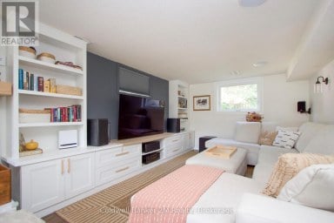
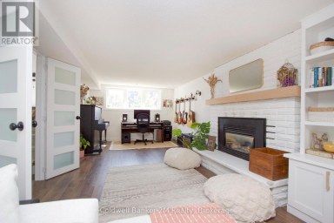
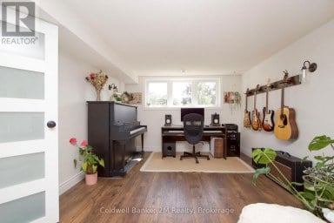
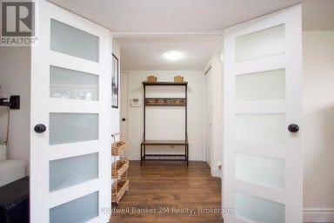
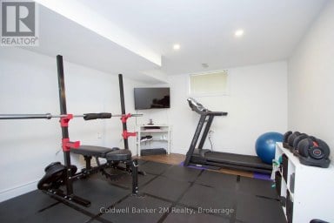
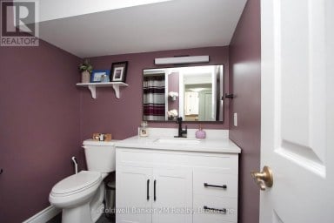
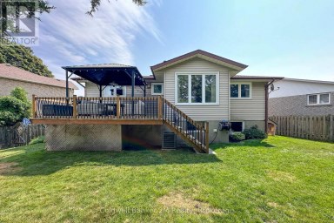
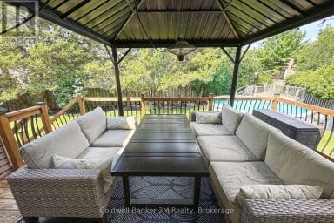
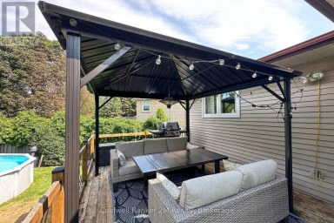
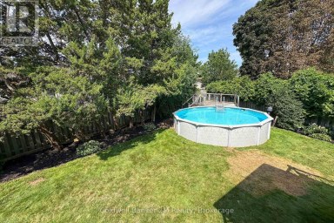
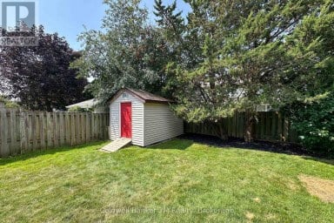
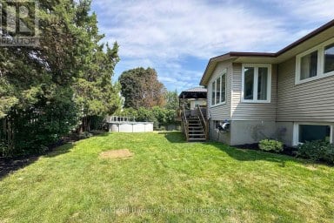
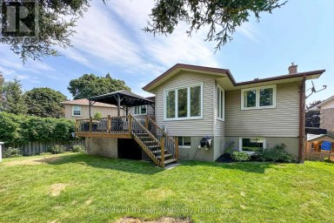
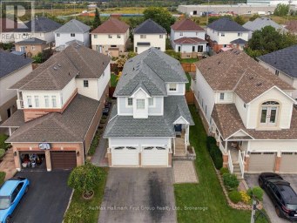
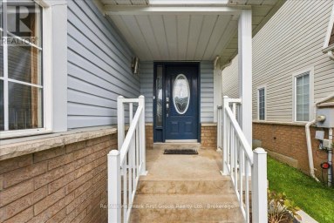
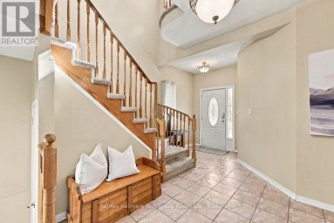
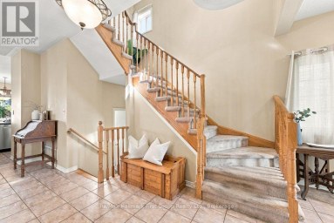
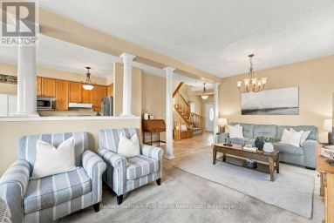
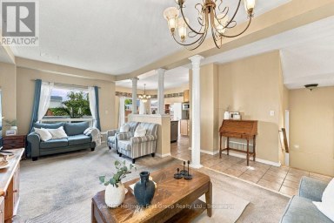
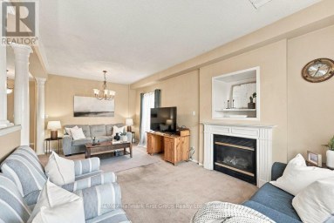
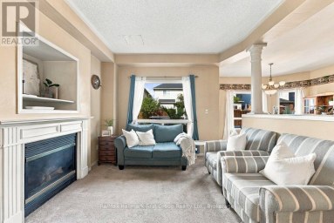
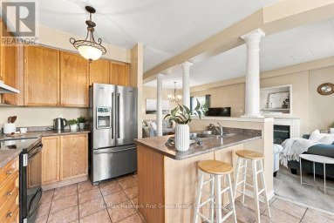
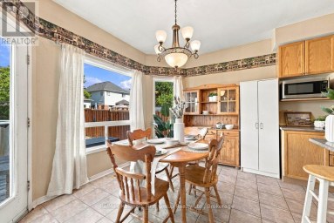
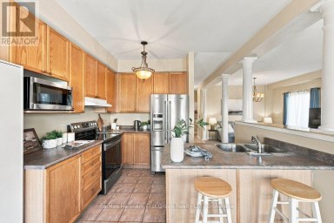
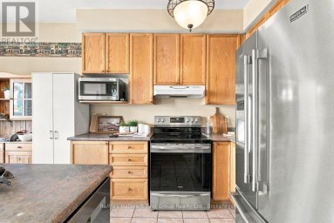
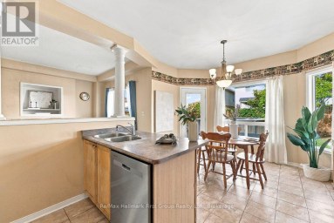
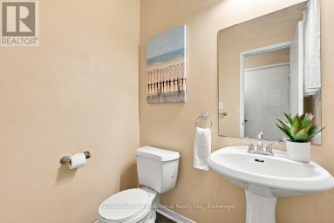
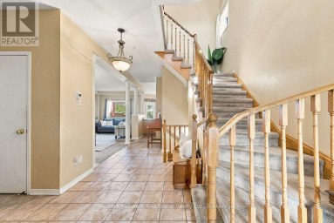
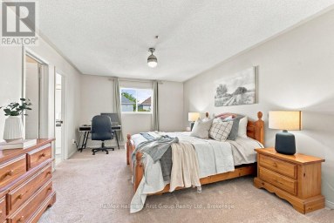
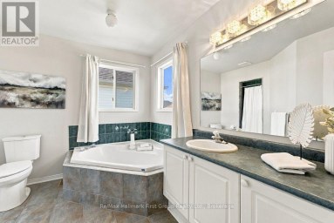
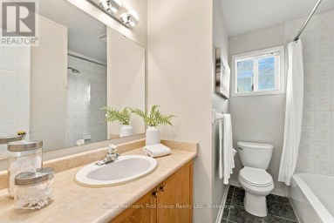
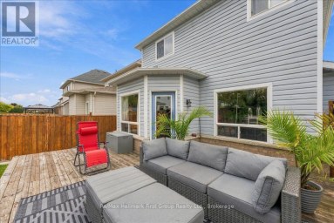
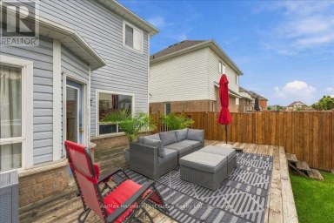
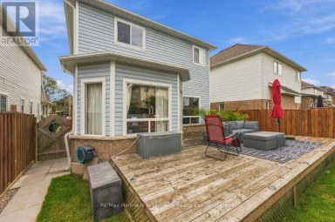
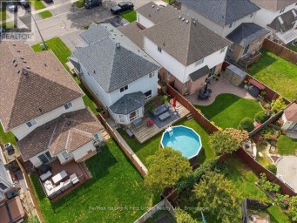
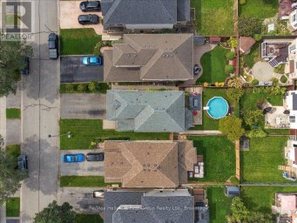
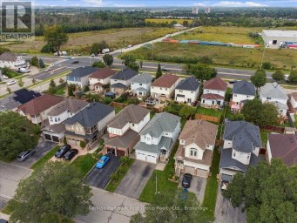
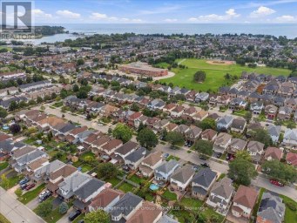
Tucked onto a quiet cul-de-sac on a mature, maple-lined street in Oshawa's family-friendly Eastdale neighbourhood, this 3-bedroom, 4-bathroom sidesplit feels like home before you even reach the driveway. It's the kind of street where kids ride bikes and play outside, neighbours know each other, and you can picture raising a family, getting a dog, and taking evening walks. Parks and tennis courts are just steps away, along with schools, a place of worship, shops, and restaurants, all with quick access to Hwy 401 and GO Transit for an easy commute. Inside, the major updates are already done for you: a brand new central heat pump (2026), the whole home freshly painted (2026), new broadloom, renovated bathrooms, a renovated kitchen, updated staircase spindles and stairs, and an upgraded 200-amp electrical panel. Hardwood floors run through the primary bedroom and upstairs hallway, while a wood-burning fireplace anchors the spacious living room. The fully finished lower levels offers a separate entrance, a large rec room, and an additional bathroom, with easy potential for an in-law suite or extra living space. Outside, a private backyard with new hardscaping across the patio, backyard, and side yard, new fencing, and a shed sits on a generous 60 ft lot, with a built-in double garage and room for 6 more vehicles. Whether you're buying your first home or moving up, this is a home to grow into on a street you'll be proud to call your own. (id:2471)
ROYAL HERITAGE REALTY LTD., BROKERAGE
- 705-212-9996
- (705) 328 3800
- (705) 878 3422
- Info@Jancsiks.com
- Property Address: 946 BEAUFORT COURT, Oshawa (Eastdale), Ontario, L1G7J8
- Community Name: Eastdale
- Property Type: Single Family
- Title: Freehold
- Lot Size: 60 x 112.9 FT
- Acreage: 60 x 112.9 FT|under 1/2 acre
- Sewage Type: Sanitary sewer
- Water Type: Municipal water
- Driveway: Garage
- Total Parking Spaces: 8
- Amenities Nearby: Park, Place of Worship, Schools, Public Transit
- Structure Style: House
- Style: Detached
- Floor Space: 1500 - 2000 sqft
- Bedrooms: 3
- Bathrooms: 4-Total 1-Partial
- Basement Type: Full, N/A (Finished), N/A, None
- Heating Type: Electric, Other, Forced air, Heat Pump
- Cooling: Central air conditioning
- Exterior Type: Brick
- Fireplace Present: True
- Flooring: Hardwood, Carpeted
- Foundation Type: Concrete
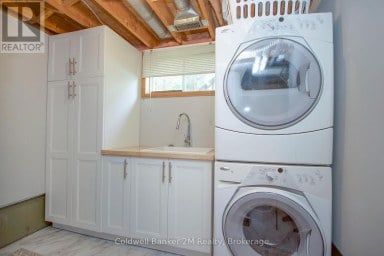
- Appliances Included: Water Heater, Water meter, All, Blinds, Dishwasher, Dryer, Garage door opener, Hood Fan, Stove, Washer, Window Coverings, Refrigerator
- Structures: Shed
- Cul-de-sac
- Level
- Landscaped
| Type | Level | Dimensions |
|---|---|---|
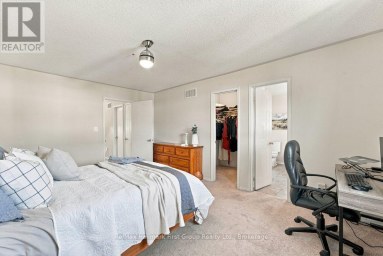
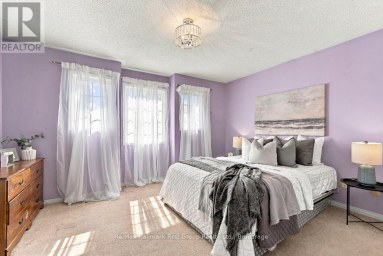
| Primary Bedroom | Second level | 3.32 m x 4.72 m |
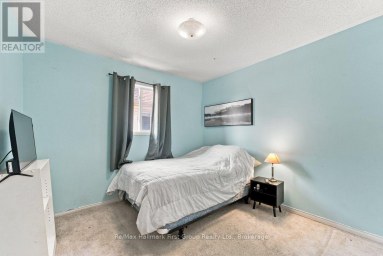
| Bedroom 2 | Second level | 3.15 m x 4.06 m |
| Bedroom 3 | Second level | 3.12 m x 4.08 m |
| Other | Basement | 1.71 m x 0.78 m |
| Utility room | Basement | 7.89 m x 3.77 m |
| Recreational, Games room | Lower level | 6.68 m x 9.67 m |
| Living room | Main level | 4.95 m x 3.92 m |
| Dining room | Main level | 3.92 m x 2.65 m |
| Kitchen | Main level | 5.02 m x 3.08 m |
| Furnace | Main level | 2.01 m x 3.34 m |
| Family room | In between | 5.01 m x 3.81 m |
Listing Office: COLDWELL BANKER - R.M.R. Real Estate

This REALTOR.ca listing content is owned and licensed by REALTOR® members of The Canadian Real Estate Association. REALTOR®, MLS® and the associated logos are trademarks of the Canadian Real Estate Association. This website is operated by a brokerage or salesperson who is a member of The Canadian Real Estate Association and is licensed to trade residential and/or commercialreal estate. Any out of province listing content on this website is not intended to solicit a trade in real estate. Any consumers interested in out of province listings must contact a person who is licensed to trade in real estate in that province. All information displayed on this website is believed to be accurate but is not guaranteed and should be independently verified. No warranties or representations are made of any kind.
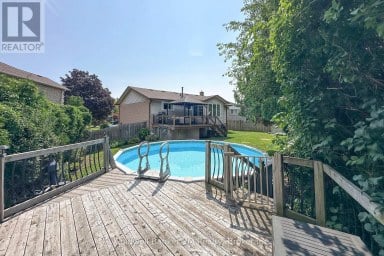
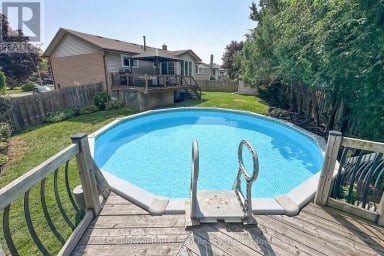
Welcome to 842 Saint Anne Court. An updated, move-in-ready 3+1...
- 4 Beds
- 3 Baths


Welcome to 326 Cochrane Street, a rarely offered, beautifully maintained...
- 4 Beds
- 2 Baths
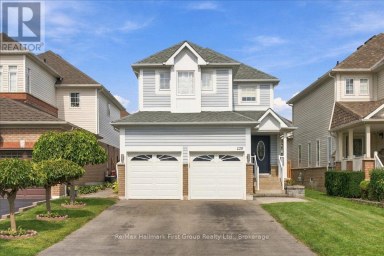
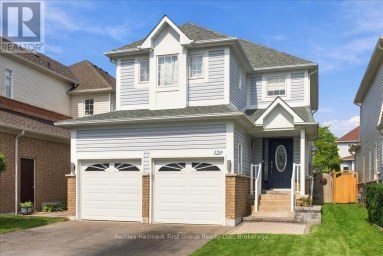
Welcome to 120 Point Hope Place, a spacious detached home...
- 3 Beds
- 4 Baths
This website is operated by a member of The Canadian Real Estate Association (CREA). The content on this website is owned or controlled by CREA. By accessing this website, the user agrees to be bound by these terms of use as amended from time to time, and agrees that these terms of use constitute a binding contract between the user, and CREA.
The content on this website is protected by copyright and other laws, and is intended solely for the private, non-commercial use by individuals. Any other reproduction, distribution or use of the content, in whole or in part, is specifically prohibited. Prohibited uses include commercial use, "screen scraping", "database scraping", and any other activity intended to collect, store, reorganize or manipulate the content of this website.
REALTOR®, REALTORS®, and the REALTOR® logo are certification marks that are owned by REALTOR® Canada Inc. and licensed exclusively to The Canadian Real Estate Association (CREA). These certification marks identify real estate professionals who are members of CREA and who must abide by CREA's By-Laws, Rules, and the REALTOR® Code. The MLS® trademark and the MLS® logo are owned by CREA and identify the professional real estate services provided by members of CREA.
The information contained on this website is based in whole or in part on information that is provided by members of CREA, who are responsible for its accuracy. CREA reproduces and distributes this information as a service for its members, and assumes no responsibility for its completeness or accuracy.
We may at any time amend these Terms of Use by updating this posting. All users of this site are bound by these amendments should they wish to continue accessing the website, and should therefore periodically visit this page to review any and all such amendments.