
A - 249 4TH LINE E, Trent Hills, Ontario, K0L1L0


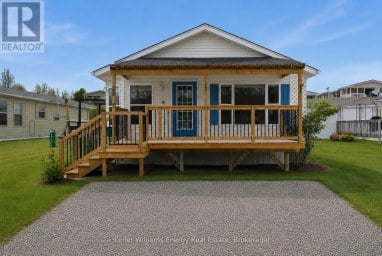
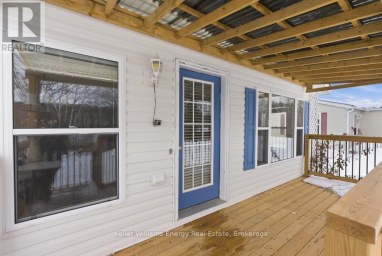
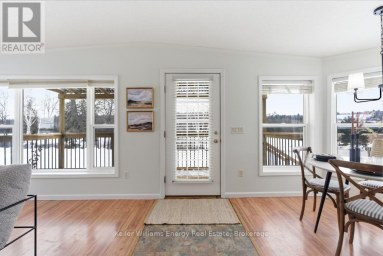
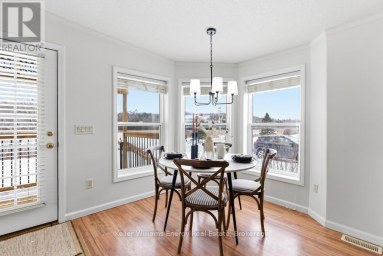
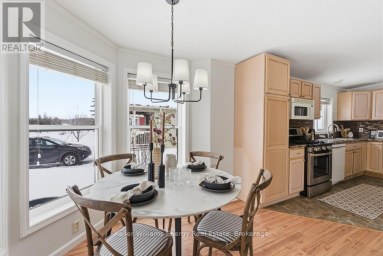
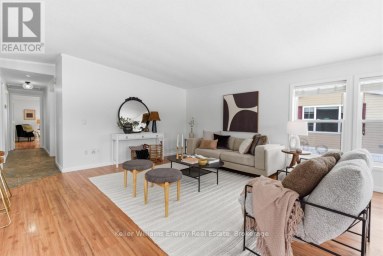
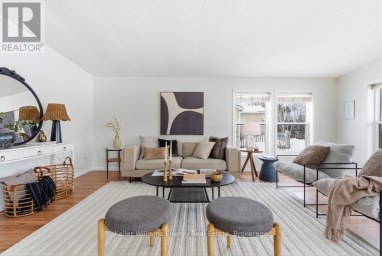
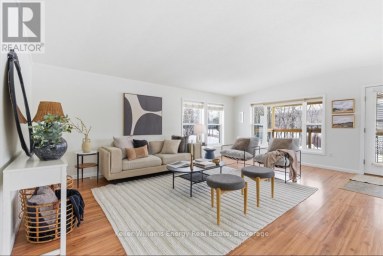
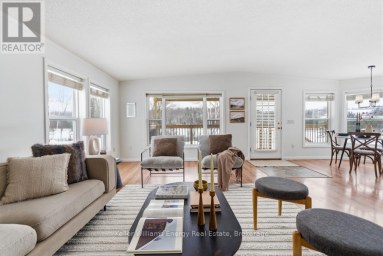
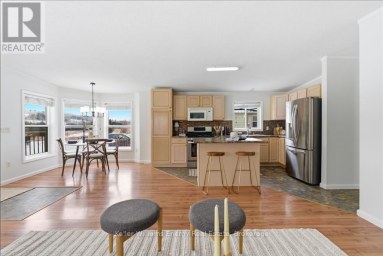
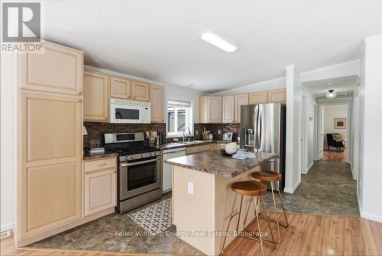
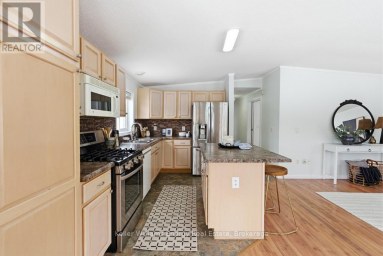
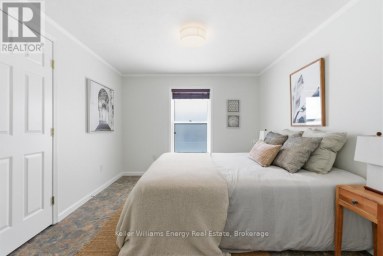
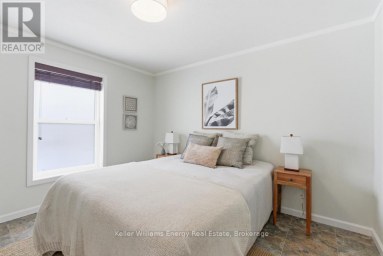
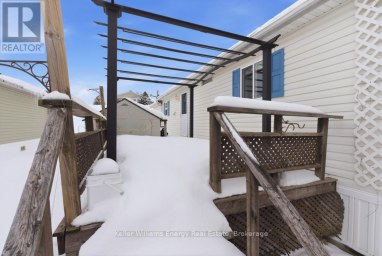
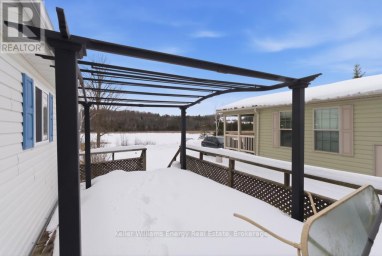
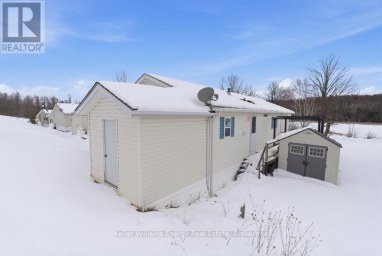
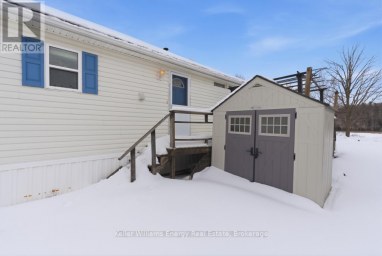
Calling all snowbirds! Why spend your summers in a crowded seasonal trailer park, paying annual fees for a small, shared space, when you can have your own private waterfront retreat? After escaping the cold and returning from your winter travels, come home to your own peaceful summer getaway where you can relax, entertain, and enjoy the best of cottage country. With an affordable seasonal lifestyle, generous private lot, and direct waterfront access, this is the perfect place to make your annual summer tradition. Nestled along the Trent Severn Waterway between Locks 10 & 11 and just 10 minutes from Campbellford, this charming family cottage offers everything you need for carefree summer living. The main cottage features 2 bedrooms, a 3 piece bath, cozy kitchen, inviting living room with wood stove, and bright sunroom perfect for morning coffee, afternoon naps, or family game nights. Recent updates include newer flooring in the bathroom and sunroom, newer deck, and newer roof. A separate rustic bunkie sleeps up to 7 guests, ideal for visiting family and friends.Enjoy boating, fishing, campfires, relaxing in the hot tub, and watching boats cruise by from your deck. A garage and woodshed provide excellent storage, while nearby Ferris Provincial Park offers hiking and outdoor adventures. Located on a Parks Canada land lease, this is a way to enjoy a private waterfront lifestyle without the high cost of owning waterfront land. Offered fully furnished and ready to enjoy-leave the snow behind and come home to your perfect Canadian summer! (id:2471)
ROYAL HERITAGE REALTY LTD., BROKERAGE
- 705-212-9996
- (705) 328 3800
- (705) 878 3422
- Info@Jancsiks.com
- Property Address: A - 249 4TH LINE E, Trent Hills, Ontario, K0L1L0
- Community Name: Rural Trent Hills
- Property Type: Single Family
- Zoning Description: EP & ES
- Title: Leasehold/Leased Land
- Lot Size: 50 x 229 FT
- Acreage: 50 x 229 FT|1/2 - 1.99 acres
- Sewage Type: Holding Tank
- Water Type: Dug Well
- Access: Year-round access, Private Docking
- Driveway: Detached Garage, Garage
- Total Parking Spaces: 11
- Waterfront Type: Waterfront on river
- Waterfront: Trent River
- Maintenance Fee: 0.00
- Amenities Nearby: Hospital, Schools
- Structure Style: House
- Style: Detached
- Storeys: 1
- Floor Space: 700 - 1100 sqft
- Bedrooms: 2
- Bathrooms: 1-Total
- Basement Type: None
- Heating Type: Electric, Baseboard heaters
- Cooling: None
- Exterior Type: Vinyl siding
- Fireplace Present: True
- Appliances Included: Hot Tub, Microwave, Stove, Refrigerator
- Structures: Deck, Dock
- View: View, View of water, River view, Direct Water View
- Wooded area
- Irregular lot size
- Waterway
- Flat site
- Fishing
| Type | Level | Dimensions |
|---|---|---|
| Sunroom | Main level | 3.35 m x 4.88 m |
| Kitchen | Main level | 2.67 m x 2.74 m |
| Dining room | Main level | 3.45 m x 3.61 m |
| Living room | Main level | 4.65 m x 2.21 m |
| Primary Bedroom | Main level | 3.56 m x 2.45 m |
| Bedroom 2 | Main level | 3.58 m x 2.31 m |
| Bathroom | Main level | 4.57 m x 1.32 m |
Listing Offices: Royal Lepage Proalliance Realty

This REALTOR.ca listing content is owned and licensed by REALTOR® members of The Canadian Real Estate Association. REALTOR®, MLS® and the associated logos are trademarks of the Canadian Real Estate Association. This website is operated by a brokerage or salesperson who is a member of The Canadian Real Estate Association and is licensed to trade residential and/or commercialreal estate. Any out of province listing content on this website is not intended to solicit a trade in real estate. Any consumers interested in out of province listings must contact a person who is licensed to trade in real estate in that province. All information displayed on this website is believed to be accurate but is not guaranteed and should be independently verified. No warranties or representations are made of any kind.


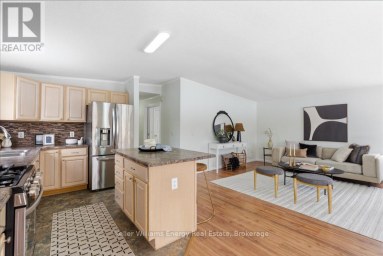
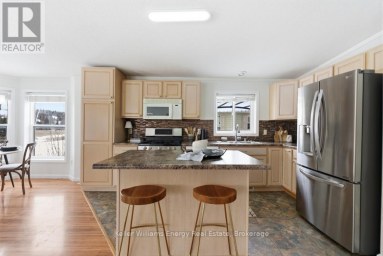
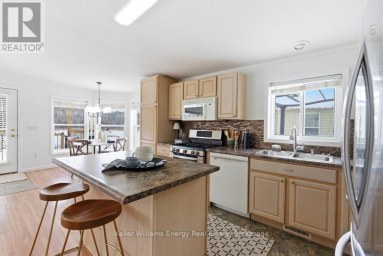
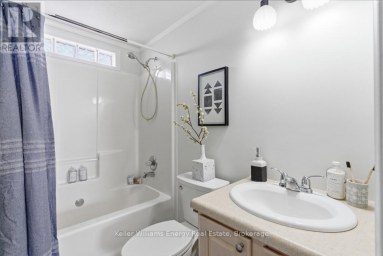
Welcome To 29 Lakeside Dr In The Sought-After Valleyview Retirement...
- 2 Beds
- 2 Baths


Your Perfect Getaway Awaits. Unique Tenants in Common Ownership Community....
- 2 Beds
- 1 Baths


Owned waterfront opportunity on the Trent River! 43 Laguna Road...
- 3 Beds
- 1 Baths
This website is operated by a member of The Canadian Real Estate Association (CREA). The content on this website is owned or controlled by CREA. By accessing this website, the user agrees to be bound by these terms of use as amended from time to time, and agrees that these terms of use constitute a binding contract between the user, and CREA.
The content on this website is protected by copyright and other laws, and is intended solely for the private, non-commercial use by individuals. Any other reproduction, distribution or use of the content, in whole or in part, is specifically prohibited. Prohibited uses include commercial use, "screen scraping", "database scraping", and any other activity intended to collect, store, reorganize or manipulate the content of this website.
REALTOR®, REALTORS®, and the REALTOR® logo are certification marks that are owned by REALTOR® Canada Inc. and licensed exclusively to The Canadian Real Estate Association (CREA). These certification marks identify real estate professionals who are members of CREA and who must abide by CREA's By-Laws, Rules, and the REALTOR® Code. The MLS® trademark and the MLS® logo are owned by CREA and identify the professional real estate services provided by members of CREA.
The information contained on this website is based in whole or in part on information that is provided by members of CREA, who are responsible for its accuracy. CREA reproduces and distributes this information as a service for its members, and assumes no responsibility for its completeness or accuracy.
We may at any time amend these Terms of Use by updating this posting. All users of this site are bound by these amendments should they wish to continue accessing the website, and should therefore periodically visit this page to review any and all such amendments.