
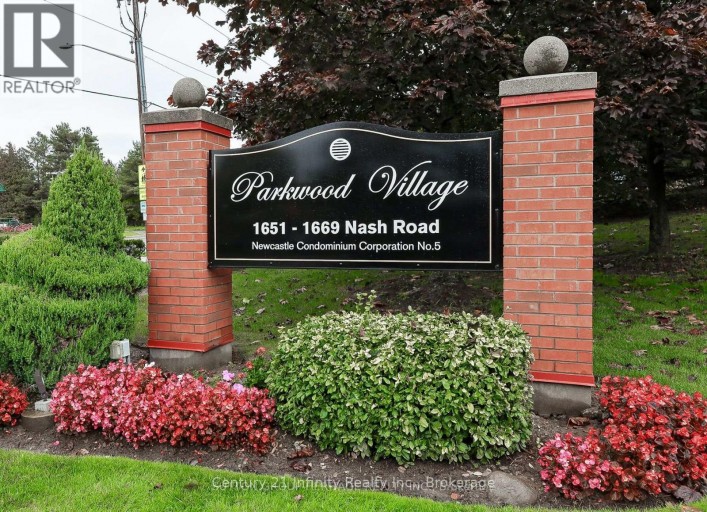
H2 - 1661 NASH ROAD, Clarington (Courtice), Ontario, L1E1S8
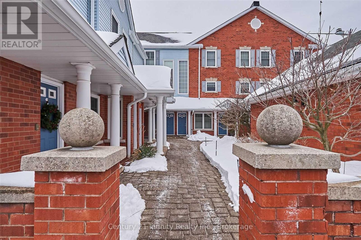
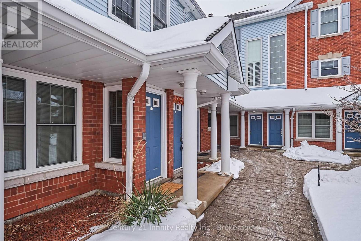
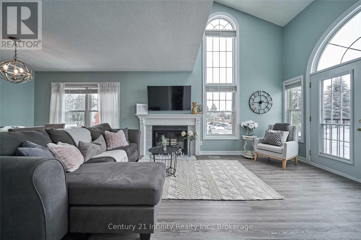
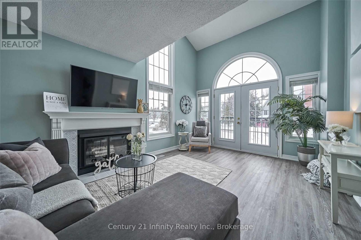
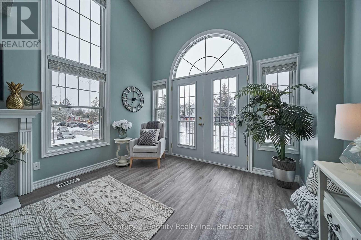
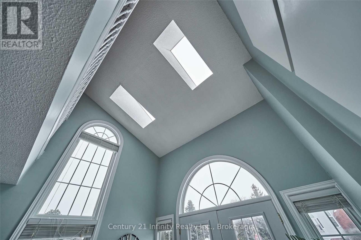
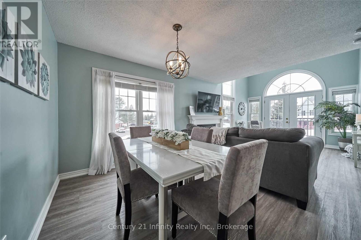
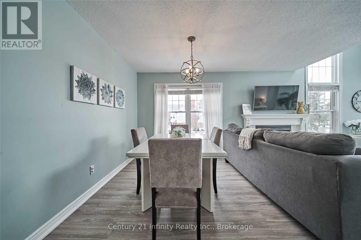
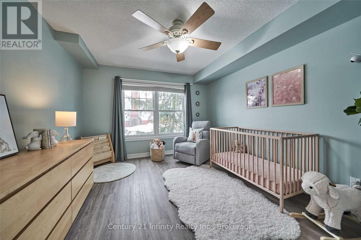
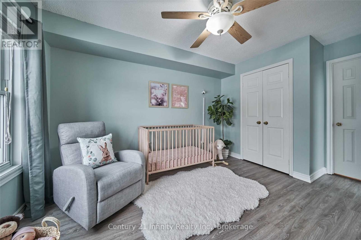
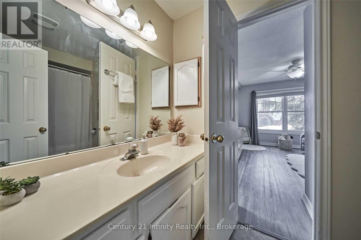
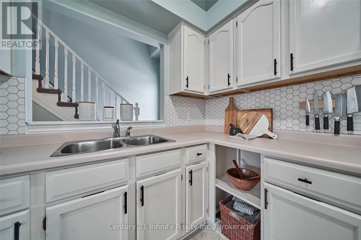
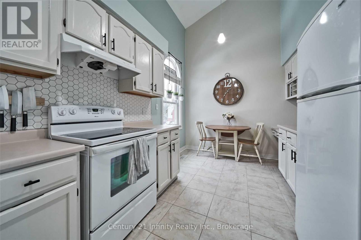
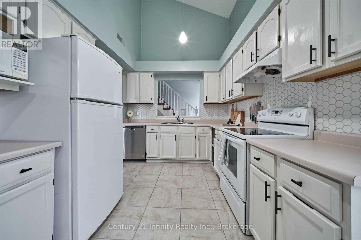
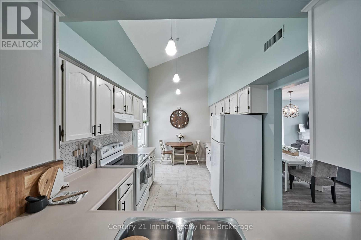
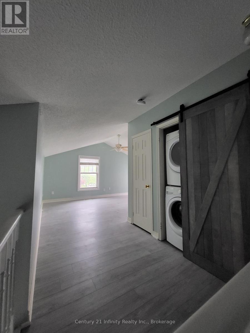
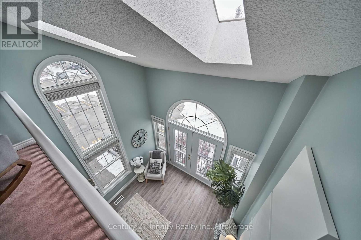
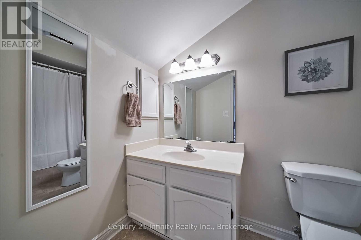
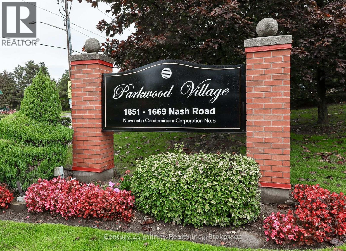
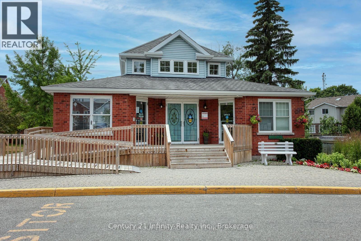
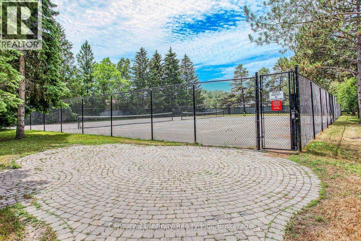
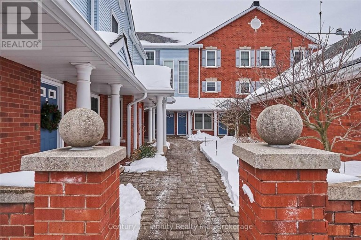
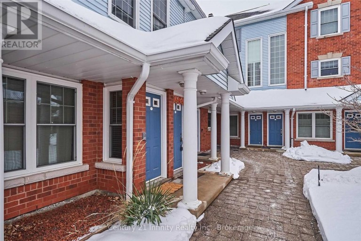
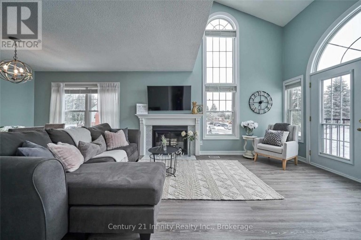
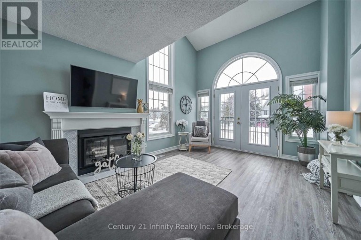
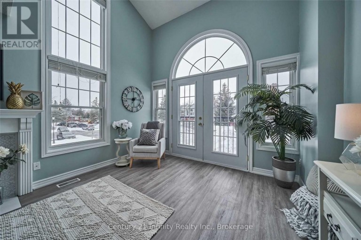
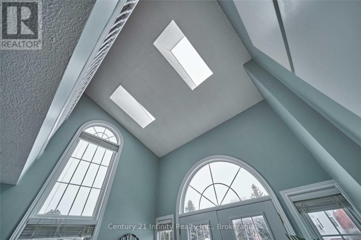
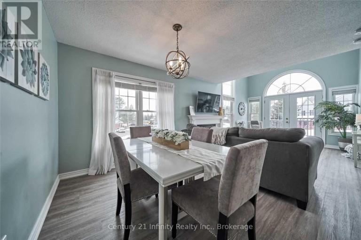
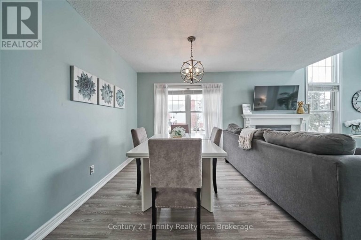
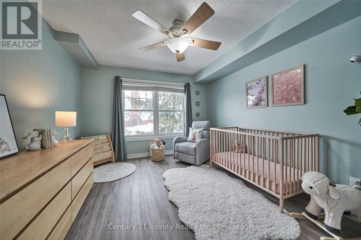
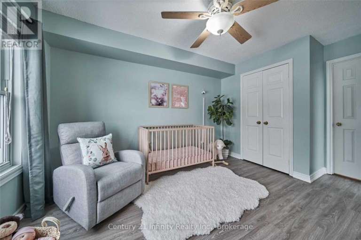
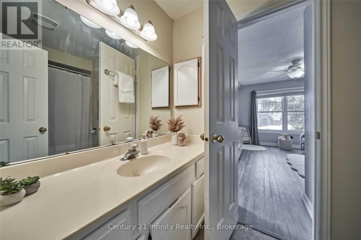
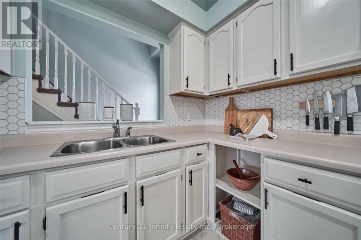
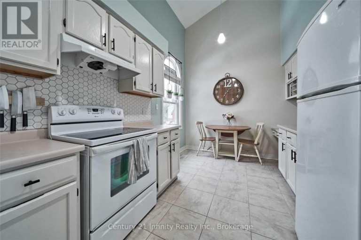
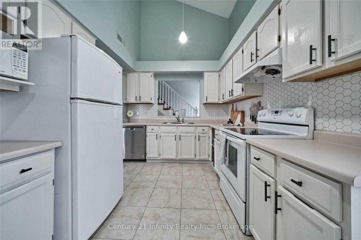
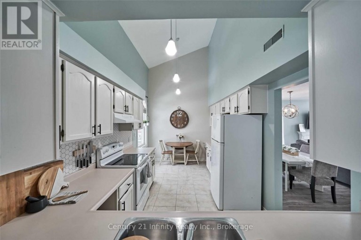
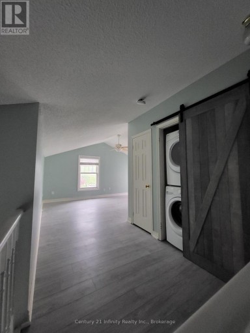
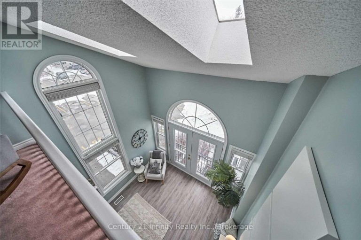
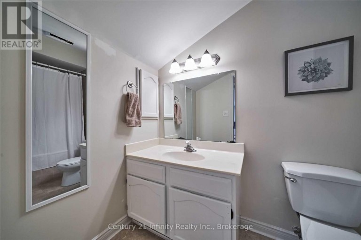
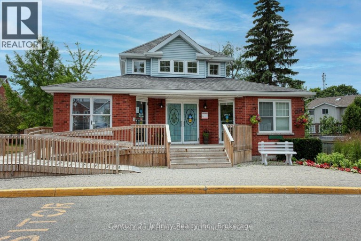
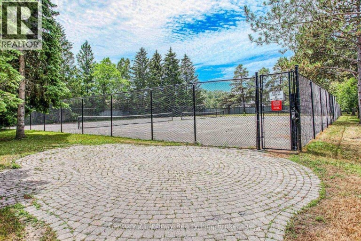
Welcome to premium living in Courtice! This home showcases true craftsmanship and over 1300 SqFt of living space throughout both floors. Vaulted ceilings, skylights and large windows make this home feel even bigger, while adding a luxury touch. The living room has a beautiful double door Juliette balcony along with a wood burning fireplace, catering to all four seasons. The primary bedroom has a 4 piece ensuite, walk in closet and a lot of space for additional decor. Enjoy the everyday convenience of second floor laundry, perfectly located near the primary bedroom. The secondary bedroom is easily accessible from the main floor and has a 4 piece semi-ensuite. The kitchen has eat in capability but the dining room allows for family gatherings. This home was crafted with care and it shows. Two parking spots available. The complex offers a variety of amenities including tennis and pickleball courts, a recreation/party room, banquet hall, BBQ area, beautifully maintained green spaces, a convenient car wash, on-site electric vehicle chargers, visitor parking and separately designated storage lockers. Close to renowned schools and shopping centers. (id:2471)
ROYAL HERITAGE REALTY LTD., BROKERAGE
- 705-212-9996
- (705) 328 3800
- (705) 878 3422
- Info@Jancsiks.com
- Property Address: H2 - 1661 NASH ROAD, Clarington (Courtice), Ontario, L1E1S8
- Community Name: Courtice
- Property Type: Single Family
- Title: Condominium/Strata
- Driveway: No Garage
- Total Parking Spaces: 2
- Amenities Nearby: Public Transit, Schools, Park
- Structure Style: Row / Townhouse
- Storeys: 2
- Floor Space: 1200 - 1399 sqft
- Bedrooms: 2
- Bathrooms: 2-Total
- Basement Type: None
- Heating Type: Natural gas, Heat Pump
- Cooling: Central air conditioning
- Exterior Type: Brick
- Fireplace Present: True
- Flooring: Tile
- Appliances Included: Dishwasher, Dryer, Stove, Washer, Refrigerator
- Structures: Tennis Court
- Wooded area
- Balcony
- In suite Laundry
- Landscaped
- Lawn sprinkler
- Pets Allowed With Restrictions
- School Bus
| Type | Level | Dimensions |
|---|---|---|
| Primary Bedroom | Second level | 4.85 m x 3.39 m |
| Kitchen | Main level | 4.75 m x 2.77 m |
| Dining room | Main level | 7.29 m x 3.55 m |
| Living room | Main level | 7.29 m x 3.55 m |
| Bedroom | Main level | 3.72 m x 3.39 m |
Listing Office: Century 21 Infinity Realty Inc.

This REALTOR.ca listing content is owned and licensed by REALTOR® members of The Canadian Real Estate Association. REALTOR®, MLS® and the associated logos are trademarks of the Canadian Real Estate Association. This website is operated by a brokerage or salesperson who is a member of The Canadian Real Estate Association and is licensed to trade residential and/or commercialreal estate. Any out of province listing content on this website is not intended to solicit a trade in real estate. Any consumers interested in out of province listings must contact a person who is licensed to trade in real estate in that province. All information displayed on this website is believed to be accurate but is not guaranteed and should be independently verified. No warranties or representations are made of any kind.


Beautiful and Extremely Bright Walk-out Legal Basement in a Family...
- 3 Beds
- 3 Baths


Spacious bungalow in the country, but close to all amenities....
- 4 Beds
- 2 Baths


Experience modern, comfortable living in downtown Oshawa - all without...
- 2 Beds
- 2 Baths
This website is operated by a member of The Canadian Real Estate Association (CREA). The content on this website is owned or controlled by CREA. By accessing this website, the user agrees to be bound by these terms of use as amended from time to time, and agrees that these terms of use constitute a binding contract between the user, and CREA.
The content on this website is protected by copyright and other laws, and is intended solely for the private, non-commercial use by individuals. Any other reproduction, distribution or use of the content, in whole or in part, is specifically prohibited. Prohibited uses include commercial use, "screen scraping", "database scraping", and any other activity intended to collect, store, reorganize or manipulate the content of this website.
REALTOR®, REALTORS®, and the REALTOR® logo are certification marks that are owned by REALTOR® Canada Inc. and licensed exclusively to The Canadian Real Estate Association (CREA). These certification marks identify real estate professionals who are members of CREA and who must abide by CREA's By-Laws, Rules, and the REALTOR® Code. The MLS® trademark and the MLS® logo are owned by CREA and identify the professional real estate services provided by members of CREA.
The information contained on this website is based in whole or in part on information that is provided by members of CREA, who are responsible for its accuracy. CREA reproduces and distributes this information as a service for its members, and assumes no responsibility for its completeness or accuracy.
We may at any time amend these Terms of Use by updating this posting. All users of this site are bound by these amendments should they wish to continue accessing the website, and should therefore periodically visit this page to review any and all such amendments.